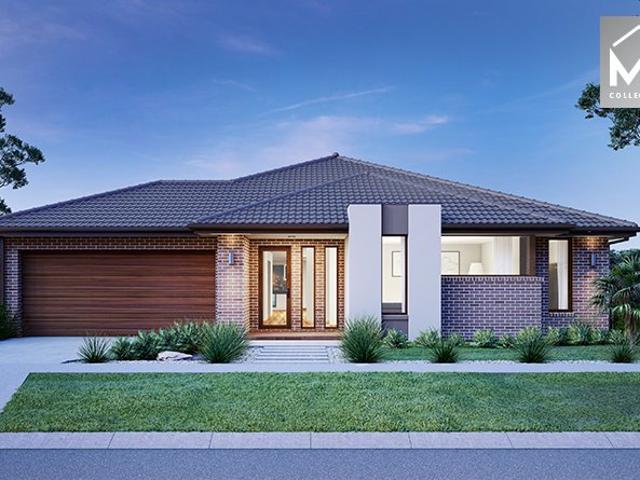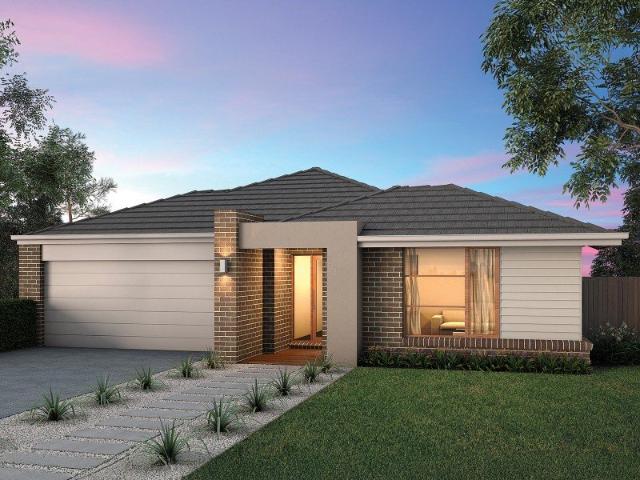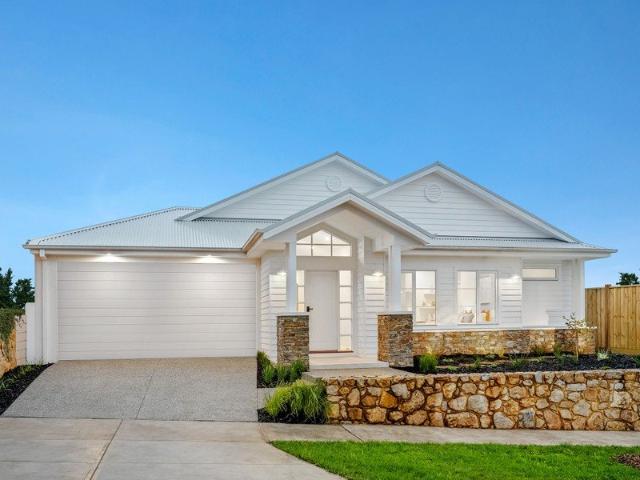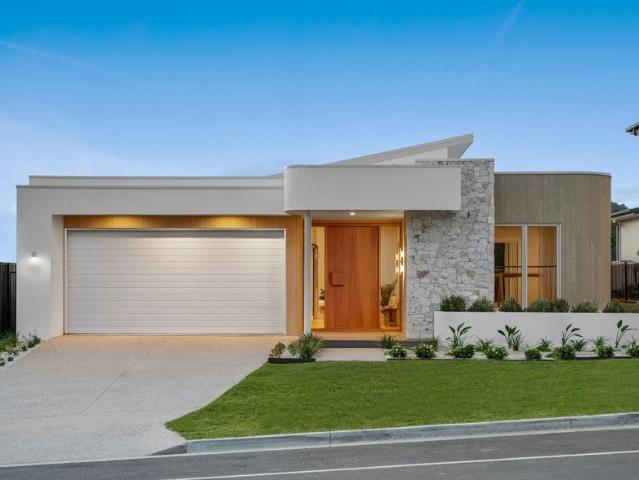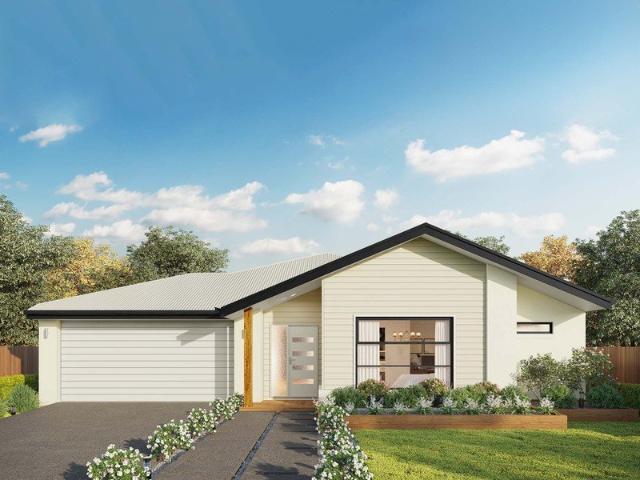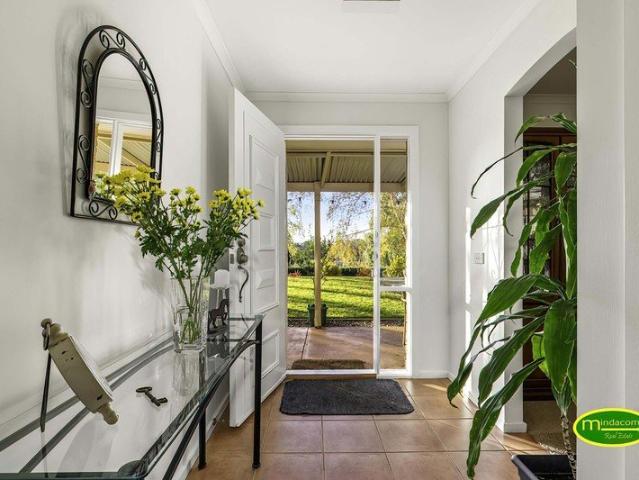
179 houses for sale in Neerim Junction

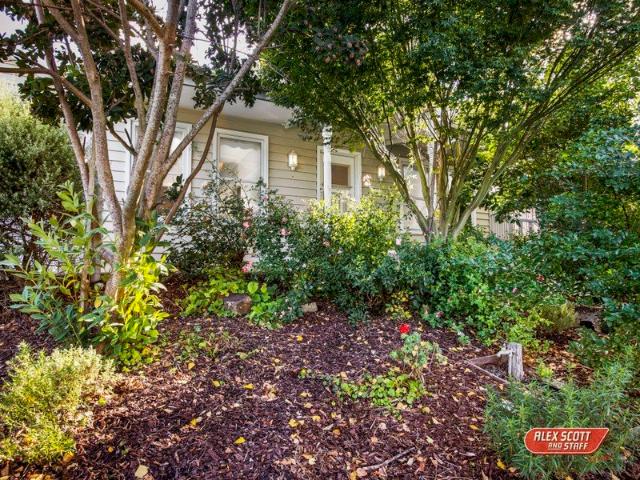
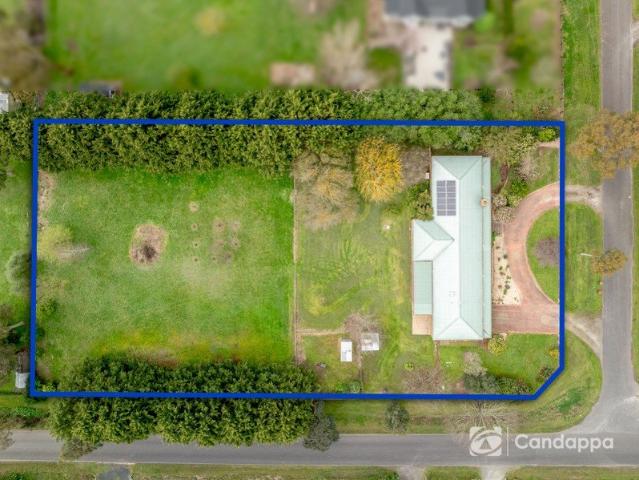
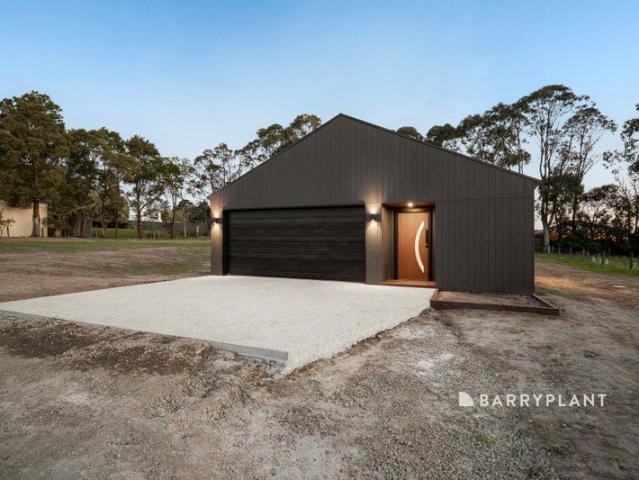
Lifestyle change! Room for the in laws the boat the caravan and more! Perhaps a seperate art studio music room gym up to your imagination
View photo
House · for sale
Request Details
New
Lifestyle change! Room for the in laws the boat the caravan and more! Perhaps a seperate art studio music room gym up to your imagination
Neerim Junction
· 4 Bedrooms · 2 Baths · House
· Gym · Parking
Neerim Junction · 4 Bedrooms · 2 Baths · House · Gym · Parking
Beautifully presented Lifestyle Property Over an acre - 5027 sq m with extensive manicured gardens Breathtaking views of the mountain ranges from the front door step - to stunning twilight views. In law accommodation - great separate area for the in laws or teenage children. Solar panels Gazebo and firepit amongst quiet country setting. Our vendors have loved living here with the open spaces, rustic gardens and trees. Great shedding for 4 vehicles plus extra spare parking for trailers - boats - caravan. Private Separate building for your gym needs - music practice or an arts studio with a veiw. o 'work from home' seperate office away from the main house. Now is time for our vendors to downsize and this wonderful opportunity exists for a new owner to enjoy this lifestyle living at its best. Inspect with photo ID - Inspect mid week at your convenience - call agent to make an appointment. Inspect Saturday - see open time
Request Details
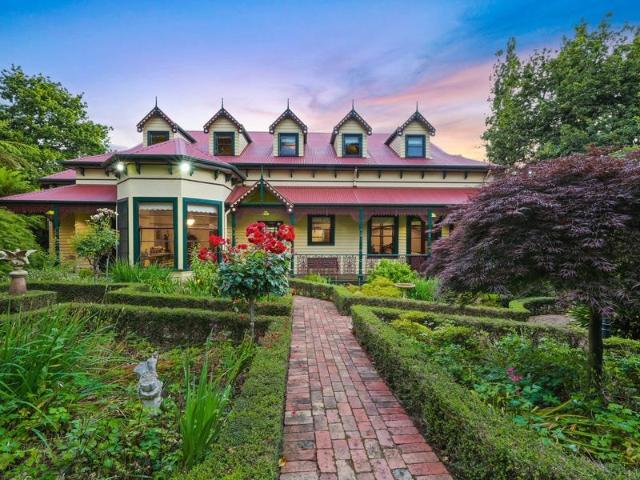
One of Victoria's Finest Private Garden Estates A Legacy Property Unlike Any Other
View photo
Terraced House · for sale
Request Details
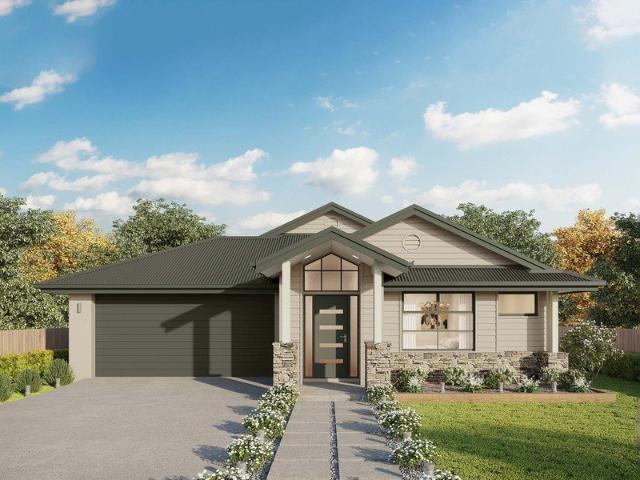
One of Victoria's Finest Private Garden Estates A Legacy Property Unlike Any Other
Neerim Junction
· 7 Bedrooms · 5 Baths · Terraced House
· Garden
Neerim Junction · 7 Bedrooms · 5 Baths · Terraced House · Garden
210 Stocks Road, Drouin West Only one hour from Melbourne lies a property that simply cannot be recreated. Hidden behind remote security gates and tree-lined boundaries, this extraordinary estate is far more than a magnificent residence-it is a living botanical masterpiece, lovingly established over decades into one of Australia's most remarkable private gardens. Spanning an ever-changing landscape of formal gardens, rare botanical collections, native bushland and tranquil water features, every walk through the property reveals something new. From spectacular seasonal colour and flowering bulbs to towering specimen trees, rainforest plantings and intimate cottage gardens, this is a place where nature becomes part of everyday life. Wildlife flourishes throughout the estate. Native birds, butterflies, frogs, turtles, sugar gliders, owls and countless other species have created a thriving ecosystem rarely found on private land. A stunning tropical conservatory filled with orchids and exot
Request Details
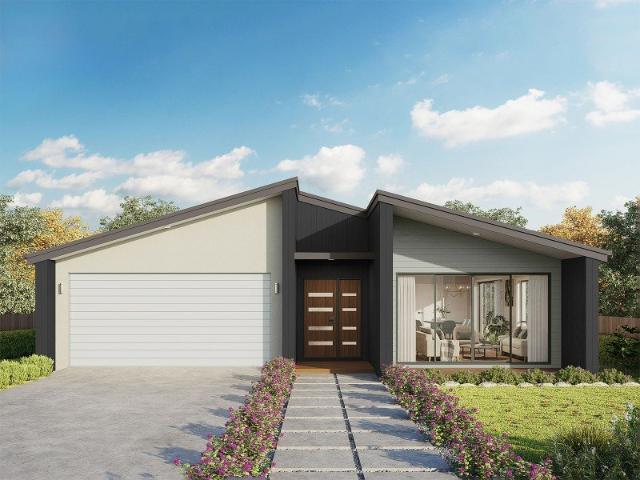
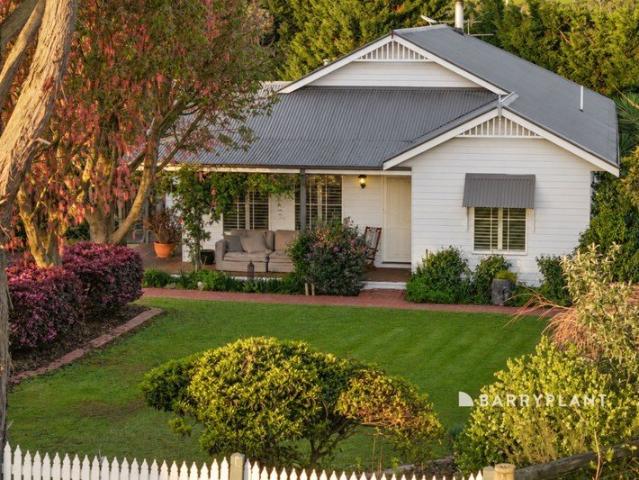
Country Charm, Town Convenience
View photo
House · for sale
Request Details
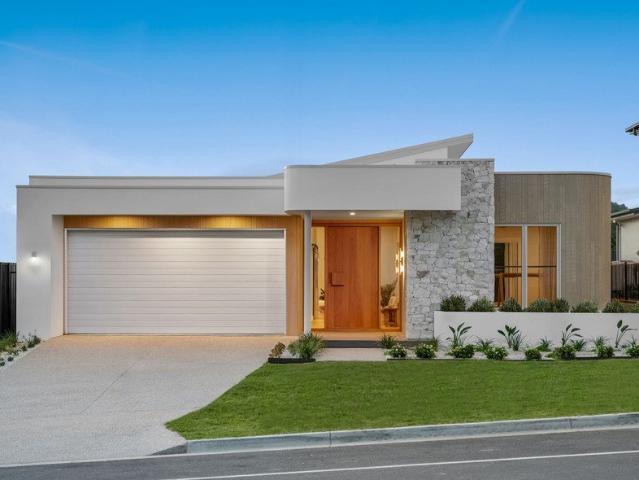
Country Charm, Town Convenience
Neerim Junction
· 3 Bedrooms · 2 Baths · House
· Garden · Parking · Fireplace · Equipped kitchen
Neerim Junction · 3 Bedrooms · 2 Baths · House · Garden · Parking · Fireplace · Equipped kitchen
With instant street appeal courtesy of its full length front verandah, turned timber posts, fretwork and finials, this is a home that's big on charm as well as convenience. Step inside and the charm continues, with the central hallway featuring polished hardwood floors, high ceilings and more timber fretwork. A cosy front lounge is the ideal place to relax quietly, while the open kitchen/living zone at the rear of the home is the place to gather, share a meal and interact. The galley kitchen features stone benchtops, farmhouse sink and 900mm oven. The gas log fireplace is a focal point (who doesn't enjoy sitting watching flames dance?) while out through the north facing sliding door you'll find a private timber deck where you can entertain or just kick back with your favourite beverage. Main bedroom with walk through robe and ensuite, with the other two bedrooms sharing the main bathroom, complete with claw foot bath. Double garage with rear roller door for backyard access. All on a lo
Request Details
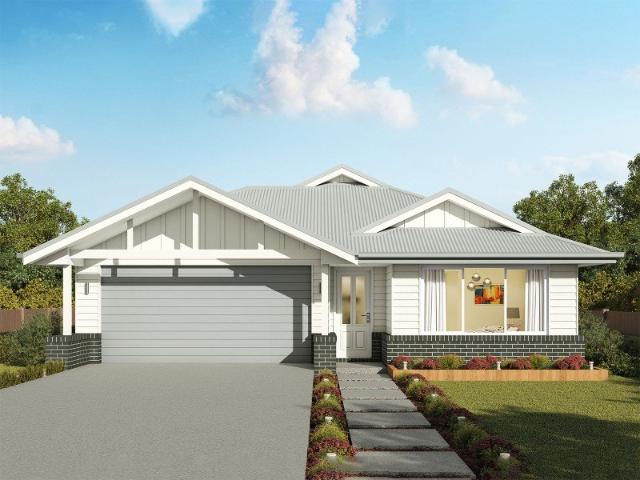
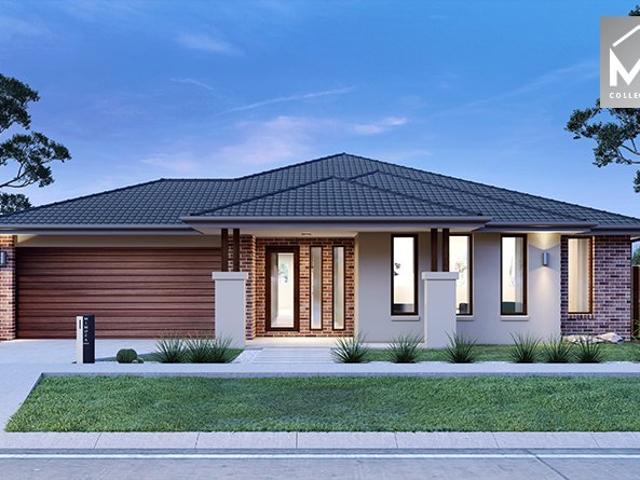
Mimosa Homes Proudly Presents the Saba 260
View photo
Terraced House · for sale
Request Details
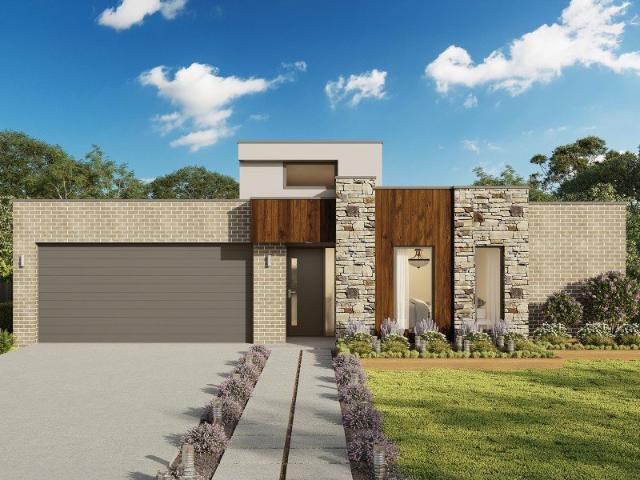
Mimosa Homes Proudly Presents the Saba 260
Neerim Junction
· 4 Bedrooms · 2 Baths · Terraced House
· Equipped kitchen
Neerim Junction · 4 Bedrooms · 2 Baths · Terraced House · Equipped kitchen
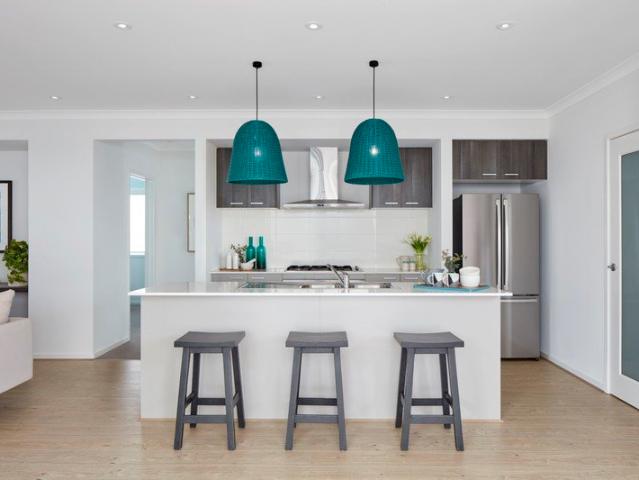
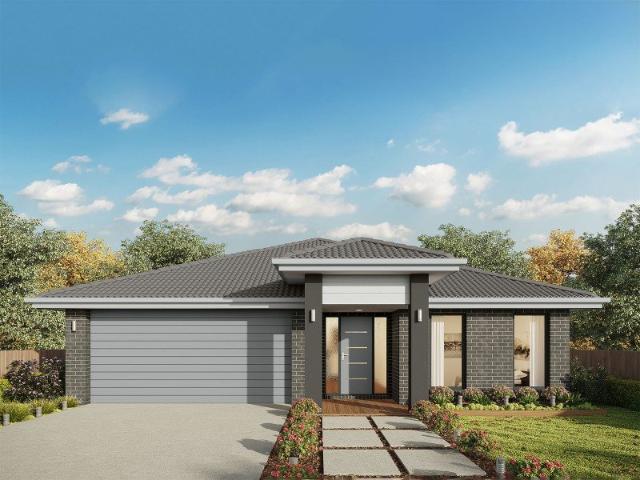
The Saba 260 House and Land Package! Mimosa Homes New Added Value Inclusions: - 50 Year Structural Warranty! - Inclusive of site costs & connections with H1 class slab as per standard inclusions! - Quality floor coverings throughout entire home! - Higher ceilings 2550mm to ground floor! - Double Glazed Awning windows! - LED Downlights to entire home! - Fibre Optic Provision! - Vitrified Compact Surface benchtop to kitchen, bathroom & ensuite! - 900mm S/S upright oven and cook top with S/S canopy rangehood! - Stainless steel Dishwasher and Microwave with trim kit! - 7 star energy! - Flexible floor plans & so much more! CALL BUILDER DIRECT! All plans and facades are indicative only and may change. Mimosa Homes may amend plans, specifications, and prices without notice. Package prices are based on a standard facade, standard inclusions, and suitable land availability, excluding developer/estate requirements. Facade and inclusion images may show non standard items not included in the price
Request Details
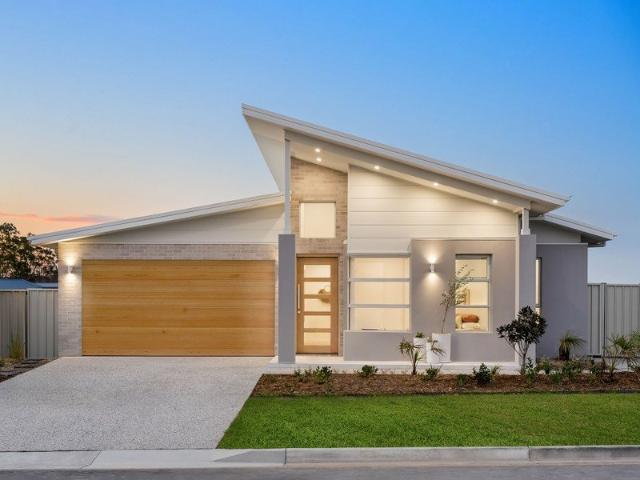
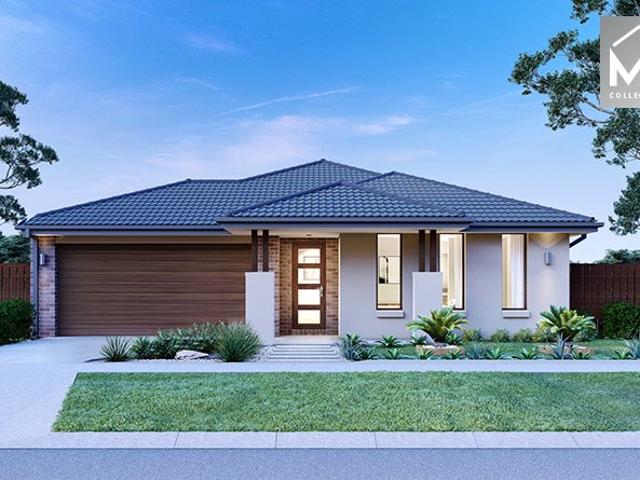
Mimosa Homes Proudly Presents the Kallista 226 Title q3 2027
View photo
Terraced House · for sale
Request Details
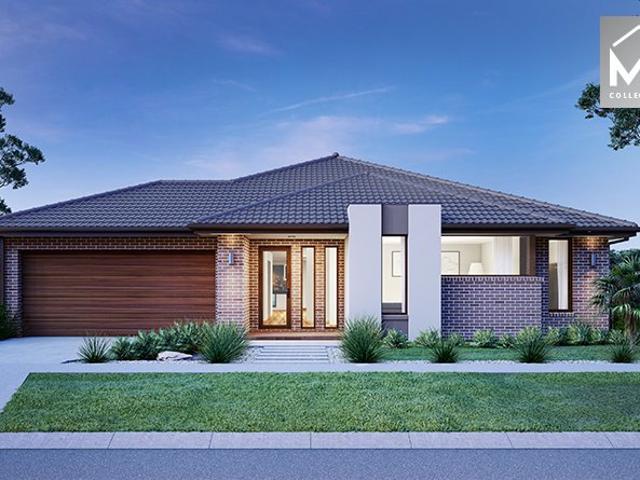
Mimosa Homes Proudly Presents the Kallista 226 Title q3 2027
Neerim Junction
· 4 Bedrooms · 2 Baths · Terraced House
· Equipped kitchen
Neerim Junction · 4 Bedrooms · 2 Baths · Terraced House · Equipped kitchen
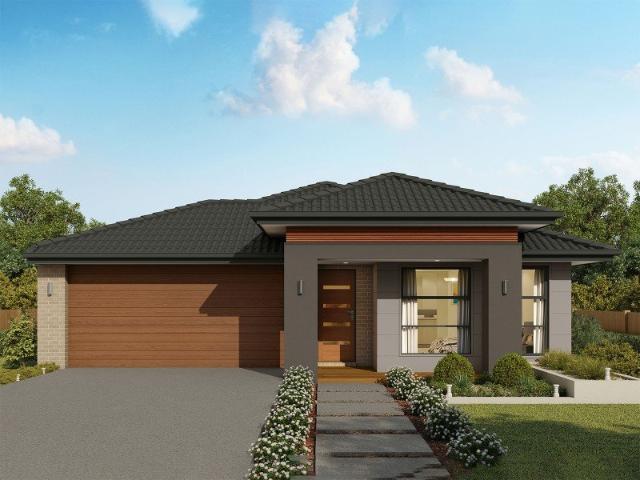
The Kallista 226 House and Land Package!Corner lot in Loom Estate Mimosa Homes New Added Value Inclusions:- 50 Year Structural Warranty!- Inclusive of site costs & connections with H1 class slab as per standard inclusions!- Quality floor coverings throughout entire home!- Higher ceilings 2550mm to ground floor!- Double Glazed Awning windows!- LED Downlights to entire home!- Fibre Optic Provision!- Vitrified Compact Surface benchtop to kitchen, bathroom & ensuite!- 900mm S/S upright oven and cook top with S/S canopy rangehood!- Stainless steel Dishwasher and Microwave with trim kit!- 7 star energy!- Flexible floor plans & so much more!CALL BUILDER DIRECT!All plans and facades are indicative only and may change. Mimosa Homes may amend plans, specifications, and prices without notice. Package prices are based on a standard facade, standard inclusions, and suitable land availability, excluding developer/estate requirements. Facade and inclusion images may show non standard items not includ
Request Details
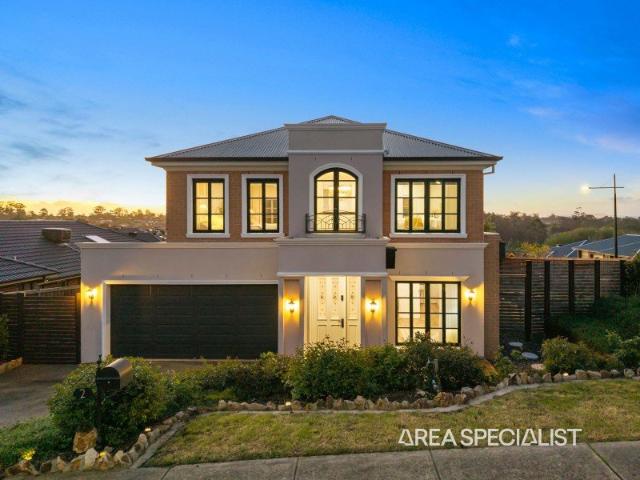
The Brief: Luxury Family Living in Jackson's View Estate with Soaring Void, Four Bedrooms, Multiple Living Zones and Country Club Access
View photo
House · for sale
Request Details
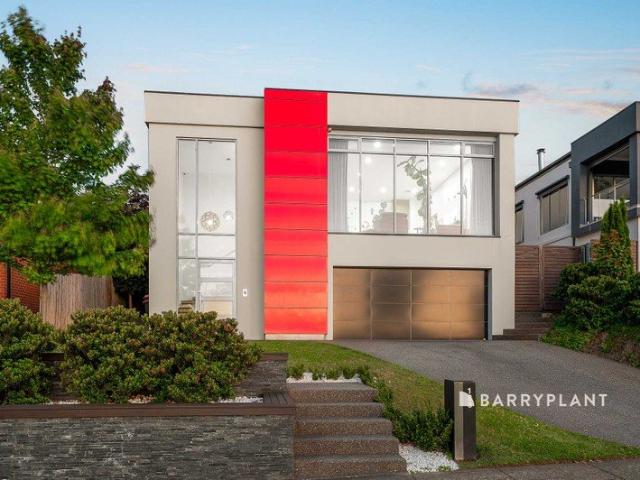
The Brief: Luxury Family Living in Jackson's View Estate with Soaring Void, Four Bedrooms, Multiple Living Zones and Country Club Access
Neerim Junction
· 4 Bedrooms · 2 Baths · House
· Equipped kitchen
Neerim Junction · 4 Bedrooms · 2 Baths · House · Equipped kitchen
It's Addressed: Proudly presented for sale, 2 Thames Avenue, Drouin is an impressive two storey family home perfectly positioned in the prestigious Jackson's View Estate. Offering contemporary style, generous space and a family friendly layout, it's a home that delivers on both lifestyle and location. Stepping inside, you're greeted by a soaring double height void that makes a grand first impression. The flexible floor plan suits growing families and entertainers, with living areas across both levels. Downstairs, a light filled open plan living zone flows into the heart of the home, the expansive kitchen. Here you'll find a large island bench, stainless steel double oven, gas cooktop, dishwasher and a walk-in pantry. A separate sitting room is ideal as a home office, perfect for working from home in comfort. The kitchen and living area connect seamlessly to the undercover alfresco, a great space for weekend BBQs or a quiet morning coffee. Upstairs, a second living zone provides the per
Request Details
Modern Convenience with an Entertaining Edge
View photo
House · for sale
Request Details
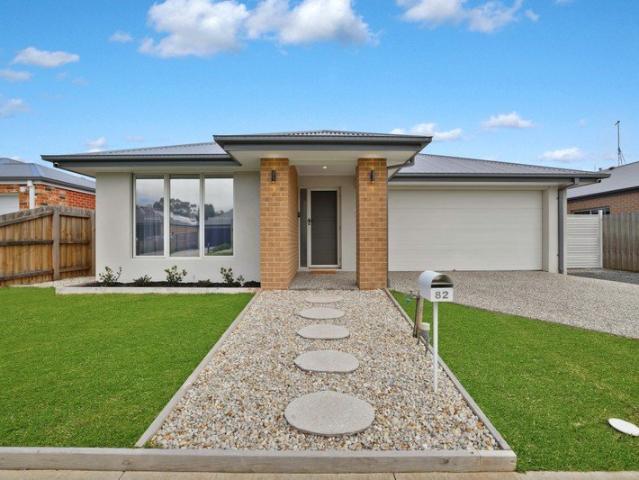
Modern Convenience with an Entertaining Edge
Neerim Junction
· 3 Bedrooms · 2 Baths · House
Neerim Junction · 3 Bedrooms · 2 Baths · House
Nestled in one of Drouin's newest estates, 82 Harmon Drive is a home built for comfort, practicality & everyday ease. This beautifully presented residence, packed with modern comforts, is just a short stroll from the beautiful Civic Park, town centre & the wonderfully convenient two-towns trail. The covered front porch provides a welcoming introduction to a home that combines modern style with practical family living. Step inside and you are immediately greeted by a light-filled interior, with hybrid flooring flowing through the main living areas and carpet adding warmth and comfort to the bedrooms. The main bedroom to your left provides a comfortable private retreat, complete with a walk-in robe, ensuite and split-system heating and cooling. Moving through the home, the remaining two bedrooms are well appointed with built-in robes and ceiling fans, while the central main bathroom services the home with ease. A separate WC adds another practical element to the thoughtful floorplan. The
Request Details
Space, Style & Endless Potential in a Peaceful Court
View photo
House · for sale
Request Details
Space, Style & Endless Potential in a Peaceful Court
Neerim Junction
· 3 Bedrooms · 2 Baths · House
· Equipped kitchen
Neerim Junction · 3 Bedrooms · 2 Baths · House · Equipped kitchen
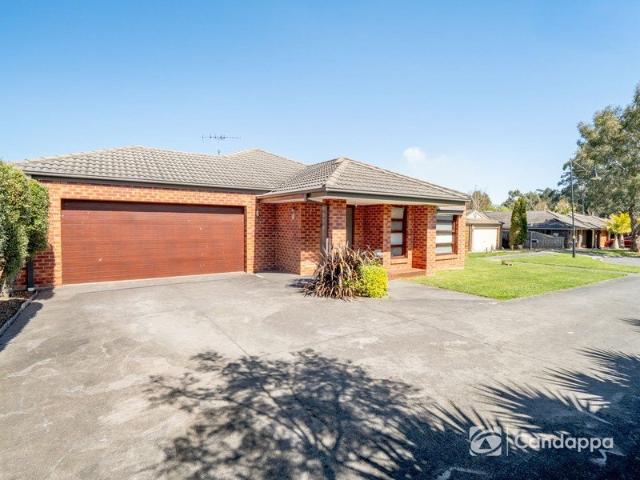
Perfectly positioned in a peaceful court and surrounded by the many conveniences Drouin has to offer, 5 Isabella Court presents an outstanding opportunity for first-home buyers, growing families and astute investors alike. Combining modern comfort, practical living spaces and plenty of room to grow, this beautifully presented home offers a fantastic lifestyle in a quiet and family-friendly location. Designed for effortless everyday living, the heart of the home features a spacious open plan kitchen, dining and living area that creates a warm and inviting environment for the whole family to enjoy. The well-appointed kitchen overlooks the dining and living spaces, allowing you to remain connected with family and guests while preparing meals. A generous walk-in pantry provides excellent storage and adds to the kitchen's practicality, making everyday living and entertaining a breeze. The accommodation comprises three generously sized bedrooms, including a spacious master suite complete wit
Request Details
Looking for an all inclusive four bedroom home?
View photo
Terraced House · for sale
Request Details
Looking for an all inclusive four bedroom home?
Neerim Junction
· 4 Bedrooms · 2 Baths · Terraced House
· Parking · Equipped kitchen
Neerim Junction · 4 Bedrooms · 2 Baths · Terraced House · Parking · Equipped kitchen
ADDISON 20 The large, quietly positioned master bedroom features a spacious walk-in robe and ensuite. Three further bedrooms, all with built-in robes, are positioned together, next to the centrally located main bathroom. Overlooking the light-filled open plan living area, the gourmet kitchen includes an easy access walk-in-pantry, and expansive, two-way bench area for the ultimate entertainment experience. A dedicated home theatre provides a second living and entertainment area, while the garage accommodates two cars and plenty of storage. Your new home will come standard with quality inclusions, industry leading guarantees/warranties and brand names that you can trust: Site costs allowance Facade included 2550mm high ceilings to ground floor Exposed aggregate driveway Quality floor coverings throughout 900mm Westinghouse appliances 20mm Stone Ambassador benchtops to kitchen LED downlights to entry, living, dining and kitchen Double glazed windows and sliding doors 3.5kW solar PV syste
Request Details
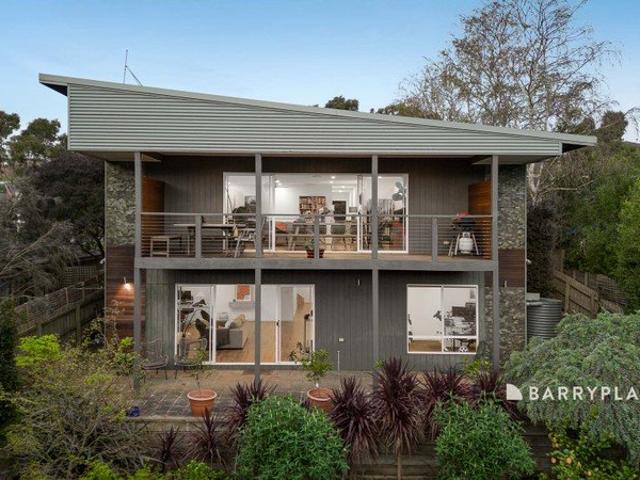
Private, Light Filled Living in Exclusive Jacksons View
View photo
House · for sale
Request Details
Private, Light Filled Living in Exclusive Jacksons View
Neerim Junction
· 4 Bedrooms · 2 Baths · House
· Equipped kitchen
Neerim Junction · 4 Bedrooms · 2 Baths · House · Equipped kitchen
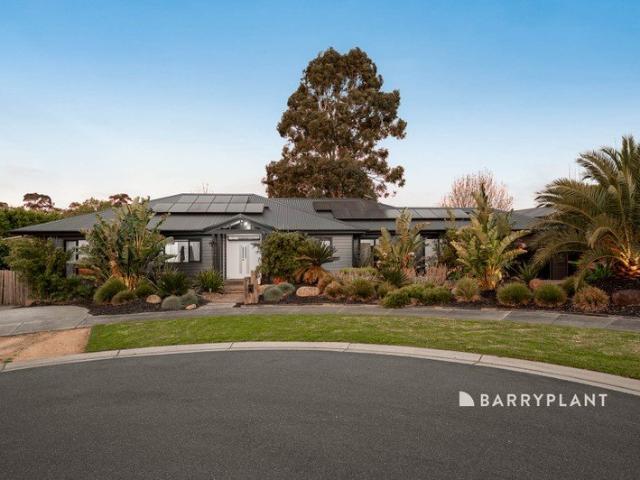
Quietly tucked away in the only cul-de-sac within the sought-after Jacksons View Estate, this exceptional custom-built residence brings together architectural scale, natural light, privacy and extraordinary energy efficiency in a home designed for effortless everyday living. Built in 2020 and surrounded by beautifully established landscaping, the home has the rare advantage of feeling completely finished. There are no years of waiting for gardens to mature, no building delays and no compromises to make. Simply move in and enjoy. From the moment you arrive, the striking façade and landscaped gardens set the tone. Step through the oversized front entry and the sense of space becomes immediately apparent. The scale is impressive. The palette is timeless. And throughout the home, class meets comfort without ever feeling overdone. At its heart is an expansive open-plan kitchen, dining and living zone, where a stunning raked ceiling and oversized double-glazed windows create a remarkable fee
Request Details
Space, Flexibility & Family Living in a Peaceful Court
View photo
House · for sale
Request Details
Space, Flexibility & Family Living in a Peaceful Court
Neerim Junction
· 4 Bedrooms · 2 Baths · House
· Equipped kitchen
Neerim Junction · 4 Bedrooms · 2 Baths · House · Equipped kitchen
Big on space, versatility and lifestyle, 1 Sherwood Court delivers the room your family has been looking for. Set in a quiet court and offering approximately 227m² of internal living, this impressive four-bedroom plus optional fifth bedroom/study residence is designed for modern family life, with multiple living zones, generous bedrooms and exceptional storage. Step inside and discover a floorplan that gives everyone room to spread out. The spacious family room provides a relaxed hub for everyday living, while a second living area offers the flexibility to create a children's retreat, media room, second lounge or peaceful space to unwind. At the centre of the home, the well-proportioned kitchen connects effortlessly with the dining and living areas, making family meals and entertaining easy. Four generous bedrooms provide plenty of accommodation, while the fifth bedroom/dedicated study is ideal for working from home, homework or an additional flexible space. Then there's the deck. At a
Request Details
A Storybook Country Retreat Beautifully Renovated
View photo
House · for sale
Request Details
A Storybook Country Retreat Beautifully Renovated
Neerim Junction
· 4 Bedrooms · 2 Baths · House
Neerim Junction · 4 Bedrooms · 2 Baths · House
Privately positioned at the end of a quiet court in Drouin's sought-after and tightly held Robin Hood Estate, this beautifully renovated family residence rests on a fully fenced 4,923m2 allotment surrounded by established gardens and magnificent park-like trees. Beyond the white picket fence, an impressive new driveway leads to a warm and welcoming country home where timeless character, quality finishes and thoughtful modern improvements come together effortlessly. Hardwood floors welcome you inside, with a separate formal lounge creating a peaceful retreat at the front of the home. Across the hallway, the privately positioned master bedroom features plantation shutters, a ceiling fan, walk-in robe and ensuite. Designed to give every member of the family room to relax and unwind, the thoughtful floor plan separates the master bedroom and formal lounge from the children's wing and adjoining rumpus room. This versatile space is ideal as a teenagers' retreat, media room, substantial work-
Request Details
When Only the Best Will Do
View photo
House · for sale
Request Details
When Only the Best Will Do
Neerim Junction
· 4 Bedrooms · 4 Baths · House
· Equipped kitchen
Neerim Junction · 4 Bedrooms · 4 Baths · House · Equipped kitchen
A statement of craftsmanship, design and uncompromising quality, 188 Bowen Street, Warragul sets a new benchmark for luxury living in the region. Custom built to standards more commonly found in Melbourne's most prestigious inner-city homes, this residence is a showcase of refined finishes, intelligent design and absolute attention to detail-created for those who expect excellence at every turn. At the heart of the home, a breathtaking marble kitchen anchors the living space, complete with an elite suite of appliances including an Elica Tesla downdraft induction cooktop, dual ovens, integrated microwave and coffee machine. A motorised pantry, bin drawer and full-height cabinetry elevate both function and form, delivering a kitchen worthy of a high-end architectural publication. Beautifully laid timber flooring flows throughout the home, complemented by double-glazed windows and expansive stacker doors that create a seamless connection to the outdoors. Comfort is assured year-round with
Request Details
Elevated Views, Spacious Living and a Standout Backyard
View photo
House · for sale
Request Details
Elevated Views, Spacious Living and a Standout Backyard
Neerim Junction
· 4 Bedrooms · 2 Baths · House
· Garden · Equipped kitchen
Neerim Junction · 4 Bedrooms · 2 Baths · House · Garden · Equipped kitchen
Positioned on the hillside with an impressive outlook across the Warragul Golf Course and surrounding country landscape, 191 Bowen Street offers spacious family living in a highly convenient Warragul location. Just a short walk from the Warragul CBD and with St Paul's Anglican Grammar just down the road, the position provides excellent convenience while still enjoying a sense of space and privacy. Set across two levels, the home comprises four well proportioned bedrooms and two generous living areas, providing plenty of flexibility for families. The ground level is home to the master bedroom complete with walk in robe and ensuite, along with the kitchen, dining and main lounge area, all positioned to take advantage of the elevated outlook. Downstairs, three additional bedrooms are serviced by the central family bathroom, while the huge second living area provides plenty of room for the whole family. With enough space to incorporate an additional study or workspace, it's an ideal setup
Request Details
Brand New Luxury in a Prized Drouin Setting
View photo
House · for sale
Request Details
Brand New Luxury in a Prized Drouin Setting
Neerim Junction
· 4 Bedrooms · 3 Baths · House
· Equipped kitchen
Neerim Junction · 4 Bedrooms · 3 Baths · House · Equipped kitchen
Introducing 3B Massimo Court, Drouin a stunning brand-new residence offering contemporary family living in one of Drouin's most highly regarded locations. Designed with both everyday living and flexibility in mind, the home features four bedrooms, including an impressive master suite with walk-in robe and private ensuite. A second guest suite also enjoys its own walk-in robe and private bathroom, making it ideal for extended family, older children or visiting guests. Two generous separate living zones provide plenty of room for the family to spread out, while a dedicated study space caters perfectly for working or studying from home. The grand entry creates an immediate sense of arrival and incorporates a practical mudroom, coat store and adjoining laundry, allowing easy organisation as you come and go. The kitchen and main living areas connect effortlessly with the decked entertaining zone, creating an inviting setting for relaxed afternoons, family gatherings and entertaining. A doub
Request Details
Hillgrove 246 Build your family memories
View photo
Terraced House · for sale
Request Details
Hillgrove 246 Build your family memories
Neerim Junction
· 4 Bedrooms · 2 Baths · Terraced House
· Equipped kitchen
Neerim Junction · 4 Bedrooms · 2 Baths · Terraced House · Equipped kitchen
Exceptionally designed across three levels, the Hillgrove 246 elegantly captures modern family living. The master suite is tucked away on the entry level, complete with a large walk-through robe and ensuite. On the lower level you will find the central living hub, offering a relaxed setting to spend time with family and friends. The modern kitchen is well-appointed, complete with a walk-in pantry and island bench. The guest powder room is conveniently located nearby, along with a large laundry room and clever study nook. The upper level offers the perfect space for growing children or teenagers, featuring three generous bedrooms, a rumpus, additional study nook and family bathroom. - 20mm Stone Benchtops - 900mm Stainless Steel Appliances - Double Glazed Windows - Facade Options Available - Generous site cost allowance - Local builder/Local trades Copyright Hotondo Pty Ltd all rights reserved. Dimensions, photos and floor plans are for illustrative purposes and may include optional fea
Request Details
Tarkine 208 House and Land package!
View photo
Terraced House · for sale
Request Details
Tarkine 208 House and Land package!
Neerim Junction
· 3 Bedrooms · 2 Baths · Terraced House
· Parking · Equipped kitchen
Neerim Junction · 3 Bedrooms · 2 Baths · Terraced House · Parking · Equipped kitchen
The Tarkine 208 is a charming and classic family home. Conveniently located at the front of the home, the master suite is your own private retreat. The oversized walk-through robe and private ensuite with dual vanity creates the ultimate sense of luxury. Down the hallway, a versatile living area offers the perfect playroom or space to unwind. At the rear of the home, the central living hub is bright and welcoming, complete with a convenient study nook and adjoining alfresco. The well-appointed kitchen boasts an island bench and butler's pantry, offering plenty of space and generous storage. Nearby you'll find the two remaining bedrooms and family bathroom tucked away, perfect for young children or teenagers. Complete with a double garage, the Tarkine 208 brings a touch of luxury to everyday living. - 900mm Stainless Steel Appliances - Ducted Heating - Facade Options Available - Generous site cost allowance - Local builder/Local trades - Local Inclusions Apply - Local Promotional Offer
Request Details
Mimosa Home & Land More Value!
View photo
Terraced House · for sale
Request Details
Mimosa Home & Land More Value!
Neerim Junction
· 4 Bedrooms · 2 Baths · Terraced House
· Parking
Neerim Junction · 4 Bedrooms · 2 Baths · Terraced House · Parking
Mimosa Home & Land More Value! Enquire with Adam on 0439 779 909. The Mornington 282 is packaged with a 560 m² lot facing west in Lillifield Estate in Warragul.Confidence: 50-Year Mimosa Homes Structural Warranty Fixed site costs. Option for turnkey: gardens, fencing, paths, etc 2550 mm ceilings. Downlights throughout. Vitreous compact benchtops. Timber-Look Laminate or Tiles plus Carpeted Areas Semi-floating vanities (double to ensuite) & tiled shower basesQuick-slide robe doors Internal garage access with 2 garage door remotes 7-star energy rating, gas heating, and a hot water unit 2 TV points, 2 phone/data points. Towel & toilet-roll holdersTermite Management SystemPart A (slab), Part B (external) BAL 12.5 if required Gas connection fee Flat roof tile or Colorbond Eligible first-time home buyers can inquire about no stamp duty and a $10,000 government grant. Disclaimer:All plans & facades are provided for illustrative purposes only & are subject to change. Mimosa Homes reserves the
Request Details
Mimosa Home & Land More Value!
View photo
Terraced House · for sale
Request Details
Mimosa Home & Land More Value!
Neerim Junction
· 4 Bedrooms · 2 Baths · Terraced House
· Parking
Neerim Junction · 4 Bedrooms · 2 Baths · Terraced House · Parking
Enquire with Adam on 0439 779 909. The Mandurah 326 is packaged with a 560 m² lot facing west in Lillifield Estate in Warragul.Confidence: 50-Year Mimosa Homes Structural Warranty Fixed site costs. Option for turnkey: gardens, fencing, paths, etc. 2550 mm ceilings. Downlights throughout. Vitreous compact benchtops. Timber-Look Laminate or Tiles plus Carpeted Areas Semi-floating vanities (double to ensuite) & tiled shower basesQuick-slide robe doors Internal garage access with 2 garage door remotes 7-star energy rating, gas heating, and a hot water unit 2 TV points, 2 phone/data points. Towel & toilet-roll holdersTermite Management SystemPart A (slab), Part B (external) BAL 12.5 if required Gas connection fee Flat roof tile or Colorbond Eligible first-time home buyers can inquire about no stamp duty and a $10,000 government grant. Disclaimer:All plans & facades are provided for illustrative purposes only & are subject to change. Mimosa Homes reserves the right to modify plans, specifica
Request Details
Jagera 249 A new place to call home
View photo
Terraced House · for sale
Request Details
Jagera 249 A new place to call home
Neerim Junction
· 3 Bedrooms · 2 Baths · Terraced House
· Equipped kitchen
Neerim Junction · 3 Bedrooms · 2 Baths · Terraced House · Equipped kitchen
Spanning just over 25 squares, the Jagera 249 begins with a formal living area positioned off the entrance hall leading to a separate open-plan kitchen, dining and family area with outside access. The kitchen is spacious with an island bench and luxurious pantry. The master suite is at the rear of the home and contains a large walk-in robe and an ensuite with double vanity. The home also contains two additional bedrooms, a central bathroom and study. - 20mm Stone Benchtops - 900mm Stainless Steel Appliances - Double Glazed Windows - Facade Options Available - Generous site cost allowance - Local builder/Local trades Copyright Hotondo Pty Ltd all rights reserved. Dimensions, photos and floor plans are for illustrative purposes and may include optional features. Additional facade options are available, as this home is not yet constructed. All packages are subject to engineering plans and developer's approval and therefore may need to be altered to comply with estate covenants. Should add
Request Details
Erskine 293 A new place to call home
View photo
Terraced House · for sale
Request Details
Erskine 293 A new place to call home
Neerim Junction
· 4 Bedrooms · 2 Baths · Terraced House
· Parking · Equipped kitchen
Neerim Junction · 4 Bedrooms · 2 Baths · Terraced House · Parking · Equipped kitchen
Complete with four bedrooms, the Erskine 293 is an exceptional single storey design. Rejuvenate in the spacious master suite, complete with a large walk-in robe, study nook and ensuite with dual vanity. The remaining three bedrooms all feature built-in robes, with the family bathroom conveniently located nearby. The central living hub is designed for effortless living, flowing naturally onto the outdoor alfresco. Whether you're an aspiring chef or culinary expert, cooking is made easy in the beautifully appointed kitchen. Boasting an oversized walk-in pantry and generous bench space, you have all the room you need for prepping, storing and entertaining. With additional luxury features such as a double garage, versatile second living space and ample storage throughout, the Erskine 293 is an impressive family home. - 20mm Stone Benchtops - 900mm Stainless Steel Appliances - Double Glazed Windows - Facade Options Available - Generous site cost allowance - Local builder/Local trades Copyri
Request Details
Easton 260 A new place to call home
View photo
Terraced House · for sale
Request Details
Easton 260 A new place to call home
Neerim Junction
· 4 Bedrooms · 2 Baths · Terraced House
· Equipped kitchen
Neerim Junction · 4 Bedrooms · 2 Baths · Terraced House · Equipped kitchen
The Easton 260 encapsulates family living, with entertainment at the heart of this modern home. It features four spacious bedrooms, while the master is complete with a generous walk-through robe and ensuite with double vanity. The centrally-located kitchen leads into a spacious walk-in pantry and overlooks the family and dining area, combining indoor and outdoor living by opening up to a large alfresco. A second living area could also be used as a media room, providing plenty of space for the entire family. A clever study nook is located off the hallway, while the remaining three bedrooms offer convenient access to the bathroom facilities. The Easton 260 provides all the necessary features for any growing family. - 20mm Stone Benchtops - 900mm Stainless Steel Appliances - Double Glazed Windows - Facade Options Available - Generous site cost allowance - Local builder/Local trades Copyright Hotondo Pty Ltd all rights reserved. Dimensions, photos and floor plans are for illustrative purpo
Request Details
Erskine 293 A new place to call home
View photo
Terraced House · for sale
Request Details
Erskine 293 A new place to call home
Neerim Junction
· 4 Bedrooms · 2 Baths · Terraced House
· Parking · Equipped kitchen
Neerim Junction · 4 Bedrooms · 2 Baths · Terraced House · Parking · Equipped kitchen
Complete with four bedrooms, the Erskine 293 is an exceptional single storey design. Rejuvenate in the spacious master suite, complete with a large walk-in robe, study nook and ensuite with dual vanity. The remaining three bedrooms all feature built-in robes, with the family bathroom conveniently located nearby. The central living hub is designed for effortless living, flowing naturally onto the outdoor alfresco. Whether you're an aspiring chef or culinary expert, cooking is made easy in the beautifully appointed kitchen. Boasting an oversized walk-in pantry and generous bench space, you have all the room you need for prepping, storing and entertaining. With additional luxury features such as a double garage, versatile second living space and ample storage throughout, the Erskine 293 is an impressive family home. - 900mm Stainless Steel Appliances - 20mm Stone Benchtops - Double Glazed Windows - Facade Options Available - Generous site cost allowance - Local builder/Local trades Copyri
Request Details
Erskine 260 A new place to call home
View photo
Terraced House · for sale
Request Details
Erskine 260 A new place to call home
Neerim Junction
· 4 Bedrooms · 2 Baths · Terraced House
· Equipped kitchen
Neerim Junction · 4 Bedrooms · 2 Baths · Terraced House · Equipped kitchen
The Erskine 260 offers a functional floor plan that will suit your needs for years to come. Four spacious bedrooms line one side of the home, while the master suite also contains a walk-in robe and ensuite. The rear of the home is where the entertaining area can be found, complete with an open-plan kitchen including a huge walk-in pantry, dining and family area which overlooks the alfresco. The Erskine 260 also features a large living room which could be converted into a home theatre or play area to suit your needs. - 20mm Stone Benchtops - 900mm Stainless Steel Appliances - Double Glazed Windows - Generous site cost allowance - Local builder/Local trades Copyright Hotondo Pty Ltd all rights reserved. Dimensions, photos and floor plans are for illustrative purposes and may include optional features. Additional facade options are available, as this home is not yet constructed. All packages are subject to engineering plans and developer's approval and therefore may need to be altered to
Request Details
Icelyn 243 A new place to call home
View photo
Terraced House · for sale
Request Details
Icelyn 243 A new place to call home
Neerim Junction
· 4 Bedrooms · 2 Baths · Terraced House
· Parking · Equipped kitchen
Neerim Junction · 4 Bedrooms · 2 Baths · Terraced House · Parking · Equipped kitchen
Step into the expansive entryway and you will be impressed by the large kitchen, family and dining area. The rear of the home houses a large master suite which features a unique walk-through robe and ensuite, complete with his and her basins. The remaining three bedrooms all feature built-in robes and have been cleverly zoned away from the main entertaining area. This side of the home also offers easy access from the double garage, family bathroom and powder room, plus an additional living room, providing the perfect place for your kids to play. - 20mm Stone Benchtops - 900mm Stainless Steel Appliances - Double Glazed Windows - Facade Options Available - Generous site cost allowance - Local builder/Local trades Copyright Hotondo Pty Ltd all rights reserved. Dimensions, photos and floor plans are for illustrative purposes and may include optional features. Additional facade options are available, as this home is not yet constructed. All packages are subject to engineering plans and deve
Request Details
Easton 260 Build your family memories
View photo
Terraced House · for sale
Request Details
Easton 260 Build your family memories
Neerim Junction
· 4 Bedrooms · 2 Baths · Terraced House
· Equipped kitchen
Neerim Junction · 4 Bedrooms · 2 Baths · Terraced House · Equipped kitchen
The Easton 260 encapsulates family living, with entertainment at the heart of this modern home. It features four spacious bedrooms, while the master is complete with a generous walk-through robe and ensuite with double vanity. The centrally-located kitchen leads into a spacious walk-in pantry and overlooks the family and dining area, combining indoor and outdoor living by opening up to a large alfresco. A second living area could also be used as a media room, providing plenty of space for the entire family. A clever study nook is located off the hallway, while the remaining three bedrooms offer convenient access to the bathroom facilities. The Easton 260 provides all the necessary features for any growing family. - 20mm Stone Benchtops - 900mm Stainless Steel Appliances - Double Glazed Windows - Generous site cost allowance - Local builder/Local trades Copyright Hotondo Pty Ltd all rights reserved. Dimensions, photos and floor plans are for illustrative purposes and may include optiona
Request Details
Tarkine 243 A new place to call home
View photo
Terraced House · for sale
Request Details
Tarkine 243 A new place to call home
Neerim Junction
· 4 Bedrooms · 2 Baths · Terraced House
· Equipped kitchen
Neerim Junction · 4 Bedrooms · 2 Baths · Terraced House · Equipped kitchen
The Tarkine 243 combines comfort with class to create easy family living. Enjoy time to rejuvenate and recharge in the spacious master suite, complete with a walk-through robe and ensuite with double vanity. The formal living room could be used as a sitting room, home theatre or rumpus, depending on your family's needs. The hero of this design is the expansive open-plan kitchen, dining and family area, complete with a semi-enclosed study. The modern kitchen is beautifully appointed, featuring an island bench and generous walk-in pantry. Double glass sliding doors open onto an enclosed alfresco, offering an outdoor space to relax in all year round. A dedicated bedroom wing houses the remaining three bedrooms and family bathroom, perfect for young children or teenagers. - 20mm Stone Benchtops - 900mm Stainless Steel Appliances - Double Glazed Windows - Facade Options Available - Generous site cost allowance - Local builder/Local trades Copyright Hotondo Pty Ltd all rights reserved. Dimen
Request Details
Seacoast 283 A new place to call home
View photo
Terraced House · for sale
Request Details
Seacoast 283 A new place to call home
Neerim Junction
· 4 Bedrooms · 2 Baths · Terraced House
· Parking · Equipped kitchen
Neerim Junction · 4 Bedrooms · 2 Baths · Terraced House · Parking · Equipped kitchen
Drawing inspiration from relaxed beachside living, the Seacoast 283 is the epitome of simplicity and style. The master suite radiates a sense of calm, complete with a spacious walk-through robe and ensuite with dual vanity. Ideal for growing children, the remaining three bedrooms line one side of the home, all with built-in robes. Nearby you'll also find the family bathroom and semi-enclosed study. Designed for effortless entertaining, the open-plan kitchen, dining and family area seamlessly flows onto the outdoor alfresco. The kitchen is well-equipped and provides plenty of space for the budding chef, complete with an island bench and walk-in pantry. Featuring a double garage and versatile second living space, the Seacoast 283 brings a sense of holiday relaxation to everyday life. - 20mm Stone Benchtops - 900mm Stainless Steel Appliances - Double Glazed Windows - Facade Options Available - Generous site cost allowance - Local builder/Local trades Copyright Hotondo Pty Ltd all rights r
Request Details
Kirkby 259 Build your family memories
View photo
Terraced House · for sale
Request Details
Kirkby 259 Build your family memories
Neerim Junction
· 4 Bedrooms · 2 Baths · Terraced House
· Equipped kitchen
Neerim Junction · 4 Bedrooms · 2 Baths · Terraced House · Equipped kitchen
With four bedrooms and two bathrooms, the Kirkby 259 is perfect for larger families. With three separate living areas, there is plenty of space for everyone in this home. The kitchen boasts a large walk-in pantry, perfect for those who love to cook. The spacious open-plan living area features a study nook and acts as the heart of the home. The standout feature is the alfresco which connects directly to the kitchen and rumpus, creating the perfect blend of indoor and outdoor living. The master suite is cleverly separated from the other bedrooms and features a walk-in robe and ensuite. - 20mm Stone Benchtops - 900mm Stainless Steel Appliances - Double Glazed Windows - Generous site cost allowance - Local builder/Local trades Copyright Hotondo Pty Ltd all rights reserved. Dimensions, photos and floor plans are for illustrative purposes and may include optional features. Additional facade options are available, as this home is not yet constructed. All packages are subject to engineering pl
Request Details
Mimosa Home & Land More Value!
View photo
Terraced House · for sale
Request Details
Mimosa Home & Land More Value!
Neerim Junction
· 4 Bedrooms · 2 Baths · Terraced House
· Parking
Neerim Junction · 4 Bedrooms · 2 Baths · Terraced House · Parking
Enquire with Adam on 0439 779 909.The Saba 310 is packaged on a 782 m² lot facing south in Loom Estate in Warragul.Confidence: 50-Year Mimosa Homes Structural WarrantyFixed site costs. Option for turnkey: gardens, fencing, paths, etc. 2550 mm ceilings. Downlights throughout. Vitreous compact benchtops. Timber-Look Laminate or Tiles plus Carpeted Areas Gravel temporary crossoverRecycled water3-phase powerBAL 12.5 if requiredEvaporative cooling or 2 split systemsInduction cooktop, built-in oven, and heat pumpSemi-floating vanities (double to ensuite) & tiled shower basesQuick-slide robe doorsInternal garage access with 2 garage door remotes2 TV points, 2 phone/data points. Towel & toilet-roll holders includedTermite Management SystemPart A (slab), Part B (external)Eligible first-time home buyers can inquire about no stamp duty and a $10,000 government grant option.Disclaimer:All plans & facades are provided for illustrative purposes only & are subject to change. Mimosa Homes reserves the
Request Details

Get email alerts

Don't miss out: be the first to know about new properties

The alert was correctly created

On subscribing you accept the conditions of use and the privacy policy
Alert
Receive new ads in your inbox
Save this search
Receive alerts for new listings

We'll send you an email when we have new properties for: "Houses for sale in Neerim Junction"

The alert was correctly created

Buln Buln East
Rokeby, Baw Baw
Get email alerts and be the first to see new listings
Required field
On subscribing I accept the terms of the privacy policy
Perfect! You'll soon start receiving new listings via email
Alert
Receive an email when we have new ads for Houses for sale in Neerim Junction
Save this search
Filters

Bedrooms

Size (m²)

m²
m²

Price

$
$

Property type

Bathrooms

Clear all filters
Receive notifications when new entries are published.