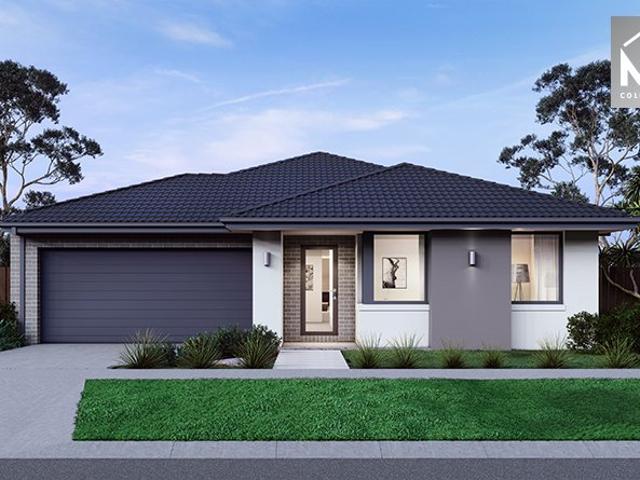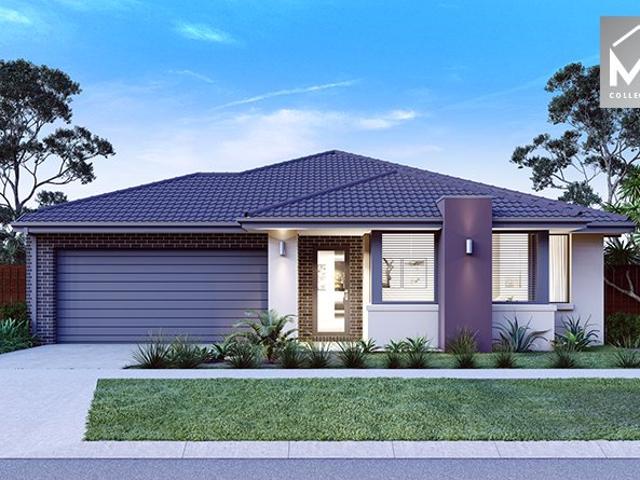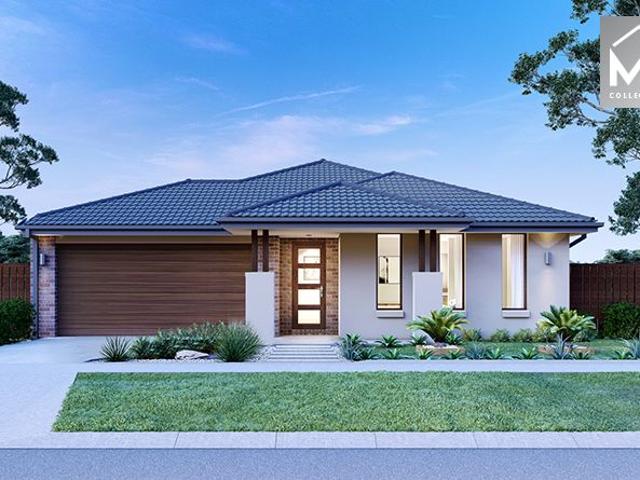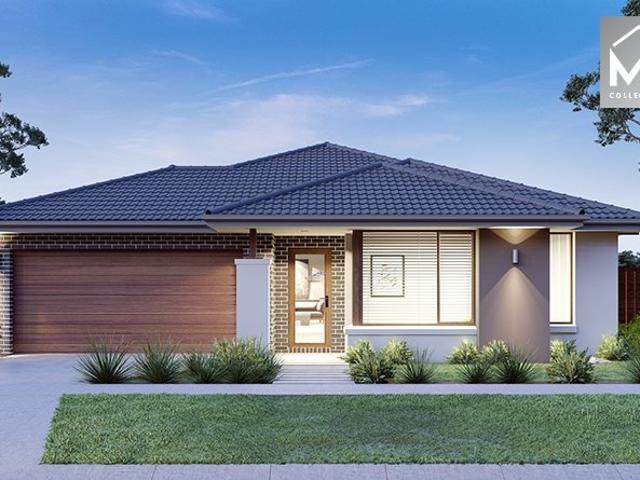
179 houses for sale in Neerim Junction

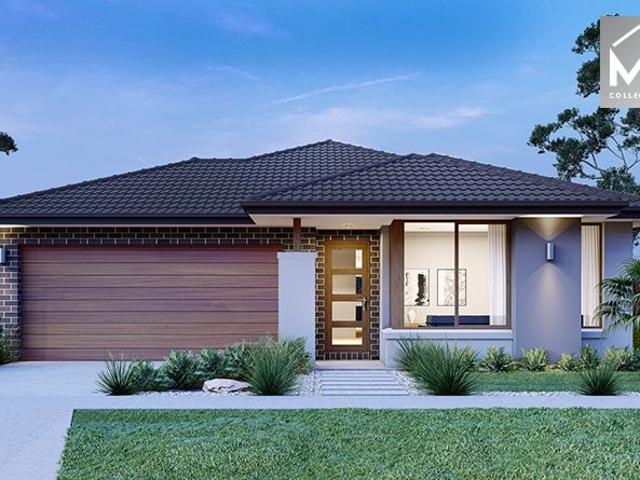
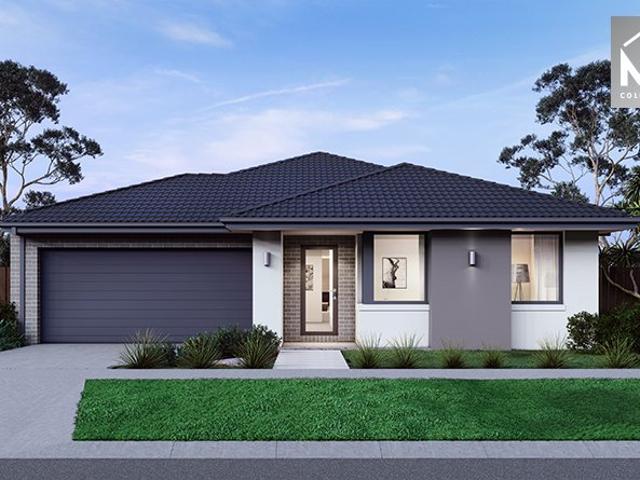
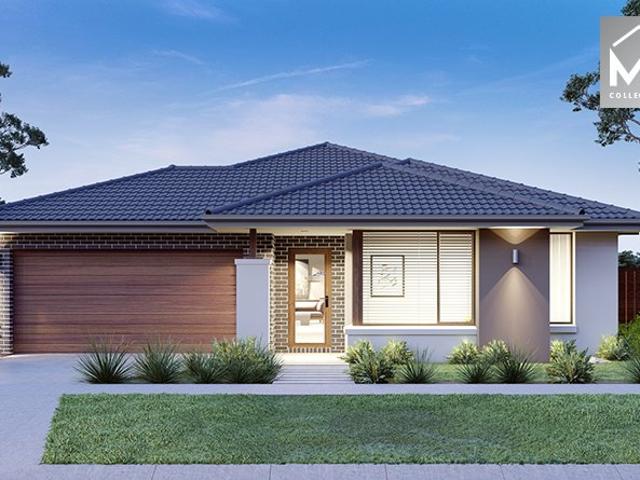
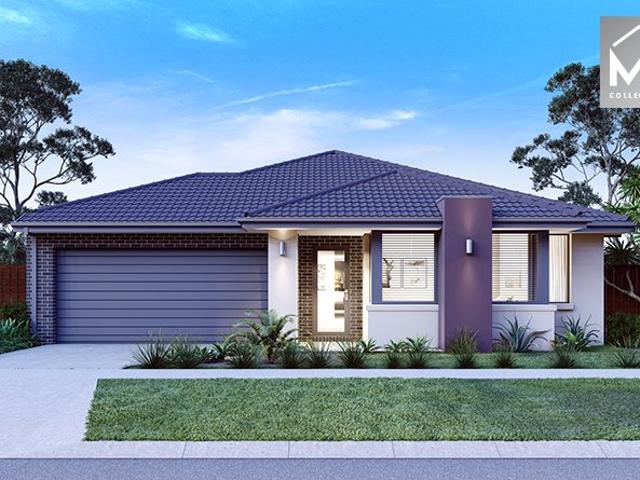
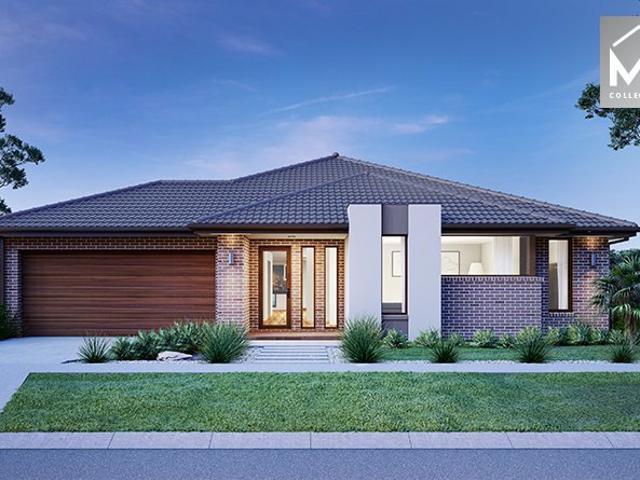
Mimosa Home & Land True Value!
View photo
Terraced House · for sale
Request Details
Mimosa Home & Land True Value!
Neerim Junction
· 4 Bedrooms · 2 Baths · Terraced House
· Parking
Neerim Junction · 4 Bedrooms · 2 Baths · Terraced House · Parking
Enquire with Adam today on 0439 779 909.The Mornington 282 is packaged on a 448 m² lot facing north in Loom Estate in Warragul.Confidence: 50-Year Mimosa Homes Structural WarrantyFixed site costsRecycled water ilo solar.3-phase powerGravel temporary crossoverBAL 12.5 if requiredEvaporative cooling or 2 split systemsInduction cooktop, built-in oven, and heat pumpTimber-Look Laminate, Carpet, and Floor TilesSemi-floating vanities (double to ensuite) & tiled shower basesQuick-slide robe doorsInternal garage access with 2 garage door remotes2 TV points, 2 phone/data points. Towel & toilet-roll holders includedTermite Management SystemPart A (slab), Part B (external)Eligible first-time home buyers can take advantage of no stamp duty and a $10,000 government grant.Disclaimer:All plans & facades are provided for illustrative purposes only & are subject to change. Mimosa Homes reserves the right to modify plans, specifications & prices without prior notice. Package prices are based on a standa
Request Details
Quality, Views and Exceptional Family Living
View photo
House · for sale
Request Details
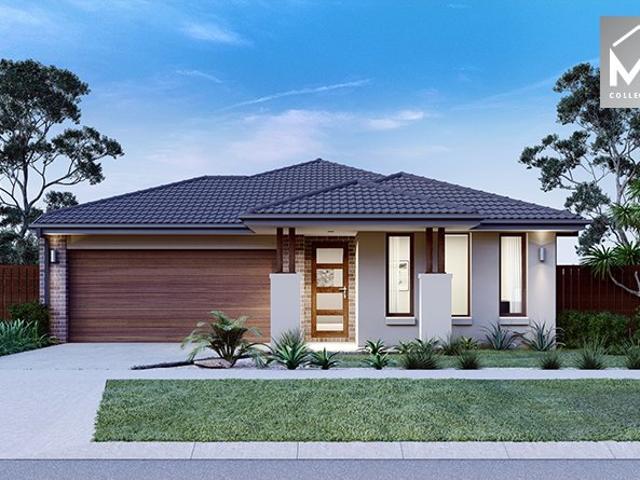
Quality, Views and Exceptional Family Living
Neerim Junction
· 4 Bedrooms · 2 Baths · House
Neerim Junction · 4 Bedrooms · 2 Baths · House
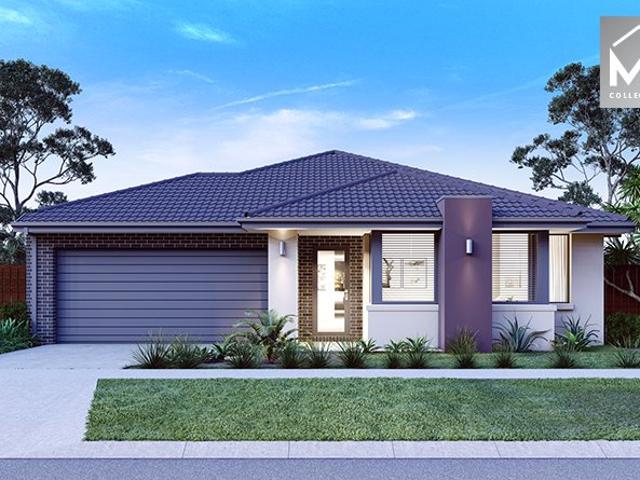
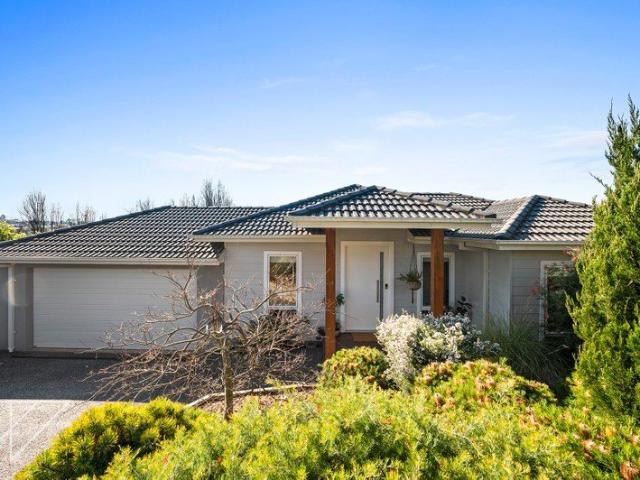
Positioned in the highly sought-after Jackson's View Estate, this beautifully presented, quality-built home combines impressive proportions, exceptional features and breathtaking northerly views towards the mountains of the Bunyip State Forest. Designed to embrace natural light and the spectacular outlook, the home features spacious north-facing living areas, creating a warm and inviting environment throughout the day. Offering four generous bedrooms plus a dedicated office and three separate living areas, there is an abundance of space and flexibility for the whole family. The luxurious main bedroom is a true retreat, complete with a stunning ensuite and expansive walk-in robe, while the remaining bedrooms are generously proportioned and thoughtfully positioned. At the heart of the home, the light-filled living spaces are complemented by beautiful timber flooring, high ceilings and a seamless connection to the expansive rear deck, the perfect setting for entertaining or simply relaxin
Request Details
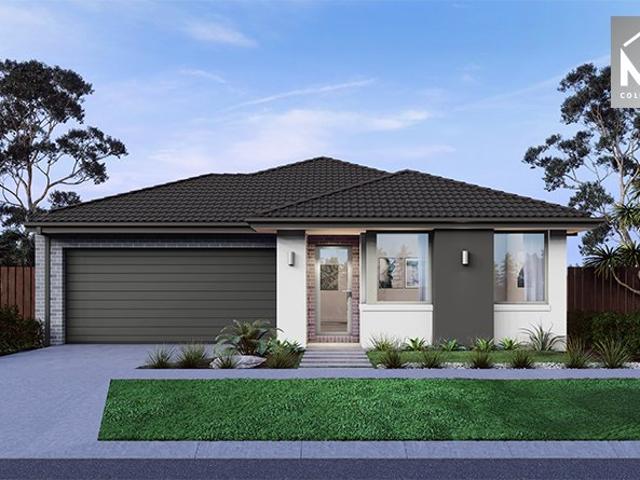
Designed for Comfort. Built for Efficiency
View photo
House · for sale
Request Details
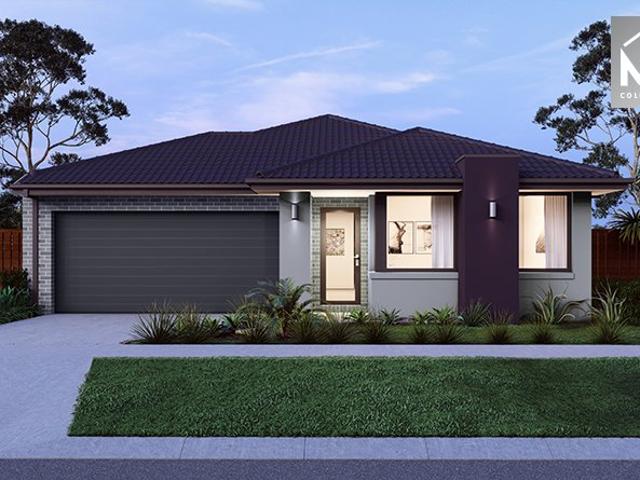
Designed for Comfort. Built for Efficiency
Neerim Junction
· 3 Bedrooms · 2 Baths · House
· Equipped kitchen
Neerim Junction · 3 Bedrooms · 2 Baths · House · Equipped kitchen
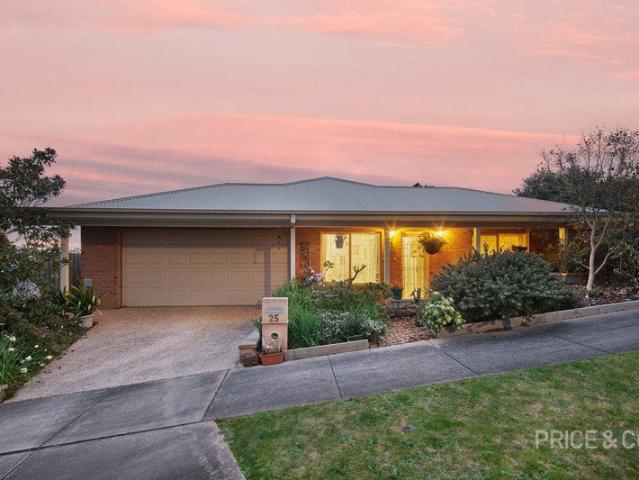
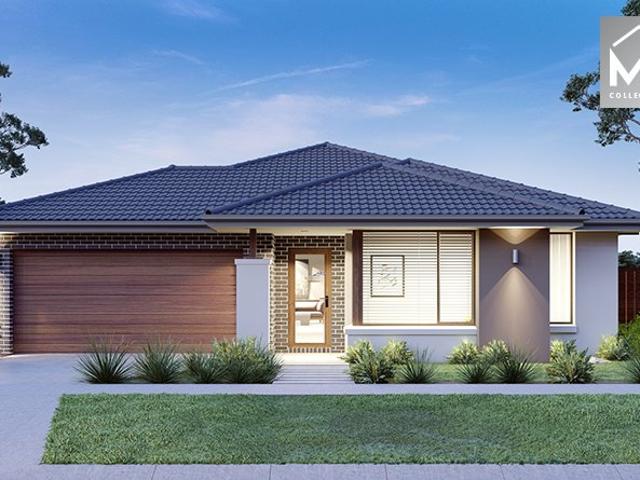
There's a warmth and ease to 25 Todman Street that isn't accidental. Owner-occupied and lovingly enjoyed for the past 12 years, this is a home that has been designed around energy efficiency and everyday comfort. Its northern orientation, abundance of natural light and passive solar design all contribute to a space that simply feels good to live in. Built around 2013 with a 7-star energy rating, the home features double-glazed windows, north-facing living and an abundance of natural light throughout. A 3kW solar system and 5,000-litre water tank, plumbed to the toilets and laundry, further complement its considered approach to efficient living. At the heart of the home, the kitchen is both practical and beautifully appointed, with stone benchtops, ample storage, a walk-in pantry, gas cooktop, double wall oven and dishwasher. It connects naturally with the dining and living area, where high ceilings and bamboo flooring add to the sense of light and space. A separate sitting room at the
Request Details
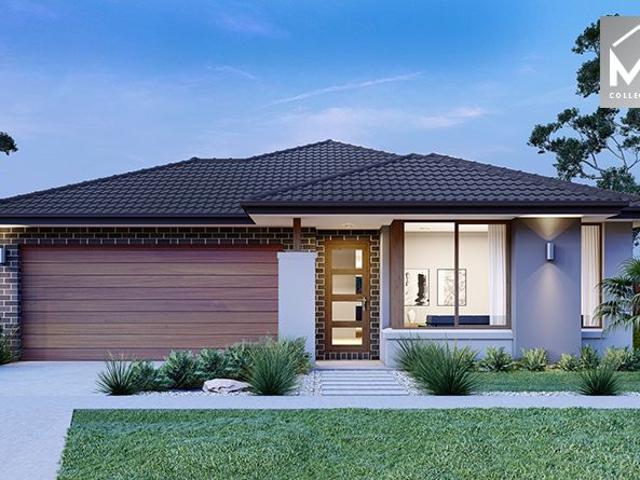
Sunlit Comfort and Space in Prime Jackson Views Location
View photo
House · for sale
Request Details
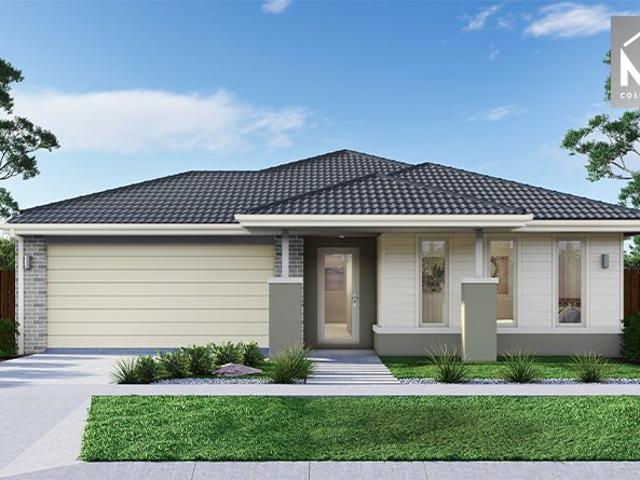
Sunlit Comfort and Space in Prime Jackson Views Location
Neerim Junction
· 4 Bedrooms · 2 Baths · House
· Equipped kitchen
Neerim Junction · 4 Bedrooms · 2 Baths · House · Equipped kitchen
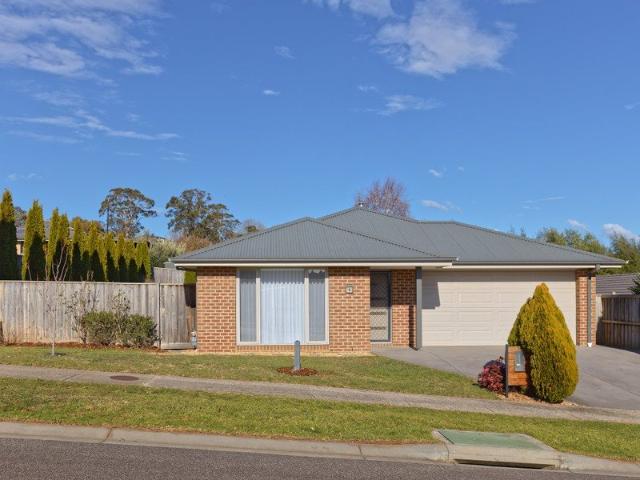
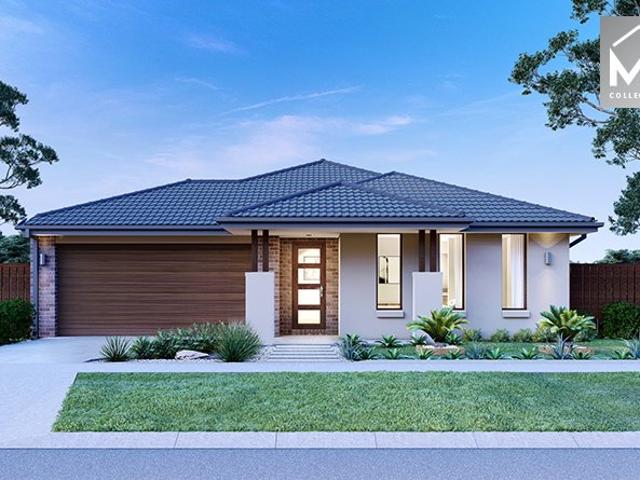
Step inside and immediately feel at home in this well-designed and light-filled residence, where thoughtful layout and quality finishes come together to offer everyday comfort. The front lounge and master bedroom are perfectly positioned to take full advantage of the beautiful northerly aspect, drawing in natural light throughout the day. The master suite is complete with a walk-in robe and a practical Ensuite, while the remaining three bedrooms are generously sized and serviced by the main bathroom. At the heart of the home, the kitchen is both stylish and functional, boasting 900mm stainless steel appliances, stone benchtops, and a spacious layout ideal for busy households or casual entertaining. Climate control is well taken care of with gas ducted heating and split system cooling ensuring year-round comfort. Set on a flat, fully usable 650m² block in the sought-after Jackson Views Estate, the home is ideal for growing families or downsizers alike. The covered alfresco flows seamles
Request Details
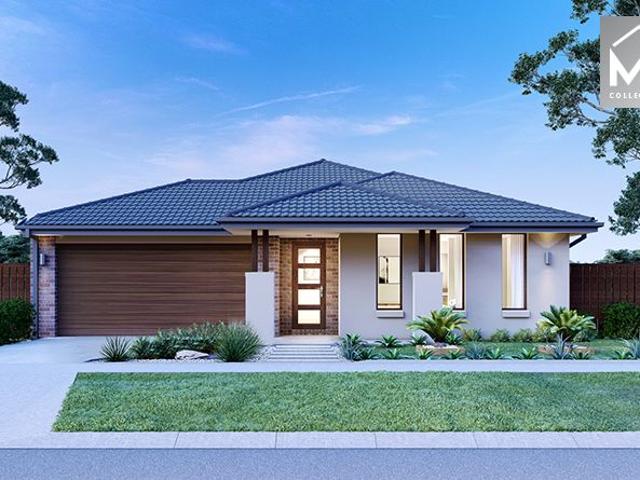
Caid Mile Failte A Hundred Thousand Welcomes
View photo
Terraced House · for sale
Request Details
Caid Mile Failte A Hundred Thousand Welcomes
Neerim Junction
· 5 Bedrooms · 4 Baths · Terraced House
Neerim Junction · 5 Bedrooms · 4 Baths · Terraced House
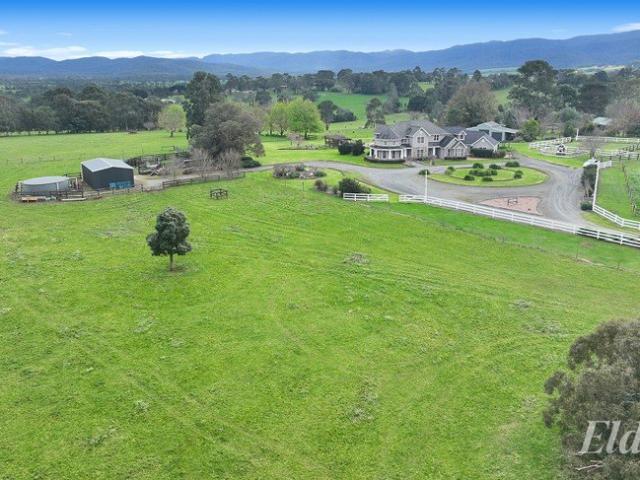
An Estate of Distinction - Welcome to Romanii Park There are properties that impress, and then there are properties that simply have no equal. Set across approximately 20 magnificent acres, Romanii Park is an architecturally designed country estate where exceptional craftsmanship, grand proportions and uncompromising quality come together. Created by a Master Builder with inspiration drawn from American homes and construction to Canadian standards, this is a residence where no expense has been spared. From the moment you enter, the scale is breathtaking. The magnificent Great Room with soaring 18ft ceilings forms the centrepiece of the home, complemented by expansive windows, beautiful rural outlooks and a wood fire that brings warmth and character to the impressive space. A sunroom and multiple living zones provide equally inviting places to relax, entertain and gather. Designed with extraordinary versatility, the residence offers the potential for five to six bedrooms, four bathrooms
Request Details
Exceptional Family Proportions & Entertainer Appeal
View photo
House · for sale
Request Details
Exceptional Family Proportions & Entertainer Appeal
Neerim Junction
· 4 Bedrooms · 2 Baths · House
· Equipped kitchen
Neerim Junction · 4 Bedrooms · 2 Baths · House · Equipped kitchen
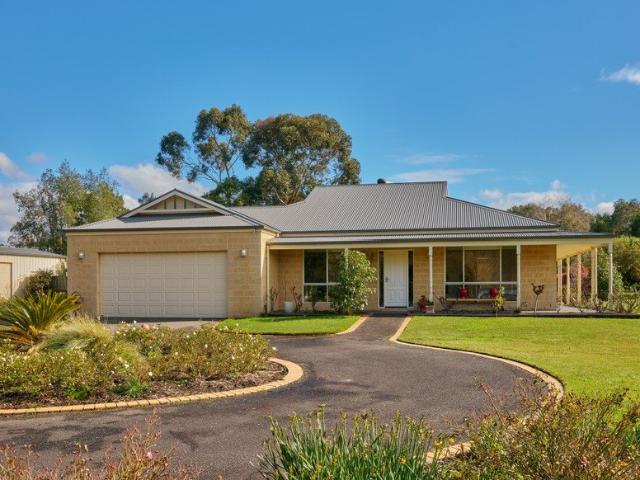
Designed for those who refuse to compromise on space, quality or versatility, this impressive craftsman-built residence delivers over 30 squares of internal living space, complemented by expansive outdoor living areas designed for memorable gatherings with family and friends. With a floorplan perfectly suited to the largest of families and exceptional flexibility for multi-generational living, this is a home where everyone can enjoy their own space while coming together in style. A beautiful sandstone façade sets the tone for the quality within, with the home offering four extra-large bedrooms, each featuring generous walk-in robes and space-saving cavity sliding doors. The luxurious main bedroom is a true retreat, complete with stone ensuite, while the substantial home office provides the flexibility to easily become a fifth bedroom if required. Living space is also exceptionally generous, with a central open-plan kitchen, dining and family domain forming the heart of the home and ope
Request Details
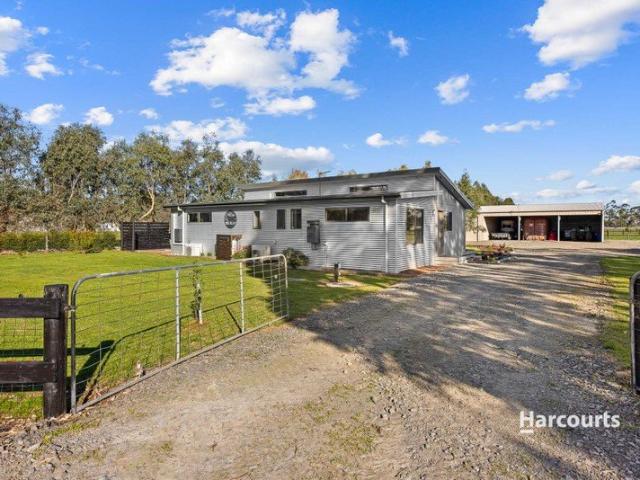
A Rare Rural Gem 12 Acres Packed with Possibilities
View photo
Terraced House · for sale
Request Details
A Rare Rural Gem 12 Acres Packed with Possibilities
Neerim Junction
· 2 Bedrooms · 1 Bath · Terraced House
· Equipped kitchen
Neerim Junction · 2 Bedrooms · 1 Bath · Terraced House · Equipped kitchen
An amazing opportunity to secure an incredible just over 12-acre property offering an impressive range of extras, quality infrastructure and a beautifully presented home. Perfectly suited to those seeking a rural lifestyle, equestrian pursuits, hobby farming or substantial space for trucks, machinery and equipment, this exceptional property offers versatility, functionality and plenty of room to enjoy the country lifestyle. The 2013 Anchor Home is 6-Star Energy Rated and offers comfortable, modern living with two bedrooms, a well-appointed main bathroom featuring an oversized shower and double vanity, plus a separate toilet. The kitchen is finished with quality Caesarstone benchtops, while double-glazed windows provide year-round comfort and energy efficiency. The home has been further enhanced with new Royal Crest blinds in the living area, new carpets in both bedrooms and new vinyl floorboards throughout. Split-system heating and cooling in the living area and master bedroom ensures
Request Details
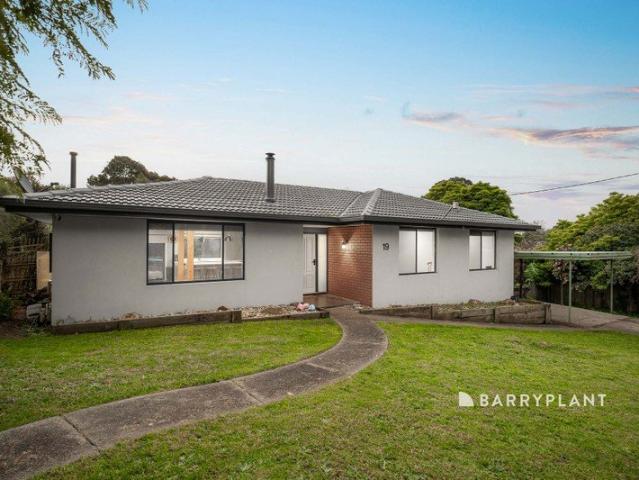
Renovated to Impress on a Rare 1,087m² Allotment
View photo
House · for sale
Request Details
Renovated to Impress on a Rare 1,087m² Allotment
Neerim Junction
· 3 Bedrooms · 2 Baths · House
· Equipped kitchen
Neerim Junction · 3 Bedrooms · 2 Baths · House · Equipped kitchen
Set on an impressive approximately 1,087m² block, this beautifully renovated home perfectly blends modern style with everyday comfort. Every detail has been thoughtfully updated, creating a move in ready home that offers warmth, character and plenty of space to enjoy. Step inside to stunning timber floating floors that flow seamlessly through the home, leading you into the heart of the property a stylish kitchen designed for both entertaining and everyday living. Featuring a generous island bench, 900mm oven, gas cooktop and dishwasher, this space overlooks a cosy lounge where a freestanding wood heater creates the perfect place to relax on cooler evenings. The accommodation has been cleverly designed for family living. Bedrooms two and three both include built in robes, while the spacious main bedroom offers a walk in robe and a luxurious private ensuite complete with terrazzo tiles, a double vanity and a striking backlit mirror. The equally impressive main bathroom continues the high
Request Details
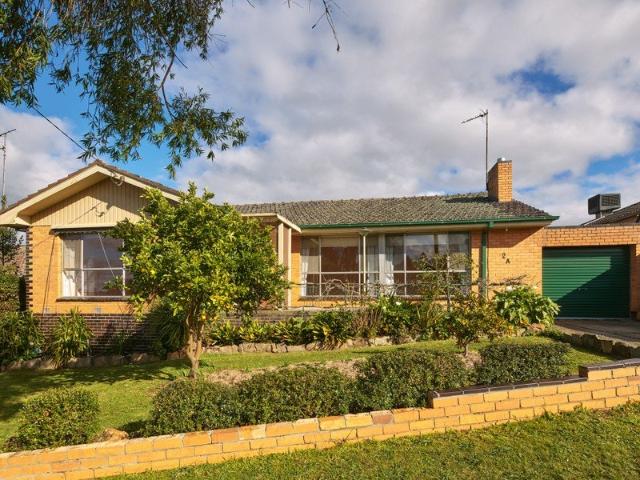
Charming Family Home in a Great Warragul Location
View photo
House · for sale
Request Details
Charming Family Home in a Great Warragul Location
Neerim Junction
· 3 Bedrooms · 1 Bath · House
· Equipped kitchen
Neerim Junction · 3 Bedrooms · 1 Bath · House · Equipped kitchen
Perfectly positioned just a few minutes' drive from the heart of Warragul, this charming home offers a wonderful combination of space, comfort and practicality, making it an ideal choice for families. The home features three generous-sized bedrooms, each complete with built-in robes, while beautiful hardwood timber floors flow throughout, adding warmth and character. At the heart of the home is an impressive large lounge room, filled with natural light through expansive windows. A beautiful wood fire and mantle create a warm and inviting focal point, perfect for cosy evenings with family and friends. The kitchen offers an abundance of cupboard space and storage, making it both practical and functional for everyday family living. From the kitchen, a lovely sunroom provides an additional versatile space, while the separate mud room adds further convenience and storage. The home is comfortably serviced by ducted heating throughout, with ceiling fans in the main living area and bedrooms fo
Request Details
Mimosa Homes Proudly Presents the Enfield 201
View photo
Terraced House · for sale
Request Details
Mimosa Homes Proudly Presents the Enfield 201
Neerim Junction
· 4 Bedrooms · 2 Baths · Terraced House
· Equipped kitchen
Neerim Junction · 4 Bedrooms · 2 Baths · Terraced House · Equipped kitchen
The Enfield 201 House and Land Package! Mimosa Homes New Added Value Inclusions: - 50 Year Structural Warranty! - Inclusive of site costs & connections with H1 class slab as per standard inclusions! - Quality floor coverings throughout entire home! - Higher ceilings 2550mm to ground floor! - Double Glazed Awning windows! - LED Downlights to entire home! - Fibre Optic Provision! - Vitrified Compact Surface benchtop to kitchen, bathroom & ensuite! - 900mm S/S upright oven and cook top with S/S canopy rangehood! - Stainless steel Dishwasher and Microwave with trim kit! - 7 star energy! - Flexible floor plans & so much more! CALL BUILDER DIRECT! All plans and facades are indicative only and may change. Mimosa Homes may amend plans, specifications, and prices without notice. Package prices are based on a standard facade, standard inclusions, and suitable land availability, excluding developer/estate requirements. Facade and inclusion images may show non standard items not included in the pr
Request Details
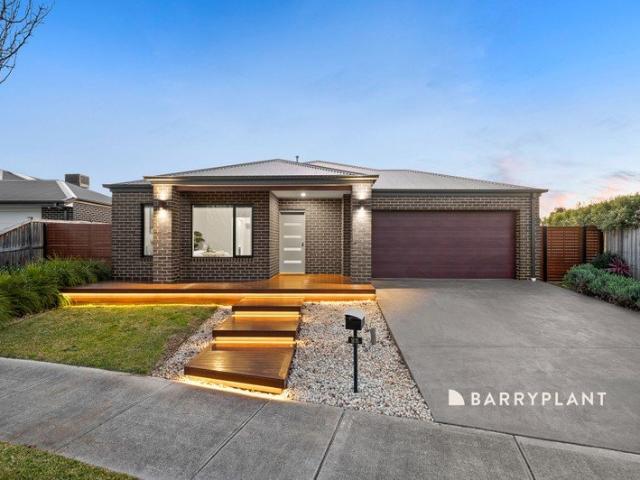
Luxury Family Living on an Exceptional 882sqm Allotment
View photo
House · for sale
Request Details
Luxury Family Living on an Exceptional 882sqm Allotment
Neerim Junction
· 4 Bedrooms · 2 Baths · House
· Swimming pool
Neerim Junction · 4 Bedrooms · 2 Baths · House · Swimming pool
Positioned in the highly sought-after Chesterfield Park Estate, 25 Coventry Drive presents an outstanding opportunity to secure a beautifully built and meticulously maintained four-bedroom family home on a generous 882sqm (approx.) allotment. It's the size of the land that really sets this property apart. With 882sqm of usable space, there is plenty of room to enjoy the home as it is today while still having the flexibility to create more in the future. The side access provides plenty of scope for a substantial shed, swimming pool, additional storage or further outdoor improvements, all subject to council approval. From the moment you arrive, the home's striking façade and beautifully presented gardens make an immediate impression, with feature lighting illuminating the Merbau steps and welcoming you inside. Built with quality and functionality in mind, the home offers a spacious and well-considered floorplan with four bedrooms, two bathrooms and three separate living zones. The multip
Request Details
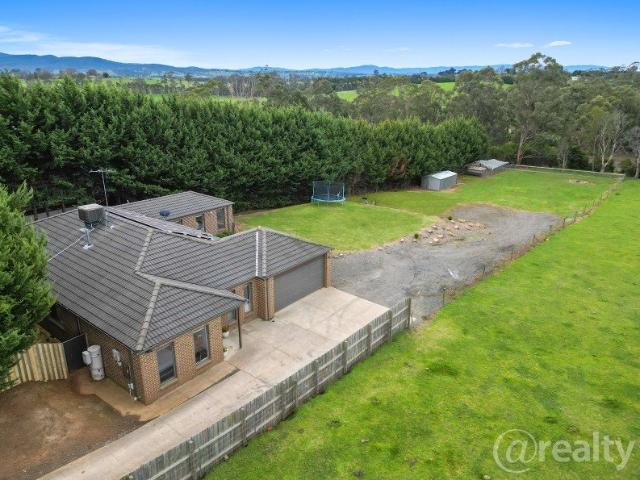
5 bedroom, 3 bath, 3 living on over an acre!
View photo
House · for sale
Request Details
5 bedroom, 3 bath, 3 living on over an acre!
Neerim Junction
· 5 Bedrooms · 3 Baths · House
· Garden · Parking
Neerim Junction · 5 Bedrooms · 3 Baths · House · Garden · Parking
Set on approx. 4,263m² in one of Drouin's most sought-after areas, this expansive family home offers a rare combination of space, comfort, and lifestyle. Bedrooms & Bathrooms: 5 generous bedrooms 2 master suites with private ensuites Family-friendly main bathroom Living & Comfort: 3 living areas Double garage with internal access Outdoor Features: Large deck for entertaining Flat area ready for a shed Garden shed and large chicken coop Surrounded by mature trees for privacy and serenity Expansive field offering endless potential for hobbies, animals, or future additions Extensive solar system Location Highlights Minutes to Drouin town Centre Close to local schools and everyday amenities A true lifestyle property with room to grow, create, and enjoy. Whether you're upsizing, accommodating extended family, or seeking a peaceful semi-rural lifestyle, 21C Pepperell Drive offers the space and flexibility to make it your own. Disclaimer: At least one adult (18+) must attend each inspection.
Request Details
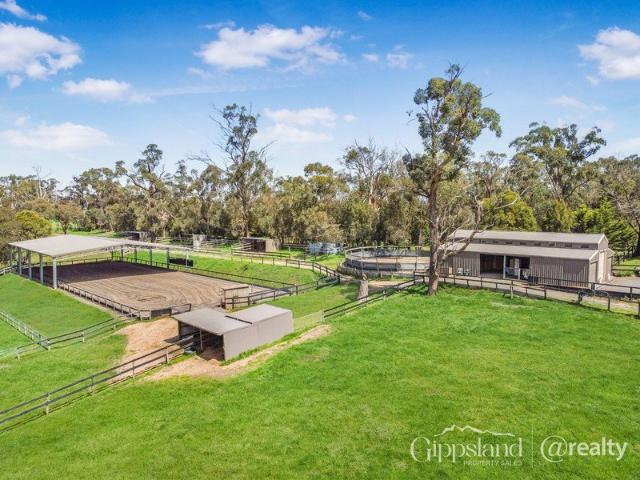
Exceptional Equestrian & Lifestyle Retreat with income potential.
View photo
House · for sale
Request Details
Exceptional Equestrian & Lifestyle Retreat with income potential.
Neerim Junction
· 4 Bedrooms · 2 Baths · House
Neerim Junction · 4 Bedrooms · 2 Baths · House
An exceptional equestrian and lifestyle retreat with income potential blends relaxing, country living, and high-utility horse infrastructure with multiple revenue streams. This rare, versatile estate caters perfectly to horse enthusiasts, lifestyle buyers, and investors seeking long-term security and passive cash flow. Set against the breathtaking backdrop of Blue Rock Lake, this outstanding 6.42-hectare (approximately 15.8-acre) lifestyle property presents a rare opportunity to secure a premium equestrian estate with multiple income-generating possibilities in the heart of Willow Grove. Offering uninterrupted views across the water and surrounding countryside, the property combines a spacious family residence with boutique horse facilities, making it ideal for equestrian enthusiasts, trainers, lifestyle buyers, or those seeking a rural investment opportunity. Built for comfortable country living, this substantial 4-bedroom, 2-bathroom home features a highly practical family floor plan
Request Details
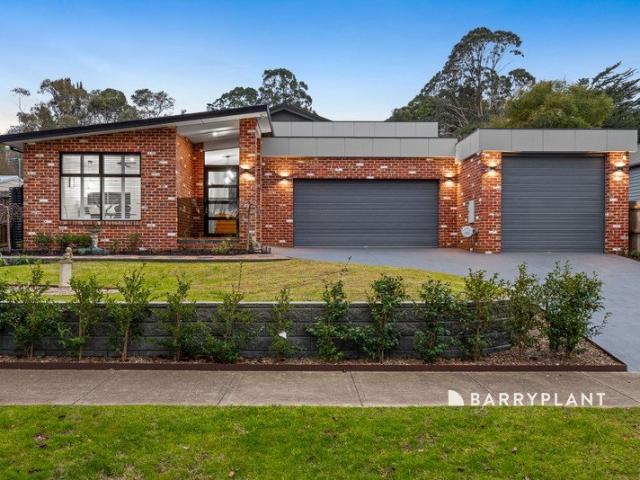
Architectural Character with Resort Style Comfort
View photo
House · for sale
Request Details
Architectural Character with Resort Style Comfort
Neerim Junction
· 3 Bedrooms · 2 Baths · House
Neerim Junction · 3 Bedrooms · 2 Baths · House
There are homes that tick the boxes, and then there are homes that make you stop, take notice, and imagine yourself living there. Crafted by the renowned Cornwall Builders just four years ago, this custom-designed residence is one of those rare homes that effortlessly combines architectural flair, exceptional craftsmanship and everyday functionality. Positioned on an impressive 1,289sqm (approx.) allotment in the heart of Buln Buln, the home's striking street presence is immediately captivating. Framed by established leafy gardens and finished in timeless recycled red brick, the façade offers just a glimpse of what awaits inside. From the moment you enter, the attention to detail is undeniable. Soaring ceilings, extra-high doorways, exposed timber beams, polished timber and concrete flooring, feature lighting, skylights and a thoughtfully designed split-level layout create a home that feels both sophisticated and inviting. Every element has been carefully considered to maximise natural
Request Details
Mimosa Homes Proudly Presents the Lexton 287
View photo
Terraced House · for sale
Request Details
Mimosa Homes Proudly Presents the Lexton 287
Neerim Junction
· 4 Bedrooms · 2 Baths · Terraced House
· Air conditioning · Equipped kitchen
Neerim Junction · 4 Bedrooms · 2 Baths · Terraced House · Air conditioning · Equipped kitchen
The Lexton 287 House and Land Package!Land Titles Anticipated in June 2027- Fixed Site Cost - INCLUDED- 50-year Structural Warranty- INCLUDED- Quality Floor Covering - INCLUDED- 2.55m Ceiling Height - INCLUDED- Ducted Heating - INCLUDED- Reverse Cycled Air Conditioning - INCLUDED- Electric Hot Water System - INCLUDED- Induction Cooktop - INCLUDED- Double Glazing Windows - INCLUDED- 3.5kW Solar Panels - INCLUDED- Undermount Sink to Kitchen - INCLUDED- 40mm Benchtop to Kitchen - INCLUDED- 20mm Benchtops to Ensuite & Bathroom - INCLUDED- LED Downlights to Entire Home - INCLUDED- Dishwasher & Trim Kit Microwave- INCLUDED- Flyscreens to all Openable Windows - INCLUDED- Fibre Optic NBN Provision - INCLUDED- AND MORECALL BUILDER DIRECT - DIGANT VANIA - 0450 573 022All plans and facades are indicative only and may change. Mimosa Homes may amend plans, specifications, and prices without notice. Package prices are based on a standard facade, standard inclusions, and suitable land availability, e
Request Details
Mimosa Homes Proudly Presents the Mandurah 287
View photo
Terraced House · for sale
Request Details
Mimosa Homes Proudly Presents the Mandurah 287
Neerim Junction
· 4 Bedrooms · 2 Baths · Terraced House
· Air conditioning · Equipped kitchen
Neerim Junction · 4 Bedrooms · 2 Baths · Terraced House · Air conditioning · Equipped kitchen
The Mandurah 287 House and Land Package!Land Titles Anticipated in June 2027- Fixed Site Cost - INCLUDED- 50-year Structural Warranty- INCLUDED- Quality Floor Covering - INCLUDED- 2.55m Ceiling Height - INCLUDED- Ducted Heating - INCLUDED- Reverse Cycled Air Conditioning - INCLUDED- Electric Hot Water System - INCLUDED- Induction Cooktop - INCLUDED- Double Glazing Windows - INCLUDED- 3.5kW Solar Panels - INCLUDED- Undermount Sink to Kitchen - INCLUDED- 40mm Benchtop to Kitchen - INCLUDED- 20mm Benchtops to Ensuite & Bathroom - INCLUDED- LED Downlights to Entire Home - INCLUDED- Dishwasher & Trim Kit Microwave- INCLUDED- Flyscreens to all Openable Windows - INCLUDED- Fibre Optic NBN Provision - INCLUDED- AND MORECALL BUILDER DIRECT - DIGANT VANIA - 0450 573 022All plans and facades are indicative only and may change. Mimosa Homes may amend plans, specifications, and prices without notice. Package prices are based on a standard facade, standard inclusions, and suitable land availability,
Request Details
Mimosa Homes Proudly Presents the Saba 287
View photo
Terraced House · for sale
Request Details
Mimosa Homes Proudly Presents the Saba 287
Neerim Junction
· 4 Bedrooms · 2 Baths · Terraced House
· Air conditioning · Equipped kitchen
Neerim Junction · 4 Bedrooms · 2 Baths · Terraced House · Air conditioning · Equipped kitchen
The Saba 287 House and Land Package!Land Titles Anticipated in June 2027- Fixed Site Cost - INCLUDED- 50-year Structural Warranty- INCLUDED- Quality Floor Covering - INCLUDED- 2.55m Ceiling Height - INCLUDED- Ducted Heating - INCLUDED- Reverse Cycled Air Conditioning - INCLUDED- Electric Hot Water System - INCLUDED- Induction Cooktop - INCLUDED- Double Glazing Windows - INCLUDED- 3.5kW Solar Panels - INCLUDED- Undermount Sink to Kitchen - INCLUDED- 40mm Benchtop to Kitchen - INCLUDED- 20mm Benchtops to Ensuite & Bathroom - INCLUDED- LED Downlights to Entire Home - INCLUDED- Dishwasher & Trim Kit Microwave- INCLUDED- Flyscreens to all Openable Windows - INCLUDED- Fibre Optic NBN Provision - INCLUDED- AND MORECALL BUILDER DIRECT - DIGANT VANIA - 0450 573 022All plans and facades are indicative only and may change. Mimosa Homes may amend plans, specifications, and prices without notice. Package prices are based on a standard facade, standard inclusions, and suitable land availability, exc
Request Details
Mimosa Homes Proudly Presents the Mornington 250
View photo
Terraced House · for sale
Request Details
Mimosa Homes Proudly Presents the Mornington 250
Neerim Junction
· 4 Bedrooms · 2 Baths · Terraced House
· Air conditioning · Equipped kitchen
Neerim Junction · 4 Bedrooms · 2 Baths · Terraced House · Air conditioning · Equipped kitchen
The Mornington 250 House and Land Package!Land Titles Anticipated in June 2027- Fixed Site Cost - INCLUDED- 50-year Structural Warranty- INCLUDED- Quality Floor Covering - INCLUDED- 2.55m Ceiling Height - INCLUDED- Ducted Heating - INCLUDED- Reverse Cycled Air Conditioning - INCLUDED- Electric Hot Water System - INCLUDED- Induction Cooktop - INCLUDED- Double Glazing Windows - INCLUDED- 3.5kW Solar Panels - INCLUDED- Undermount Sink to Kitchen - INCLUDED- 40mm Benchtop to Kitchen - INCLUDED- 20mm Benchtops to Ensuite & Bathroom - INCLUDED- LED Downlights to Entire Home - INCLUDED- Dishwasher & Trim Kit Microwave- INCLUDED- Flyscreens to all Openable Windows - INCLUDED- Fibre Optic NBN Provision - INCLUDED- AND MORECALL BUILDER DIRECT - DIGANT VANIA - 0450 573 022All plans and facades are indicative only and may change. Mimosa Homes may amend plans, specifications, and prices without notice. Package prices are based on a standard facade, standard inclusions, and suitable land availabilit
Request Details
Mimosa Homes Proudly Presents the Stanley 248
View photo
Terraced House · for sale
Request Details
Mimosa Homes Proudly Presents the Stanley 248
Neerim Junction
· 4 Bedrooms · 2 Baths · Terraced House
· Air conditioning · Equipped kitchen
Neerim Junction · 4 Bedrooms · 2 Baths · Terraced House · Air conditioning · Equipped kitchen
The Stanley 248 House and Land Package!Land Titles Anticipated in June 2027- Fixed Site Cost - INCLUDED- 50-year Structural Warranty- INCLUDED- Quality Floor Covering - INCLUDED- 2.55m Ceiling Height - INCLUDED- Ducted Heating - INCLUDED- Reverse Cycled Air Conditioning - INCLUDED- Electric Hot Water System - INCLUDED- Induction Cooktop - INCLUDED- Double Glazing Windows - INCLUDED- 3.5kW Solar Panels - INCLUDED- Undermount Sink to Kitchen - INCLUDED- 40mm Benchtop to Kitchen - INCLUDED- 20mm Benchtops to Ensuite & Bathroom - INCLUDED- LED Downlights to Entire Home - INCLUDED- Dishwasher & Trim Kit Microwave- INCLUDED- Flyscreens to all Openable Windows - INCLUDED- Fibre Optic NBN Provision - INCLUDED- AND MORECALL BUILDER DIRECT - DIGANT VANIA - 0450 573 022All plans and facades are indicative only and may change. Mimosa Homes may amend plans, specifications, and prices without notice. Package prices are based on a standard facade, standard inclusions, and suitable land availability,
Request Details
Mimosa Homes Proudly Presents the Allendale 253
View photo
Terraced House · for sale
Request Details
Mimosa Homes Proudly Presents the Allendale 253
Neerim Junction
· 4 Bedrooms · 2 Baths · Terraced House
· Air conditioning · Equipped kitchen
Neerim Junction · 4 Bedrooms · 2 Baths · Terraced House · Air conditioning · Equipped kitchen
The Allendale 253 House and Land Package!Land Titles Anticipated in June 2027- Fixed Site Cost - INCLUDED- 50-year Structural Warranty- INCLUDED- Quality Floor Covering - INCLUDED- 2.55m Ceiling Height - INCLUDED- Ducted Heating - INCLUDED- Reverse Cycled Air Conditioning - INCLUDED- Electric Hot Water System - INCLUDED- Induction Cooktop - INCLUDED- Double Glazing Windows - INCLUDED- 3.5kW Solar Panels - INCLUDED- Undermount Sink to Kitchen - INCLUDED- 40mm Benchtop to Kitchen - INCLUDED- 20mm Benchtops to Ensuite & Bathroom - INCLUDED- LED Downlights to Entire Home - INCLUDED- Dishwasher & Trim Kit Microwave- INCLUDED- Flyscreens to all Openable Windows - INCLUDED- Fibre Optic NBN Provision - INCLUDED- AND MORECALL BUILDER DIRECT - DIGANT VANIA - 0450 573 022All plans and facades are indicative only and may change. Mimosa Homes may amend plans, specifications, and prices without notice. Package prices are based on a standard facade, standard inclusions, and suitable land availability
Request Details
Mimosa Homes Proudly Presents the Armadale 253
View photo
Terraced House · for sale
Request Details
Mimosa Homes Proudly Presents the Armadale 253
Neerim Junction
· 4 Bedrooms · 2 Baths · Terraced House
· Air conditioning · Equipped kitchen
Neerim Junction · 4 Bedrooms · 2 Baths · Terraced House · Air conditioning · Equipped kitchen
The Armadale 253 House and Land Package!Titled Land. Ready to Build- Fixed Site Cost - INCLUDED- 50-year Structural Warranty- INCLUDED- Quality Floor Covering - INCLUDED- 2.55m Ceiling Height - INCLUDED- Ducted Heating - INCLUDED- Reverse Cycled Air Conditioning - INCLUDED- Electric Hot Water System - INCLUDED- Induction Cooktop - INCLUDED- Double Glazing Windows - INCLUDED- 3.5kW Solar Panels - INCLUDED- Undermount Sink to Kitchen - INCLUDED- 40mm Benchtop to Kitchen - INCLUDED- 20mm Benchtops to Ensuite & Bathroom - INCLUDED- LED Downlights to Entire Home - INCLUDED- Dishwasher & Trim Kit Microwave- INCLUDED- Flyscreens to all Openable Windows - INCLUDED- Fibre Optic NBN Provision - INCLUDED- AND MORECALL BUILDER DIRECT - DIGANT VANIA - 0450 573 022All plans and facades are indicative only and may change. Mimosa Homes may amend plans, specifications, and prices without notice. Package prices are based on a standard facade, standard inclusions, and suitable land availability, excludin
Request Details
Mimosa Homes Proudly Presents the Saba 250
View photo
Terraced House · for sale
Request Details
Mimosa Homes Proudly Presents the Saba 250
Neerim Junction
· 4 Bedrooms · 2 Baths · Terraced House
· Air conditioning · Equipped kitchen
Neerim Junction · 4 Bedrooms · 2 Baths · Terraced House · Air conditioning · Equipped kitchen
The Saba 250 House and Land Package!Titled Land. Ready to Build- Fixed Site Cost - INCLUDED- 50-year Structural Warranty- INCLUDED- Quality Floor Covering - INCLUDED- 2.55m Ceiling Height - INCLUDED- Ducted Heating - INCLUDED- Reverse Cycled Air Conditioning - INCLUDED- Electric Hot Water System - INCLUDED- Induction Cooktop - INCLUDED- Double Glazing Windows - INCLUDED- 3.5kW Solar Panels - INCLUDED- Undermount Sink to Kitchen - INCLUDED- 40mm Benchtop to Kitchen - INCLUDED- 20mm Benchtops to Ensuite & Bathroom - INCLUDED- LED Downlights to Entire Home - INCLUDED- Dishwasher & Trim Kit Microwave- INCLUDED- Flyscreens to all Openable Windows - INCLUDED- Fibre Optic NBN Provision - INCLUDED- AND MORECALL BUILDER DIRECT - DIGANT VANIA - 0450 573 022All plans and facades are indicative only and may change. Mimosa Homes may amend plans, specifications, and prices without notice. Package prices are based on a standard facade, standard inclusions, and suitable land availability, excluding de
Request Details
Mimosa Homes Proudly Presents the Lancaster 194
View photo
Terraced House · for sale
Request Details
Mimosa Homes Proudly Presents the Lancaster 194
Neerim Junction
· 4 Bedrooms · 2 Baths · Terraced House
· Equipped kitchen
Neerim Junction · 4 Bedrooms · 2 Baths · Terraced House · Equipped kitchen
The Lancaster 194 House and Land Package! Mimosa Homes New Added Value Inclusions: - Inclusive of site costs & connections with H1 class slab as per standard inclusions! - 50 year Structural Warranty! - Quality floor coverings throughout entire home! - Higher ceilings 2550mm to ground floor! - Double Glazed Awning windows! - LED Downlights to entire home! - Vitrified Compact Surface benchtop to kitchen, bathroom & ensuite! - 600mm S/S upright oven and cook top with S/S canopy rangehood! - Stainless steel Dishwasher and Microwave - 7 star energy! - Flexible floor plans & so much more! CALL BUILDER DIRECT! All plans and facades are indicative only and may change. Mimosa Homes may amend plans, specifications, and prices without notice. Package prices are based on a standard facade, standard inclusions, and suitable land availability, excluding developer/estate requirements. Facade and inclusion images may show non standard items not included in the price. Dimensions are approximate. Lands
Request Details
Mimosa Homes Proudly Presents the Aspendale 226
View photo
Terraced House · for sale
Request Details
Mimosa Homes Proudly Presents the Aspendale 226
Neerim Junction
· 4 Bedrooms · 2 Baths · Terraced House
· Air conditioning · Equipped kitchen
Neerim Junction · 4 Bedrooms · 2 Baths · Terraced House · Air conditioning · Equipped kitchen
The Aspendale 226 House and Land Package!Land Titles Anticipated in Q2 2027- Fixed Site Cost - INCLUDED- 50-year Structural Warranty- INCLUDED- Quality Floor Covering - INCLUDED- 2.55m Ceiling Height - INCLUDED- Ducted Heating - INCLUDED- Reverse Cycled Air Conditioning - INCLUDED- Electric Hot Water System - INCLUDED- Induction Cooktop - INCLUDED- Double Glazing Windows - INCLUDED- 3.5kW Solar Panels - INCLUDED- Undermount Sink to Kitchen - INCLUDED- 40mm Benchtop to Kitchen - INCLUDED- 20mm Benchtops to Ensuite & Bathroom - INCLUDED- LED Downlights to Entire Home - INCLUDED- Dishwasher & Trim Kit Microwave- INCLUDED- Flyscreens to all Openable Windows - INCLUDED- Fibre Optic NBN Provision - INCLUDED- AND MORECALL BUILDER DIRECT - DIGANT VANIA - 0450 573 022All plans and facades are indicative only and may change. Mimosa Homes may amend plans, specifications, and prices without notice. Package prices are based on a standard facade, standard inclusions, and suitable land availability,
Request Details
Mimosa Homes Proudly Presents the Mansfield 256
View photo
Terraced House · for sale
Request Details
Mimosa Homes Proudly Presents the Mansfield 256
Neerim Junction
· 4 Bedrooms · 2 Baths · Terraced House
· Air conditioning · Equipped kitchen
Neerim Junction · 4 Bedrooms · 2 Baths · Terraced House · Air conditioning · Equipped kitchen
The Mansfield 256 House and Land Package!Land Titles Anticipated in Q2 2027- Fixed Site Cost - INCLUDED- 50-year Structural Warranty- INCLUDED- Quality Floor Covering - INCLUDED- 2.55m Ceiling Height - INCLUDED- Ducted Heating - INCLUDED- Reverse Cycled Air Conditioning - INCLUDED- Electric Hot Water System - INCLUDED- Induction Cooktop - INCLUDED- Double Glazing Windows - INCLUDED- 3.5kW Solar Panels - INCLUDED- Undermount Sink to Kitchen - INCLUDED- 40mm Benchtop to Kitchen - INCLUDED- 20mm Benchtops to Ensuite & Bathroom - INCLUDED- LED Downlights to Entire Home - INCLUDED- Dishwasher & Trim Kit Microwave- INCLUDED- Flyscreens to all Openable Windows - INCLUDED- Fibre Optic NBN Provision - INCLUDED- AND MORECALL BUILDER DIRECT - DIGANT VANIA - 0450 573 022All plans and facades are indicative only and may change. Mimosa Homes may amend plans, specifications, and prices without notice. Package prices are based on a standard facade, standard inclusions, and suitable land availability,
Request Details
Mimosa Homes Proudly Presents the Cosgrove 225
View photo
Terraced House · for sale
Request Details
Mimosa Homes Proudly Presents the Cosgrove 225
Neerim Junction
· 4 Bedrooms · 2 Baths · Terraced House
· Air conditioning · Equipped kitchen
Neerim Junction · 4 Bedrooms · 2 Baths · Terraced House · Air conditioning · Equipped kitchen
The Cosgrove 225 House and Land Package!Land Titles Anticipated in Q2 2027- Fixed Site Cost - INCLUDED- 50-year Structural Warranty- INCLUDED- Quality Floor Covering - INCLUDED- 2.55m Ceiling Height - INCLUDED- Ducted Heating - INCLUDED- Reverse Cycled Air Conditioning - INCLUDED- Electric Hot Water System - INCLUDED- Induction Cooktop - INCLUDED- Double Glazing Windows - INCLUDED- 3.5kW Solar Panels - INCLUDED- Undermount Sink to Kitchen - INCLUDED- 40mm Benchtop to Kitchen - INCLUDED- 20mm Benchtops to Ensuite & Bathroom - INCLUDED- LED Downlights to Entire Home - INCLUDED- Dishwasher & Trim Kit Microwave- INCLUDED- Flyscreens to all Openable Windows - INCLUDED- Fibre Optic NBN Provision - INCLUDED- AND MORECALL BUILDER DIRECT - DIGANT VANIA - 0450 573 022All plans and facades are indicative only and may change. Mimosa Homes may amend plans, specifications, and prices without notice. Package prices are based on a standard facade, standard inclusions, and suitable land availability, e
Request Details
Mimosa Homes Proudly Presents the Leemore 221
View photo
Terraced House · for sale
Request Details
Mimosa Homes Proudly Presents the Leemore 221
Neerim Junction
· 4 Bedrooms · 2 Baths · Terraced House
· Air conditioning · Equipped kitchen
Neerim Junction · 4 Bedrooms · 2 Baths · Terraced House · Air conditioning · Equipped kitchen
The Leemore 221 House and Land Package!Land Titles Anticipated in Q2 2027- Fixed Site Cost - INCLUDED- 50-year Structural Warranty- INCLUDED- Quality Floor Covering - INCLUDED- 2.55m Ceiling Height - INCLUDED- Ducted Heating - INCLUDED- Reverse Cycled Air Conditioning - INCLUDED- Electric Hot Water System - INCLUDED- Induction Cooktop - INCLUDED- Double Glazing Windows - INCLUDED- 3.5kW Solar Panels - INCLUDED- Undermount Sink to Kitchen - INCLUDED- 40mm Benchtop to Kitchen - INCLUDED- 20mm Benchtops to Ensuite & Bathroom - INCLUDED- LED Downlights to Entire Home - INCLUDED- Dishwasher & Trim Kit Microwave- INCLUDED- Flyscreens to all Openable Windows - INCLUDED- Fibre Optic NBN Provision - INCLUDED- AND MORECALL BUILDER DIRECT - DIGANT VANIA - 0450 573 022All plans and facades are indicative only and may change. Mimosa Homes may amend plans, specifications, and prices without notice. Package prices are based on a standard facade, standard inclusions, and suitable land availability, ex
Request Details
Mimosa Homes Proudly Presents the Churchill 220
View photo
Terraced House · for sale
Request Details
Mimosa Homes Proudly Presents the Churchill 220
Neerim Junction
· 4 Bedrooms · 2 Baths · Terraced House
· Air conditioning · Equipped kitchen
Neerim Junction · 4 Bedrooms · 2 Baths · Terraced House · Air conditioning · Equipped kitchen
The Churchill 220 House and Land Package!Land Titles Anticipated in Q2 2027- Fixed Site Cost - INCLUDED- 50-year Structural Warranty- INCLUDED- Quality Floor Covering - INCLUDED- 2.55m Ceiling Height - INCLUDED- Ducted Heating - INCLUDED- Reverse Cycled Air Conditioning - INCLUDED- Electric Hot Water System - INCLUDED- Induction Cooktop - INCLUDED- Double Glazing Windows - INCLUDED- 3.5kW Solar Panels - INCLUDED- Undermount Sink to Kitchen - INCLUDED- 40mm Benchtop to Kitchen - INCLUDED- 20mm Benchtops to Ensuite & Bathroom - INCLUDED- LED Downlights to Entire Home - INCLUDED- Dishwasher & Trim Kit Microwave- INCLUDED- Flyscreens to all Openable Windows - INCLUDED- Fibre Optic NBN Provision - INCLUDED- AND MORECALL BUILDER DIRECT - DIGANT VANIA - 0450 573 022All plans and facades are indicative only and may change. Mimosa Homes may amend plans, specifications, and prices without notice. Package prices are based on a standard facade, standard inclusions, and suitable land availability,
Request Details
Mimosa Homes Proudly Presents the Armadale 253
View photo
Terraced House · for sale
Request Details
Mimosa Homes Proudly Presents the Armadale 253
Neerim Junction
· 4 Bedrooms · 2 Baths · Terraced House
· Air conditioning · Equipped kitchen
Neerim Junction · 4 Bedrooms · 2 Baths · Terraced House · Air conditioning · Equipped kitchen
The Armadale 253 House and Land Package!Land Titles Anticipated in Q2 2027- Fixed Site Cost - INCLUDED- 50-year Structural Warranty- INCLUDED- Quality Floor Covering - INCLUDED- 2.55m Ceiling Height - INCLUDED- Ducted Heating - INCLUDED- Reverse Cycled Air Conditioning - INCLUDED- Electric Hot Water System - INCLUDED- Induction Cooktop - INCLUDED- Double Glazing Windows - INCLUDED- 3.5kW Solar Panels - INCLUDED- Undermount Sink to Kitchen - INCLUDED- 40mm Benchtop to Kitchen - INCLUDED- 20mm Benchtops to Ensuite & Bathroom - INCLUDED- LED Downlights to Entire Home - INCLUDED- Dishwasher & Trim Kit Microwave- INCLUDED- Flyscreens to all Openable Windows - INCLUDED- Fibre Optic NBN Provision - INCLUDED- AND MORECALL BUILDER DIRECT - DIGANT VANIA - 0450 573 022All plans and facades are indicative only and may change. Mimosa Homes may amend plans, specifications, and prices without notice. Package prices are based on a standard facade, standard inclusions, and suitable land availability, e
Request Details
Mimosa Homes Proudly Presents the Saba 250
View photo
Terraced House · for sale
Request Details
Mimosa Homes Proudly Presents the Saba 250
Neerim Junction
· 4 Bedrooms · 2 Baths · Terraced House
· Air conditioning · Equipped kitchen
Neerim Junction · 4 Bedrooms · 2 Baths · Terraced House · Air conditioning · Equipped kitchen
The Saba 250 House and Land Package!Land Titles Anticipated in Q2 2027- Fixed Site Cost - INCLUDED- 50-year Structural Warranty- INCLUDED- Quality Floor Covering - INCLUDED- 2.55m Ceiling Height - INCLUDED- Ducted Heating - INCLUDED- Reverse Cycled Air Conditioning - INCLUDED- Electric Hot Water System - INCLUDED- Induction Cooktop - INCLUDED- Double Glazing Windows - INCLUDED- 3.5kW Solar Panels - INCLUDED- Undermount Sink to Kitchen - INCLUDED- 40mm Benchtop to Kitchen - INCLUDED- 20mm Benchtops to Ensuite & Bathroom - INCLUDED- LED Downlights to Entire Home - INCLUDED- Dishwasher & Trim Kit Microwave- INCLUDED- Flyscreens to all Openable Windows - INCLUDED- Fibre Optic NBN Provision - INCLUDED- AND MORECALL BUILDER DIRECT - DIGANT VANIA - 0450 573 022All plans and facades are indicative only and may change. Mimosa Homes may amend plans, specifications, and prices without notice. Package prices are based on a standard facade, standard inclusions, and suitable land availability, exclu
Request Details

Get email alerts

Don't miss out: be the first to know about new properties

The alert was correctly created

On subscribing you accept the conditions of use and the privacy policy
Alert
Receive new ads in your inbox
Save this search
Receive alerts for new listings

We'll send you an email when we have new properties for: "Houses for sale in Neerim Junction"

The alert was correctly created

Buln Buln East
Rokeby, Baw Baw
Get email alerts and be the first to see new listings
Required field
On subscribing I accept the terms of the privacy policy
Perfect! You'll soon start receiving new listings via email
Alert
Receive an email when we have new ads for Houses for sale in Neerim Junction
Save this search
Filters

Bedrooms

Size (m²)

m²
m²

Price

$
$

Property type

Bathrooms

Clear all filters
Receive notifications when new entries are published.