169 properties for sale in Nain

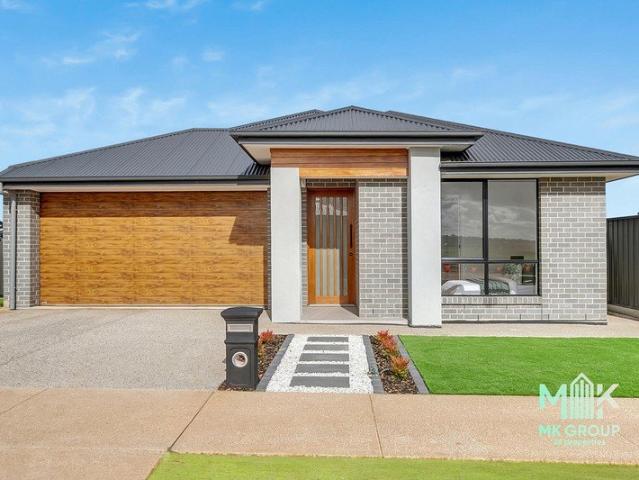
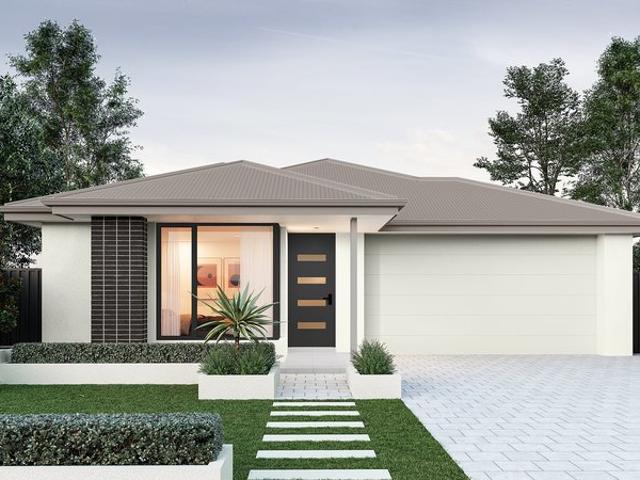
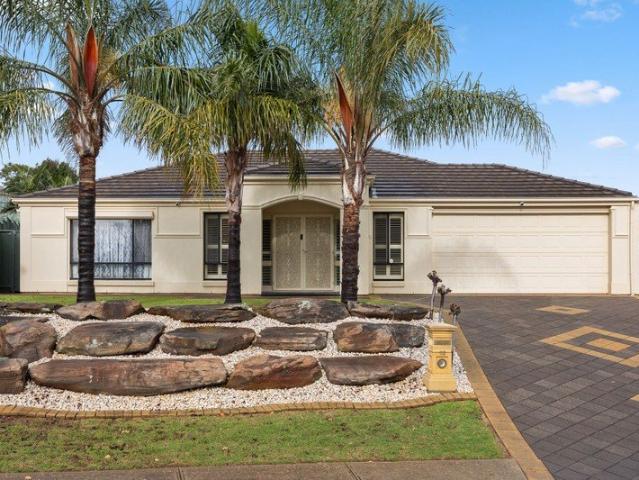
PET FRIENDLY 517 Bottlebrush Street, Hillier Residential Village
View photo
House · for sale
Request Details
PET FRIENDLY 517 Bottlebrush Street, Hillier Residential Village
Nain
· 3 Bedrooms · 1 Bath · House
· Equipped kitchen
Nain · 3 Bedrooms · 1 Bath · House · Equipped kitchen
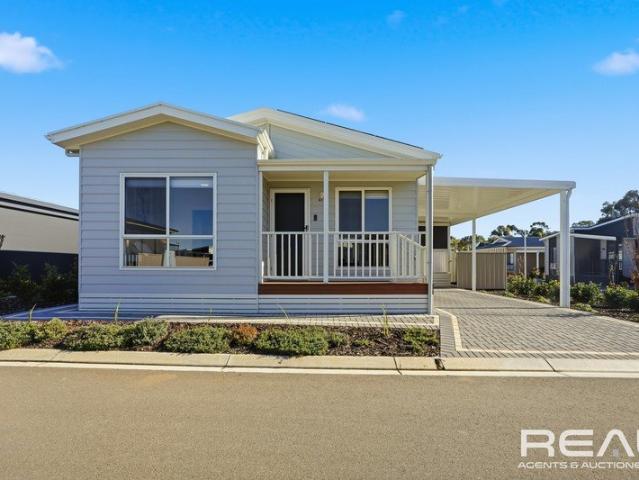
Rare Opportunity in Hillier Park's Exclusive Pet-Friendly Zone It is a well-known fact among residents that homes within the strictly limited pet-friendly sections of Hillier Park Residential Village are a true rarity. Because these allotments are the only areas where your four-legged companions are welcome, they are among the most sought-after properties in the park and typically move incredibly fast when they become available. This near-new, 2024 -built home offers a unique chance to secure a modern, high-spec lifestyle without having to leave your pet behindbut you'll need to act quickly, as opportunities in this exclusive pocket seldom last long. Located in Hillier Residential Village for those aged over 50 the home is packed full of features that include but are not limited to: -Flexible 3-Bedroom Floor plan: A versatile layout that can be used as three full bedrooms or two bedrooms plus a dedicated study, perfect for those working from home. -Chef's Kitchen: Featuring gorgous sub
Request Details
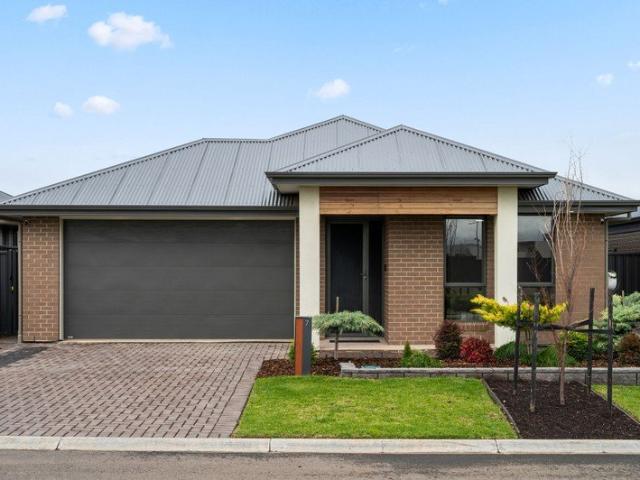
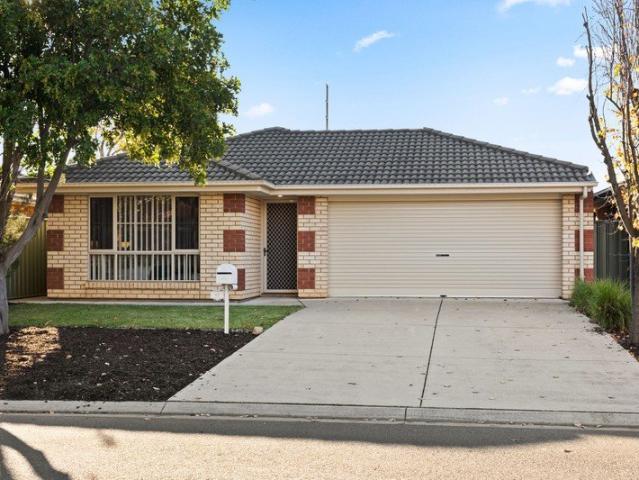
Prime Subdivision Opportunity on Expansive Allotment STCC
View photo
House · for sale
Request Details
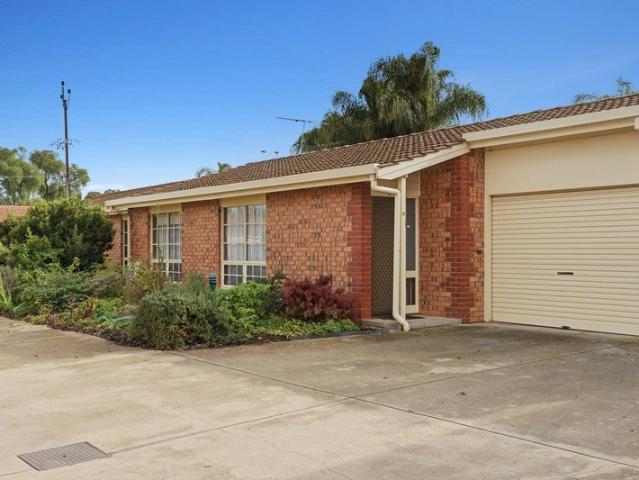
Prime Subdivision Opportunity on Expansive Allotment STCC
Nain
· 3 Bedrooms · 1 Bath · House
Nain · 3 Bedrooms · 1 Bath · House
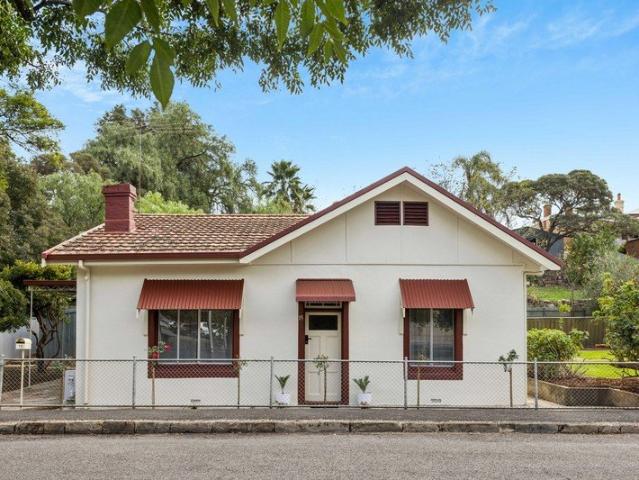
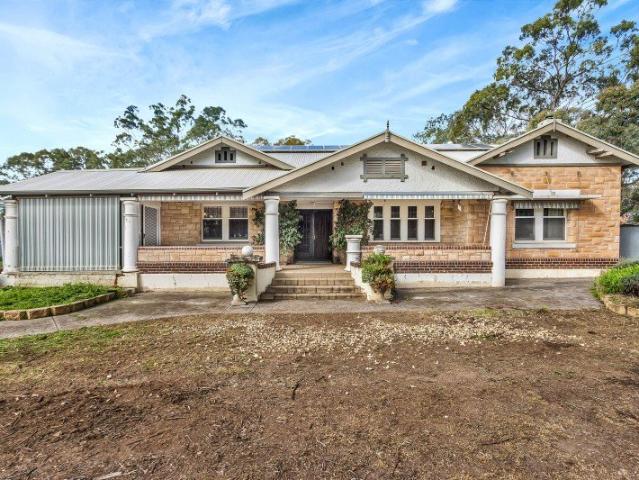
Positioned on a generous parcel of just over 5,000sqm, this solid double brick residence presents an outstanding opportunity for developers, investors, or astute buyers looking to secure a property with significant future potential (Subject to Council Consent).The existing home offers a well-built and functional layout, comprising three spacious bedrooms, a central bathroom, and comfortable living areas—ideal for those looking to rent out or occupy while exploring development possibilities.Set on a substantial allotment, the property provides ample space for potential subdivision, redevelopment, or land banking in a growing and highly sought-after location. With increasing demand for land and new housing, opportunities like this are becoming increasingly rare.Whether you're looking to develop now or invest for the future, this is a property that ticks all the right boxes.Key Features: Solid double brick construction 3 well-sized bedrooms Expansive allotment of approx. 5,000sqm Subdivis
Request Details
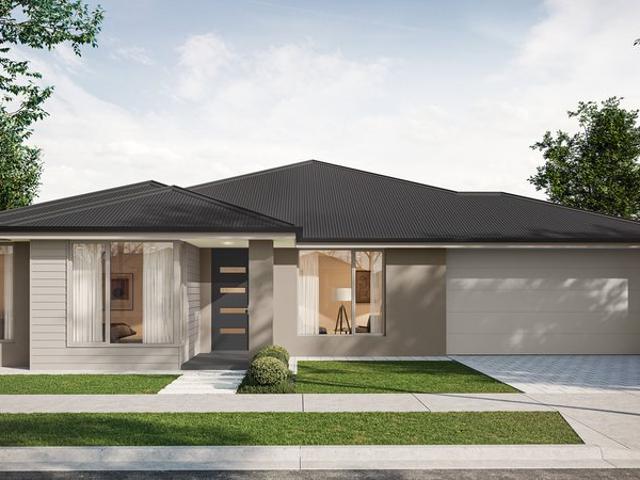
Modern Family Living Starts Here Brand New & Beautifully Built
View photo
House · for sale
Request Details
Modern Family Living Starts Here Brand New & Beautifully Built
Nain
· 4 Bedrooms · 2 Baths · House
· Parking · Equipped kitchen
Nain · 4 Bedrooms · 2 Baths · House · Parking · Equipped kitchen
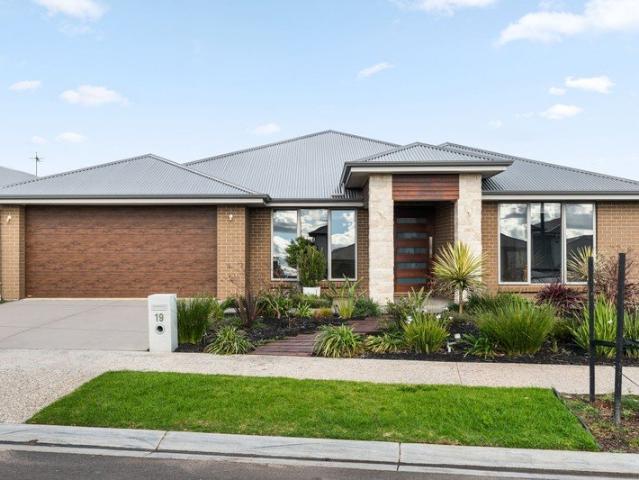
Brand New Family Home Style, Space & Substance 4 Bedrooms | 2 Bathrooms | 2 Car Garage | Study Nook | Alfresco | 203.29sqm Total Build Welcome to 21 Irvine Drive a stunning, brand-new family home that ticks every box for modern living. Designed with both style and functionality in mind, this near-new residence offers a flowing floorplan, premium finishes, and generous outdoor space perfect for entertaining and family life. Stylish Street Presence A striking façade combines rendered finishes, feature brickwork, and a timber-look feature entry door setting the tone for the quality found throughout. A double garage with panel-lift door provides secure parking and internal access. Light-Filled Open Plan Living The heart of the home is a generous open-plan living, dining and kitchen zone flowing seamlessly to a private alfresco area ideal for year-round entertaining. Premium finishes include sleek stone benchtops, quality stainless-steel appliances, soft-close cabinetry, and a stylish glass
Request Details
Lifestyle, Location & A Promising Future in Roseworthy!
View photo
House · for sale
Request Details
Lifestyle, Location & A Promising Future in Roseworthy!
Nain
· 4 Bedrooms · 2 Baths · House
Nain · 4 Bedrooms · 2 Baths · House
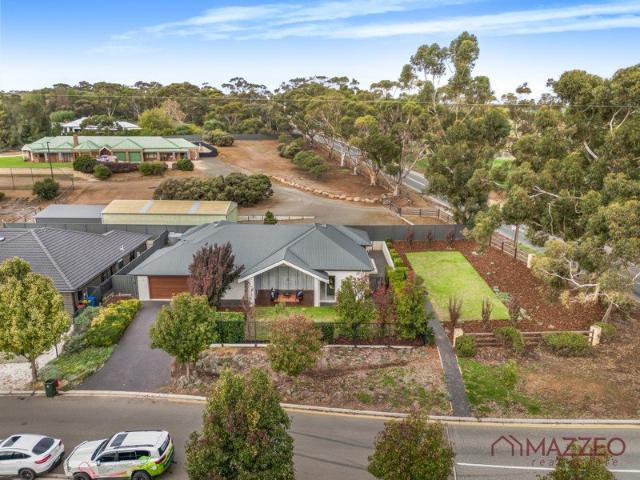
Proudly presented to the market by Bailey Truscott and Skyla White of Ray White Gawler East/Angle Vale, this beautifully presented family home at 7 Midas Street, Roseworthy offers the perfect balance of contemporary comfort, practical design and effortless indoor outdoor living. Ideally positioned in one of Roseworthy's most sought after family friendly locations, this impressive residence is just a short stroll from Trinity College Roseworthy and a popular local playground, making it an exceptional opportunity for growing families, first home buyers and savvy investors alike. Stepping inside, you'll immediately appreciate the home's modern aesthetic and thoughtfully designed floorplan. The spacious master suite is privately positioned and provides a peaceful retreat, complete with soft grey carpeting, a ceiling fan, generous walk in robe and a stylish ensuite featuring modern finishes and laminate benchtops. The remaining three bedrooms are all generously proportioned, each fitted wit
Request Details
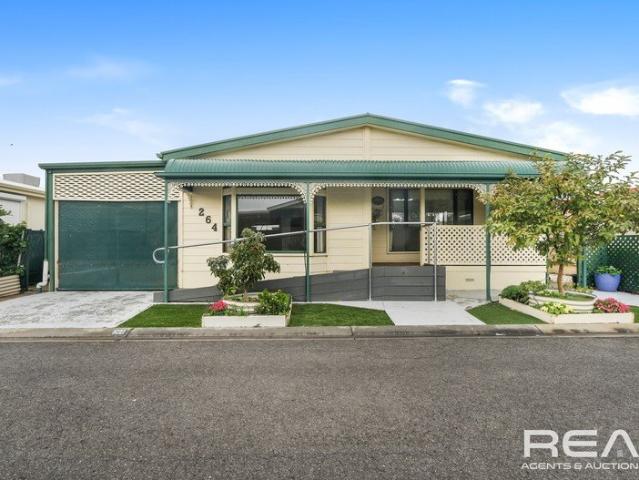
264 Erica Street, Hillier Residential Park
View photo
House · for sale
Request Details
264 Erica Street, Hillier Residential Park
Nain
· 3 Bedrooms · 1 Bath · House
· Equipped kitchen
Nain · 3 Bedrooms · 1 Bath · House · Equipped kitchen
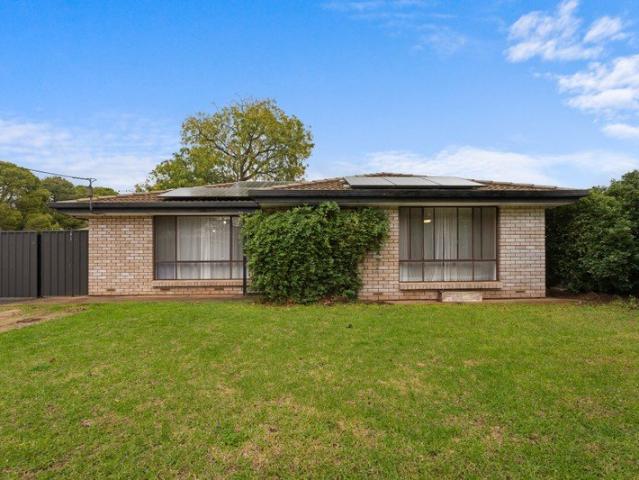
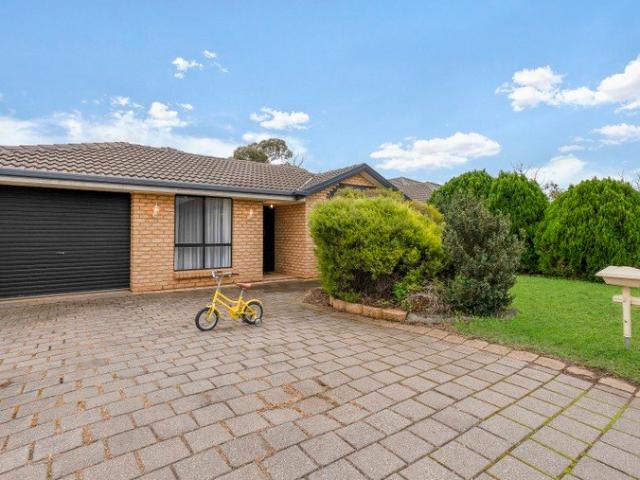
Discover a perfect blend of comfort and community in the heart of Hillier Residential Park. Designed specifically for the over-50s, this beautifully maintained home offers a secure, low-maintenance sanctuary with everything you need right at your doorstep. Some of the features we love about this home: - 3 Spacious bedrooms with built in robes to bedrooms 1 & 2. - Plenty of living space with a large separate lounge with gorgeous bay window. - Formal dining room with the ability to take a large table. - Kitchen with an abundant amount of cupboard and storage space and includes a large pantry, dishwasher and gas cooking. - Enclosed Rumpus room to the side of the home could be used as rumpus, craft or hobbie room or turned into a workshop. - Sparkling bathroom with both shower and bath with a separate toilet. - Year round comfort with 5 ceiling fans and 5 reverse cycle split system air conditioners. - Solar power to help ease the pain of soaring electricity prices. - Roller shutters right
Request Details
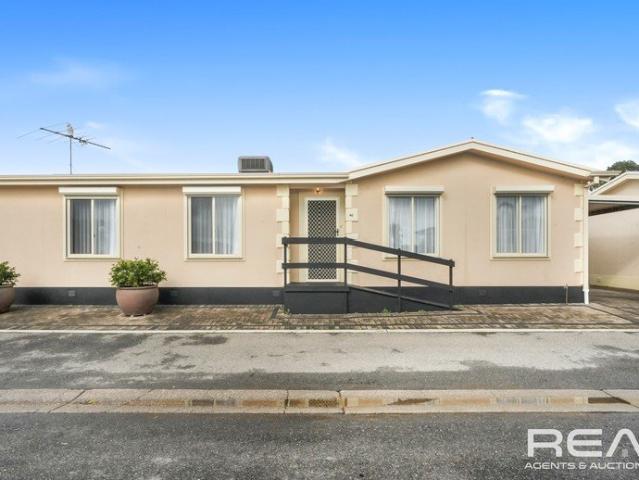
40 Third Avenue, Hillier Residential Park
View photo
House · for sale
Request Details
40 Third Avenue, Hillier Residential Park
Nain
· 3 Bedrooms · 1 Bath · House
· Garden · Air conditioning · Swimming pool · Equipped kitchen
Nain · 3 Bedrooms · 1 Bath · House · Garden · Air conditioning · Swimming pool · Equipped kitchen
Steve Spurling and the team from Real Agents and Auctioneers are excited to share a home nestled in a prime location within Hillier Residential Park, perfect for those over 50 seeking immediate comfort and enjoyment. This immaculate home has just been freshley painted and is surprisingly spacious, boasting an array of features, including: Three spacious bedrooms, with a master walk-in robe and a built-in robe in bedroom 2. A sparkling bathroom with convenient access to the main bedroom. A galley-style kitchen featuring an amazing walk-in pantry. A large, open-plan lounge offering views of the swimming pool through double-glazed windows. Roller Shutters to all front windows. Beautiful built-in cupboards in the main living area. Reverse cycle air conditioning for year-round comfort. Stunning raked ceilings that enhance the sense of space throughout. An amazing, covered rear entertaining area on the decks, plus a private garden perfect for gatherings with family and friends in any season.
Request Details
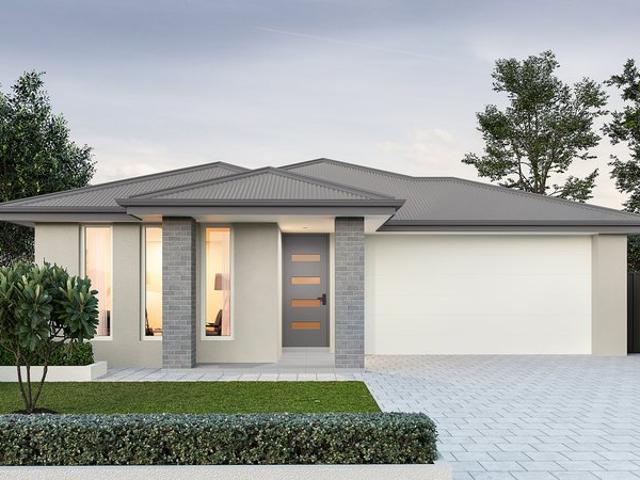
William Lakes House And Land Package
View photo
Terraced House · for sale
Request Details
William Lakes House And Land Package
Nain
· 4 Bedrooms · 2 Baths · Terraced House
· Parking
Nain · 4 Bedrooms · 2 Baths · Terraced House · Parking
William Lakes - A Modern Lifestyle Community Designed for Families Welcome to William Lakes, a thriving community designed for more than just living, it's a place where families can truly feel at home. Perfectly positioned with strong connections to Gawler and surrounding amenities, William Lakes offers a relaxed lifestyle with modern convenience, open spaces and a family-friendly atmosphere. Whether you're a first home buyer, growing family, downsizer or investor, this exciting house & land opportunity delivers comfort, flexibility and long-term value in one of the region's emerging communities. Included in this package you will also find: Double Garage, Inc Panel Door 2700mm High Ceilings Floor to Ceiling tiling to the Ensuite and Bathroom Ducted Reverse Cycle Air - Conditioning 6.6 kw Solar System Insulation Built in Robes Stainless Steel Appliances, Inc Dishwasher LED Down Lights Tiled Niches to Showers Stylish wall-mounted vanities Semi-Frameless Showerscreens Stone Benchtop to Ki
Request Details
Contemporary Townhouse in Outstanding Location
View photo
Townhouse · for sale
Request Details
Contemporary Townhouse in Outstanding Location
Nain
· 2 Bedrooms · 2 Baths · Townhouse
· Parking
Nain · 2 Bedrooms · 2 Baths · Townhouse · Parking
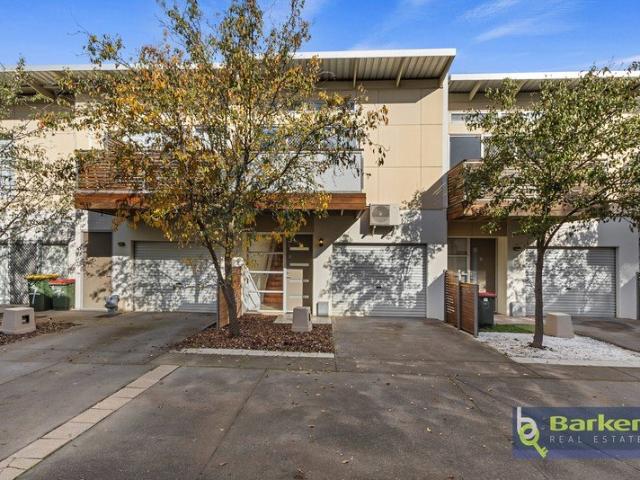
Set within a well-maintained Community Title development of just 12 residences, this two-story townhouse, built in 2008, offers low-maintenance living in the heart of Gawler South. Ideally positioned within walking distance of the train station and just moments from Gawler's main street, with easy access to Main North Road and the Northern Expressway, the location is perfect for commuters and those seeking everyday convenience. Offering approximately 113sqm of living space, the home features two generous bedrooms and two bathrooms, making it an ideal choice for first home buyers, investors, or those looking to downsize without compromising on comfort. Property features: - Freshly painted interiors complemented by new flooring throughout creating a contemporary feel. - Secure single garage with automatic roller door and convenient integrated laundry nook. - Inviting front porch and welcoming entry featuring a timber staircase and practical under-stair storage. - Spacious ground floor ma
Request Details
Investor's Dream Opportunity!
View photo
House · for sale
Request Details
Investor's Dream Opportunity!
Nain
· 3 Bedrooms · 1 Bath · House
· Garden · Fireplace · Parking · Equipped kitchen
Nain · 3 Bedrooms · 1 Bath · House · Garden · Fireplace · Parking · Equipped kitchen
Positioned as an outstanding opportunity for developers, Investor's or first home buyers with a vision, this property offers exceptional potential to add value while enjoying a functional existing layout. A generous front yard and freestanding single carport provide plenty of off street parking, with ample space for future landscaping or personalisation. The front living room provides a functional living space, featuring wood look laminate flooring, a ceiling fan with light, roller shutter, and a fireplace with a brick surround and white mantel top. A reverse cycle heating and cooling unit is also installed (control system requires replacement), presenting an opportunity to enhance the space over time. Ready for a complete transformation, the kitchen provides a practical footprint with laminate benchtops, a 4 burner gas cooktop, built in oven, sink with a Puratap, tiled flooring, a pantry cupboard, and a convenient servery overlooking the adjoining family room. With a functional layout
Request Details
Bright living on Birkett Street!
View photo
House · for sale
Request Details
Bright living on Birkett Street!
Nain
· 3 Bedrooms · 1 Bath · House
· Equipped kitchen
Nain · 3 Bedrooms · 1 Bath · House · Equipped kitchen
Presenting an exceptional standard of comfortable modern living, this beautifully appointed three-bedroom home is defined by its seamless flow and inviting atmosphere. Warm, neutral tones set a relaxing mood throughout the home, highlighted by an elegant earthy-brown feature wall and distinctive flooring that perfectly defines the culinary zones. The intuitive floor plan centres around a spacious, open-concept living and dining area, perfectly anchored by a highly functional kitchen featuring crisp white cabinetry, sweeping dark benchtops, and a generous breakfast bar. Expertly designed to balance vibrant social spaces with quiet privacy, the layout transitions smoothly to the accommodation wing, offering three well-proportioned bedrooms, including a primary suite that connects directly to a clever two-way bathroom for ultimate everyday convenience. This property presents an outstanding opportunity for first-time buyers, young families, downsizers seeking effortless living, or astute i
Request Details
1039 Hilton Way, William Lakes, Gawler Belt
View photo
Terraced House · for sale
Request Details
1039 Hilton Way, William Lakes, Gawler Belt
Nain
· 4 Bedrooms · 2 Baths · Terraced House
· Equipped kitchen
Nain · 4 Bedrooms · 2 Baths · Terraced House · Equipped kitchen
This house & land package is to be constructed. Ethos 3.5 An efficient floorplan with ample storage space for unsurpassed levels of convenience and comfort. The laundry, butler's pantry, store room and mud room have all joinery included. Included in this house and land package, you will also find: Everything Included from Quoting Stage with Upfront Contracts and Fixed Priced Footings Simple 4 step process to lock in your new home options Fast 30 Week construction with a well established builder you can trust Premium facades and Aspire upgrade option available Energy-smart Hebel home with solar and premium roofing and insulation Designer interiors included: gourmet kitchen, luxe bathrooms, high ceilings Tech-ready living: Ring doorbell, NBN + Wi-Fi AC Turnkey finish with flooring, AC, paving, stormwater + termite protection Land ready Q3 2027 in a sought-after location Footings + siteworks included - no hidden costs (Not included: fencing, landscaping, rainwater tank, curtains/blinds an
Request Details
1049 Hilton Way, William Lakes, Gawler Belt
View photo
Terraced House · for sale
Request Details
1049 Hilton Way, William Lakes, Gawler Belt
Nain
· 4 Bedrooms · 2 Baths · Terraced House
· Equipped kitchen
Nain · 4 Bedrooms · 2 Baths · Terraced House · Equipped kitchen
This house & land package is to be constructed. Nimbus 3.5 Included in this house and land package, you will also find: Everything Included from Quoting Stage with Upfront Contracts and Fixed Priced Footings Simple 4 step process to lock in your new home options Fast 30-week construction with a well-established builder you can trust Premium facades and Aspire upgrade option available Energy-smart Hebel home with solar and premium roofing and insulation Designer interiors included: gourmet kitchen, luxe bathrooms, high ceilings Tech-ready living: Ring doorbell, NBN + Wi-Fi AC Turnkey finish with flooring, AC, paving, stormwater + termite protection Land ready Q3 2027 in a sought-after location Footings + siteworks included - no hidden costs (Not included: fencing, landscaping, rainwater tank, curtains/blinds and Aspire upgrades) Unlike anything you'll see elsewhere, this includes everything you need, with two carefully Curated inclusion levels to choose from. No surprises, no guesswork-
Request Details
1047 Hilton Way, William Lakes, Gawler Belt
View photo
Terraced House · for sale
Request Details
1047 Hilton Way, William Lakes, Gawler Belt
Nain
· 3 Bedrooms · 2 Baths · Terraced House
· Equipped kitchen
Nain · 3 Bedrooms · 2 Baths · Terraced House · Equipped kitchen
This house & land package is to be constructed. Aviva 3.5 This design incorporates design principles that have been perfected through 70 years of industry experience, it's what we call 'considered design'. Included in this house and land package, you will also find: Everything Included from Quoting Stage with Upfront Contracts and Fixed Priced Footings Simple 4 step process to lock in your new home options Fast 30 Week construction with a well established builder you can trust Premium facades and Aspire upgrade option available Energy-smart Hebel home with solar and premium roofing and insulation Designer interiors included: gourmet kitchen, luxe bathrooms, high ceilings Tech-ready living: Ring doorbell, NBN + Wi-Fi AC Turnkey finish with flooring, AC, paving, stormwater + termite protection Land ready Q3 2027 in a sought-after location Footings + siteworks included - no hidden costs (Not included: fencing, landscaping, rainwater tank, curtains/blinds and Aspire upgrades) Unlike anythi
Request Details
Designer Living, Reimagined
View photo
House · for sale
Request Details
Designer Living, Reimagined
Nain
· 4 Bedrooms · 2 Baths · House
· Terrace · Equipped kitchen
Nain · 4 Bedrooms · 2 Baths · House · Terrace · Equipped kitchen
Crafted by the award-winning team at Scott Salisbury Homes, 2-6 Filsell Terrace, Gawler is a residence that showcases the perfect blend of architectural elegance, thoughtful functionality, and timeless design. Positioned on a beautifully landscaped corner allotment, this is a home that immediately commands attention while remaining warm, inviting, and effortlessly liveable. From the moment you enter, the sense of space is undeniable. Soaring cathedral ceilings create a striking centrepiece to the main living area, drawing the eye upward and filling the home with natural light. Expansive glazing and oversized glass doors blur the line between indoors and out, creating a seamless flow that makes everyday living feel extraordinary. At the heart of the home lies a designer kitchen that has been created with both entertaining and practicality in mind. A statement island bench anchors the space, complemented by elegant pendant lighting, stone benchtops, an undermount sink, hidden rangehood,
Request Details
Self Managed Superfund or First Home Buyers This one is for you!
View photo
House · for sale
Request Details
Self Managed Superfund or First Home Buyers This one is for you!
Nain
· 3 Bedrooms · 2 Baths · House
Nain · 3 Bedrooms · 2 Baths · House
Why wait months to build when you can move straight into this beautiful family home and start enjoying everything it has to offer from day one? Perfectly positioned in the highly sought-after suburb of Evanston Gardens, 17 Buckley Street presents an outstanding opportunity to secure a modern, move-in-ready home that combines generous family living with contemporary comfort. Renowned for its welcoming community, quality schools, parks, shopping facilities, public transport and convenient access to the Northern Expressway, this is a location that continues to grow in popularity with families, first home buyers and investors alike. Built in 2010 and set on a generous 384sqm allotment, this impeccably presented residence offers attractive street appeal and an easy-care lifestyle with all the hard work already completed. Freshly painted eaves and enhanced with new carpets, the home feels fresh, bright and inviting from the moment you step inside. A wide entrance hallway welcomes you into a
Request Details
Expansive family living in the heart of Evanston Park
View photo
House · for sale
Request Details
Expansive family living in the heart of Evanston Park
Nain
· 5 Bedrooms · 2 Baths · House
Nain · 5 Bedrooms · 2 Baths · House
Set amongst a collection of quality homes with undeniable street appeal, this impressive family residence delivers the perfect combination of space, comfort and functionality. Designed to accommodate growing families and those who love to entertain, this extensive floorplan of 357sqm (approx) offers generous proportions throughout, creating a home that can effortlessly adapt to every stage of family life. From the moment you step inside, you're welcomed by an elegant formal lounge and dining room, beautifully enhanced with plantation shutters and electric roller shutters, creating a peaceful retreat for quiet evenings or special occasions. Privately positioned at the front of the home, the spacious master suite is a true sanctuary, complete with a large walk-in robe and a well-appointed ensuite featuring a luxurious spa bath. Bedrooms two and three include built-in robes, while the flexible five-bedroom design provides endless options for larger families, guests or those working from h
Request Details
Own or invest on a Generous 725sqm Allotment
View photo
House · for sale
Request Details
Own or invest on a Generous 725sqm Allotment
Nain
· 3 Bedrooms · 1 Bath · House
· Equipped kitchen
Nain · 3 Bedrooms · 1 Bath · House · Equipped kitchen
Whether you're stepping into the property market for the first time, looking to downsize without sacrificing outdoor space, or searching for your next investment opportunity with an average of 4.1% yield, 37 Brown Street, Willaston presents an outstanding opportunity to secure a home packed with potential in an incredibly convenient location. Perfectly positioned within easy walking distance to Gawler's vibrant main street, local schools, parks, sporting grounds and public transport, this well-established home offers the lifestyle so many buyers are searching for while leaving plenty of room to add your own personal touch. Set on a generous 725sqm allotment, the home provides a practical and functional floorplan featuring three comfortable bedrooms, with the master complete with a ceiling fan and recess for BIR. A formal lounge and dining room greet you at the front of the home, while the kitchen overlooks the central family living area, creating a welcoming hub for everyday life. Evap
Request Details
UNDER CONTRACT BY CHRISTOPHER HURST
View photo
House · for sale
Request Details
UNDER CONTRACT BY CHRISTOPHER HURST
Nain
· 3 Bedrooms · 1 Bath · House
· Parking · Equipped kitchen
Nain · 3 Bedrooms · 1 Bath · House · Parking · Equipped kitchen
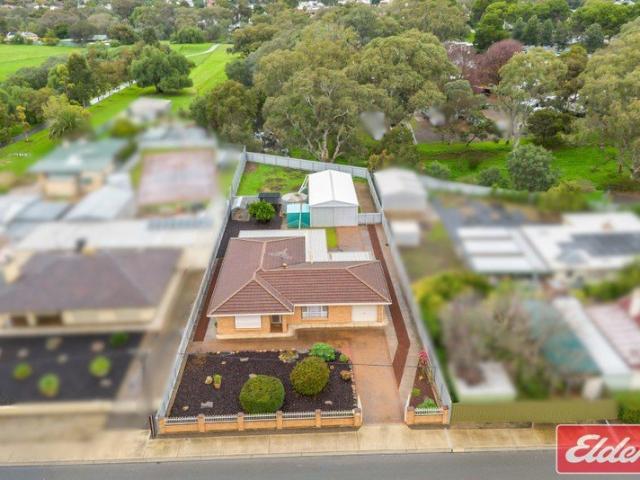
Neat, Established & Ready to Go! Situated on a corner allotment and enjoying easy access to Xavier College, the Northern Expressway and more. This neat and tidy property gives buyers the opportunity to buy a home in a very hard to find price range. The 3 bedroom home has a large lounge room and a spacious kitchen dining area. Some features include a slow combustion heater, a reverse cycle split system air conditioner, built-in cupboards and the home has been freshly painted. Outside you will find an extra large carport, rainwater tank, and more all on a 594sqm allotment. Ready to make an offer? Head to eldersgawler.com.au, select the property, and click the 'Make an Offer' tab to submit your offer online in just a few steps. All information contained herein is gathered from sources deemed to be reliable. However, we cannot guarantee its accuracy and interested persons should seek their own enquiries
Request Details
UNDER CONTRACT BY CHRISTOPHER HURST
View photo
House · for sale
Request Details
UNDER CONTRACT BY CHRISTOPHER HURST
Nain
· 3 Bedrooms · 1 Bath · House
· Equipped kitchen
Nain · 3 Bedrooms · 1 Bath · House · Equipped kitchen
Peaceful Riverside Living on a Huge 1,155sqm Allotment Set in a quiet and picturesque pocket of Willaston, this immaculately kept family home offers space, convenience and a beautiful natural setting, all on a generous 1,155sqm allotment backing directly onto the river reserve. Inside, the home has three bedrooms, the master features a walk-in robe and separate toilet and bedroom 3 is complete with a built in robe. There is a lounge / dining adjoining the original kitchen with a walk in pantry and is overlooking an additional family area. More features include high ceilings, 3x split system air conditioners, security roller shutters and screens all round. Step outside and you'll discover a fantastic rear and side verandah that doubles as an entertaining space and is overlooking the established easy care gardens complete with rainwater tanks, shade house and more. Vehicle access to the rear is a standout feature, leading to a substantial 12m x 6m shed with concrete floors and power, ide
Request Details
Circa 1880 Stone Character Home on a Stunning 1,433m² Allotment
View photo
House · for sale
Request Details
Circa 1880 Stone Character Home on a Stunning 1,433m² Allotment
Nain
· 4 Bedrooms · 1 Bath · House
Nain · 4 Bedrooms · 1 Bath · House
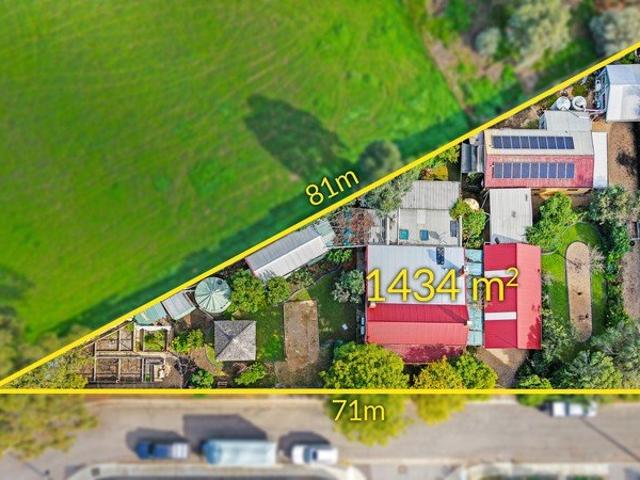
Rich in history, overflowing with character and at the end of a peaceful cul-de-sac, this beautifully preserved circa 1880 stone residence presents a rare opportunity to secure a slice of local heritage while enjoying the comforts and versatility of modern living. Positioned on a substantial 1,433m² allotment, the property also offers exciting future potential, with the possibility of subdivision (Subject to Council Consent), adding further appeal for buyers looking to invest, develop or maximise the value of this exceptional holding. From the moment you arrive, the home's classic bullnose verandah and charming timber seating provide a warm welcome, hinting at the timeless character that awaits inside. Stepping through the front door, you'll be captivated by the elegant timber-floored hallway, enhanced by decorative archways and ornate cornices that reflect the craftsmanship of a bygone era. Throughout the home, original character features blend seamlessly with practical modern updates
Request Details
Neat, Convenient & Well Presented Home
View photo
House · for sale
Request Details
Neat, Convenient & Well Presented Home
Nain
· 3 Bedrooms · 1 Bath · House
· Equipped kitchen
Nain · 3 Bedrooms · 1 Bath · House · Equipped kitchen
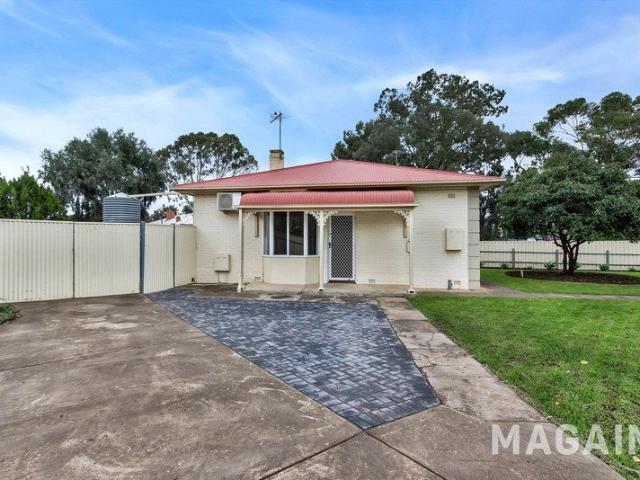
Perfectly positioned opposite a tree lined reserve and close to public transport, this well-maintained three-bedroom semi-detached home offers comfortable living on a generous 497m² allotment. With practical indoor spaces, neat gardens, and valuable rear access, this property is ideal for first home buyers, downsizers, or investors. Inside Features: -Three bedrooms with floating floors -Separate, light-filled lounge room. -Functional kitchen with adjoining dining area. -Floating timber-look floors throughout. -Practical floorplan with comfortable living spaces. -Well-presented and ready to move into. Outside Features: -Generous 497m² allotment. -Neat, low-maintenance gardens. -Garden shed for additional storage. -Side access to the property. -Semi-detached home in a convenient location. -Positioned directly opposite a reserve, providing a pleasant outlook. -Close to public transport and local amenities. This is an excellent opportunity to secure a tidy, low-maintenance home in a conven
Request Details
Low Maintenance Living in a Prime Family Location
View photo
House · for sale
Request Details
Low Maintenance Living in a Prime Family Location
Nain
· 3 Bedrooms · 2 Baths · House
· Equipped kitchen
Nain · 3 Bedrooms · 2 Baths · House · Equipped kitchen
Positioned in a convenient and family-friendly pocket of Evanston Park, 32 Trinity Drive presents a fantastic opportunity for first home buyers, growing families, or investors looking to add value. Set on an allotment of approximately 375sqm, this well-designed home offers generous living spaces, a practical floorplan, and plenty of potential to make it your own. The spacious master bedroom is privately positioned at the front of the home and offers a comfortable retreat, complete with plush carpet, a ceiling fan, walk-in robe, and a well-sized ensuite. Adjacent is a separate front lounge, also featuring carpet, providing the perfect space to relax and enjoy a quiet evening away from the main living areas. Moving through the home, you'll find a light-filled open plan kitchen and dining area designed with functionality in mind. The kitchen offers an abundance of bench space and cabinetry, a walk-in pantry, dishwasher, and the convenience of both gas and electric cooking, making it well-
Request Details
Don't wait for land releases this one is built and ready to move in!
View photo
House · for sale
Request Details
Don't wait for land releases this one is built and ready to move in!
Nain
· 5 Bedrooms · 2 Baths · House
Nain · 5 Bedrooms · 2 Baths · House
Welcome to 19 Esquire Circuit, Roseworthy - a stunning 2023 Statesman Homes masterpiece positioned within the prestigious and highly sought-after St Ives Estate. Offering the perfect blend of luxury, functionality and modern family living, this exceptional residence presents a rare opportunity to secure a near-new home without the lengthy build times, construction delays or the stress of coordinating trades. Simply collect the keys and move straight in - every detail has already been completed and is ready for its fortunate new owners. From the moment you arrive, the home's impressive street presence is immediately apparent. Beautifully manicured gardens, a striking façade and a grand feature timber front door create a welcoming first impression that sets the standard for what awaits inside. Stepping through the entrance, you are greeted by an expansive 268sqm (approx) modified five-bedroom floorplan, enhanced by soaring 2.7m ceilings and oversized 2.4-metre doors that create a wonderf
Request Details
Character, Convenience & Lifestyle in a Coveted Location
View photo
House · for sale
Request Details
Character, Convenience & Lifestyle in a Coveted Location
Nain
· 3 Bedrooms · 1 Bath · House
· Air conditioning · Cellar · Equipped kitchen
Nain · 3 Bedrooms · 1 Bath · House · Air conditioning · Cellar · Equipped kitchen
AUCTION CANCELLED UNDER VENDORS INSTRUCTIONS - CONTACT AGENT The beautifully presented character home has been extensively refreshed throughout, combining heritage charm with modern comfort. Fresh paint inside and out, new carpets, updated kitchen cabinetry, new window furnishings and landscaped gardens make this property completely move-in ready. What to love: Three bedrooms, all freshly painted and with new carpets Modernised kitchen with great bench space and cellar access through the original trapdoor Original character features throughout including arched hallway, high ceilings original timber flooring Split system air conditioning for year-round comfort Beautifully landscaped gardens for kids and pets to enjoy Impressive 677sqm block with a wide 33.7m approx. frontage Family friendly park directly adjacent to the home Rarely does a property offer the perfect combination of character charm, modern updates and an unbeatable location. Positioned in the heart of Gawler, this home is
Request Details
Be Quick A Fantastic Opportunity Awaits!
View photo
Apartment · for sale
Request Details
Be Quick A Fantastic Opportunity Awaits!
Nain
· 2 Bedrooms · 1 Bath · Apartment
Nain · 2 Bedrooms · 1 Bath · Apartment
Location is everything, and this outstanding opportunity at Unit 18/2 Barnet Road, Gawler West is one not to be missed. Set within a private community of just twenty units, you'll find the home tucked away at the end of the driveway, with Unit 18 conveniently positioned on the left-hand side as you arrive. Inside, the home offers two generously proportioned bedrooms, a well-appointed central bathroom, and a light-filled open-plan living and dining area designed for easy everyday comfort. The layout promotes relaxed, low-maintenance living in a quiet and well-maintained setting. Perfectly suited to a range of buyers, this property is an ideal choice for first-home buyers looking to enter the market, downsizers seeking simplicity and convenience, or investors searching for a solid addition to their portfolio. Move straight in and enjoy as-is, or take the opportunity to update and personalise to truly unlock its full potential. Perfectly positioned in Gawler West, this property enjoys clo
Request Details

Get email alerts

Don't miss out: be the first to know about new properties

The alert was correctly created

On subscribing you accept the conditions of use and the privacy policy
Alert
Receive new ads in your inbox
Save this search
Receive alerts for new listings

We'll send you an email when we have new properties for: "Properties for sale in Nain"

The alert was correctly created

Rosedale, Barossa
Shea-Oak Log
Get email alerts and be the first to see new listings
Required field
On subscribing I accept the terms of the privacy policy
Perfect! You'll soon start receiving new listings via email
Alert
Receive an email when we have new ads for Properties for sale in Nain
Save this search
Filters

Bedrooms

Size (m²)

Price

$
$

Property type

Bathrooms

Clear all filters
Receive notifications when new entries are published.