172 properties for sale in Nain

High Exposure Landholding with Scale Potential
View photo
House · for sale
Request Details
High Exposure Landholding with Scale Potential
Nain
· House
Nain · House
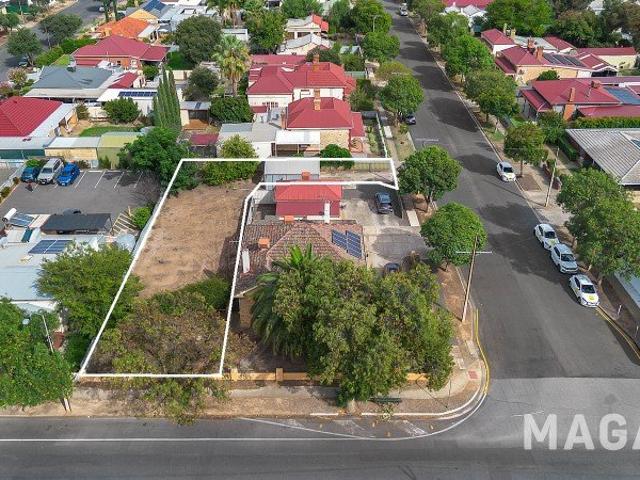
Available individually or in conjunction with Lot 1, 49 Adelaide Road, Gawler South A tightly held opportunity to secure a vacant, separately titled parcel in a prominent Adelaide Road position, offering both flexibility and long-term potential. This 520sqm L-shaped allotment benefits from dual access via Adelaide Road and Twenty-first Street, enhancing usability and future design flexibility. Positioned within an established and active corridor, the site is surrounded by a mix of residential dwellings and local businesses, reinforcing its strategic location. Individually, the site presents a clear development opportunity in line with planning guidelines (STCC). When combined with the adjoining improved property at 49 Adelaide Road, the offering becomes significantly more compelling. The neighbouring site provides an income-producing asset with existing approval for tourist accommodation and a demonstrated history of higher-yield short-stay operation. Together, the two allotments form
Request Details
CHARACTER ASSET WITH INCOME, APPROVAL AND STRATEGIC UPSIDE
View photo
House · for sale
Request Details
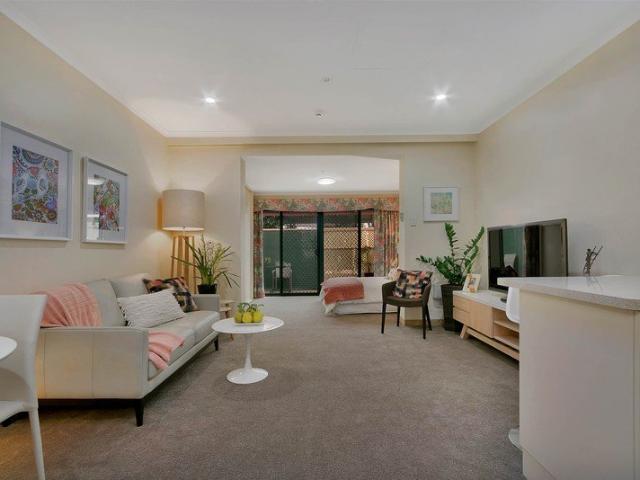
CHARACTER ASSET WITH INCOME, APPROVAL AND STRATEGIC UPSIDE
Nain
· 4 Bedrooms · 3 Baths · House
Nain · 4 Bedrooms · 3 Baths · House
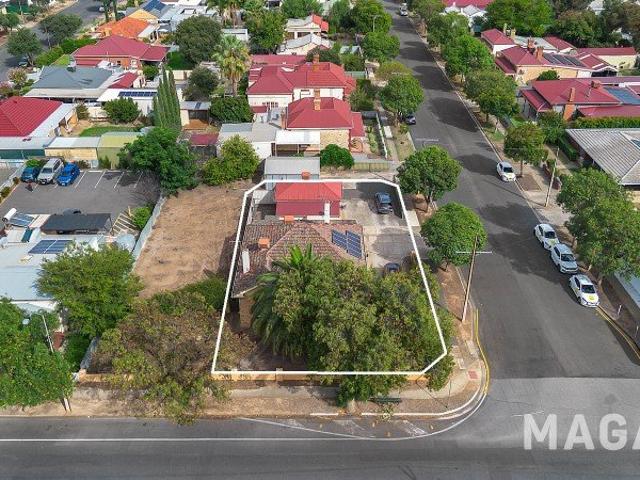
Available individually or together with Allotment 2, 49 Adelaide Road, Gawler South Positioned along Adelaide Road, one of Gawler's most prominent arterial corridors, this is a rare opportunity to secure a character-rich asset combining immediate income, planning approval, and longer-term strategic flexibility. The property comprises three self-contained units within an extended stone residence, currently fully leased and generating approximately $50,000 per annum. The mix of two one-bedroom units and one two-bedroom unit provides diversified income across multiple tenancies, reducing vacancy exposure and supporting consistent cash flow. Beyond its current residential use, the property benefits from an existing approval for tourist accommodation (DA 748/2003). The asset has previously operated in this capacity across all three units, achieving gross income of up to approximately $4,200 per week at peak operation. This establishes a proven alternative income pathway for buyers seeking t
Request Details
Solid Brick, Large Allotment with Dual Street Frontages
View photo
House · for sale
Request Details
Solid Brick, Large Allotment with Dual Street Frontages
Nain
· 3 Bedrooms · 1 Bath · House
· Equipped kitchen
Nain · 3 Bedrooms · 1 Bath · House · Equipped kitchen
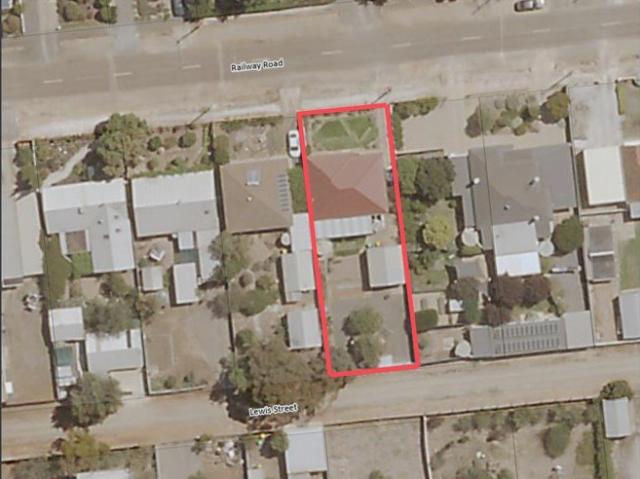
They truly don't make them like they used to. Welcome to 20 Railway Road, Kapunda-a rock-solid 1976 classic built with honest craftsmanship and real staying power. Forget today's flimsy, cookie-cutter builds. This proud 3-bedroom-plus-study family home stands tall on a generous, old-school 673 sqm allotment. It gives you something modern blocks can't: real space, true privacy, and rare dual-street access from both Railway Road and Lewis Street at the rear. Step inside and feel the immediate warmth of genuine timber floors underfoot. The sun-drenched open-plan living room offers that unmistakable, cozy home sweet home atmosphere. While the bones are classic, the comfort is completely modern. You get fast-acting split-system heating and cooling for early mornings, plus ceiling fans for a steady summer breeze. The heart of the home is a seamless kitchen and dining hub, recently renovated to handle decades of family dinners and lively entertaining. Extending from the kitchen, three comfort
Request Details
Location, location!
View photo
House · for sale
Request Details
Location, location!
Nain
· 4 Bedrooms · 2 Baths · House
· Garden · Parking · Equipped kitchen
Nain · 4 Bedrooms · 2 Baths · House · Garden · Parking · Equipped kitchen
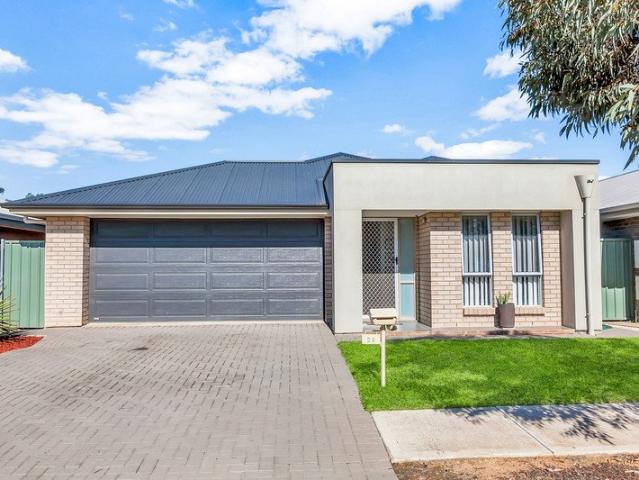
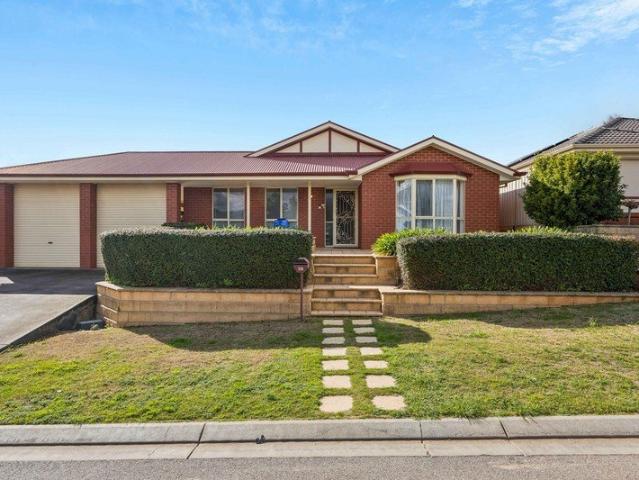
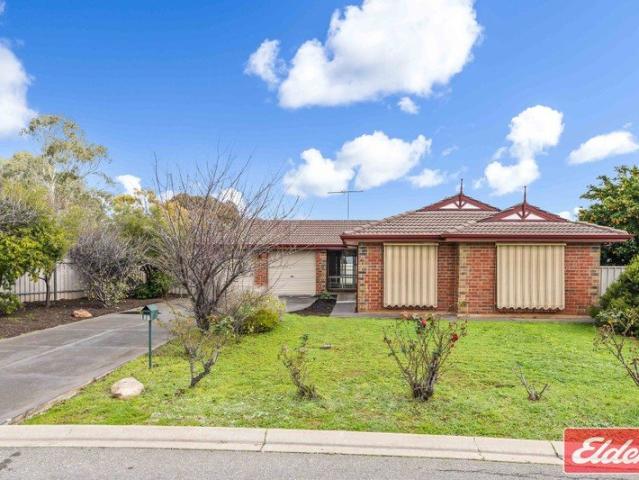
Situated in a family-friendly court, across from a lovely reserve, this 2012 built home is sure to impress. Whether you are looking to invest or looking for an affordable home this is definitely worth a look! The home features four bedrooms (all with built-in robes). The main bedroom has an ensuite bathroom while the others share the three-way family bathroom. The well-appointed galley-style kitchen offers ample cupboards and bench-space plus a timesaving dishwasher. The kitchen opens to the living area which overlooks, and opens out to the alfresco entertaining area, the perfect spot for enjoying a weekend barbecue with family and friends. There is also a good sized low-maintenance backyard plus handy garden shed. Additional features include floating timber floors to the living areas, ducted reverse-cycle air-conditioning throughout, double garage with auto rollerdoor plus room for additional vehicles to park off-street. Situated only a short drive to the northern expressway and appro
Request Details
Near New 2022 Built Home
View photo
House · for sale
Request Details
Near New 2022 Built Home
Nain
· 4 Bedrooms · 2 Baths · House
· Air conditioning · Parking · Equipped kitchen
Nain · 4 Bedrooms · 2 Baths · House · Air conditioning · Parking · Equipped kitchen
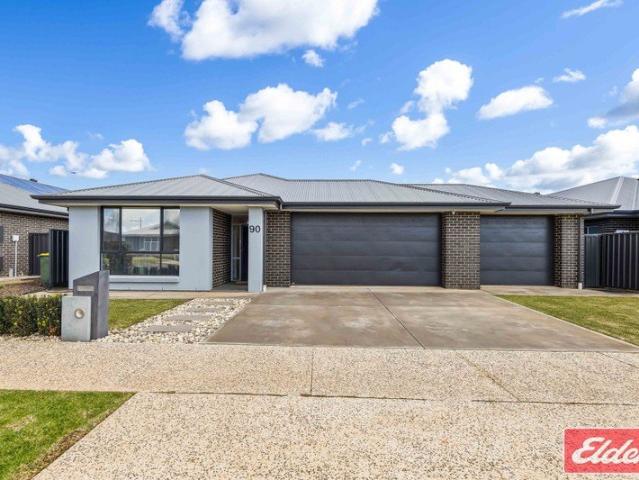
Set in the new St Yves estate with parks, reserves and close proximity to the new Trinity College, this near new home offers you the opportunity to move straight into a fully established home. The home features a spacious master bedroom with an ensuite and walk in robe, there are 3 bedrooms with the potential for the home theatre room to be used as a 4th bedroom. The open plan kitchen dining and living room is light filled and steps out to an alfresco outdoor entertaining area that is complete with heaters and electric zip track blinds. The home has lots of built in cupboards, reverse cycle ducted air conditioning, high ceilings, stone bench tops in the kitchen, a walk in pantry, neutral tonings throughout, study nook plus there is a 13kw solar system complete with a 13kw solar battery. Another fantastic feature is the triple garage under the main roof which is plumbed with a sink and can accommodate 3 vehicles, a boat, camper trailer or can be used as a workshop. All located on a full
Request Details
Modern Brick Family Home on 11Ha
View photo
Terraced House · for sale
Request Details
Modern Brick Family Home on 11Ha
Nain
· 3 Bedrooms · 2 Baths · Terraced House
Nain · 3 Bedrooms · 2 Baths · Terraced House
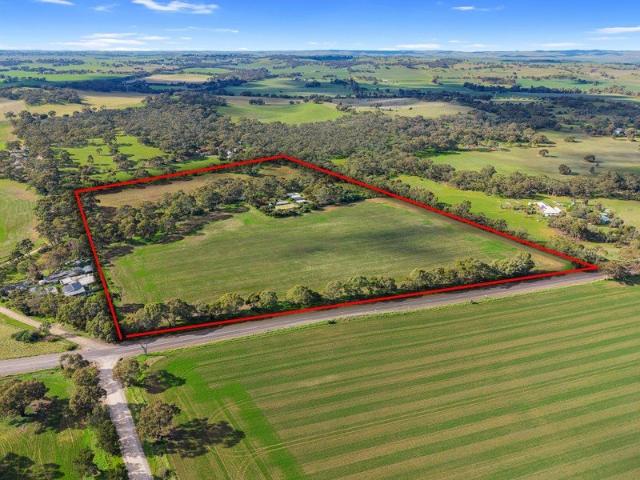
Nestled just 5 kilometres north of historic Kapunda, Allendale North is a quiet, idyllic rural escape. A fabulous setting between the Barossa and Clare wine regions and walking distance the renown Wheatsheaf Pub with fabulous atmosphere, great service and delicious meals for the nights when you just need a little convenience. Set back from the road and surrounded by rural landscapes defined by vast, productive grain crops and gentle livestock grazing. 1851 Marrabel Road, Allendale North is a stunning 11.95-hectare lifestyle property that offers a unique blend of rural charm and modern living. This well-maintained home, constructed in 1991, features three spacious bedrooms plus a study and two bathrooms, making it perfect for families or those seeking a peaceful retreat. With cropping and grazing opportunities, it is perfect for the modern homesteading dream to realise self sufficiency while being super close to town amenities, shops, schools and sporting precincts. As you enter the pro
Request Details
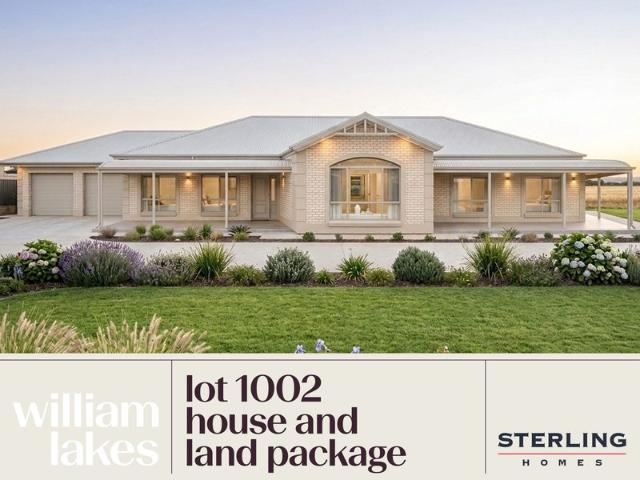
Premium House & Land Opportunity in the Heart of William Lakes
View photo
House · for sale
Request Details
Premium House & Land Opportunity in the Heart of William Lakes
Nain
· 4 Bedrooms · 2 Baths · House
· Parking · Air conditioning · Lift · Equipped kitchen
Nain · 4 Bedrooms · 2 Baths · House · Parking · Air conditioning · Lift · Equipped kitchen
Build your dream home in one of South Australia's most exciting master planned communities. Combining a quality Sterling Homes design with the lifestyle benefits of William Lakes, this exceptional House & Land Package offers modern living, premium inclusions and outstanding value for families, first home buyers, downsizers and investors alike. Designed with comfort, style and functionality in mind, this home features contemporary living spaces, quality finishes and the flexibility to personalise the floorplan to suit your lifestyle. Package Inclusions: Double garage with panel lift door 2700mm high ceilings throughout Floor-to-ceiling tiling to the ensuite and bathroom Ducted reverse-cycle air conditioning 6.6kW solar system Quality insulation throughout Built-in robes Stainless steel appliances, including dishwasher LED downlights throughout Tiled shower niches Stylish wall-mounted vanities Semi-frameless shower screens Stone benchtops to the kitchen Siteworks and footing allowance in
Request Details
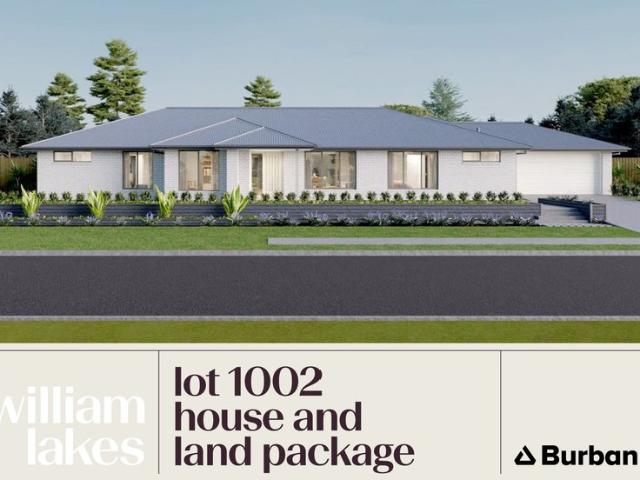
Premium House & Land Opportunity on a Spacious Reserve Facing Corner Allotment
View photo
House · for sale
Request Details
Premium House & Land Opportunity on a Spacious Reserve Facing Corner Allotment
Nain
· 4 Bedrooms · 3 Baths · House
· Equipped kitchen
Nain · 4 Bedrooms · 3 Baths · House · Equipped kitchen
Brooks 283 | Burbank Homes William Lakes Discover the perfect combination of space, style and lifestyle with this exceptional House & Land Package at William Lakes. Positioned on a premium reserve-facing corner allotment, the Brooks 283 by Burbank Homes has been thoughtfully designed to suit growing families seeking generous living, quality finishes and a home that truly stands out. Thoughtfully crafted, this impressive home features a private master suite wing complete with a spacious ensuite and walk-in robe, creating the perfect retreat. A dedicated study, multiple living zones and expansive open-plan living provide plenty of space for the whole family to relax, work and entertain. Designed to suit wider allotments, the Brooks 283 delivers the ideal balance of functionality and modern family living. Home Highlights: Private master retreat with ensuite and walk-in robe Multiple living areas for growing families Dedicated study/home office Stylish open-plan kitchen, dining and living
Request Details
Build Your Dream Home on a Premium 708m² Corner Block at William Lakes
View photo
House · for sale
Request Details
Build Your Dream Home on a Premium 708m² Corner Block at William Lakes
Nain
· 4 Bedrooms · 3 Baths · House
· Equipped kitchen
Nain · 4 Bedrooms · 3 Baths · House · Equipped kitchen
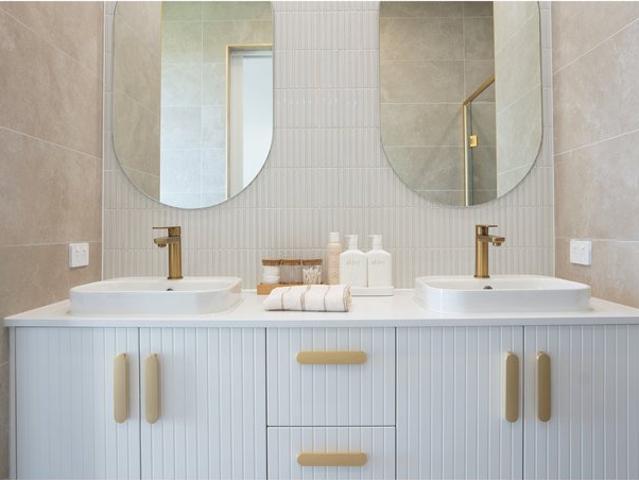
Marlow | Hickinbotham Homes William Lakes Secure one of William Lakes' most premium opportunities with Lot 1002 a spacious 708m² reserve-facing corner allotment located within the sought-after Highgrove precinct. Offering a generous homesite, premium outlook and exclusive access to Club William Lakes, this is an exceptional opportunity to build your dream home. Featuring a thoughtfully designed kitchen that ensures seamless movement between work zones, maximised storage, durable surfaces, premium 900mm appliances and optimum lighting for food preparation. House & Land Package Includes: Large 708m² reserve-facing corner allotment Land anticipated to be ready mid-2027 in a sought-after location Exclusive access to Club William Lakes (residents only) Everything included from the quoting stage with upfront contracts Premium façade, with Aspire upgrade options available Energy-smart Hebel home with solar, premium roofing and insulation Designer interiors including a gourmet kitchen, luxe ba
Request Details
Low Maintenance Living in a Convenient Location
View photo
House · for sale
Request Details
Low Maintenance Living in a Convenient Location
Nain
· 3 Bedrooms · 1 Bath · House
· Equipped kitchen
Nain · 3 Bedrooms · 1 Bath · House · Equipped kitchen
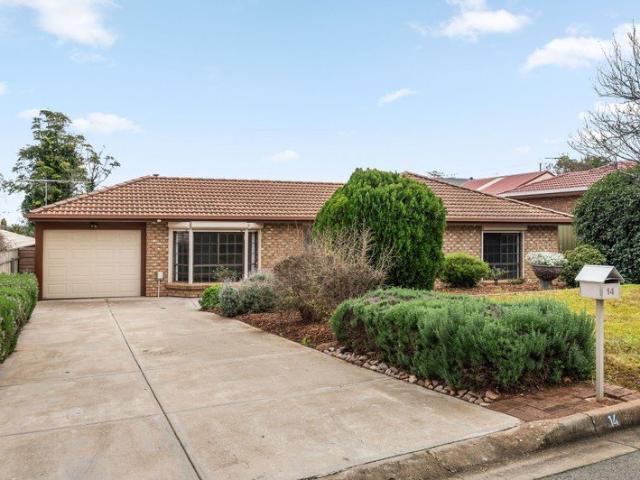
14 Dawes Drive, Gawler East proudly presented to the market by Bailey Truscott and Skyla White of Ray White Gawler East/Angle Vale. Set in an established and convenient pocket of Gawler East, this neat and well-maintained home offers comfortable living, practical spaces and a low-maintenance lifestyle. Whether you're entering the market, downsizing or looking to expand your investment portfolio, this home provides a fantastic opportunity in a sought-after location. Inside, timber-look vinyl plank flooring flows through the kitchen, meals and main living area, creating a warm and inviting space to relax or entertain. Comfort is assured year-round with a split system air conditioner and gas heater, while the functional kitchen is equipped with a gas cooktop, gas oven, double sink and ample storage for everyday living. The home offers three well-proportioned bedrooms, with the main bedroom featuring a ceiling fan and soft grey carpet. Bedrooms two and three are also fitted with grey carpe
Request Details
Sensational Low Maintenance Living on Second Street!
View photo
House · for sale
Request Details
Sensational Low Maintenance Living on Second Street!
Nain
· 2 Bedrooms · 1 Bath · House
· Patio · Equipped kitchen
Nain · 2 Bedrooms · 1 Bath · House · Patio · Equipped kitchen
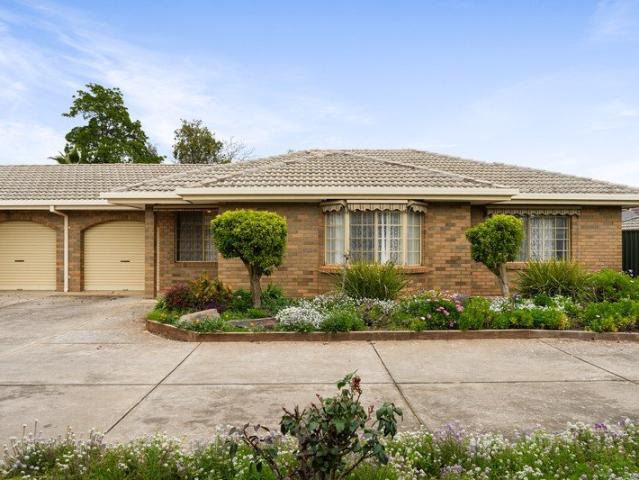
Fall in love with the effortless charm and easy living on offer at Unit 6/42-44 Second Street, Gawler South. Inside, you will find a thoughtful and functional layout starting with a spacious living room with a delightful bay window that fills the home with natural light. The adjoining dining room offers generous room for hosting meals, flowing smoothly through to a bright kitchen designed for easy everyday living. Both spacious bedrooms feature convenient built-in storage to keep your space neatly organised. Offering effortless low-maintenance comfort, this unit is an ideal match for first-home buyers, downsizers, or savvy investors. Step outside and explore the charming exterior that makes this property so complete! The front façade delivers an instant welcoming impression, framing the home with gorgeous, neatly established gardens. Around the back, an impressive large patio provides an ideal, protected space to relax or entertain outdoors no matter the weather. Complete with a handy
Request Details
Spacious Family Living with Five Bedrooms & Multiple Living Areas
View photo
House · for sale
Request Details
Spacious Family Living with Five Bedrooms & Multiple Living Areas
Nain
· 5 Bedrooms · 2 Baths · House
· Equipped kitchen
Nain · 5 Bedrooms · 2 Baths · House · Equipped kitchen
Perfectly positioned in one of Evanston Park's most desirable pockets, this impressive 2006-built family residence offers an exceptional combination of space, comfort and versatility. Boasting an expansive 238sqm (approx.) floorplan, five generous bedrooms and multiple living zones, this home has been thoughtfully designed to accommodate growing families while providing effortless indoor-outdoor entertaining. With its generous proportions, versatile floorplan and desirable location, this is a rare opportunity to secure a home that will continue to deliver for years to come. From the moment you step inside, you'll appreciate the flexible layout and abundance of living space. A formal lounge welcomes you at the front of the home, while the light-filled open plan kitchen, family and meals area forms the heart of the residence before flowing seamlessly through to a spacious rumpus room at the rear. Sliding glass doors extend the living outdoors to a generous paved undercover entertaining a
Request Details
A Great Place To Live
View photo
House · for sale
Request Details
A Great Place To Live
Nain
· 3 Bedrooms · 1 Bath · House
· Garden · Parking · Equipped kitchen
Nain · 3 Bedrooms · 1 Bath · House · Garden · Parking · Equipped kitchen
Set in a very popular and secluded pocket of Evanston Park and enjoying easy access to parks, walking tracks and Trinity College this very well established property has lots to offer you. The solid brick home offers three bedrooms and a spacious tiled open plan living, dining and upgraded kitchen area, creating a comfortable and functional space for everyday living. The two-way bathroom has been updated, there is a handy study nook and a separate hobby room or retreat located under the full-length rear verandah. Additional features include plenty of built-in storage, a split system air conditioner, security screens, a carport under the main roof and more. Step outside and discover what truly sets this property apart. Set on a generous 1,044m² allotment, the expansive backyard features a half-size tennis court, a fantastic 9m x 6m shed complete with glass doors and an adjoining verandah area, perfect for entertaining or weekend projects. With three additional tool sheds, well establishe
Request Details
Move Straight In and Enjoy
View photo
House · for sale
Request Details
Move Straight In and Enjoy
Nain
· 3 Bedrooms · 1 Bath · House
· Equipped kitchen
Nain · 3 Bedrooms · 1 Bath · House · Equipped kitchen
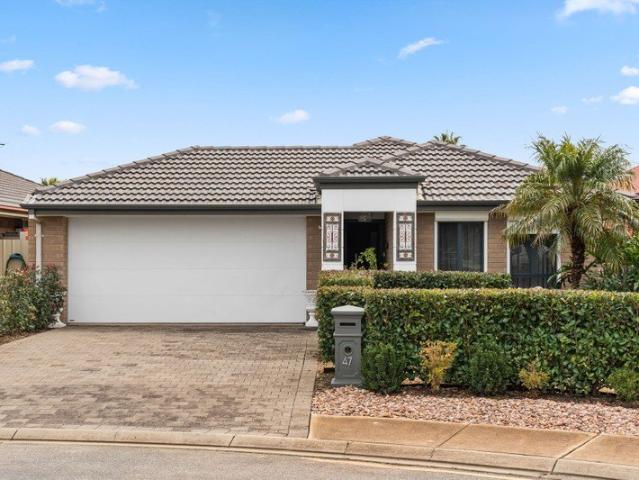
47 Britha Avenue, Evanston proudly presented to the market by Bailey Truscott and Skyla White of Ray White Gawler East/Angle Vale. Positioned in a convenient and family-friendly pocket of Evanston, this modern home offers an easy-care lifestyle with quality finishes throughout. Whether you're purchasing your first home, downsizing or adding to your investment portfolio, this well-maintained property combines comfort, practicality and low-maintenance living. The heart of the home is the light-filled open plan kitchen, meals and living area, creating a welcoming space for everyday living and entertaining. The stylish kitchen is finished with stone benchtops, matching stone kickboards and a stone splashback, while quality appliances including a gas cooktop, electric oven and dishwasher make meal preparation a breeze. A split system provides additional comfort to the living area, complementing the ducted reverse cycle heating and cooling throughout the home. The main bedroom is privately p
Request Details
Country Living Without Compromise
View photo
House · for sale
Request Details
Country Living Without Compromise
Nain
· 4 Bedrooms · 2 Baths · House
· Equipped kitchen
Nain · 4 Bedrooms · 2 Baths · House · Equipped kitchen
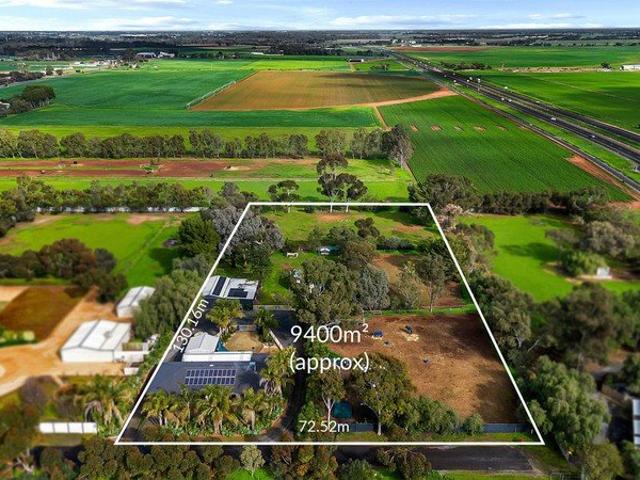
Nestled just under 5 kilometres north of Gawler's township, this exceptional country lifestyle property offers the perfect blend of rural tranquillity and warm, inviting living. Set on an impressive 2.3-acre parcel of land, this beautifully maintained acreage property has been thoughtfully designed for families, hobby farmers, horse enthusiasts, and those seeking extra space without compromising on comfort. Stepping inside, you'll immediately appreciate the warmth and character this home has to offer. Designed with family living in mind, the flexible floorplan provides multiple living and entertaining spaces. Freshly polished slate flooring flows throughout the main living areas, complementing the home's timeless country charm, while the light filled formal lounge and dining room features plush carpets. At the heart of the home sits the beautifully appointed country-style timber kitchen, perfectly positioned to overlook the family living area where a cosy combustion heater creates the
Request Details
Perfectly Positioned
View photo
House · for sale
Request Details
Perfectly Positioned
Nain
· 3 Bedrooms · 1 Bath · House
· Parking · Air conditioning · Equipped kitchen
Nain · 3 Bedrooms · 1 Bath · House · Parking · Air conditioning · Equipped kitchen
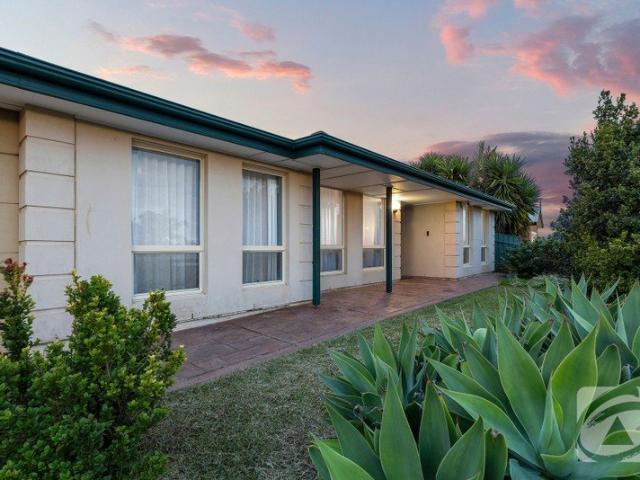
Nestled in a sought-after pocket of Evanston Park and neighbouring a peaceful reserve, this freshly painted home offers the perfect combination of comfort, convenience and low-maintenance living. Set on a generous 630sqm allotment, it's an excellent opportunity for first home buyers, young families, downsizers or investors alike. Inside, the home features three bedrooms, all complete with built-in storage, while the main bedroom enjoys convenient access to the two-way bathroom. The open plan kitchen, living and dining area creates a welcoming hub for everyday living. The home features ducted evaporative air conditioning and gas heating, while outside you'll find an inviting rear verandah that's ideal for entertaining family and friends or simply relaxing amongst the established gardens. Completing the package is a double garage under the main roof, all within easy reach of Trinity College, local shopping, parks, public transport and everyday amenities. Offering a fantastic lifestyle in
Request Details
Spacious Family Living in a Highly Sought After Location
View photo
House · for sale
Request Details
Spacious Family Living in a Highly Sought After Location
Nain
· 5 Bedrooms · 2 Baths · House
Nain · 5 Bedrooms · 2 Baths · House
Perfectly positioned in the heart of the ever popular Hewett, this beautifully presented five bedroom family home delivers the ideal combination of space, comfort, and functionality. Thoughtfully designed to accommodate growing families and those who love to entertain, this impressive residence offers an exceptional lifestyle with multiple living zones and quality features throughout. From the moment you arrive, you'll appreciate the home's welcoming street presence, established gardens, and inviting atmosphere. Inside, a stunning blend of floating timber floors and timeless slate flooring creates warmth and character, while the generous floor plan provides flexibility for every stage of family life. Boasting five spacious bedrooms, including a master suite complete with its own ensuite, this home also offers three separate living areas, including a large rumpus room. Alternatively, the versatile floor plan allows the rumpus to be utilised as a fifth bedroom, giving you the flexibility
Request Details
OPEN INSPECTION CANCELLED Please Contact Agent
View photo
House · for sale
Request Details
Updated
OPEN INSPECTION CANCELLED Please Contact Agent
Nain
· 3 Bedrooms · 1 Bath · House
· Garden · Parking
Nain · 3 Bedrooms · 1 Bath · House · Garden · Parking
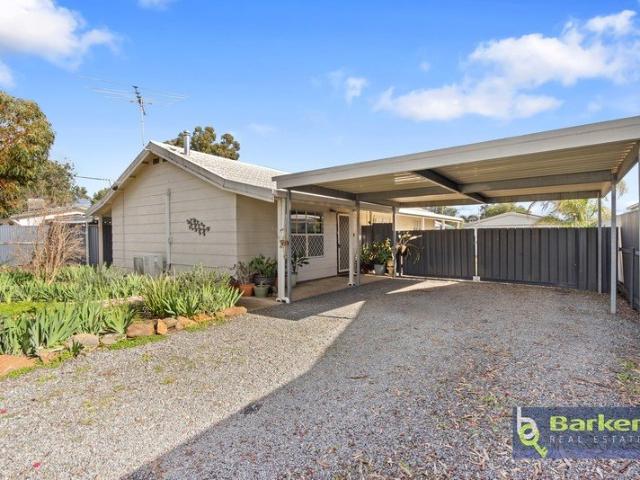
Spacious 910sqm Allotment with Shed & Rear Access Set on a generous 910sqm allotment in the well-established suburb of Willaston, this transportable home, built in 1982 and positioned on a concrete slab, offers comfortable living with plenty of potential. Featuring three bedrooms and one bathroom, the home provides a practical layout ideal for first home buyers, investors, or those looking to add their own personal touch. Conveniently located close to local amenities and transport, the property also boasts excellent rear yard access via double gates, leading to a large, powered shed -perfect for secure vehicle storage, a workshop, or additional space for hobbies and equipment. Features throughout: - Secure front gates providing privacy and peace of mind. - Double carport with convenient access to the home. - Established gardens with mature trees, plants and dedicated garden beds. - Verandahs extending along both sides of the home, providing seamless indoor-outdoor living opportunities.
Request Details
Transform Today. Develop Tomorrow. The Choice Is Yours
View photo
House · for sale
Request Details
Transform Today. Develop Tomorrow. The Choice Is Yours
Nain
· 3 Bedrooms · 1 Bath · House
Nain · 3 Bedrooms · 1 Bath · House
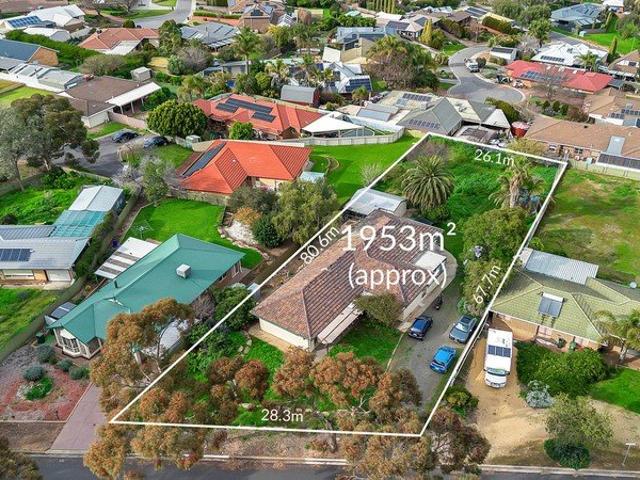
Situated in the highly sought-after suburb of Gawler East, 21 Deland Avenue provides a substantial 1,953sqm (approx.) allotment and presents an outstanding opportunity for buyers looking to unlock its full potential. The home does exhibit some cracking, and buyers should take this into consideration. However, it offers exceptional scope for those looking to renovate and modernise, move in and improve over time, undertake a complete renovation or extension, or explore the site's exciting future development potential (Subject to Planning Consent). The existing floorplan provides an excellent foundation for those looking to add value through thoughtful upgrades or reconfiguration, making it an ideal project for renovators, builders and investors seeking a rewarding transformation. For developers, the property also presents exceptional possibilities, with concept plans previously prepared illustrating the potential for a six-allotment subdivision (Subject to Planning Consent), showcasing t
Request Details
Your Next Chapter Starts Here!
View photo
House · for sale
Request Details
Your Next Chapter Starts Here!
Nain
· 3 Bedrooms · 1 Bath · House
Nain · 3 Bedrooms · 1 Bath · House
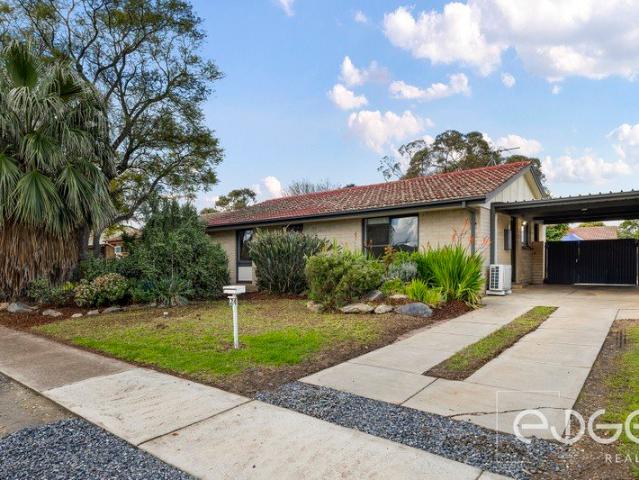
For an in-depth look at this home, please click on the 3D tour for a virtual walk-through or copy and paste this link into your browser Virtual Tour Link: my.matterport.com/show/?m=N2M7XhdcPVp To submit an offer, please copy and paste this link into your browser: www.edgerealty.com.au/buying/make-an-offer/ Mike Lao, Tyson Bennett and Edge Realty RLA256385 are proud to present to the market a recently updated home that delivers comfort, flexibility and exciting future potential on a 483sqm (approx) allotment. With fresh neutral finishes, LED downlights throughout and a practical layout designed to adapt to changing needs, this is an outstanding opportunity for first home buyers, small families and investors seeking a home that is ready to enjoy from day one. Planned residential development in the surrounding streets adds to the long term appeal of this well-connected location, making now the perfect time to secure your place in this evolving neighbourhood. Step inside to t
Request Details
You'll LOVE Maxwell Street and this truly expansive home
View photo
House · for sale
Request Details
You'll LOVE Maxwell Street and this truly expansive home
Nain
· 3 Bedrooms · 2 Baths · House
Nain · 3 Bedrooms · 2 Baths · House
14 MAXWELL STREET, KAPUNDA Built by Sterling Homes in 2013, on 680m2 land, this well-maintained beautiful home, oozes the love and attention its owners have given. Making it dateless and timeless in its neutral tones of creams and light grey. This home was built to scale with 5 bedrooms in mind, however, cleverly, the owners created the first front rooms as a massive lounge room & study providing two separate living areas. This could easily be converted into bedroom 4 and 5, if desired. But honestly, study, lounge, dining everything you want can go into this space. The open plan living with its porcelain tiles gleam in the light of the bay windows and sliding door to rear. There is a breakfast bar, dishwasher, pantry and loads of cupboard space. There are 3 bedrooms, WIR and en-suite to main, with bed 2 and 3 offering BIR's. Internal laundry, second bathroom with bath and shower, separate vanity room, and wc. The ducted reverse cycle is equipped to every room and the solar includes a 2
Request Details
Here it is, the old ready for a bit of the new check out what boxes it ticks!
View photo
House · for sale
Request Details
Here it is, the old ready for a bit of the new check out what boxes it ticks!
Nain
· 3 Bedrooms · 1 Bath · House
· Parking · Swimming pool
Nain · 3 Bedrooms · 1 Bath · House · Parking · Swimming pool
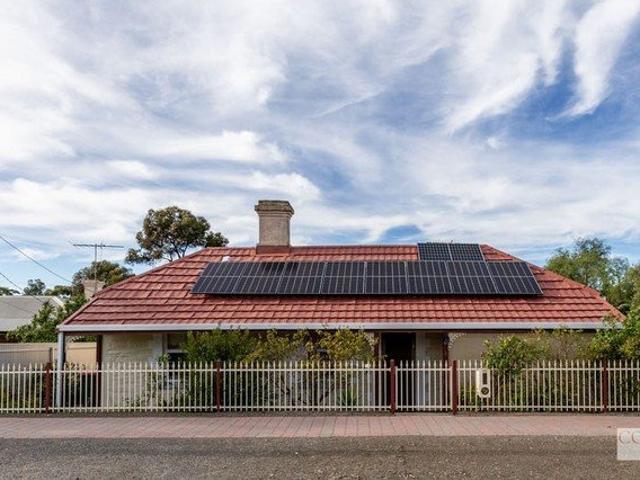
Double carport (tick) Large Garage (tick) Room for a caravan / boat ( tick) Corner block ( tick) The old ready for the new (tick) Solar (tick) New hot water system (tick) Insulation ( tick) Old worldly feel (tick) Great location and street appeal ( tick) Great price (tick) Fall in love with the perfect blend of classic charm and endless potential! This exceptional corner block offers a unique chance to be part of Kapunda's rich history while dreaming big for the future in this 1880's settlers Cottage. Seize the opportunity to craft your dream home at your own pace, all while owning a genuine 1880s settlers' cottage true piece of local heritage. Opportunities like this are as rare as hen's teeth! Step outside and soak up the sounds of native birds calling from the grand old trees. Thanks to convenient side access, the spacious grounds are bursting with potential imagine a sparkling pool, an outdoor entertaining area, or anything else you fancy. The only limit is your imagination! Inside
Request Details
A SLICE OF VIETNAM IN THE HEART OF KAPUNDA
View photo
House · for sale
Request Details
A SLICE OF VIETNAM IN THE HEART OF KAPUNDA
Nain
· House
Nain · House
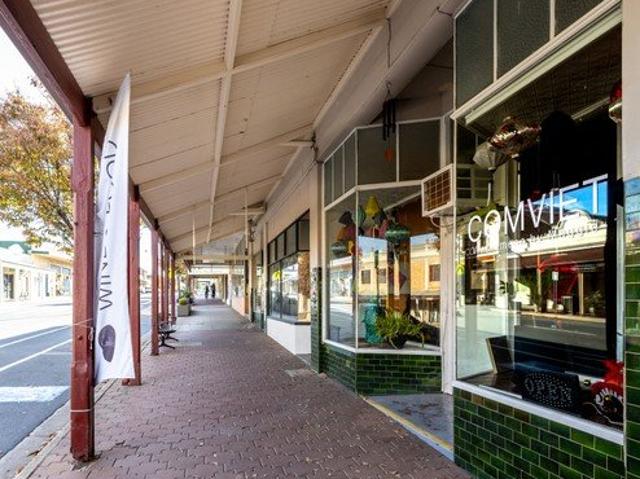
Well known, award winning for best new business in 2024, Com Viet is a place people go to, from Barossa, locals in Kapunda, to even further out. The dedication, love, authenticity, fresh food, full of nutrition Asian Dishes have been seen not only at Com Viet Restaurant by Maggie, but also at many events with COM VIET Food Van, as well as serving local Restaurant Customers in Kapunda. What we know, is the space is inviting, full of warm, glow and aromas of outstanding flavours and smells. Fully running Restaurant with 5 star reviews, systems, recipes, strong local and outside local support, suppliers, it's An opportunity not to be missed. Maggie was known for Cocktail nights as well, offering Take-away and or dining in, in a breathtaking atmosphere. What you can look at. COM VIET - EXTENSIVE NEAR NEW PLANT & EQUIPMENT INCLUDING TABLE/ CHAIRS LIQUOR LICENCE COM VIET BUSINESS NAME SUPPORT FOR SMOOTH HANDOVER ALL SIGNAGE LEASEHOLD Subject to approval OR EXTENSIVE NEAER NEW PLANT & EQUIPME
Request Details
MATCHING YOUR TURNKEY NEEDS Address Available on Request
View photo
House · for sale
Request Details
MATCHING YOUR TURNKEY NEEDS Address Available on Request
Nain
· 4 Bedrooms · 2 Baths · House
Nain · 4 Bedrooms · 2 Baths · House
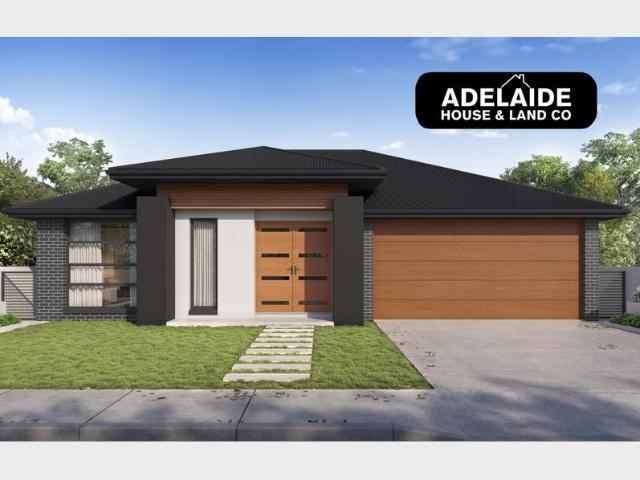
What This Is Turnkey home and land package solution Designed for low-maintenance living Who It Suits First-home buyers Upgraders or downsizers Investors seeking a straightforward turnkey asset What You Get A well-designed, practical home layout Quality turnkey inclusions as standard with optional upgrades Flexibility to adjust layout or inclusions if required Clear guidance throughout the build process Why AHL? Guidance and Risk Management No piecemeal decision-making No unclear handovers No unnecessary complexity A complete turnkey opportunity ready to move forward with confidence. Enquire today for further details. DISCLAIMER Floor plans and elevations are for illustrative purposes showcasing what could be added to your home as such it may include upgrade items, fixtures and facades available at an additional cost. The land is subject to availability and Vendor's discretion. AHL make no representation and, to the extent permissible at law, disclaim all liability - regarding the suita
Request Details
Idyllic, Secure & Convenient
View photo
House · for sale
Request Details
Idyllic, Secure & Convenient
Nain
· 1 Bedroom · 1 Bath · House
· Garden
Nain · 1 Bedroom · 1 Bath · House · Garden
Matt Bunder and Tegan Jamieson proudly presents an opportunity to enjoy independent lifestyle living in the idyllic Oasis Garden Village in the very heart of Gawler - welcome to Unit 3/21 Hutchinson Road, Gawler East! Unit 3 is located in the main Village building, with an open plan design featuring a kitchenette, large living area, and bedroom with a built-in robe all complimented by a neutrally-toned palette. Unit 3 is suited for those who would benefit from assisted living with all facilities the Oasis Garden Village has to offer close at hand, including: On site managers with 24 hour emergency call button Dining room facilities offering 3 meals per day, with Continental breakfast provisions to be enjoyed in the privacy of your own room Full service to units including cleaning & bed linen In-house hairdresser Village courtesy car & drive available Garaging available upon request Pets are welcome The choice is yours to indulge in a completely independent lifestyle or benefit from the
Request Details

Get email alerts

Don't miss out: be the first to know about new properties

The alert was correctly created

On subscribing you accept the conditions of use and the privacy policy
Alert
Receive new ads in your inbox
Save this search
Receive alerts for new listings

We'll send you an email when we have new properties for: "Properties for sale in Nain"

The alert was correctly created

Rosedale, Barossa
Shea-Oak Log
Get email alerts and be the first to see new listings
Required field
On subscribing I accept the terms of the privacy policy
Perfect! You'll soon start receiving new listings via email
Alert
Receive an email when we have new ads for Properties for sale in Nain
Save this search
Filters

Bedrooms

Size (m²)

Price

$
$

Property type

Bathrooms

Clear all filters
Receive notifications when new entries are published.