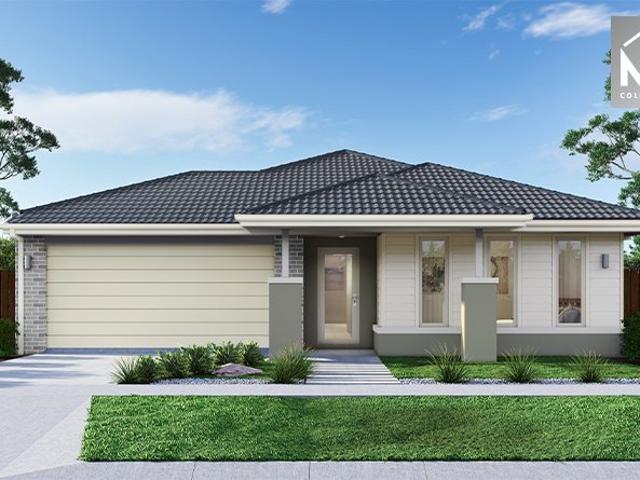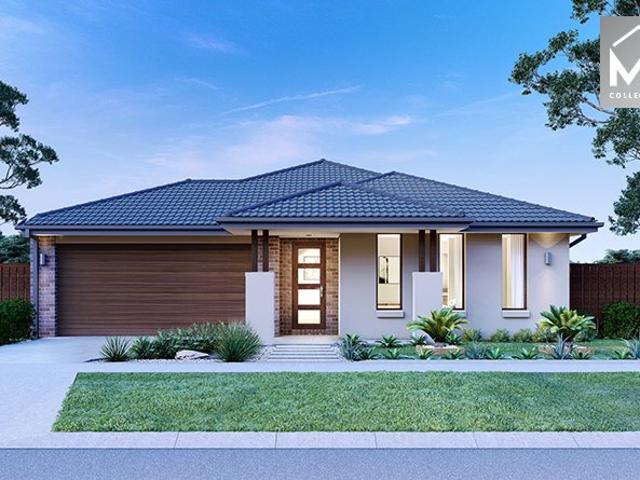
2,068 houses for sale in Murgheboluc

Resort Style Acreage with City Views
View photo
House · for sale
Request Details
Resort Style Acreage with City Views
Murgheboluc
· 5 Bedrooms · 3 Baths · House
Murgheboluc · 5 Bedrooms · 3 Baths · House
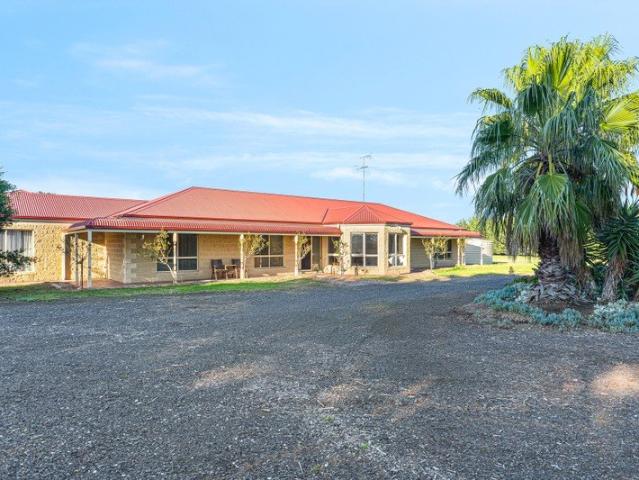
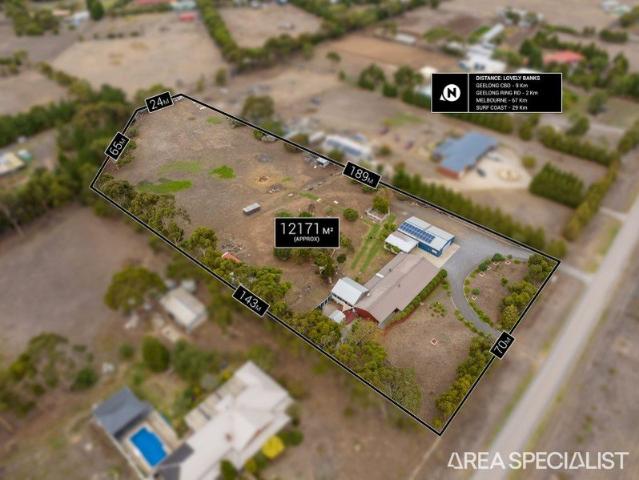
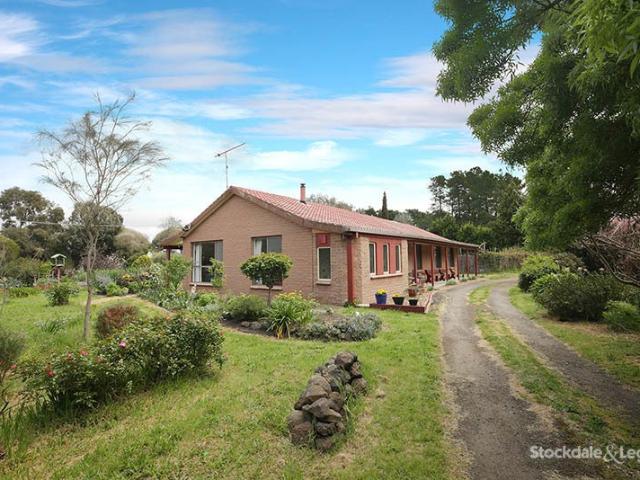
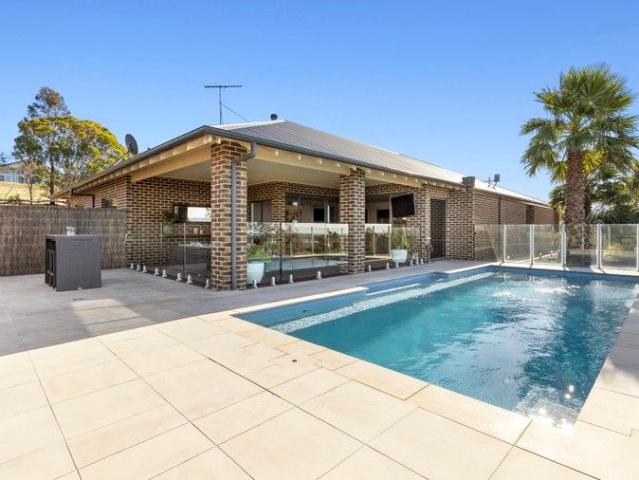
Welcome to your private family resort, offering spacious family living, exceptional poolside entertaining, outstanding garaging and workshop facilities, set on lush grounds occupying 2.9 acres (approx.). Perched on an elevated block, with sweeping views across the city skyline to the You Yangs, this stunning location offers a tranquil country atmosphere, while only 5 minutes (approx.) from local shopping and amenities, and 15 minutes (approx.) from the CBD. Quality built and immaculately maintained by one owner, this property is now ready to change hands, presenting an exceptional opportunity to make this spectacular home and lifestyle yours. Established trees create a private and secluded setting, with a circular driveway leading to the stylish contemporary home. Stepping into a wide entry, your eye is taken through the length of the interior, highlighting the generous proportions and quality finishes. Double doors open to the luxurious main bedroom, featuring a beautiful bay window w
Request Details
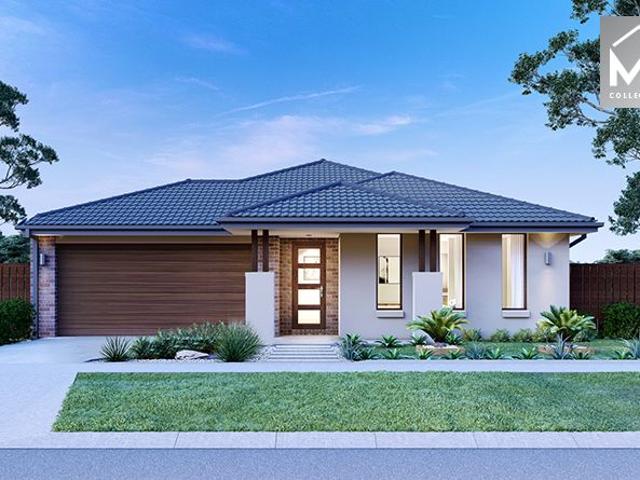
Mimosa Homes Proudly Presents the Armadale 278
View photo
Terraced House · for sale
Request Details
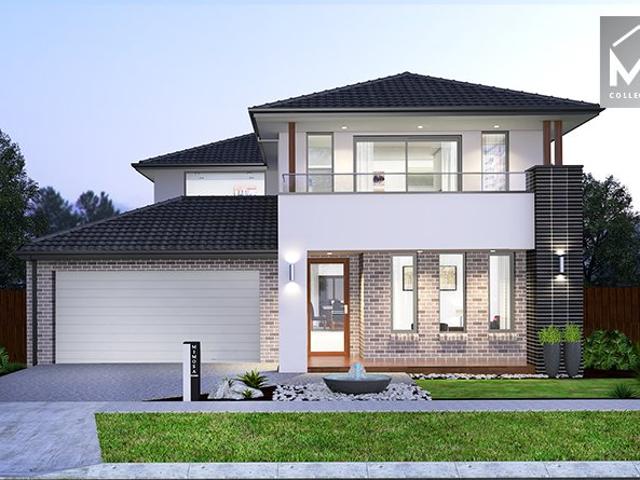
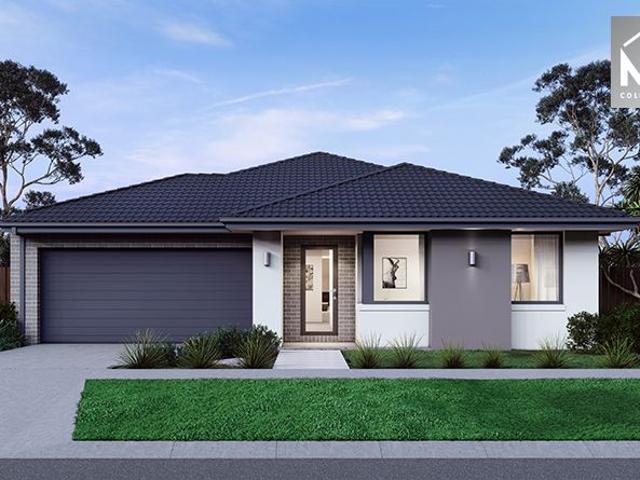
Mimosa Homes Proudly Presents the Armadale 278
Murgheboluc
· 4 Bedrooms · 2 Baths · Terraced House
· Equipped kitchen
Murgheboluc · 4 Bedrooms · 2 Baths · Terraced House · Equipped kitchen
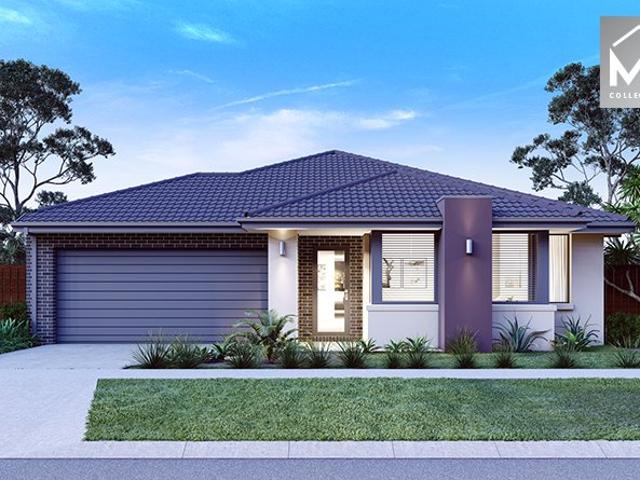
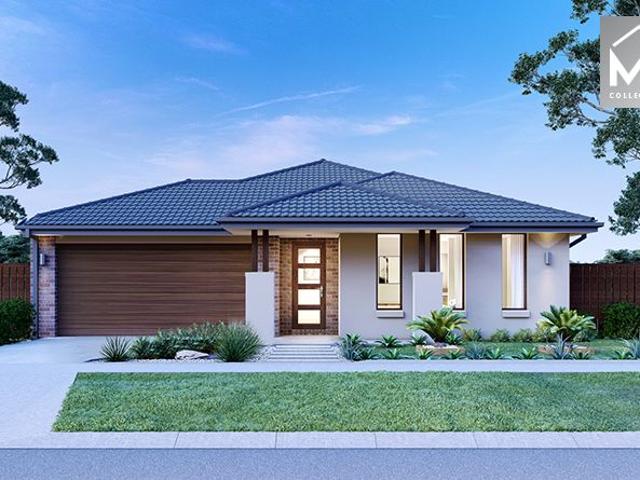
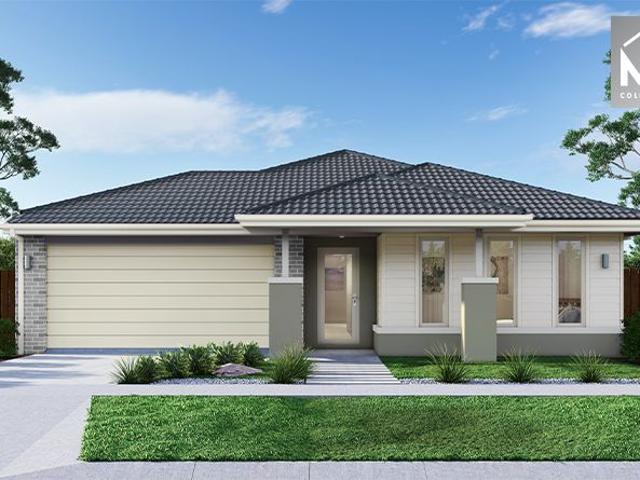
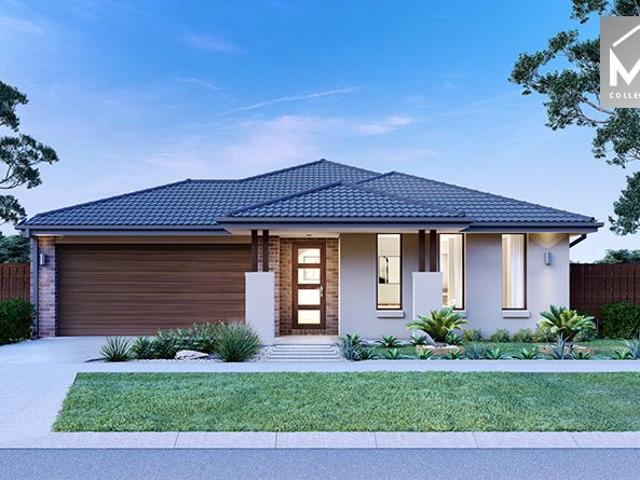
The Armadale 278 House and Land Package! Mimosa Homes New Added Value Inclusions: - 50 Year Structural Warranty! - Inclusive of site costs & connections with H1 class slab as per standard inclusions! - Quality floor coverings throughout entire home! - Higher ceilings 2550mm to ground floor! - Double Glazed Awning windows! - LED Downlights to entire home! - Fibre Optic Provision! - Vitrified Compact Surface benchtop to kitchen, bathroom & ensuite! - 900mm S/S upright oven and cook top with S/S canopy rangehood! - Stainless steel Dishwasher and Microwave with trim kit! - 7 star energy! - Flexible floor plans & so much more! CALL BUILDER DIRECT! All plans and facades are indicative only and may change. Mimosa Homes may amend plans, specifications, and prices without notice. Package prices are based on a standard facade, standard inclusions, and suitable land availability, excluding developer/estate requirements. Facade and inclusion images may show non standard items not included in the p
Request Details
Effortless Modern Living in Growing Fyansford
View photo
House · for sale
Request Details
Effortless Modern Living in Growing Fyansford
Murgheboluc
· 4 Bedrooms · 2 Baths · House
· Garden · Equipped kitchen
Murgheboluc · 4 Bedrooms · 2 Baths · House · Garden · Equipped kitchen
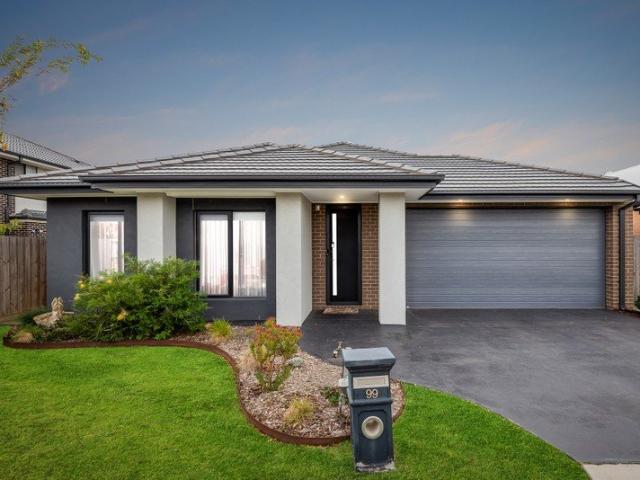
Nestled within the highly sought-after Fyansford community, this beautifully presented four-bedroom residence offers an exceptional blend of contemporary style, generous proportions, and everyday practicality. Designed with family living in mind and enhanced by quality finishes throughout, this impressive home delivers a lifestyle of comfort and convenience just moments from the Barwon River, Geelong Ring Road, Surf Coast beaches, and the renowned Fyansford Hotel, while remaining within easy reach of Geelong's CBD. At the heart of the home, a spacious open-plan living, dining, and kitchen domain provides the perfect setting for both relaxed family living and effortless entertaining. Filled with natural light, the well-appointed kitchen features stone benchtops, a walk-in pantry, 900mm gas cooktop, electric oven, dishwasher, and ample storage. Sliding doors create seamless indoor-outdoor flow to the covered alfresco area, overlooking a generous, grassed backyard ideal for children, pets
Request Details
A Landmark Landholding
View photo
Terraced House · for sale
Request Details
A Landmark Landholding
Murgheboluc
· Terraced House
Murgheboluc · Terraced House
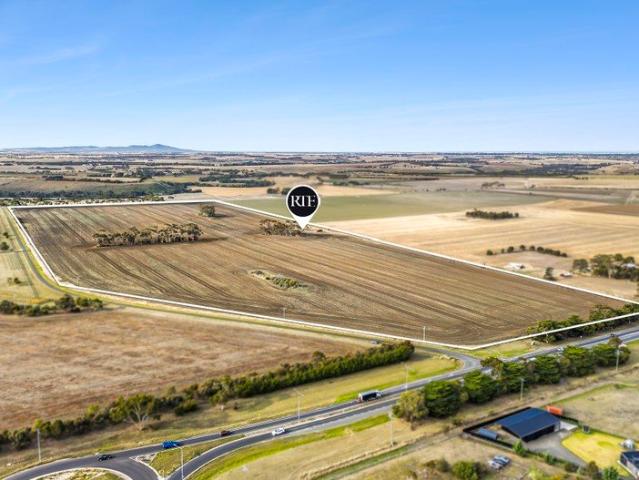
Set across an impressive 33.7 hectares approx. in the rolling country surrounds of Bannockburn, 1696 Midland Highway presents a rare opportunity to secure a significant vacant landholding in one of the region's most connected rural locations. Framed by open paddocks, vineyard outlooks and sweeping views across the surrounding landscape, landholding captures the scale and quiet beauty of country land, while remaining within easy reach of Bannockburn township, Geelong and key regional links. Currently subject to a periodic agricultural lease, the holding provides exceptional flexibility for buyers seeking space, scale and long-term potential. Whether your vision is agricultural, lifestyle-led, land-banking or the creation of a private country escape, the property offers a substantial canvas to think boldly. Its position along the Midland Highway ensures excellent accessibility, while the surrounding landscape brings a genuine sense of retreat. Nearby wineries, rural estates and productiv
Request Details
The Epitome of Country Charm
View photo
House · for sale
Request Details
The Epitome of Country Charm
Murgheboluc
· 5 Bedrooms · 2 Baths · House
· Equipped kitchen
Murgheboluc · 5 Bedrooms · 2 Baths · House · Equipped kitchen
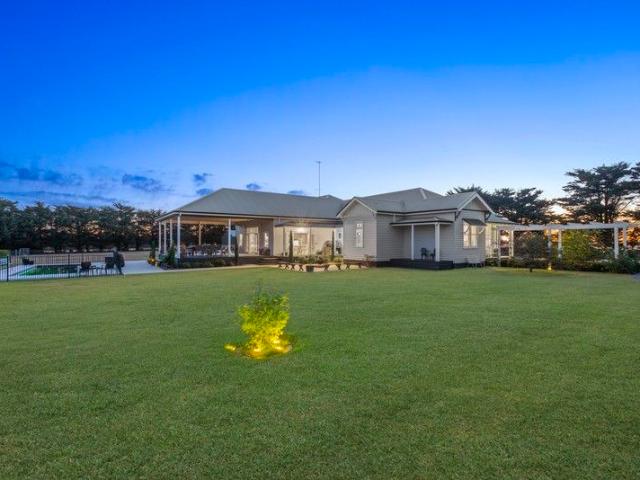
A standout property, in the truest sense of the word. Mesmerising from the moment you lay eyes upon her and the property you won't forget. If you are looking for the perfect blend of space, charm, character and functionality, this is one you simply cannot miss. Sprawling across a peaceful and private 3 acres, the tree lined driveway sets the scene of tranquil oasis. Standing proudly at the rear of the block, a beautiful Edwardian home, which has been relocated in past years from Newtown and further extended upon. Ringing true to her age, soaring ceilings, ceiling roses, 1 foot skirting and all the period features you would expect are on offer. Expansive and with room for all the family, the heartbeat of the home is the gourmet kitchen, equipped with feature island bench, 900mm stainless steel cooking, dishwasher and walk-in pantry, with plethora of storage and meal preparation space. An open living and dining sit adjacent, with seamless indoor/outdoor entertaining and living, with Fren
Request Details
Truckies & Horse Lovers Paradise on Approx. 5.5 Acres
View photo
House · for sale
Request Details
Truckies & Horse Lovers Paradise on Approx. 5.5 Acres
Murgheboluc
· 4 Bedrooms · 2 Baths · House
· Swimming pool · Parking
Murgheboluc · 4 Bedrooms · 2 Baths · House · Swimming pool · Parking
INSPECTION BY APPOINTMENT Set on approximately 5.5 acres and positioned just off a main road, this versatile lifestyle property offers the perfect blend of family comfort, business potential, and equestrian facilities. Ideal for truck drivers, there's ample space to accommodate even the largest vehicles, including double B trucks with easy access in and out. The spacious brick veneer home sits privately at the end of a long driveway and features: 4 generously sized bedrooms, all with built-in robes Master suite with walk-in robe, double shower, and spa ensuite 2 separate living areas for flexible family living Well-appointed central bathroom North-facing alfresco area overlooking a salt-chlorinated inground pool Double under-roof garage Comfort is assured year-round with two reverse-cycle heating and cooling systems, while a 6.5kW solar system helps reduce energy costs. Outdoors, this property truly shines for horse lovers and hobby farmers: Horse arena Five paddocks, two with loose bo
Request Details
Spacious Country Living with Modern Family Appeal
View photo
House · for sale
Request Details
Spacious Country Living with Modern Family Appeal
Murgheboluc
· 5 Bedrooms · 2 Baths · House
· Equipped kitchen
Murgheboluc · 5 Bedrooms · 2 Baths · House · Equipped kitchen
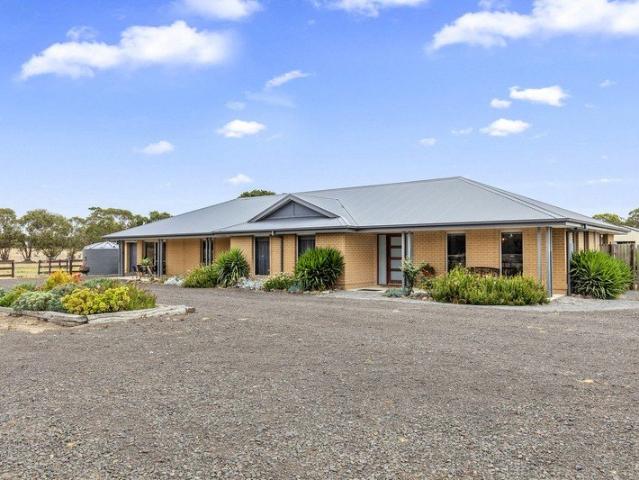
Set on an expansive 1.25-hectare allotment in Bannockburn, this impressive property delivers the perfect blend of country charm, family comfort, and lifestyle convenience. Offering space to grow both inside and out, 239 Burnside Road presents an outstanding opportunity for families, lifestyle buyers, tradespeople, or those seeking a peaceful regional setting without compromising on modern amenities. Designed for relaxed living and effortless entertaining, the home features generous open-plan living spaces filled with natural light, creating a warm and welcoming atmosphere throughout. At the heart of the home, the well-appointed kitchen offers ample bench space, quality appliances, excellent storage, and overlooks the living and dining areas, making it ideal for everyday family life and entertaining alike. Large windows frame the surrounding outdoor spaces, seamlessly connecting indoor comfort with the expansive grounds beyond. The thoughtfully designed floorplan includes five generousl
Request Details
Mimosa Homes Proudly Presents the Aspendale 226
View photo
Terraced House · for sale
Request Details
Mimosa Homes Proudly Presents the Aspendale 226
Murgheboluc
· 4 Bedrooms · 2 Baths · Terraced House
· Equipped kitchen
Murgheboluc · 4 Bedrooms · 2 Baths · Terraced House · Equipped kitchen
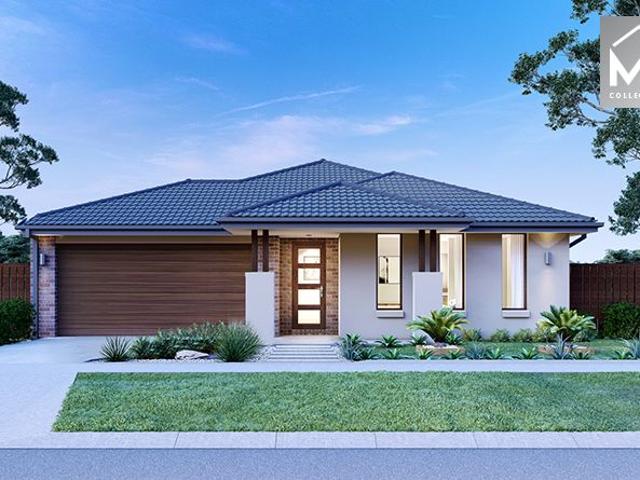
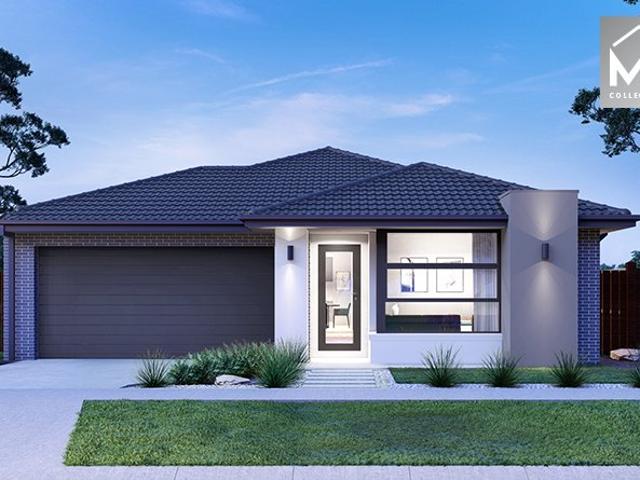
The Aspendale 226 House and Land Package! Mimosa Homes New Added Value Inclusions: - 50 Year Structural Warranty! - Inclusive of site costs & connections with H1 class slab as per standard inclusions! - Quality floor coverings throughout entire home! - Higher ceilings 2550mm to ground floor! - Double Glazed Awning windows! - LED Downlights to entire home! - Fibre Optic Provision! - Vitrified Compact Surface benchtop to kitchen, bathroom & ensuite! - 900mm S/S upright oven and cook top with S/S canopy rangehood! - Stainless steel Dishwasher and Microwave with trim kit! - 7 star energy! - Flexible floor plans & so much more! CALL BUILDER DIRECT! All plans and facades are indicative only and may change. Mimosa Homes may amend plans, specifications, and prices without notice. Package prices are based on a standard facade, standard inclusions, and suitable land availability, excluding developer/estate requirements. Facade and inclusion images may show non standard items not included in the
Request Details
Rare Opportunity Lifestyle Living at Its Finest
View photo
House · for sale
Request Details
Rare Opportunity Lifestyle Living at Its Finest
Murgheboluc
· 4 Bedrooms · 2 Baths · House
· Equipped kitchen
Murgheboluc · 4 Bedrooms · 2 Baths · House · Equipped kitchen
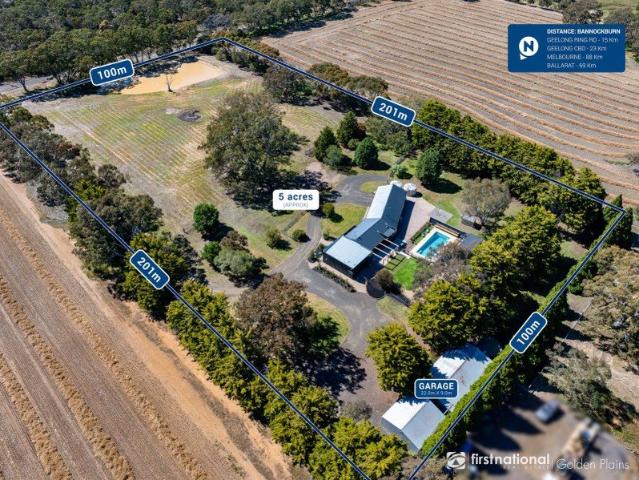
Set on an exceptional five-acre parcel in the highly sought-after surrounds of Bannockburn, 164 Mason Road delivers a refined rural lifestyle without compromise. This is a property where space, privacy, and practicality come together in a setting that feels both peaceful and connected. From the moment you arrive, the sense of openness is unmistakable. The expansive landholding offers endless flexibilitywhether it's creating your own hobby farm, accommodating animals, or simply enjoying the freedom that only acreage can provide. The quality of the land itself is a standout, presenting as usable, well-proportioned, and perfectly suited to a range of lifestyle pursuits. The residence has been thoughtfully designed to cater to modern family living, with a functional floorplan that balances shared spaces and private retreats. Multiple living zones provide versatility, while the central kitchen and dining area act as the heart of the homeideal for everyday living and entertaining alike. Gene
Request Details
Mimosa Homes Proudly Presents the Archie 226
View photo
Terraced House · for sale
Request Details
Mimosa Homes Proudly Presents the Archie 226
Murgheboluc
· 4 Bedrooms · 2 Baths · Terraced House
· Equipped kitchen
Murgheboluc · 4 Bedrooms · 2 Baths · Terraced House · Equipped kitchen
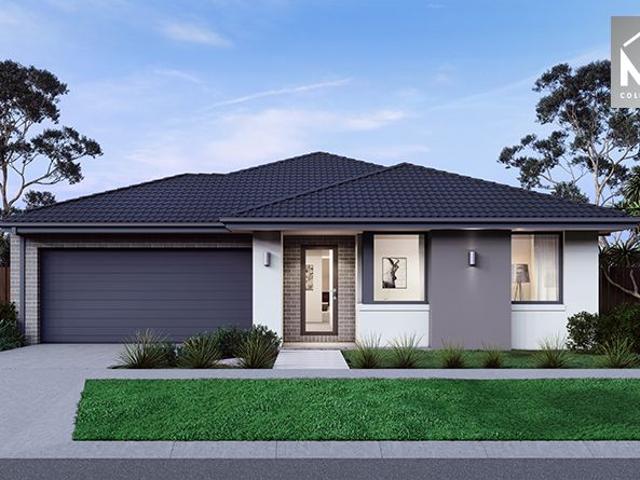
The Archie 226 House and Land Package! Mimosa Homes New Added Value Inclusions: - 50 Year Structural Warranty! - Inclusive of site costs & connections with H1 class slab as per standard inclusions! - Quality floor coverings throughout entire home! - Higher ceilings 2550mm to ground floor! - Double Glazed Awning windows! - LED Downlights to entire home! - Fibre Optic Provision! - Vitrified Compact Surface benchtop to kitchen, bathroom & ensuite! - 900mm S/S upright oven and cook top with S/S canopy rangehood! - Stainless steel Dishwasher and Microwave with trim kit! - 7 star energy! - Flexible floor plans & so much more! CALL BUILDER DIRECT! All plans and facades are indicative only and may change. Mimosa Homes may amend plans, specifications, and prices without notice. Package prices are based on a standard facade, standard inclusions, and suitable land availability, excluding developer/estate requirements. Facade and inclusion images may show non standard items not included in the pri
Request Details
Unmatched Lifestyle and Development Opportunity | 48 Acres
View photo
Terraced House · for sale
Request Details
Unmatched Lifestyle and Development Opportunity | 48 Acres
Murgheboluc
· 3 Bedrooms · 1 Bath · Terraced House
Murgheboluc · 3 Bedrooms · 1 Bath · Terraced House
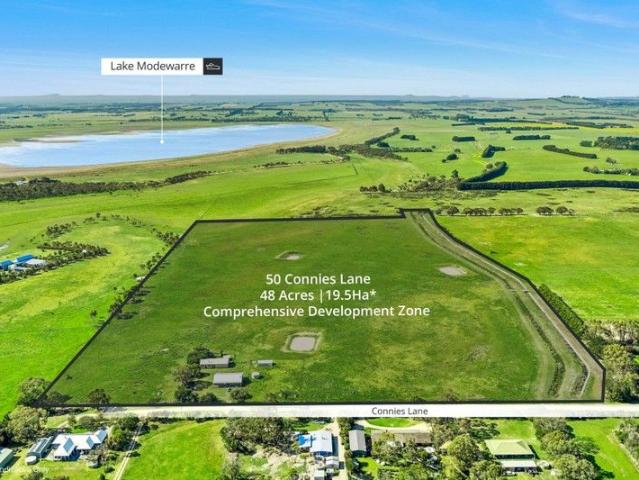
HF Richardson & Colliers Geelong are proud to offer two exceptional rural properties at 10 and 50 Connies Lane (Modewarre, VIC) to the market - available individually or as a combined holding (79 acres). These properties are strategically positioned within the Comprehensive Development Zone (CDZ) - Schedule 3, intended to facilitate the CORA development. Property Features - Land Area: 48 acres - Dwelling: 3 bedroom, 1 bathroom, single level brick family home - Improvements: Small farm shed, concrete water tanks, storage sheds, older stock yards and 3 dams - Tenancy: $100 per annum, no lease in place - Zoning: Comprehensive Development Zone (CDZ) - Schedule 3 under the Surf Coast Shire Planning Scheme. The purpose of the zone is to facilitate an integrated global sports, tourism and accommodation development including training facilities, a sport science hub, various accommodation types as well as an integrated retail and tourism precinct. About the CORA Development - Cape Otway Road Au
Request Details
Mimosa Homes Proudly Presents the Kallista 226
View photo
Terraced House · for sale
Request Details
Mimosa Homes Proudly Presents the Kallista 226
Murgheboluc
· 4 Bedrooms · 2 Baths · Terraced House
· Equipped kitchen
Murgheboluc · 4 Bedrooms · 2 Baths · Terraced House · Equipped kitchen
The Kallista 226 House and Land Package! Mimosa Homes New Added Value Inclusions: - 50 Year Structural Warranty! - Inclusive of site costs & connections with H1 class slab as per standard inclusions! - Quality floor coverings throughout entire home! - Higher ceilings 2550mm to ground floor! - Double Glazed Awning windows! - LED Downlights to entire home! - Fibre Optic Provision! - Vitrified Compact Surface benchtop to kitchen, bathroom & ensuite! - 900mm S/S upright oven and cook top with S/S canopy rangehood! - Stainless steel Dishwasher and Microwave with trim kit! - 7 star energy! - Flexible floor plans & so much more! CALL BUILDER DIRECT! All plans and facades are indicative only and may change. Mimosa Homes may amend plans, specifications, and prices without notice. Package prices are based on a standard facade, standard inclusions, and suitable land availability, excluding developer/estate requirements. Facade and inclusion images may show non standard items not included in the p
Request Details
Unmatched Lifestyle and Development Opportunity | 31 Acres
View photo
Terraced House · for sale
Request Details
Unmatched Lifestyle and Development Opportunity | 31 Acres
Murgheboluc
· 4 Bedrooms · 2 Baths · Terraced House
· Parking
Murgheboluc · 4 Bedrooms · 2 Baths · Terraced House · Parking
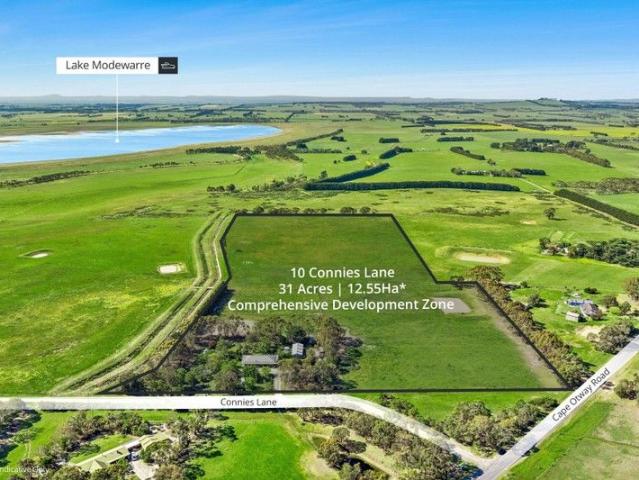
HF Richardson & Colliers Geelong are proud to offer two exceptional rural properties at 10 and 50 Connies Lane (Modewarre, VIC) to the market - available individually or as a combined holding (79 acres). These properties are strategically positioned within the Comprehensive Development Zone (CDZ) - Schedule 3, intended to facilitate the CORA development. Property Features: - Land Area: 31 acres - Dwelling: 4 bedrooms + study, 2 bathrooms, multiple living spaces, single level brick home - Improvements: Garage shed (2 roller doors) with adjoining horse stables (2 stalls), x2 concrete water tanks, 5kW solar (approx) and 1 dam - Tenancy: $1,800 per month commencing 14th February 2024 and continued until terminated - Zoning: Comprehensive Development Zone (CDZ) - Schedule 3 under the Surf Coast Shire Planning Scheme. The purpose of the zone is to facilitate an integrated global sports, tourism and accommodation development including training facilities, a sport science hub, various accommod
Request Details
Dream Home in Lovely Banks PSP
View photo
House · for sale
Request Details
Dream Home in Lovely Banks PSP
Murgheboluc
· 4 Bedrooms · 2 Baths · House
· Parking · Patio · Equipped kitchen
Murgheboluc · 4 Bedrooms · 2 Baths · House · Parking · Patio · Equipped kitchen
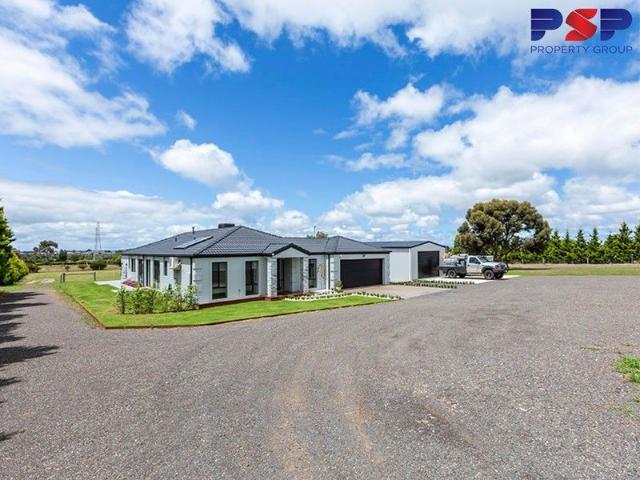
PSP Property Group is proud to present this newly renovated home at 20 Viewbay Court, Lovely Banks for Sale. The ultimate family lifestyle awaits with this delightful, modern residence set on a generous 3 acre allotment, 10 minutes from Geelong and 45 minutes to Melbourne. Enjoy the rural views during the day and the city lights at night! Identified in the Geelong North growth Area as Residential growth area, this property is not only a great place to live, but a fantastic investment. The entry leads to the large formal lounge and separate dining room, perfect for the entertainer! A designer kitchen with D/W & S/S appliances overlook the large family room & brilliant, undercover outdoor BBQ area. With gas ducted heating throughout, direct internal access is available to the 2 double garages! Key Features: • Total land holding 1.24 hectares (approx.) • Fully covered patio area • Fully renovated 3 bedroom & 2 bathroom home • 4 Car garage • Fantastic Landbanking Opportunity • Easy access
Request Details
Step into a luxury lifestyle
View photo
House · for sale
Request Details
Step into a luxury lifestyle
Murgheboluc
· 4 Bedrooms · 2 Baths · House
· Garden · Parking · Equipped kitchen
Murgheboluc · 4 Bedrooms · 2 Baths · House · Garden · Parking · Equipped kitchen
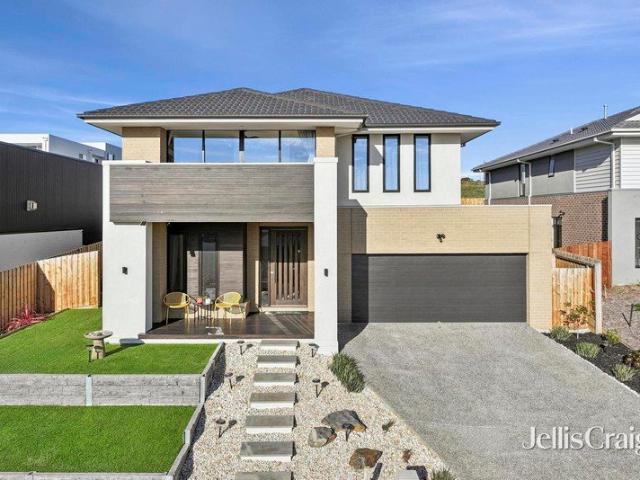
For those seeking a prestige home bursting with luxury appointments right on the edge of Geelong, then this contemporary two-storey property is the perfect choice. And, with five separate living and entertainment areas, there's likely to be a private zone for every member of your family. This north-facing home, set on the high side of the street, is nestled in a fully-landscaped garden with a commanding street presence that creates a welcoming impression. Floating concrete steps climb to the entry, which opens to a tiled entrance that beckons right to the rear of the split-level house. Two separate living spaces offer flexibility for family rooms, home theatre or activity hubs. Each has plush carpets and garden outlooks. Opposite is secure entry to the double garage and a laundry with access to a delightful terraced side garden. Climb two steps into a spectacular open-plan, full-width kitchen/dining/living area. Four big banks of sliding doors and windows capture the manicured rear gar
Request Details
Big Home, Big Potential in a Prime Family Location
View photo
House · for sale
Request Details
Big Home, Big Potential in a Prime Family Location
Murgheboluc
· 4 Bedrooms · 2 Baths · House
· Equipped kitchen
Murgheboluc · 4 Bedrooms · 2 Baths · House · Equipped kitchen
Set on a substantial allotment in the ever-popular Lovely Banks, 44 Emmersons Road delivers an exceptional opportunity for families seeking space, comfort, and versatility. Boasting a massive and well-thought-out floorplan, this very neat home has been partially renovated throughout, offering a blend of modern updates and practical living. Multiple living zonesincluding a generous rumpus roomensure there's plenty of space for the whole family to relax, entertain, or work from home. The central kitchen is well-positioned to service the adjoining dining and living areas, creating a functional hub for everyday living. Accommodation is generous, with well-sized bedrooms thoughtfully positioned for privacy and convenience. The layout is ideal for growing or extended families, offering flexibility and separation when needed. The home's design ensures natural flow between spaces, making it both comfortable and highly liveable from day one, with further potential to enhance if desired. Step ou
Request Details
Mimosa Homes Proudly Presents the Archie 226
View photo
Terraced House · for sale
Request Details
Mimosa Homes Proudly Presents the Archie 226
Murgheboluc
· 4 Bedrooms · 2 Baths · Terraced House
· Equipped kitchen
Murgheboluc · 4 Bedrooms · 2 Baths · Terraced House · Equipped kitchen
The Archie 226 House and Land Package!Land Titles Anticipated in Q3 2026- Fixed Site Cost - INCLUDED- 50-year Structural Warranty- INCLUDED- Quality Floor Covering - INCLUDED- 2.55m Ceiling Height - INCLUDED- Ducted Heating & Evaporative Cooling - INCLUDED- Double Glazing Windows - INCLUDED- 3.5kW Solar Panels - INCLUDED- Undermount Sink to Kitchen - INCLUDED- 40mm Benchtop to Kitchen - INCLUDED- 20mm Benchtops to Ensuite & Bathroom - INCLUDED- LED Downlights to Entire Home - INCLUDED- Dishwasher & Trim Kit Microwave- INCLUDED- Flyscreens to all Openable Windows - INCLUDED- Fibre Optic NBN Provision - INCLUDED- AND MORECALL BUILDER DIRECT - DIGANT VANIA - 0450 573 022All plans and facades are indicative only and may change. Mimosa Homes may amend plans, specifications, and prices without notice. Package prices are based on a standard facade, standard inclusions, and suitable land availability, excluding developer/estate requirements. Facade and inclusion images may show non standard it
Request Details
Mimosa Homes Proudly Presents the Aspendale 226
View photo
Terraced House · for sale
Request Details
Mimosa Homes Proudly Presents the Aspendale 226
Murgheboluc
· 4 Bedrooms · 2 Baths · Terraced House
· Equipped kitchen
Murgheboluc · 4 Bedrooms · 2 Baths · Terraced House · Equipped kitchen
The Aspendale 226 House and Land Package!Land Titles Anticipated in Q3 2026- Fixed Site Cost - INCLUDED- 50-year Structural Warranty- INCLUDED- Quality Floor Covering - INCLUDED- 2.55m Ceiling Height - INCLUDED- Ducted Heating & Evaporative Cooling - INCLUDED- Double Glazing Windows - INCLUDED- 3.5kW Solar Panels - INCLUDED- Undermount Sink to Kitchen - INCLUDED- 40mm Benchtop to Kitchen - INCLUDED- 20mm Benchtops to Ensuite & Bathroom - INCLUDED- LED Downlights to Entire Home - INCLUDED- Dishwasher & Trim Kit Microwave- INCLUDED- Flyscreens to all Openable Windows - INCLUDED- Fibre Optic NBN Provision - INCLUDED- AND MORECALL BUILDER DIRECT - DIGANT VANIA - 0450 573 022All plans and facades are indicative only and may change. Mimosa Homes may amend plans, specifications, and prices without notice. Package prices are based on a standard facade, standard inclusions, and suitable land availability, excluding developer/estate requirements. Facade and inclusion images may show non standard
Request Details
Mimosa Homes Proudly Presents the Aspendale 226
View photo
Terraced House · for sale
Request Details
Mimosa Homes Proudly Presents the Aspendale 226
Murgheboluc
· 4 Bedrooms · 2 Baths · Terraced House
· Equipped kitchen
Murgheboluc · 4 Bedrooms · 2 Baths · Terraced House · Equipped kitchen
The Aspendale 226 House and Land Package!Land Titles Anticipated in Q3 2026- Fixed Site Cost - INCLUDED- 50-year Structural Warranty- INCLUDED- Quality Floor Covering - INCLUDED- 2.55m Ceiling Height - INCLUDED- Ducted Heating & Evaporative Cooling - INCLUDED- Double Glazing Windows - INCLUDED- 3.5kW Solar Panels - INCLUDED- Undermount Sink to Kitchen - INCLUDED- 40mm Benchtop to Kitchen - INCLUDED- 20mm Benchtops to Ensuite & Bathroom - INCLUDED- LED Downlights to Entire Home - INCLUDED- Dishwasher & Trim Kit Microwave- INCLUDED- Flyscreens to all Openable Windows - INCLUDED- Fibre Optic NBN Provision - INCLUDED- AND MORECALL BUILDER DIRECT - DIGANT VANIA - 0450 573 022All plans and facades are indicative only and may change. Mimosa Homes may amend plans, specifications, and prices without notice. Package prices are based on a standard facade, standard inclusions, and suitable land availability, excluding developer/estate requirements. Facade and inclusion images may show non standard
Request Details
Prime Land in Premium Location.
View photo
Terraced House · for sale
Request Details
New
Prime Land in Premium Location.
Murgheboluc
· 4 Bedrooms · 2 Baths · Terraced House
· Garden · Equipped kitchen
Murgheboluc · 4 Bedrooms · 2 Baths · Terraced House · Garden · Equipped kitchen
This spectacular property of approx. 5.56 acres offers endless possibilities to pursue country living at its best. The brick-veneer home features 3 bedrooms, kitchen and charming features such as a wood fire heater. The home sits proudly on the beautifully manicured grounds of this prime block second from the street corner. You can experience the best of country living and convenience with this property lying within close proximity from local schools, Bellpost Shopping Centre, Geelong CBD and Avalon airport. Featuring: Brick-veneer of approx. 22sq Glass - enclosed sun room 7 Car park 3bd, 1 bathroom with Beautiful kitchen with loads of storage space Wood fire heater Split system 1 rainwater storage tank Fenced boundaries Established garden Approx. 5 min drive to Bellpost Shopping Centre Please note this large parcel of land is perfect for adding onto the adjoining block which is for sale. Perfect for investment or development STCA. Experience the beauty of this property for yourself, c
Request Details
Mimosa Homes Proudly Presents the Lismore 192
View photo
Terraced House · for sale
Request Details
Mimosa Homes Proudly Presents the Lismore 192
Murgheboluc
· 4 Bedrooms · 2 Baths · Terraced House
· Equipped kitchen
Murgheboluc · 4 Bedrooms · 2 Baths · Terraced House · Equipped kitchen
The Lismore 192 House and Land Package!Land Titles Anticipated in Q3 2026- Fixed Site Cost - INCLUDED- 50-year Structural Warranty- INCLUDED- Quality Floor Covering - INCLUDED- 2.55m Ceiling Height - INCLUDED- Ducted Heating & Evaporative Cooling - INCLUDED- Double Glazing Windows - INCLUDED- 3.5kW Solar Panels - INCLUDED- Undermount Sink to Kitchen - INCLUDED- 40mm Benchtop to Kitchen - INCLUDED- 20mm Benchtops to Ensuite & Bathroom - INCLUDED- LED Downlights to Entire Home - INCLUDED- Dishwasher & Trim Kit Microwave- INCLUDED- Flyscreens to all Openable Windows - INCLUDED- Fibre Optic NBN Provision - INCLUDED- AND MORECALL BUILDER DIRECT - DIGANT VANIA - 0452 573 022All plans and facades are indicative only and may change. Mimosa Homes may amend plans, specifications, and prices without notice. Package prices are based on a standard facade, standard inclusions, and suitable land availability, excluding developer/estate requirements. Facade and inclusion images may show non standard i
Request Details
Mimosa Homes Proudly Presents the Enfield 201
View photo
Terraced House · for sale
Request Details
Mimosa Homes Proudly Presents the Enfield 201
Murgheboluc
· 4 Bedrooms · 2 Baths · Terraced House
· Equipped kitchen
Murgheboluc · 4 Bedrooms · 2 Baths · Terraced House · Equipped kitchen
The Enfield 201 House and Land Package!Land Titles Anticipated in Q3 2026- Fixed Site Cost - INCLUDED- 50-year Structural Warranty- INCLUDED- Quality Floor Covering - INCLUDED- 2.55m Ceiling Height - INCLUDED- Ducted Heating & Evaporative Cooling - INCLUDED- Double Glazing Windows - INCLUDED- 3.5kW Solar Panels - INCLUDED- Undermount Sink to Kitchen - INCLUDED- 40mm Benchtop to Kitchen - INCLUDED- 20mm Benchtops to Ensuite & Bathroom - INCLUDED- LED Downlights to Entire Home - INCLUDED- Dishwasher & Trim Kit Microwave- INCLUDED- Flyscreens to all Openable Windows - INCLUDED- Fibre Optic NBN Provision - INCLUDED- AND MORECALL BUILDER DIRECT - DIGANT VANIA - 0452 573 022All plans and facades are indicative only and may change. Mimosa Homes may amend plans, specifications, and prices without notice. Package prices are based on a standard facade, standard inclusions, and suitable land availability, excluding developer/estate requirements. Facade and inclusion images may show non standard i
Request Details
Mimosa Homes Proudly Presents the Lexton 287
View photo
Terraced House · for sale
Request Details
Mimosa Homes Proudly Presents the Lexton 287
Murgheboluc
· 4 Bedrooms · 2 Baths · Terraced House
· Equipped kitchen
Murgheboluc · 4 Bedrooms · 2 Baths · Terraced House · Equipped kitchen
The Lexton 287 House and Land Package!Land Titles Anticipated in Q3 2026- Fixed Site Cost - INCLUDED- 50-year Structural Warranty- INCLUDED- Quality Floor Covering - INCLUDED- 2.55m Ceiling Height - INCLUDED- Ducted Heating & Evaporative Cooling - INCLUDED- Double Glazing Windows - INCLUDED- 3.5kW Solar Panels - INCLUDED- Undermount Sink to Kitchen - INCLUDED- 40mm Benchtop to Kitchen - INCLUDED- 20mm Benchtops to Ensuite & Bathroom - INCLUDED- LED Downlights to Entire Home - INCLUDED- Dishwasher & Trim Kit Microwave- INCLUDED- Flyscreens to all Openable Windows - INCLUDED- Fibre Optic NBN Provision - INCLUDED- AND MORECALL BUILDER DIRECT - DIGANT VANIA - 0452 573 022All plans and facades are indicative only and may change. Mimosa Homes may amend plans, specifications, and prices without notice. Package prices are based on a standard facade, standard inclusions, and suitable land availability, excluding developer/estate requirements. Facade and inclusion images may show non standard it
Request Details
Mimosa Homes Proudly Presents the Saba 250
View photo
Terraced House · for sale
Request Details
Mimosa Homes Proudly Presents the Saba 250
Murgheboluc
· 4 Bedrooms · 2 Baths · Terraced House
· Equipped kitchen
Murgheboluc · 4 Bedrooms · 2 Baths · Terraced House · Equipped kitchen
The Saba 250 House and Land Package!Land Titles Anticipated in Q3 2026- Fixed Site Cost - INCLUDED- 50-year Structural Warranty- INCLUDED- Quality Floor Covering - INCLUDED- 2.55m Ceiling Height - INCLUDED- Ducted Heating & Evaporative Cooling - INCLUDED- Double Glazing Windows - INCLUDED- 3.5kW Solar Panels - INCLUDED- Undermount Sink to Kitchen - INCLUDED- 40mm Benchtop to Kitchen - INCLUDED- 20mm Benchtops to Ensuite & Bathroom - INCLUDED- LED Downlights to Entire Home - INCLUDED- Dishwasher & Trim Kit Microwave- INCLUDED- Flyscreens to all Openable Windows - INCLUDED- Fibre Optic NBN Provision - INCLUDED- AND MORECALL BUILDER DIRECT - DIGANT VANIA - 0452 573 022All plans and facades are indicative only and may change. Mimosa Homes may amend plans, specifications, and prices without notice. Package prices are based on a standard facade, standard inclusions, and suitable land availability, excluding developer/estate requirements. Facade and inclusion images may show non standard item
Request Details
Mimosa Homes Proudly Presents the Ibiza 407
View photo
Terraced House · for sale
Request Details
Mimosa Homes Proudly Presents the Ibiza 407
Murgheboluc
· 4 Bedrooms · 2 Baths · Terraced House
· Equipped kitchen
Murgheboluc · 4 Bedrooms · 2 Baths · Terraced House · Equipped kitchen
The Ibiza 407 House and Land Package! Mimosa Homes New Added Value Inclusions: - Inclusive of site costs & connections with H1 class slab as per standard inclusions! - 50 year Structural Warranty! - Colorbond Steel Roof to double storey homes only! -Quality floor coverings throughout entire home! - Higher ceilings 2550mm to ground floor! - Double Glazed Awning windows! - LED Downlights to entire home! - Vitrified Compact Surface benchtop to kitchen, bathroom & ensuite! - 900mm S/S upright oven and cook top with S/S canopy rangehood! - Stainless steel Dishwasher and Microwave - 4 star ducted gas heating unit! - 7 star energy! - Flexible floor plans & so much more! CALL BUILDER DIRECT! All plans and facades are indicative only and may change. Mimosa Homes may amend plans, specifications, and prices without notice. Package prices are based on a standard facade, standard inclusions, and suitable land availability, excluding developer/estate requirements. Facade and inclusion images may sho
Request Details

Get email alerts

Don't miss out: be the first to know about new properties

The alert was correctly created

On subscribing you accept the conditions of use and the privacy policy
Alert
Receive new ads in your inbox
Save this search
Receive alerts for new listings

We'll send you an email when we have new properties for: "Houses for sale in Murgheboluc"

The alert was correctly created

Fyansford
Ceres, Greater Geelong
Get email alerts and be the first to see new listings
Required field
On subscribing I accept the terms of the privacy policy
Perfect! You'll soon start receiving new listings via email
Alert
Receive an email when we have new ads for Houses for sale in Murgheboluc
Save this search
Filters

Bedrooms

Size (m²)

Price

$
$

Property type

Bathrooms

Clear all filters
Receive notifications when new entries are published.