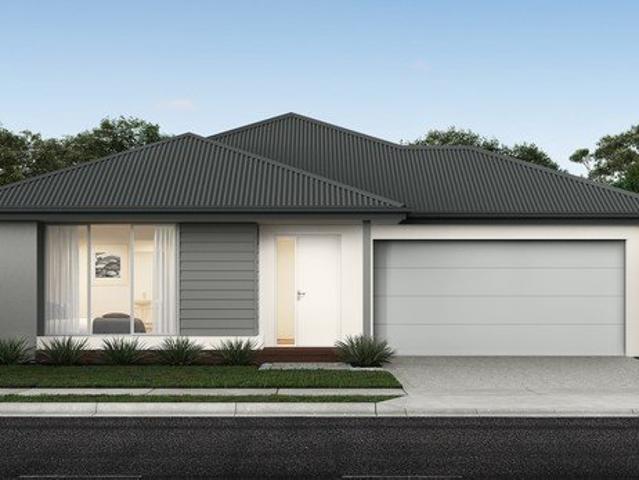
2,194 houses for sale in Murgheboluc

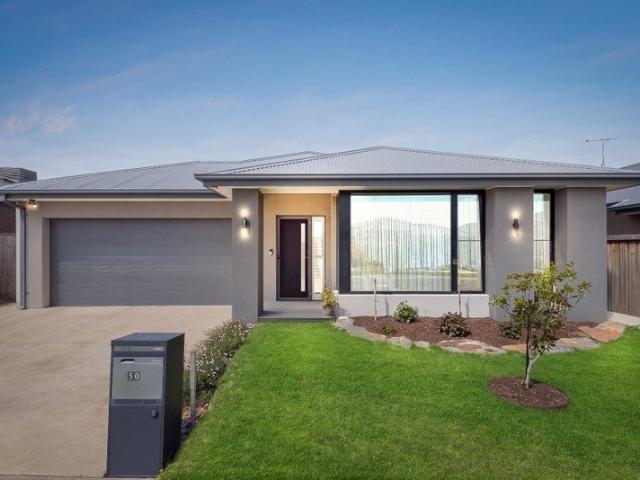
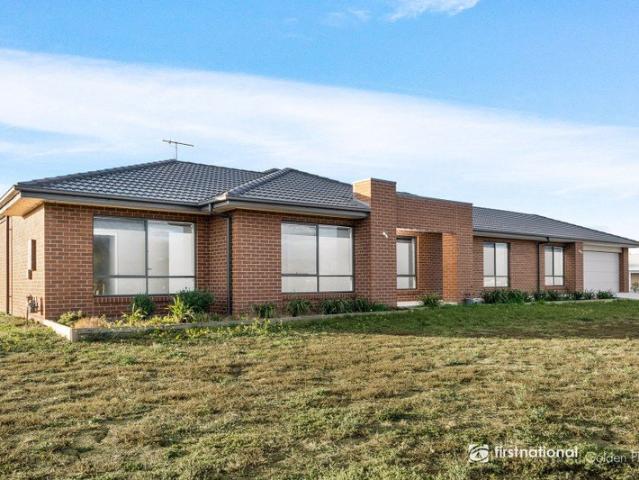
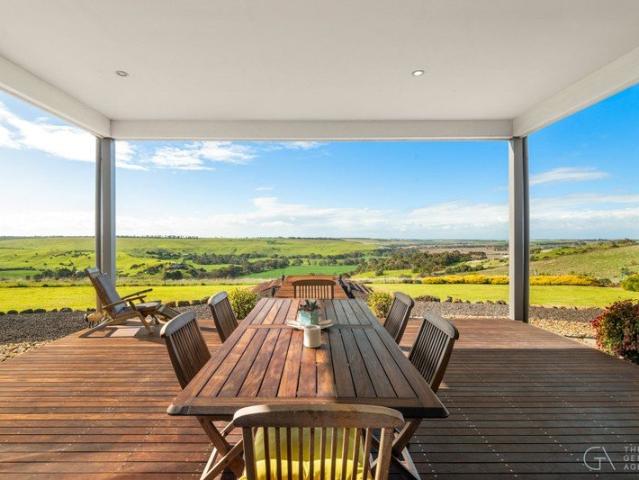
SURFCOAST HINTERLAND LIFESTYLE AND LUXURY
View photo
House · for sale
Request Details
SURFCOAST HINTERLAND LIFESTYLE AND LUXURY
Murgheboluc
· 4 Bedrooms · 2 Baths · House
· Equipped kitchen
Murgheboluc · 4 Bedrooms · 2 Baths · House · Equipped kitchen
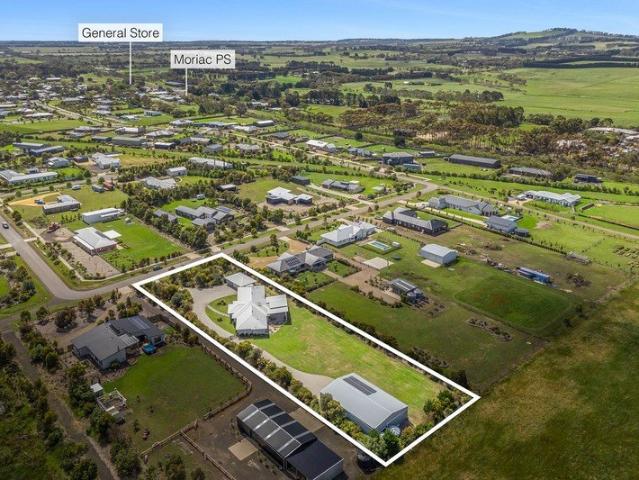
Every now and then, a home comes along that truly takes your breath away and this is one of them. Located in the Surfcoast Hinterland only 12mins from Waurn Ponds and 17mins to Torquay. Enjoy a tree change like no other but still within a short drive to Surfcoast beaches and city shopping. Set privately toward the rear of a peaceful estate, this five-year-old masterpiece showcases luxury, space, and lifestyle on a superb 5,304m² (well over an acre) allotment with a perfect northerly rear aspect. From the moment you arrive, the quality is unmistakable. A fully enclosed entry portico welcomes you inside where 2.55m square-set ceilings, Fire streak hardwood floors, and high-end finishes set the tone for what's to come. With four spacious living zones a formal lounge, games room, open-plan family and dining area, plus a fully equipped theatre room complete with projector and surround sound there's a space for every mood and every occasion. At the heart of the home, the stunning kitchen is
Request Details
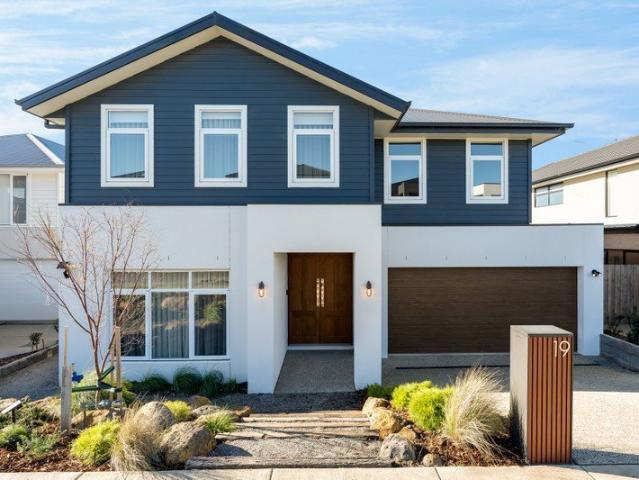
Sophisticated Family Living, Riverside Setting
View photo
House · for sale
Request Details
New
Sophisticated Family Living, Riverside Setting
Murgheboluc
· 4 Bedrooms · 2 Baths · House
Murgheboluc · 4 Bedrooms · 2 Baths · House
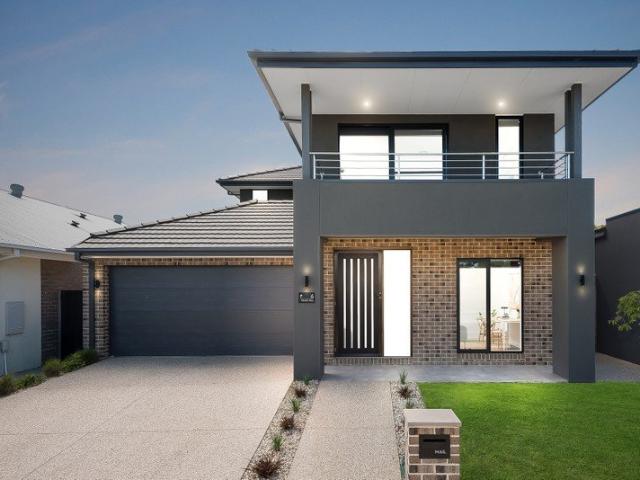
Designed for exceptional family living and superbly located for lifestyle, this quality home offers space, comfort and functionality in a thoughtfully designed low-maintenance setting. Featuring multiple living and entertaining zones, it's the ideal residence for a growing family. Set in the heart of Fyansford, a short stroll from the Fyansford Common, river walking trails, and the family friendly Fyansford Hotel, nature, leisure and entertainment are right on your doorstep. Just moments from Newtown's private school precinct, two minutes (approx.) from the Ring Road for easy access to Melbourne and the coast, while only 10 minutes (approx.) from the CBD, this address offers an enviable combination of riverside tranquillity and central convenience. Elegant in appeal, the two-storey façade presents a classic blend of brick and rendered finishes. Inside, a central hallway guides the eye through the length of the home, showcasing light-filled interiors, square-set ceilings and modern floo
Request Details
Contemporary Family Home Designed for Effortless Living
View photo
House · for sale
Request Details
Contemporary Family Home Designed for Effortless Living
Murgheboluc
· 4 Bedrooms · 2 Baths · House
· Equipped kitchen
Murgheboluc · 4 Bedrooms · 2 Baths · House · Equipped kitchen
Positioned in a growing and family-friendly pocket of Bannockburn, this beautifully presented four-bedroom home delivers a considered blend of contemporary design, generous proportions and easy-care living. Set on a secure 556sqm (approx.) allotment, it offers a relaxed lifestyle with quality amenities, schools, recreation and everyday conveniences all within easy reach. Inside, light-filled interiors are enhanced by high ceilings, engineered timber flooring, double glazing and quality finishes throughout. Year-round comfort is assured with zoned reverse-cycle ducted heating and cooling, while an 18-panel solar system, Tesla battery and gas-boosted solar hot water provide added energy efficiency. Custom window furnishings complete the home's contemporary aesthetic. At the centre of the home, the impressive kitchen is tailored to both everyday living and entertaining, featuring stone benchtops, a generous island with breakfast-bar overhang, walk-in pantry with extensive storage, premium
Request Details
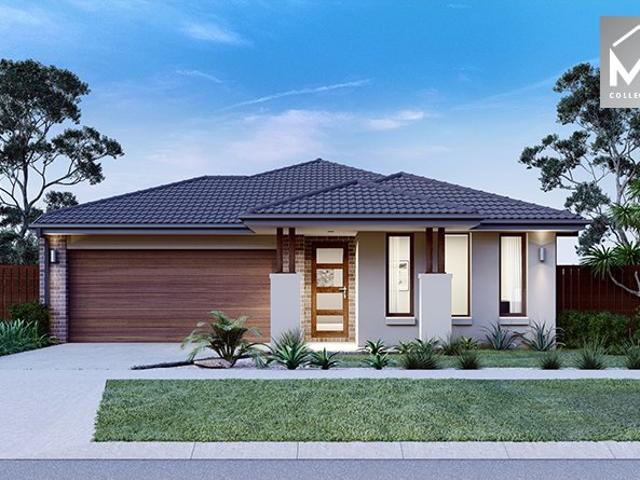
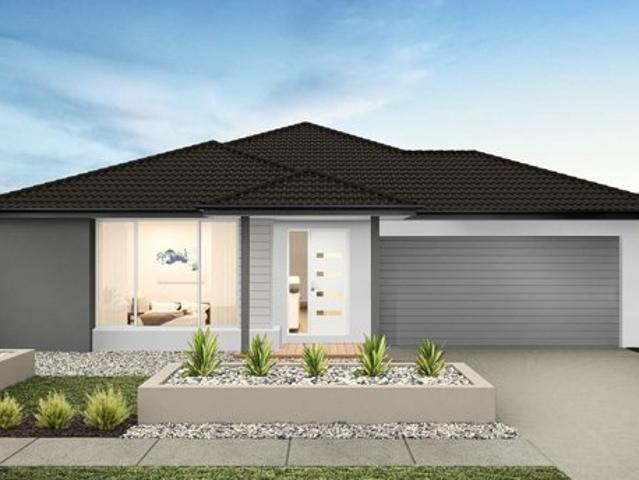
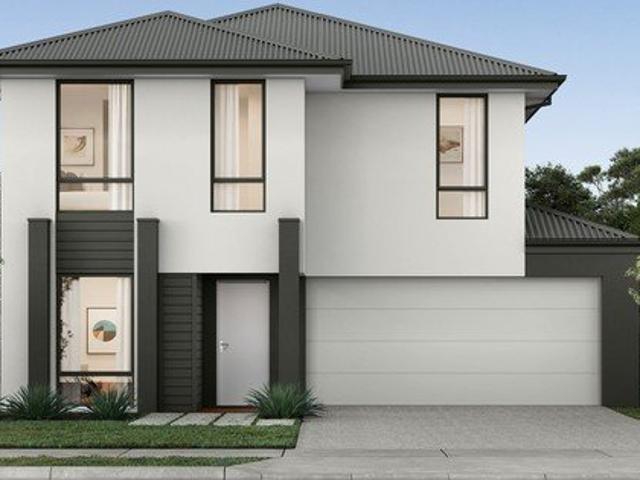
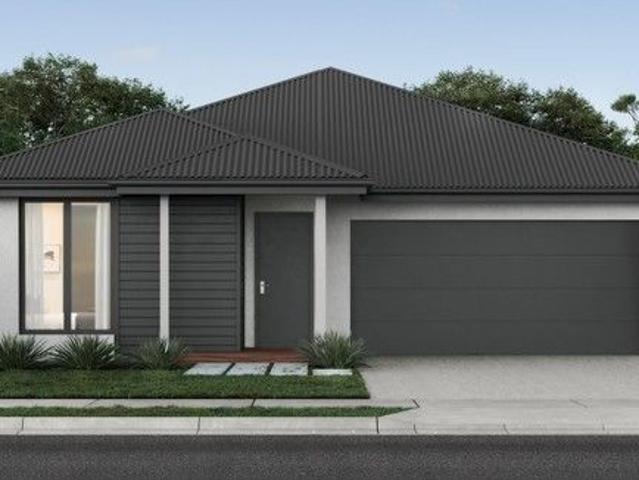
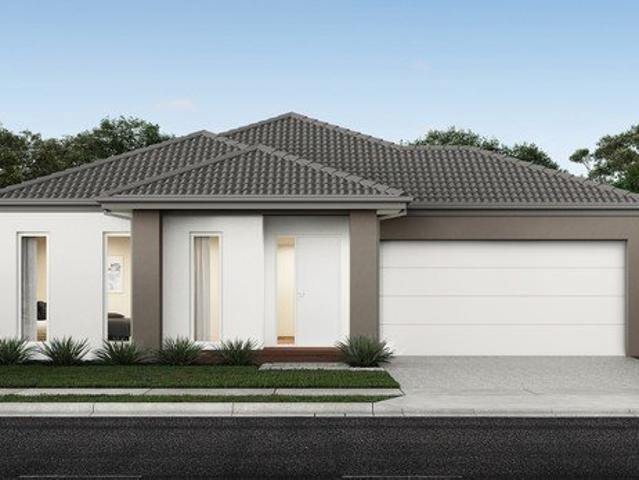
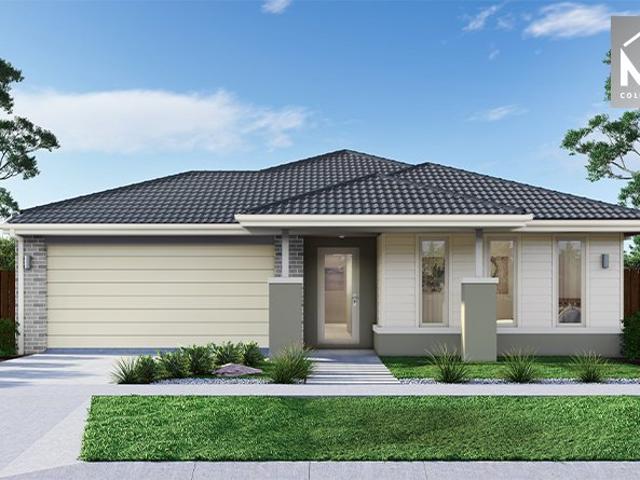
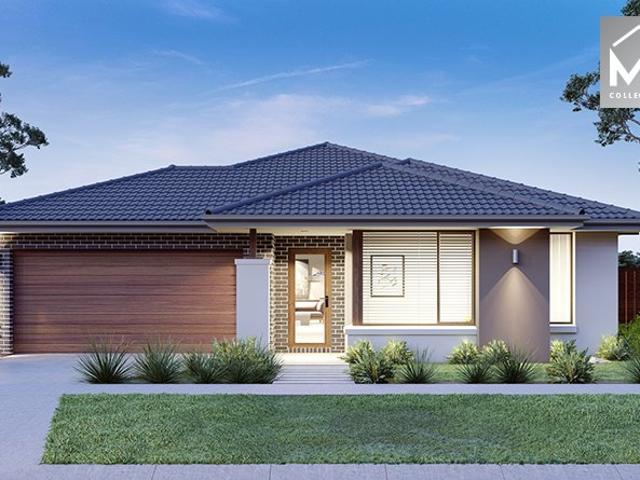
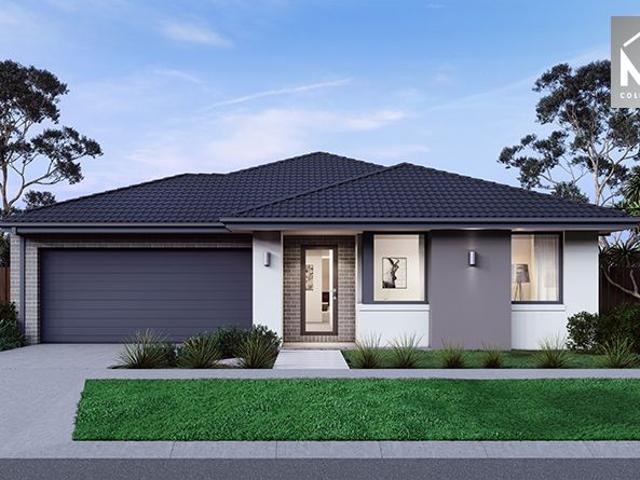
Mimosa Homes Proudly Presents the Enfield 201
View photo
Terraced House · for sale
Request Details
Mimosa Homes Proudly Presents the Enfield 201
Murgheboluc
· 4 Bedrooms · 2 Baths · Terraced House
· Equipped kitchen
Murgheboluc · 4 Bedrooms · 2 Baths · Terraced House · Equipped kitchen
The Enfield 201 House and Land Package!Land Titles Anticipated in Oct 2026- Fixed Site Cost - INCLUDED- 50-year Structural Warranty- INCLUDED- Quality Floor Covering - INCLUDED- 2.55m Ceiling Height - INCLUDED- Ducted Heating & Evaporative Cooling - INCLUDED- Double Glazing Windows - INCLUDED- 3.5kW Solar Panels - INCLUDED- Undermount Sink to Kitchen - INCLUDED- 40mm Benchtop to Kitchen - INCLUDED- 20mm Benchtops to Ensuite & Bathroom - INCLUDED- LED Downlights to Entire Home - INCLUDED- Dishwasher & Trim Kit Microwave- INCLUDED- Flyscreens to all Openable Windows - INCLUDED- Fibre Optic NBN Provision - INCLUDED- AND MORECALL BUILDER DIRECT - DIGANT VANIA - 0450 573 022All plans and facades are indicative only and may change. Mimosa Homes may amend plans, specifications, and prices without notice. Package prices are based on a standard facade, standard inclusions, and suitable land availability, excluding developer/estate requirements. Facade and inclusion images may show non standard
Request Details
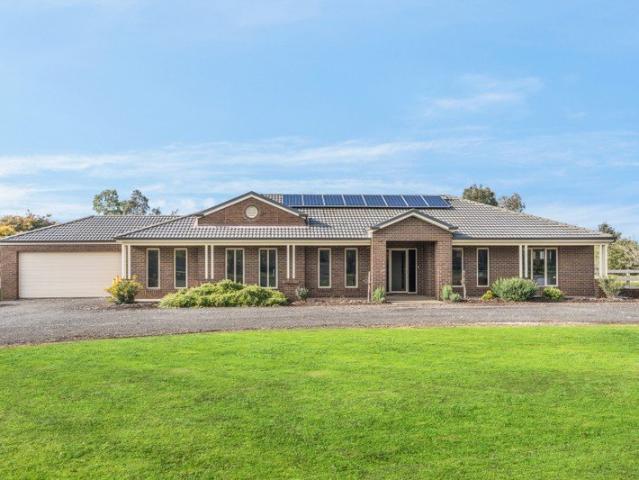
Rare Opportunity Lifestyle Living at Its Finest
View photo
House · for sale
Request Details
Rare Opportunity Lifestyle Living at Its Finest
Murgheboluc
· 4 Bedrooms · 2 Baths · House
· Equipped kitchen
Murgheboluc · 4 Bedrooms · 2 Baths · House · Equipped kitchen
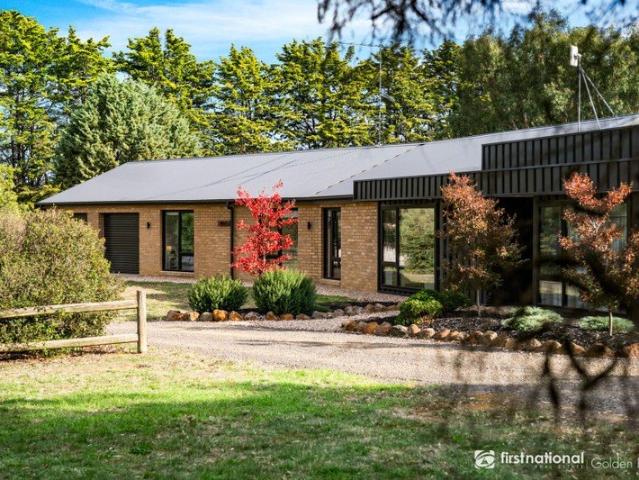
Set on an exceptional five-acre parcel in the highly sought-after surrounds of Bannockburn, 164 Mason Road delivers a refined rural lifestyle without compromise. This is a property where space, privacy, and practicality come together in a setting that feels both peaceful and connected. From the moment you arrive, the sense of openness is unmistakable. The expansive landholding offers endless flexibilitywhether it's creating your own hobby farm, accommodating animals, or simply enjoying the freedom that only acreage can provide. The quality of the land itself is a standout, presenting as usable, well-proportioned, and perfectly suited to a range of lifestyle pursuits. The residence has been thoughtfully designed to cater to modern family living, with a functional floorplan that balances shared spaces and private retreats. Multiple living zones provide versatility, while the central kitchen and dining area act as the heart of the homeideal for everyday living and entertaining alike. Gene
Request Details
Rural Living on 6,656m2 approx. allotment
View photo
House · for sale
Request Details
Rural Living on 6,656m2 approx. allotment
Murgheboluc
· 3 Bedrooms · 1 Bath · House
· Air conditioning · Parking · Equipped kitchen
Murgheboluc · 3 Bedrooms · 1 Bath · House · Air conditioning · Parking · Equipped kitchen
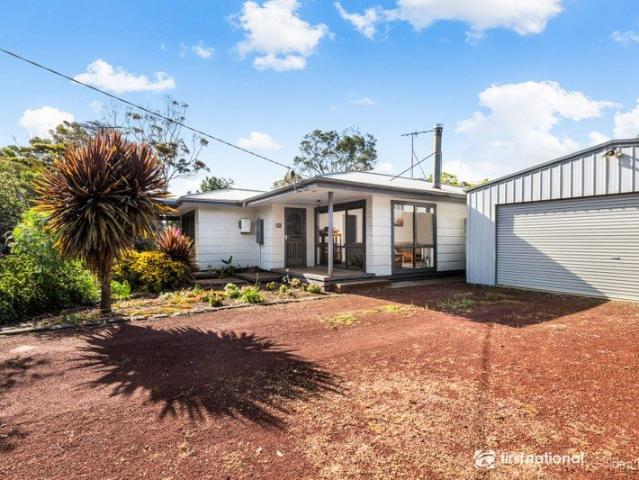
Welcome to our spacious 3-bedroom home on a stunning 6,656m2 (approx) property! The house boasts three well-appointed bedrooms, each equipped with built-in robes and opening onto a decked area. This design ensures that every occupant enjoys privacy and easy access to outdoor spaces. The heart of the home is the modern kitchen, complete with an electric cooktop and oven, as well as a dishwasher. For those seeking warmth and ambiance during the colder months, a cozy wood heater is available. In addition, a split system air conditioning unit ensures comfortable temperatures year-round. The bathroom is thoughtfully designed with a separate shower, offering convenience and efficiency. In addition to the bedrooms, there is a dedicated study/home office space, providing the perfect environment for remote work or personal projects. Car enthusiasts or hobbyists will appreciate the large man cave located in a double-concreted, powered garage. It provides ample space for storage, projects, or cre
Request Details
Elevated Living on Garonne Drive!
View photo
House · for sale
Request Details
Elevated Living on Garonne Drive!
Murgheboluc
· 4 Bedrooms · 2 Baths · House
· Equipped kitchen
Murgheboluc · 4 Bedrooms · 2 Baths · House · Equipped kitchen
Welcome to 139 Garonne Drive, Bannockburn! This modern sanctuary offers spacious living nestled in the heart of Bannockburn. 4 Bedrooms: Each bedroom with a walk-in robe and ceiling fan for added comfort Bathrooms: Both bathrooms feature tiled flooring, with separate toilets adjacent to the ensuite and main bathroom. Ensuite showcases a shower, while the main bathroom offers a shower and bath Modern Amenities: Enjoy the convenience of natural gas, mains water, and a water tank for greywater usage Kitchen & Dining Area: The open-plan kitchen, living, and dining area features beautiful hardwood floorboards. The kitchen is equipped with a gas stove top, walk-in pantry, and sleek stone benches. Additionally, electrical heating and cooling ensure comfort throughout the seasons, complemented by a split system in the dining room Study Nook: A dedicated study nook opposite the living room provides a quiet space for productivity, complemented by additional storage Second Living: A carpeted seco
Request Details
NewHouseLand Bannockburn
View photo
Terraced House · for sale
Request Details
NewHouseLand Bannockburn
Murgheboluc
· 4 Bedrooms · 2 Baths · Terraced House
Murgheboluc · 4 Bedrooms · 2 Baths · Terraced House
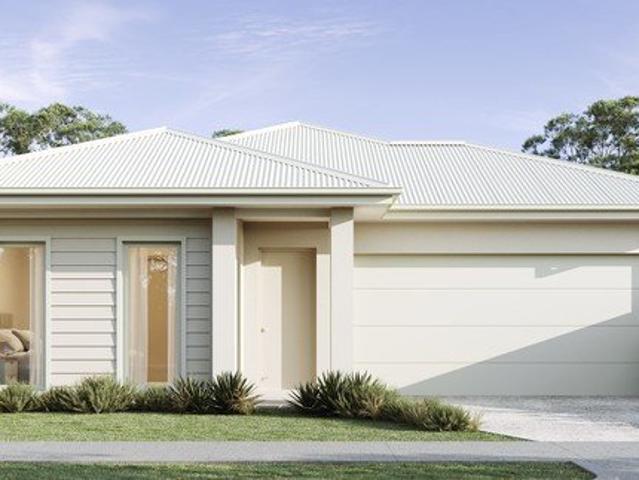
The Kaedee range is designed to impress with its innovative design and features, without compromising on space. The Kaedee 4-18 offers the largest living space of the range, including an open-plan design, expansive walk-in robe to the master suite and a study nook. This home is perfect for families who want to maximise their small lot with a spacious, functional home. If you're looking for more out of the Kaedee design, then the 4-bedroom Kaedee 4-19 is for you
Request Details
NewHouseLand Bannockburn
View photo
Terraced House · for sale
Request Details
NewHouseLand Bannockburn
Murgheboluc
· 4 Bedrooms · 2 Baths · Terraced House
· Equipped kitchen
Murgheboluc · 4 Bedrooms · 2 Baths · Terraced House · Equipped kitchen
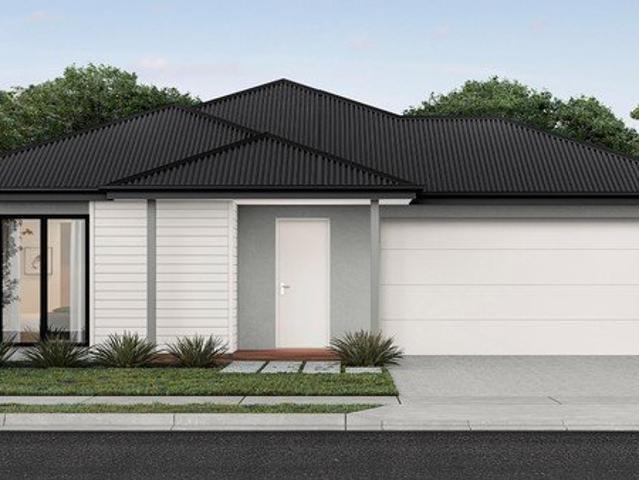
A well-designed single-storey design, the Rori 4-21 is suitable for a 14-metre wide lot features 4 bedrooms, open-plan family and dining area with kitchen and sperate living area - maximizing space and functionality for modern family living.A well-designed single-storey design, the Rori 4-21 is suitable for a 14-metre wide lot features 4 bedrooms, open-plan family and dining area with kitchen and sperate living area - maximizing space and functionality for modern family living
Request Details
NewHouseLand Bannockburn
View photo
Terraced House · for sale
Request Details
NewHouseLand Bannockburn
Murgheboluc
· 4 Bedrooms · 2 Baths · Terraced House
· Equipped kitchen
Murgheboluc · 4 Bedrooms · 2 Baths · Terraced House · Equipped kitchen
The largest of the single storey homes in the Affordable 8 range, the a SIX is suited to 14m wide lots. The wider footprint allows room for a Study plus Rumpus on top of the spacious main living area overlooked by the Kitchen. The four bedrooms are all generous in size and the Main bedroom also boasts a large WIR and Ensuite
Request Details
NewHouseLand Bannockburn
View photo
Terraced House · for sale
Request Details
NewHouseLand Bannockburn
Murgheboluc
· 4 Bedrooms · 2 Baths · Terraced House
· Equipped kitchen
Murgheboluc · 4 Bedrooms · 2 Baths · Terraced House · Equipped kitchen
This impressive two-storey home fits perfectly on a 10.5-metre wide lot, maximising space and functionality with a well-planned layout featuring 4 bedrooms, study nook, and versatile living areas. The ground floor offers an open-plan family and meals areas with kitchen and a guest bedroom with ensuite, while the first floor houses the main bedroom with walk-in robe and ensuite, two additional bedrooms and casual living space - perfect for growing families wanting both privacy and connection.This impressive two-storey home fits perfectly on a 10.5-metre wide lot, maximising space and functionality with a well-planned layout featuring 4 bedrooms, study nook, and versatile living areas. The ground floor offers an open-plan family and meals areas with kitchen and a guest bedroom with ensuite, while the first floor houses the main bedroom with walk-in robe and ensuite, two additional bedrooms and casual living space - perfect for growing families wanting both privacy and connection
Request Details
NewHouseLand Bannockburn
View photo
Terraced House · for sale
Request Details
NewHouseLand Bannockburn
Murgheboluc
· 4 Bedrooms · 2 Baths · Terraced House
· Equipped kitchen
Murgheboluc · 4 Bedrooms · 2 Baths · Terraced House · Equipped kitchen
The 25sq a FOUR is perfect for young families, with four spacious bedrooms and plenty of storage solutions throughout. The kitchen, with an adjoining WIP is large, overlooking the expansive dining area, perfect for entertaining
Request Details
NewHouseLand Bannockburn
View photo
Terraced House · for sale
Request Details
NewHouseLand Bannockburn
Murgheboluc
· 4 Bedrooms · 2 Baths · Terraced House
Murgheboluc · 4 Bedrooms · 2 Baths · Terraced House
Designed to adapt to the changing needs of a growing family, the Devya range offers the ultimate in functional living thanks to the natural combination of zoned areas and open spaces. This practical design features secondary bedrooms to the rear of the home, while a generous master suite to the front of the home provides a secluded sanctuary
Request Details
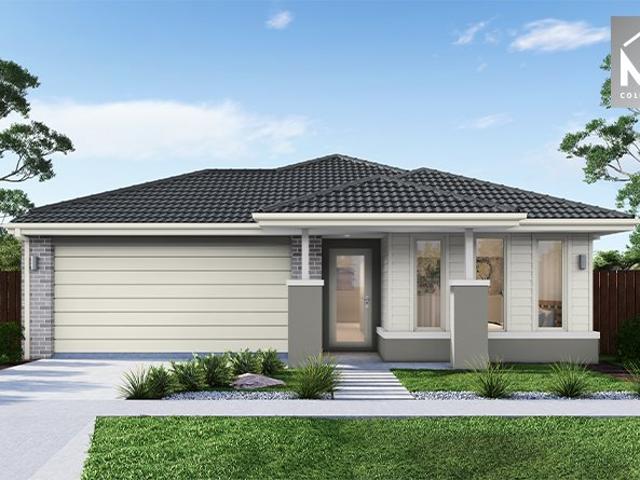
Mimosa Homes Proudly Presents the Kallista 226 Title October 2026
View photo
Terraced House · for sale
Request Details
Mimosa Homes Proudly Presents the Kallista 226 Title October 2026
Murgheboluc
· 4 Bedrooms · 2 Baths · Terraced House
· Equipped kitchen
Murgheboluc · 4 Bedrooms · 2 Baths · Terraced House · Equipped kitchen
The Kallista 226 House and Land Package! Mimosa Homes New Added Value Inclusions:- 50 Year Structural Warranty!- Inclusive of site costs & connections with H1 class slab as per standard inclusions!- Quality floor coverings throughout entire home!- Higher ceilings 2550mm to ground floor!- Double Glazed Awning windows!- LED Downlights to entire home!- Fibre Optic Provision!- Vitrified Compact Surface benchtop to kitchen, bathroom & ensuite!- 900mm S/S upright oven and cook top with S/S canopy rangehood!- Stainless steel Dishwasher and Microwave with trim kit!- 7 star energy!- Flexible floor plans & so much more!CALL MAAN DIRECT ON 0433 061 889All plans and facades are indicative only and may change. Mimosa Homes may amend plans, specifications, and prices without notice. Package prices are based on a standard facade, standard inclusions, and suitable land availability, excluding developer/estate requirements. Facade and inclusion images may show non standard items not included in the pri
Request Details
Mimosa Homes Proudly Presents the Lancaster 194 Title Sept 2026
View photo
Terraced House · for sale
Request Details
Mimosa Homes Proudly Presents the Lancaster 194 Title Sept 2026
Murgheboluc
· 4 Bedrooms · 2 Baths · Terraced House
· Equipped kitchen
Murgheboluc · 4 Bedrooms · 2 Baths · Terraced House · Equipped kitchen
The Lancaster 194 House and Land Package! Mimosa Homes New Added Value Inclusions:- Inclusive of site costs & connections with H1 class slab as per standard inclusions!- 50 year Structural Warranty!- Quality floor coverings throughout entire home!- Higher ceilings 2550mm to ground floor!- Double Glazed Awning windows!- LED Downlights to entire home!- Vitrified Compact Surface benchtop to kitchen, bathroom & ensuite!- 600mm S/S upright oven and cook top with S/S canopy rangehood!- Stainless steel Dishwasher and Microwave- 7 star energy!- Flexible floor plans & so much more!CALL MAAN DIRECT ON 0433 061 889!All plans and facades are indicative only and may change. Mimosa Homes may amend plans, specifications, and prices without notice. Package prices are based on a standard facade, standard inclusions, and suitable land availability, excluding developer/estate requirements. Facade and inclusion images may show non standard items not included in the price. Dimensions are approximate. Lands
Request Details
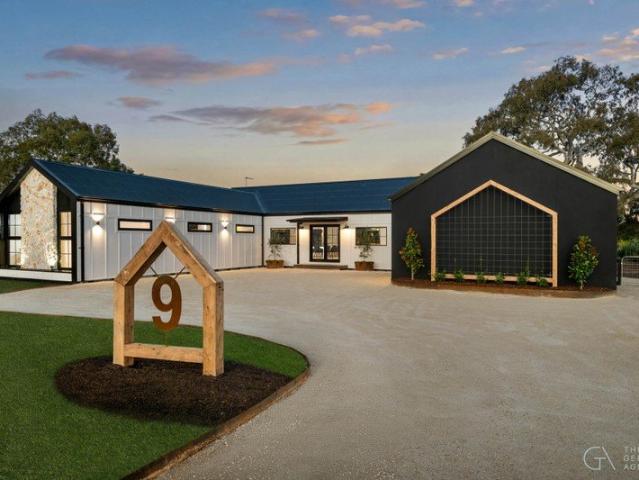
A Custom Built Statement in Inverleigh
View photo
House · for sale
Request Details
A Custom Built Statement in Inverleigh
Murgheboluc
· 4 Bedrooms · 2 Baths · House
· Equipped kitchen
Murgheboluc · 4 Bedrooms · 2 Baths · House · Equipped kitchen
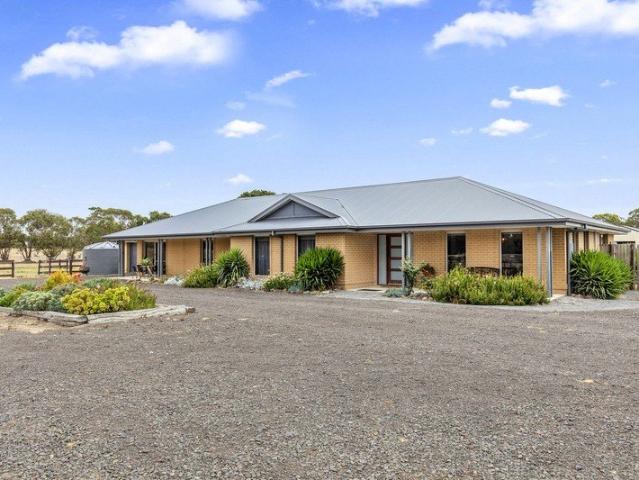
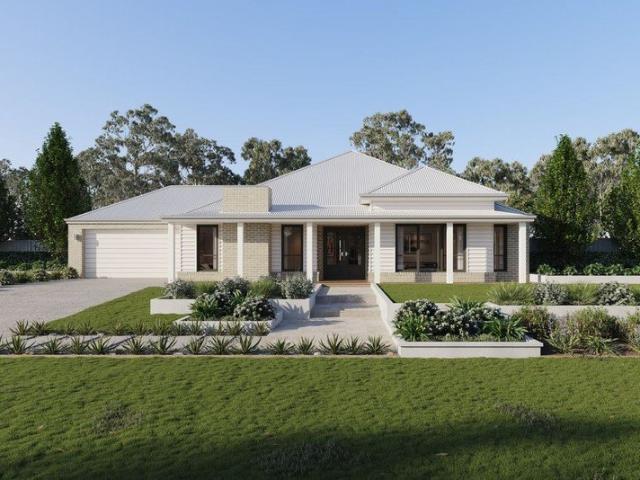
Set across an impressive 4,562sqm (approx.) allotment within one of Inverleigh's most desirable pockets, 9 McQueen Drive is an exceptional custom S J Dwellings-built residence where architectural design, natural materials and uncompromising quality come together. Every element has been thoughtfully considered to create a home of remarkable scale and sophistication, while its position places you just moments from the heart of Inverleigh township and everything this highly regarded community has to offer. From the moment you step inside, the scale and craftsmanship are unmistakable. Warm timber flooring flows throughout the main living areas, complemented by soaring vaulted ceilings and expansive windows that draw the surrounding landscape into the home. At the centre of it all, the extraordinary open-plan kitchen, dining and family room creates an impressive space for everyday living and entertaining, anchored by a beautifully crafted timber kitchen with extensive cabinetry, feature lig
Request Details
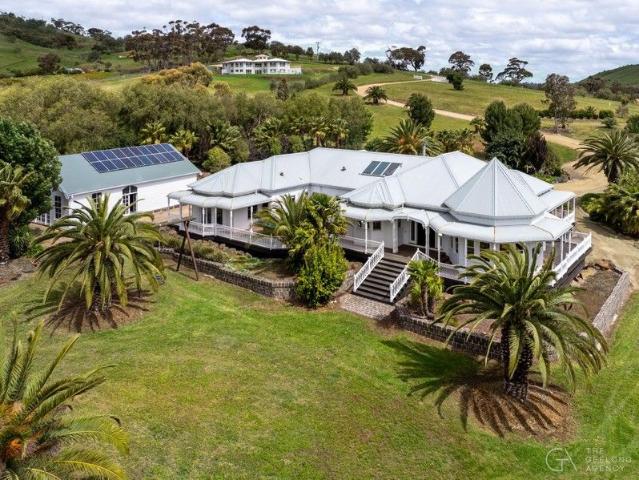
A landmark Victorian estate on almost 10 acres with absolute river frontage
View photo
House · for sale
Request Details
A landmark Victorian estate on almost 10 acres with absolute river frontage
Murgheboluc
· 6 Bedrooms · 2 Baths · House
Murgheboluc · 6 Bedrooms · 2 Baths · House
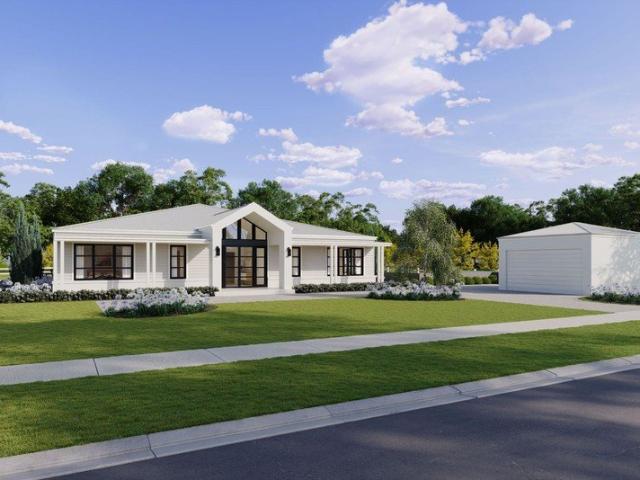
Prepare to be captivated by Moorabool Manor, an extraordinary Victorian-inspired estate and one of the region's most distinguished lifestyle properties. Set upon 4.35 hectares (approx. 10.75 acres) of beautifully maintained grounds with direct, absolute frontage to the Moorabool River, this is a residence of unmatched scale, provenance and privacy. Proudly offered to the market for the very first time by The Geelong Agency, Moorabool Manor represents a truly once-in-a-lifetime opportunity for the astute buyer. From the moment you arrive, the manor's commanding presence, sweeping driveway and manicured surrounds create a sense of grandeur rarely seen. The home unfolds across multiple wings, delivering an impressive selection of formal and informal living zones perfectly tailored to both intimate family life and large-scale entertaining. The accommodation is exceptional, boasting 6 oversized bedrooms, 2 well-appointed bathrooms, a dedicated home office, and a stunning conservatory with 1
Request Details
Spacious Family Living in a Peaceful Bannockburn Location
View photo
House · for sale
Request Details
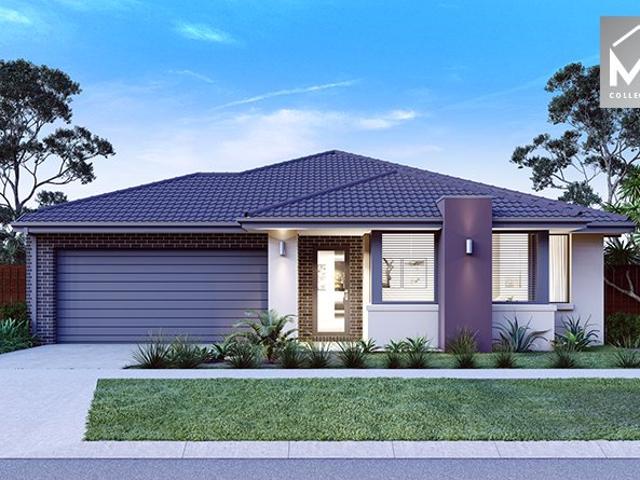
Spacious Family Living in a Peaceful Bannockburn Location
Murgheboluc
· 5 Bedrooms · 2 Baths · House
· Garden · Equipped kitchen
Murgheboluc · 5 Bedrooms · 2 Baths · House · Garden · Equipped kitchen
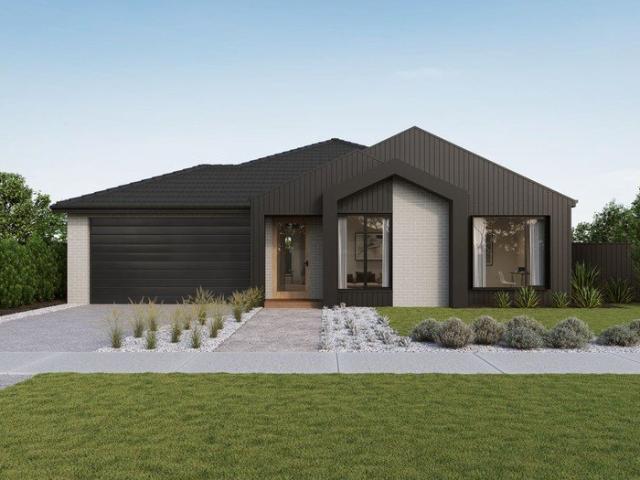
Welcome to 13 Doherty Street, Bannockburn, a property offering space, comfort and relaxed family living in a quiet and desirable part of town. Set on a generous 4,000.46 square metre allotment, this impressive home provides plenty of room both inside and out, making it ideal for families, entertainers or those looking to enjoy a peaceful lifestyle with space to move. The home features five bedrooms, two bathrooms and two separate living areas, providing flexibility for growing families or those wanting additional space for relaxation, work or entertaining. The well-appointed kitchen is designed with both style and practicality in mind. It includes an electric oven, gas cooktop and dishwasher, along with a large L-shaped island bench featuring an integrated sink, generous drawers and overhead cupboards for additional storage. The spacious undercover and concreted outdoor area provides the perfect setting for entertaining family and friends throughout the year. The expansive backyard off
Request Details
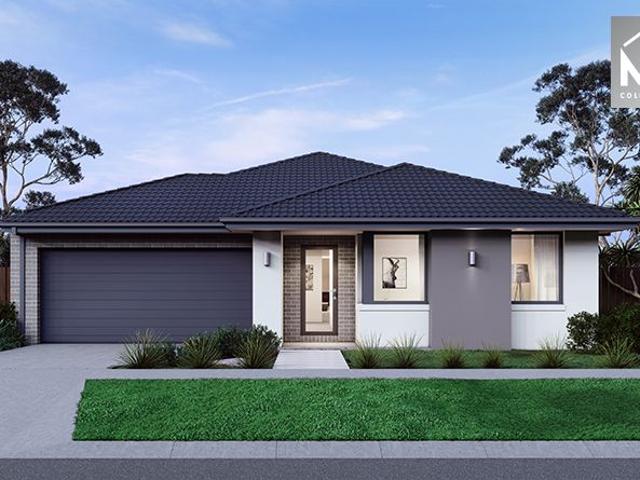
Uninterrupted multi million dollar valley views
View photo
House · for sale
Request Details
Uninterrupted multi million dollar valley views
Murgheboluc
· 3 Bedrooms · 2 Baths · House
Murgheboluc · 3 Bedrooms · 2 Baths · House
101 Old Mill Road is at another level. Set across approximately 43 acres, this is a property where craftsmanship was a priority, the location is everything, and not a single detail has been overlooked. Custom built and perfectly positioned upon the hills of the Moorabool Valley, the home commands uninterrupted views across Sutherland's Creek and the surrounding countryside. This is not a home that can truly be appreciated through photographs alone. It needs to be experienced. From the moment you arrive, there is a sense of space, privacy and permanence that is difficult to replicate. It is a home unlike any other currently on the market. Inside, luxury is considered rather than excessive. Three beautifully appointed bedrooms provide a private retreat for the household, each featuring split-system heating and cooling and walk-in robes. The master suite takes full advantage of the outlook, with dual-access sliding doors opening directly outdoors. Wake to the valley each morning, step out
Request Details
Mimosa Homes Proudly Presents the Armadale 278
View photo
Terraced House · for sale
Request Details
Mimosa Homes Proudly Presents the Armadale 278
Murgheboluc
· 4 Bedrooms · 2 Baths · Terraced House
· Equipped kitchen
Murgheboluc · 4 Bedrooms · 2 Baths · Terraced House · Equipped kitchen
The Armadale 278 House and Land Package! Mimosa Homes New Added Value Inclusions: - 50 Year Structural Warranty! - Inclusive of site costs & connections with H1 class slab as per standard inclusions! - Quality floor coverings throughout entire home! - Higher ceilings 2550mm to ground floor! - Double Glazed Awning windows! - LED Downlights to entire home! - Fibre Optic Provision! - Vitrified Compact Surface benchtop to kitchen, bathroom & ensuite! - 900mm S/S upright oven and cook top with S/S canopy rangehood! - Stainless steel Dishwasher and Microwave with trim kit! - 7 star energy! - Flexible floor plans & so much more! CALL BUILDER DIRECT! All plans and facades are indicative only and may change. Mimosa Homes may amend plans, specifications, and prices without notice. Package prices are based on a standard facade, standard inclusions, and suitable land availability, excluding developer/estate requirements. Facade and inclusion images may show non standard items not included in the p
Request Details
Mimosa Homes Proudly Presents the Chelsea 200
View photo
Terraced House · for sale
Request Details
Mimosa Homes Proudly Presents the Chelsea 200
Murgheboluc
· 4 Bedrooms · 2 Baths · Terraced House
· Equipped kitchen
Murgheboluc · 4 Bedrooms · 2 Baths · Terraced House · Equipped kitchen
The Chelsea 200 House and Land Package!Land Titles Anticipated in Q3 2026- Fixed Site Cost - INCLUDED- 50-year Structural Warranty- INCLUDED- Quality Floor Covering - INCLUDED- 2.55m Ceiling Height - INCLUDED- Ducted Heating & Evaporative Cooling - INCLUDED- Double Glazing Windows - INCLUDED- 3.5kW Solar Panels - INCLUDED- Undermount Sink to Kitchen - INCLUDED- 40mm Benchtop to Kitchen - INCLUDED- 20mm Benchtops to Ensuite & Bathroom - INCLUDED- LED Downlights to Entire Home - INCLUDED- Dishwasher & Trim Kit Microwave- INCLUDED- Flyscreens to all Openable Windows - INCLUDED- Fibre Optic NBN Provision - INCLUDED- AND MORECALL BUILDER DIRECT - DIGANT VANIA - 0452 573 022All plans and facades are indicative only and may change. Mimosa Homes may amend plans, specifications, and prices without notice. Package prices are based on a standard facade, standard inclusions, and suitable land availability, excluding developer/estate requirements. Facade and inclusion images may show non standard i
Request Details
A Custom Designed Family Sanctuary of Grand Proportions
View photo
House · for sale
Request Details
A Custom Designed Family Sanctuary of Grand Proportions
Murgheboluc
· 5 Bedrooms · 3 Baths · House
· Equipped kitchen
Murgheboluc · 5 Bedrooms · 3 Baths · House · Equipped kitchen
Defined by generous proportions, refined finishes and a floorplan designed to evolve with family life, this expansive custom-built residence delivers an impressive standard of contemporary living in the heart of Fyansford and remains a one of one in this ever-popular lifestyle location. Beyond the striking double-door entry, soaring 9ft ceilings, hybrid floorboards and luxe linen sheer curtains establish a sense of warmth and space throughout the ground floor. Immediately to your left, a separate sitting room or home office provides a quiet retreat at the front of the home, before continuing through the wide entry into a grand open plan kitchen, living and dining domain designed to bring everyone together. Adding exceptional flexibility, a ground-floor guest suite with two-way bathroom creates an ideal arrangement for extended family, teenagers or visiting guests while servicing the ground floor perfectly. At its centre, the kitchen pairs style with everyday functionality with impeccab
Request Details
NewHouseLand Bannockburn
View photo
Terraced House · for sale
Request Details
NewHouseLand Bannockburn
Murgheboluc
· 4 Bedrooms · 2 Baths · Terraced House
· Equipped kitchen
Murgheboluc · 4 Bedrooms · 2 Baths · Terraced House · Equipped kitchen
The striking Kyallin range promotes the perfect blend of open-plan living and zoned areas. The master suite boasts an expansive ensuite and walk-in robe, and the spacious secondary bedrooms are well-appointed with walk-in robes for additional storage. The central kitchen seamlessly blends into the meals and family area, and the rumpus is located at the rear of home, providing the perfect kids retreat
Request Details
Truckies & Horse Lovers on Approx. 5.5 Acres
View photo
House · for sale
Request Details
Truckies & Horse Lovers on Approx. 5.5 Acres
Murgheboluc
· 4 Bedrooms · 2 Baths · House
· Parking
Murgheboluc · 4 Bedrooms · 2 Baths · House · Parking
Offering an impressive combination of space, versatility and lifestyle, this approximately 5.5-acre property is perfectly equipped for families, truck drivers, tradies, horse enthusiasts or anyone looking for room to live, work and enjoy the outdoors. The property provides excellent access and plenty of space for trucks, machinery and larger vehicles. A substantial separate garage/workshop adds even more appeal for those operating a business, maintaining vehicles or machinery, or simply needing serious storage and workspace. Privately positioned at the end of a long driveway, the spacious brick veneer home has been designed with comfortable family living in mind. It features four generous bedrooms, all with walk-in robes, including a master suite with ensuite complete with double shower and spa. Two separate living areas provide flexibility for growing families, while the central bathroom services the remaining bedrooms. Outdoors, a north-facing alfresco area overlooks the salt-chlorin
Request Details
Barrabool Views North
View photo
Terraced House · for sale
Request Details
Barrabool Views North
Murgheboluc
· 4 Bedrooms · 2 Baths · Terraced House
· Equipped kitchen
Murgheboluc · 4 Bedrooms · 2 Baths · Terraced House · Equipped kitchen
Build your dream home with Victoria's No.1 Home Builder - and start living the lifestyle you've been imagining. We pride ourselves on the Sherridon Advantage, because when you have certainty, you can build with confidence. We offer a lifetime structural warranty, design flexibility and three independent third-party inspections during your build. Embrace the country lifestyle with our Homestead range by Sherridon Homes! Visit your nearest display home or speak with a New Home Consultant today to unlock maximum value with this exclusive offer - Colour through concrete driveway (up to 35m2) Ducted Reverse Cycle heating and cooling 2740mm ceiling height to ground floor - Quality flooring throughout - 40mm stone benchtops to kitchen - Premium kitchen appliances, including microwave, oven, cooktop, canopy rangehood and dishwasher - Soft close kitchen cabinetry, including two pot drawers (up to 800mm wide) - Stainless steel double bowl sink - Tiled splashback to kitchen - Overhead cupboards a
Request Details
Brand New Facade
View photo
Terraced House · for sale
Request Details
Brand New Facade
Murgheboluc
· 4 Bedrooms · 2 Baths · Terraced House
· Equipped kitchen
Murgheboluc · 4 Bedrooms · 2 Baths · Terraced House · Equipped kitchen
Build your dream home with Victoria's No.1 Home Builder - and start living the lifestyle you've been imagining. We pride ourselves on the Sherridon Advantage, because when you have certainty, you can build with confidence. We offer a lifetime structural warranty, design flexibility and three independent third-party inspections during your build. Embrace the country lifestyle with our Homestead range by Sherridon Homes! Visit your nearest display home or speak with a New Home Consultant today to unlock maximum value with this exclusive offer - Colour through concrete driveway (up to 35m2) - 2740mm ceiling height to ground floor - Ducted Reverse cycle heating and cooling- - Quality flooring throughout - 40mm stone benchtops to kitchen - Premium kitchen appliances, including microwave, oven, cooktop, canopy rangehood and dishwasher - Soft close kitchen cabinetry, including two pot drawers (up to 800mm wide) - Stainless steel double bowl sink - Tiled splashback to kitchen - Overhead cupboa
Request Details
Your Future Starts at Arley Estate
View photo
Terraced House · for sale
Request Details
Your Future Starts at Arley Estate
Murgheboluc
· 4 Bedrooms · 2 Baths · Terraced House
Murgheboluc · 4 Bedrooms · 2 Baths · Terraced House
Build your dream home with Victoria's No.1 Home Builder - and start living the lifestyle you've been imagining. We pride ourselves on the Sherridon Advantage, because when you have certainty, you can build with confidence. We offer a lifetime structural warranty, design flexibility and three independent third-party inspections during your build. The New Living Collection by Sherridon Homes curates an environment where every moment is an opportunity to embrace the beauty of life. A space where you can unwind after a long day, spend quality time with your loved ones, and create memories that last a lifetime. Explore our great value with our New Living standard inclusions and Unlock More Value promotion, receive the Essentials Pack at no cost. Plus you have the option to unlock more value - whether it's stylish internal upgrades, the finishing touches to your home or year-round comfort, we have the upgrade pack to suit your needs. Visit your nearest display home or speak with a New Home C
Request Details
Spacious Country Living with Modern Family Appeal
View photo
House · for sale
Request Details
Spacious Country Living with Modern Family Appeal
Murgheboluc
· 5 Bedrooms · 2 Baths · House
· Equipped kitchen
Murgheboluc · 5 Bedrooms · 2 Baths · House · Equipped kitchen
Set on an expansive 1.25-hectare allotment in Bannockburn, this impressive property delivers the perfect blend of country charm, family comfort, and lifestyle convenience. Offering space to grow both inside and out, 239 Burnside Road presents an outstanding opportunity for families, lifestyle buyers, tradespeople, or those seeking a peaceful regional setting without compromising on modern amenities. Designed for relaxed living and effortless entertaining, the home features generous open-plan living spaces filled with natural light, creating a warm and welcoming atmosphere throughout. At the heart of the home, the well-appointed kitchen offers ample bench space, quality appliances, excellent storage, and overlooks the living and dining areas, making it ideal for everyday family life and entertaining alike. Large windows frame the surrounding outdoor spaces, seamlessly connecting indoor comfort with the expansive grounds beyond. The thoughtfully designed floorplan includes five generousl
Request Details
Mimosa Homes Proudly Presents the Aspendale 226
View photo
Terraced House · for sale
Request Details
Mimosa Homes Proudly Presents the Aspendale 226
Murgheboluc
· 4 Bedrooms · 2 Baths · Terraced House
· Equipped kitchen
Murgheboluc · 4 Bedrooms · 2 Baths · Terraced House · Equipped kitchen
The Aspendale 226 House and Land Package! Mimosa Homes New Added Value Inclusions: - 50 Year Structural Warranty! - Inclusive of site costs & connections with H1 class slab as per standard inclusions! - Quality floor coverings throughout entire home! - Higher ceilings 2550mm to ground floor! - Double Glazed Awning windows! - LED Downlights to entire home! - Fibre Optic Provision! - Vitrified Compact Surface benchtop to kitchen, bathroom & ensuite! - 900mm S/S upright oven and cook top with S/S canopy rangehood! - Stainless steel Dishwasher and Microwave with trim kit! - 7 star energy! - Flexible floor plans & so much more! CALL BUILDER DIRECT! All plans and facades are indicative only and may change. Mimosa Homes may amend plans, specifications, and prices without notice. Package prices are based on a standard facade, standard inclusions, and suitable land availability, excluding developer/estate requirements. Facade and inclusion images may show non standard items not included in the
Request Details
Mimosa Homes Proudly Presents the Archie 226
View photo
Terraced House · for sale
Request Details
Mimosa Homes Proudly Presents the Archie 226
Murgheboluc
· 4 Bedrooms · 2 Baths · Terraced House
· Equipped kitchen
Murgheboluc · 4 Bedrooms · 2 Baths · Terraced House · Equipped kitchen
The Archie 226 House and Land Package! Mimosa Homes New Added Value Inclusions: - 50 Year Structural Warranty! - Inclusive of site costs & connections with H1 class slab as per standard inclusions! - Quality floor coverings throughout entire home! - Higher ceilings 2550mm to ground floor! - Double Glazed Awning windows! - LED Downlights to entire home! - Fibre Optic Provision! - Vitrified Compact Surface benchtop to kitchen, bathroom & ensuite! - 900mm S/S upright oven and cook top with S/S canopy rangehood! - Stainless steel Dishwasher and Microwave with trim kit! - 7 star energy! - Flexible floor plans & so much more! CALL BUILDER DIRECT! All plans and facades are indicative only and may change. Mimosa Homes may amend plans, specifications, and prices without notice. Package prices are based on a standard facade, standard inclusions, and suitable land availability, excluding developer/estate requirements. Facade and inclusion images may show non standard items not included in the pri
Request Details

Get email alerts

Don't miss out: be the first to know about new properties

The alert was correctly created

On subscribing you accept the conditions of use and the privacy policy
Alert
Receive new ads in your inbox
Save this search
Receive alerts for new listings

We'll send you an email when we have new properties for: "Houses for sale in Murgheboluc"

The alert was correctly created

Fyansford
Ceres, Greater Geelong
Get email alerts and be the first to see new listings
Required field
On subscribing I accept the terms of the privacy policy
Perfect! You'll soon start receiving new listings via email
Alert
Receive an email when we have new ads for Houses for sale in Murgheboluc
Save this search
Filters

Bedrooms

Size (m²)

m²
m²

Price

$
$

Property type

Bathrooms

Clear all filters
Receive notifications when new entries are published.