2,052 houses for sale in Murgheboluc

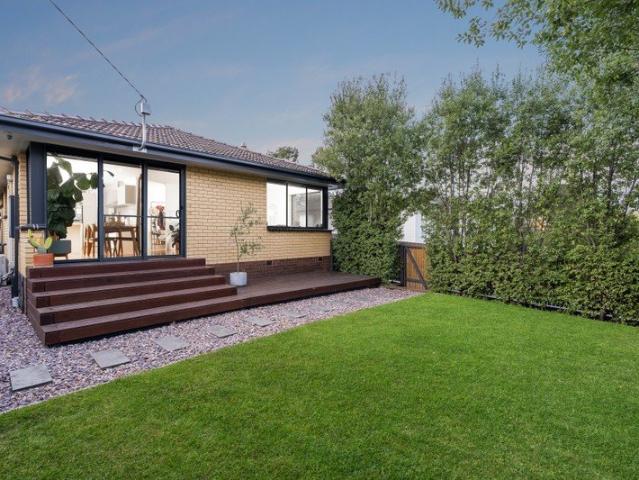
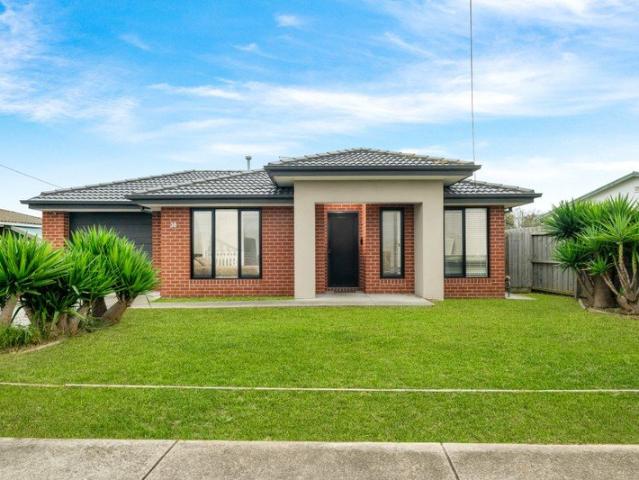
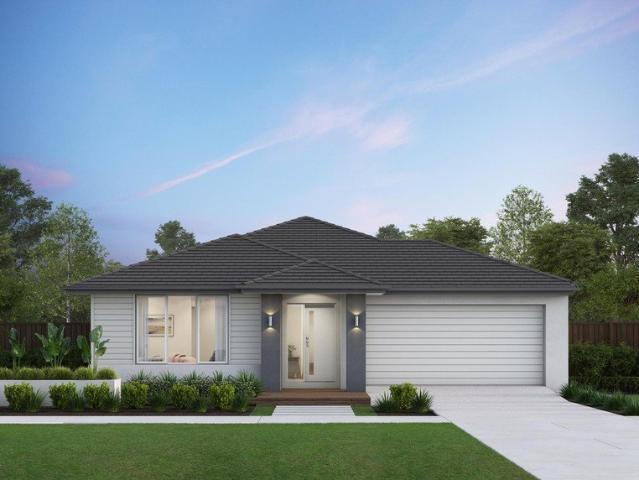
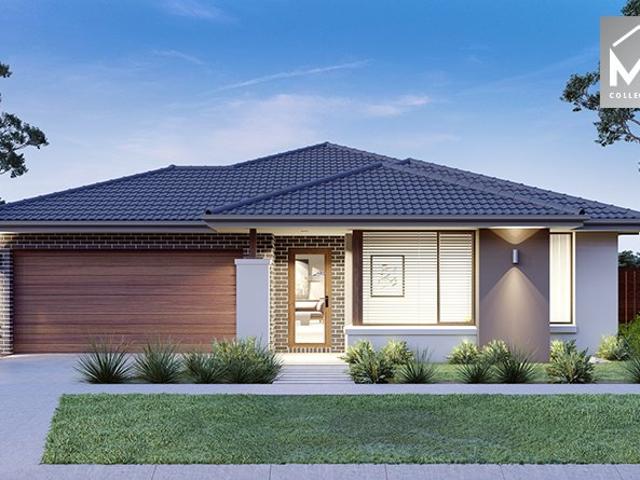
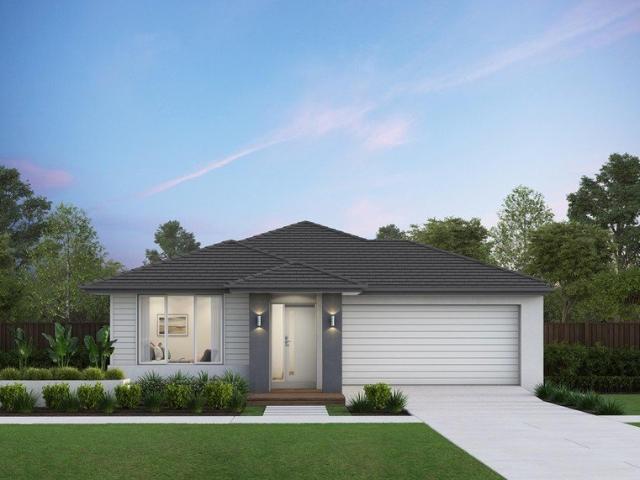
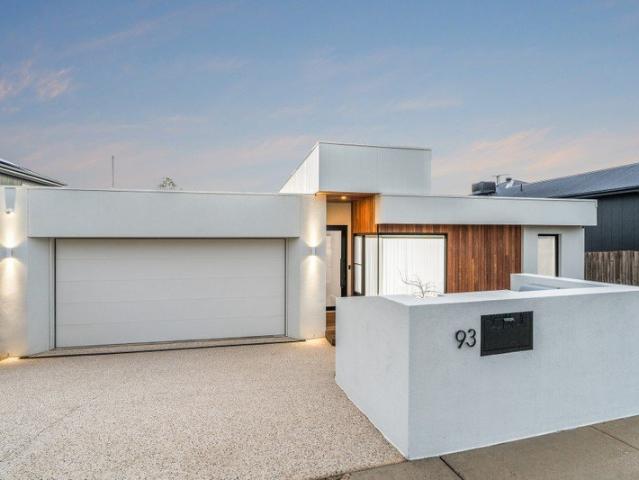
Contemporary Family Living in the Heart of Highton
View photo
House · for sale
Request Details
Contemporary Family Living in the Heart of Highton
Murgheboluc
· 4 Bedrooms · 2 Baths · House
· Equipped kitchen
Murgheboluc · 4 Bedrooms · 2 Baths · House · Equipped kitchen
Combining style, sophistication and functionality, this beautifully crafted home by Spicer Building offers the perfect balance of luxury and practicality for modern family living. Positioned in one of Highton's most sought-after pockets, this impressive residence has been thoughtfully designed to suit families and professionals alike. The privately positioned master suite is a true retreat, featuring a spacious walk-in robe and a beautifully appointed ensuite with a skylight, creating a bright and luxurious atmosphere. Three additional generously sized bedrooms, each complete with built-in robes, provide comfortable accommodation for the whole family. At the heart of the home, the light-filled open-plan kitchen, living and dining area flows effortlessly to the outdoor entertaining space, creating the ideal setting for everyday living, relaxed weekends and entertaining family and friends. A separate rumpus room provides valuable additional living space, perfect as a children's retreat,
Request Details
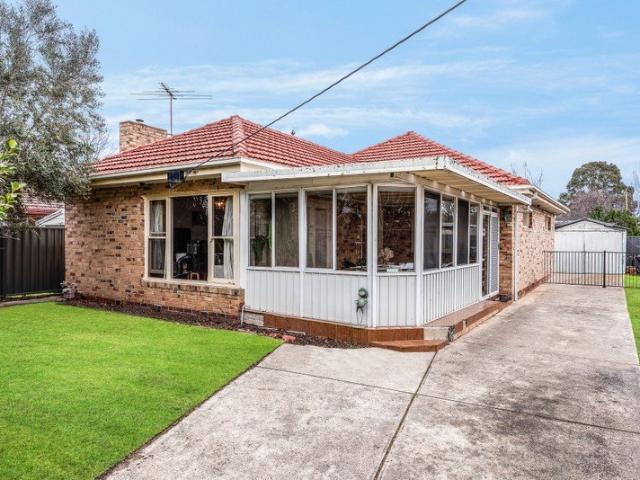
Bell Park Charm
View photo
House · for sale
Request Details
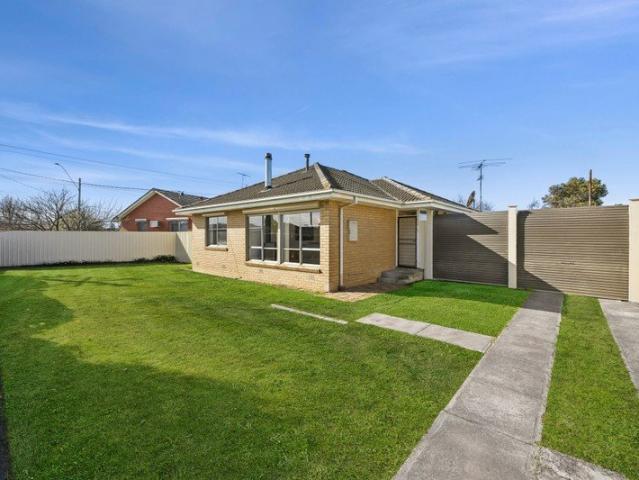
Bell Park Charm
Murgheboluc
· 3 Bedrooms · 1 Bath · House
· Garden · Fireplace · Parking · Equipped kitchen
Murgheboluc · 3 Bedrooms · 1 Bath · House · Garden · Fireplace · Parking · Equipped kitchen
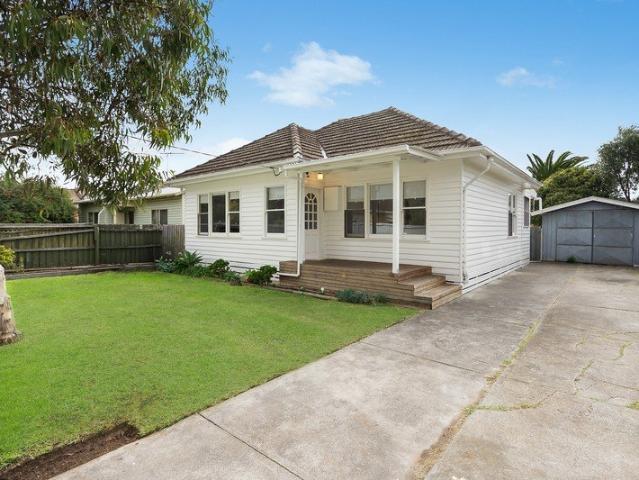
Brimming with warmth and character, this charming weatherboard home presents an exceptional opportunity to enjoy comfortable living in one of Bell Park's most convenient pockets. Ideal for first-home buyers, young families or investors, the home combines classic appeal with practical everyday features. Offering three well-proportioned bedrooms, each with built-in robes, the home is designed for relaxed living. The welcoming kitchen is the heart of the home, featuring a cosy wood fireplace, a gas cooktop and ample storage, while split-system heating and cooling in both the kitchen and the master bedroom ensure year-round comfort. The living area flows effortlessly to a generous backyard that's perfect for entertaining, children to play or simply unwinding outdoors. A central bathroom with a built-in bath services the home, while a secure single lock-up garage adds further convenience. Positioned within walking distance of public transport, Hughes Street and Separation Street shopping pr
Request Details
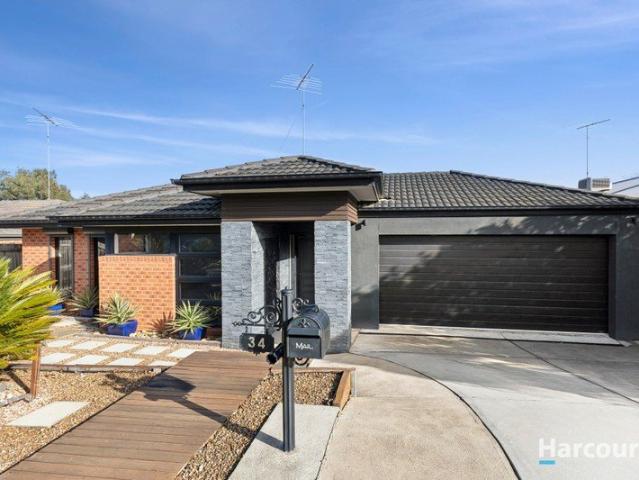
Stylish family living in the heart of Highton
View photo
House · for sale
Request Details
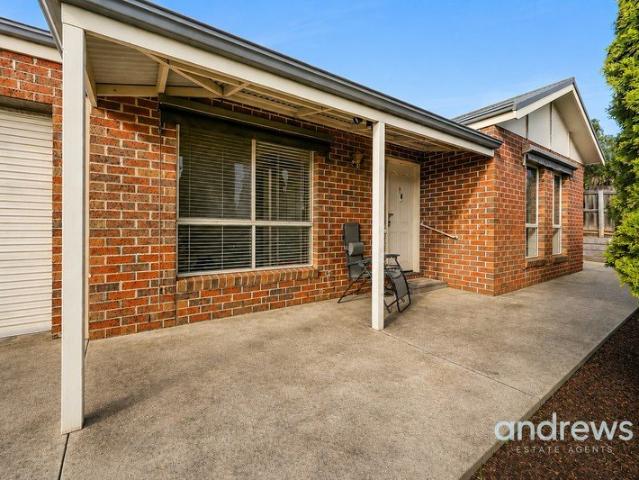
Stylish family living in the heart of Highton
Murgheboluc
· 3 Bedrooms · 1 Bath · House
· Equipped kitchen
Murgheboluc · 3 Bedrooms · 1 Bath · House · Equipped kitchen
Perfectly positioned in one of Highton's most tightly held pockets, this beautifully renovated residence delivers the perfect balance of modern style, everyday comfort and exceptional convenience. Whether you're searching for your first home, downsizing without compromise or securing a quality investment, this inviting home presents an outstanding opportunity in a location that continues to grow in popularity. Step inside and immediately appreciate the warmth and contemporary feel that flows throughout the home. Thoughtfully renovated with quality finishes, the light-filled open plan living, dining and kitchen area creates a welcoming space where family and friends can come together with ease. At the heart of the home, the beautifully appointed kitchen combines style and functionality, featuring quality appliances, generous storage and ample bench space, creating the perfect setting for everyday living and effortless entertaining. Offering three inviting bedrooms, the home provides com
Request Details
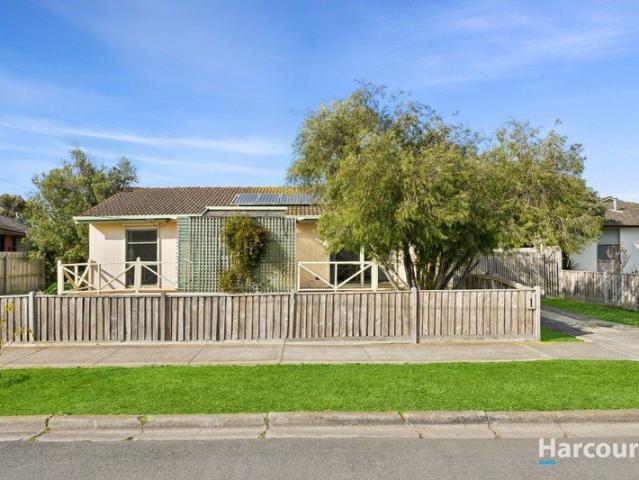
Clinker Brick Charm, Modern Comfort
View photo
House · for sale
Request Details
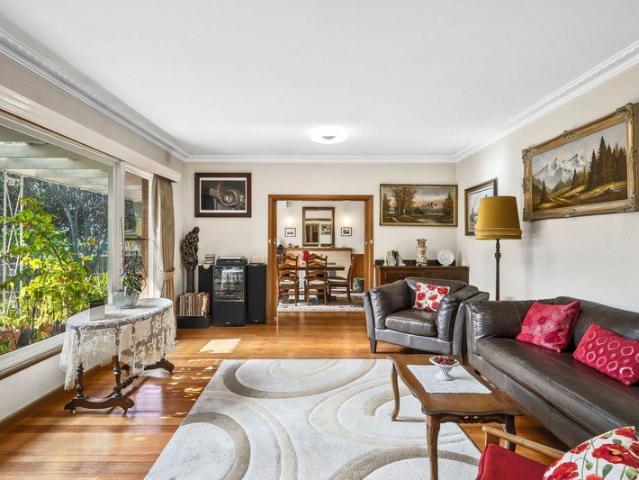
Clinker Brick Charm, Modern Comfort
Murgheboluc
· 3 Bedrooms · 1 Bath · House
Murgheboluc · 3 Bedrooms · 1 Bath · House
Set in a convenient lifestyle pocket, this charming home blends original character with modern updates to offer easy living on a 492m² (approx.) allotment. Well presented for comfort and functionality, it also allows further scope to enhance or extend (STCA) and add value in a prime pocket. Surrounded by local reserves and sporting grounds, walking and bike trails, quality primary and secondary schools, and the Minerva Road shops and cafés, it's an ideal location for family living. Moments from all the shopping and amenities of the Shannon Avenue and Pakington Street strips, and less than 10 minutes from the CBD and Ring Road, this address combines a leafy, family friendly setting with fantastic central accessibility. Set behind a picket fence and established gardens, the clinker brick façade is charming in appeal. An enclosed alfresco at the front of the home enjoys a north facing aspect, offering a sunlit space for relaxing or entertaining, with French doors opening to the living spa
Request Details
Spacious Family Living on a Rare 702sqm Allotment
View photo
House · for sale
Request Details
Spacious Family Living on a Rare 702sqm Allotment
Murgheboluc
· 4 Bedrooms · 2 Baths · House
Murgheboluc · 4 Bedrooms · 2 Baths · House
Positioned in a sought-after pocket of Highton, this beautifully presented four-bedroom home offers the perfect combination of space, comfort and lifestyle. Set on a generous 702sqm (approx.) allotment, this is an exceptional opportunity for growing families, savvy investors or those simply seeking room to move in a highly convenient location. The well-designed floorplan features four generous bedrooms, including a spacious master suite complete with a walk-in robe and private ensuite. Two separate living areas provide flexibility for families of all sizes, offering plenty of space to relax, entertain or create a dedicated children's retreat. Stepping outside, you'll discover the true highlight of the home an expansive undercover entertaining area with a huge decked space, perfect for hosting family gatherings, weekend barbecues or simply enjoying the outdoors all year round. Adding even more versatility is the moveable outdoor room positioned beneath the entertaining area, ideal as a
Request Details
Presentation, Position & Potential on 694 sqm
View photo
House · for sale
Request Details
Presentation, Position & Potential on 694 sqm
Murgheboluc
· 3 Bedrooms · 1 Bath · House
· Garden · Air conditioning · Parking · Equipped kitchen
Murgheboluc · 3 Bedrooms · 1 Bath · House · Garden · Air conditioning · Parking · Equipped kitchen
This well presented & maintained three-bedroom home presents an exciting opportunity for all buyers. Offering immediate comfort with excellent future potential, this is the ideal property to move into, lease out or explore development opportunities (STCA). Inside, the home features three generous bedrooms all with built-in-robes, a spacious light-filled lounge with new carpet and a modern kitchen complete with gas cooktop, wall oven, brand new dishwasher and ample storage. The central updated bathroom services the home well, while gas heating, reverse cycle split system air conditioning, instant hot water and solar panels provide year-round comfort and energy efficiency. Step outside and discover the true versatility of this property. A large undercover entertaining area flows through to an enormous garage and workshop (doubling as an expansive carport), creating the perfect space for tradespeople, car enthusiasts, hobbyists or those needing secure storage. The expansive backyard provi
Request Details
A Modern Home Designed for Comfort & Convenience
View photo
House · for sale
Request Details
A Modern Home Designed for Comfort & Convenience
Murgheboluc
· 2 Bedrooms · 2 Baths · House
· Parking · Equipped kitchen
Murgheboluc · 2 Bedrooms · 2 Baths · House · Parking · Equipped kitchen
Occupying approximately 285m² in a convenient Norlane location, this modern and low maintenance residence presents an outstanding opportunity for first home buyers, downsizers and savvy investors alike. Offering two generous bedrooms, two bathrooms and a single lock up garage with internal access, the home combines contemporary comfort with an easy care lifestyle just moments from everyday amenities. Designed to maximise natural light, the home features a bright and welcoming open plan layout where the kitchen, living and dining areas seamlessly connect. Beautiful timber flooring underfoot enhances the main living zone, while soft carpet adds warmth and comfort to both bedrooms. At the heart of the home, the well appointed kitchen offers ample bench space, generous cupboard storage and a dishwasher, making meal preparation and entertaining effortless. Positioned adjacent to the laundry, unloading groceries is made easy thanks to the internal access from the garage directly into this pr
Request Details
Updated Family Home on a Generous 694m² Allotment
View photo
House · for sale
Request Details
Updated Family Home on a Generous 694m² Allotment
Murgheboluc
· 3 Bedrooms · 1 Bath · House
· Garden · Equipped kitchen · Heating
Murgheboluc · 3 Bedrooms · 1 Bath · House · Garden · Equipped kitchen · Heating
Positioned on a generous 694m² (approx.) allotment, this beautifully maintained home is one that immediately feels warm, welcoming and ready to enjoy. Lovingly cared for over the years and tastefully updated where it counts, it offers an outstanding opportunity for first home buyers, young families, downsizers or investors seeking a home that's as practical as it is inviting. Inside, polished timber floorboards complement a light-filled layout comprising three comfortable bedrooms, an updated kitchen and bathroom, and a cosy living room complete with a wood fire for those cooler months. Central heating and a split system ensure year-round comfort, creating a home that's enjoyable in every season. Step outside and you'll discover a backyard that's been lovingly established to provide both beauty and productivity. Mature fruit trees and thriving vegetable gardens create the perfect setting for those who enjoy spending time outdoors, while the generous block still offers plenty of room fo
Request Details
Bright, Private & Perfectly Positioned No Body Corporate
View photo
Townhouse · for sale
Request Details
Bright, Private & Perfectly Positioned No Body Corporate
Murgheboluc
· 2 Bedrooms · 1 Bath · Townhouse
· Garden · Equipped kitchen
Murgheboluc · 2 Bedrooms · 1 Bath · Townhouse · Garden · Equipped kitchen
Privately positioned in a boutique complex of just three, this well maintained two bedroom townhouse offers the rare advantage of no body corporate and no shared land, making it an outstanding choice for first home buyers, downsizers and investors alike. Filled with natural light, the open plan living, dining and kitchen area features neutral tones, quality tiling and large windows that create a bright and welcoming atmosphere. A split system heating and cooling unit ensures year round comfort. The spacious kitchen has been thoughtfully designed with ample bench space, a new electric cooktop, wall oven and plenty of storage, making everyday living and entertaining effortless. Both bedrooms are generously proportioned and include built in robes, while the central bathroom offers a separate bath and shower, complemented by a separate toilet for added convenience. Step outside to your own private, low-maintenance courtyard where established garden beds and a concreted entertaining space p
Request Details
A Hop, Skip and a Jump to Geelong's Best
View photo
House · for sale
Request Details
A Hop, Skip and a Jump to Geelong's Best
Murgheboluc
· 4 Bedrooms · 1 Bath · House
· Garden · Patio · Equipped kitchen
Murgheboluc · 4 Bedrooms · 1 Bath · House · Garden · Patio · Equipped kitchen
Positioned just moments from some of Geelong's most loved attractions, this solid brick four-bedroom home is a true Geelong West gem. Set on an impressive 1,024m² (approx.) allotment, it combines timeless character with generous proportions, creating a home that is as welcoming as it is full of potential. The north-facing front yard and sunny patio provide the perfect place to enjoy your morning coffee before stepping through the double glass entry doors into a wide, welcoming hallway. From here, the home unfolds into spacious, light-filled living and dining rooms, both enhanced by three-quarter-height windows that capture an abundance of natural light. A charming wood fire creates a warm and inviting atmosphere in the dining room. All four bedrooms are generously proportioned, with three featuring built-in robes. The kitchen, updated in 2021/22, offers a practical layout with a generous breakfast bar, gas cooktop and dishwasher, flowing effortlessly into a second family living and din
Request Details
From your first enquiry through to handover, every step is carefully guided. Enquire to understand h
View photo
Terraced House · for sale
Request Details
From your first enquiry through to handover, every step is carefully guided. Enquire to understand h
Murgheboluc
· 4 Bedrooms · 2 Baths · Terraced House
· Equipped kitchen
Murgheboluc · 4 Bedrooms · 2 Baths · Terraced House · Equipped kitchen
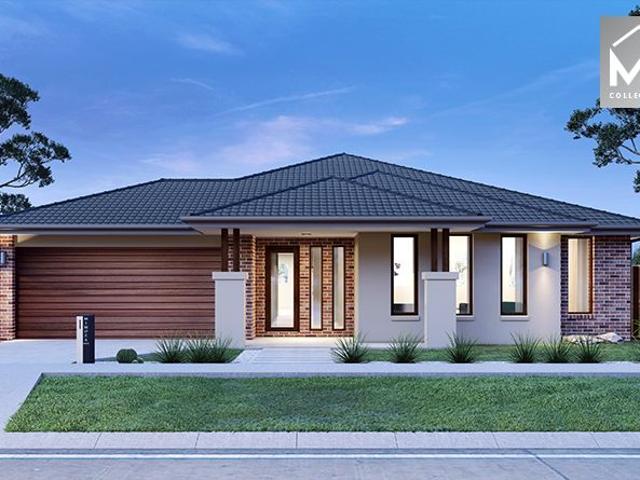
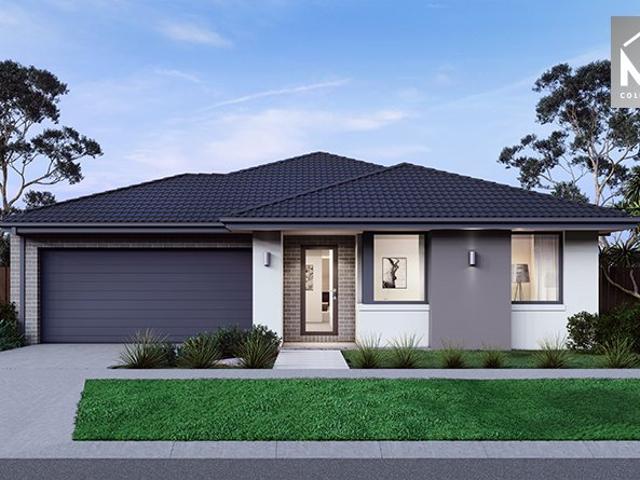
The Clovelly makes a strong architectural statement before you've even stepped inside. Its clean lines carry through to a well-resolved interior that prioritises both beauty and practicality. The master bedroom suite sits at the front of the home with a large walk-in robe and ensuite featuring twin vanity. The gourmet kitchen centres around a large island bench with a nearby e-zone for supervised study, and a generous walk-in pantry that keeps everything neatly stored. Sliding doors connect the main living space to an integrated outdoor living area, while three minor bedrooms, a central bathroom and a versatile home theatre ? which can equally serve as a formal lounge or rumpus room ? round out a highly liveable floorplan. Your new home will come standard with premium inclusions, comprehensive guarantees/warranties and quality brand names that you can trust: - 7-star energy efficiency rating on every orientation, floorplan & facade. - Fixed site costs - 3.5kW solar PV system - Quality
Request Details
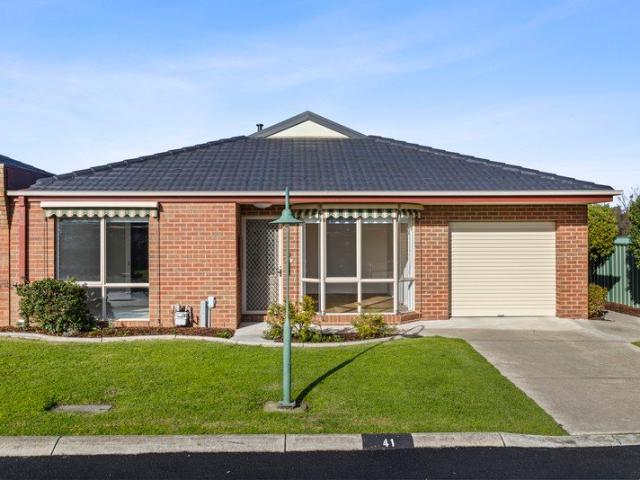
One of Geelong Grove's Largest and Best Located Homes
View photo
House · for sale
Request Details
One of Geelong Grove's Largest and Best Located Homes
Murgheboluc
· 2 Bedrooms · 1 Bath · House
Murgheboluc · 2 Bedrooms · 1 Bath · House
Positioned in one of the most sought-after locations within the Geelong Grove Retirement Community, Unit 41 offers a rare combination of space, privacy, and beautiful natural surrounds. One of the largest homes in the community, this spacious residence has been fully refurbished to a high standard, providing a fresh, modern feel throughout. Perfectly situated backing onto a tranquil reserve, the home enjoys picturesque views across the Petanque court and beautifully maintained gardens, creating a peaceful and relaxing outlook to enjoy every day. Whether you're entertaining guests or simply unwinding in your own private sanctuary, this home delivers comfort, quality, and an enviable lifestyle. Features include: One of the largest homes in Geelong Grove Fully refurbished to a high standard Peaceful position backing onto reserve land Beautiful outlook over the Petanque court and landscaped gardens Quiet and private location Spacious layout designed for comfortable retirement living Opport
Request Details
Best Seller Design with Premium Inclusions
View photo
Terraced House · for sale
Request Details
Best Seller Design with Premium Inclusions
Murgheboluc
· 4 Bedrooms · 2 Baths · Terraced House
· Equipped kitchen
Murgheboluc · 4 Bedrooms · 2 Baths · Terraced House · Equipped kitchen
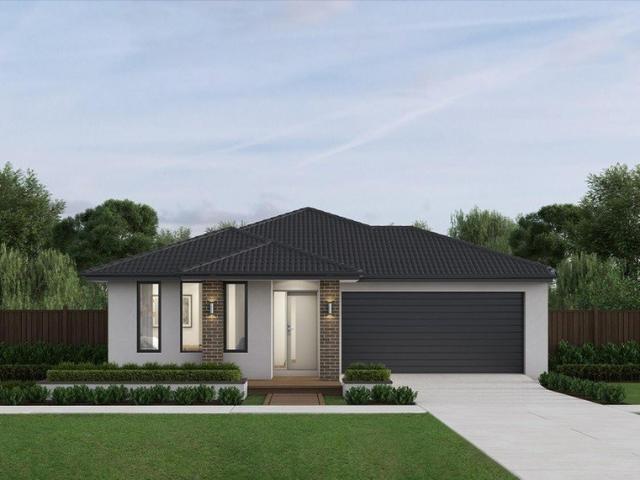
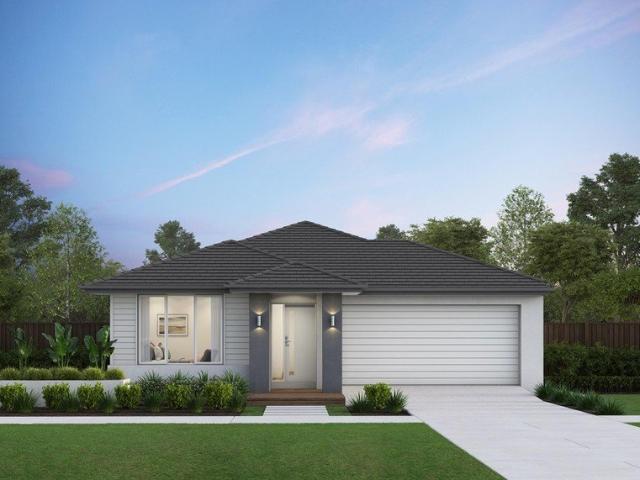
The Saba 331 House and Land Package! Premium Added Value Inclusions: - Fixed Site cost, includes rock removal & excavation - 50-Year Structural Warranty - 3.52kW solar system (battery-ready) - 7-star energy rating - 2000mm framed shower screens to ensuite & bathroom - Stone benchtops to kitchen, bathroom & ensuite - 900mm stainless steel oven, cooktop & canopy rangehood - Stainless steel dishwasher - LED downlights throughout - Double glazed awning windows - Double bowl undermount sink - Quality floor coverings throughout - Fibre optic provision Call Frank 0432 905 897 for details. Plans, facades, specifications and prices are indicative and subject to change without notice. Prices are based on a standard facade, standard inclusions and suitable land, excluding developer/estate requirements. Images may show non-standard items not included; dimensions are approximate. Landscaping, fencing, decking, planter boxes, driveways and paths are excluded unless specified
Request Details
The Torquay is a home that feels alive. Huge windows and high ceilings keep the interiors natural
View photo
Terraced House · for sale
Request Details
The Torquay is a home that feels alive. Huge windows and high ceilings keep the interiors natural
Murgheboluc
· 4 Bedrooms · 2 Baths · Terraced House
· Equipped kitchen
Murgheboluc · 4 Bedrooms · 2 Baths · Terraced House · Equipped kitchen
Set within a quieter pocket, this home offers a sense of calm and space, with natural light and a layout designed to create a more relaxed everyday rhythm. The master bedroom sits near the entrance ? a considered retreat with a walk-in robe and ensuite featuring double vanity, large shower and separate WC. The kitchen and expansive living areas create a warm, open atmosphere that's just as inviting on a Tuesday evening as it is at a weekend gathering. A butler's pantry, wraparound bench and versatile island bench give serious home cooks everything they need. Your new home will come standard with premium inclusions, comprehensive guarantees/warranties and quality brand names that you can trust: - 7-star energy efficiency rating on every orientation, floorplan & facade. - Fixed site costs - 3.5kW solar PV system - Quality floor coverings throughout - 2550mm high ceiling to ground floor of all homes and 2400mm high ceilings to first floor of double storey homes - LED downlights to entry,
Request Details
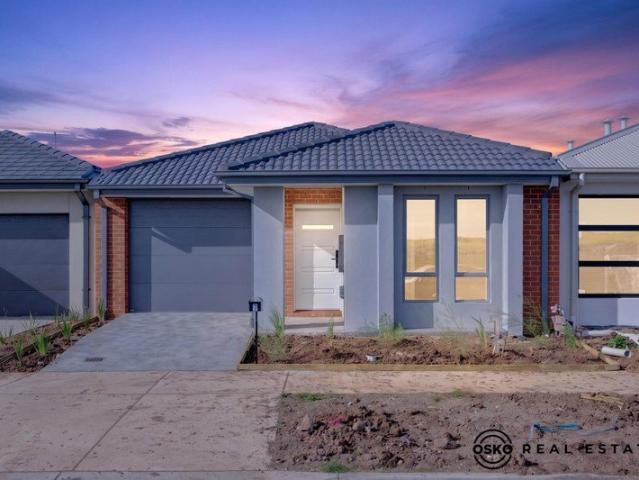
Contemporary Family Living in the Heart of Austin Estate!
View photo
House · for sale
Request Details
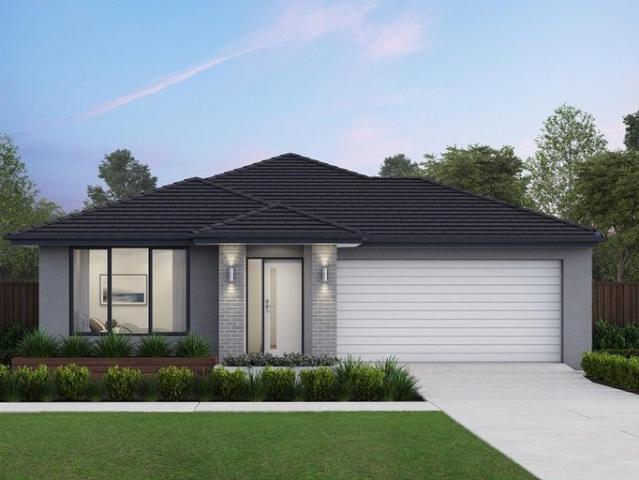
Contemporary Family Living in the Heart of Austin Estate!
Murgheboluc
· 4 Bedrooms · 2 Baths · House
· Equipped kitchen
Murgheboluc · 4 Bedrooms · 2 Baths · House · Equipped kitchen
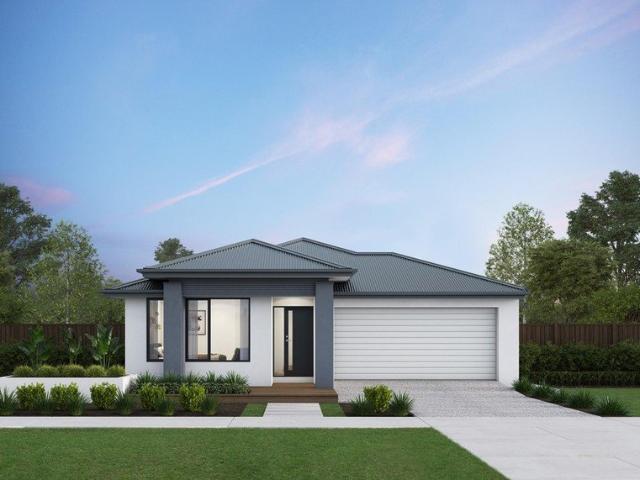
Proudly presented by OSKO Real Estate Agency. Positioned in the sought-after Austin Estate, Lara, this beautifully designed contemporary residence offers the perfect balance of style, functionality and low-maintenance living. Thoughtfully planned to maximise every square metre, this brand-new home presents an exceptional opportunity for first home buyers, down-sizers and savvy investors looking to secure a quality property in one of Lara's fastest-growing communities. Designed with everyday comfort in mind, the home features four generously sized bedrooms, including a private master suite complete with a walk-in robe and ensuite, while the remaining bedrooms are serviced by a well-appointed central bathroom. The light-filled open-plan living and dining area forms the heart of the home, seamlessly connecting with the modern kitchen featuring dedicated microwave space, dishwasher provision and quality 900mm appliances - creating an ideal setting for both family living and entertaining. P
Request Details
Mimosa Homes Proudly Presents the Leemore 221
View photo
Terraced House · for sale
Request Details
Mimosa Homes Proudly Presents the Leemore 221
Murgheboluc
· 4 Bedrooms · 2 Baths · Terraced House
· Equipped kitchen
Murgheboluc · 4 Bedrooms · 2 Baths · Terraced House · Equipped kitchen
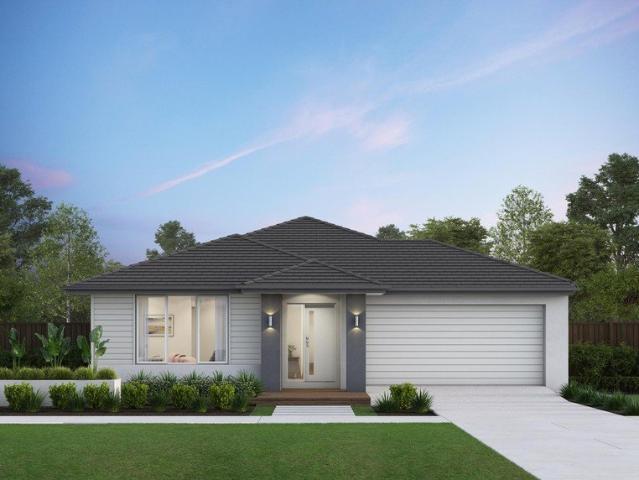
The Leemore 221 House and Land Package! Mimosa Homes New Added Value Inclusions: - 50 Year Structural Warranty! - Inclusive of site costs & connections with H1 class slab as per standard inclusions! - Quality floor coverings throughout entire home! - Higher ceilings 2550mm to ground floor! - Double Glazed Awning windows! - LED Downlights to entire home! - Fibre Optic Provision! - Vitrified Compact Surface benchtop to kitchen, bathroom & ensuite! - 900mm S/S upright oven and cook top with S/S canopy rangehood! - Stainless steel Dishwasher and Microwave with trim kit! - 7 star energy! - Flexible floor plans & so much more! CALL BUILDER DIRECT! All plans and facades are indicative only and may change. Mimosa Homes may amend plans, specifications, and prices without notice. Package prices are based on a standard facade, standard inclusions, and suitable land availability, excluding developer/estate requirements. Facade and inclusion images may show non standard items not included in the pr
Request Details
Mimosa Homes Proudly Presents the Lismore 192
View photo
Terraced House · for sale
Request Details
Mimosa Homes Proudly Presents the Lismore 192
Murgheboluc
· 4 Bedrooms · 2 Baths · Terraced House
· Equipped kitchen
Murgheboluc · 4 Bedrooms · 2 Baths · Terraced House · Equipped kitchen
The Lismore 192 House and Land Package! Mimosa Homes New Added Value Inclusions: - Inclusive of site costs & connections with H1 class slab as per standard inclusions! - 50 year Structural Warranty! - Quality floor coverings throughout entire home! - Higher ceilings 2550mm to ground floor! - Double Glazed Awning windows! - LED Downlights to entire home! - Vitrified Compact Surface benchtop to kitchen, bathroom & ensuite! - 600mm S/S upright oven and cook top with S/S canopy rangehood! - Stainless steel Dishwasher and Microwave - 7 star energy! - Flexible floor plans & so much more! CALL BUILDER DIRECT! All plans and facades are indicative only and may change. Mimosa Homes may amend plans, specifications, and prices without notice. Package prices are based on a standard facade, standard inclusions, and suitable land availability, excluding developer/estate requirements. Facade and inclusion images may show non standard items not included in the price. Dimensions are approximate. Landsca
Request Details
Best Value 4 Bedrooms H&L Package
View photo
Terraced House · for sale
Request Details
Best Value 4 Bedrooms H&L Package
Murgheboluc
· 4 Bedrooms · 2 Baths · Terraced House
· Equipped kitchen
Murgheboluc · 4 Bedrooms · 2 Baths · Terraced House · Equipped kitchen
The Leemore 221 House and Land Package! Premium Added Value Inclusions: - Fixed Site cost, includes rock removal & excavation - 50-Year Structural Warranty - 3.52kW solar system (battery-ready) - 7-star energy rating - 2000mm framed shower screens to ensuite & bathroom - Stone benchtops to kitchen, bathroom & ensuite - 900mm stainless steel oven, cooktop & canopy rangehood - Stainless steel dishwasher - LED downlights throughout - Double glazed awning windows - Double bowl undermount sink - Quality floor coverings throughout - Fibre optic provision Call Frank 0432 905 897 for details. Plans, facades, specifications and prices are indicative and subject to change without notice. Prices are based on a standard facade, standard inclusions and suitable land, excluding developer/estate requirements. Images may show non-standard items not included; dimensions are approximate. Landscaping, fencing, decking, planter boxes, driveways and paths are excluded unless specified
Request Details
Spacious 4 Bedrooms H&L Package
View photo
Terraced House · for sale
Request Details
Spacious 4 Bedrooms H&L Package
Murgheboluc
· 4 Bedrooms · 2 Baths · Terraced House
· Equipped kitchen
Murgheboluc · 4 Bedrooms · 2 Baths · Terraced House · Equipped kitchen
The Lismore 192 House and Land Package! Premium Added Value Inclusions: - Fixed Site cost, includes rock removal & excavation - 50-Year Structural Warranty - 3.52kW solar system (battery-ready) - 7-star energy rating - 2000mm framed shower screens to ensuite & bathroom - Stone benchtops to kitchen, bathroom & ensuite - 900mm stainless steel oven, cooktop & canopy rangehood - Stainless steel dishwasher - LED downlights throughout - Double glazed awning windows - Double bowl undermount sink - Quality floor coverings throughout - Fibre optic provision Call Frank 0432 905 897 for details. Plans, facades, specifications and prices are indicative and subject to change without notice. Prices are based on a standard facade, standard inclusions and suitable land, excluding developer/estate requirements. Images may show non-standard items not included; dimensions are approximate. Landscaping, fencing, decking, planter boxes, driveways and paths are excluded unless specified
Request Details
Finally your Dream Home Package
View photo
Terraced House · for sale
Request Details
Finally your Dream Home Package
Murgheboluc
· 4 Bedrooms · 2 Baths · Terraced House
· Equipped kitchen
Murgheboluc · 4 Bedrooms · 2 Baths · Terraced House · Equipped kitchen
The Kallista 226 House and Land Package! Premium Added Value Inclusions: - Fixed Site cost, includes rock removal & excavation - 50-Year Structural Warranty - 3.52kW solar system (battery-ready) - 7-star energy rating - 2000mm framed shower screens to ensuite & bathroom - Stone benchtops to kitchen, bathroom & ensuite - 900mm stainless steel oven, cooktop & canopy rangehood - Stainless steel dishwasher - LED downlights throughout - Double glazed awning windows - Double bowl undermount sink - Quality floor coverings throughout - Fibre optic provision Call Frank 0432 905 897 for details. Plans, facades, specifications and prices are indicative and subject to change without notice. Prices are based on a standard facade, standard inclusions and suitable land, excluding developer/estate requirements. Images may show non-standard items not included; dimensions are approximate. Landscaping, fencing, decking, planter boxes, driveways and paths are excluded unless specified
Request Details
Smart Family Living Designed to Maximise Space and Everyday Comfort
View photo
Terraced House · for sale
Request Details
Smart Family Living Designed to Maximise Space and Everyday Comfort
Murgheboluc
· 4 Bedrooms · 2 Baths · Terraced House
· Parking · Equipped kitchen
Murgheboluc · 4 Bedrooms · 2 Baths · Terraced House · Parking · Equipped kitchen
The York floorplans make the most of a narrow 12.5m wide lot. These compact and functional homes offer 4 bedrooms, 2 bathrooms, 2 living areas, a covered outdoor living and a double garage. The open plan kitchen, dining and living area runs down one side of the home to take full advantage of northern sunlight. The entertainer's kitchen boasts 3 benchtops providing plenty of working space, and a nearby e-zone is perfect for work or study at home. Your new home will come standard with quality inclusions, industry leading guarantees/warranties and brand names that you can trust: - 7-star energy efficiency rating on every orientation, floorplan & facade. - Fixed site costs - Low E Double glazed thermally broken awning windows - Low E Double glazed sliding stacker doors - 3.5kW solar PV system - Quality floor coverings throughout - 2550mm high ceiling to ground floor of all homes and 2440mm high ceilings to first floor of double storey homes - LED downlights to whole home - Soft close drawe
Request Details
From your first enquiry through to handover, every step is carefully guided. Enquire to understand h
View photo
Terraced House · for sale
Request Details
From your first enquiry through to handover, every step is carefully guided. Enquire to understand h
Murgheboluc
· 4 Bedrooms · 2 Baths · Terraced House
· Equipped kitchen
Murgheboluc · 4 Bedrooms · 2 Baths · Terraced House · Equipped kitchen
The Clovelly makes a strong architectural statement before you've even stepped inside. Its clean lines carry through to a well-resolved interior that prioritises both beauty and practicality. The master bedroom suite sits at the front of the home with a large walk-in robe and ensuite featuring twin vanity. The gourmet kitchen centres around a large island bench with a nearby e-zone for supervised study, and a generous walk-in pantry that keeps everything neatly stored. Sliding doors connect the main living space to an integrated outdoor living area, while three minor bedrooms, a central bathroom and a versatile home theatre ? which can equally serve as a formal lounge or rumpus room ? round out a highly liveable floorplan. Your new home will come standard with premium inclusions, comprehensive guarantees/warranties and quality brand names that you can trust: - 7-star energy efficiency rating on every orientation, floorplan & facade. - Fixed site costs - 3.5kW solar PV system - Quality
Request Details
Everything has been thoughtfully considered. Get in touch for a full overview of inclusions and what
View photo
Terraced House · for sale
Request Details
Everything has been thoughtfully considered. Get in touch for a full overview of inclusions and what
Murgheboluc
· 4 Bedrooms · 2 Baths · Terraced House
· Equipped kitchen
Murgheboluc · 4 Bedrooms · 2 Baths · Terraced House · Equipped kitchen
The Lorne is a well-resolved four-bedroom home that gives every member of the family somewhere to call their own. Open plan living defines the character of this home, flowing naturally from the kitchen through to the outdoor living space at the rear. The master suite at the front of the home offers a quiet, private retreat away from the everyday. Your new home will come standard with premium inclusions, comprehensive guarantees/warranties and quality brand names that you can trust: - 7-star energy efficiency rating on every orientation, floorplan & facade. - Fixed site costs - 3.5kW solar PV system - Quality floor coverings throughout - 2550mm high ceiling to ground floor of all homes and 2400mm high ceilings to first floor of double storey homes - LED downlights to entry, kitchen and living - Low E Double glazed sliding stacker doors & awning windows - Westinghouse 900mm wide in-built oven, cooktop and rangehood - Laminate overhead kitchen cabinetry - 20mm Crystalline Silica Free benc
Request Details
Everything has been thoughtfully considered. Get in touch for a full overview of inclusions and what
View photo
Terraced House · for sale
Request Details
Everything has been thoughtfully considered. Get in touch for a full overview of inclusions and what
Murgheboluc
· 4 Bedrooms · 2 Baths · Terraced House
· Equipped kitchen
Murgheboluc · 4 Bedrooms · 2 Baths · Terraced House · Equipped kitchen
The Lorne is a well-resolved four-bedroom home that gives every member of the family somewhere to call their own. Open plan living defines the character of this home, flowing naturally from the kitchen through to the outdoor living space at the rear. The master suite at the front of the home offers a quiet, private retreat away from the everyday. Your new home will come standard with premium inclusions, comprehensive guarantees/warranties and quality brand names that you can trust: - 7-star energy efficiency rating on every orientation, floorplan & facade. - Fixed site costs - 3.5kW solar PV system - Quality floor coverings throughout - 2550mm high ceiling to ground floor of all homes and 2400mm high ceilings to first floor of double storey homes - LED downlights to entry, kitchen and living - Low E Double glazed sliding stacker doors & awning windows - Westinghouse 900mm wide in-built oven, cooktop and rangehood - Laminate overhead kitchen cabinetry - 20mm Crystalline Silica Free benc
Request Details
The Torquay is a home that feels alive. Huge windows and high ceilings keep the interiors natural
View photo
Terraced House · for sale
Request Details
The Torquay is a home that feels alive. Huge windows and high ceilings keep the interiors natural
Murgheboluc
· 4 Bedrooms · 2 Baths · Terraced House
· Equipped kitchen
Murgheboluc · 4 Bedrooms · 2 Baths · Terraced House · Equipped kitchen
Set within a quieter pocket, this home offers a sense of calm and space, with natural light and a layout designed to create a more relaxed everyday rhythm. The master bedroom sits near the entrance ? a considered retreat with a walk-in robe and ensuite featuring double vanity, large shower and separate WC. The kitchen and expansive living areas create a warm, open atmosphere that's just as inviting on a Tuesday evening as it is at a weekend gathering. A butler's pantry, wraparound bench and versatile island bench give serious home cooks everything they need. Your new home will come standard with premium inclusions, comprehensive guarantees/warranties and quality brand names that you can trust: - 7-star energy efficiency rating on every orientation, floorplan & facade. - Fixed site costs - 3.5kW solar PV system - Quality floor coverings throughout - 2550mm high ceiling to ground floor of all homes and 2400mm high ceilings to first floor of double storey homes - LED downlights to entry,
Request Details

Get email alerts

Don't miss out: be the first to know about new properties

The alert was correctly created

On subscribing you accept the conditions of use and the privacy policy
Alert
Receive new ads in your inbox
Save this search
Receive alerts for new listings

We'll send you an email when we have new properties for: "Houses for sale in Murgheboluc"

The alert was correctly created

Fyansford
Ceres, Greater Geelong
Get email alerts and be the first to see new listings
Required field
On subscribing I accept the terms of the privacy policy
Perfect! You'll soon start receiving new listings via email
Alert
Receive an email when we have new ads for Houses for sale in Murgheboluc
Save this search
Filters

Bedrooms

Size (m²)

Price

$
$

Property type

Bathrooms

Clear all filters
Receive notifications when new entries are published.