2,052 houses for sale in Murgheboluc

CHARM AND SPACE IN A TREE LINED STREET
View photo
House · for sale
Request Details
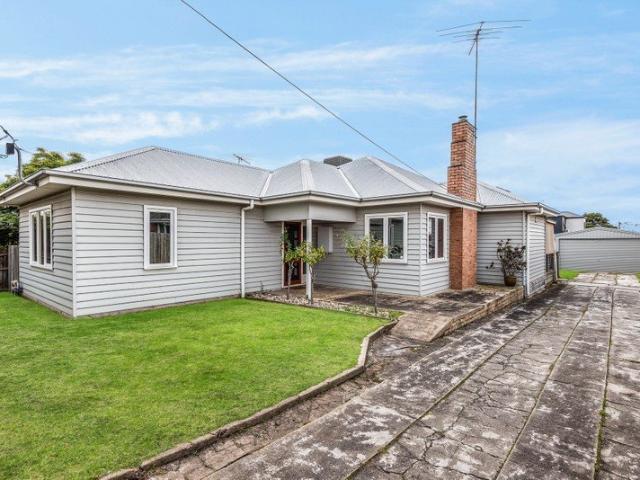
CHARM AND SPACE IN A TREE LINED STREET
Murgheboluc
· 3 Bedrooms · 1 Bath · House
· Garden · Equipped kitchen
Murgheboluc · 3 Bedrooms · 1 Bath · House · Garden · Equipped kitchen
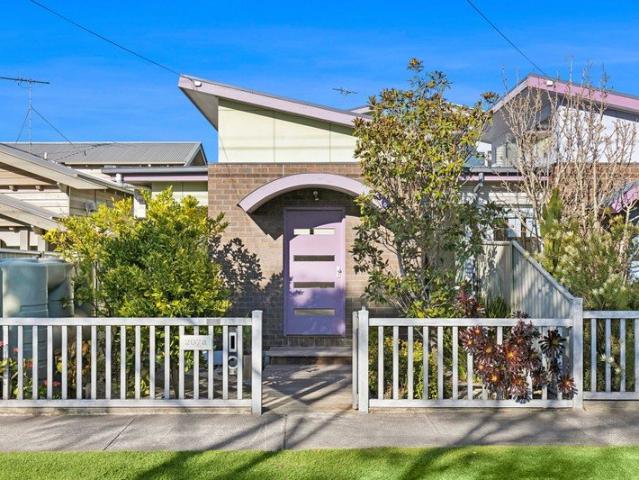
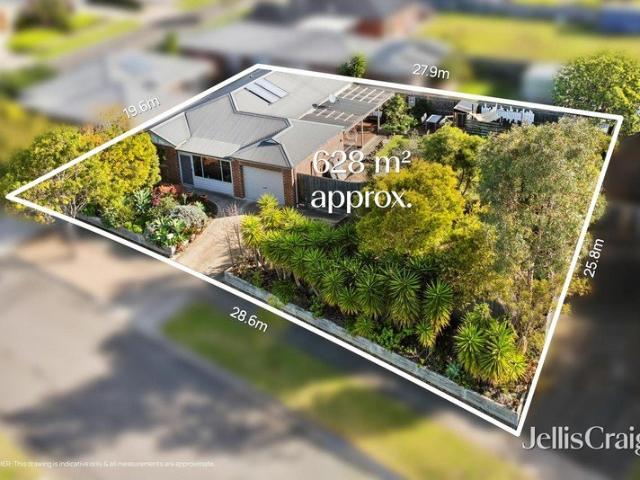
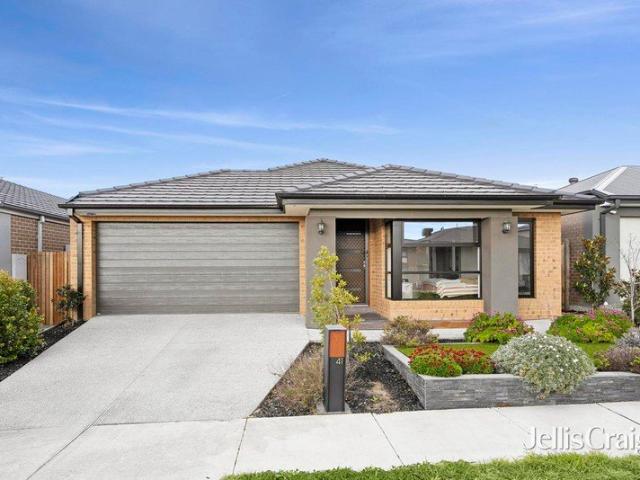
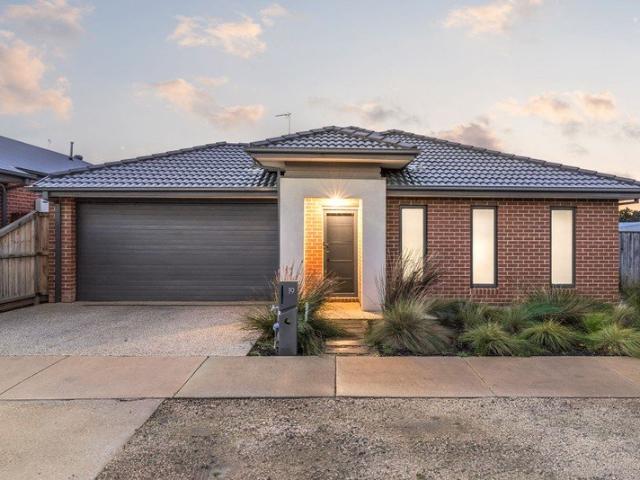
Every now and then, an opportunity arises which blends a combination of size, space, convenience and practicality into one highly desirable package, sure to appeal to those with an eye to the future. The first striking feature you will notice is the generous block size. Situated on a massive 806m2 (approx.) it is ideally suited to those planning a future project or even a development (STCA). The large backyard, which captures the morning sun, is great for kids and pets. It extends off the back of a huge undercover outdoor entertaining area, perfect for summer get togethers. Ensconced in a leafy part of Belmont, you will be assured of peace and quiet, yet be within easy reach of every amenity, including schools, sporting facilities, public transport links and the High Street shopping precinct. It is also within strolling distance, or a very short drive to the famed Barwon River walking tracks. Featuring 3 Bedrooms with BIR'S and an open plan kitchen, separate study and a delightful fron
Request Details
Effortless living with a bayside lifestyle
View photo
Townhouse · for sale
Request Details
Effortless living with a bayside lifestyle
Murgheboluc
· 3 Bedrooms · 2 Baths · Townhouse
· Equipped kitchen
Murgheboluc · 3 Bedrooms · 2 Baths · Townhouse · Equipped kitchen
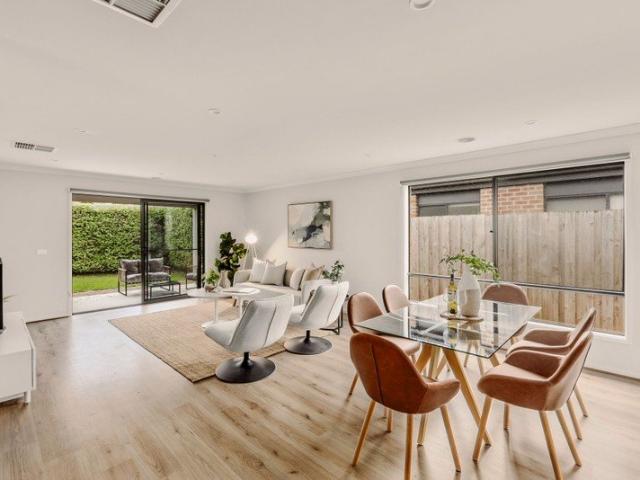
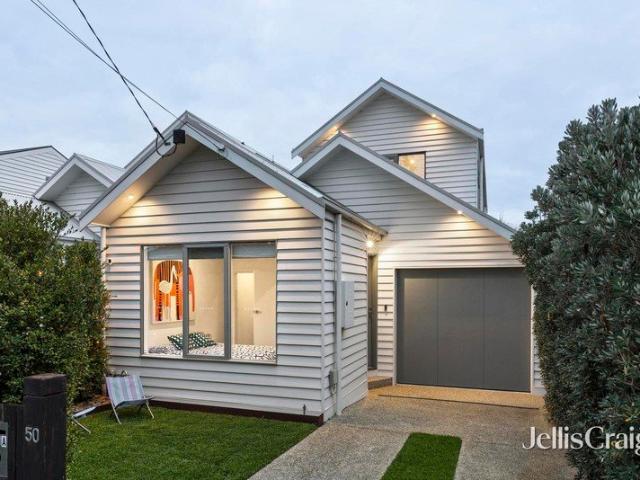
Just a five-minute stroll from the shoreline of Rippleside Beach, this contemporary townhouse offers an enviable bayside lifestyle where relaxed living meets modern sophistication. Perfectly positioned to enjoy morning walks along the waterfront, weekends by the bay and easy access to the very best that Geelong has to offer - this stylish residence presents an outstanding opportunity for owner-occupiers, downsizers or astute investors seeking quality, convenience and low-maintenance appeal. The upper level showcases a light-filled open-plan living domain designed for effortless entertaining and everyday enjoyment. Free-flowing floating timber flooring enhances the sense of space and contemporary style, extending throughout the living, dining and kitchen areas. The beautifully appointed kitchen features an abundance of storage, quality appliances and a gas cooktop, creating a practical and inviting centrepiece for the home. The adjoining living and dining zones connect seamlessly with t
Request Details
A Master of Light with Unrivalled Barwon River View
View photo
House · for sale
Request Details
A Master of Light with Unrivalled Barwon River View
Murgheboluc
· 5 Bedrooms · 2 Baths · House
· Parking
Murgheboluc · 5 Bedrooms · 2 Baths · House · Parking
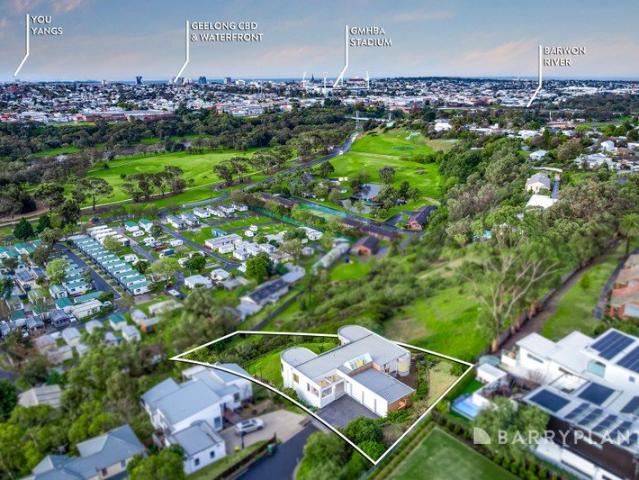
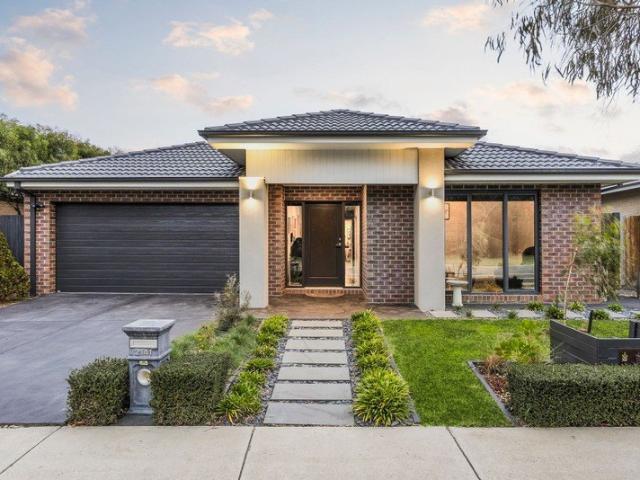
Occupying one of Belmont's most tightly held and prestigious addresses, this extraordinary designed residence is a statement of timeless design and breathtaking natural beauty. Set upon an expansive allotment of approximately 2,073sqm, this custom built family home captures uninterrupted panoramic views across the Barwon River, Geelong skyline and beyond, creating a lifestyle that is as spectacular as it is private. Bathed in natural light from every angle, the home's thoughtfully considered design embraces its remarkable setting, with expansive glazing framing the ever changing outlook and inviting the outdoors in. Generous proportions, soaring ceilings and multiple living zones provide the perfect balance of grand scale entertaining and relaxed family living, while the intelligent floorplan offers five spacious bedrooms, three separate living areas, a dedicated study, two beautifully appointed bathrooms and an oversized triple garage. Designed to adapt effortlessly to every stage of
Request Details
Contemporary Style in the Heart of Geelong West
View photo
Townhouse · for sale
Request Details
Contemporary Style in the Heart of Geelong West
Murgheboluc
· 3 Bedrooms · 2 Baths · Townhouse
· Equipped kitchen
Murgheboluc · 3 Bedrooms · 2 Baths · Townhouse · Equipped kitchen
Enjoy the convenience of being only minutes from the CBD, Geelong Waterfront, Pakington Street's renowned cafés and restaurants, Shannon Avenue shopping and supermarkets, quality schools, Kardinia Park, Geelong main train station, bus routes and easy ring road access for effortless Melbourne commuting. Combining outstanding connectivity with a peaceful residential setting, this is inner-city living at its best. Bathed in natural northern light, the home showcases hardwood timber floors, soaring ceilings and a thoughtfully designed floorplan that balances architectural style with everyday functionality. The welcoming entrance leads to an elegant sitting room before opening into the spacious open-plan kitchen, living and dining domain. The well-appointed kitchen features quality stainless steel appliances, stone benchtops and generous preparation space, while large glass doors connect seamlessly to a private alfresco courtyard - ideal for entertaining or relaxing in complete privacy. Ups
Request Details
Elevated Family Living with Spectacular Bay Views on Four Acres
View photo
Terraced House · for sale
Request Details
Elevated Family Living with Spectacular Bay Views on Four Acres
Murgheboluc
· 4 Bedrooms · 2 Baths · Terraced House
· Equipped kitchen
Murgheboluc · 4 Bedrooms · 2 Baths · Terraced House · Equipped kitchen
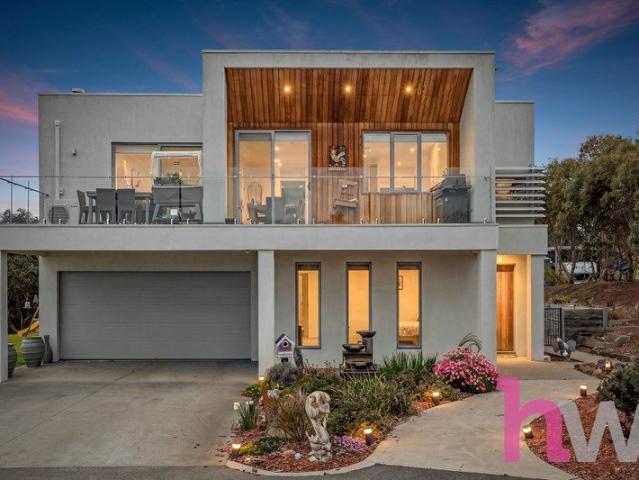
Set on approximately four acres in one of Lara's most tightly held lifestyle pockets, this exceptional family residence combines space, luxury and breathtaking panoramic views stretching across Corio Bay, the Geelong waterfront and beyond. Positioned just five minutes from the heart of Lara, with effortless access to the Princes Freeway, Melbourne Ring Road and only 40 minutes from Melbourne's CBD, this is the perfect balance of peaceful country living and city convenience. Designed to embrace its incredible outlook, the home is flooded with natural light, with expansive windows framing the ever-changing views from almost every living space. Multiple indoor and outdoor entertaining areas provide the perfect setting to relax with family or entertain guests while overlooking the sparkling bay. The thoughtfully designed floorplan offers generous family accommodation, including multiple living zones, a stunning contemporary kitchen with stone benchtops and quality appliances, spacious bedr
Request Details
Prime Position, Endless Possibilities
View photo
House · for sale
Request Details
Prime Position, Endless Possibilities
Murgheboluc
· 4 Bedrooms · 1 Bath · House
Murgheboluc · 4 Bedrooms · 1 Bath · House
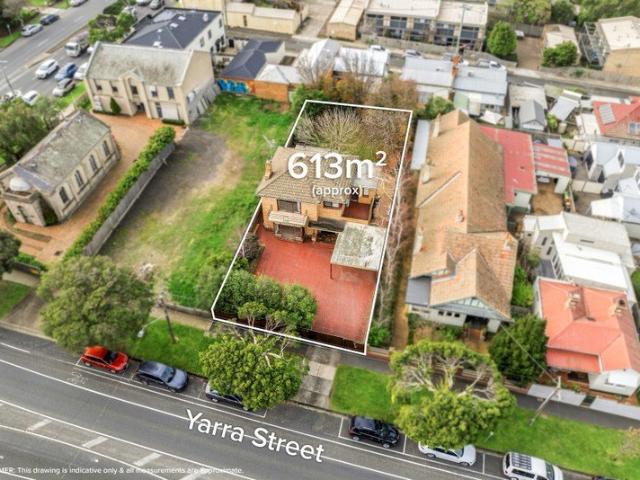
Rarely does an opportunity of this calibre present itself in such a coveted Geelong address. Set on approximately 613sqm, this property occupies one of the city's most tightly held and prestigious streets; a genuine blue-chip landholding ready to be transformed into something truly extraordinary. Positioned just moments from Geelong's vibrant CBD and sparkling waterfront, the convenience on offer here is virtually unrivalled. South Geelong Train Station, St John of God Hospital, Geelong Hospital and the Geelong Botanic Gardens are all within easy walking distance, while Deakin University's waterfront campus, boutique cafes, restaurants and retailers are right at your doorstep. For those seeking an inner-city lifestyle without compromise, this address delivers in every sense. The existing two-storey residence of approximately 200sqm provides a compelling canvas for those with vision. Downstairs, generous proportions unfold across two substantial living areas; a grand lounge anchored by
Request Details
An indoor, outdoor delight
View photo
House · for sale
Request Details
An indoor, outdoor delight
Murgheboluc
· 3 Bedrooms · 2 Baths · House
· Garden
Murgheboluc · 3 Bedrooms · 2 Baths · House · Garden
This is a rare opportunity to snap up a home set on an oversize block in an established area positioned so close to the best local amenities. This location is a winner for the whole family. Supermarkets and Grovedale Primary School are nearby, with easy access also to both Torquay and Barwon Heads Roads and Marshall station. A little further are Waurn Ponds Shopping Centre and Belmont shops, Deakin University, Epworth Hospital, Grovedale Recreation Reserve and Leisuretime Sports Precinct. The city and waterfront area also only 6.8km away. This beautifully presented and updated home is nestled in a delightful garden setting brimming with exotic trees and shrubs. Step into a glassed-in front verandah, the perfect sheltered nook to soak up the morning sun with the first coffee of the day. The home welcomes you with a long central hall in laminated timber revealing the air-conditioned master suite with garden outlook, walk-through robe and its own private tiled ensuite with shower, toilet
Request Details
Mimosa Homes Proudly Presents the Jamieson 176
View photo
Terraced House · for sale
Request Details
Mimosa Homes Proudly Presents the Jamieson 176
Murgheboluc
· 3 Bedrooms · 2 Baths · Terraced House
· Equipped kitchen
Murgheboluc · 3 Bedrooms · 2 Baths · Terraced House · Equipped kitchen
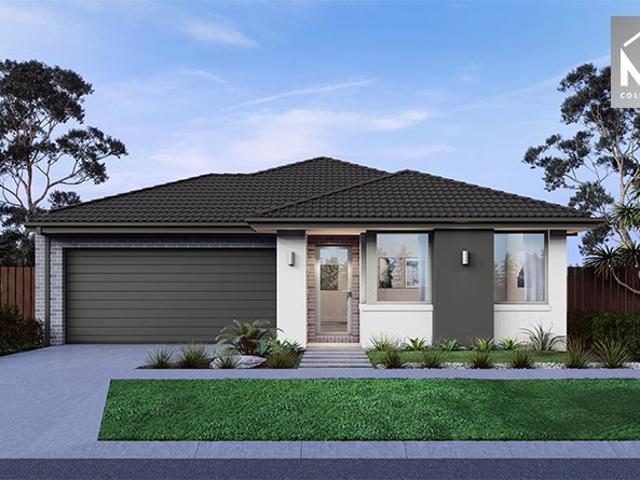
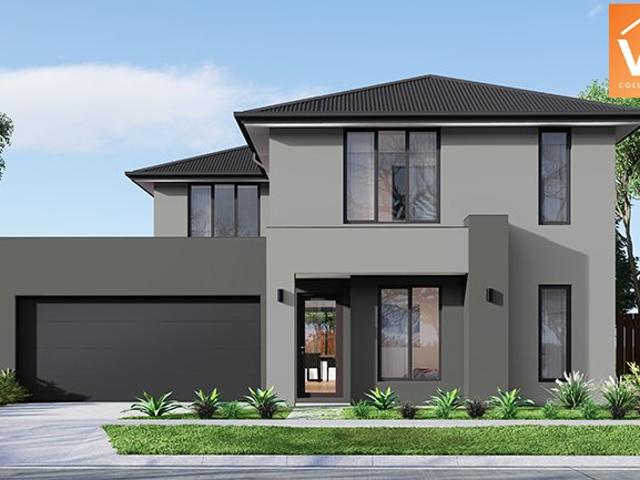
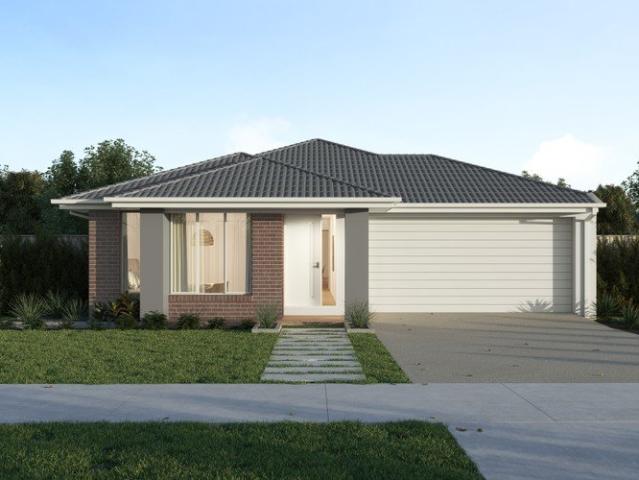
The Jamieson 176 House and Land Package! Mimosa Homes New Added Value Inclusions: - Inclusive of site costs & connections with H1 class slab as per standard inclusions! - 50 year Structural Warranty! - Quality floor coverings throughout entire home! - Higher ceilings 2550mm to ground floor! - Double Glazed Awning windows! - LED Downlights to entire home! - Vitrified Compact Surface benchtop to kitchen, bathroom & ensuite! - 600mm S/S upright oven and cook top with S/S canopy rangehood! - Stainless steel Dishwasher and Microwave - 7 star energy! - Flexible floor plans & so much more! CALL BUILDER DIRECT! All plans and facades are indicative only and may change. Mimosa Homes may amend plans, specifications, and prices without notice. Package prices are based on a standard facade, standard inclusions, and suitable land availability, excluding developer/estate requirements. Facade and inclusion images may show non standard items not included in the price. Dimensions are approximate. Landsc
Request Details
Mimosa Homes Proudly Presents the Newham 196
View photo
Terraced House · for sale
Request Details
Mimosa Homes Proudly Presents the Newham 196
Murgheboluc
· 4 Bedrooms · 2 Baths · Terraced House
Murgheboluc · 4 Bedrooms · 2 Baths · Terraced House
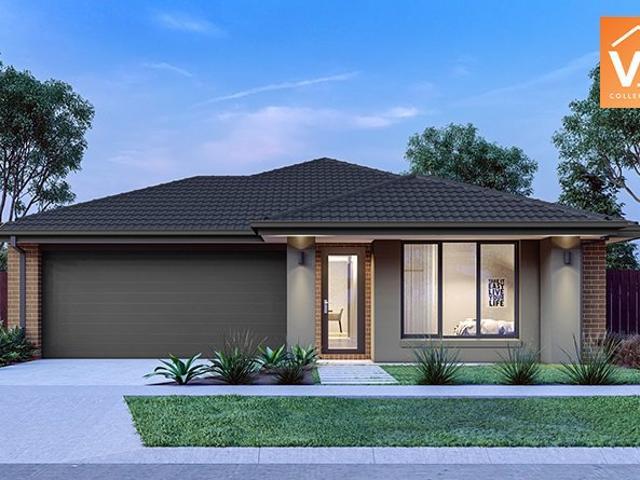
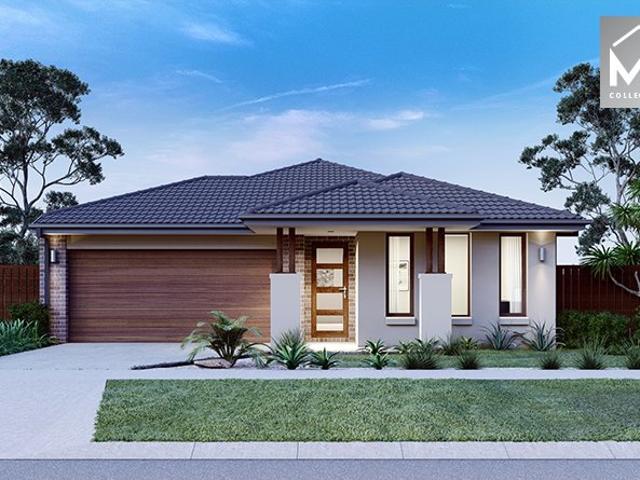
Mimosa Homes House and Land Package Includes: - Inclusive of site costs & connections with H1 class slab as per standard inclusions! - 50 Year Structural Warranty! - Quality floor coverings throughout entire home! - Double Glazed Awning windows! - 600mm S/S upright oven and cook top with S/S canopy rangehood! - Pre Priced upgrades and more! CALL BUILDER DIRECT! Images, facades and floorplans are for illustrative purposes only and may diff er from the final product. Mimosa Homes may amend plans, specifications, inclusions and pricing without notice. All V Collection House & Land Packages are subject to a final siting and compliance assessment under the Small Lot Housing Code and relevant design guidelines. Buyers must not purchase land based on this package or information until a Mimosa Homes siting assessment confirms suitability. Additional factors such as PSI reports, site and soil conditions, neighbouring properties, easements and developer or council requirements may also affect th
Request Details
Mimosa Homes Proudly Presents the Indigo 155
View photo
Terraced House · for sale
Request Details
Mimosa Homes Proudly Presents the Indigo 155
Murgheboluc
· 3 Bedrooms · 2 Baths · Terraced House
Murgheboluc · 3 Bedrooms · 2 Baths · Terraced House
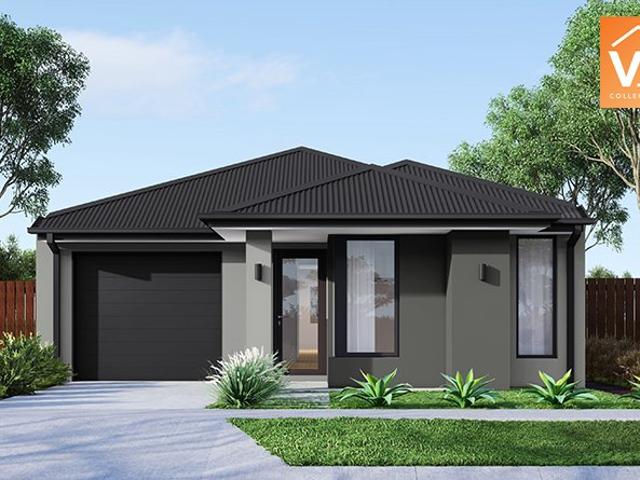
Mimosa Homes House and Land Package Includes: - Inclusive of site costs & connections with H1 class slab as per standard inclusions! - 50 Year Structural Warranty! - Quality floor coverings throughout entire home! - Double Glazed Awning windows! - 600mm S/S upright oven and cook top with S/S canopy rangehood! - Pre Priced upgrades and more! CALL BUILDER DIRECT! Images, facades and floorplans are for illustrative purposes only and may diff er from the final product. Mimosa Homes may amend plans, specifications, inclusions and pricing without notice. All V Collection House & Land Packages are subject to a final siting and compliance assessment under the Small Lot Housing Code and relevant design guidelines. Buyers must not purchase land based on this package or information until a Mimosa Homes siting assessment confirms suitability. Additional factors such as PSI reports, site and soil conditions, neighbouring properties, easements and developer or council requirements may also affect th
Request Details
Mimosa Homes Proudly Presents the Benalla 282
View photo
Terraced House · for sale
Request Details
Mimosa Homes Proudly Presents the Benalla 282
Murgheboluc
· 5 Bedrooms · 3 Baths · Terraced House
Murgheboluc · 5 Bedrooms · 3 Baths · Terraced House
Mimosa Homes House and Land Package Includes: - Inclusive of site costs & connections with H1 class slab as per standard inclusions! - 50 Year Structural Warranty! - Quality floor coverings throughout entire home! - Double Glazed Awning windows! - 600mm S/S upright oven and cook top with S/S canopy rangehood! - Pre Priced upgrades and more! CALL BUILDER DIRECT! Images, facades and floorplans are for illustrative purposes only and may diff er from the final product. Mimosa Homes may amend plans, specifications, inclusions and pricing without notice. All V Collection House & Land Packages are subject to a final siting and compliance assessment under the Small Lot Housing Code and relevant design guidelines. Buyers must not purchase land based on this package or information until a Mimosa Homes siting assessment confirms suitability. Additional factors such as PSI reports, site and soil conditions, neighbouring properties, easements and developer or council requirements may also affect th
Request Details
Mimosa Homes Proudly Presents the Enfield 201
View photo
Terraced House · for sale
Request Details
Mimosa Homes Proudly Presents the Enfield 201
Murgheboluc
· 4 Bedrooms · 2 Baths · Terraced House
· Equipped kitchen
Murgheboluc · 4 Bedrooms · 2 Baths · Terraced House · Equipped kitchen
The Enfield 201 House and Land Package! Mimosa Homes New Added Value Inclusions: - 50 Year Structural Warranty! - Inclusive of site costs & connections with H1 class slab as per standard inclusions! - Quality floor coverings throughout entire home! - Higher ceilings 2550mm to ground floor! - Double Glazed Awning windows! - LED Downlights to entire home! - Fibre Optic Provision! - Vitrified Compact Surface benchtop to kitchen, bathroom & ensuite! - 900mm S/S upright oven and cook top with S/S canopy rangehood! - Stainless steel Dishwasher and Microwave with trim kit! - 7 star energy! - Flexible floor plans & so much more! CALL BUILDER DIRECT! All plans and facades are indicative only and may change. Mimosa Homes may amend plans, specifications, and prices without notice. Package prices are based on a standard facade, standard inclusions, and suitable land availability, excluding developer/estate requirements. Facade and inclusion images may show non standard items not included in the pr
Request Details
Handsome Californian bungalow in prime East Geelong
View photo
House · for sale
Request Details
Handsome Californian bungalow in prime East Geelong
Murgheboluc
· 2 Bedrooms · 1 Bath · House
· Garden
Murgheboluc · 2 Bedrooms · 1 Bath · House · Garden
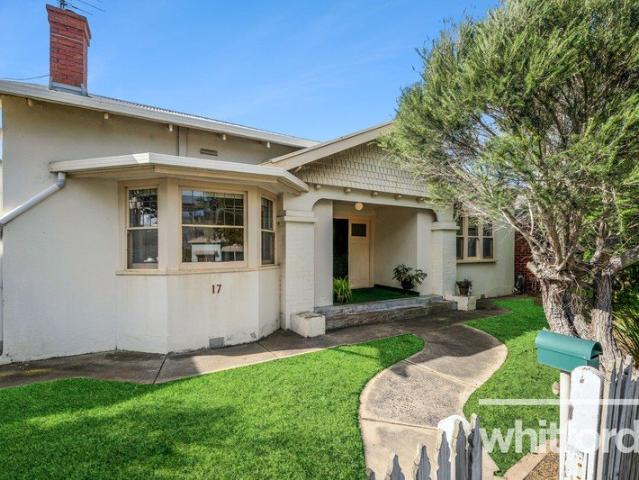
Nestled in the heart of East Geelong, this handsome Californian bungalow offers classic charm, with two spacious bedrooms, a formal lounge featuring an ornate ceiling and a bay window with leadlight, separate dining room, and an entrance hall, all in mostly original condition. Set on a manageable 399m² block, the home presents an exciting opportunity for renovators to add their own touches and create a modern sanctuary whilst preserving its period features. Enjoy the super location just a stroll from Garden Street Shopping Village and within walking distance to the city centre, South Geelong train station, and waterfront, making daily errands and weekend leisure effortlessly convenient. All information offered by Whitford is provided in good faith. It is derived from sources believed to be accurate and current as at the date of publication and as such Whitford merely do no more than pass the information on. Use of such material is at your sole risk. Whitford does not have any belief on
Request Details
ATTENTION FIRST HOME BUYERS, DOWNSIZERS AND INVESTORS!
View photo
House · for sale
Request Details
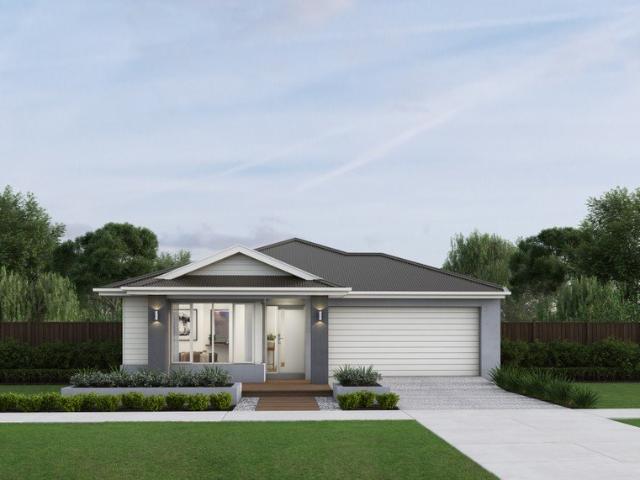
ATTENTION FIRST HOME BUYERS, DOWNSIZERS AND INVESTORS!
Murgheboluc
· 4 Bedrooms · 2 Baths · House
· Equipped kitchen
Murgheboluc · 4 Bedrooms · 2 Baths · House · Equipped kitchen
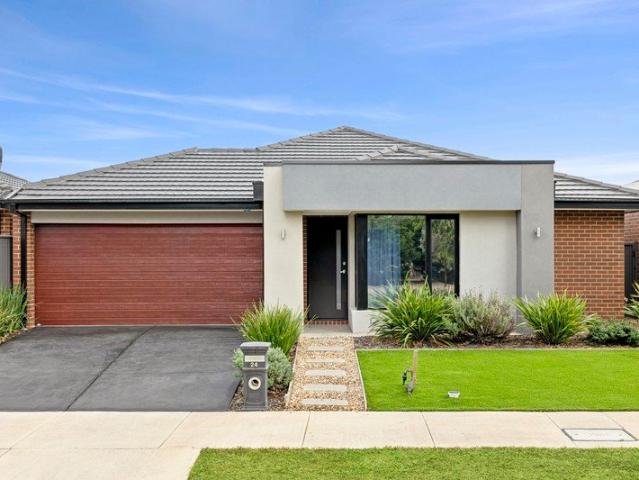
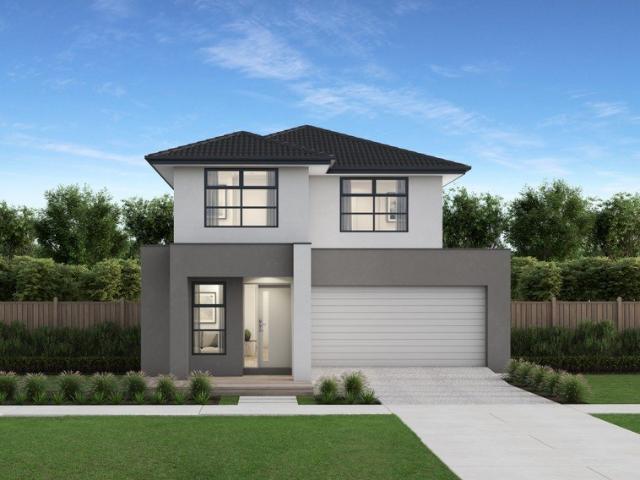
Welcome to 24 Spotted Gum Drive, Lara, a beautifully designed home that delivers the perfect balance of comfort, functionality and contemporary style, all set within the ever-popular Manzeene Estate and enjoying uninterrupted direct parkland views right at your doorstep. Perfectly positioned opposite open green space, this home offers a rare sense of openness and outlook, creating a peaceful setting for everyday family living while still being moments from everything Lara has to offer. Step inside and you'll immediately appreciate the well-considered floorplan, featuring two generous living zones and four spacious bedrooms ideal for growing families or those who value flexibility. At the heart of the home, the modern kitchen combines style and practicality with 20mm stone benchtops, 900mm stainless steel appliances and a walk-in pantry. Overlooking the main living and dining area, it creates a central hub designed for both relaxed family meals and effortless entertaining. The master su
Request Details
Packed with space, style & family appeal
View photo
House · for sale
Request Details
Packed with space, style & family appeal
Murgheboluc
· 4 Bedrooms · 2 Baths · House
Murgheboluc · 4 Bedrooms · 2 Baths · House
Designed with modern families in mind and offering an impressive sense of space throughout, this beautifully presented home combines generous proportions, quality finishes and an unbeatable Armstrong Creek location. Featuring four generous bedrooms, two bathrooms, three separate living areas and an abundance of storage, this is a home that caters effortlessly to growing families, astute investors and downsizers seeking extra room to move. The spacious main bedroom is privately positioned and features a generous walk-in robe and a stylish ensuite complete with an oversized shower and double vanity, creating the perfect parents' retreat. Two of the remaining three bedrooms also feature walk-in robes, while the fourth bedroom is fitted with a built-in robe, ensuring excellent storage for the whole family. A beautifully appointed central bathroom is equally impressive, offering an oversized shower, full-sized soaking bath and quality stone finishes. At the heart of the home, the contempora
Request Details
Mimosa Homes Proudly Presents the Darley 178
View photo
Terraced House · for sale
Request Details
Mimosa Homes Proudly Presents the Darley 178
Murgheboluc
· 3 Bedrooms · 2 Baths · Terraced House
· Equipped kitchen
Murgheboluc · 3 Bedrooms · 2 Baths · Terraced House · Equipped kitchen
The Darley 178 House and Land Package! Mimosa Homes New Added Value Inclusions: - Inclusive of site costs & connections with H1 class slab as per standard inclusions! - 50 Year Structural Warranty! - Quality floor coverings throughout entire home! - Higher ceilings 2550mm to ground floor! - Double Glazed Awning windows! - LED Downlights to entire home! - Vitrified Compact Surface benchtop to kitchen, bathroom & ensuite! - 600mm S/S upright oven and cook top with S/S canopy rangehood! - Stainless steel Dishwasher and Microwave - 7 star energy! - Flexible floor plans & so much more! CALL BUILDER DIRECT! All plans and facades are indicative only and may change. Mimosa Homes may amend plans, specifications, and prices without notice. Package prices are based on a standard facade, standard inclusions, and suitable land availability, excluding developer/estate requirements. Facade and inclusion images may show non standard items not included in the price. Dimensions are approximate. Landscap
Request Details
Mimosa Homes Proudly Presents the Fenwick 195
View photo
Terraced House · for sale
Request Details
Mimosa Homes Proudly Presents the Fenwick 195
Murgheboluc
· 3 Bedrooms · 2 Baths · Terraced House
· Equipped kitchen
Murgheboluc · 3 Bedrooms · 2 Baths · Terraced House · Equipped kitchen
The Fenwick 195 House and Land Package! Mimosa Homes New Added Value Inclusions: - Inclusive of site costs & connections with H1 class slab as per standard inclusions! - 50 Year Structural Warranty! - Quality floor coverings throughout entire home! - Higher ceilings 2550mm to ground floor! - Double Glazed Awning windows! - LED Downlights to entire home! - Vitrified Compact Surface benchtop to kitchen, bathroom & ensuite! - 600mm S/S upright oven and cook top with S/S canopy rangehood! - Stainless steel Dishwasher and Microwave - 7 star energy! - Flexible floor plans & so much more! CALL BUILDER DIRECT! All plans and facades are indicative only and may change. Mimosa Homes may amend plans, specifications, and prices without notice. Package prices are based on a standard facade, standard inclusions, and suitable land availability, excluding developer/estate requirements. Facade and inclusion images may show non standard items not included in the price. Dimensions are approximate. Landsca
Request Details
Mimosa Homes Proudly Presents the Montrose 182
View photo
Terraced House · for sale
Request Details
Mimosa Homes Proudly Presents the Montrose 182
Murgheboluc
· 4 Bedrooms · 2 Baths · Terraced House
· Equipped kitchen
Murgheboluc · 4 Bedrooms · 2 Baths · Terraced House · Equipped kitchen
The Montrose 182 House and Land Package! Mimosa Homes New Added Value Inclusions: - 50 Year Structural Warranty! - Inclusive of site costs & connections with H1 class slab as per standard inclusions! - Quality floor coverings throughout entire home! - Higher ceilings 2550mm to ground floor! - Double Glazed Awning windows! - LED Downlights to entire home! - Fibre Optic Provision! - Vitrified Compact Surface benchtop to kitchen, bathroom & ensuite! - 600mm S/S upright oven and cook top with S/S canopy rangehood! - Stainless steel Dishwasher and Microwave with trim kit! - 7 star energy! - Flexible floor plans & so much more! CALL BUILDER DIRECT! All plans and facades are indicative only and may change. Mimosa Homes may amend plans, specifications, and prices without notice. Package prices are based on a standard facade, standard inclusions, and suitable land availability, excluding developer/estate requirements. Facade and inclusion images may show non standard items not included in the p
Request Details
Space, Style & Family Functionality!
View photo
House · for sale
Request Details
Updated
Space, Style & Family Functionality!
Murgheboluc
· 4 Bedrooms · 2 Baths · House
· Equipped kitchen
Murgheboluc · 4 Bedrooms · 2 Baths · House · Equipped kitchen
Positioned in the thriving and family-friendly suburb of Charlemont, this beautifully presented home combines modern comfort, spacious living and everyday practicality. Thoughtfully designed with multiple living zones, a dedicated study space and quality finishes throughout, this four-bedroom residence delivers the ideal lifestyle for growing families, professionals and savvy investors alike. Set on a generous 441m² allotment and conveniently located close to the Charlemont Rise Shopping Centre, local schools and parklands, this is a fantastic opportunity to secure a stunning home in an ever-popular location. Kitchen: Designed as the heart of the home, the well-appointed kitchen offers exceptional functionality with ample bench space, overhead cabinetry and extensive storage throughout. A spacious walk-in pantry provides additional shelving and organisation, while the large fridge cavity and built-in microwave cavity enhance everyday convenience. Complete with quality appliances, the k
Request Details
Perfectly Positioned, Stylish Living!
View photo
House · for sale
Request Details
Perfectly Positioned, Stylish Living!
Murgheboluc
· 4 Bedrooms · 2 Baths · House
· Equipped kitchen
Murgheboluc · 4 Bedrooms · 2 Baths · House · Equipped kitchen
Positioned in a sought-after pocket of Armstrong Creek, this beautifully presented home offers the perfect combination of modern comfort, practical design and low-maintenance living. Thoughtfully designed with a spacious open plan layout, quality finishes and a functional floorplan, this four-bedroom residence presents an exceptional opportunity for first home buyers, young families, downsizers and investors alike. Conveniently located close to schools, shopping centres and parklands, this home delivers an enviable lifestyle in one of Armstrong Creek's most desirable locations. Kitchen: The well-appointed kitchen is perfectly positioned at the heart of the home, offering a practical design with ample bench space and storage to cater for everyday living. Overlooking the open plan living and dining area, the kitchen creates a seamless connection for entertaining and family life while providing excellent functionality for the home chef. Open Plan Living/Dining: Designed as the central hub
Request Details
Reserve Frontage, Spacious Family Living in Warralily!
View photo
House · for sale
Request Details
Reserve Frontage, Spacious Family Living in Warralily!
Murgheboluc
· 3 Bedrooms · 2 Baths · House
· Garden · Equipped kitchen
Murgheboluc · 3 Bedrooms · 2 Baths · House · Garden · Equipped kitchen
Positioned in the highly sought-after Warralily Estate, this beautifully presented family home delivers the perfect combination of space, functionality and low-maintenance living. Set on a generous 471m² allotment with reserve frontage, this thoughtfully designed residence offers multiple living zones, quality finishes throughout and a practical floorplan ideal for modern family life. With excellent storage, a spacious backyard and a convenient location close to local amenities, this home presents an outstanding opportunity for families, first home buyers and downsizers alike. Kitchen: The well-appointed kitchen forms the heart of the home, designed with both functionality and entertaining in mind. Featuring a spacious island bench with stylish pendant lighting, the kitchen is complemented by a large fridge space, tiled splashback and overhead cabinetry providing excellent storage. A generous butler's pantry offers additional preparation space and keeps the main kitchen area beautifull
Request Details
Fixed price. Zero surprises
View photo
Terraced House · for sale
Request Details
Fixed price. Zero surprises
Murgheboluc
· 4 Bedrooms · 2 Baths · Terraced House
· Equipped kitchen
Murgheboluc · 4 Bedrooms · 2 Baths · Terraced House · Equipped kitchen
Landscaping includes letterbox & clothesline 40mm kitchen stone benchtop Brick infill above windows (side & rear) 2550mm high ceilings Premium tapware Downlights throughout Exposed aggregate driveway Laundry overhead cabinets Shower niches Concrete paths Fencing - Title March 2027
Request Details
Fixed prices. Zero surprises
View photo
Terraced House · for sale
Request Details
Fixed prices. Zero surprises
Murgheboluc
· 4 Bedrooms · 2 Baths · Terraced House
· Equipped kitchen
Murgheboluc · 4 Bedrooms · 2 Baths · Terraced House · Equipped kitchen
Landscaping includes letterbox & clothesline 40mm kitchen stone benchtop Brick infill above windows (side & rear) 2550mm high ceilings Premium tapware Downlights throughout Exposed aggregate driveway Laundry overhead cabinets Shower niches Concrete paths Fencing
Request Details
Fixed price. Zero surprises
View photo
Terraced House · for sale
Request Details
Fixed price. Zero surprises
Murgheboluc
· 4 Bedrooms · 2 Baths · Terraced House
· Equipped kitchen
Murgheboluc · 4 Bedrooms · 2 Baths · Terraced House · Equipped kitchen
Landscaping includes letterbox & clothesline 40mm kitchen stone benchtop Brick infill above windows (side & rear) 2550mm high ceilings Premium tapware Downlights throughout Exposed aggregate driveway Laundry overhead cabinets Shower niches Concrete paths Fencing - Title March 2027
Request Details
Fixed price. No surprises
View photo
Terraced House · for sale
Request Details
Fixed price. No surprises
Murgheboluc
· 4 Bedrooms · 2 Baths · Terraced House
· Equipped kitchen
Murgheboluc · 4 Bedrooms · 2 Baths · Terraced House · Equipped kitchen
Landscaping includes letterbox & clothesline 40mm kitchen stone benchtop Brick infill above windows (side & rear) 2550mm high ceilings Premium tapware Downlights throughout Exposed aggregate driveway Laundry overhead cabinets Shower niches Concrete paths Fencing - Title March 2027
Request Details

Get email alerts

Don't miss out: be the first to know about new properties

The alert was correctly created

On subscribing you accept the conditions of use and the privacy policy
Alert
Receive new ads in your inbox
Save this search
Receive alerts for new listings

We'll send you an email when we have new properties for: "Houses for sale in Murgheboluc"

The alert was correctly created

Fyansford
Ceres, Greater Geelong
Get email alerts and be the first to see new listings
Required field
On subscribing I accept the terms of the privacy policy
Perfect! You'll soon start receiving new listings via email
Alert
Receive an email when we have new ads for Houses for sale in Murgheboluc
Save this search
Filters

Bedrooms

Size (m²)

Price

$
$

Property type

Bathrooms

Clear all filters
Receive notifications when new entries are published.