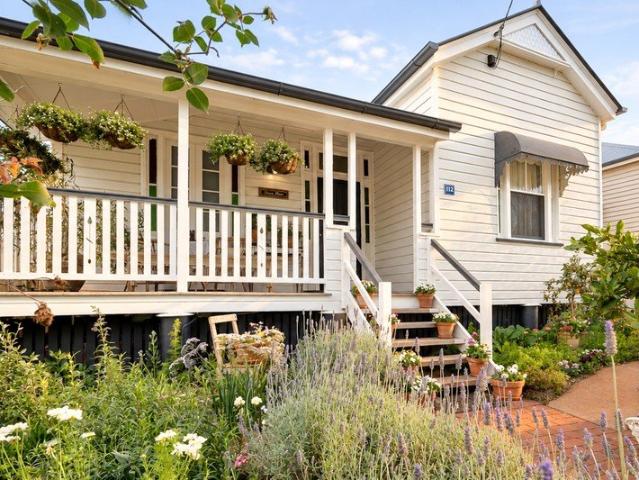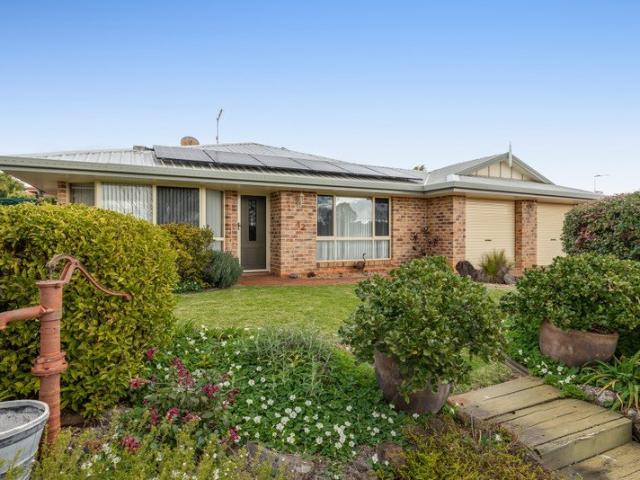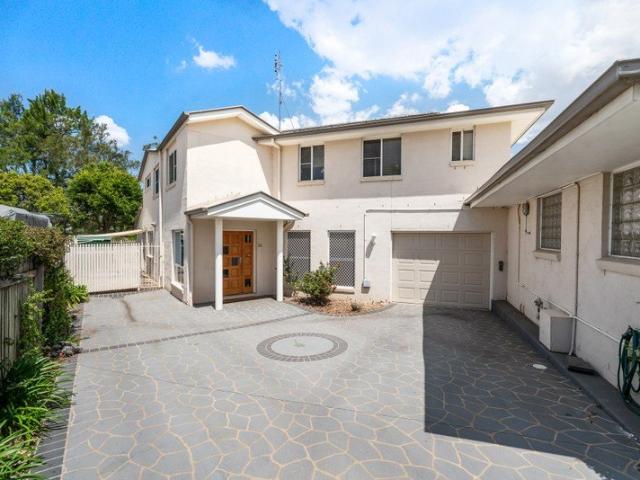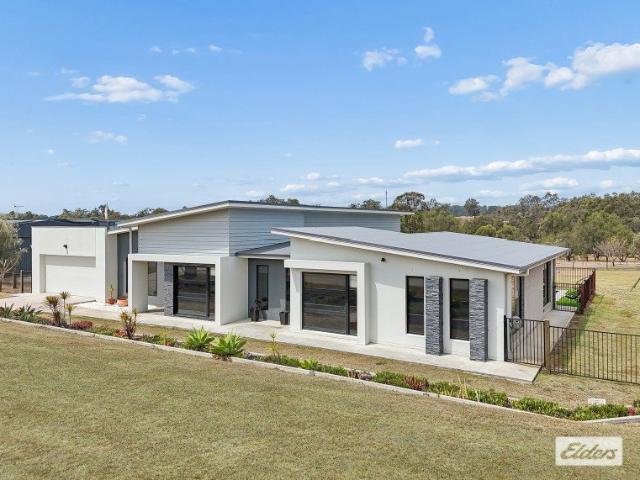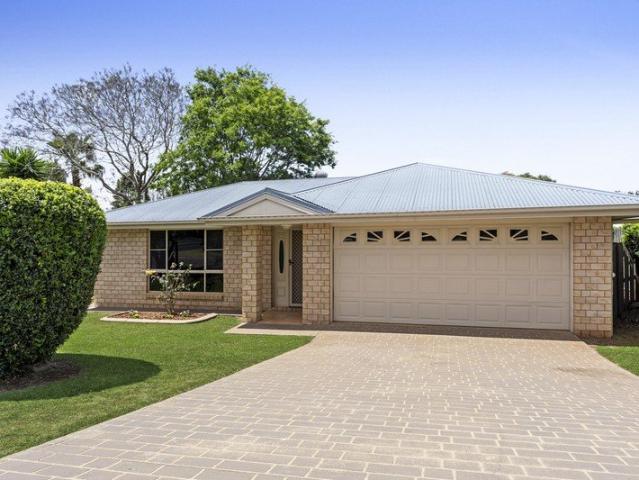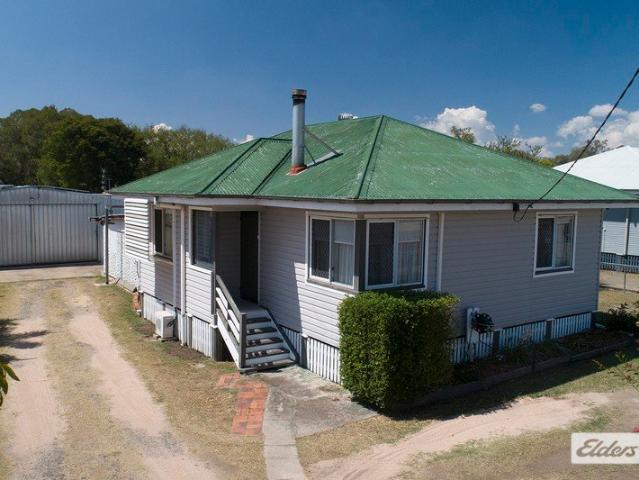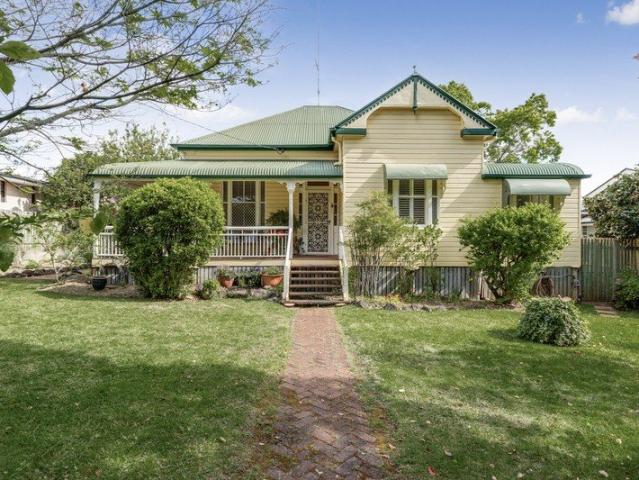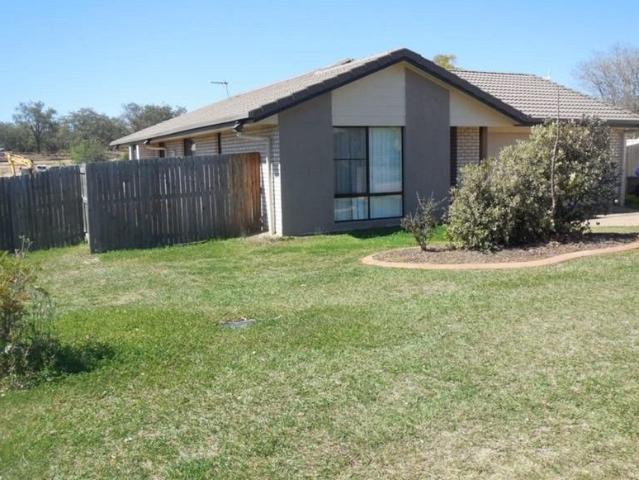
359 houses for sale in Mount Whitestone

Future investor opportunity
View photo
House · for sale
Request Details
Future investor opportunity
Mount Whitestone
· 3 Bedrooms · 1 Bath · House
· Garden · Parking · Equipped kitchen
Mount Whitestone · 3 Bedrooms · 1 Bath · House · Garden · Parking · Equipped kitchen
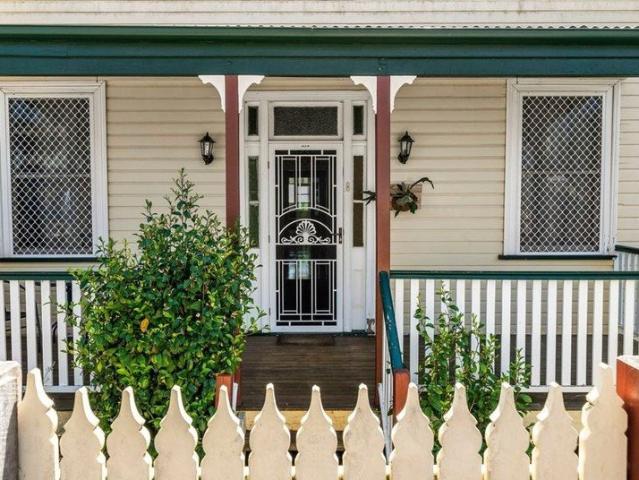
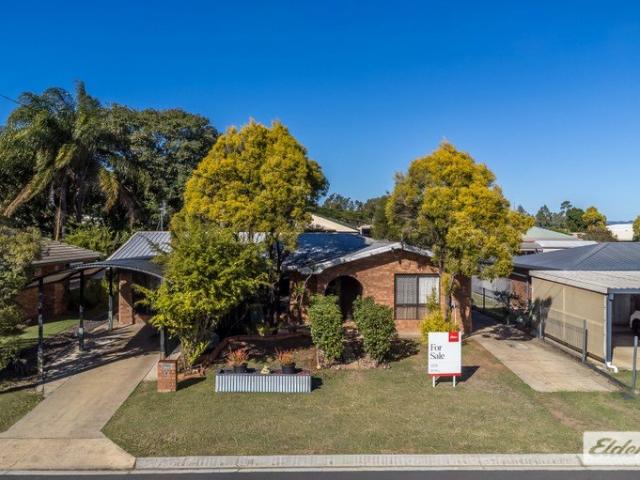
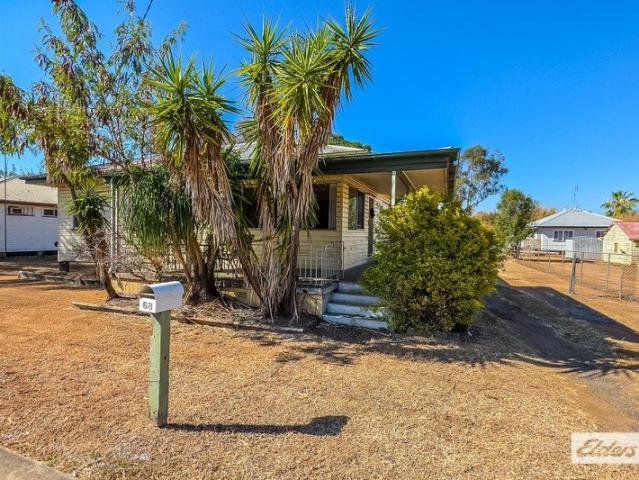
This property is ripe for redevelopment. Renovated the home or remove and invest in some town houses (STCA). What is currently on offer? 3 bedrooms. Spacious living room. Adequate kitchen. Functional bathroom with shower of the bath. Covered front verandah. Double carport in rear yard. Currently tenanted until October 2027 The property is located within walking distance of shops, sporting grounds, and public transport. Potential to buy the neighbouring property #66 and redevelop as a whole (STCA). Contact Linda on 0401 690 320 for more information or to arrange an inspection. Minimum 48 hours notice required for inspection. Disclaimer: While every effort has been made to ensure the accuracy of the information in this property overview, it has not been independently verified. Neither the vendor nor the agent makes any warranty as to its accuracy. Prospective purchasers are advised to conduct their own enquiries and rely on their own judgment
Request Details
Space, Comfort and Entertaining in a Great Location
View photo
House · for sale
Request Details
Space, Comfort and Entertaining in a Great Location
Mount Whitestone
· 4 Bedrooms · 2 Baths · House
· Garden · Patio · Equipped kitchen
Mount Whitestone · 4 Bedrooms · 2 Baths · House · Garden · Patio · Equipped kitchen
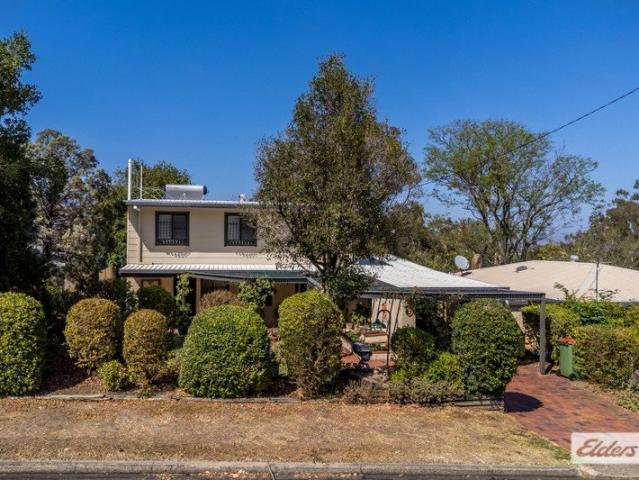
Welcome to 5 Stubbersfield Street, Gatton. Set in an elevated position within a peaceful cul-de-sac, this appealing home offers plenty of room for the family, with excellent options for entertaining both indoors and out. Combining modern comforts with timeless appeal, the home features four air-conditioned bedrooms, two bathrooms and generous living spaces. Property Features: Four air-conditioned bedrooms, all with ceiling fans, main with walk-in robe. Two bathrooms, including a renovated upstairs bathroom and a downstairs bathroom with corner spa bath and shower. Modern kitchen with stainless steel appliances. Spacious living room adjoining a large rumpus room. Air-conditioned study. Polioshed hardwood floors. Covered rear patio. Separate covered outdoor entertaining area with great views. Rainwater tank. Garden shed. Enjoy the convenience of being within walking distance of local schools, shops and Gatton CBD. With its generous living spaces and inviting entertaining areas, this home
Request Details
Entertainers Delight!
View photo
House · for sale
Request Details
Entertainers Delight!
Mount Whitestone
· 4 Bedrooms · 2 Baths · House
· Air conditioning · Equipped kitchen
Mount Whitestone · 4 Bedrooms · 2 Baths · House · Air conditioning · Equipped kitchen
Don't drive past this large family home that sits on a corner block and stretches out along Ibis Court and offers access from both Lakes Drive and Ibis Court. This property sits amongst a charming rural setting and is only a few minutes walk to the lake. Boasting a massive amount of features, this acreage property is great for big families, entertainers or those looking to escape the city. Set in the quiet but sought after Laidley Heights, this exclusive property offers understated residential comfort. For the entertainers, this property has you covered! Featuring a great alfresco BBQ area off the house and a separate private entertainment space. Set on a 6000m2 block, there's more than enough space to watch the kids run around or play fetch with the dogs. Property features include: - 4 Good size bedrooms with - Ensuite with spa and robe to Master - Multiple living spaces - Great open plan kitchen/living/dining - Aircon to living - Separate laundry - 4m x 6.4m Outdoor entertainment are
Request Details
Stunningly Built: Country Calm Meets City Ease
View photo
House · for sale
Request Details
Stunningly Built: Country Calm Meets City Ease
Mount Whitestone
· 4 Bedrooms · 2 Baths · House
· Garden · Equipped kitchen
Mount Whitestone · 4 Bedrooms · 2 Baths · House · Garden · Equipped kitchen
Some homes impress you at the gate, and some win you over slowly. This one does both. Master built with a quiet country feel, it welcomes you with solid hardwood underfoot and high ceilings that fill the home with light. Every room is generous, and the craftsmanship shows in the details. Outside, the fully fenced 800sqm block gives you room to breathe. Slow mornings on the wraparound verandah and long evenings under the covered alfresco area come easily here, with plenty of space for the kids, pets or a weekend barbecue. An equipped bore and rainwater storage keep the yard looking its best. And it's all close to the city. You get the space and privacy of country living without giving up convenience, in a home that's ready to be made yours. What the home offers - • Generous 800sqm allotment, fully fenced with an electric gate • Four large bedrooms plus a spacious office • Master suite with walk-in robe and ensuite • U-shaped kitchen with island bench • High ceilings, ducted air conditio
Request Details
Curves in all the right places! Meet this BRAND NEW Home with designer flair, a Cocktail / Barista station, and MORE!
View photo
House · for sale
Request Details
Curves in all the right places! Meet this BRAND NEW Home with designer flair, a Cocktail / Barista station, and MORE!
Mount Whitestone
· 4 Bedrooms · 2 Baths · House
· Equipped kitchen
Mount Whitestone · 4 Bedrooms · 2 Baths · House · Equipped kitchen
SOME HOMES have a way of making everyday living feel considered. HERE, warm timber tones, softly-curved internal lines, angled summits, and generous open-plan living comes together in a Home where the details matter - from the distinctive cocktail / barista station beside the kitchen to the separate formal lounge / media room, ready to become your own retreat. BRAND-NEW and presented by Harsha Kumarasinghe for The Jacqui Walker Team, this is an opportunity to make this GORGEOUS NEW CREATION your very own home - whether you are searching for somewhere to live or considering an premium-grade investment. LIGHT-FILLED FIRST IMPRESSIONS INSIDE. The wide, welcoming front doorway opens to a considered formal entry experience, where long walls of glass draw the eye towards the lovely gardens beyond. Warm timber-look flooring, crisp finishes and the adjoining study room create an immediate sense of openness, without sacrificing definition or privacy. THE GOOD LIFE UNFOLDS. The main living area
Request Details
SPACE, CHARACTER & CONVENIENCE IN CENTENARY HEIGHTS
View photo
House · for sale
Request Details
SPACE, CHARACTER & CONVENIENCE IN CENTENARY HEIGHTS
Mount Whitestone
· 4 Bedrooms · 2 Baths · House
· Garden · Parking · Equipped kitchen
Mount Whitestone · 4 Bedrooms · 2 Baths · House · Garden · Parking · Equipped kitchen
Set on a peaceful street in sought-after Centenary Heights, 7 Aster Street offers generous living space, distinctive character and a convenient location close to local amenities. Inside, raked timber ceilings and exposed brick feature walls create warmth and personality. The large lounge and dining area at the front of the home features a woodfire and air-conditioning, while a separate rumpus or sunroom opens onto the north-facing outdoor entertaining area. The kitchen offers plenty of bench space, electric appliances and a dishwasher. At the rear of the home are four built-in bedrooms, each with a ceiling fan. The main bedroom also features a walk-in robe, ensuite and air-conditioning. A family bathroom and separate toilet complete the floor plan. Set on a flat, fully fenced block, the property also includes a double garage with internal access, a garden shed and a low-maintenance yard. The home is brick and tile construction and is within the Gabbinbar State School and Centenary Heig
Request Details
Escape the Hustle & Bustle
View photo
Terraced House · for sale
Request Details
Escape the Hustle & Bustle
Mount Whitestone
· 4 Bedrooms · 2 Baths · Terraced House
· Garden
Mount Whitestone · 4 Bedrooms · 2 Baths · Terraced House · Garden
Set on an expansive 4291m2 allotment, on over an acre of land, this wonderful family home will have you falling in love the moment you step through the front door! Escape the hustle & bustle and claim your very own slice of Australiana by stepping out onto the expansive undercover outdoor entertaining area and soak in the captivating bush outlook this wonderful family home has to offer. Boasting a plethora of birdlife including bush turkeys, lorikeets, king parrots and cockatoos, Withcott is renowned for a wide variety of wildlife, so don't be surprised to wake up to the odd wallaby hopping around in the back yard. Also perfect for long walks and bike rides, boasting quiet roads surrounded by a tranquil bush setting, Withcott has fast become the popular location for those who enjoy proximity to all amenities yet require an idyllic lifestyle of space and tranquillity. Features: - - 4 generous bedrooms, 3 of which have built in robes and all with ceiling fans and reverse cycle a/c. Maste
Request Details
Beautiful Brick Close to Japanese Gardens!
View photo
House · for sale
Request Details
Beautiful Brick Close to Japanese Gardens!
Mount Whitestone
· 3 Bedrooms · 1 Bath · House
· Garden · Equipped kitchen
Mount Whitestone · 3 Bedrooms · 1 Bath · House · Garden · Equipped kitchen
Nestled in quiet Fleet Street, only a hop-skip-and-a-jump to the beautiful Japanese Gardens, this wonderful home is all you will ever want and more. From the spacious living areas to the well-maintained allotment, this beautiful brick offers you convenience and ease of living. it just feels like home the moment you step through the front door! With only a 5min walk to UniSQ, this property will suit owner occupiers or the astute investor who is looking to add value. Book your inspection today! Property Features: - 3 spacious bedrooms, all with built in robes - Updated bathroom featuring separate shower and bath - Timber kitchen that sits at the heart of the home. Complete with electric cooktop and ample cupboard space - Separate dining area - Large formal lounge featuring reverse cycle a/c and wood burner - Huge undercover outdoor area - perfect for BBQ's and entertaining guests! - Separate toilet - Laundry with ample cupboard space - HUGE 9.6 k/w Solar = LOW electricity bills! - Double
Request Details
Caledonian Estate Character, Ready for Its Next Family
View photo
House · for sale
Request Details
Caledonian Estate Character, Ready for Its Next Family
Mount Whitestone
· 4 Bedrooms · 3 Baths · House
· Garden · Equipped kitchen
Mount Whitestone · 4 Bedrooms · 3 Baths · House · Garden · Equipped kitchen
After years of family life in one of East Toowoomba's most tightly held pockets, the owners are ready to downsize, and this is your chance to step into a home that has been lovingly renovated, extended and cared for. Set on a leafy street in the Caledonian Estate, it pairs classic period charm with the space and ease a modern family needs, all within a short stroll of schools, shops and parkland. Original character greets you at the front. Ornate ceilings, picture rails and polished timber floors run through the formal lounge, a second sitting room and two of the four bedrooms. Further in, a well-planned extension opens into a light-filled living hub. The kitchen has stone benchtops, modern appliances and plenty of storage, and it flows easily into open-plan dining and family living. Wide sliding doors lead out to a timber deck and low-maintenance garden, ideal for slow weekend breakfasts or having friends over. The upstairs main suite feels like its own retreat. It has two walk-in rob
Request Details
Heritage Refined
View photo
House · for sale
Request Details
Heritage Refined
Mount Whitestone
· 3 Bedrooms · 2 Baths · House
· Equipped kitchen
Mount Whitestone · 3 Bedrooms · 2 Baths · House · Equipped kitchen
Behind its striking triple-gable façade and beautifully established gardens, 4 Alice Street is a quintessential Queenslander where timeless character meets considered contemporary living. Positioned in the heart of East Toowoomba, this beautifully renovated home brings together heritage charm, generous proportions and an effortless connection to the outdoors. From the welcoming front verandah, the home's character unfolds through original VJ walls, stained glass windows and intricate fretwork, with a grand entry setting the tone for the spaces beyond. Thoughtful renovations, including new flooring throughout, complement these original features while bringing a fresh, contemporary feel to everyday living. At the heart of the home, generous living spaces connect naturally with a beautifully appointed kitchen featuring stone benchtops, gas cooking and a spacious butler's pantry. Designed for both functionality and entertaining, this central space flows towards the rear of the home, where
Request Details
Enchanted Garden
View photo
House · for sale
Request Details
Enchanted Garden
Mount Whitestone
· 3 Bedrooms · 2 Baths · House
· Garden · Fireplace · Equipped kitchen
Mount Whitestone · 3 Bedrooms · 2 Baths · House · Garden · Fireplace · Equipped kitchen
Sitting proudly along one of Toowoomba's beautiful tree-lined inner-city streets, Lorea House is a character home with a story to tell. Dating back to circa 1915 and surrounded by an extraordinary award-winning garden, it brings together more than a century of heritage with thoughtful contemporary renovations and an unmistakable sense of personality. Beyond the private front courtyard, original details remain at the heart of the home. Soaring 3.2-metre ceilings, polished timber floors, pressed tin ceilings, breezeways, original doors and a fireplace speak to its heritage. Carefully considered updates have enhanced the home without losing the character that makes it so special. The kitchen brings a refined contemporary layer to the interiors, with stone benchtops, brushed brass and ceramic tapware and two 600mm Westinghouse ovens. A generous butler's pantry provides floor-to-ceiling storage and a beautiful farmhouse Belfast sink, creating a space that is as practical as it is considered
Request Details
A Rare Opportunity in One of Centenary Heights' Most Desirable Streets
View photo
House · for sale
Request Details
A Rare Opportunity in One of Centenary Heights' Most Desirable Streets
Mount Whitestone
· 4 Bedrooms · 2 Baths · House
Mount Whitestone · 4 Bedrooms · 2 Baths · House
Located in one of Toowoomba's most tightly held and family-friendly suburbs, 42 Lorraine Crescent, Centenary Heights presents a rare opportunity to secure a beautifully maintained home in an enviable location. Positioned on a desirable north-facing allotment and surrounded by quality homes, this exceptional residence is just moments from renowned schools, parklands, shopping centres and everyday conveniences, making it the ideal choice for growing families and downsizers alike. This much-loved home has been meticulously maintained and thoughtfully designed to maximise natural light, comfort and functionality. Featuring multiple living spaces, generous accommodation, ducted air-conditioning throughout and an impressive powered workshop, this is a home where you can simply move in and enjoy. At a Glance: - Four generous bedrooms, all complete with built-in wardrobes - Spacious main bedroom featuring a private ensuite and beautiful north-facing aspect filled with natural light - Open plan
Request Details
A Spacious Parkside Retreat with Exceptional Privacy & Lifestyle Appeal
View photo
Townhouse · for sale
Request Details
Updated
A Spacious Parkside Retreat with Exceptional Privacy & Lifestyle Appeal
Mount Whitestone
· 3 Bedrooms · 2 Baths · Townhouse
· Air conditioning · Equipped kitchen
Mount Whitestone · 3 Bedrooms · 2 Baths · Townhouse · Air conditioning · Equipped kitchen
Inspect By Appointment - Contact Alan or Jade today to book your inspection Tucked away at the end of a quiet cul de sac and backing directly onto the beautiful Ballin Drive parklands, this spacious townhouse delivers an exceptional blend of privacy, outlook and convenience. Offering the size and comfort of a family home with the low maintenance benefits of a unit, 2/2a Agnes Street is a standout opportunity in ever popular Centenary Heights. Thoughtfully designed to capture leafy park views from the main living zones and all three bedrooms, the home provides generous space across two levels, multiple indoor and outdoor living areas, and private access straight into the park - perfect for families, downsizers and investors seeking something truly unique. Ground Floor • Open plan living and dining with ceiling fans, air con & new tiles with under floor heating • Modern kitchen with excellent storage, gas cooktop, electric oven and dishwasher • Light filled study/home office with ceiling
Request Details
Where Luxury Meets the Freedom to Fly
View photo
House · for sale
Request Details
Where Luxury Meets the Freedom to Fly
Mount Whitestone
· 4 Bedrooms · 2 Baths · House
· Equipped kitchen
Mount Whitestone · 4 Bedrooms · 2 Baths · House · Equipped kitchen
Located in the highly soughtafter Gatton Airpark Estate, one of Australia's rare residential airpark communities, this luxury home is presented to the market for the first time. Constructed only four years ago, the 327sqm residence showcases beautiful finishes, quality fixtures, and a carefully considered design that has been impeccably maintained. Created for today's lifestyle, the home offers four large bedrooms with builtins, a master suite featuring a huge walkin robe and stylish ensuite, a kids' activity room that can also function as a home office, and a modern main bathroom. The wellappointed central kitchen is a standout, complete with stone benchtops, a large island bench, two selfcleaning ovens, dishwasher, abundant storage, and a spacious butler's pantry. Overlooking the dining and living areas, it forms the true heart of the home, while a separate media room provides additional space for family enjoyment. Additional features include high ceilings throughout the central livi
Request Details
Well Cared For, Well Located & Ready to Enjoy
View photo
House · for sale
Request Details
Well Cared For, Well Located & Ready to Enjoy
Mount Whitestone
· 4 Bedrooms · 2 Baths · House
· Air conditioning
Mount Whitestone · 4 Bedrooms · 2 Baths · House · Air conditioning
Welcome to 16 Jack Street - Positioned in a convenient pocket of Darling Heights, just metres from a nearby park, this well-maintained brick home presents an excellent opportunity for families looking for space, practicality and a location that makes everyday life easy. With a neat and tidy presentation throughout, the home has been well looked after and offers a comfortable layout with multiple living areas, generous outdoor entertaining and room for the whole family to enjoy. Having a park practically at your doorstep is a real bonus for families with children, while Westridge Shopping Centre is roughly 600 metres away, the University of Southern Queensland, local schools and the Toowoomba CBD all within easy reach. The home offers: - Four bedrooms, each featuring ceiling fans, built-in wardrobes and brand-new carpet - Master suite boasts reverse-cycle air conditioning, ceiling fan, walk-in wardrobe and ensuite with a shower and new vanity - Family bathroom with separate shower and b
Request Details
A Little Finishing, A Lot of Potential!
View photo
House · for sale
Request Details
A Little Finishing, A Lot of Potential!
Mount Whitestone
· 2 Bedrooms · 1 Bath · House
· Fireplace · Equipped kitchen
Mount Whitestone · 2 Bedrooms · 1 Bath · House · Fireplace · Equipped kitchen
Ideally positioned in a great part of beautiful Laidley, this solid post-war timber home offers a fantastic opportunity for someone looking for a home with the big-ticket work already completed, with the finishing touches left for you to complete. Set on a generous 809sqm fully fenced block, the home has plenty of character with lovely timber floors, high ceilings and an abundance of windows bringing natural light and a lovely sense of space throughout. Upon entry, you are greeted by a spacious lounge room featuring a new split system air conditioner and cosy fireplace, creating a welcoming place to relax and unwind. The heart of the home is the well-designed kitchen, featuring a quality large cooktop and oven, dishwasher, excellent pantry space, built in wine rack and plenty of additional storage. It overlooks the generous dining area, complete with matching cabinetry, making this a practical space for everyday living and entertaining. The home has been reconfigured to provide two lar
Request Details
The Pinnacle Eastside Address Beautiful Treelined Campbell Street
View photo
House · for sale
Request Details
The Pinnacle Eastside Address Beautiful Treelined Campbell Street
Mount Whitestone
· 3 Bedrooms · 2 Baths · House
Mount Whitestone · 3 Bedrooms · 2 Baths · House
For the first time in 34 years, a rare opportunity has emerged to secure a piece of history on one of Toowoomba's most prestigious, tree-lined streets. Welcome to Campbell Street, East Toowoomba, a tightly held destination address where character charm meets endless potential. Positioned on a generous 940m² allotment with 2 street frontage, this early 1900s character home delivers the ultimate eastside lifestyle. Enjoy morning and afternoon strolls to picturesque Queens Park and Botanical Gardens, browse the local Cobb & Co markets, walk to trendy cafes, exclusive eastside schools and our vibrant CBD. Boasting timeless architecture throughout, step inside to discover beautiful period details including soaring high ceilings, VJ walls, polished timber floors and the classic front wrap verandah. Accommodation includes three built-in bedrooms, highlighted by a master suite complete with a private dressing room and ensuite. A versatile office or sleepout provides additional space to suit yo
Request Details
4 Bedroom Brick Home on a Generous 802m² Block
View photo
House · for sale
Request Details
4 Bedroom Brick Home on a Generous 802m² Block
Mount Whitestone
· 4 Bedrooms · 2 Baths · House
· Parking · Equipped kitchen
Mount Whitestone · 4 Bedrooms · 2 Baths · House · Parking · Equipped kitchen
34 Laidley St, Helidon - 4 Bed - 2 Bath - 2 Car Garage - 1 Living Area - Fully fenced on 802 m² block - Tiled roof, brick walls - Open kitchen. Walking to oval shops and 2 locals RSL and The Railway Hotel, school, and childcare. 20 min to Toowoomba, 10 min to Gatton Tenants in Place for the investor. Current Rent: $580 Per Week. For further information or to arrange your private inspection, contact: Kev Perry 0408 108 785 Ilyas Alali 0448 654 470 All About Real Estate Qld www.allaboutre.com.au E E Servicing Darling Downs: We Sell Your Home Not Your House Where a Handshake Still Matters
Request Details
Character, Charm and Contemporary Comfort Moments from Lake Annand
View photo
House · for sale
Request Details
Character, Charm and Contemporary Comfort Moments from Lake Annand
Mount Whitestone
· 4 Bedrooms · 2 Baths · House
· Equipped kitchen
Mount Whitestone · 4 Bedrooms · 2 Baths · House · Equipped kitchen
Located just a stone's throw from picturesque Lake Annand, this beautifully presented character home offers a wonderful combination of traditional charm, modern comforts and practical family living. With spacious interiors, tasteful renovations and excellent outdoor entertaining areas, 91A Perth Street is an opportunity not to be missed. From the welcoming front verandah through to the home's generous interiors, classic architectural features including high ceilings, polished timber floors, ornate detailing and stained-glass windows create a warm and inviting atmosphere. At the heart of the home is a spacious open-plan living and dining area, complemented by an additional rumpus or sitting room. The renovated kitchen blends contemporary functionality with traditional character, featuring an island bench, concrete-look benchtops, 900mm oven, stainless steel dishwasher and ample preparation space. Accommodation comprises four generously proportioned bedrooms, all featuring built-in wardr
Request Details
Quite location with plenty of potential
View photo
House · for sale
Request Details
Quite location with plenty of potential
Mount Whitestone
· 3 Bedrooms · 1 Bath · House
· Garden · Parking · Equipped kitchen
Mount Whitestone · 3 Bedrooms · 1 Bath · House · Garden · Parking · Equipped kitchen
Positioned in a quiet street just moments from the local high school, hospital and the picturesque Lake Apex parklands, this solid double brick home presents an excellent opportunity for investors and first-home buyers alike. Features include: Daikin ducted air-conditioning for year-round comfort Three bedrooms, all with built-in wardrobes Comfortable carpeted lounge featuring raked ceilings and a combustion heater Spacious original kitchen with plenty of bench and storage space Separate rumpus/family room. Bathroom with walk-in shower, bathtub and separate toilet Covered outdoor entertaining area with insulated roof, approximately 9.5m x 4.5m Single carport plus additional off-street parking Powered 6m x 4.5m shed with concrete floor, plus a 3m x 3m garden shed. Several rainwater tanks. Generous 667m² allotment with a spacious backyard. Offering outstanding value in a convenient location, 30 Crestview Avenue is a low-maintenance property that will appeal to investors, first-home buyer
Request Details
Offers from $1,399,000 gets you the Home that really knows how to make space matter
View photo
House · for sale
Request Details
Offers from $1,399,000 gets you the Home that really knows how to make space matter
Mount Whitestone
· 4 Bedrooms · 2 Baths · House
· Garden · Equipped kitchen
Mount Whitestone · 4 Bedrooms · 2 Baths · House · Garden · Equipped kitchen
Offers from $1,399,000 gets you the Home that really knows how to make space matter, says selling agent Jacqui Walker. Here, it's not simply the rooms are large. It's the way they connect. - A beautifully appointed kitchen opening to dining and everyday living - Polished timber floors carrying you through the heart of the home - An EXTRAORDINARY GLASS-ENCLOSED LIVING ROOM that feels almost like a private garden room brought indoors What really catches my attention here is the way the living spaces work together, says Jacqui. A group can be cooking and chatting. another group dining or relaxing. and yet there are still different places where others can still spread out! THE KITCHEN: Designed around a SUBSTANTIAL CENTRE ISLAND, with generous preparation space, extensive cabinetry, quality built-in appliances and a walk-in pantry tucked immediately behind. PENDANT LIGHTS give the island its own presence, while a combination of downlights and carefully integrated lighting keeps the entire
Request Details
Space, Sheds & Lifestyle in an Outstanding Location
View photo
House · for sale
Request Details
Space, Sheds & Lifestyle in an Outstanding Location
Mount Whitestone
· 3 Bedrooms · 1 Bath · House
· Garden · Parking · Equipped kitchen
Mount Whitestone · 3 Bedrooms · 1 Bath · House · Garden · Parking · Equipped kitchen
The Details Approximately 2.5ha / 6.17 acres Level, easily accessible land Comfortable three-bedroom home Modernised kitchen with large island bench and excellent storage Open plan living and dining Air-conditioning and ceiling fans Expansive covered rear deck overlooking the property Home connected to bore water Fenced house yard with pop-up sprinkler system Established lawns and gardens surrounding the home Impressive 12m x 16m machinery shed Excellent access and space for trucks, machinery and equipment 6m x 6m garage with adjoining 6m x 6m carport Original old 6m x 8m shed Large open rear paddock offering plenty of scope for horses, cattle, grazing or hay production Quick and easy access to the Warrego Highway Helidon State School within easy walking distance Convenient to Helidon township, Toowoomba and Gatton Make it Yours Offering the kind of space and versatility that's becoming increasingly difficult to find in such a convenient location, this approximately six-acre property c
Request Details
Modern Living in the Heart of Centenary Heights
View photo
House · for sale
Request Details
Modern Living in the Heart of Centenary Heights
Mount Whitestone
· 2 Bedrooms · 2 Baths · House
· Equipped kitchen
Mount Whitestone · 2 Bedrooms · 2 Baths · House · Equipped kitchen
Offering modern, low-maintenance living in a highly convenient Centenary Heights location, this near-new two-bedroom townhouse provides an impressive combination of space, quality and easy everyday living. Completed in mid-2023 by respected local builder Drysdale Platinum Homes, the home features a bright and contemporary interior with an open-plan living and dining area flowing from the well-appointed kitchen and through to the private outdoor entertaining area and fully fenced courtyard. Both bedrooms are positioned upstairs, with the main bedroom enjoying its own ensuite, while a stylish main bathroom provides a second bathroom on this level. For added convenience, there is also a third toilet/powder room downstairs. Positioned at the front of a boutique complex of just three townhouses, the property is within easy reach of local parks, schools and shopping, including Southtown Shopping Centre and Centenary Heights State High School. Modern, easy to maintain and exceptionally well l
Request Details
Four Bedrooms and Family Friendly!
View photo
House · for sale
Request Details
Four Bedrooms and Family Friendly!
Mount Whitestone
· 4 Bedrooms · 1 Bath · House
· Garden · Equipped kitchen
Mount Whitestone · 4 Bedrooms · 1 Bath · House · Garden · Equipped kitchen
In a tightly held pocket of Mount Lofty, this home sits on a fantastic 778m2 block in a really good street! Generous room sizes, a practical layout and welcoming atmosphere make everyday life simple. The open plan lounge, dining and kitchen form the heart of the home, while at the rear of the home, the separate rumpus room gives the kids their own space, opening directly onto the massive outdoor area and the wonderful northern backyard. Sunsoaked and perfect for backyard cricket or kicking the footy, the back yard also offers an exciting opportunity to extend the home in the future, adding even more space without compromising the outdoor lifestyle. The four bedrooms are all a generous size, and the family bathroom is positioned close by, with a second toilet near the laundry. Just a short stroll to the Eastside Market shops and cafés, and minutes to a wide selection of eastside schools, and within the sought after Toowoomba East School catchment, this home offers exceptional convenienc
Request Details
A Much Loved Classic Ready for Its Next Chapter
View photo
House · for sale
Request Details
A Much Loved Classic Ready for Its Next Chapter
Mount Whitestone
· 4 Bedrooms · 1 Bath · House
· Garden · Parking · Equipped kitchen
Mount Whitestone · 4 Bedrooms · 1 Bath · House · Garden · Parking · Equipped kitchen
Set in a lovely and peaceful pocket of Kearneys Spring, this well-presented brick home offers comfortable family living with a practical and functional layout. Featuring four generously sized bedrooms, a central bathroom and separate toilet, the home provides plenty of space for the whole family. The spacious lounge room offers a comfortable area to relax, while the well-appointed kitchen connects to a large laundry with excellent functionality. A welcoming front porch creates a charming entrance to the home, while the double lock-up remote garage provides secure parking and additional storage. Outside, the leafy backyard offers a private and tranquil setting, complete with a dedicated barbecue area, perfect for entertaining family and friends or simply enjoying the outdoors. Ideally positioned in the sought-after suburb of Kearneys Spring, this property combines comfortable living, practical features and a relaxed outdoor lifestyle. At a Glance: - 670m² level allotment - Established f
Request Details
Fall in Love From The Moment You Arrive
View photo
House · for sale
Request Details
Fall in Love From The Moment You Arrive
Mount Whitestone
· 4 Bedrooms · 2 Baths · House
· Equipped kitchen
Mount Whitestone · 4 Bedrooms · 2 Baths · House · Equipped kitchen
There is something undeniably special about 46 Drummond Street. From its timeless character façade to the moment you step inside, this is a home that immediately draws you in. Beautifully reimagined with an exceptional eye for detail, it brings together character, contemporary luxury and warmth in a way that feels sophisticated, yet completely at home. Positioned in the heart of sought-after Rangeville on a beautifully established 916m² block, the home has undergone an extensive renovation and extension. Soaring ceilings, graceful arched openings, warm timber tones, skylights, bespoke cabinetry and plantation shutters create a beautiful sense of cohesion, with considered details and quality finishes at every turn. At the heart of the home, expansive open plan living and dining unfolds beneath soaring ceilings, filled with natural light and connecting beautifully with the kitchen and outdoor entertaining area. Taking centre stage is the designer kitchen, where curved stone benchtops are
Request Details
Brand new and beautiful
View photo
House · for sale
Request Details
Brand new and beautiful
Mount Whitestone
· 4 Bedrooms · 2 Baths · House
· Parking · Air conditioning · Equipped kitchen
Mount Whitestone · 4 Bedrooms · 2 Baths · House · Parking · Air conditioning · Equipped kitchen
Sitting confidently within its delightfully landscape grounds, this BRAND-NEW Arden Vale built home successfully delivers a quality design that is sure to stand the test of time. Not only does the clever floor plan make the most of the home's northern orientation while delivering space for busy family life, but soft neutrals and muted tones have been chosen to create a fresh, inviting space that buyers will be able to add colour and pattern to create the home of their dreams. 2 generous living rooms (media can be closed off) Master bedroom with large WIR & indulgent ensuite 3 additional built-in bedrooms Family bathroom plus powder Beautifully appointed kitchen boasts stone benchtops & stainless-steel appliances Under roof alfresco with ceiling fan Double garage with remote control access Rear access through garage Concrete pad for off street parking of trailer Ducted air conditioning 5,000lt aboveground rainwater tank plumbed to laundry, WCs & outside taps (x3) Quality blinds & carpet
Request Details
Offers from $699,000 | Please PHONE FOR YOUR INSPECTION of this Character Cottage on a CORNER ALLOTMENT with a fantastic NORTH EAST DECK
View photo
House · for sale
Request Details
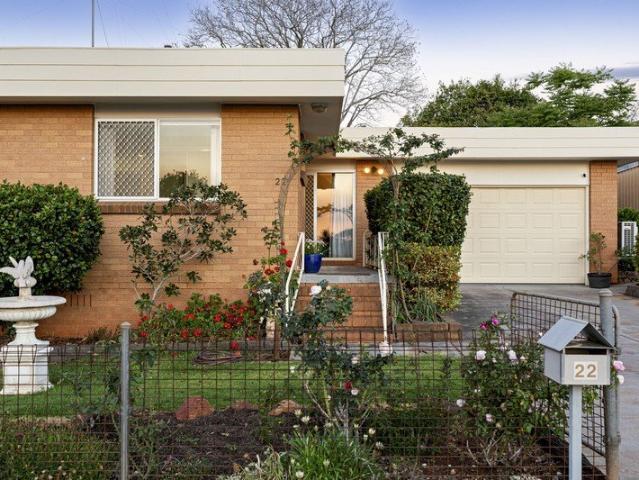
Offers from $699,000 | Please PHONE FOR YOUR INSPECTION of this Character Cottage on a CORNER ALLOTMENT with a fantastic NORTH EAST DECK
Mount Whitestone
· 3 Bedrooms · 1 Bath · House
Mount Whitestone · 3 Bedrooms · 1 Bath · House
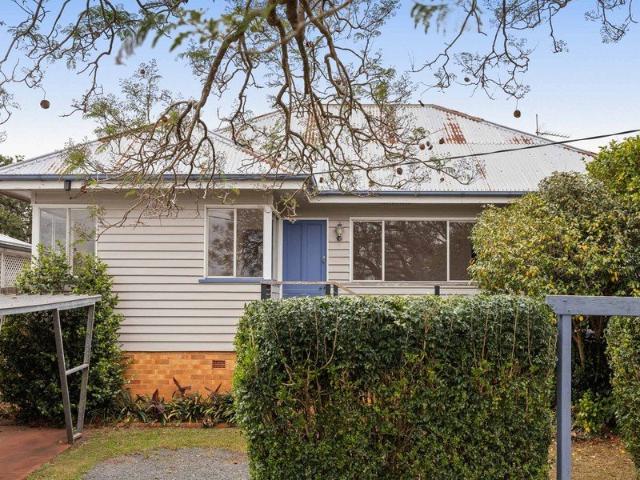
Offers from $699,000 PLEASE PHONE FOR YOUR INSPECTION ON A CORNER ALLOTMENT at 2 Shiel Street in Toowoomba's best suburb - Rangeville - selling agent Jacqui Walker reveals this much-loved Character Cottage where polished cypress timber floors, beautiful gardens and relaxed NORTH-EAST INDOOR-OUTDOOR LIVING combine for the charmed life. ' 2 SHIEL STREET welcomes you with warmth from the very first step through the front gate. and then keeps rewarding you with beautiful indoor and outdoor spaces, ' says Jacqui Walker. ' AND NOW this delightful Rangeville Cottage is ready for its next Loving Owner to write the next chapter, ' says Jacqui. DID YOU KNOW? The spectacular north-east entertaining deck is privately framed by established hedging, creating a beautiful outdoor zone you'll enjoy across every season of the year. Better still, the Owner simply loves arriving home via the Mackenzie Street driveway entrances as the sky glows with colourful sunsets, before unwinding on the north-east dec
Request Details
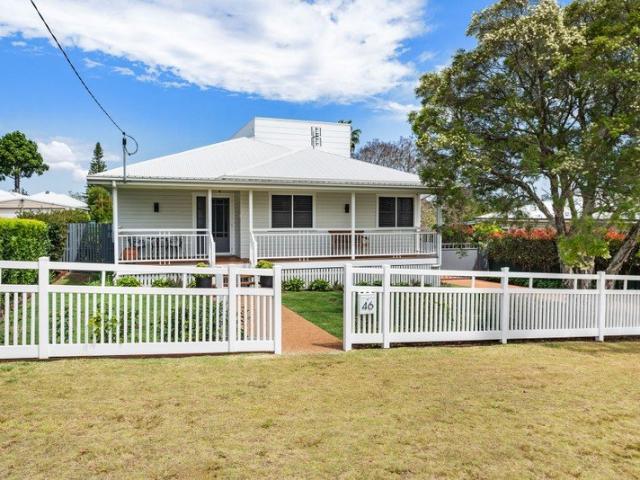
Near Rego H&L
View photo
Terraced House · for sale
Request Details
Near Rego H&L
Mount Whitestone
· 4 Bedrooms · 2 Baths · Terraced House
Mount Whitestone · 4 Bedrooms · 2 Baths · Terraced House
Brand New Home & Land Package Exp. Land Registration: November 2026 2400mm nominal ceiling height Stainless Steel Appliances 6-year structural guarantee Air-conditioning to master bedroom & living area Ceiling paint to manufacturers standard specifications Three (3) coat internal paint system to paint manufacturers specifications 90mm paint grade coved cornice, 42mm paint grade architraves and 66mm paint grade skirting AAA rated water saving shower heads/tapware Vinyl plank flooring to main living areas & carpet to remainder excluding wet areas from the builder's standard range Internal and external builders house clean Walk In Robe including one (1) continuous shelf & hanging rail under (design specific) Enclosed timber stairs with matching timber handrail (design specific) Insulation under roof R3.0 Wall sarking externally Wall insulation as required to meet energy rating and more. Important: The Pictures are indicative only as we don't have real pictures,Whilst every care is taken i
Request Details
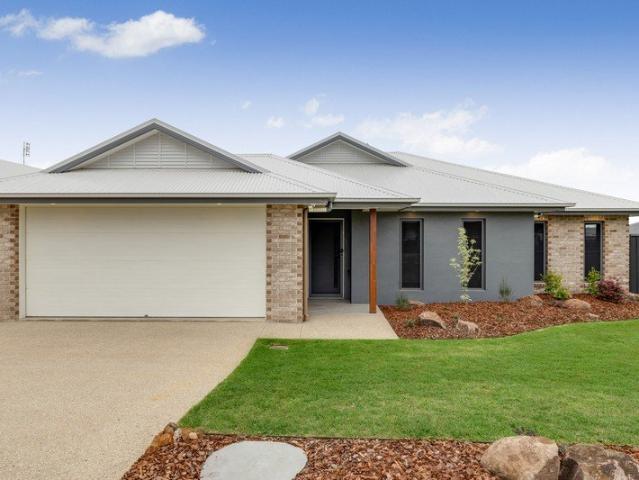
Four Bedroom Family Friendly Rangeville!
View photo
House · for sale
Request Details
Four Bedroom Family Friendly Rangeville!
Mount Whitestone
· 4 Bedrooms · 2 Baths · House
· Garden · Equipped kitchen
Mount Whitestone · 4 Bedrooms · 2 Baths · House · Garden · Equipped kitchen
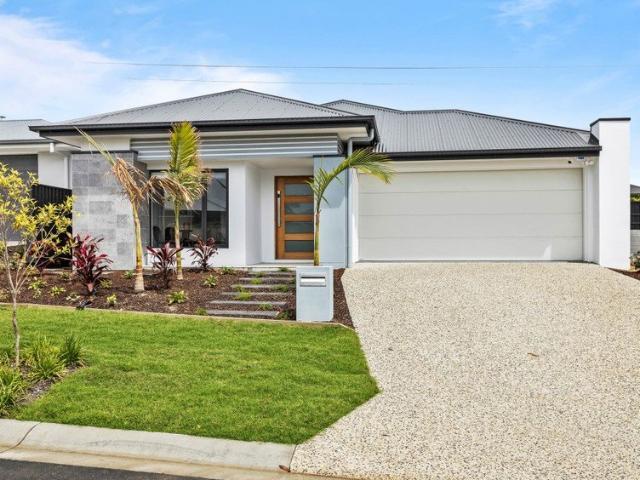
Light-filled, private and wonderfully convenient, this comfortable family home offers the kind of easy family living that makes Rangeville so sought after. At the heart of the home, the open-plan kitchen, living and dining area enjoys a beautiful northern aspect, bringing natural light and warmth into the home throughout the day. A second living area provides welcome separation, giving families the flexibility to spread out when needed. With four bedrooms and two bathrooms, including a master suite with its own ensuite and walk-in robe. Outside, the living continues into a private, fully fenced north-facing backyard. Low maintenance and easy to enjoy, it offers a secure space for children, pets and relaxed weekends at home. A substantial 13.2kW solar system, EV home charging and recent upgrades help make the home as practical as it is comfortable. And then there's the location. Set within the Rangeville State School and Centenary Hts school catchments, St Joseph's College is across the
Request Details
Get email alerts

Don't miss out: be the first to know about new properties

The alert was correctly created

On subscribing you accept the conditions of use and the privacy policy
Alert
Receive new ads in your inbox
Save this search
Receive alerts for new listings

We'll send you an email when we have new properties for: "Houses for sale in Mount Whitestone"

The alert was correctly created

Flagstone Creek
Stockyard, Lockyer Valley Regional
Get email alerts and be the first to see new listings
Required field
On subscribing I accept the terms of the privacy policy
Perfect! You'll soon start receiving new listings via email
Alert
Receive an email when we have new ads for Houses for sale in Mount Whitestone
Save this search
Filters

Bedrooms

Size (m²)

m²
m²

Price

$
$

Property type

Bathrooms

Clear all filters
Receive notifications when new entries are published.