359 houses for sale in Mount Whitestone

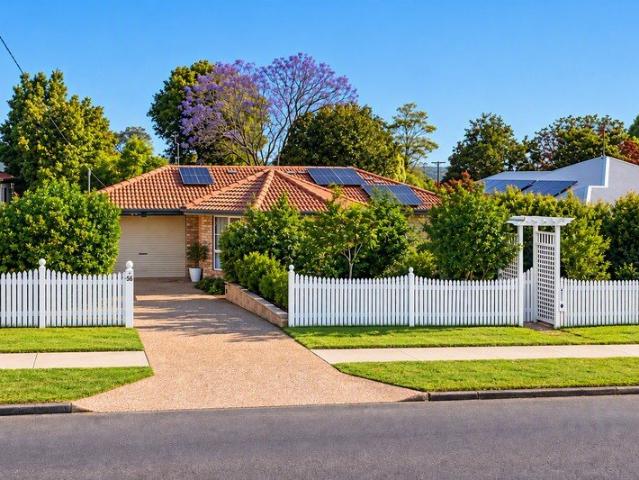
Two Homes, One Address A Lifestyle Worth Exploring
View photo
House · for sale
Request Details
Two Homes, One Address A Lifestyle Worth Exploring
Mount Whitestone
· 6 Bedrooms · 4 Baths · House
· Swimming pool · Equipped kitchen
Mount Whitestone · 6 Bedrooms · 4 Baths · House · Swimming pool · Equipped kitchen
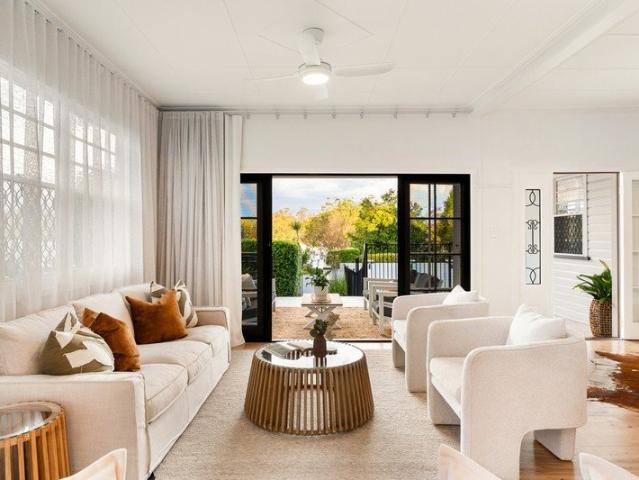
What if you didn't have to compromise on space, lifestyle or flexibility? Welcome to 243 Mackenzie Street, where an impressive 1,105m² allotment brings together a character-filled family residence, a completely separate two-bedroom granny flat and an outdoor entertaining haven. This is so much more than a family home. It's a property that offers an exceptional lifestyle with the flexibility to accommodate every stage of life. Imagine summer afternoons spent by the heated pool, evenings entertaining friends around the outdoor kitchen and pizza oven, or simply enjoying the luxury of having multiple spaces for family and friends to come together. Inside the main residence, beautiful polished timber floors, high ceilings and charming character features create a wonderful sense of warmth and space. Four bedrooms, multiple living and dining areas and cosy fireplaces make this a home designed to be enjoyed through every season. And then there's the added bonus that truly sets this property ap
Request Details
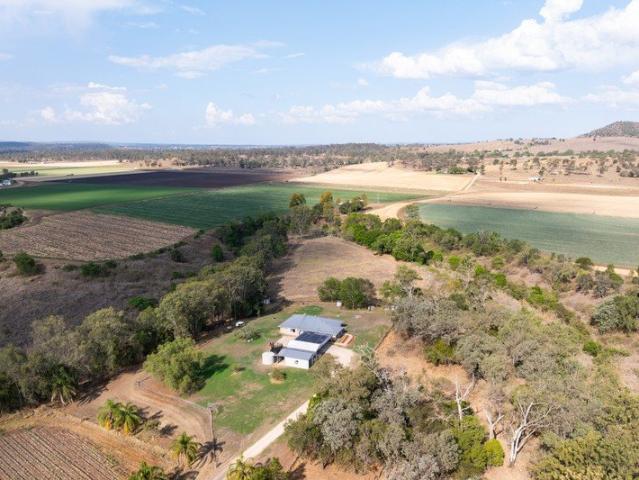
Designed with Purpose. Built for Family
View photo
House · for sale
Request Details
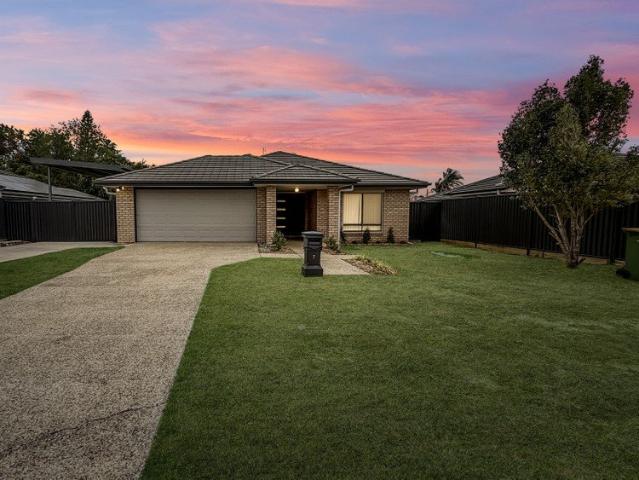
Designed with Purpose. Built for Family
Mount Whitestone
· 5 Bedrooms · 3 Baths · House
· Equipped kitchen
Mount Whitestone · 5 Bedrooms · 3 Baths · House · Equipped kitchen
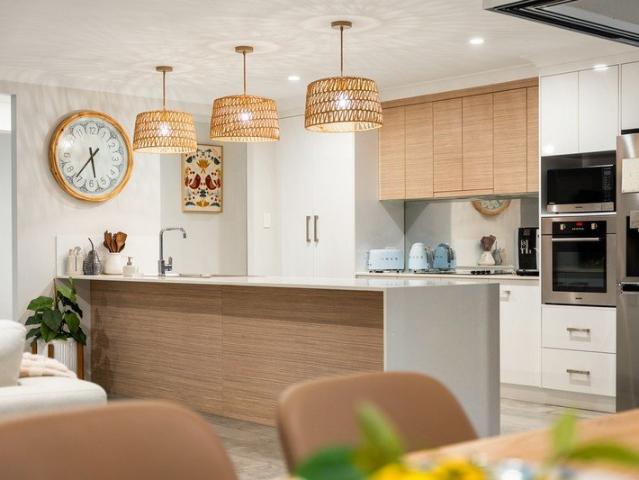
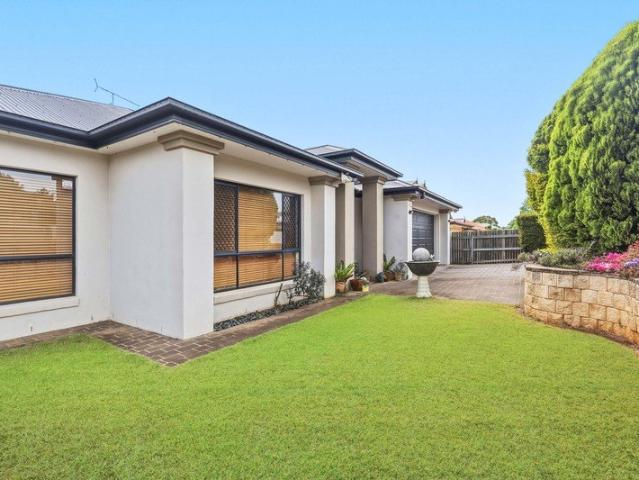
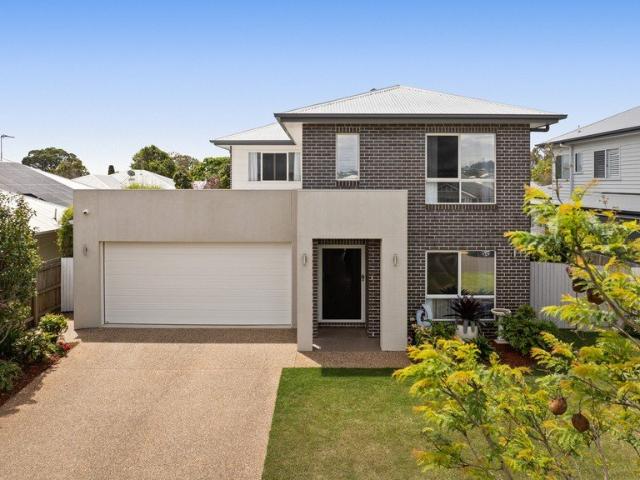
There's a difference between a home that's big, and one where every square metre has been thoughtfully considered. 11 Lourdes Street delivers both. Custom designed and constructed by renowned local builder Gordon Bourke, this impressive Middle Ridge residence offers approximately 322m² of thoughtfully planned living, where quality craftsmanship and everyday functionality come together beautifully. Across two generous levels, the home offers five bedrooms, three bathrooms and multiple living spaces, with a floorplan that provides excellent separation without compromising connection. At the heart of the home is a beautifully appointed kitchen, complete with stone benchtops, quality cabinetry and a generous walk-in pantry. The adjoining living and dining spaces flow naturally to the covered outdoor entertaining area, creating a welcoming setting for everyday family life. It's the flexibility of this home that really sets it apart. A downstairs bedroom, full bathroom and separate office pr
Request Details
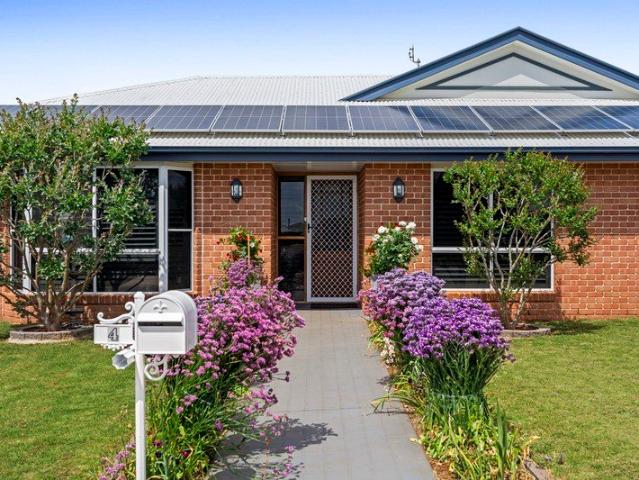
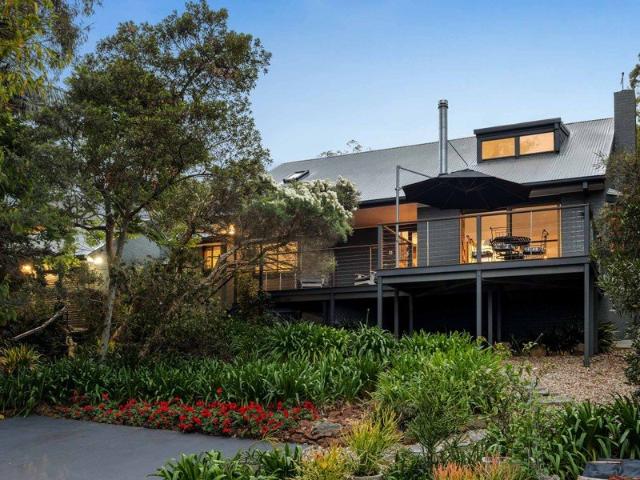
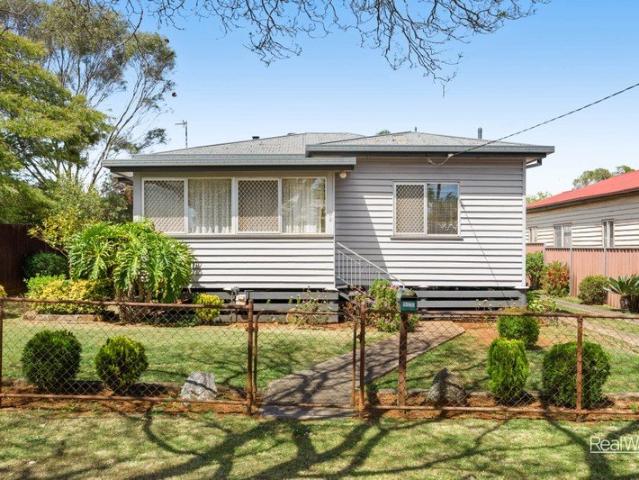
A Bushland Hideaway Made for Entertaining
View photo
House · for sale
Request Details
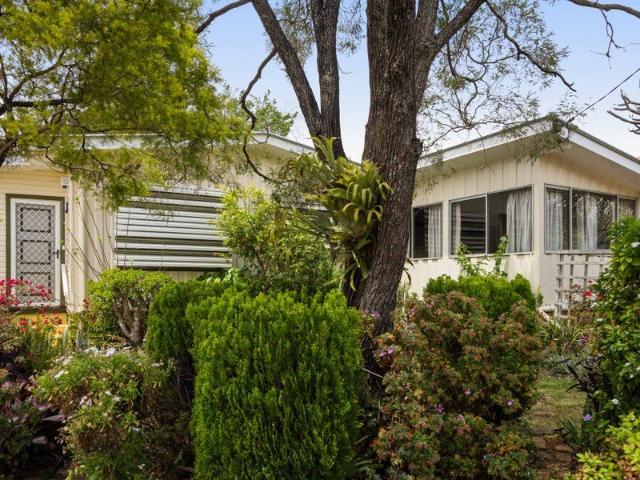
A Bushland Hideaway Made for Entertaining
Mount Whitestone
· 3 Bedrooms · 2 Baths · House
· Garden · Equipped kitchen
Mount Whitestone · 3 Bedrooms · 2 Baths · House · Garden · Equipped kitchen
Tucked away in a quiet Prince Henry Heights street, this spacious brick home enjoys a peaceful bushland setting, with surrounding trees creating a leafy backdrop and a sense of privacy. Established gardens, inviting outdoor spaces and a renovated kitchen and bathrooms make it a home you can settle into and enjoy. The front deck and rear entertaining area are a big part of the appeal, offering plenty of choice when it comes to entertaining or finding a quiet spot for yourself. With a great connection between the indoor and outdoor spaces, having friends over for lunch or gathering the family for a weekend barbecue feels easy. The renovated kitchen features stone benchtops and brings a fresh, modern feel to the home. Two separate living spaces provide room to spread out, whether you're spending time together or enjoying an evening with a book beside the wood burner. Outside, the private, fully fenced backyard and established gardens create a lovely setting to enjoy with your pets. Exclus
Request Details
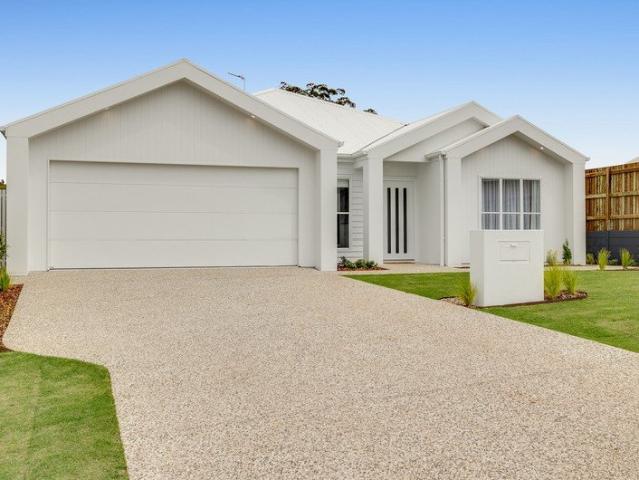
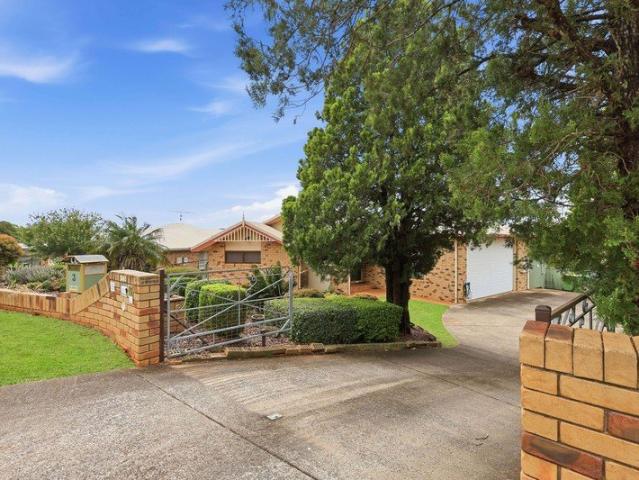
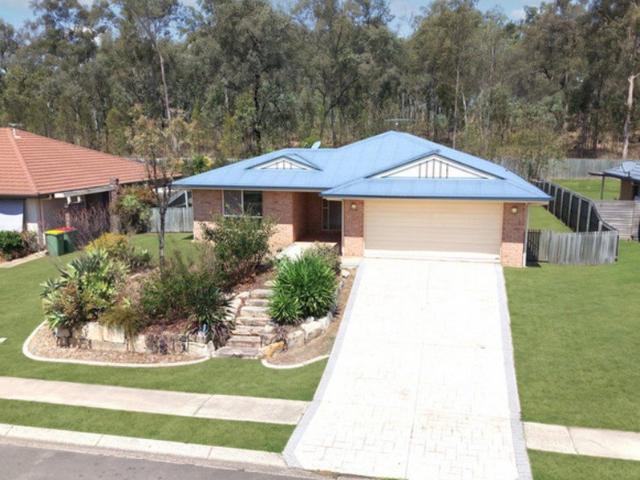
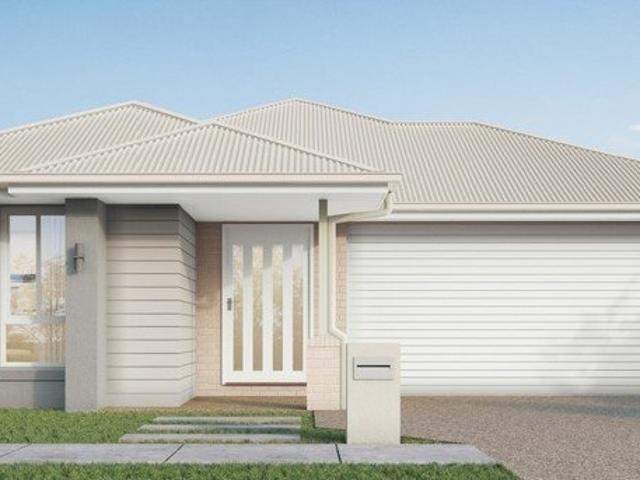
110m to peaceful Parklands and Creek. Meet this classic Brick Home in a quiet cul de sac. It's a fabulous slice of Toowoomba!
View photo
House · for sale
Request Details
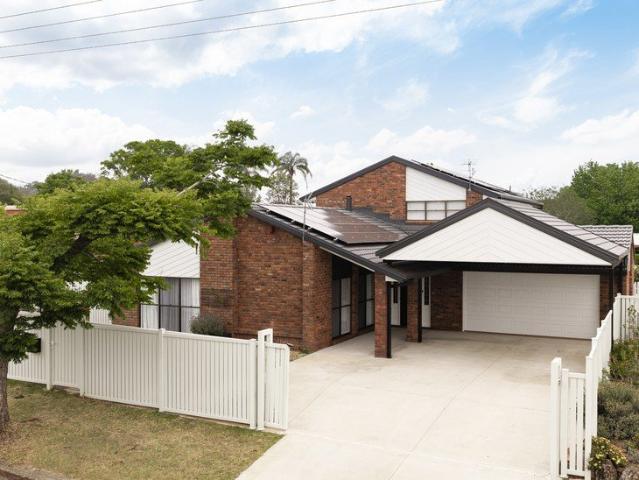
110m to peaceful Parklands and Creek. Meet this classic Brick Home in a quiet cul de sac. It's a fabulous slice of Toowoomba!
Mount Whitestone
· 3 Bedrooms · 2 Baths · House
· Parking
Mount Whitestone · 3 Bedrooms · 2 Baths · House · Parking
NEWSFLASH: - There's a VERY HIGH Garage Clearance here! - A Caravan or a Motorhome can be parked in the Double Garage. SOME HOMES offer a very standard 3/2/2. BUT AT Number 3 Araluen Court, an 'ABOVE THE CROWD' combination deserves your special attention. - 700 Sq Mtr south-west-facing allotment - A much-loved classic brick home - Extra-special SPA BATH experience in the ENSUITE - 2, yes TWO, covered sunrooms where you can enjoy the feeling of being outdoors without quite having to be outdoors - Established gardens - Security screens to windows - Positioned on the bend of a lovely cul-de-sac - All just 110 metres to creek and sprawling parklands THERE IS A WELCOME SENSE of established living here, says selling agent Harsha Kumarasinghe for The Jacqui Walker Team A GENTLY descending driveway leads past the attractive brick fence and established greenery, while the home's familiar brick construction and red-accented roofline give it a character of its own. BEYOND THE STREET, the gardens,
Request Details
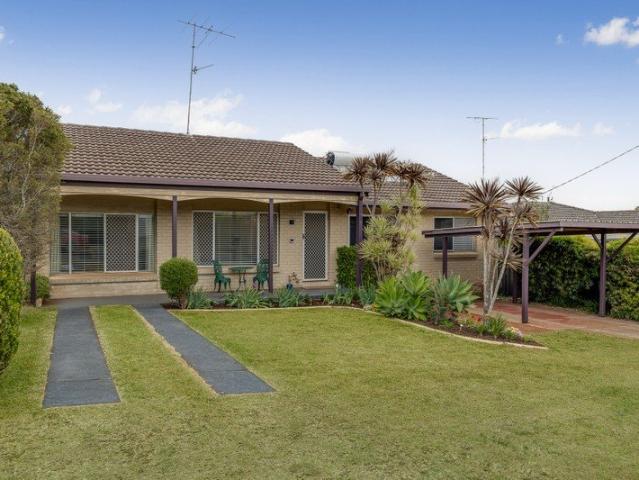
Prime Parkside Position with Potential to Add Value
View photo
House · for sale
Request Details
Prime Parkside Position with Potential to Add Value
Mount Whitestone
· 3 Bedrooms · 1 Bath · House
· Air conditioning · Equipped kitchen
Mount Whitestone · 3 Bedrooms · 1 Bath · House · Air conditioning · Equipped kitchen
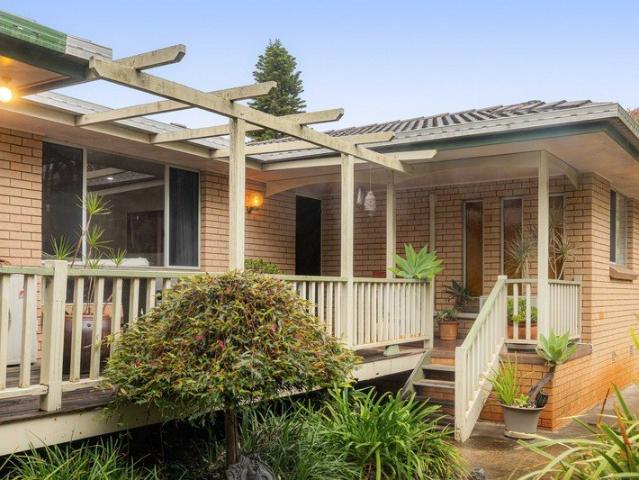
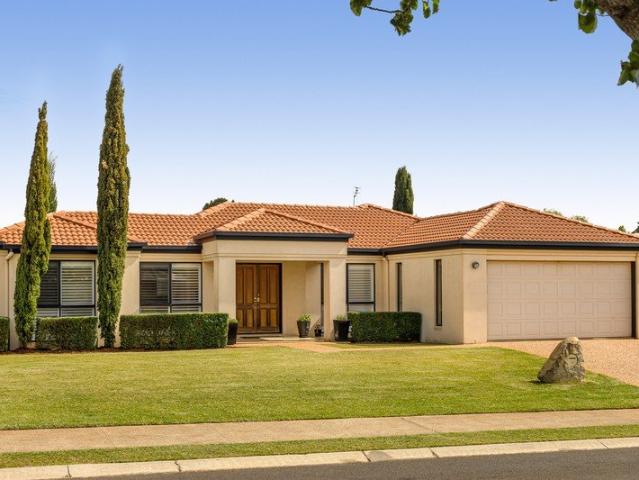
Overlooking the leafy surrounds of Garnet Lehmann Park, 14 Aberdeen Street presents an opportunity to secure a solid brick home in a quiet Rangeville location. Combining a renovated kitchen and laundry with character-filled living spaces and scope for further improvements, this is a property where you can bring your ideas to life and make the most of its appealing position. The generous front deck makes an inviting first impression, providing a place to enjoy your morning coffee, gather with friends or unwind while taking in the greenery. Extending across the front of the home, it adds a welcoming outdoor space that makes the park outlook part of everyday living. Inside, solid timber floors bring warmth and character to the connected living and dining areas. Large windows draw in natural light and frame the leafy surrounds, while the wood burner creates a cosy atmosphere through Toowoomba's cooler months. Air conditioning provides additional comfort throughout the seasons. The renovate
Request Details
This property is worth viewing | Private Inspections Available!
View photo
House · for sale
Request Details
This property is worth viewing | Private Inspections Available!
Mount Whitestone
· 4 Bedrooms · 2 Baths · House
· Garden · Equipped kitchen
Mount Whitestone · 4 Bedrooms · 2 Baths · House · Garden · Equipped kitchen
Some homes just feel right the moment you walk through the door, and 50 Entabeni Drive is certainly one of them. Beautifully presented, thoughtfully designed and ready to enjoy, this spacious family home offers the perfect balance of comfort, style and everyday practicality. With three separate living areas, four generous bedrooms and a beautiful north-facing backyard, there's room for everyone to enjoy their own space while still coming together as a family. At the heart of the home, the light-filled open-plan kitchen, living and dining area creates a wonderful sense of space. Stone benchtops, a generous island bench and quality finishes make this an inviting place to entertain or simply enjoy everyday life. The flexibility of the floorplan is another standout. A dedicated media room, additional living spaces and a built-in study nook provide options for growing families, those working from home or anyone who appreciates having a little extra room. Outside, the covered alfresco overlo
Request Details
Relaxed Family Living with Space to Enjoy
View photo
House · for sale
Request Details
Relaxed Family Living with Space to Enjoy
Mount Whitestone
· 4 Bedrooms · 2 Baths · House
· Garden · Parking
Mount Whitestone · 4 Bedrooms · 2 Baths · House · Garden · Parking
Positioned in the highly desirable suburb of Middle Ridge, this well-appointed home presents an excellent opportunity for families, owner-occupiers and investors alike. Set on a generous 704m² allotment, the property offers four bedrooms, two bathrooms and a double garage, with multiple living spaces providing plenty of room for the whole family to spread out and enjoy. At the heart of the home, the versatile floorplan features multiple living and family areas, creating flexibility for both everyday living and entertaining. All four bedrooms include built-in wardrobes, while the main bedroom is complete with a walk-in robe and private ensuite, providing a comfortable retreat away from the rest of the home. Outside, the property continues to impress with a great outdoor entertaining area overlooking the backyard along with the parkland the property backs onto, offering the perfect setting for weekend barbecues, family gatherings or simply enjoying the space on offer. With its practical
Request Details
Timeless Character and Charm on a Generous 1,110sqm Allotment
View photo
House · for sale
Request Details
Timeless Character and Charm on a Generous 1,110sqm Allotment
Mount Whitestone
· 3 Bedrooms · 1 Bath · House
· Air conditioning · Equipped kitchen
Mount Whitestone · 3 Bedrooms · 1 Bath · House · Air conditioning · Equipped kitchen
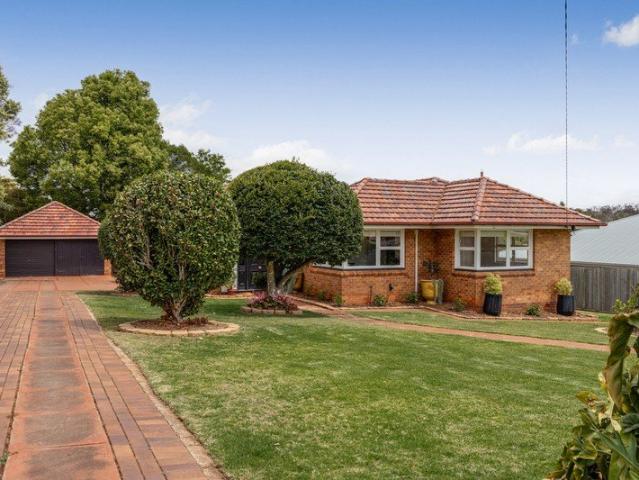
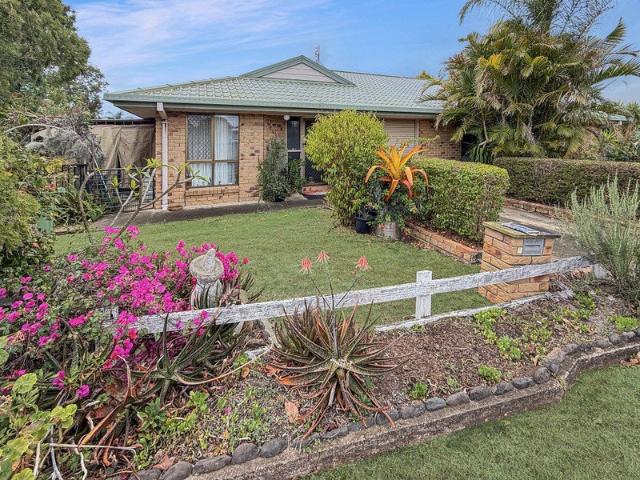
Positioned in the sought-after suburb of Rangeville on a generous 1,110m² allotment, this beautifully presented brick home with a terracotta-tiled roof offers a wonderful combination of character, comfort and space for the next family to call home! Set back from the road behind a large privacy fence, the home is surrounded by established gardens and mature trees, creating a lovely, warm and welcoming feel from the moment you arrive. Beautiful timber flooring, decorative wall panelling and an abundance of natural light add to the charm of the home, while the practical floorplan offers plenty of space for the whole family to enjoy, with scope to add further value over the years! Partially updated over the years, the home offers a functional kitchen with charming timber accents, a farmhouse-style sink, freestanding oven with gas cooktop and dishwasher. The spacious open-plan living and dining area is complete with polished timber flooring, reverse-cycle air conditioning, ceiling fans and
Request Details
Calling First Home Buyers & Downsizers!
View photo
House · for sale
Request Details
Calling First Home Buyers & Downsizers!
Mount Whitestone
· 3 Bedrooms · 1 Bath · House
· Garden · Air conditioning · Equipped kitchen
Mount Whitestone · 3 Bedrooms · 1 Bath · House · Garden · Air conditioning · Equipped kitchen
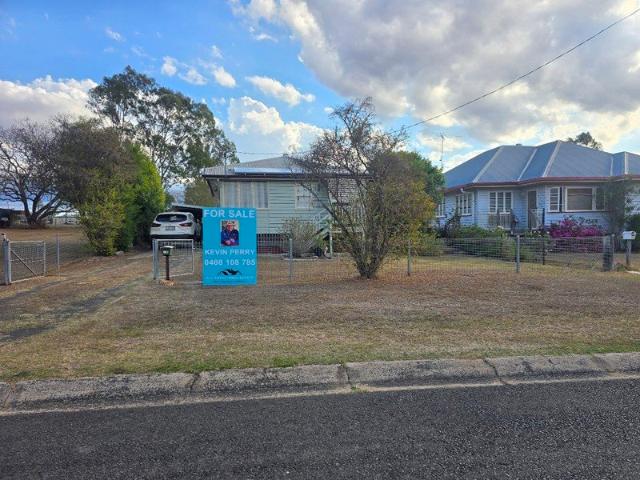
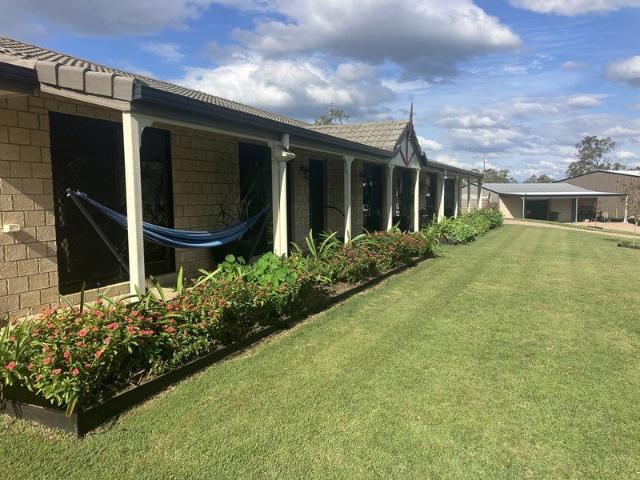
Looking to enter the property market or downsize to something more manageable? This neat and low-maintenance 3 bedroom home is well worth your inspection. Conveniently located close to Gatton town centre, schools and everyday amenities, it offers comfortable living on an easy-care 411m² block. Property Features: 3 bedrooms Open-plan living area Modern kitchen Modern bathroom Split-system air conditioning Full-length front and rear verandahs perfect for relaxing or entertaining Fenced 411m² block Rainwater tank Town water and sewerage Convenient location close to schools, shops and town facilities Low-maintenance home and yard A Great Place to Start or Slow Down! Whether you're a first home buyer, downsizer or investor, this property offers an affordable-sized home with easy-care living in a convenient location
Request Details
Two Bedrooms Plus Sleepout A Great Opportunity in Helidon
View photo
House · for sale
Request Details
Two Bedrooms Plus Sleepout A Great Opportunity in Helidon
Mount Whitestone
· 2 Bedrooms · 1 Bath · House
· Parking
Mount Whitestone · 2 Bedrooms · 1 Bath · House · Parking
Whether you are looking for your first home, an investment property or an opportunity to add your own touch, this property in a convenient Helidon location is well worth considering. Set on a generous 626m² allotment, the property features two bedrooms plus a sleepout, offering additional flexibility for a home office, hobby room or extra living space. Enjoy the relaxed lifestyle of Helidon, with local shops, schools and community facilities nearby. Property Features: - 2 bedrooms plus a sleepout - 1 bathroom - Separate toilet - 1 car space - 1 garage - Solar Panels - Generous 626m² allotment - Tank water - Approximate council rates: $1,255 per half-year ($2,510 per year) Location Features: - Approx. 22-minute walk to Helidon State School - Approx. 11-minute walk to SPAR Helidon - Approx. 16-minute drive (18.2 km) to Gatton - Approx. 24-minute drive (21.5 km) to Toowoomba CBD Whether you are entering the property market or expanding your investment portfolio, this property offers plent
Request Details
ELEVATED FAMILY LIVING, FLEXIBLE SPACES & EXCEPTIONAL OUTDOOR ENTERTAINING
View photo
House · for sale
Request Details
ELEVATED FAMILY LIVING, FLEXIBLE SPACES & EXCEPTIONAL OUTDOOR ENTERTAINING
Mount Whitestone
· 5 Bedrooms · 2 Baths · House
· Patio · Equipped kitchen
Mount Whitestone · 5 Bedrooms · 2 Baths · House · Patio · Equipped kitchen
A home that adapts to the way you live is a valuable find, and 43 Rogers Drive delivers exactly that, with the added appeal of an elevated position, generous proportions and an impressive outdoor entertaining area. Positioned amongst established, quality brick homes, this substantial lowset residence offers the flexibility of five bedrooms or four bedrooms plus a dedicated media room, making it an excellent choice for growing families, buyers needing additional living space or investors seeking a versatile property with broad appeal. From the attractive sandstone steps and sheltered front entrance to the light-filled interiors and expansive covered patio wrapping around the northern side of the home, there is a wonderful sense of space and practicality throughout. Large windows welcome natural light into the generous open-plan living areas, while the well-appointed kitchen, excellent built-in storage and comfortable bedrooms provide everything needed for everyday family living. Outside
Request Details
Spacious Family Home in Kearneys Spring
View photo
House · for sale
Request Details
Spacious Family Home in Kearneys Spring
Mount Whitestone
· 4 Bedrooms · 2 Baths · House
· Equipped kitchen
Mount Whitestone · 4 Bedrooms · 2 Baths · House · Equipped kitchen
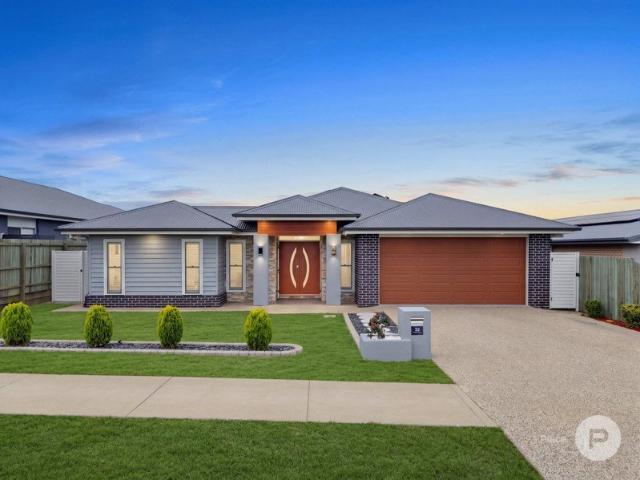
Welcome 32 O'Neill Circuit Discover modern luxury and comfort in this custom-built, high-quality home. Designed with style, space and functionality in mind, this beautiful four-bedroom home offers quality finishes, spacious living areas and an impressive outdoor entertaining space with additional decking features. The seller is relocating to Brisbane and has already purchased a property there, creating a genuine and motivated opportunity for buyers! This beautiful home must be sold, offering you the chance to secure a high-quality property without the wait of building. Property Features: Four spacious bedrooms, all with their own space. Large master bedroom with a walk-in robe and luxury ensuite featuring double vanities and floor-to-ceiling tiles. Modern kitchen with stone benchtops, a large island bench, soft-close cabinetry and a walk-in pantry. Spacious open-plan kitchen, dining and living area. Separate media room, perfect for family movie nights. Dedicated home office and additio
Request Details
Offers from $1.350m buys space to LIVE LARGE, space to SWITCH OFF, and a CORNER ALLOTMENT address in premium Middle Ridge that brings it together
View photo
House · for sale
Request Details
Offers from $1.350m buys space to LIVE LARGE, space to SWITCH OFF, and a CORNER ALLOTMENT address in premium Middle Ridge that brings it together
Mount Whitestone
· 5 Bedrooms · 2 Baths · House
· Garden · Fireplace · Swimming pool
Mount Whitestone · 5 Bedrooms · 2 Baths · House · Garden · Fireplace · Swimming pool
NEWSFLASH: Offers from $1.350m buys space to LIVE LARGE, space to SWITCH-OFF, and a CORNER ALLOTMENT address in premium Middle Ridge that brings it together. SOME HOMES are defined by their room count, says selling agent Lucas Campbell for The Jacqui Walker Team. OTHERS by a pool, a fireplace or the pleasure of having somewhere to retreat when the day is done. AT NUMBER 1 Bridget Court, it's the combination that makes the story! FAST FLYOVER: Set on a 758 Sq Mtr Allotment at the CORNER of Bridget Court and Ramsay Street in the premium eastside Toowoomba suburb of Middle Ridge, this substantial 5 bedroom home brings together generous living, a backyard SWIMMING POOL WITH VALUABLE OVERHEAD ENCLOSURE, covered outdoor living, a feature stone fireplace and secure GARAGING FOR 3 CARS. Substantial SOLAR adds another practical dimension. There's space here for different people, different pursuits and different moments in the day, says Lucas Campbell. And importantly, 1 Bridget Court offers mor
Request Details
Easy Living in the Heart of Laidley No Body Corporate
View photo
House · for sale
Request Details
Easy Living in the Heart of Laidley No Body Corporate
Mount Whitestone
· 2 Bedrooms · 1 Bath · House
· Garden · Air conditioning · Parking
Mount Whitestone · 2 Bedrooms · 1 Bath · House · Garden · Air conditioning · Parking
Conveniently positioned on Railway Street, this low-set brick unit offers comfortable living within walking distance of schools, shops and local services. With no body corporate and currently rented until May 2027, it presents an appealing investment opportunity or an option for buyers planning their future move. Features include: - Two bedrooms with built-in robes, main with air conditioning - Separate lounge and dining rooms with air-conditioned living - Tiled bathroom with separate shower and bath - Separate toilet and internal laundry - Attached single lock-up garage - Covered outdoor area overlooking the fenced yard - Garden shed for extra storage A practical property in a convenient location, offering an existing tenancy and your own fenced outdoor space. Property Code: 2178
Request Details
Privacy, Comfort & Convenience Walk to Schools & Shops
View photo
House · for sale
Request Details
Privacy, Comfort & Convenience Walk to Schools & Shops
Mount Whitestone
· 3 Bedrooms · 1 Bath · House
· Garden · Equipped kitchen
Mount Whitestone · 3 Bedrooms · 1 Bath · House · Garden · Equipped kitchen
Perfectly positioned in a sought-after Rangeville location, moments from Rangeville State School, High Street Shopping Centre, Oak Rangeville Early Learning, and Rangeville Early Education Centre, this beautifully renovated home offers an outstanding combination of quality, comfort, and low-maintenance living. Featuring three generous, air-conditioned bedrooms, stylish timber-look flooring and plantation shutters throughout, the home delivers a fresh, modern feel with light-filled, air-conditioned living spaces. The impressive modern kitchen features stone benchtops, quality appliances, a dishwasher and excellent storage. The main bedroom includes a walk-in wardrobe and convenient ensuite access to the spacious two-way bathroom. Outside, the covered entertaining area overlooks a fully fenced backyard with newly laid turf, perfect for children, pets and relaxed outdoor living. Established landscaping and mature hedging provide excellent privacy, creating a peaceful and welcoming setting
Request Details
The Complete Acreage Lifestyle Package
View photo
House · for sale
Request Details
The Complete Acreage Lifestyle Package
Mount Whitestone
· 4 Bedrooms · 2 Baths · House
· Parking · Equipped kitchen
Mount Whitestone · 4 Bedrooms · 2 Baths · House · Parking · Equipped kitchen
The Details - Beautifully presented four-bedroom family home, built circa 2017. - Privately positioned towards the rear of the property, accessed via a long palm-lined driveway. - Spacious open-plan kitchen, dining and living area, complemented by a separate lounge and enormous rumpus room. - Well-appointed kitchen featuring Smeg appliances, dishwasher, island bench and ample storage. - Master bedroom complete with walk-in robe and ensuite. - Three additional bedrooms with built-in robes and ceiling fans. - Dedicated home office, ideal for those working from home. - Family bathroom with separate bathtub, shower and toilet. - Security screens throughout the home. - Covered alfresco overlooking the peaceful rural surrounds. - Impressive 13.4m x 10m carport, providing covered parking for approximately six vehicles. - Powered 6m x 7.5m shed with adjoining 6m x 2.5m workshop. - 13.28kW solar system comprising 32 panels. - Two concrete rainwater tanks supplying the home, plus an additional b
Request Details
Great Sized Yard & Plenty of Potential
View photo
House · for sale
Request Details
Great Sized Yard & Plenty of Potential
Mount Whitestone
· 2 Bedrooms · 1 Bath · House
· Garden · Parking
Mount Whitestone · 2 Bedrooms · 1 Bath · House · Garden · Parking
The Feel Offering plenty of scope, this home in South Toowoomba presents an affordable option for first home buyers, renovators or investors looking to secure a property with room to improve. Set on a generous 759m² block, the property offers a great-sized yard and established garden, providing plenty of outdoor space while giving you the opportunity to add value over time. Inside, the home features two bedrooms, a bathroom and a sunroom, while the single garage, additional carport and practical outdoor amenities add to the functionality of the property. With its generous block, established gardens and scope for renovation, this is an affordable entry point into the South Toowoomba market and an opportunity to create a home that suits your needs. The Features - Sunroom - Two bedrooms - One bathroom - Security screens - Single garage - Additional carport - External laundry - Separate external toilet - Great-sized yard and established gardens RealWay Property Partners is proud to present
Request Details
HOME+LAND PACKAGE PERFECT FOR 1ST HOME BUYERS OR INVESTORS! FULL INCLUSIONS!
View photo
Terraced House · for sale
Request Details
HOME+LAND PACKAGE PERFECT FOR 1ST HOME BUYERS OR INVESTORS! FULL INCLUSIONS!
Mount Whitestone
· 4 Bedrooms · 2 Baths · Terraced House
Mount Whitestone · 4 Bedrooms · 2 Baths · Terraced House
This incredible Home+Land opportunity combines comfort, space, and unbeatable value: -Stunning home live in or rent, great rental returns! -Spacious open-plan living designed for comfort and modern living -Premium finishes throughout ready to impress your tenants or your family! -Prime land offering privacy, and curb appeal -Endless possibilities perfect for owner occupier buyers or savvy investors looking to maximize returns. Well suited to the discerning owner-occupier but also equally appealing as a quality investment option with potential for strong, consistent rental yield. Skypoint Building Alliance is proud to present an all included turnkey designer house and land package, ready to be built. Our homes boast outstanding designs and offer quality fixtures and fittings with a FULL TURNKEY list of inclusions, fencing, landscaping, driveway, window blinds, floor coverings, heating & cooling, just to list a few, once built, just move in! Skypoint Building Alliance is pleased to provi
Request Details
MoveIn Ready Acreage Perfection
View photo
House · for sale
Request Details
MoveIn Ready Acreage Perfection
Mount Whitestone
· 4 Bedrooms · 2 Baths · House
· Equipped kitchen
Mount Whitestone · 4 Bedrooms · 2 Baths · House · Equipped kitchen
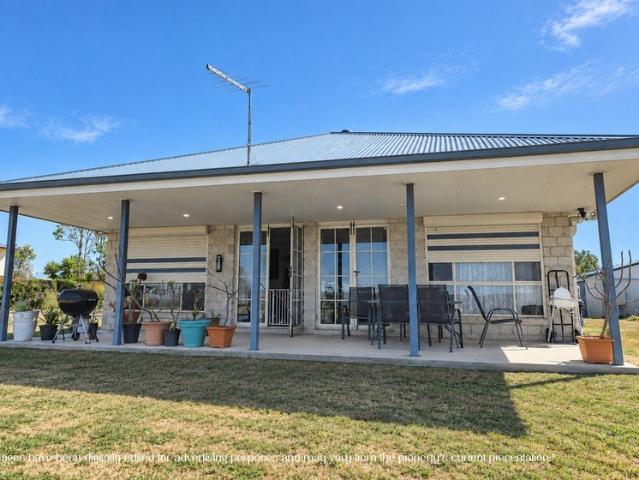
Set on a beautifully established 5acre parcel, this spacious family home offers comfort, functionality and exceptional outdoor infrastructureperfect for those seeking room to breathe, space to grow and a property that's already thoughtfully set up. Inside, the home features four builtin bedrooms, each with ceiling fans, while the airconditioned master suite includes a walkin robe and private ensuite. The gorgeous openplan living area is also air conditioned and framed by large windows that capture the stunning rural views. A separate lounge and formal dining room provide additional space for family living and entertaining. The stylish kitchen includes a gas cooktop, dishwasher and excellent storage, while the home is tiled throughout for easy cleaning. The main bathroom offers a powder room, separate bathtub, shower and toilet, plus a dedicated laundry room. Security screens are installed throughout for peace of mind. Outdoor Features This property is exceptionally well equipped for ho
Request Details
Elevated, private and plenty of infrastructure
View photo
House · for sale
Request Details
Elevated, private and plenty of infrastructure
Mount Whitestone
· 5 Bedrooms · 2 Baths · House
· Parking
Mount Whitestone · 5 Bedrooms · 2 Baths · House · Parking
Positioned on an elevated and private 1.5 acre allotment, 46 Heron Street, Laidley Heights offers an exceptional combination of space, versatility and practical acreage living. Built in 2004 by Maxi Steel, Toowoomba, the property enjoys a peaceful elevated position with extraordinary views stretching to Toowoomba and Plainland. Offering an impressive 12-car parking capacity, the two substantial sheds and extensive infrastructure add an exceptional level of versatility to the property. This home provides generous accommodation for families, while the extensive solar and battery infrastructure, excellent water storage, solar hot water and full boundary fence add to its practicality and versatility, making it an ideal property for those seeking space, functionality and a relaxed rural lifestyle. Property Features: - Elevated and privately positioned 1.5 acre allotment - Peaceful outlook with views towards Toowoomba and Plainland - Built in 2004 by Maxi Steel, Toowoomba, for the current ow
Request Details
Dual Living Opportunity!
View photo
House · for sale
Request Details
Dual Living Opportunity!
Mount Whitestone
· 4 Bedrooms · 2 Baths · House
· Equipped kitchen
Mount Whitestone · 4 Bedrooms · 2 Baths · House · Equipped kitchen
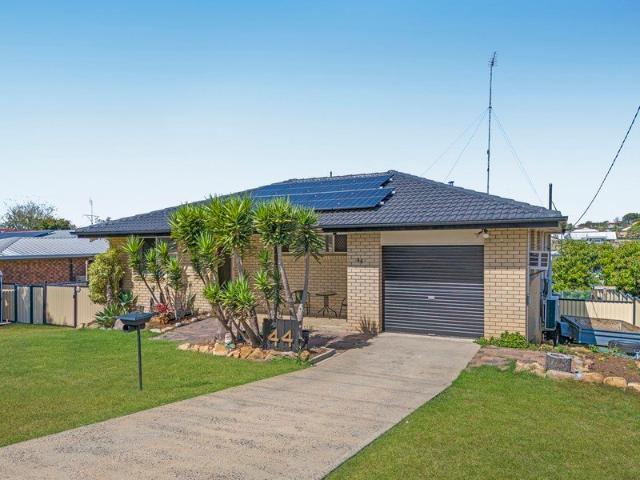
Don't miss out on this dual living opportunity in the heart of Gatton! Looking for a property close to town with a little extra to offer? 44 Jensen Street, Gatton, is worth a look! Featuring a three bedroom, one bathroom (two toilets) home with modern kitchen and open plan living area creating a practical setup for everyday living. PLUS A fully self contained council approved granny flat offering one bedroom, 1 bathroom, open plan kitchen/ dinning/ living as well as a sunroom. PLUS A recreational area/ workshop under the house. Set on a 700sqm residential block, the property is just a two-minute drive from Gatton town centre, keeping shops, cafes and everyday essentials close by. Don't Wait! Call Marcel or Reagan today. Disclaimer: Ray White Rural Gatton Laidley has taken all reasonable steps to ensure that the information in this advertisement is true and correct but accept no responsibility and disclaim all liability in respect to any errors, omissions, inaccuracies or misstatements
Request Details
Scenic Rim Views
View photo
House · for sale
Request Details
Scenic Rim Views
Mount Whitestone
· 4 Bedrooms · 3 Baths · House
· Equipped kitchen
Mount Whitestone · 4 Bedrooms · 3 Baths · House · Equipped kitchen
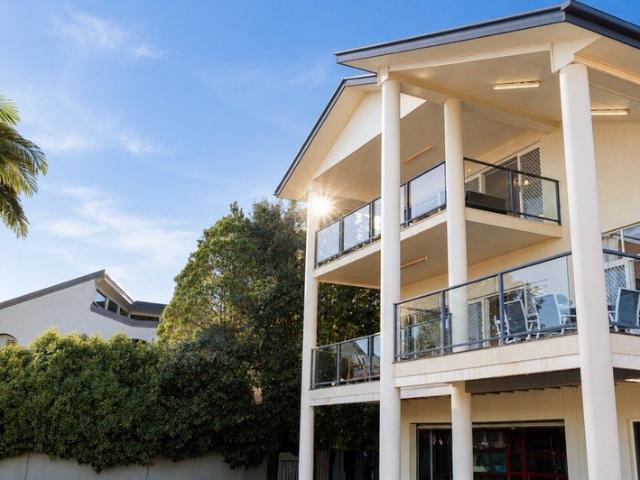
Architecturally striking and commanding in both scale and position, 4A South Street presents an exceptional opportunity to secure a substantial Rangeville residence with sweeping Scenic Rim views, positioned amongst some of the area's most prestigious homes. With the current owners relocating, the property offers an exciting opportunity for buyers seeking generous living spaces, a remarkable outlook and the potential to further enhance an already impressive residence. Spanning three expansive levels, the home is defined by soaring vaulted ceilings reaching approximately 5.5 metres, abundant natural light and generous proportions that create an immediate sense of space. Expansive glazing frames the surrounding landscape, while two separate living areas connect directly to the elevated entertaining deck, capturing panoramic views and cooling escarpment breezes. At the heart of the home, the kitchen features granite benchtops, a Bosch electric cooktop, Westinghouse oven, dishwasher and ex
Request Details
You've made your Mark. Now acquire this Landmark of Influence. For those who have reached their Zenith
View photo
House · for sale
Request Details
You've made your Mark. Now acquire this Landmark of Influence. For those who have reached their Zenith
Mount Whitestone
· 6 Bedrooms · 4 Baths · House
· Swimming pool
Mount Whitestone · 6 Bedrooms · 4 Baths · House · Swimming pool
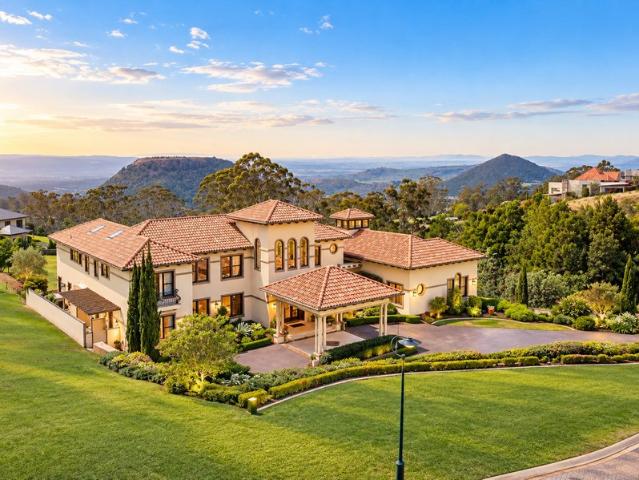
JACQUI WALKER presents 14-16 Karaview Court - for those who have reached their Zenith. ' You've made your Mark, ' says Jacqui Walker. ' Now acquire this Landmark of Influence. ' Conceived by 'New Classical' Architect John Simpson, this palatial Mansion is a study in classic European grandeur, on Toowoomba's undisputed 'Millionaire's Row.' Set on almost an acre-and-a-half, with beautiful Table Top Mountain views, this Palatial Mansion is crowned by imported Spanish roof tiles and spectacularly-proportioned roof lines. Completed in 2018 by Downs Designer Homes, this Grand Residence won the 2018 Downs & Western Master Builders 'House of the Year'; 'Best Individual Home' in its construction cost category; and 'Best Swimming Pool'. In July 2026, this property featured on Australian television, in an episode of 'Find My Country House', hosted by Catriona Rowntree. BEYOND THE AWARDS, 14-16 Karaview delivers unparalleled scale and amenity: - Residence spans 1,216 Sq Mtrs, across 3 Levels - Set
Request Details
Go getter in Gatton
View photo
House · for sale
Request Details
Go getter in Gatton
Mount Whitestone
· 4 Bedrooms · 2 Baths · House
· Parking · Air conditioning · Equipped kitchen
Mount Whitestone · 4 Bedrooms · 2 Baths · House · Parking · Air conditioning · Equipped kitchen
Plan your next chapter with this proposed four-bedroom, two-bathroom house and land package in Gatton, complete with a double garage. Home to be constructed in the New Year, this is a golden opportunity as supply is limited. Whether you're buying your first home, looking for room for the family or considering an investment, this package offers an opportunity to secure land and build a brand-new home. Package highlights: / Great size block / Master bedroom with ensuite / Kitchen with quality appliances / Flooring and blinds / Air conditioning / Covered alfresco / Landscaping, Fencing and Driveway. and much more! Contact us for pricing, rental estimate, plans, inclusions and current availability. A small deposit will secure. Disclaimer: This is a proposed house and land package. The home is to be constructed. Any images are indicative only and may show features or upgrades not included in the advertised price. Price, availability, design and inclusions are subject to confirmation. Land a
Request Details
Packed with Extras!
View photo
House · for sale
Request Details
Packed with Extras!
Mount Whitestone
· 4 Bedrooms · 2 Baths · House
· Garden · Air conditioning · Parking · Equipped kitchen
Mount Whitestone · 4 Bedrooms · 2 Baths · House · Garden · Air conditioning · Parking · Equipped kitchen
Freshly painted inside and packed with practical features, this well-presented four-bedroom home offers comfortable family living close to Laidley's shops, schools and town services. The tiled, open-plan living and dining area flows through to a modern kitchen featuring stone benchtops and electric cooking. Air conditioning in the living area and two bedrooms provides year-round comfort, while the master bedroom includes a walk-in robe and private ensuite. All remaining bedrooms feature built-in robes with mirrored doors. Step outside to the private, covered entertainment area overlooking the fully fenced, spacious backyard. With new colorbond fencing, easy-care gardens and vehicle side access, there's plenty to appreciate on this generous 793m² block. Property highlights: - Double lock-up garage with internal access and laundry - Additional 8m x 4.2m carport with over 4m clearanceideal for a caravan or boat - 5kW solar system - Rainwater tank and garden shed - Security screens through
Request Details
A Welcoming Home with Room for Everyone
View photo
House · for sale
Request Details
A Welcoming Home with Room for Everyone
Mount Whitestone
· 4 Bedrooms · 2 Baths · House
· Equipped kitchen
Mount Whitestone · 4 Bedrooms · 2 Baths · House · Equipped kitchen
Welcome to 4 Kiva Street, Middle Ridge, a classic brick home offering generous living, versatility and practicality in a highly sought-after location. Built by Richard Adams in 2006, this four-bedroom, two-bathroom home offers a well-considered layout with two separate living areas and plenty of room for the whole family. As you step inside, you'll find separate living and dining areas offering plenty of room to relax, entertain or spend time with family. Plantation shutters throughout add a fresh, modern touch while complementing the home's classic style, with natural light flowing throughout. Moving through the home, the kitchen offers plenty of practicality, featuring a double fridge cavity, breakfast bar for casual meals or entertaining, a dual sink and a dedicated bread cabinet for extra storage. With everything within easy reach, it's a functional space that caters to everyday family living. All four bedrooms feature built-in wardrobes and soft, spongy carpets underfoot. The main
Request Details
954m2 With Separate Guest Accommodation
View photo
House · for sale
Request Details
954m2 With Separate Guest Accommodation
Mount Whitestone
· 4 Bedrooms · 1 Bath · House
· Garden
Mount Whitestone · 4 Bedrooms · 1 Bath · House · Garden
Held and loved for 36 years and presented immaculately inside and out, 24 Llewellyn Street offers four bedrooms, separate guest accommodation and a generous 954m² allotment in one of Centenary Heights' most attractive streets. Behind the chamferboard facade is a home with real character. A sunroom landing greets you at the front door, with a timber archway and a step up into the main living room, where high ceilings and polished timber floorboards set the tone. Outdoors, a substantial covered entertaining area runs along the southern side of the home, overlooking a pond set against the brick retaining. Beyond it sits a second pond, established cottage gardens and a fully fenced backyard with side access. Detached from the home, the generous guest accommodation is fitted with a plumbed sink and basin, making it a versatile space for extended family, visitors, a home office or a hobby room. Features we love • Four well-proportioned bedrooms; two with built in robes • High ceilings and po
Request Details
Brand New, Beautifully Finished & Effortlessly Luxurious
View photo
House · for sale
Request Details
Brand New, Beautifully Finished & Effortlessly Luxurious
Mount Whitestone
· 4 Bedrooms · 2 Baths · House
· Equipped kitchen
Mount Whitestone · 4 Bedrooms · 2 Baths · House · Equipped kitchen
Brand new, beautifully appointed and finished to an exceptional standard, 9 Willoughby Crescent delivers the perfect combination of modern luxury, thoughtful design and effortless everyday living. With stunning neutral tones, quality finishes and a spacious, well-considered floorplan, this is a home that feels every bit as good as it looks. From the moment you step inside, there's an immediate sense of quality. Soft, contemporary finishes create a warm and inviting atmosphere, while generous proportions and an abundance of natural light enhance the home's beautiful presentation. At the heart of the home is a gorgeous kitchen that is sure to impress. Featuring an oversized island bench, excellent storage and a beautifully appointed butler's pantry, this is a space designed for both everyday practicality and entertaining. The kitchen connects seamlessly with the open-plan living and dining area, creating a wonderful central hub for family life. Sliding doors extend the living space outdo
Request Details
Upscale Renovated Family Home + Pool
View photo
House · for sale
Request Details
Upscale Renovated Family Home + Pool
Mount Whitestone
· 4 Bedrooms · 2 Baths · House
· Air conditioning · Swimming pool · Equipped kitchen
Mount Whitestone · 4 Bedrooms · 2 Baths · House · Air conditioning · Swimming pool · Equipped kitchen
DWELLING: This freshly renovated and double-storey brick home features a welcoming entry foyer with built-in bench seating and soaring ceilings to the main living area, complemented by soft sheer curtains and a dedicated study nook with custom shelving. The kitchen includes stone benchtops, a Belling oven and large walk-in pantry with space for a second fridge; while the generous living and dining areas flow easily to the outdoor entertaining and pool area. Downstairs you'll also find a separate powder room adjoining the laundry, along with a large main suite featuring a walk-in wardrobe leading through to the ensuite with bathtub. Upstairs comprises three additional bedrooms, a main bathroom (with separate toilet) and a separate lounge room with wall cabinetry and space for a study area. Ducted air conditioning services both levels, with an additional air-conditioning unit to the main suite only. A fresh colour palette ties it all together, ensuring it will be a space you'll enjoy com
Request Details
Charm, Convenience, and Lifestyle on Weller Street
View photo
House · for sale
Request Details
Charm, Convenience, and Lifestyle on Weller Street
Mount Whitestone
· 3 Bedrooms · 1 Bath · House
· Equipped kitchen
Mount Whitestone · 3 Bedrooms · 1 Bath · House · Equipped kitchen
Nestled in one of Rangeville's most desirable pockets, this beautifully updated three-bedroom residence seamlessly blends classic warmth with modern comfort. Perfectly suited for families, first-home buyers, or investors, this home offers low-maintenance living in an unbeatable location. Step inside to discover stunning subtle touches of quality such as polished timber floors that flow effortlessly throughout the main living areas, split-system air-conditioning to keep you comfortable through every season and three step cornice. At the heart of the home, a thoughtfully renovated kitchen boasts sleek cabinetry, quality appliances, and abundant counter space, while the updated bathroom serves the household with stylish and functional finishes. Each of the three bedrooms provides generous sizing and an abundance of natural light. The outdoor living space adjoins directly to the kitchen/dining area. Perfect for weekend barbecues or relaxing while watching children and pets play safely in t
Request Details

Get email alerts

Don't miss out: be the first to know about new properties

The alert was correctly created

On subscribing you accept the conditions of use and the privacy policy
Alert
Receive new ads in your inbox
Save this search
Receive alerts for new listings

We'll send you an email when we have new properties for: "Houses for sale in Mount Whitestone"

The alert was correctly created

Flagstone Creek
Stockyard, Lockyer Valley Regional
Get email alerts and be the first to see new listings
Required field
On subscribing I accept the terms of the privacy policy
Perfect! You'll soon start receiving new listings via email
Alert
Receive an email when we have new ads for Houses for sale in Mount Whitestone
Save this search
Filters

Bedrooms

Size (m²)

m²
m²

Price

$
$

Property type

Bathrooms

Clear all filters
Receive notifications when new entries are published.