359 houses for sale in Mount Whitestone

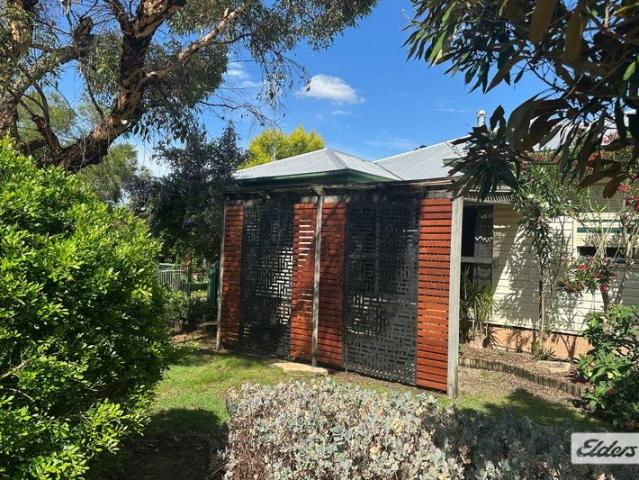
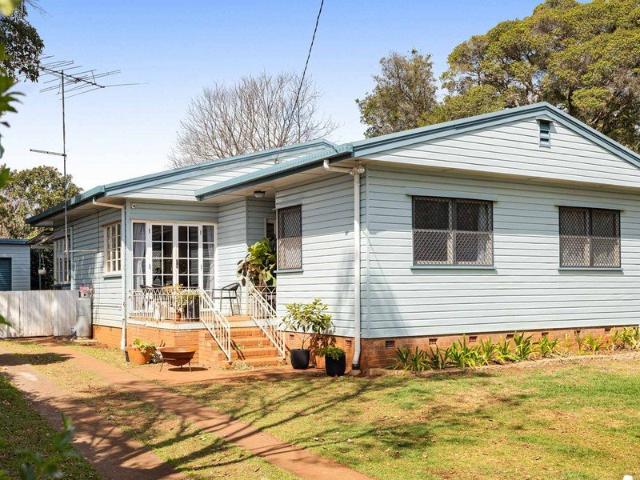
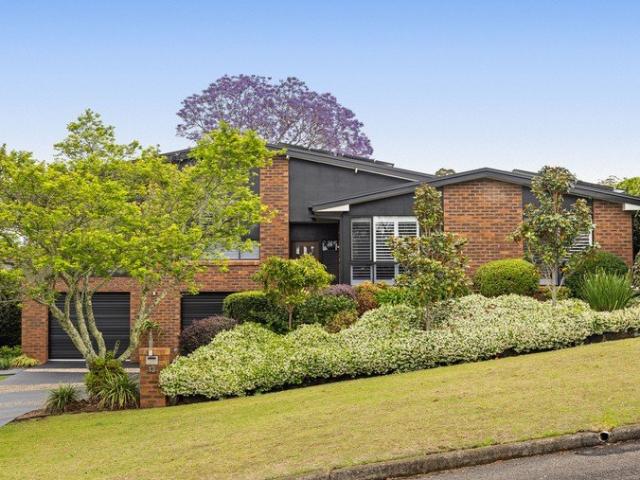
SIX AND A HALF ACRES, TWO BIG SHEDS & ROOM FOR BIG IDEAS! Open Sat 7th Nov 9:30am
View photo
Terraced House · for sale
Request Details
SIX AND A HALF ACRES, TWO BIG SHEDS & ROOM FOR BIG IDEAS! Open Sat 7th Nov 9:30am
Mount Whitestone
· 3 Bedrooms · 1 Bath · Terraced House
Mount Whitestone · 3 Bedrooms · 1 Bath · Terraced House
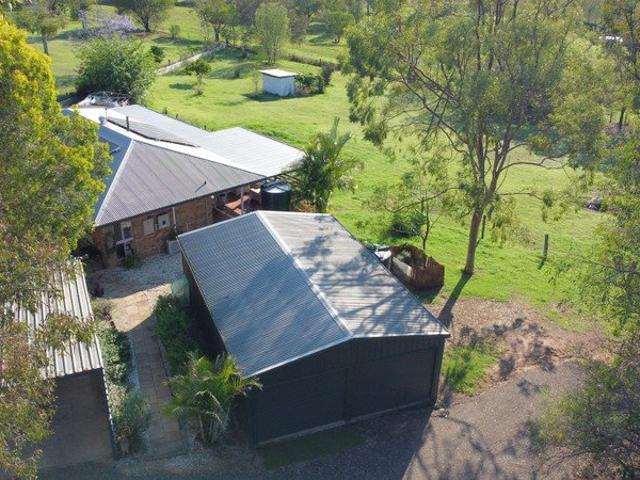
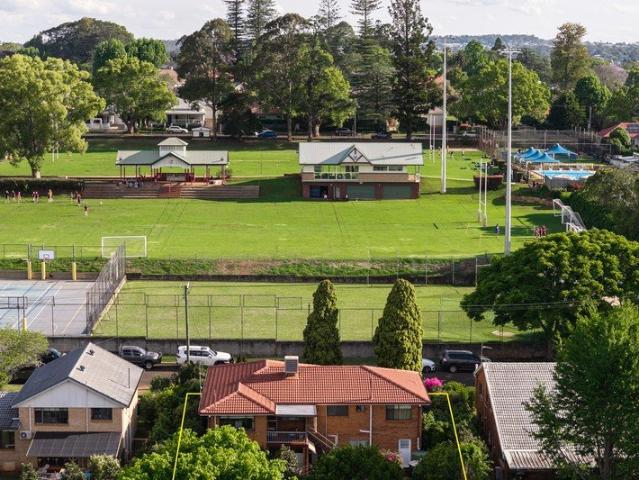
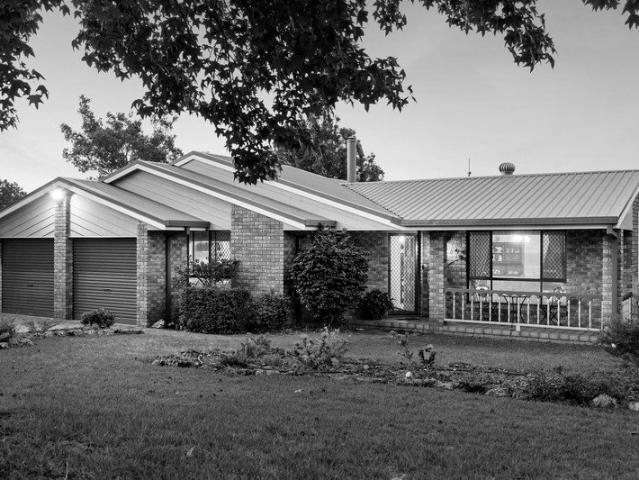
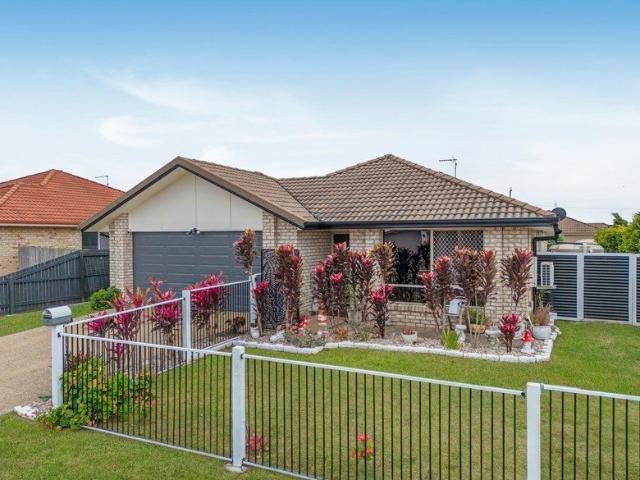
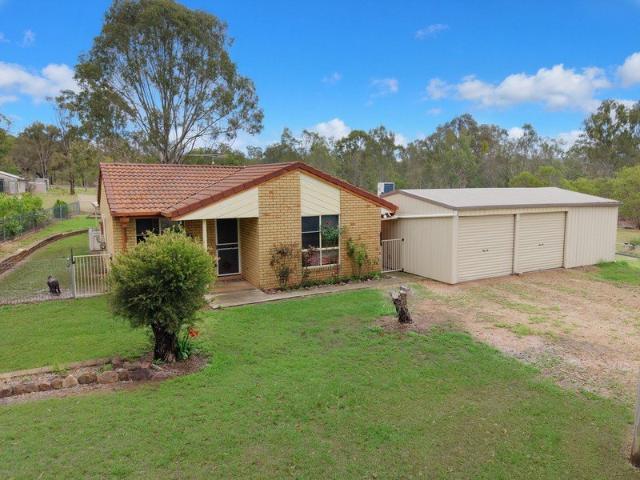
Two dams, two fenced paddocks, substantial powered shedding, undercover horse facilities and a separate Besser block building with possibilities yet to be realised - and we haven't even reached the house! Spread across an impressive 6.47 acres in sought-after Placid Hills, this versatile property offers far more than your typical acreage home, combining comfortable brick-and-tile living with established rural infrastructure, five undercover vehicle spaces and exciting scope for the future. Whether you're looking for room for horses, space to pursue hobbies, extensive workshop and storage facilities or simply the freedom of a rural lifestyle, there's plenty here to capture your imagination. The neat three-bedroom lowset home provides a practical and comfortable base, while two large powered sheds, two paddocks each with their own dam, additional rainwater storage and an unfinished Besser block building offer flexibility for a range of interests and ambitions. With town water connected a
Request Details
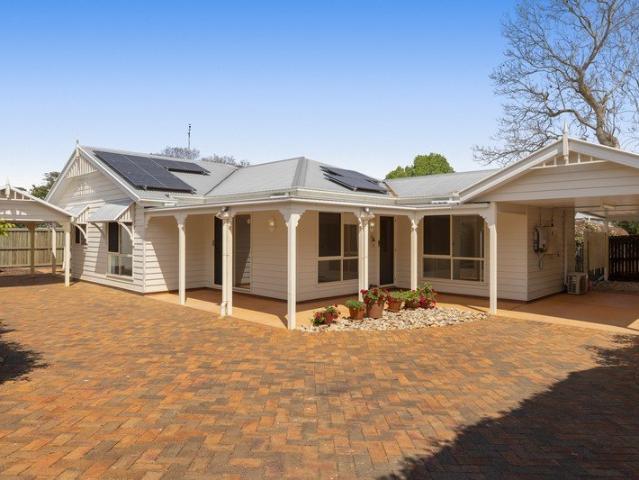
PRICES INCLUDE COMPLIANCE TO ACCESSIBILITY AND ENERGY EFFICIENCY REQUIREMENTS OF THE LATEST NATIONAL CONSTRUCTION CODE
View photo
Terraced House · for sale
Request Details
PRICES INCLUDE COMPLIANCE TO ACCESSIBILITY AND ENERGY EFFICIENCY REQUIREMENTS OF THE LATEST NATIONAL CONSTRUCTION CODE
Mount Whitestone
· 4 Bedrooms · 2 Baths · Terraced House
· Garden
Mount Whitestone · 4 Bedrooms · 2 Baths · Terraced House · Garden
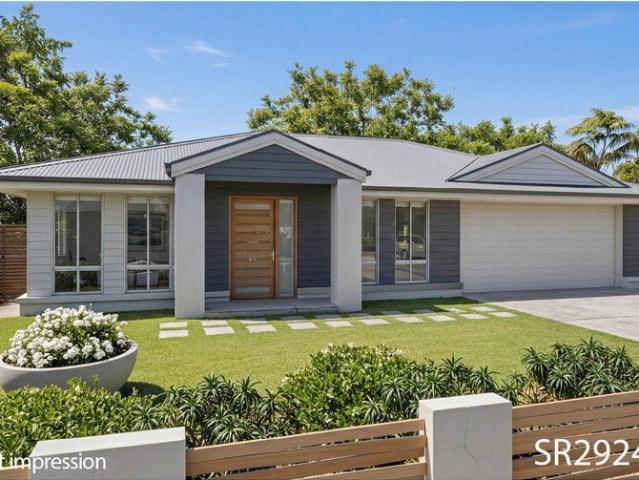
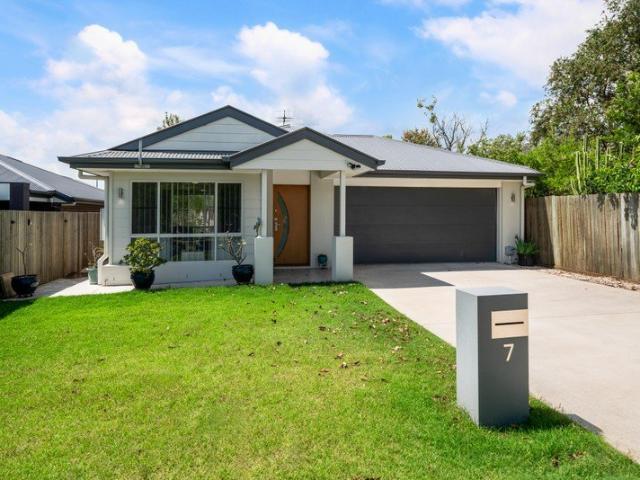
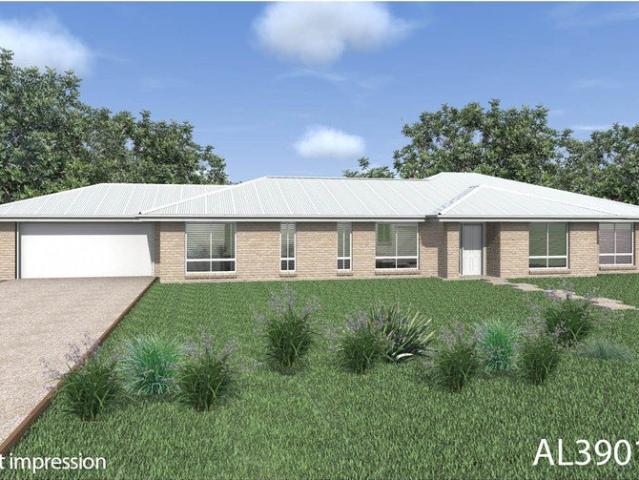
Debt Free From $250 Preliminary Fee 5kW PV & Heat Pump HWS Steel Frames & Trusses ASX Listed (TWD.ASX) For more Design and Specification Options visit www.dixonhomes.com.au Land Price: $445,000 Design - AL3901 (Habitat Spec) Starter Package on a similar priced block from $843,800 Turnkey Package on a similar priced block from $882,800 Design only on your block $340,800 Design - AR3902 (Habitat Spec) Starter Package on a similar priced block from $851,300 Turnkey Package on a similar priced block from $889,300 Design only on your block $349,300 - Starter Package Includes - - House, Land and Site Works - TurnKey Package Includes - - House, Land and Site Works - Floor coverings throughout - Blinds - Letterbox - Clothesline - Concrete porch & alfresco - Exposed aggregate driveway - Garden bed - Turf - Design only excludes - - Land, site works and all turnkey inclusions Façade renders depict optional extras that are not included in the standard price. Disclaimer Promotions, offers, guarante
Request Details
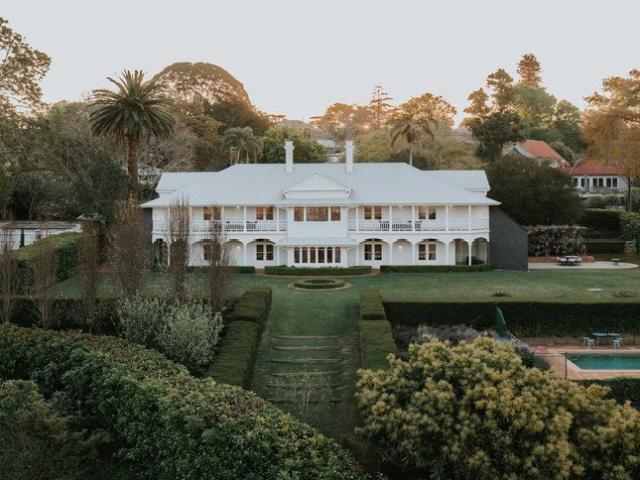
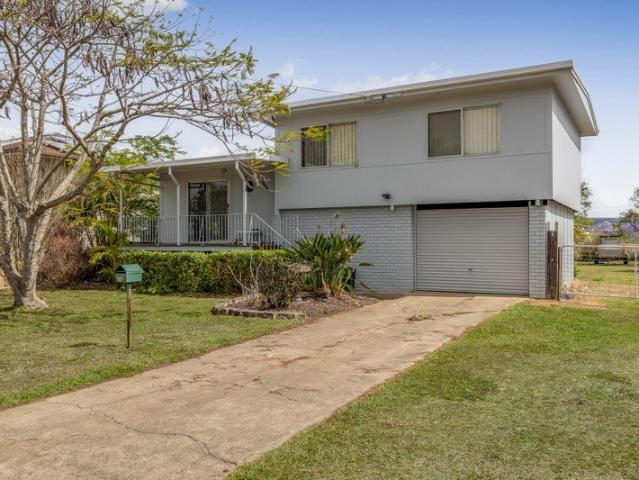
A Remarkable Union of Heritage and Contemporary Architecture
View photo
House · for sale
Request Details
A Remarkable Union of Heritage and Contemporary Architecture
Mount Whitestone
· 5 Bedrooms · 2 Baths · House
· Swimming pool · Parking · Equipped kitchen
Mount Whitestone · 5 Bedrooms · 2 Baths · House · Swimming pool · Parking · Equipped kitchen
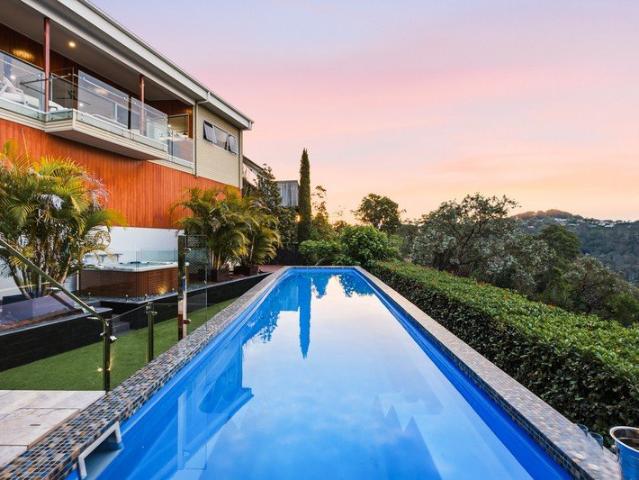
Inspection by private appointment. Offers closing 12pm on Thursday, 10 December, unless sold prior. 'Glen Alpine' (c. 1918), a landmark residence rich in history Beautifully reimagined by award-winning architect Owen Architecture Unquestionable craftsmanship from local Janke Constructions Breathtaking, protected easterly views from every living space Carrara marble kitchen complemented by a complete back-of-house Soaring wrought-iron stacker doors, slate and copper detailing create a striking architectural statement Five generous bedrooms plus a magnificent home office library Level 3,590sqm allotment in one of Toowoomba's finest locations Swimming pool, vegetable gardens and original stables repurposed as a garage and shed Space and concept plans for a future tennis court (STCA) Town water, private bore, complemented by over 100,000L of rainwater storage Some homes are beautiful. Others have a story to tell. 'Glen Alpine' has both, and then some. Standing proudly along one of Toowoomb
Request Details
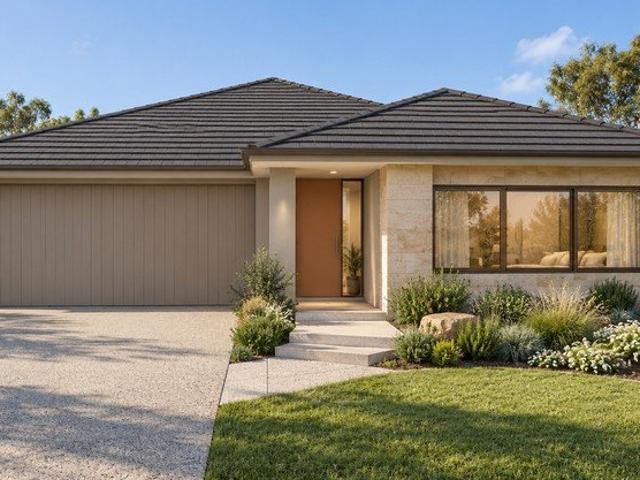
ROOM TO ROAM, SPACE TO CREATE & A LIFESTYLE WITH POSSIBILITIES
View photo
House · for sale
Request Details
ROOM TO ROAM, SPACE TO CREATE & A LIFESTYLE WITH POSSIBILITIES
Mount Whitestone
· 4 Bedrooms · 1 Bath · House
· Garden
Mount Whitestone · 4 Bedrooms · 1 Bath · House · Garden
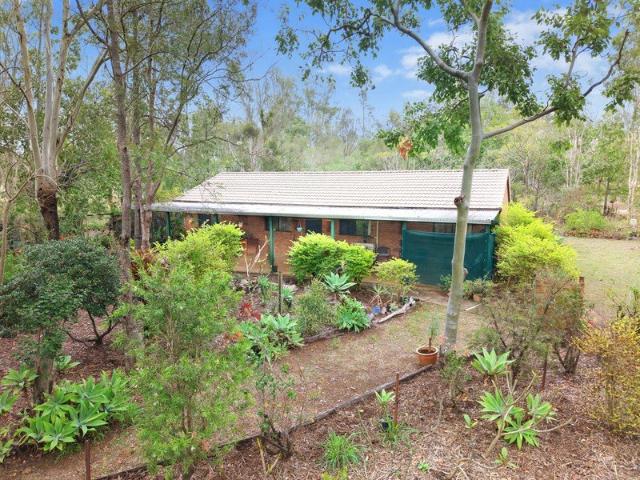
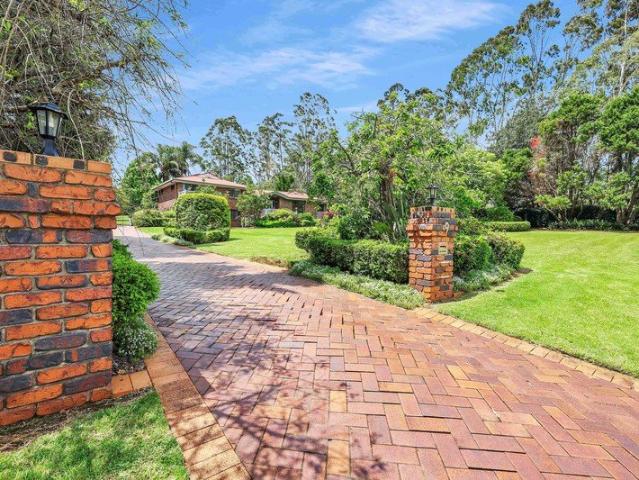
Space, privacy and the freedom to make it your own - this 4.96-acre property in sought-after Placid Hills offers an exciting opportunity to create the acreage lifestyle you've been dreaming of. Surrounded by established gum trees and offering plenty of room to spread out, the property combines the comfort of a four-bedroom brick-and-tile home with the versatility of expansive grounds ready to be enjoyed, enhanced or transformed to suit your needs. With a substantial four-bay shed, established fencing and a picturesque dam at the front of the property, there's already plenty to appreciate, along with endless possibilities for those seeking space for hobbies, outdoor pursuits or simply the peace and freedom of country living. THE LAND NEARLY FIVE ACRES OF OPPORTUNITY Almost 5 acres of land: A generous parcel offering space for gardens, outdoor recreation, hobbies and a more relaxed rural lifestyle. Fenced grounds: The front yard is fenced, with dog mesh extending around the property to h
Request Details
Endless possibilities! Boasting two living areas, two kitchens, two bathrooms, two carports on a corner block in Rangeville!
View photo
House · for sale
Request Details
Endless possibilities! Boasting two living areas, two kitchens, two bathrooms, two carports on a corner block in Rangeville!
Mount Whitestone
· 3 Bedrooms · 2 Baths · House
· Equipped kitchen
Mount Whitestone · 3 Bedrooms · 2 Baths · House · Equipped kitchen
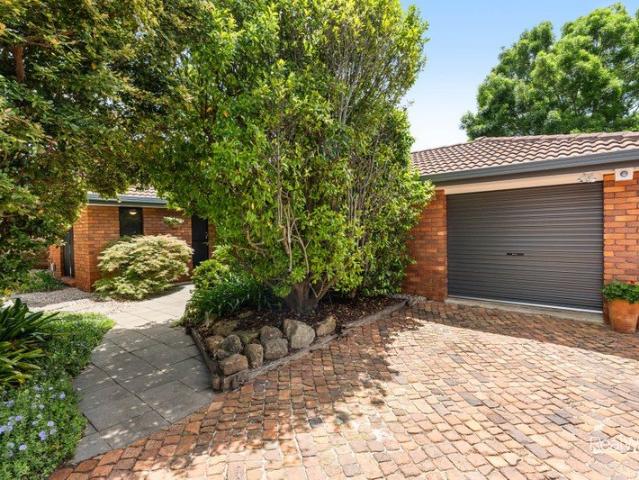
The Phone Code for this property is: 25876. Please quote this number when phoning or texting. Loads of curb appeal and all the hard work has been done with this beautifully presented and well maintained home in Rangeville. Fantastic Value here with two living areas! Two beautiful and well equipped modern kitchens. The main kitchen has plenty of bench space and storage, soft closing doors, glass door cabinets and a spacious dining room. Two bathrooms and light filled bedrooms. The huge main bedroom has a walk in robe and is ensuite. There is also a large lounge/media room which is currently being used as a bedroom. This home will suit families needing extra space and living areas. Or those wanting the option of extra income renting out part of the house. Originally built as a set of flats then renovated and converted into one property by the previous owner. The current owners have updated with another practical and new kitchen to utilise the home as either a large home with two kitchens
Request Details
Sweeping Views & Country Charm
View photo
House · for sale
Request Details
Sweeping Views & Country Charm
Mount Whitestone
· 3 Bedrooms · 2 Baths · House
Mount Whitestone · 3 Bedrooms · 2 Baths · House
To enquire, please email or call 1300 815 051 and enter code 0968 Expansive views, endless charm and room to breathe Set on an impressive, fully fenced 1.5-acre block in an elevated and peaceful cul-de-sac, this property offers an opportunity to enjoy space, privacy and a relaxed lifestyle, all while remaining conveniently connected to the amenities of Laidley and beyond. Surrounded by beautiful scenery and offering picture-perfect views across the landscape, the property provides a sense of seclusion from neighboring homes, creating a private retreat to relax, unwind and enjoy the outdoors. The home offers comfortable living with thoughtful updates, including an ensuite and a renovated main bathroom. Whether you're enjoying quiet mornings, entertaining family and friends on the deck, or simply taking in the outlook, there's plenty to appreciate about the lifestyle on offer. Internal Features 3 bedrooms and 2 bathrooms Main bedroom with walk-in robe, ensuite and sliding door access to
Request Details
A PREMIERE EAST TOOWOOMBA ADDRESS WITH SPACE, SUBSTANCE & POTENTIAL
View photo
House · for sale
Request Details
A PREMIERE EAST TOOWOOMBA ADDRESS WITH SPACE, SUBSTANCE & POTENTIAL
Mount Whitestone
· 4 Bedrooms · 2 Baths · House
Mount Whitestone · 4 Bedrooms · 2 Baths · House
A home for the school years, a haven for the family and an opportunity to make your mark. Positioned in one of East Toowoomba's most sought after pockets, directly opposite Fairholme College and Toowoomba Anglican School (TAS), 7 Anembo Court presents an exceptional opportunity to secure a substantial family home in one of Toowoomba's most desirable suburbs. For rural families looking for a welcoming home away from home while the children attend school, the location is hard to overlook. Imagine having the school run virtually on your doorstep, a comfortable place for the children to settle into during the week, and room for the whole family to come together on weekends and holidays. With some of Toowoomba's most respected schools close by, this is a location that makes family life that little bit easier. For growing families, there is room to spread out, find your own space and grow into the home. And for buyers with an eye for opportunity, the generous proportions, solid double storey
Request Details
Spacious Family Living in a Leafy Rangeville Setting
View photo
House · for sale
Request Details
Spacious Family Living in a Leafy Rangeville Setting
Mount Whitestone
· 4 Bedrooms · 2 Baths · House
· Garden · Air conditioning · Equipped kitchen
Mount Whitestone · 4 Bedrooms · 2 Baths · House · Garden · Air conditioning · Equipped kitchen
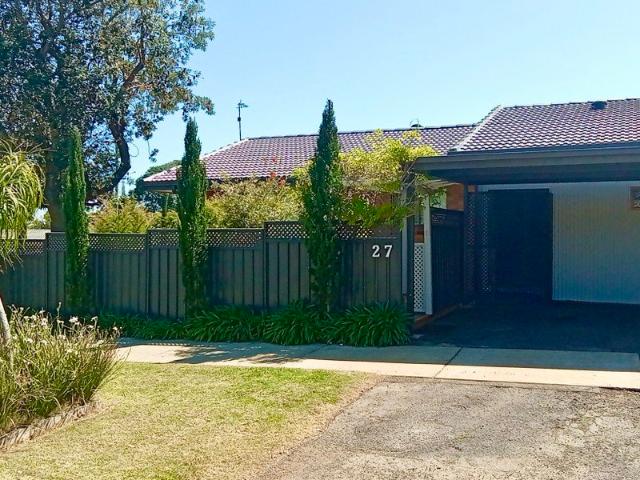
Set on 840m² in a quiet, tree-lined street, 27 Belah Street combines generous living spaces, established gardens and a beautiful outlook over the city. With four bedrooms, separate formal and casual living areas, substantial undercover entertaining and abundant storage, this welcoming brick home offers room for family life and entertaining. The layout offers two separate living areas. The formal lounge and dining room look out over the gardens, with a wood heater for winter evenings. The more casual lounge and dining area has reverse-cycle air conditioning, large windows that capture the leafy outlook and opens onto the covered outdoor entertaining area. Between the two sits the kitchen, with stone benchtops and a window overlooking the garden. Outside, the 6m x 5.2m entertaining area has plenty of room to host family and friends, surrounded by mature greenery. The primary bedroom takes in the city outlook and has its own ensuite and walk-in wardrobe. Three additional bedrooms feature
Request Details
TOP SHELF, PREMIUM GRADE ACREAGE. Middle Ridge. Jacqui Walker presents The Address with a huge DECK and BRAND NEW UPDATES
View photo
House · for sale
Request Details
TOP SHELF, PREMIUM GRADE ACREAGE. Middle Ridge. Jacqui Walker presents The Address with a huge DECK and BRAND NEW UPDATES
Mount Whitestone
· 4 Bedrooms · 2 Baths · House
· Garden · Balcony · Air conditioning · Equipped kitchen
Mount Whitestone · 4 Bedrooms · 2 Baths · House · Garden · Balcony · Air conditioning · Equipped kitchen
THERE'S A PARTICULAR PLEASURE in finding a home where the setting, the character and the updates all come together so naturally, says selling agent Jacqui Walker. HERE, classic residential character meets brand-new updates. FROM THE WARMTH of polished timber floors, says Jacqui, To crisp white interiors, BRAND-NEW CURTAINS, and vogue updates. AND THEN there's the land: a TOP-SHELF, PREMIUM-GRADE ACREAGE setting that gives the property a remarkable standing. ACREAGE in Middle Ridge is top-shelf real estate. THIS VALUABLE LAND is not some incidental extra. WELCOME to 9 Coral Sea Drive, on prestige Middle Ridge acreage. DEEP-DIVE INSIDE: There is CENTRAL AIR CONDITIONING to major living spaces and to the master bedroom suite, says Jacqui.: 4, YES FOUR, light-filled Indoor Living Zones 1) The FORMAL LOUNGE ROOM 2) Slightly elevated FORMAL DINING ROOM, graced by timber balustrading and a beautiful BALCONY with dream garden view 3) Beside the vogue Kitchen, the CASUAL DINING AREA invites you
Request Details
TRADIES, RENOVATORS & PROJECT SEEKERS BRING YOUR TOOLS!
View photo
House · for sale
Request Details
TRADIES, RENOVATORS & PROJECT SEEKERS BRING YOUR TOOLS!
Mount Whitestone
· 3 Bedrooms · 1 Bath · House
· Parking · Equipped kitchen
Mount Whitestone · 3 Bedrooms · 1 Bath · House · Parking · Equipped kitchen
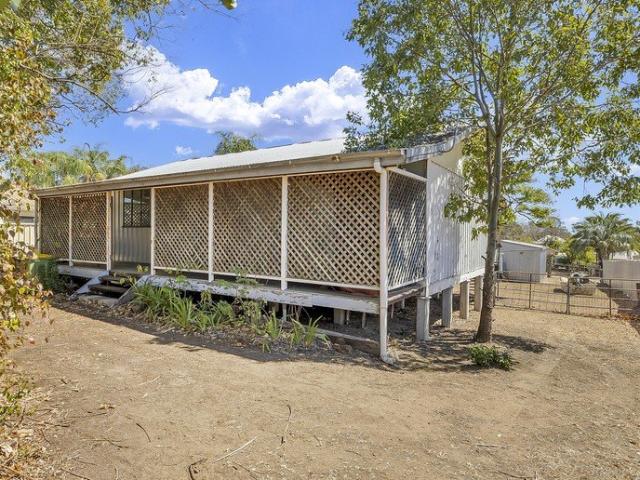
If you're the type who sees opportunity where others see work, this one is worth a serious look. Set on a generous 1,017m² block, this three-bedroom, one-bathroom former military home was relocated to the site in the 1980s and offers solid bones, plenty of space and genuine scope to roll up your sleeves and add value. while being free of any flood water. The home features distinctive, weather-resistant aluminium cladding in need of new paint, while the flooring throughout is Cypress Pine waiting to be sanded, polished and brought back to life. The kitchen, bathroom and laundry are ready for renovation, giving you the freedom to modernise the home to your own taste and create something that feels truly yours. The concrete stumps appear to be in good condition, giving you a solid starting point for the transformation. There is a powered 6m x 9m shed with a side carport that provides an impressive amount of space for vehicles, tools, storage, hobbies or the ultimate home workshop, perfect
Request Details
Move in Ready!
View photo
House · for sale
Request Details
Move in Ready!
Mount Whitestone
· 4 Bedrooms · 2 Baths · House
· Equipped kitchen
Mount Whitestone · 4 Bedrooms · 2 Baths · House · Equipped kitchen
Positioned in a peaceful cul-de-sac in the heart of Laidley, 5 Parkview Place presents a fantastic opportunity for families or first-home buyers or investors seeking comfort, space, and lifestyle convenience. Step inside to discover a well appointed home designed for easy living, with a functional layout offering 4 bedrooms and two bathrooms that seamlessly connects indoor and outdoor spaces. The living area is light filled and welcoming, offering the perfect place to relax or come together with family and friends. Conveniently located in a small estate close to town, you have all of the local amenities within a quick drive. Key Features: - Open plan kitchen/dining/living - Master bedroom with walk in robe and ensuite - All Bedrooms with built-ins and ceiling fans - Covered outdoor entertaining area - Separate laundry - Solar system - 648m2 block - Low maintenance gardens - Fully fenced with side access Approx Distance: - 1.8km from Laidley - 9.8km from Plainland - 14km from UQ Gatton
Request Details
A NORTHERN DECK OVERLOOKING JUBILEE PARK,MINUTES TO EAST TOOWOOMBA
View photo
House · for sale
Request Details
A NORTHERN DECK OVERLOOKING JUBILEE PARK,MINUTES TO EAST TOOWOOMBA
Mount Whitestone
· 4 Bedrooms · 3 Baths · House
· Parking · Equipped kitchen
Mount Whitestone · 4 Bedrooms · 3 Baths · House · Parking · Equipped kitchen
Pull up a chair on the northern deck at 9 Skye Court and the hills of Jubilee Park stretch out in front of you. It's a view you enjoy while making breakfast at the kitchen island, reading in the living room or opening the blinds in the main bedroom. Behind electric gates in a quiet Prince Henry Heights cul-de-sac, you have that sense of space and privacy with East Toowoomba's cafés and shops just minutes away. A few steps up from the garage bring you to the main living level. Hardwood floors, high raked ceilings and wide expanses of glass give the living and dining areas a lovely sense of openness. The timber and granite kitchen looks straight out to the deck, where there's room for a long table and lunch in the winter sun. The north-facing main bedroom has its own ensuite and walk-in dressing room. Three further bedrooms give guests room to stay, while a full-size office with its own entrance is handy for anyone working from home. A few details worth coming to see: An 11-metre heated
Request Details
Stunning Gardens, Unbeatable Location
View photo
House · for sale
Request Details
Stunning Gardens, Unbeatable Location
Mount Whitestone
· 3 Bedrooms · 2 Baths · House
· Garden
Mount Whitestone · 3 Bedrooms · 2 Baths · House · Garden
The Feel There's something special about a home that feels welcoming from the moment you arrive, and 7 Cossart Street, is just that. Set on a generous 724m² block, this appealing property offers a relaxed lifestyle in a popular, well-established neighbourhood. Inside, the home features three bedrooms, two bathrooms and a practical layout suited to comfortable everyday living, with scope to add your own personal touches over time. The beautiful split-level gardens are a real highlight, featuring established greenery, a charming courtyard and inviting outdoor areas to enjoy. Whether you're having a morning coffee, entertaining family and friends or simply unwinding, there are plenty of peaceful spots to relax and appreciate the outdoors. Conveniently located close to local schools, shops, parks and everyday amenities, this property combines a delightful garden setting with the convenience of a sought-after Centenary Heights address. The Features - Renovated home featuring a modern kitche
Request Details
A Modern luxury build made for family living
View photo
House · for sale
Request Details
A Modern luxury build made for family living
Mount Whitestone
· 4 Bedrooms · 2 Baths · House
· Garden · Equipped kitchen
Mount Whitestone · 4 Bedrooms · 2 Baths · House · Garden · Equipped kitchen
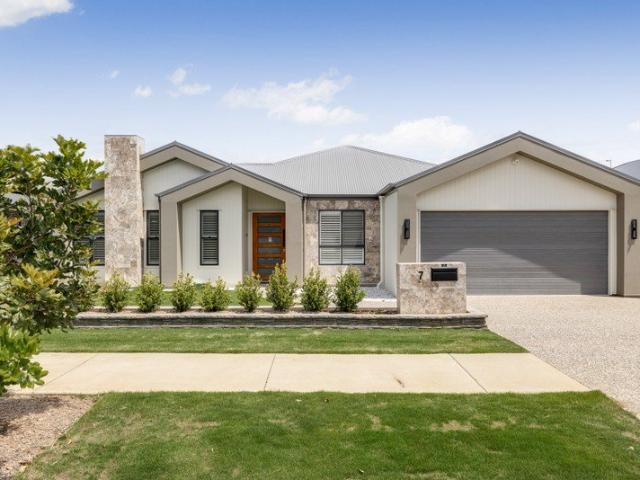
Step through the timber front door of this freshly built home and feel the difference. Crisp architectural lines, manicured lawns and a clean, contemporary frontage set a high standard from the street. Inside, high ceilings throughout, soft neutral tones and natural light create an instant sense of space and calm. At the heart of the home, the kitchen with its own pantry looks out over open-plan living and dining, with beautiful flooring underfoot. Open up to the covered alfresco and the generous backyard, and entertaining becomes effortless, whether it's a long lunch with friends or a quiet evening at home. Retreat to a bathroom that's a showpiece in itself, with a floating vanity, backlit mirrors, brushed brass tapware and a framed glass shower. It's a modern, luxurious home, designed to be lived in and loved, and ready for its next chapter. The owners' instructions are clear the home must be sold! Features: - 4 generous-sized bedrooms, giving the whole family room to spread out - Ma
Request Details
PRIME POSITION IN THE HEART OF GATTON
View photo
House · for sale
Request Details
PRIME POSITION IN THE HEART OF GATTON
Mount Whitestone
· 4 Bedrooms · 2 Baths · House
· Garden · Air conditioning · Parking · Equipped kitchen
Mount Whitestone · 4 Bedrooms · 2 Baths · House · Garden · Air conditioning · Parking · Equipped kitchen
Enjoy the convenience of a central location with Coles Shopping Plaza, Gatton State Primary School and the Gatton town centre all within easy walking distance. Offering generous space and everyday comfort, this home features four good-sized bedrooms, a spacious lounge room and a well-proportioned kitchen adjoining the dining area. Air conditioning and ceiling fans throughout help ensure year-round comfort. You'll love the polished timber floors and the combsution heater (come winter) The modern, spacious main bathroom is complemented by a second bathroom located in the external laundry, adding extra practicality for families. Outside, the fully fenced backyard provides a secure space to enjoy, while a shed offers valuable car accommodation and storage, complemented by a single carport. With its generous proportions and unbeatable convenience, this property is well worth your inspection! Currently tenanted, with lease in place until 18 January 2026, minimum 48 hours notice required prio
Request Details
Character, Comfort & Future Potential in Mount Lofty
View photo
House · for sale
Request Details
Character, Comfort & Future Potential in Mount Lofty
Mount Whitestone
· 3 Bedrooms · 1 Bath · House
· Garden · Parking · Patio · Equipped kitchen
Mount Whitestone · 3 Bedrooms · 1 Bath · House · Garden · Parking · Patio · Equipped kitchen
Set in a tightly held pocket of Mount Lofty, 18 Curzon Street is a charming character home offering an inviting blend of warmth, practicality and opportunity. With its generous 731m² fully fenced allotment, established gardens and detached garage/ shed, this is a property that provides plenty to enjoy today, with exciting scope to personalise or explore its future potential. Inside, the home retains a wonderful sense of character with polished timber floors and high ceilings adding warmth and personality throughout. The central kitchen connects naturally with the spacious dining area, creating a practical hub for everyday living, while the separate lounge provides a comfortable second living space. Three large bedrooms are positioned throughout the home, with built-in wardrobes providing excellent storage. The central bathroom includes a full-sized bath, while a dedicated laundry adds further practicality. At the rear, there is a covered patio overlooking the established backyard, crea
Request Details
PRICES INCLUDE COMPLIANCE TO ACCESSIBILITY AND ENERGY EFFICIENCY REQUIREMENTS OF THE LATEST NATIONAL CONSTRUCTION CODE
View photo
Terraced House · for sale
Request Details
PRICES INCLUDE COMPLIANCE TO ACCESSIBILITY AND ENERGY EFFICIENCY REQUIREMENTS OF THE LATEST NATIONAL CONSTRUCTION CODE
Mount Whitestone
· 4 Bedrooms · 2 Baths · Terraced House
· Garden
Mount Whitestone · 4 Bedrooms · 2 Baths · Terraced House · Garden
Debt Free From $250 Preliminary Fee 5kW PV & Heat Pump HWS Steel Frames & Trusses ASX Listed (TWD.ASX) For more Design and Specification Options visit www.dixonhomes.com.au Land Price: $499,000 (Offer Above) Design - SR2924 (Habitat Spec) Starter Package on a similar priced block from $807,000 Turnkey Package on a similar priced block from $827,000 Design only on your block $264,200 Design - NL6317 (Habitat Spec) Starter Package on a similar priced block from $873,500 Turnkey Package on a similar priced block from $898,500 Design only on your block $327,000 - Starter Package Includes - - House, Land and Site Works - TurnKey Package Includes - - House, Land and Site Works - Floor coverings throughout - Blinds - Letterbox - Clothesline - Concrete porch & alfresco - Garden bed - Design only excludes - - Land, site works and all turnkey inclusions Façade renders depict optional extras that are not included in the standard price. Disclaimer Promotions, offers, guarantees and warranties as a
Request Details
Near New Family Living Backing Overlooking Park
View photo
House · for sale
Request Details
Near New Family Living Backing Overlooking Park
Mount Whitestone
· 4 Bedrooms · 2 Baths · House
· Air conditioning · Equipped kitchen
Mount Whitestone · 4 Bedrooms · 2 Baths · House · Air conditioning · Equipped kitchen
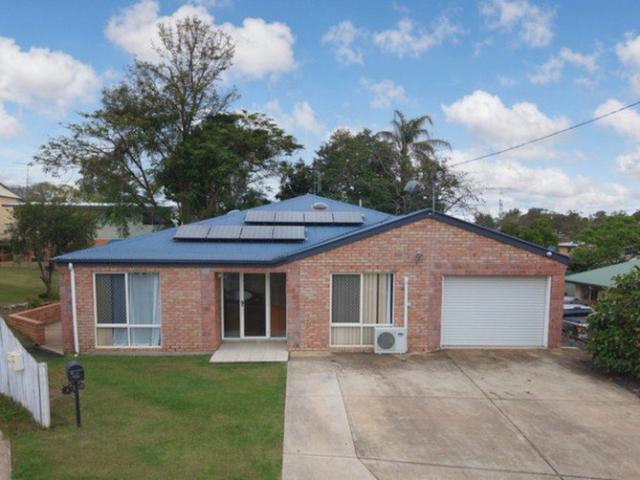
Welcome to 7 Gold Street, a quality 2023-built home on a low-maintenance 506m² allotment in a central, convenient pocket of South Toowoomba - and with a position that's hard to beat, backing directly onto the Gold Park Sports Fields. It's near-new, low-fuss, and genuinely ready to move into and enjoy. Step inside and the home feels bright and spacious, lifted by 8.4-foot ceilings throughout. The open-plan living and dining area sits at the heart of it, with a ceiling fan and air conditioning to keep things comfortable year-round, and there's a large separate media room with ceiling fan when you want to shut the door for movie night. The kitchen ticks a lot of boxes - stone benchtops, soft-close finishes, a 900mm gas stove, and a walk-in pantry, making everyday cooking and entertaining easy. All four bedrooms are carpeted with ceiling fans and built-in robes. The master is a proper retreat with air conditioning, a large walk-in robe, and an ensuite finished with a large shower, double v
Request Details
Fantastic for all Your Family and Friends!
View photo
House · for sale
Request Details
Fantastic for all Your Family and Friends!
Mount Whitestone
· 4 Bedrooms · 2 Baths · House
· Equipped kitchen
Mount Whitestone · 4 Bedrooms · 2 Baths · House · Equipped kitchen
Elevated in a peaceful, rangeside cul-de-sac, this fabulous home has undergone a remarkable transformation, bringing premium finishes, generous open plan living and multiple outdoor options together for the whole family! Across it's split level design, the home offers four bedrooms and two modern bathrooms, with loads of storage space. The stunning kitchen offers all the latest amenities and is at the hub of the home, overlooking the open plan living and dining room. This cohesiveness between the kitchen, living and dining area is what every modern family needs and with a second living room downstairs that connects directly with the oversized outdoor entertainment area, there is plenty of room for families to come together or enjoy a little separation. Natural light fills the interiors, complimented by premium plantation shutters in every space. While the extensive renovations have introduced a fresh, contemporary feel throughout, outside is where things get particularly exciting. The
Request Details
Peace, Privacy & Convenience in East Toowoomba
View photo
House · for sale
Request Details
Peace, Privacy & Convenience in East Toowoomba
Mount Whitestone
· 3 Bedrooms · 1 Bath · House
Mount Whitestone · 3 Bedrooms · 1 Bath · House
Privately positioned at the end of a long, secluded driveway, this appealing three-bedroom residence presents an exceptional opportunity to enjoy peace, privacy and convenience in one of the area's most tightly held locations. Occupying a beautifully landscaped and fully fenced 600m² allotment, the home is set well back from the street, creating a wonderful sense of seclusion while remaining just moments from Queens Park, popular local cafes, amenities and the surrounding conveniences of this sought-after pocket. Enjoying an enviable lifestyle location, you'll appreciate having picturesque parklands, walking paths, cafes and everyday amenities all within easy walking distance, making this an ideal opportunity for those seeking both lifestyle and convenience. Inside, the home features three built-in bedrooms, a separate lounge and dining area, an additional family room and a dedicated office. Offering multiple living spaces and excellent flexibility, there is plenty of room for families
Request Details
A COUNTRY LIFESTYLE WITH ROOM TO GROW
View photo
House · for sale
Request Details
A COUNTRY LIFESTYLE WITH ROOM TO GROW
Mount Whitestone
· 3 Bedrooms · 1 Bath · House
· Parking · Equipped kitchen
Mount Whitestone · 3 Bedrooms · 1 Bath · House · Parking · Equipped kitchen
Whether you're looking for an affordable first home or a solid addition to your investment portfolio, 17 Water Street offers space, versatility and relaxed country-town living in Helidon. Set on a well-fenced 800m2 allotment, this split-level home features three well-sized bedrooms, each with a ceiling fan, and an updated family bathroom with a shower-over-bath. The open kitchen and dining area is complemented by a separate, spacious lounge, giving everyone room to spread out. Enjoy outdoor living at both the front and rear of the home, making it easy to entertain or unwind in the fresh air. A single lock-up garage and generous workshop provide useful storage and workspace, with the workshop also offering potential as a rumpus area. Helidon offers a peaceful setting with schools and local amenities nearby, while Toowoomba is approximately 20 minutes away and Gatton around 15 minutes away. Property features include: • Three well-sized bedrooms, each with a ceiling fan • Updated family b
Request Details
PROPOSED 4 BEDROOM HOUSE & LAND OPPORTUNITY GATTON, QLD
View photo
House · for sale
Request Details
PROPOSED 4 BEDROOM HOUSE & LAND OPPORTUNITY GATTON, QLD
Mount Whitestone
· 4 Bedrooms · 2 Baths · House
· Parking · Equipped kitchen
Mount Whitestone · 4 Bedrooms · 2 Baths · House · Parking · Equipped kitchen
4 Bedrooms | 2 Bathrooms | Double Garage | Walk-In Pantry | Solar Power | Full Turnkey Package Discover an exciting opportunity to secure a proposed contemporary four-bedroom family home in Gatton, offering a thoughtfully designed floorplan, quality finishes and an impressive selection of modern inclusions. Combining comfortable family living with practical functionality, this home features spacious open-plan living areas, a stylish kitchen with a walk-in pantry, a private master suite and a covered outdoor alfresco area. With a substantial outdoor setting, solar power and a comprehensive range of inclusions, this proposed house and land opportunity offers an appealing lifestyle for families, owner-occupiers and investors alike. PROPERTY FEATURES Four bedrooms, including a master suite with walk-in robe and private ensuite Three additional bedrooms offering flexible accommodation Two modern bathrooms, including a family bathroom with bathtub Separate toilet Spacious open-plan living an
Request Details
BOARDING HOUSE CLASSIFICATION NEAR GATTON CBD NINE BEDROOMS & THREE BATHROOMS
View photo
House · for sale
Request Details
BOARDING HOUSE CLASSIFICATION NEAR GATTON CBD NINE BEDROOMS & THREE BATHROOMS
Mount Whitestone
· 9 Bedrooms · 3 Baths · House
Mount Whitestone · 9 Bedrooms · 3 Baths · House
Nine bedrooms. Three bathrooms. One remarkable opportunity to rethink what a property can offer! Whether you're accommodating a large or extended family, bringing multiple generations together, looking for a home where everyone can enjoy their own space, or searching for a distinctive investment opportunity, 7 Goltz Court delivers a level of versatility rarely found in the residential market. Positioned on an elevated 776m² allotment in a quiet cul-de-sac, this substantial lowset brick home offers an extraordinary nine-bedroom configuration, three bathrooms, generous communal living spaces and covered alfresco entertaining, all within easy reach of Gatton's CBD, Gatton State School and the local showgrounds. Adding another significant dimension to the property is its Class 1B Building Classification, presenting an opportunity for investors to explore its potential as a boarding house, with capacity for up to nine separate rooming agreements, subject to applicable regulatory requirement
Request Details
Serious Space, Serious Sheds, Exceptional Lifestyle
View photo
House · for sale
Request Details
Serious Space, Serious Sheds, Exceptional Lifestyle
Mount Whitestone
· 4 Bedrooms · 2 Baths · House
· Equipped kitchen
Mount Whitestone · 4 Bedrooms · 2 Baths · House · Equipped kitchen
Some properties offer a beautiful home. Others offer exceptional shedding, infrastructure and room to move. 6 Carmichael Drive, Adare delivers all of it. Set across an impressive 9,343m² of fully fenced land, this substantial four-bedroom, two-bathroom residence is backed by an extraordinary shed and workshop package, extensive solar and battery infrastructure, approximately 227,000 litres of water storage, superb outdoor entertaining and a long list of thoughtful improvements. Whether you are searching for a private acreage lifestyle, space for a serious car collection, room for a trade or business setup, or simply a property capable of accommodating the whole family and all the toys, this is an opportunity that deserves attention. A Home Designed for Everyday Living At the heart of the residence is the renovated kitchen, completed in January 2023 and finished with striking black Caesarstone benchtops, a gas cooktop, electric oven and a bifold serving window that connects beautifully
Request Details
An Immaculately Presented Lifestyle Retreat on 4,079m2
View photo
House · for sale
Request Details
An Immaculately Presented Lifestyle Retreat on 4,079m2
Mount Whitestone
· 6 Bedrooms · 2 Baths · House
· Air conditioning · Parking · Equipped kitchen
Mount Whitestone · 6 Bedrooms · 2 Baths · House · Air conditioning · Parking · Equipped kitchen
Positioned in the tightly held lifestyle suburb of Top Camp, this beautifully presented home offers space, comfort and relaxed acreage living, just a short commute from Toowoomba's CBD and everyday amenities. Designed to embrace its leafy surrounds and appealing aspect, the home features polished timber floors and spacious interiors that flow effortlessly between formal and casual living areas. At its heart, the kitchen, living and dining zone connects seamlessly to the outdoor entertaining spaces and wide wraparound front porch, creating an inviting setting for family living and entertaining while overlooking the peaceful, park-like surrounds. A quality home in a sought-after location, this is an opportunity to secure the lifestyle so many buyers are searching for. On Offer - • 6 bed + office or 7th bedroom • All bedrooms have built in wardrobes • Reverse-cycle air conditioning • Oversized garage with internal access and automatic roller doors • Multiple living areas for family relaxa
Request Details
1,012m² near Picnic Point space and potential in Rangeville
View photo
House · for sale
Request Details
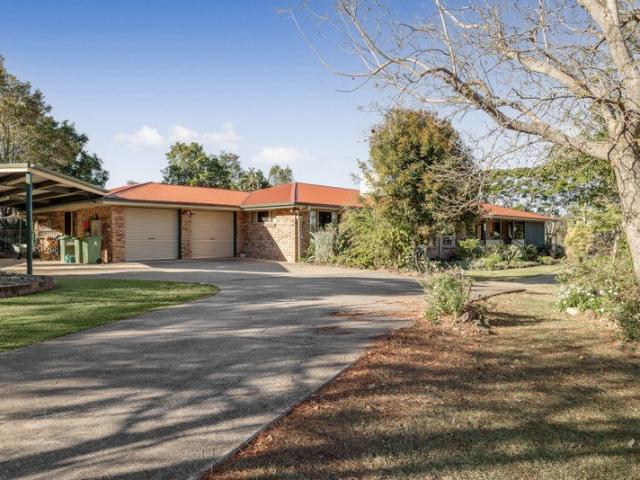
1,012m² near Picnic Point space and potential in Rangeville
Mount Whitestone
· 4 Bedrooms · 1 Bath · House
· Garden · Patio · Equipped kitchen
Mount Whitestone · 4 Bedrooms · 1 Bath · House · Garden · Patio · Equipped kitchen
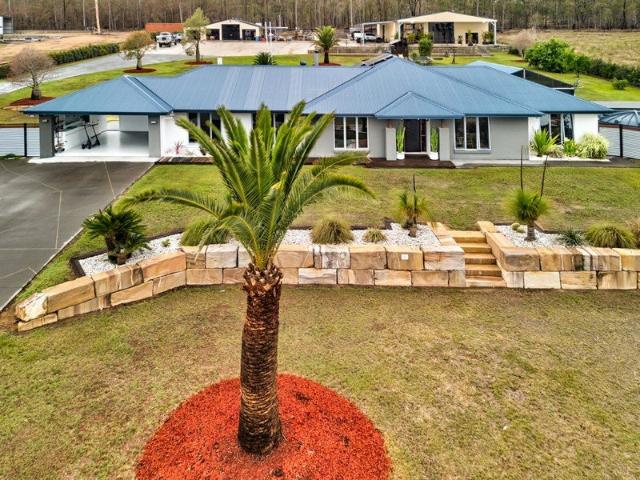
Set in one of Toowoomba's most desirable, tree-lined streets, this classic family home sits on a rare 1,012m² allotment, offering space and opportunities that are getting harder to find in Rangeville. Whether you're looking to move straight in, renovate and extend, build a second dwelling out back (STCA), or start fresh on a flat, premium site-the scope here is unbeatable. Upstairs Living: • 4 light-filled, generous bedrooms • Good-sized central lounge opening out onto the front patio • Updated kitchen equipped with generous bench space and extensive storage • Central bathroom features both a full-sized bath and separate shower, plus a convenient separate toilet • Dining area flowing onto a north-facing rear deck-perfect for morning coffees overlooking the huge, green backyard Downstairs & Utility Space: • Separate downstairs utility room offering extra space beyond the upstairs living areas • Expansive sub-floor storage and multi-purpose area, perfect for a workshop, trailer, or extra
Request Details
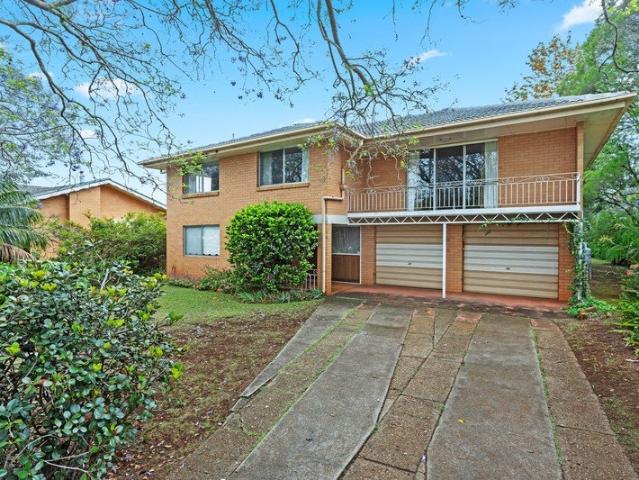
Beautifully Updated Family Living on 1,034m² in a Quiet leafy Locale
View photo
House · for sale
Request Details
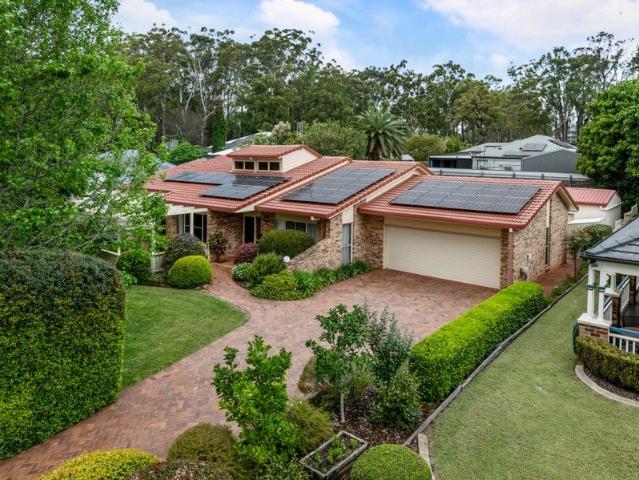
Beautifully Updated Family Living on 1,034m² in a Quiet leafy Locale
Mount Whitestone
· 5 Bedrooms · 2 Baths · House
· Equipped kitchen
Mount Whitestone · 5 Bedrooms · 2 Baths · House · Equipped kitchen
Tucked away in a peaceful cul de sac and set on an impressive 1,034m², this beautifully maintained and tastefully updated family home offers the space, comfort and lifestyle that is often sought but rarely found. With generous living zones, modern updates throughout and beautiful gardens with space for kids, pets and entertaining, this home delivers relaxed family living in one of the Toowoomba's most desirable and tightly held pockets. Key features include: • 4 large bedrooms with builtin robes and updated carpets • Main bedroom with oversize built in robes & a stylish, new ensuite bathroom • Large study / 5th bedroom • Generous tiled open plan dining and family living area with a beautiful northern aspect • New kitchen with stone bench tops, ample storage, Bosch double oven & induction cook top and Miele dishwasher plus a timber lined clerestory allowing ample light to stream in • Large formal lounge with updated carpets • Private north facing alfresco entertaining area with retracta
Request Details
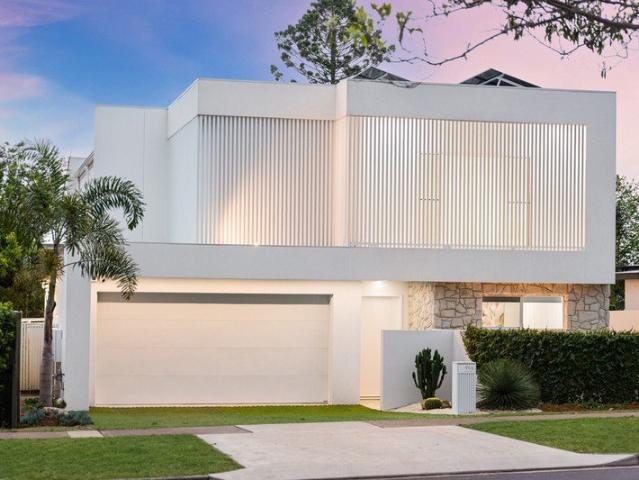
LOVE THE LUXURY, NOT THE UPKEEP. ARCHITECTURAL EXCELLENCE | EFFORTLESS LIVING | EAST TOOWOOMBA | PRIVATE INSPECTIONS AVAILABLE
View photo
House · for sale
Request Details
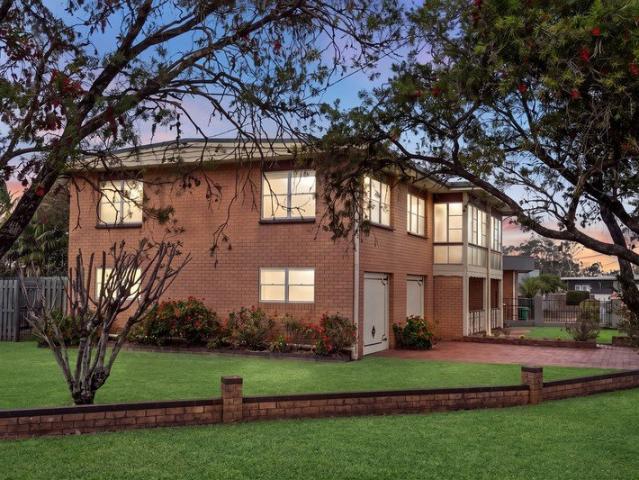
LOVE THE LUXURY, NOT THE UPKEEP. ARCHITECTURAL EXCELLENCE | EFFORTLESS LIVING | EAST TOOWOOMBA | PRIVATE INSPECTIONS AVAILABLE
Mount Whitestone
· 4 Bedrooms · 3 Baths · House
· Equipped kitchen
Mount Whitestone · 4 Bedrooms · 3 Baths · House · Equipped kitchen
Why spend your weekends maintaining a large property when you could be enjoying everything this extraordinary home has to offer. Welcome to 91A Curzon Street, where architectural brilliance, contemporary luxury and low-maintenance living come together in one remarkable residence. Built in 2023, this award-winning, Palm Springs-inspired home offers a refreshing alternative to traditional East Toowoomba living. Beautifully designed, meticulously finished and ready for you to simply move in and enjoy. FROM THE MOMENT YOU WALK THROUGH THE DOOR, YOU KNOW THIS HOME IS SOMETHING SPECIAL. Soaring double-height ceilings, an abundance of natural light and a striking whitewashed Tasmanian Oak staircase create an immediate sense of space and architectural grandeur. At the heart of the home, a spectacular gourmet kitchen and scullery feature exquisite stone benchtops, a statement Pitt gas cooktop, integrated Siemens refrigerator and freezer, and premium appliances. Expansive living and dining space
Request Details
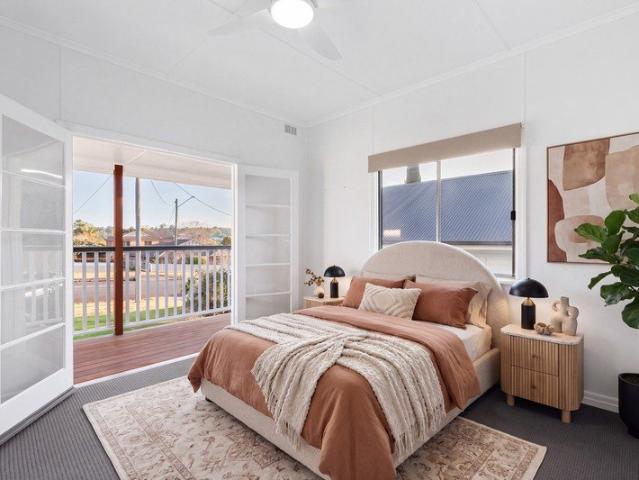
Contract Crashed! Don't miss it this time!
View photo
House · for sale
Request Details
Contract Crashed! Don't miss it this time!
Mount Whitestone
· 4 Bedrooms · 2 Baths · House
· Equipped kitchen
Mount Whitestone · 4 Bedrooms · 2 Baths · House · Equipped kitchen
Offered to the market for the first time, this much-loved four-bedroom family home presents an exciting opportunity in the elevated and tightly held Prince Henry Heights. Set across two levels, the home offers generous proportions, multiple living spaces and a flexible floorplan ideal for growing families. Upstairs, polished timber floors bring warmth and character to the open-plan kitchen, dining and living area. The modern kitchen features stone benchtops and excellent storage, while Daikin reverse-cycle air-conditioning provides year-round comfort. A light-filled sunroom offers an additional space to relax and enjoy the peaceful surrounds. Three generous bedrooms with built-in robes are positioned upstairs alongside the family bathroom with separate bath and shower. Downstairs adds excellent versatility with a fourth bedroom, second bathroom, dedicated home office and generous rumpus or second living area, creating ideal separation for teenagers, guests or extended family. A double
Request Details
DESIRABLE LOCATION, MOVE IN READY HOME!
View photo
House · for sale
Request Details
DESIRABLE LOCATION, MOVE IN READY HOME!
Mount Whitestone
· 3 Bedrooms · 1 Bath · House
· Garden · Equipped kitchen
Mount Whitestone · 3 Bedrooms · 1 Bath · House · Garden · Equipped kitchen
Call or text Madeline on 0474 119 232 for a private inspection! Beautifully renovated and ready to enjoy, 69 Perth Street is a charming three-bedroom home offering fresh interiors, an easy layout and exciting potential for the future. At the heart of the home, the light-filled open-plan living, dining and kitchen area feels bright and welcoming, with timber-look flooring and a fresh, contemporary finish throughout. Three well-sized bedrooms are serviced by a renovated bathroom, with single-car accommodation completing the home. To the rear, the north-facing backyard presents plenty of opportunity. Enjoy the home exactly as it is today, or add, extend and make it your own over time. There's wonderful potential to create a gorgeous north-facing deck and outdoor entertaining area, taking full advantage of the aspect and adding another dimension to the home. Features Include: North-facing backyard providing plenty of natural light and outdoor enjoyment Three carpeted bedrooms, each featuri
Request Details

Get email alerts

Don't miss out: be the first to know about new properties

The alert was correctly created

On subscribing you accept the conditions of use and the privacy policy
Alert
Receive new ads in your inbox
Save this search
Receive alerts for new listings

We'll send you an email when we have new properties for: "Houses for sale in Mount Whitestone"

The alert was correctly created

Flagstone Creek
Stockyard, Lockyer Valley Regional
Get email alerts and be the first to see new listings
Required field
On subscribing I accept the terms of the privacy policy
Perfect! You'll soon start receiving new listings via email
Alert
Receive an email when we have new ads for Houses for sale in Mount Whitestone
Save this search
Filters

Bedrooms

Size (m²)

m²
m²

Price

$
$

Property type

Bathrooms

Clear all filters
Receive notifications when new entries are published.