301 houses for sale in Mount Thorley

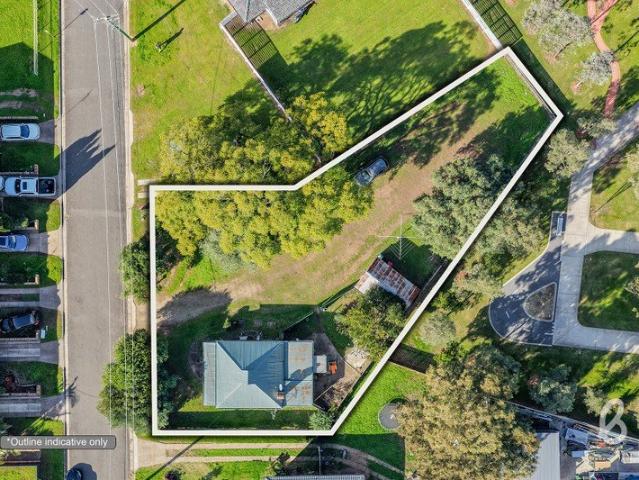
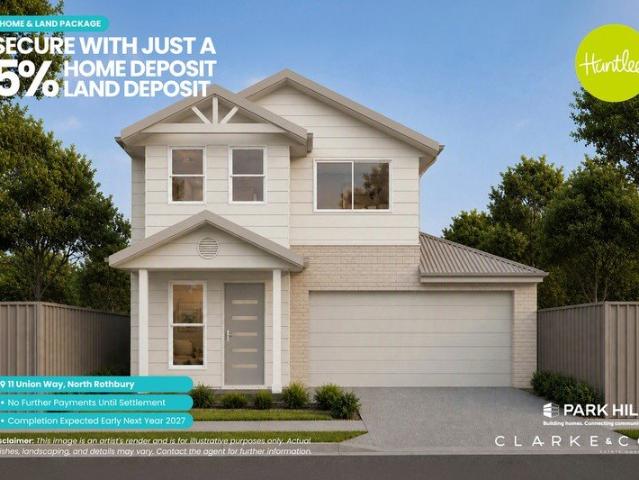
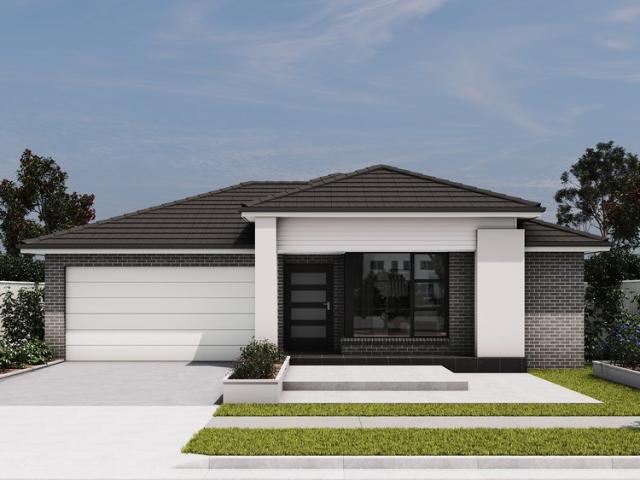
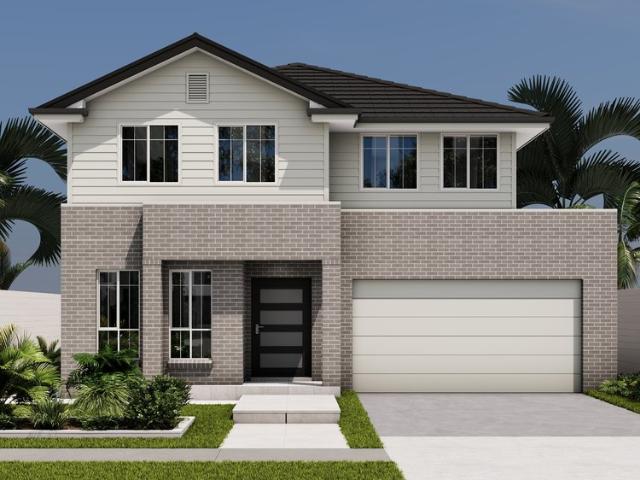
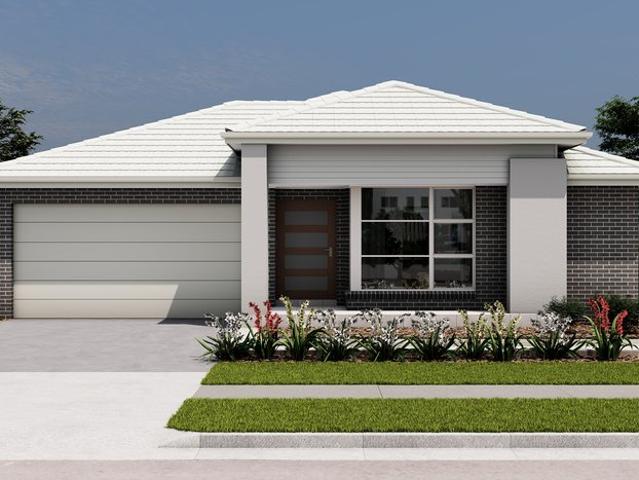
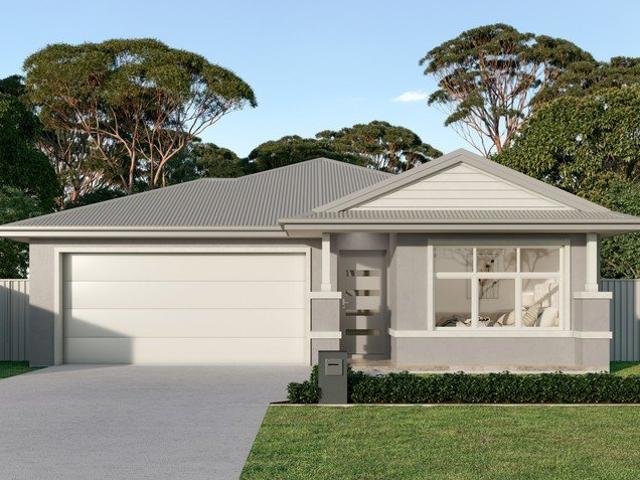
Brand New Turnkey House For Sale In North Rothbury NSW
View photo
Terraced House · for sale
Request Details
Brand New Turnkey House For Sale In North Rothbury NSW
Mount Thorley
· 3 Bedrooms · 2 Baths · Terraced House
· Parking
Mount Thorley · 3 Bedrooms · 2 Baths · Terraced House · Parking
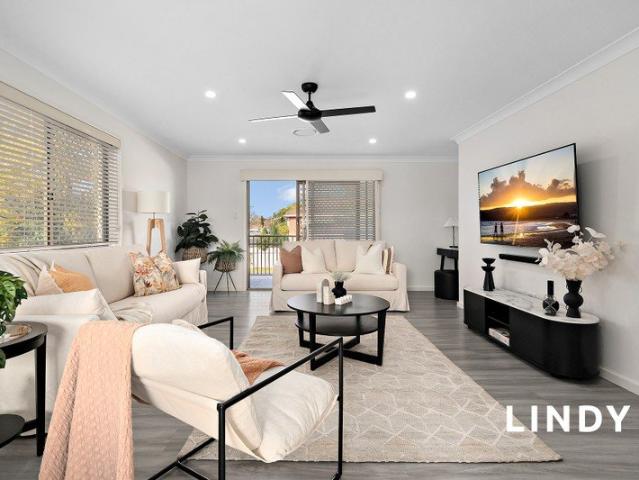
Whether you're a first home buyer, growing family, or savvy investor, this exceptional turnkey house and land package in North Rothbury offers outstanding value, lifestyle, and future growth potential. Property Features 3 Spacious Bedrooms 2 Modern Bathrooms Single Lock-Up Garage Fully Turnkey Move In Ready Fixed Price Package Just $15,000 Deposit Balance payable at settlement Why You'll Love North Rothbury Located within a rapidly growing education catchment, with new public preschool, primary and high schools planned for the Huntlee/North Rothbury community. Close to Huntlee Shopping Village, local cafés, parks, childcare centres, and everyday amenities. Easy access to the Hunter Expressway, connecting you to Newcastle, Maitland, the Hunter Valley vineyards, and surrounding employment hubs. Positioned in a thriving growth corridor with significant residential and infrastructure investment, making it an attractive choice for both owner-occupiers and investors. Perfect For First Home B
Request Details
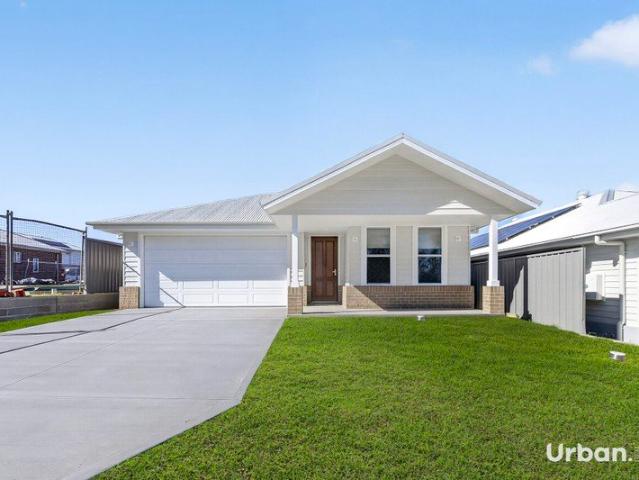
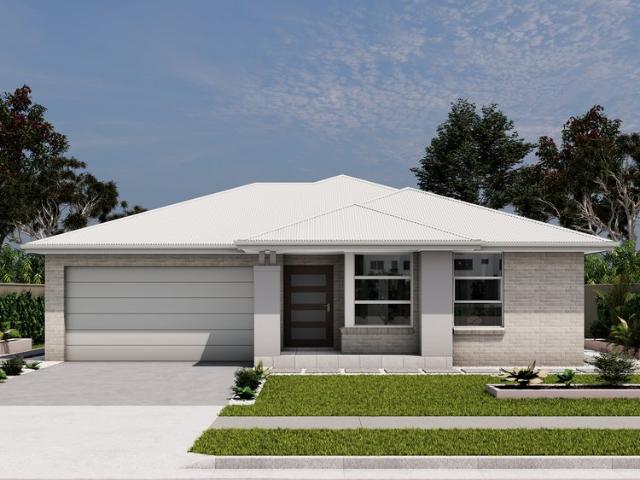
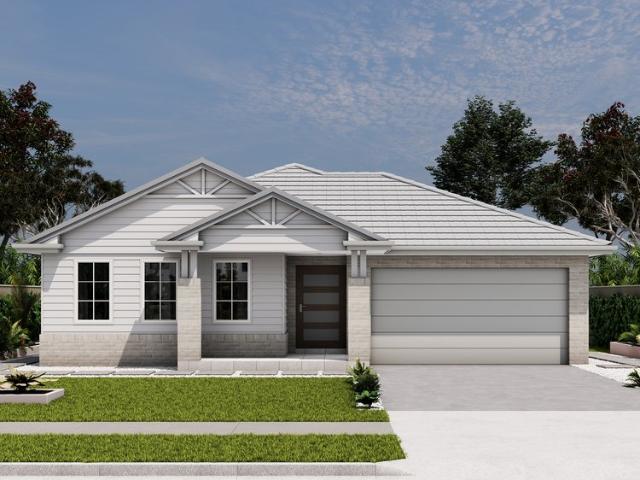
Immaculate & Large Scale Home on 1.90Ha 4.7 Acres in Wattle Ponds
View photo
House · for sale
Request Details
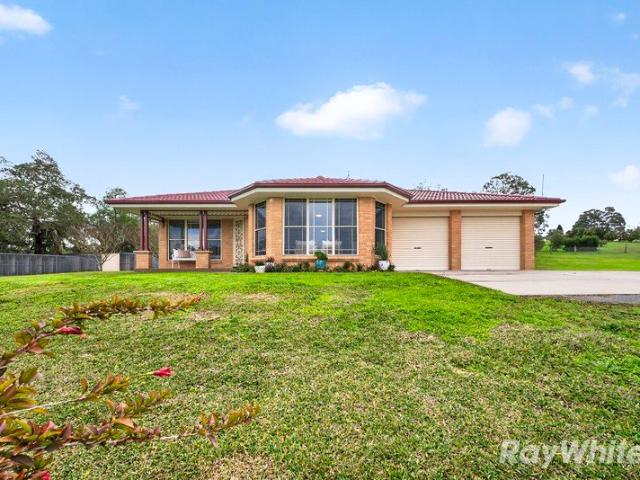
Immaculate & Large Scale Home on 1.90Ha 4.7 Acres in Wattle Ponds
Mount Thorley
· 4 Bedrooms · 2 Baths · House
· Garden · Fireplace · Parking · Patio · Equipped kitchen
Mount Thorley · 4 Bedrooms · 2 Baths · House · Garden · Fireplace · Parking · Patio · Equipped kitchen
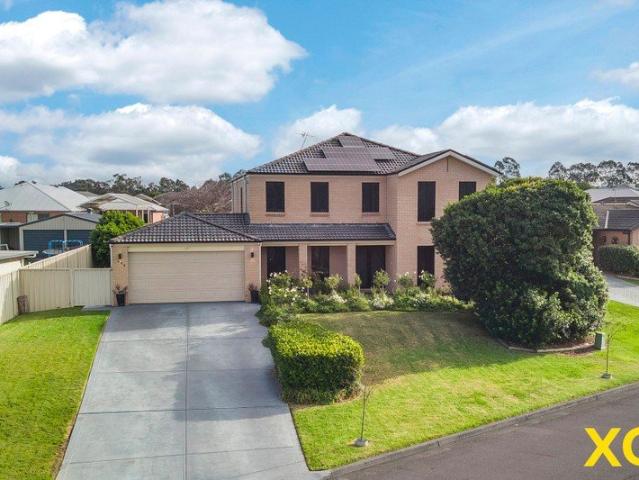
Positioned in a private Wattle Ponds cul-de-sac; built in 1996; this immaculately presented Allworth Home boasts size and practicality whilst taking in an abundance of natural light and elevated views where you will never want to miss a sunset! Features Include: • A family friendly floor plan featuring formal and informal living spaces as well as a dining room & extra large kitchen. The formal lounge & dining space is carpeted & overlooking the entry gate and front yard. • The informal living space features a combustion fireplace, split system air conditioner, bar with sink and two sliding glass doors which open out onto the patio area. • The kitchen space has an abundance of cupboard & bench space; is centrally positioned & overlooks the patio whilst being easily accessible from the laundry and garage. • The Master Bedroom features a large walk in robe & ensuite with ceiling fan & split system air conditioner and takes in the parklike views at the front of the property. • All 3 bedroo
Request Details
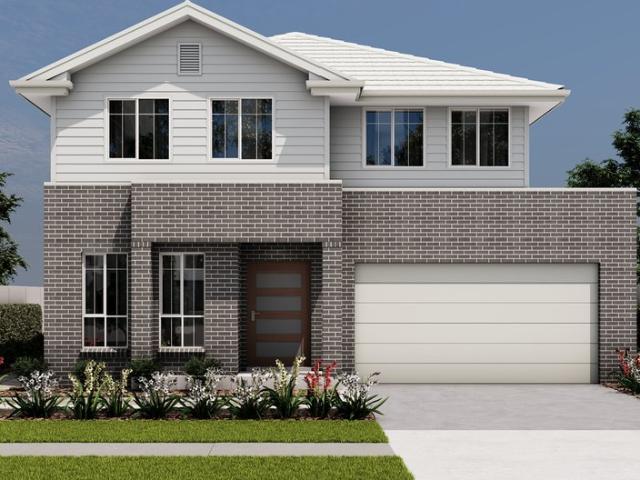
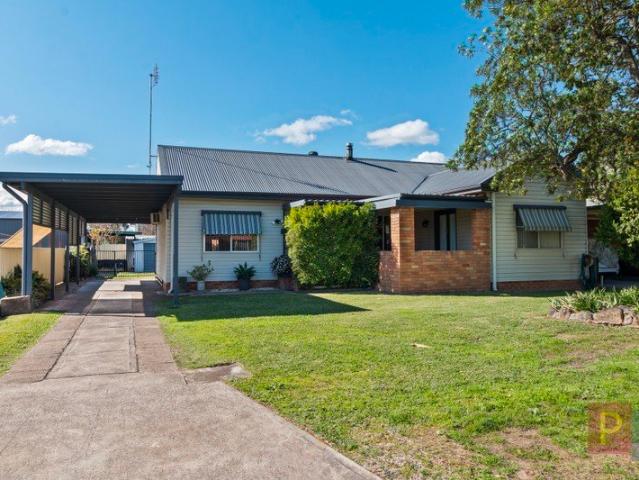
Prime Development Opportunity with Outstanding Potential STCA
View photo
House · for sale
Request Details
Prime Development Opportunity with Outstanding Potential STCA
Mount Thorley
· 2 Bedrooms · 1 Bath · House
Mount Thorley · 2 Bedrooms · 1 Bath · House
Positioned in a convenient and highly accessible location, this property presents an outstanding opportunity for developers & investors looking to secure a site for future potential. Set on a generous 1,013m² parcel with excellent street frontage, the property comes complete with concept plans already prepared for the construction of three dwellings (Subject to Council Approval), offering an excellent head start for your next development project. The existing two-bedroom home is currently leased at $450 per week, with the tenancy expiring September 2026. Conveniently located close to local schools, shops and everyday amenities, with easy access to the New England Highway, this is a rare opportunity to secure a substantial development site in a growing location. All information provided has been obtained from sources considered reliable; however, no representation is made as to its accuracy. Prospective purchasers should rely on their own enquiries
Request Details
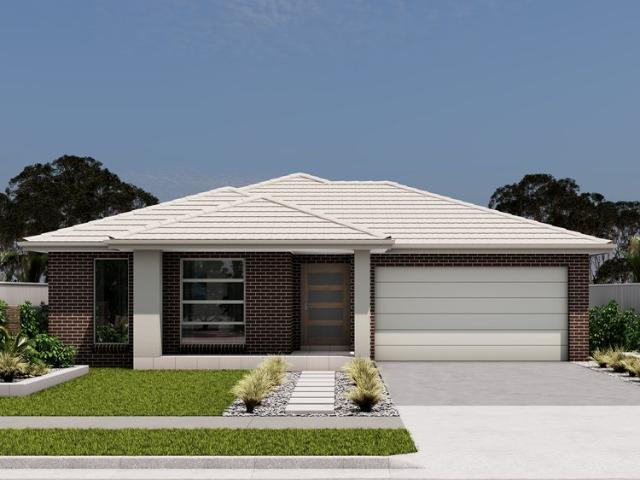
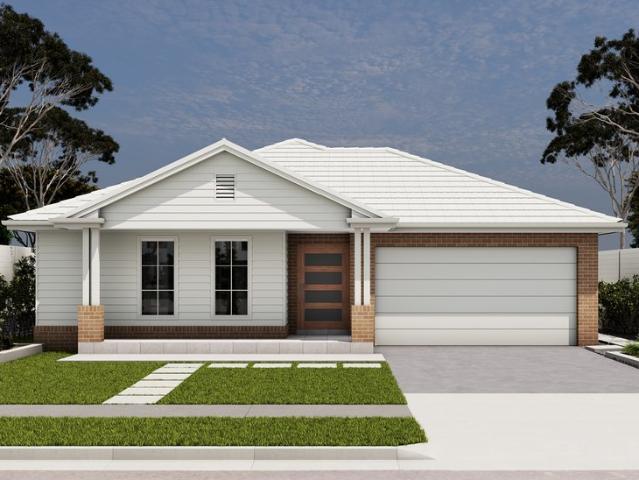
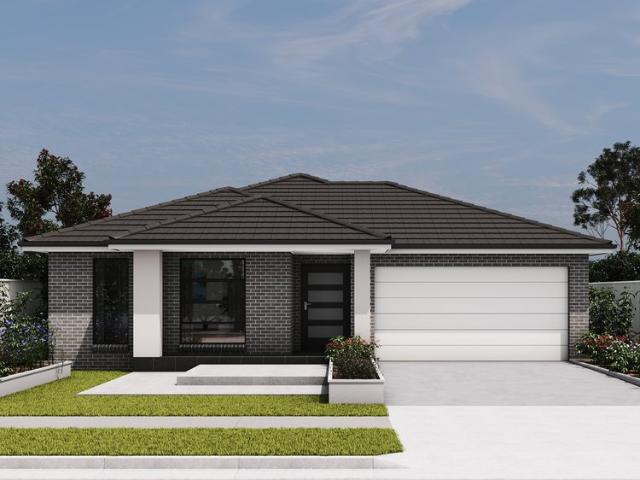
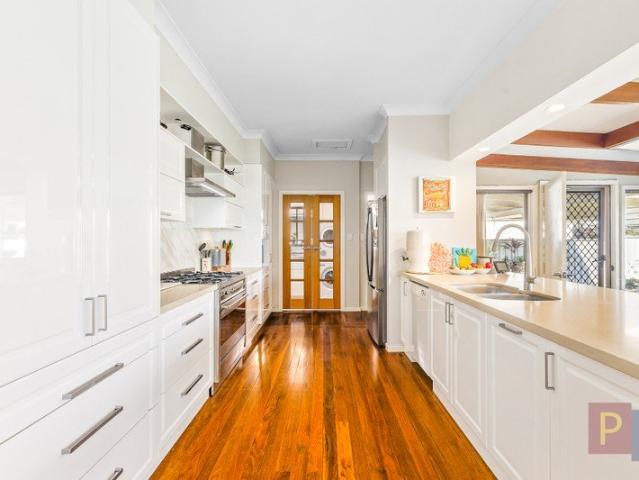
Brand New Homes Offering Modern Living & Investment Potential
View photo
House · for sale
Request Details
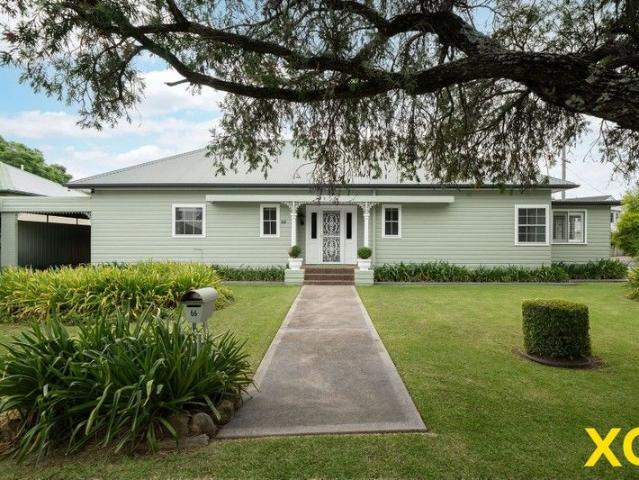
Brand New Homes Offering Modern Living & Investment Potential
Mount Thorley
· 4 Bedrooms · 2 Baths · House
· Garden · Air conditioning · Parking · Equipped kitchen
Mount Thorley · 4 Bedrooms · 2 Baths · House · Garden · Air conditioning · Parking · Equipped kitchen
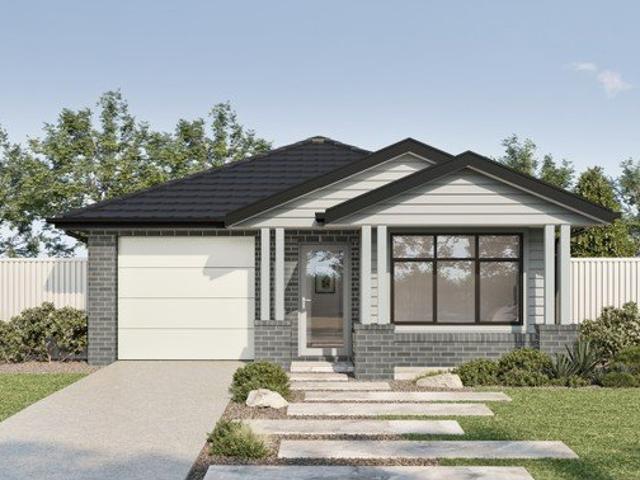
Standard Inclusions: - Fixed price site costs - Walking distance to Huntlee's new $201.5 million public preschool, primary and high school precinct (opening 2028) - Reverse cycle ducted air conditioning - 2590mm ceiling height as nominated - Selection of high-quality entry doors - Stainless steel kitchen appliances - Flyscreens and blinds to windows excluding wet areas & sliding doors - Oyster lights throughout - Downlights to kitchen & living area - Laminate timber flooring to kitchen and living areas, carpet to remainder - Turf to front and rear yard, landscaping and Colorbond fencing - Sectional overhead garage door with automatic controller unit - Coloured concrete driveway Outgoings: Rental Return: $730 - $780 approx. per week Discover a selection of thoughtfully designed homes and house & land packages in North Rothbury. Featuring contemporary finishes, quality inclusions, and a flexible 5% deposit structure with no further payments until settlement, these homes offer an exceptio
Request Details
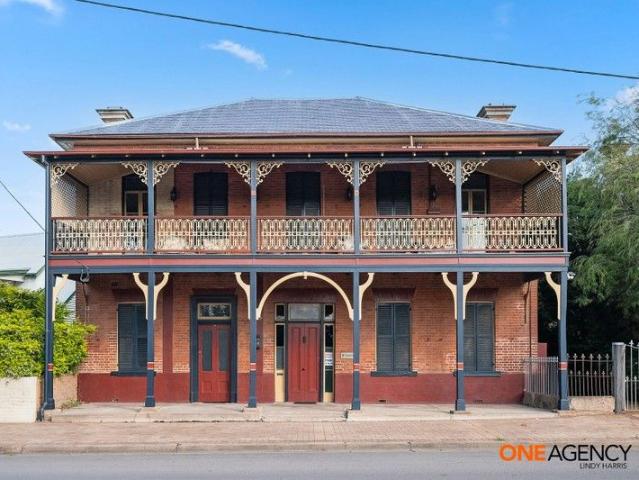
BRAND NEW BUILD BY MCDONALD JONES HOMES
View photo
House · for sale
Request Details
BRAND NEW BUILD BY MCDONALD JONES HOMES
Mount Thorley
· 4 Bedrooms · 2 Baths · House
· Equipped kitchen
Mount Thorley · 4 Bedrooms · 2 Baths · House · Equipped kitchen
Perfectly positioned within the growing Huntlee community, 27 Stonewall Drive, North Rothbury delivers the ideal combination of modern comfort, family functionality, and low-maintenance living. Built by renowned builder McDonald Jones Homes, this beautifully presented home offers quality finishes, multiple living zones, and seamless indoor-outdoor flow designed for effortless everyday living. Whether you're a growing family or investor looking to secure a quality property in a high-growth location, this home offers outstanding appeal and lifestyle convenience only moments from Huntlee Town Centre, New School, parks, playgrounds, and the Hunter Expressway. Property Features: - Quality-built home by McDonald Jones Homes - Spacious four-bedroom home - Master suite complete with ensuite and his and her walk-in wardrobe - Multiple living areas including separate home theatre/media room - Open-plan kitchen, living and dining filled with natural light - Modern kitchen with island bench and wa
Request Details
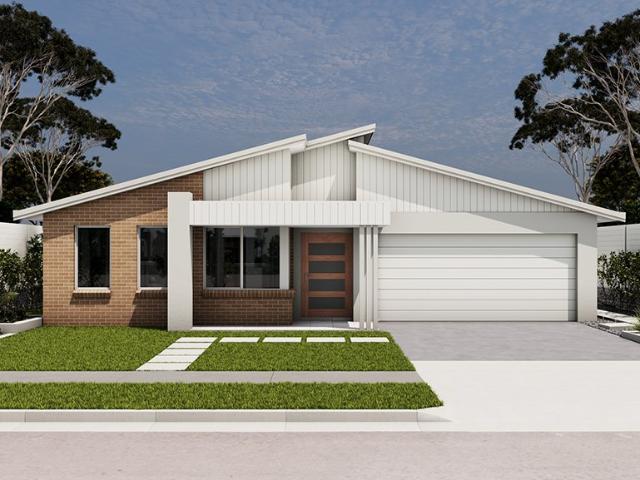
Build More Than a Home Build a Legacy in Singleton and Leave Footprints That Last
View photo
Terraced House · for sale
Request Details
Build More Than a Home Build a Legacy in Singleton and Leave Footprints That Last
Mount Thorley
· 4 Bedrooms · 2 Baths · Terraced House
· Equipped kitchen
Mount Thorley · 4 Bedrooms · 2 Baths · Terraced House · Equipped kitchen
HOME & LAND PACKAGE INCLUSIONS: Fixed price site costs Fixed base price until anticipated registration date of March 2027 Choose your design and facade (subject to lot design) BASIX Package Flyscreens to windows Fujitsu ducted airconditioning 2.6m ceiling height to ground floor 20mm stone kitchen bench tops Quality Omega Appliances Free standing bath Semi-frameless shower screens Choice of 500mm x 500mm tiles or laminate to living, dining, kitchen & entry hallway, carpets to remainder Tiled alfresco & porch area Colorbond or Monier roof tiles And much more from our Evolve Luxury Upgrade Package! Affordable living never looked so good the Evolve Collection by Masterton. Whether you're investing in your future or looking for a family home to settle into, this offer provides everything you need to create the life you've always wanted. Don't miss out on the opportunity to secure your home with a minimal deposit contact us today and take the first step toward owning your dream property. Ter
Request Details
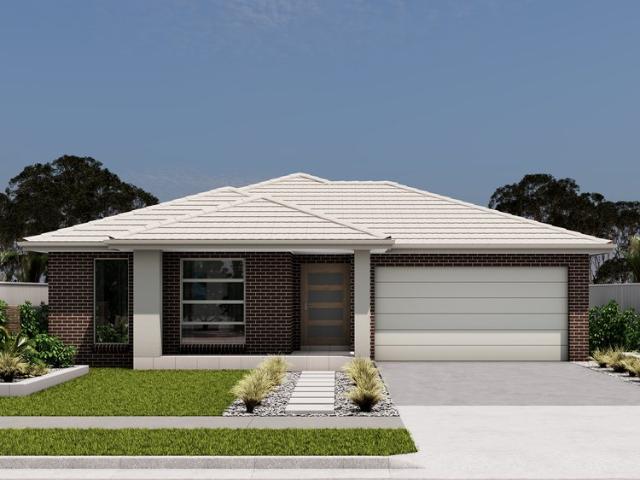
Live the Life You've Imagined in Singleton A Place Where Dreams Take Root and Flourish
View photo
Terraced House · for sale
Request Details
Live the Life You've Imagined in Singleton A Place Where Dreams Take Root and Flourish
Mount Thorley
· 4 Bedrooms · 2 Baths · Terraced House
· Equipped kitchen
Mount Thorley · 4 Bedrooms · 2 Baths · Terraced House · Equipped kitchen
HOME & LAND PACKAGE INCLUSIONS: Fixed price site costs Fixed base price until anticipated registration date of March 2027 Choose your design and facade (subject to lot design) BASIX Package Flyscreens to windows Fujitsu ducted airconditioning 2.6m ceiling height to ground floor 20mm stone kitchen bench tops Quality Omega Appliances Free standing bath Semi-frameless shower screens Choice of 500mm x 500mm tiles or laminate to living, dining, kitchen & entry hallway, carpets to remainder Tiled alfresco & porch area Colorbond or Monier roof tiles And much more from our Evolve Luxury Upgrade Package! Affordable living never looked so good the Evolve Collection by Masterton. Whether you're investing in your future or looking for a family home to settle into, this offer provides everything you need to create the life you've always wanted. Don't miss out on the opportunity to secure your home with a minimal deposit contact us today and take the first step toward owning your dream property. Ter
Request Details
Discover the Heart of Singleton Where Life Feels Complete, Community Thrives, and Every Day Inspires
View photo
Terraced House · for sale
Request Details
Discover the Heart of Singleton Where Life Feels Complete, Community Thrives, and Every Day Inspires
Mount Thorley
· 4 Bedrooms · 2 Baths · Terraced House
· Equipped kitchen
Mount Thorley · 4 Bedrooms · 2 Baths · Terraced House · Equipped kitchen
HOME & LAND PACKAGE INCLUSIONS: Fixed price site costs Fixed base price until anticipated registration date of March 2027 Choose your design and facade (subject to lot design) BASIX Package Flyscreens to windows Fujitsu ducted airconditioning 2.6m ceiling height to ground floor 20mm stone kitchen bench tops Quality Omega Appliances Free standing bath Semi-frameless shower screens Choice of 500mm x 500mm tiles or laminate to living, dining, kitchen & entry hallway, carpets to remainder Tiled alfresco & porch area Colorbond or Monier roof tiles And much more from our Evolve Luxury Upgrade Package! Affordable living never looked so good the Evolve Collection by Masterton. Whether you're investing in your future or looking for a family home to settle into, this offer provides everything you need to create the life you've always wanted. Don't miss out on the opportunity to secure your home with a minimal deposit contact us today and take the first step toward owning your dream property. Ter
Request Details
Nature's Beauty, Your Backyard Only in Singleton Can You Live This Close to Perfection
View photo
Terraced House · for sale
Request Details
Nature's Beauty, Your Backyard Only in Singleton Can You Live This Close to Perfection
Mount Thorley
· 4 Bedrooms · 2 Baths · Terraced House
· Garden · Equipped kitchen
Mount Thorley · 4 Bedrooms · 2 Baths · Terraced House · Garden · Equipped kitchen
HOME & LAND PACKAGE INCLUSIONS: Fixed price site costs Fixed base price until anticipated registration date of March 2027 Choose your design and facade (subject to lot design) BASIX Package Flyscreens to windows Fujitsu ducted airconditioning 2.6m ceiling height to ground floor 20mm stone kitchen bench tops Quality Omega Appliances Free standing bath Semi-frameless shower screens Choice of 500mm x 500mm tiles or laminate to living, dining, kitchen & entry hallway, carpets to remainder Tiled alfresco & porch area Colorbond or Monier roof tiles And much more from our Evolve Luxury Upgrade Package! Affordable living never looked so good the Evolve Collection by Masterton. Whether you're investing in your future or looking for a family home to settle into, this offer provides everything you need to create the life you've always wanted. Don't miss out on the opportunity to secure your home with a minimal deposit contact us today and take the first step toward owning your dream property. Ter
Request Details
Live Inspired. Live in Singleton A Community That Moves You Forward
View photo
Terraced House · for sale
Request Details
Live Inspired. Live in Singleton A Community That Moves You Forward
Mount Thorley
· 4 Bedrooms · 2 Baths · Terraced House
· Equipped kitchen
Mount Thorley · 4 Bedrooms · 2 Baths · Terraced House · Equipped kitchen
HOME & LAND PACKAGE INCLUSIONS: Fixed price site costs Fixed base price until anticipated registration date of March 2027 Choose your design and facade (subject to lot design) BASIX Package Flyscreens to windows Fujitsu ducted airconditioning 2.6m ceiling height to ground floor 20mm stone kitchen bench tops Quality Omega Appliances Free standing bath Semi-frameless shower screens Choice of 500mm x 500mm tiles or laminate to living, dining, kitchen & entry hallway, carpets to remainder Tiled alfresco & porch area Colorbond or Monier roof tiles And much more from our Evolve Luxury Upgrade Package! Affordable living never looked so good the Evolve Collection by Masterton. Whether you're investing in your future or looking for a family home to settle into, this offer provides everything you need to create the life you've always wanted. Don't miss out on the opportunity to secure your home with a minimal deposit contact us today and take the first step toward owning your dream property. Ter
Request Details
Singleton: The Next Great Place to Call Home Inspired Living Starts Here
View photo
Terraced House · for sale
Request Details
Singleton: The Next Great Place to Call Home Inspired Living Starts Here
Mount Thorley
· 4 Bedrooms · 2 Baths · Terraced House
· Equipped kitchen
Mount Thorley · 4 Bedrooms · 2 Baths · Terraced House · Equipped kitchen
HOME & LAND PACKAGE INCLUSIONS: Fixed price site costs Fixed base price until anticipated registration date of March 2027 Choose your design and facade (subject to lot design) BASIX Package Flyscreens to windows Fujitsu ducted airconditioning 2.6m ceiling height to ground floor 20mm stone kitchen bench tops Quality Omega Appliances Free standing bath Semi-frameless shower screens Choice of 500mm x 500mm tiles or laminate to living, dining, kitchen & entry hallway, carpets to remainder Tiled alfresco & porch area Colorbond or Monier roof tiles And much more from our Evolve Luxury Upgrade Package! Affordable living never looked so good the Evolve Collection by Masterton. Whether you're investing in your future or looking for a family home to settle into, this offer provides everything you need to create the life you've always wanted. Don't miss out on the opportunity to secure your home with a minimal deposit contact us today and take the first step toward owning your dream property. Ter
Request Details
Invest in Space, Style, and Serenity. Build Your Dream in Singleton and Watch It Grow
View photo
Terraced House · for sale
Request Details
Invest in Space, Style, and Serenity. Build Your Dream in Singleton and Watch It Grow
Mount Thorley
· 4 Bedrooms · 2 Baths · Terraced House
· Equipped kitchen
Mount Thorley · 4 Bedrooms · 2 Baths · Terraced House · Equipped kitchen
HOME & LAND PACKAGE INCLUSIONS: Fixed price site costs Fixed base price until anticipated registration date of March 2027 Choose your design and facade (subject to lot design) BASIX Package Flyscreens to windows Fujitsu ducted airconditioning 2.6m ceiling height to ground floor 20mm stone kitchen bench tops Quality Omega Appliances Free standing bath Semi-frameless shower screens Choice of 500mm x 500mm tiles or laminate to living, dining, kitchen & entry hallway, carpets to remainder Tiled alfresco & porch area Colorbond or Monier roof tiles And much more from our Evolve Luxury Upgrade Package! Affordable living never looked so good the Evolve Collection by Masterton. Whether you're investing in your future or looking for a family home to settle into, this offer provides everything you need to create the life you've always wanted. Don't miss out on the opportunity to secure your home with a minimal deposit contact us today and take the first step toward owning your dream property. Ter
Request Details
Luxury Living with Country Charm. Live Your Dream in Singleton and Love Where You Live
View photo
Terraced House · for sale
Request Details
Luxury Living with Country Charm. Live Your Dream in Singleton and Love Where You Live
Mount Thorley
· 4 Bedrooms · 2 Baths · Terraced House
· Equipped kitchen
Mount Thorley · 4 Bedrooms · 2 Baths · Terraced House · Equipped kitchen
HOME & LAND PACKAGE INCLUSIONS: Fixed price site costs Fixed base price until anticipated registration date of March 2027 Choose your design and facade (subject to lot design) BASIX Package Flyscreens to windows Fujitsu ducted airconditioning 2.6m ceiling height to ground floor 20mm stone kitchen bench tops Quality Omega Appliances Free standing bath Semi-frameless shower screens Choice of 500mm x 500mm tiles or laminate to living, dining, kitchen & entry hallway, carpets to remainder Tiled alfresco & porch area Colorbond or Monier roof tiles And much more from our Evolve Luxury Upgrade Package! Affordable living never looked so good the Evolve Collection by Masterton. Whether you're investing in your future or looking for a family home to settle into, this offer provides everything you need to create the life you've always wanted. Don't miss out on the opportunity to secure your home with a minimal deposit contact us today and take the first step toward owning your dream property. Ter
Request Details
Design Your Dream Life in Singleton Where Every Detail Reflects Your Vision
View photo
Terraced House · for sale
Request Details
Design Your Dream Life in Singleton Where Every Detail Reflects Your Vision
Mount Thorley
· 4 Bedrooms · 2 Baths · Terraced House
· Equipped kitchen
Mount Thorley · 4 Bedrooms · 2 Baths · Terraced House · Equipped kitchen
HOME & LAND PACKAGE INCLUSIONS: Fixed price site costs Fixed base price until anticipated registration date of March 2027 Choose your design and facade (subject to lot design) BASIX Package Flyscreens to windows Fujitsu ducted airconditioning 2.6m ceiling height to ground floor 20mm stone kitchen bench tops Quality Omega Appliances Free standing bath Semi-frameless shower screens Choice of 500mm x 500mm tiles or laminate to living, dining, kitchen & entry hallway, carpets to remainder Tiled alfresco & porch area Colorbond or Monier roof tiles And much more from our Evolve Luxury Upgrade Package! Affordable living never looked so good the Evolve Collection by Masterton. Whether you're investing in your future or looking for a family home to settle into, this offer provides everything you need to create the life you've always wanted. Don't miss out on the opportunity to secure your home with a minimal deposit contact us today and take the first step toward owning your dream property. Ter
Request Details
Surrounded by Nature, Connected to Everything Singleton Brings Balance to Your Life
View photo
Terraced House · for sale
Request Details
Surrounded by Nature, Connected to Everything Singleton Brings Balance to Your Life
Mount Thorley
· 4 Bedrooms · 2 Baths · Terraced House
· Equipped kitchen
Mount Thorley · 4 Bedrooms · 2 Baths · Terraced House · Equipped kitchen
HOME & LAND PACKAGE INCLUSIONS: Fixed price site costs Fixed base price until anticipated registration date of March 2027 Choose your design and facade (subject to lot design) BASIX Package Flyscreens to windows Fujitsu ducted airconditioning 2.6m ceiling height to ground floor 20mm stone kitchen bench tops Quality Omega Appliances Free standing bath Semi-frameless shower screens Choice of 500mm x 500mm tiles or laminate to living, dining, kitchen & entry hallway, carpets to remainder Tiled alfresco & porch area Colorbond or Monier roof tiles And much more from our Evolve Luxury Upgrade Package! Affordable living never looked so good the Evolve Collection by Masterton. Whether you're investing in your future or looking for a family home to settle into, this offer provides everything you need to create the life you've always wanted. Don't miss out on the opportunity to secure your home with a minimal deposit contact us today and take the first step toward owning your dream property. Ter
Request Details
Discover the Heart of Singleton Where Life Feels Complete, Community Thrives, and Every Day Inspires
View photo
Terraced House · for sale
Request Details
Discover the Heart of Singleton Where Life Feels Complete, Community Thrives, and Every Day Inspires
Mount Thorley
· 4 Bedrooms · 2 Baths · Terraced House
· Equipped kitchen
Mount Thorley · 4 Bedrooms · 2 Baths · Terraced House · Equipped kitchen
HOME & LAND PACKAGE INCLUSIONS: Fixed price site costs Fixed base price until anticipated registration date of March 2027 Choose your design and facade (subject to lot design) BASIX Package Flyscreens to windows Fujitsu ducted airconditioning 2.6m ceiling height to ground floor 20mm stone kitchen bench tops Quality Omega Appliances Free standing bath Semi-frameless shower screens Choice of 500mm x 500mm tiles or laminate to living, dining, kitchen & entry hallway, carpets to remainder Tiled alfresco & porch area Colorbond or Monier roof tiles And much more from our Evolve Luxury Upgrade Package! Affordable living never looked so good the Evolve Collection by Masterton. Whether you're investing in your future or looking for a family home to settle into, this offer provides everything you need to create the life you've always wanted. Don't miss out on the opportunity to secure your home with a minimal deposit contact us today and take the first step toward owning your dream property. Ter
Request Details
DESIRABLE DOWNTOWN LOCATION JUST MINUTES FROM GOLF COURSE!
View photo
House · for sale
Request Details
DESIRABLE DOWNTOWN LOCATION JUST MINUTES FROM GOLF COURSE!
Mount Thorley
· 3 Bedrooms · 2 Baths · House
· Fireplace · Equipped kitchen
Mount Thorley · 3 Bedrooms · 2 Baths · House · Fireplace · Equipped kitchen
This beautifully presented three-bedroom home is ideally positioned just minutes from Singleton Golf Course, Howe Park and local pubs, offering comfort, convenience and plenty of space both inside and out. - Welcoming front porch with a charming sitting area, creating an inviting first impression. - Spacious 7.0m x 3.5m central living room featuring a slow combustion fireplace, with easy access to the kitchen and second bedroom. - Main and second bedrooms include built-in wardrobes and ceiling fans, with a third bedroom providing additional accommodation. Original main bathroom complete with shower and vanity. - 4.8m x 4.3m dining area adjoining the kitchen, flowing seamlessly to the covered alfresco. - Well-appointed kitchen offering excellent storage, gas cooktop, dishwasher and corner pantry. - Generous laundry with linen storage leading to the renovated second bathroom, complete with separate shower and bathtub. - Impressive 9.0m x 4.8m tiled, covered alfresco area featuring an ori
Request Details
CHARACTER, SPACE & LIFESTYLE IN THE HEART OF TOWN
View photo
House · for sale
Request Details
CHARACTER, SPACE & LIFESTYLE IN THE HEART OF TOWN
Mount Thorley
· 4 Bedrooms · 2 Baths · House
· Fireplace
Mount Thorley · 4 Bedrooms · 2 Baths · House · Fireplace
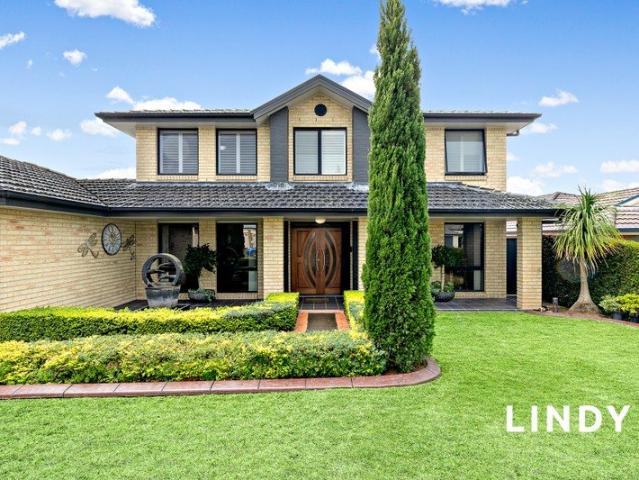
Centrally positioned, this beautifully presented family home combines timeless character with modern convenience, offering an exceptional lifestyle opportunity for growing families. Privately and securely set back from the road, the home delivers impressive space inside and out, featuring four separate living areas, premium upgrades, and a 11-metre inground pool. Conveniently located directly opposite the local primary school with Singleton's town centre 100m away, you'll enjoy easy access to shopping, dining, parks, and everyday essentials. The home has high ceilings, wide cornices, timber floorboards and plantation shutters. Designed with family living in mind, the versatile floorplan offers four generous living zones, including a sun-drenched formal lounge with bay window and French doors, family room complete with combustion fireplace, a central dining room, and a versatile rear rumpus/sitting room with with exposed timber beams and direct outdoor access. At the centre of the home,
Request Details
Space, Style and Sophistication at Hunterview
View photo
House · for sale
Request Details
Space, Style and Sophistication at Hunterview
Mount Thorley
· 5 Bedrooms · 3 Baths · House
· Equipped kitchen
Mount Thorley · 5 Bedrooms · 3 Baths · House · Equipped kitchen
Whether you're looking to accommodate a large family or are simply in search of a luxuriously spacious home, this property is a winner. With five living areas, five bedrooms and three bathrooms, the chances of stepping on anyone else's toes here are slim. As you enter through the double front doors you are treated to generously proportioned rooms, high ceilings and a soothingly light colour palette. This is a well-appointed home with superb finishes and great attention to detail. Adjoining the expansive living room at the front of the house is a large formal dining room that easily accommodates a ten-seater dining table. At the heart of the home, the kitchen features a walk-in pantry, 900mm gas cooktop, plumbed fridge and great storage. It is part of a light-filled, open plan living and dining space for family and friends to relax and enjoy. A media room connected to this area can, conveniently, be closed off for uninterrupted viewing. A newly installed, nine-zone ducted air-conditioni
Request Details
IMMACULATLEY PRESENTED TOWNHOUSE
View photo
Townhouse · for sale
Request Details
IMMACULATLEY PRESENTED TOWNHOUSE
Mount Thorley
· 4 Bedrooms · 2 Baths · Townhouse
· Garden · Balcony · Equipped kitchen
Mount Thorley · 4 Bedrooms · 2 Baths · Townhouse · Garden · Balcony · Equipped kitchen
This generous 4 bedroom townhouse is exceptionally well presented with modern upgrades. Located in the heart of Singleton within minutes to shops, parks, Hospital & medical facilities as well as walking distance to Singleton Golf Club, public & private schools. Surrounded by historical churches and parks this is a lovely place to be. Multiple living & entertaining areas including the upstairs living/lounge with study nook and slider doors to the covered balcony as well as separate downstairs lounge and fully fenced courtyard Tidy kitchen overlooking the backyard & adjoining the dining area includes gas stove, electric oven, pantry, dishwasher and large fridge cavity 2 beautifully presented bathrooms with tile to ceiling, upstairs with bath and separate toilet Ducted Airconditioning upstairs & split system AC to downstairs bed & lounge rooms Beds 1 and 2 with ceiling fans and fitted robes, bed 1 with block out blind Beds 3 and 4 with block out blinds, bed 3 with fitted robe Tidy, level
Request Details
A GRAND STATEMENT IN FAMILY LIVING
View photo
House · for sale
Request Details
A GRAND STATEMENT IN FAMILY LIVING
Mount Thorley
· 6 Bedrooms · 3 Baths · House
· Equipped kitchen
Mount Thorley · 6 Bedrooms · 3 Baths · House · Equipped kitchen
Grand in scale and beautifully renovated, this impressive family residence offers exceptional living space, modern style and a highly sought-after cul-de-sac location, creating the perfect home for large families seeking room to grow and entertain Impressively proportioned throughout, this grand two-storey residence offers an abundance of space for growing or multi-generational families, with five separate living areas providing endless flexibility for relaxation, entertaining and everyday living Stylishly renovated central kitchen featuring a 'Bellini' dishwasher, built-in microwave, breakfast bar, plumbing for fridge, black double sink and contemporary finishes Five bedrooms are located upstairs, including the spacious master retreat complete with walk-in robe and beautifully renovated ensuite All bedrooms feature retractable ceiling fans and built in robes Dedicated study nook ideal for homework space Stunning main bathroom showcasing quality renovations including a freestanding bat
Request Details
Avalon Park Lifestyle Acreage on the edge of Singleton
View photo
Terraced House · for sale
Request Details
Avalon Park Lifestyle Acreage on the edge of Singleton
Mount Thorley
· 5 Bedrooms · 2 Baths · Terraced House
· Air conditioning · Fireplace · Equipped kitchen
Mount Thorley · 5 Bedrooms · 2 Baths · Terraced House · Air conditioning · Fireplace · Equipped kitchen
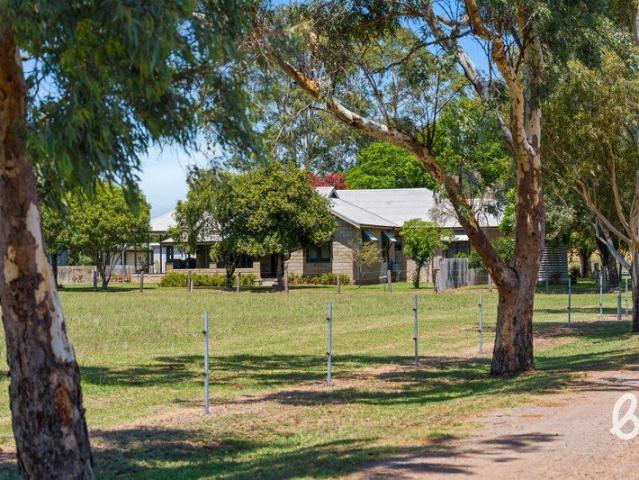
Positioned adjacent to the residential area of Singleton, Avalon Park presents an excellent opportunity to secure a well-established lifestyle property offering space, privacy and practical rural infrastructure close to town. Set on approximately 12.5Ha (31 acres approx.), the property features a spacious five-bedroom homestead that blends original character with modern living. The northern section of the home forms the original 1910 homestead, constructed from handmade concrete blocks and offering three bedrooms and a lounge room. A substantial extension completed in 2006 adds two further bedrooms, including the main bedroom with ensuite, along with additional living space. The main bathroom includes a spa bath, shower, heated towel rack, dual sinks and a separate toilet. Zoned ducted air conditioning provides year-round comfort, while a Solitaire enclosed wood fireplace with ducted heat transfer warms the home during cooler months. The kitchen is equipped with a Westinghouse oven and
Request Details
STUNNING VIEWS OVER THE VALLEY ON 1275SQM
View photo
House · for sale
Request Details
STUNNING VIEWS OVER THE VALLEY ON 1275SQM
Mount Thorley
· 4 Bedrooms · 2 Baths · House
· Parking · Air conditioning · Patio · Equipped kitchen
Mount Thorley · 4 Bedrooms · 2 Baths · House · Parking · Air conditioning · Patio · Equipped kitchen
This fully renovated home on over 1275sqm offering stunning valley views and combines modern features with practical living. Nestled in a quiet area of Singleton Heights yet conveniently located close to school & shops. Features an inviting entryway with built-in storage, leading to a huge kitchen with stone benchtops, stainless steel appliances, and a double oven. Adjacent family room, complete with split system air conditioning Timber-look flooring and plantation shutters throughout The grand family room at the rear boasts a raked ceiling, new fan, stunning views, and sliding doors that open to the patio 4 bedrooms, all with robes and remote-controlled ceiling fans/lights. The master bedroom features a modern ensuite, free standing robe and direct access to the patio A stylish main bathroom includes tub A sizable, renovated laundry Double garage plus lock-up storage room. 5m side access via double gates. Ample parking The covered outdoor entertaining area is ideally positioned to tak
Request Details
CHARMING HERITAGE STYLE / PRIME LOCATION / SHEDDING
View photo
House · for sale
Request Details
CHARMING HERITAGE STYLE / PRIME LOCATION / SHEDDING
Mount Thorley
· 3 Bedrooms · 2 Baths · House
· Air conditioning · Parking · Equipped kitchen
Mount Thorley · 3 Bedrooms · 2 Baths · House · Air conditioning · Parking · Equipped kitchen
This beautifully presented heritage-style home seamlessly blends timeless character with modern-day convenience, set on a perfectly flat corner block complete with carport and shedding, directly opposite Albion Park. - Welcoming entry via wide hallways showcasing polished timber floors and soaring decorative ceilings, with original features thoughtfully preserved to maintain the home's heritage appeal - King-sized main bedroom featuring split-system air conditioning, ceiling fan, blinds, a modernised ensuite and walk-in robe - Two additional generously sized bedrooms, both with ceiling fans, air conditioning and blinds - Centrally located kitchen offering exceptional storage and bench space, overlooking the designated dining area-perfect for family meals and entertaining, complete with split-system air conditioning - Separate living area positioned away from the kitchen and dining zone, providing privacy and flexibility, with split-system air conditioning for year-round comfort - Moder
Request Details
Federation Charm with Stylish Modern Comforts
View photo
House · for sale
Request Details
Federation Charm with Stylish Modern Comforts
Mount Thorley
· 3 Bedrooms · 1 Bath · House
· Equipped kitchen
Mount Thorley · 3 Bedrooms · 1 Bath · House · Equipped kitchen
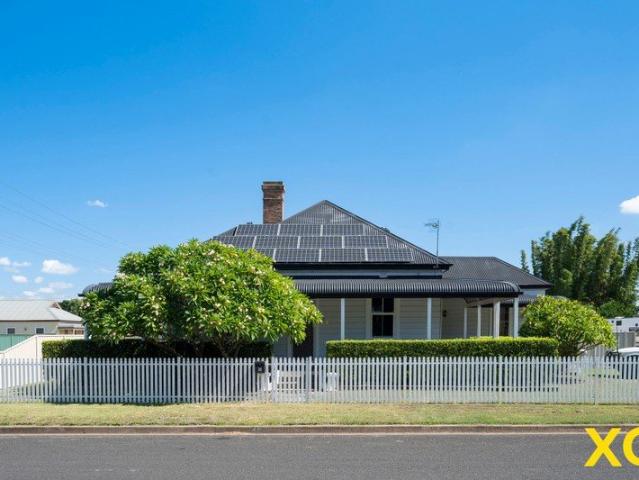
With its white picket fence, manicured hedges and mature frangipani trees, this delightful Federation home has great street appeal. A wraparound bullnose verandah affords several enticing options for relaxing with a cuppa as you watch the world go by. Inside the front door a stunning entry hall uses crisp white wainscoting and soft eucalyptus walls to striking effect. Meticulous detailing has been employed throughout, with great care taken to add contemporary touches that enhance the period home. For example, the spacious family bathroom features a claw-footed freestanding bath and a magnificent bow-fronted timber vanity but also a rain showerhead in the large separate shower. Beautiful timber sash windows open to let the fresh air flow in, but there is also ducted air-conditioning throughout the home. At the heart of the home the kitchen is beautiful, with white, glass-paned cabinetry, stone benchtops and a 900mm freestanding oven with six-burner cooktop. In keeping with the heritage
Request Details
Cute Village Cottage
View photo
House · for sale
Request Details
Cute Village Cottage
Mount Thorley
· 3 Bedrooms · 2 Baths · House
· Parking · Air conditioning · Equipped kitchen
Mount Thorley · 3 Bedrooms · 2 Baths · House · Parking · Air conditioning · Equipped kitchen
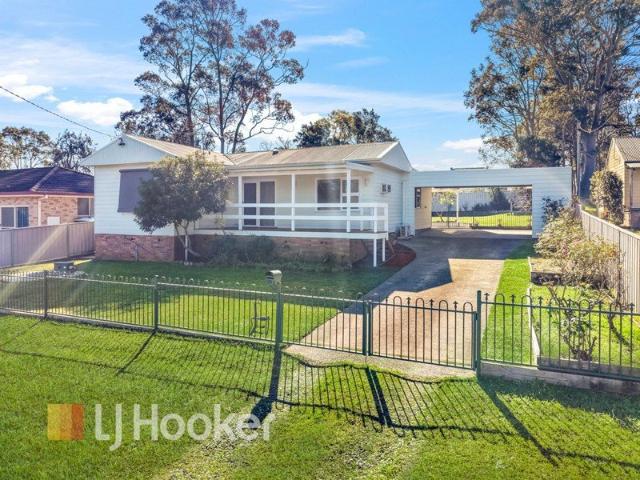
Located in the charming village of North Rothbury, this delightful cottage is ready for you to move straight in. Freshly painted inside and out, this well-presented home offers comfortable living with plenty of potential to add your own personal touch. The home features three bedrooms, with the main bedroom boasting its own ensuite and split-system air conditioning. A spacious lounge room, also equipped with a split-system air conditioner, flows through to the large open-plan dining area adjoining the functional kitchen. The main bathroom includes a separate toilet for added convenience. Outside, you'll find new flooring on the front verandah, while the large tiled pergola is the perfect spot to enjoy the morning sun. A double carport with an automatic roller door provides secure parking and easy access plus sufficient off-road parking for two vehicles. Ideal for first home buyers, investors, or those looking to renovate and add value, this appealing property is conveniently located wi
Request Details
Country Living with Modern Convenience
View photo
Terraced House · for sale
Request Details
Country Living with Modern Convenience
Mount Thorley
· 4 Bedrooms · 2 Baths · Terraced House
Mount Thorley · 4 Bedrooms · 2 Baths · Terraced House
The Fairways at Singleton is located in the heart of the Hunter Region, offering a relaxed, family oriented lifestyle within a thriving rural community nestled alongside the Hunter River. This sought after location delivers a true country feel while keeping convenience at your fingertips, with easy access to Newcastle, the Hunter Expressway, and major employment centres. Singleton is well known as a family friendly and industrious rural hub, offering a strong sense of community combined with excellent infrastructure and long term growth potential. Rich in history and ideally positioned near the Hunter Valley's renowned vineyards, Singleton provides all the essentials of a well established town. Residents enjoy access to a hospital, medical centres, schools, grocery stores, parks and sporting facilities, along with popular recreation destinations such as Lake St Clair, offering boating, camping and outdoor adventures. As a major centre supporting mining, manufacturing and agricultural i
Request Details
COUNTRY RETREAT ON 2.7 ACRES
View photo
House · for sale
Request Details
COUNTRY RETREAT ON 2.7 ACRES
Mount Thorley
· 3 Bedrooms · 2 Baths · House
· Garden · Air conditioning · Parking · Equipped kitchen
Mount Thorley · 3 Bedrooms · 2 Baths · House · Garden · Air conditioning · Parking · Equipped kitchen
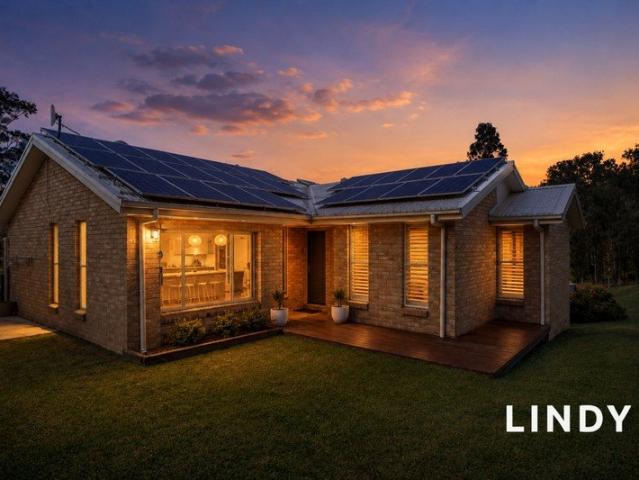
Tucked away in a peaceful cul-de-sac within The Retreat, this three-bedroom home offers the perfect blend of privacy and relaxed country living. Set amongst picturesque bushland surrounds and just a short drive from Singleton's town centre, the property provides a tranquil lifestyle without sacrificing convenience. Kitchen complete with dishwasher and breakfast bar overlooks the open-plan living and dining area while offering seamless access to the back deck and split system air conditioning Light-filled living and dining space enhanced by timber flooring, downlights and ceiling fan Main bathroom with spa bath Master retreat with ensuite and direct access via double doors to the rear deck, allowing you to wake to tranquil views and fresh country air All bedrooms are appointed with ceiling fans Ducted air conditioning Detached shed offering storage or secure parking space 36 Solar panels Securely fenced house yard complemented by a separate paddock, ideal for those seeking space, lifest
Request Details
Historic Home with 1930s Charm and Contemporary Convenience
View photo
House · for sale
Request Details
Historic Home with 1930s Charm and Contemporary Convenience
Mount Thorley
· 4 Bedrooms · 1 Bath · House
· Garden · Fireplace · Swimming pool · Parking · Equipped kitchen
Mount Thorley · 4 Bedrooms · 1 Bath · House · Garden · Fireplace · Swimming pool · Parking · Equipped kitchen
Situated on a large (988sqm) corner block in a desirable location, this delightful home has an appealing street presence and a unique story to tell. As you step inside the front door into a generous entry hall, a magnificent hardwood timber floor extends as far as the eye can see. High ceilings and decorative cornices add to the instant appeal. Either side of the entry, built-in coat cupboards add an elegant and practical touch. Straight ahead is a spacious formal living room. Enjoy an electric heater fitted into the stone surrounds of a generous fireplace, and a light-filled room fit for welcoming guests. Casual meals can be enjoyed in the roomy, eat-in kitchen featuring plantation shutters, white cabinetry and external access to the carport at the side of the home. Adjoining both the kitchen and the living room is a formal dining room, which in turn leads to a large family room with built-in bar, which overlooks the backyard and inground pool. This is fabulous space for relaxing and
Request Details
A RICH PAST, AN EXCEPTIONAL FUTURE: 'MERAH' HITS THE MARKET
View photo
House · for sale
Request Details
A RICH PAST, AN EXCEPTIONAL FUTURE: 'MERAH' HITS THE MARKET
Mount Thorley
· 6 Bedrooms · 3 Baths · House
· Equipped kitchen
Mount Thorley · 6 Bedrooms · 3 Baths · House · Equipped kitchen
Circa 1862, 'Merah' is a stunning heritage residence, steeped in character and exquisite craftsmanship. This remarkable property tells the story of generations past, its timeless beauty reflected in every detail. Over the years, Merah has served many purposes, each adding a new chapter to its rich and storied history. Now, offered to the market for the first time in over 20 years, this iconic home presents a rare opportunity to become part of its enduring legacy. Set on the fringe of Singleton's main street, Merah's prominent position makes it not only an exquisite family home but also an exceptional opportunity for a boutique business or lifestyle venture (STCA). With MU1 Mixed Use zoning, the potential here is exceptional. The lower level welcomes you with a grand entry that unfolds to reveal elegant formal living and dining rooms, along with versatile spaces that offer the flexibility to function as bedrooms, dedicated offices, or additional living areas. The shaker style kitchen is
Request Details

Get email alerts

Don't miss out: be the first to know about new properties

The alert was correctly created

On subscribing you accept the conditions of use and the privacy policy
Alert
Receive new ads in your inbox
Save this search
Receive alerts for new listings

We'll send you an email when we have new properties for: "Houses for sale in Mount Thorley"

The alert was correctly created

Singleton Area
Broke, Singleton
Get email alerts and be the first to see new listings
Required field
On subscribing I accept the terms of the privacy policy
Perfect! You'll soon start receiving new listings via email
Alert
Receive an email when we have new ads for Houses for sale in Mount Thorley
Save this search
Filters

Bedrooms

Size (m²)

m²
m²

Price

$
$

Property type

Bathrooms

Clear all filters
Receive notifications when new entries are published.