301 houses for sale in Mount Thorley

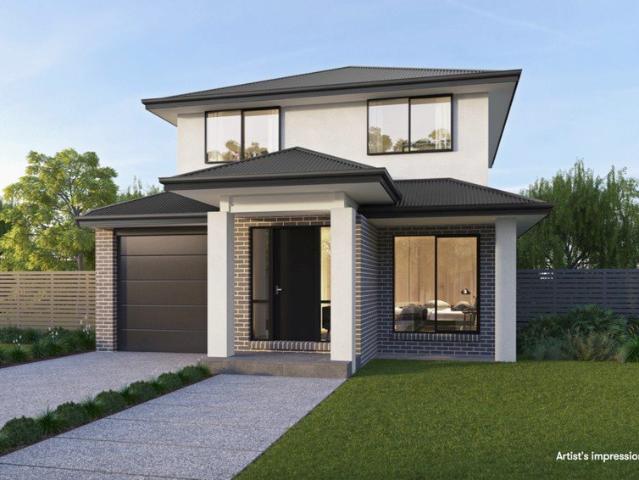
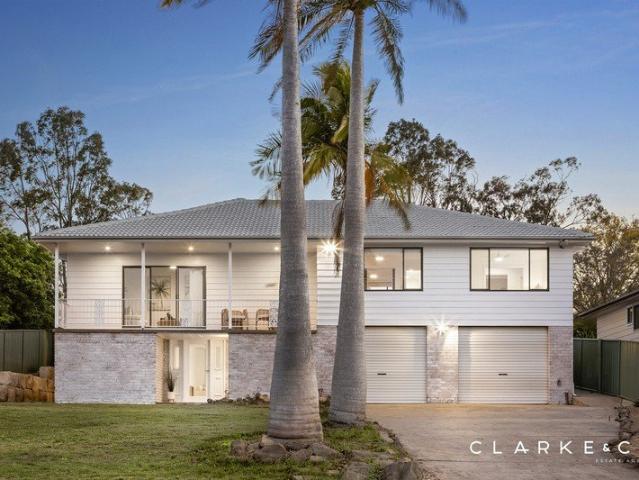
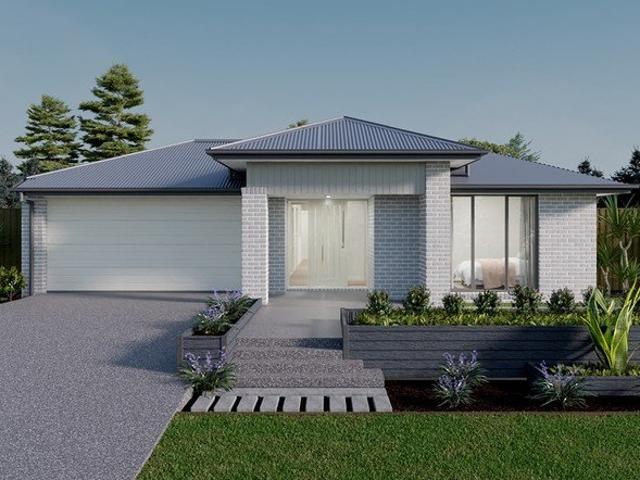
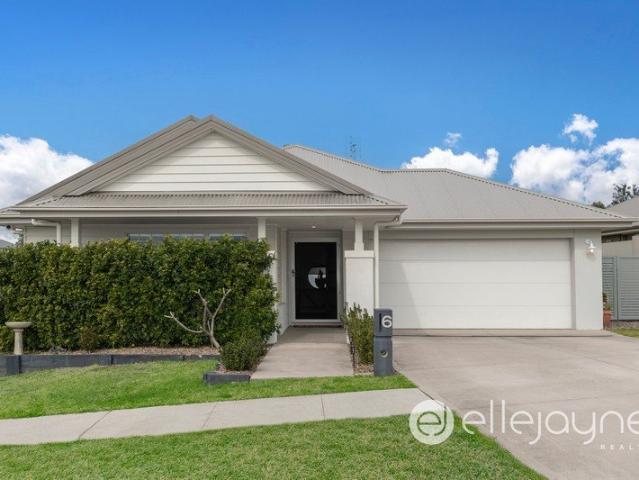
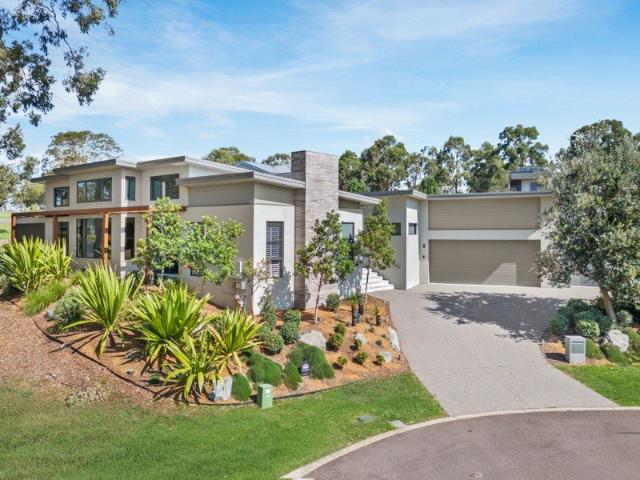
Trophy Home with refined family living & exceptional entertaining
View photo
House · for sale
Request Details
Trophy Home with refined family living & exceptional entertaining
Mount Thorley
· 4 Bedrooms · 2 Baths · House
· Equipped kitchen
Mount Thorley · 4 Bedrooms · 2 Baths · House · Equipped kitchen
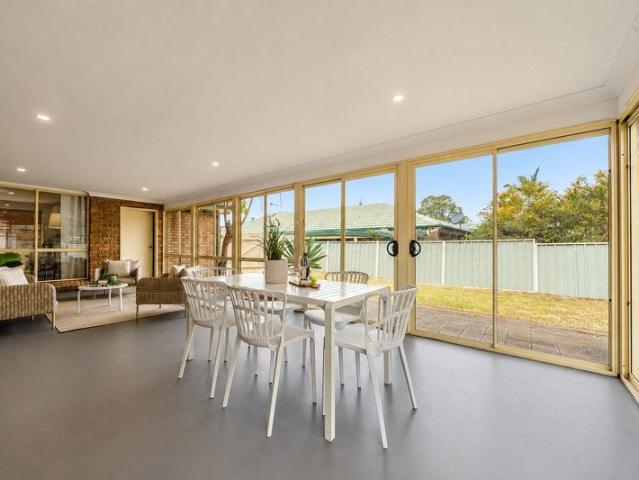
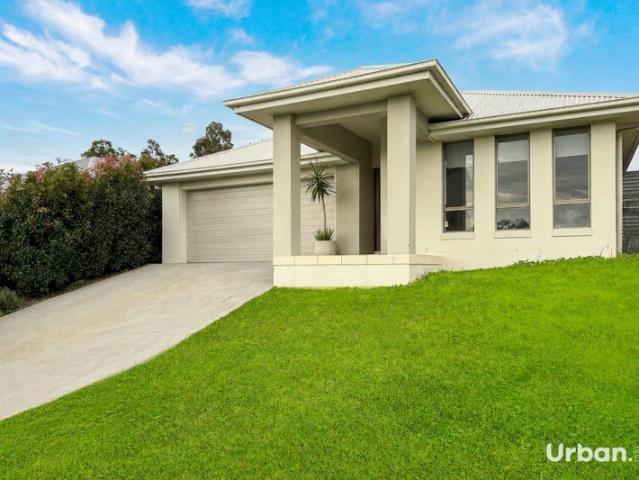
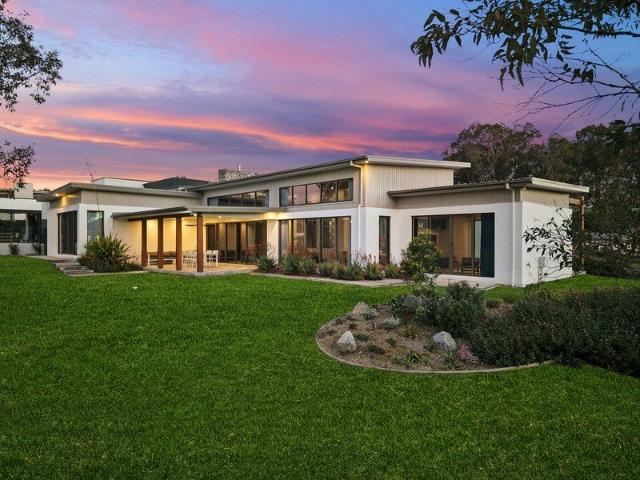
Beautifully presented and thoughtfully designed, this Metricon-built home combines modern comfort, generous living spaces and impressive outdoor entertaining on a landscaped 510sqm block. With four bedrooms, three separate living areas and a seamless connection between indoors and out, it offers a practical and inviting lifestyle for growing families and those who love to entertain. At the heart of the home, the designer kitchen features 900mm appliances, a generous island breakfast bar and spacious walk-in pantry. Overlooking the open-plan dining and living area, it connects effortlessly to the covered alfresco through wide sliding doors, creating a wonderful space for everyday living and entertaining. A separate lounge and additional family room provide flexibility for children, guests or a quiet retreat. The master suite is privately positioned at the rear of the home and features a walk-in robe, double ensuite and direct access to its own covered outdoor retreat. Three additional b
Request Details
The ultimate light filled haven
View photo
House · for sale
Request Details
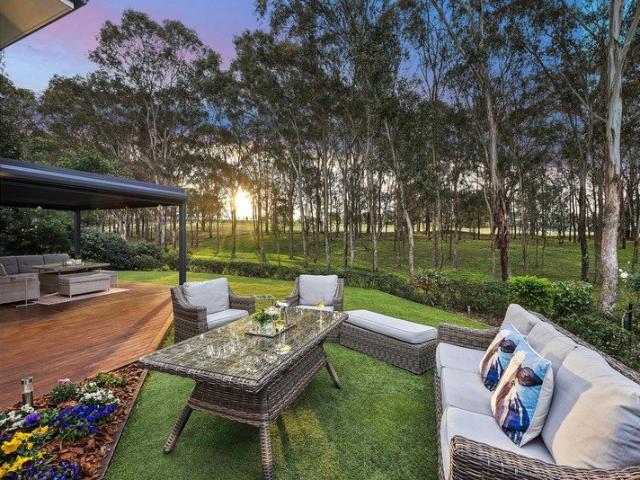
The ultimate light filled haven
Mount Thorley
· 4 Bedrooms · 3 Baths · House
· Parking · Equipped kitchen
Mount Thorley · 4 Bedrooms · 3 Baths · House · Parking · Equipped kitchen
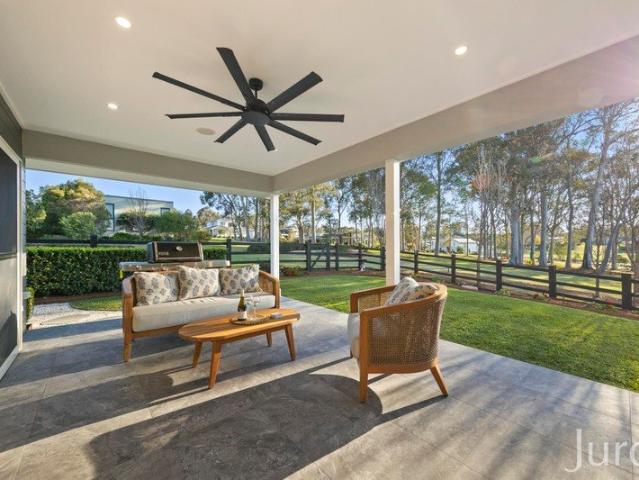
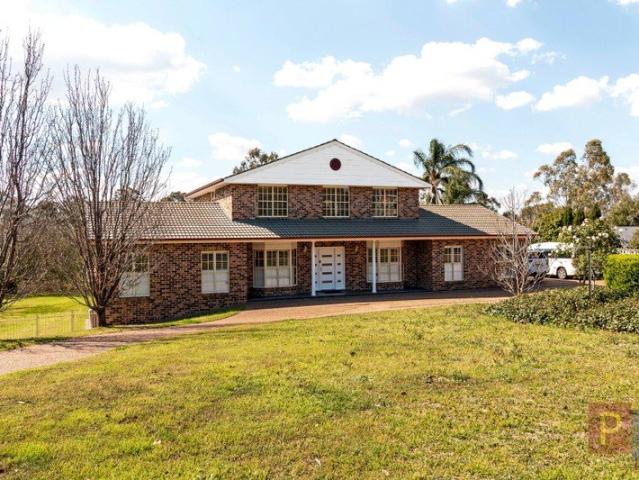
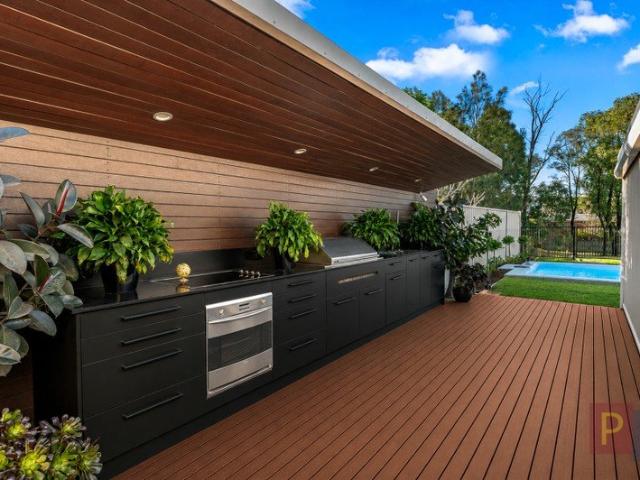
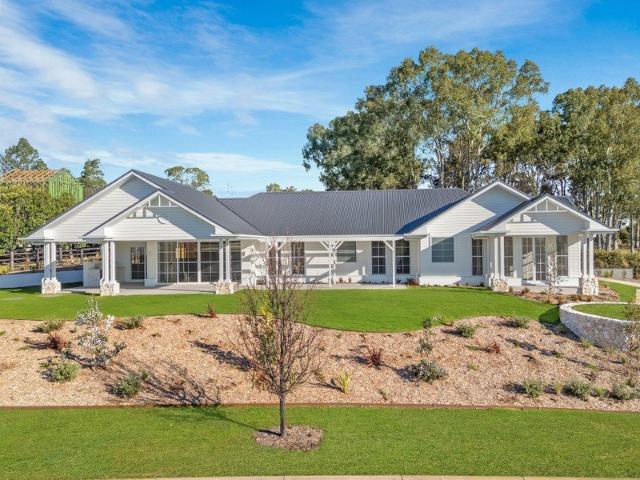
This brand new, architecturally designed residence is perfectly tailored for families and discerning upgraders. This exceptional home blends luxury, comfort, and convenience in an enviable location. - Brand new architecturally designed home - Premium fixtures, fittings and finishes - Flawless open plan kitchen, living and dining space - A vast gourmet kitchen with substantial butler's pantry - Two ensuites, shared third bathroom plus powder room - Wraparound alfresco area with built-in outdoor kitchen - Double garage with additional golf buggy storage - Elevated position with direct access to the park - Sought-after north eastern orientation for natural light - A generous 1,300sqm parcel in the gated 'Elms' prestige precinct KEY DETAILS: Council Rates $2,800pa Water Rates $891pa
Request Details
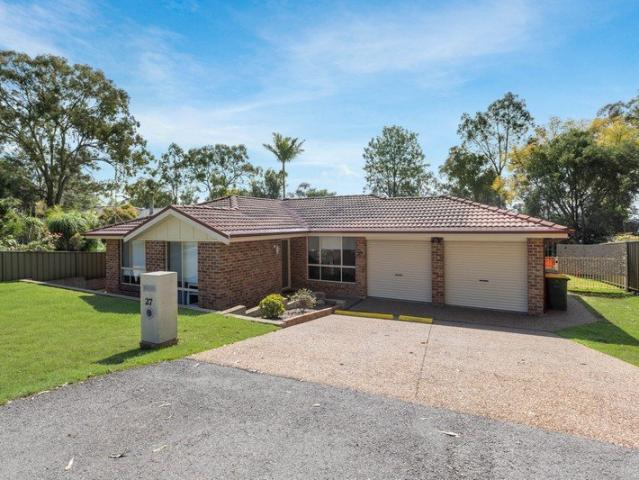
Secure Your Future in Huntlee Fixed Price Turnkey Package
View photo
Terraced House · for sale
Request Details
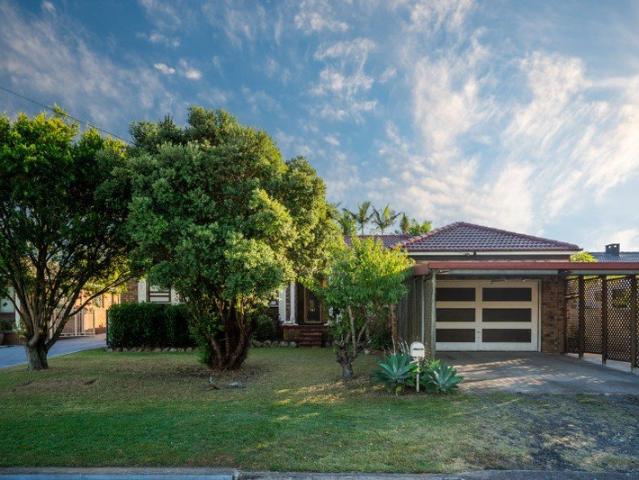
Secure Your Future in Huntlee Fixed Price Turnkey Package
Mount Thorley
· 4 Bedrooms · 2 Baths · Terraced House
· Parking
Mount Thorley · 4 Bedrooms · 2 Baths · Terraced House · Parking
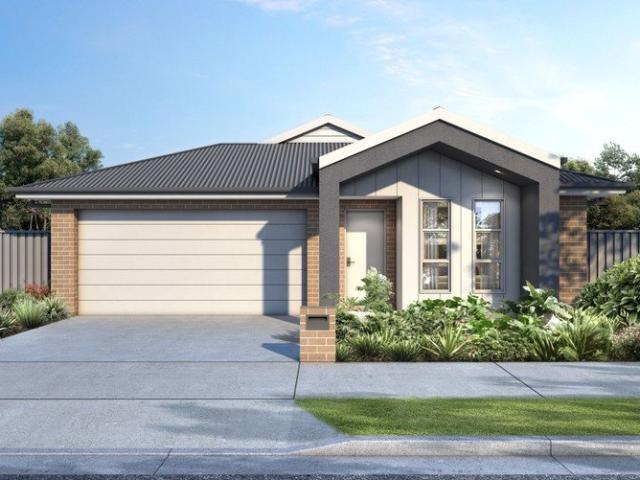
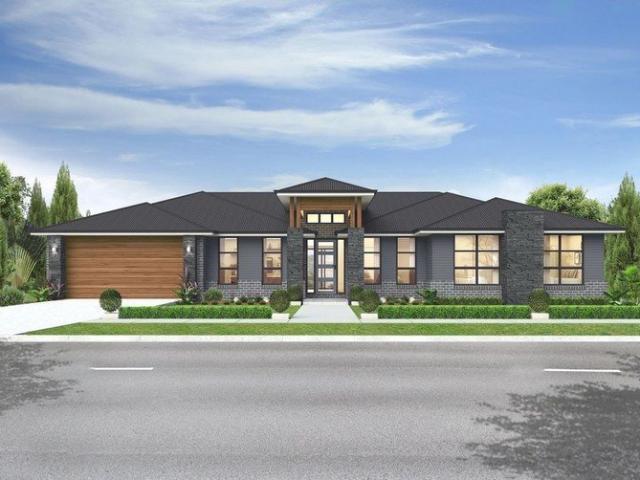
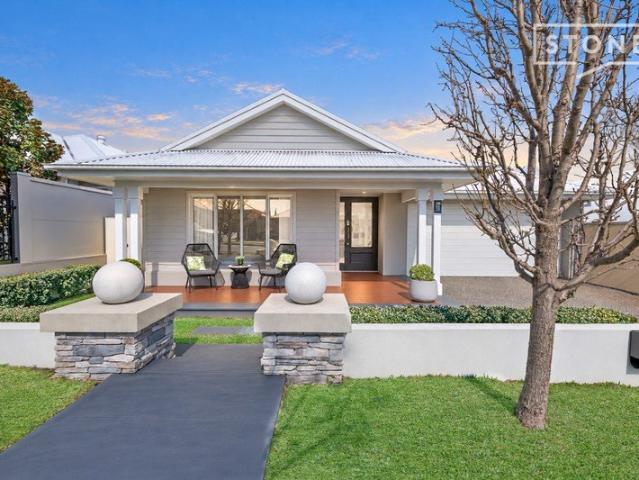
An outstanding opportunity to secure a brand-new family home and investment property in the growing Huntlee community, this impressive design combines modern living, practical functionality and strong investment potential. Designed specifically for a narrower block, the design makes clever use of space without compromising on comfort. From the spacious entry foyer through to its cleverly divided living zones, the home delivers a thoughtful floorplan that balances style, practicality and everyday family living. Property Highlights 4 spacious bedrooms 2 bathrooms Single-car garage Majestic façade Spacious entry foyer Cleverly divided living zones Designed for a narrow block Fixed-price full turnkey package Purchase price: $925,000 Estimated weekly rental: $675$780 Potential gross rental income of approximately $35,100$40,560 per year Located in the growing Huntlee community Estimated completion: January 2027 A Strong Opportunity for Investors For buyers looking to begin or expand their p
Request Details
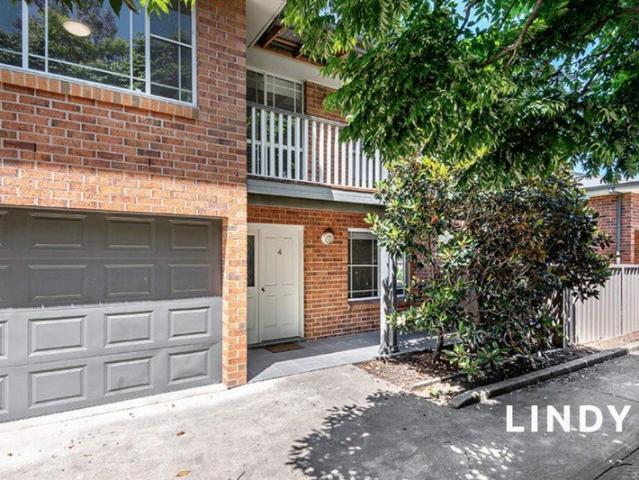
REFINED INTERIORS, BEAUTIFUL VIEWS AND OUTDOOR APPEAL!
View photo
House · for sale
Request Details
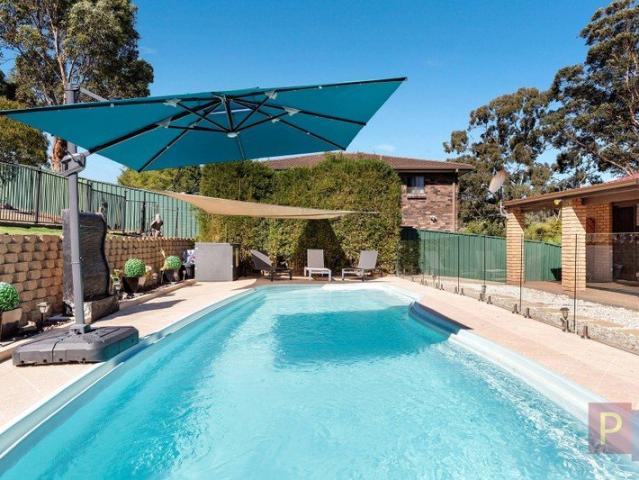
REFINED INTERIORS, BEAUTIFUL VIEWS AND OUTDOOR APPEAL!
Mount Thorley
· 5 Bedrooms · 3 Baths · House
· Balcony · Air conditioning · Swimming pool · Equipped kitchen
Mount Thorley · 5 Bedrooms · 3 Baths · House · Balcony · Air conditioning · Swimming pool · Equipped kitchen
Property Highlights: - An exceptional, fully renovated home spanning two levels, boasting premium features inside and out! - A sparkling inground mineral pool framed by tiles, ready for the summer ahead - Hisense ducted air conditioning, split system air conditioning to the downstairs rumpus and bedroom, plus ceiling fans - Vinyl planks and plush carpet flooring, roller blinds and LED downlights - Upstairs living area with balcony access and beautiful views, a dining room with alfresco access, plus a versatile downstairs rumpus room with storage space - Pristine kitchen boasting 20mm Caesarstone benchtops, a breakfast bar, a walk-in pantry, brushed brass finishes, soft close cabinetry, plumbing to the fridge, induction cooking and quality Westinghouse appliances - Five bedrooms, the main with a walk-in robe, four with mirrored built-ins - A stunning ensuite and two stylish family bathrooms, all including floor to ceiling tiles, showers, floating vanities and brushed brass fixtures - Un
Request Details
Build New with BURBANK | Premium House & Land Package at Huntlee
View photo
Terraced House · for sale
Request Details
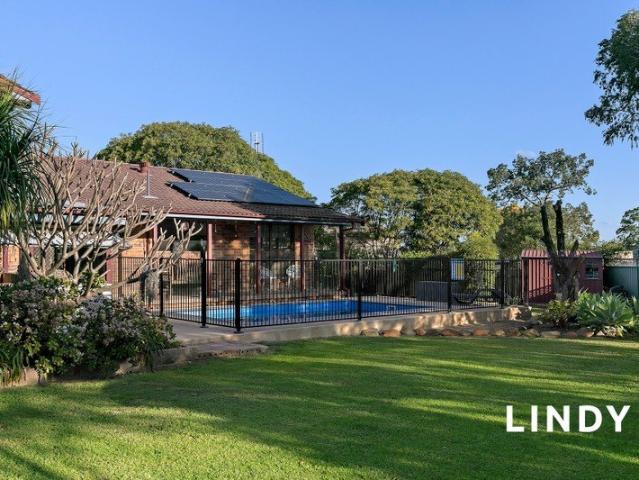
Build New with BURBANK | Premium House & Land Package at Huntlee
Mount Thorley
· 4 Bedrooms · 2 Baths · Terraced House
· Equipped kitchen
Mount Thorley · 4 Bedrooms · 2 Baths · Terraced House · Equipped kitchen
Build your future with Burbank, an Australian family-owned builder with over 40 years of experience delivering quality homes for Australian families. Whether you're a first home buyer, growing family or savvy investor, this house and land opportunity offers exceptional value in a thriving community, backed by quality craftsmanship and trusted expertise. Why choose Burbank? + Premium inclusions throughout + 30-year structural guarantee + 12-month price protection + Site costs included + Energy-efficient home designs + Flexible floorplans to suit modern lifestyles + Award-winning customer experience + Built by one of Australia's most trusted family-owned builders The Murray 234 is a space-savvy single-storey home designed to deliver comfortable and practical family living. Featuring four generous bedrooms, multiple living spaces and a spacious open-plan kitchen, meals and family area with a walk-in pantry, this home makes entertaining and everyday life easy. Speak to a Burbank House & La
Request Details
Modern Living with a Peaceful Bush Outlook
View photo
House · for sale
Request Details
Modern Living with a Peaceful Bush Outlook
Mount Thorley
· 4 Bedrooms · 2 Baths · House
· Air conditioning · Equipped kitchen
Mount Thorley · 4 Bedrooms · 2 Baths · House · Air conditioning · Equipped kitchen
Positioned in a quiet street within the popular Huntlee Estate, this thoughtfully designed four-bedroom home combines modern comfort, a practical family-friendly layout and a peaceful outlook across bushland and parkland. Set on a generous 544m² block, the home makes an inviting first impression with its contemporary brick and weatherboard façade and iron roof. Inside, an abundance of windows, natural light and downlights creates a bright and welcoming atmosphere throughout. The floorplan has been cleverly designed to provide separation between the master suite and the home's main living areas and remaining bedrooms. Positioned privately at the front of the home, the master bedroom features a walk-in wardrobe, ensuite, ceiling fan and split-system air conditioning. The remaining three bedrooms are located towards the rear, each featuring built-in wardrobes, ceiling fans and large windows providing plenty of natural light. At the heart of the home is a generous open-plan kitchen, dining
Request Details
EXCEPTIONAL FAMILY LIVING IN A PRIME LOCATION NORTH ROTHBURY
View photo
House · for sale
Request Details
EXCEPTIONAL FAMILY LIVING IN A PRIME LOCATION NORTH ROTHBURY
Mount Thorley
· 4 Bedrooms · 2 Baths · House
· Equipped kitchen
Mount Thorley · 4 Bedrooms · 2 Baths · House · Equipped kitchen
PRIVATE INSPECTIONS AVAILABLE UPON REQUEST Set in a highly desirable location, this sophisticated home combines contemporary style, quality finishes and everyday practicality to create a wonderful family lifestyle. Built in 2022 by Complete by McDonald Jones, this impressive four-bedroom, two-bathroom residence offers multiple living areas and an exceptional outdoor entertaining space. Features include, but are not limited to: Four stylish bedrooms, all with ducted air-conditioning, ceiling fans and built-in robes. Outstanding master bedroom featuring brilliant his and her walk-in robes and modern ensuite with outstanding features Impressive kitchen with modern appeal and excellent functionality, complete with breakfast bar, waterfall edge stone benchtops, large butler's pantry, gas cooktop, stainless-steel appliances and pendant lighting Multiple living areas including media room, kids retreat and open plan living/dining Amazing outdoor entertaining area complete with downlights, ceil
Request Details
'HATHERLEIGH' WELCOMES YOU!
View photo
House · for sale
Request Details
'HATHERLEIGH' WELCOMES YOU!
Mount Thorley
· 4 Bedrooms · 2 Baths · House
· Air conditioning · Parking · Equipped kitchen
Mount Thorley · 4 Bedrooms · 2 Baths · House · Air conditioning · Parking · Equipped kitchen
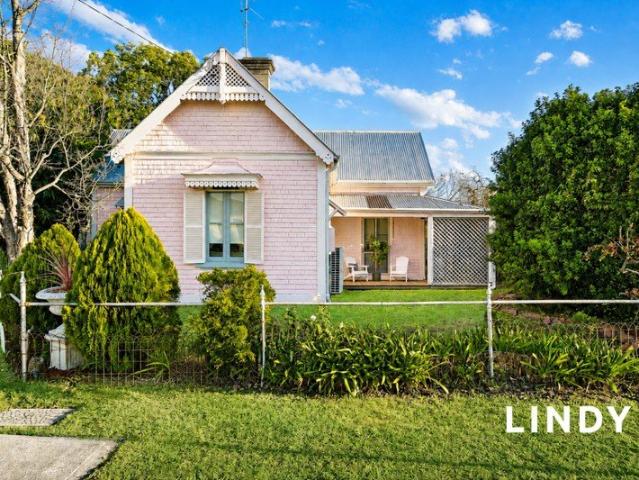
Discover behind the charming facade this exquisite home; 'Hatherliegh' is full of surprises. It's spacious interior is stunningly presented and the huge block is complete with side access and triple car garage. With character around every corner an inspection is an absolute must! Be impressed from the moment you step inside with soaring high ceilings, hard wood floors, decorative fretwork, ornate fireplaces and feature stained glass behind the timber shingle facade whilst enjoying modern conveniences including ducted air conditioning All four bedrooms are overly generous in size, each with ceiling fan and offering their own character finishes including sash windows and access to the verandah Two light filled living spaces with brand new carpet and impressive storage Huge kitchen & dining with original cast iron wood stove as well as Westinghouse 6 burner gas stove & 900mm oven, dishwasher and pantry Gorgeous main bathroom with elegant clawfoot bath, separate shower, bespoke fittings an
Request Details
Quiet Luxury, Easy Living
View photo
House · for sale
Request Details
Quiet Luxury, Easy Living
Mount Thorley
· 4 Bedrooms · 2 Baths · House
· Parking
Mount Thorley · 4 Bedrooms · 2 Baths · House · Parking
For anyone ready to leave the work of acreage behind without giving up privacy, greenery or a sense of space, this property is a particularly appealing answer. For those living on top of others and in desperate need of space - this is for you too. Privately positioned within The Elms at The Vintage, the home has just one immediate neighbour, with parkland wrapping around the side and rear. You still get the outlook, the trees, the birds and the feeling of being surrounded by green just without the mowing, fencing, paddocks and constant upkeep. The house itself is beautifully resolved and easy to live in. There is enough space for family and friends to stay, but not so much that the home becomes another job. Four bedrooms, generous living areas and an oversized garage provide all the practicality you need, while recent updates including renovated bathrooms, herringbone oak flooring, large sky lights and soft wool carpet mean there is very little to do. The outdoor spaces have been desig
Request Details
House and Land Huntlee Parkhill Homes
View photo
Terraced House · for sale
Request Details
House and Land Huntlee Parkhill Homes
Mount Thorley
· 4 Bedrooms · 2 Baths · Terraced House
· Air conditioning
Mount Thorley · 4 Bedrooms · 2 Baths · Terraced House · Air conditioning
Park Hill Property is proud to offer this affordable home and land package in the heart of the Hunter Valley in the thriving community 'Huntlee' This affordable and stunning 4-bedroom single storey family home will be built in Huntlee Estate, North Rothbury. Huntlee is a master planned community located in the heart of the Hunter Valley and the gateway to the local wineries and outstanding restaurants. Huntlee is surrounded by a town centre and prominent retail precinct - Coles, tavern, childcare centre, specialty shops, car wash and petrol station. There is also a retirement village offering independent and ageing in place living. Numerous bike paths and playgrounds in a natural bush setting for the kids to explore. All our house and land packages come with premium inclusions and options for promotions to give your home that luxury touch. Fixed price site costs Reverse cycle ducted air conditioning 2590mm ceiling height as nominated Selection of high-quality entry doors Stainless stee
Request Details
Charming Cottage Living with Space to Entertain
View photo
House · for sale
Request Details
Charming Cottage Living with Space to Entertain
Mount Thorley
· 3 Bedrooms · 1 Bath · House
· Air conditioning · Fireplace · Equipped kitchen
Mount Thorley · 3 Bedrooms · 1 Bath · House · Air conditioning · Fireplace · Equipped kitchen
Perfectly positioned in a peaceful, family friendly street, this beautifully presented cottage style home offers warmth, character and all the modern comforts needed for easy living. Step inside to discover timber floorboards flowing throughout the living areas, complemented by carpet in the bedrooms for added comfort. Plantation shutters throughout the home create a timeless feel while adding privacy and style. Designed with both relaxation and entertaining in mind, the home features two separate living areas, including a second lounge complete with a decorative fireplace and split system air conditioning. The open plan loungeroom, dining and kitchen is also serviced by split system air conditioning and is a natural light filled area. A European laundry and dedicated study are conveniently positioned behind the kitchen, adding practicality and flexibility to the layout. The home has three bedrooms with built-in wardrobes in two rooms. The master bedroom features its own split system a
Request Details
Contemporary Townhouse Living with Space, Style & Comfort
View photo
Townhouse · for sale
Request Details
Contemporary Townhouse Living with Space, Style & Comfort
Mount Thorley
· 3 Bedrooms · 2 Baths · Townhouse
· Parking · Equipped kitchen
Mount Thorley · 3 Bedrooms · 2 Baths · Townhouse · Parking · Equipped kitchen
Offering the perfect combination of modern convenience and low-maintenance living, this well-designed three-bedroom townhouse is ideal for first home buyers, investors or those looking to downsize without compromising on space. The thoughtfully planned layout features a generous open-plan living and dining area that flows effortlessly to a sun filled deck. The kitchen is centrally positioned and offers excellent bench space. The spacious master bedroom is privately positioned at the back of the home and boasts a walk-in wardrobe and ensuite, while two additional bedrooms, both with built-in wardrobes, are serviced by a well-appointed main bathroom complete with bathtub. Adding to the appeal is a double garage with internal access and laundry, providing secure parking and extra storage. Property Features: Three generous bedrooms Master bedroom with walk-in robe and ensuite Built-in wardrobes to bedrooms two and three Open-plan living and dining area Modern kitchen with ample storage and
Request Details
RENOVATED DOWNTOWN OPPORTUNITY
View photo
House · for sale
Request Details
RENOVATED DOWNTOWN OPPORTUNITY
Mount Thorley
· 3 Bedrooms · 2 Baths · House
· Parking · Air conditioning · Fireplace · Equipped kitchen
Mount Thorley · 3 Bedrooms · 2 Baths · House · Parking · Air conditioning · Fireplace · Equipped kitchen
A lot of love and hard work has gone into transforming this beauty! Perfectly positioned in a quiet downtown location, this home has been tastefully updated throughout and offers an abundance of storage both inside and out. Key Features Plantation shutters and freshly painted interiors Light-filled open plan living combining lounge and dining, complete with a new combustion fireplace, timber-look flooring, and split system air conditioning French doors open to a new elevated deck with a beautiful outlook and an adjoining toilet perfect for entertaining Updated kitchen includes a new double oven and gas cooktop, plus dishwasher 3 bedrooms, all with newly fitted robes and ceiling fans, with the master also featuring a split system a/c Stylish, recently renovated bathroom has double shower head External Features New double carport plus an additional front slab, perfect for parking a trailer or boat Side access leading to a rear powered single garage and extra carport Extensive under-house
Request Details
FOUR BEDROOMS CENTRAL LOCATION ENDLESS CONVENIENCE
View photo
House · for sale
Request Details
FOUR BEDROOMS CENTRAL LOCATION ENDLESS CONVENIENCE
Mount Thorley
· 4 Bedrooms · 2 Baths · House
· Garden · Air conditioning · Fireplace · Parking · Equipped kitchen
Mount Thorley · 4 Bedrooms · 2 Baths · House · Garden · Air conditioning · Fireplace · Parking · Equipped kitchen
Conveniently positioned in the centre of town on a corner block, this renovated four-bedroom home offers the perfect combination of convenience, style and character. - Beautifully presented, newly built verandah with a private garden outlook and entry into the home - Four generous bedrooms, all with ceiling fans and three offering built-in wardrobes. The main bedroom is a newly completed addition, complete with ensuite featuring a shower, toilet and floating vanity - Expansive 3.7m x 6.1m lounge room featuring a fireplace and ceiling fan, flowing through to a dedicated dining space with built-in cabinetry for additional storage - Centrally located kitchen complete with gas cooktop, dishwasher and ample soft-close storage, including drawers and pantry space - Main bathroom offering a combined shower and bathtub, toilet and floating vanity - Internal laundry with access to rear yard - Ducted air conditioning throughout - Ample off-street parking, including a newly installed double carpor
Request Details
A Home Made for Hosting
View photo
House · for sale
Request Details
A Home Made for Hosting
Mount Thorley
· 3 Bedrooms · 2 Baths · House
· Garden · Parking · Equipped kitchen
Mount Thorley · 3 Bedrooms · 2 Baths · House · Garden · Parking · Equipped kitchen
Offering a fantastic combination of comfortable living, generous outdoor space and an impressive entertaining area, this home is ready for its next Owner to enjoy. Inside, the home features three bedrooms, a freshly updated vanity in the main bathroom, which also includes a separate shower, bath and toilet and an ensuite adjoining the main bedroom provides additional convenience. A spacious kitchen provides plenty of room for everyday cooking and entertaining, while the inviting living areas create a warm and comfortable feel throughout the home. One of the standout features is the huge enclosed entertaining area, 8.9m x 3.7m. With plenty of space for both outdoor dining and relaxed seating, it creates an additional living zone that can be enjoyed throughout the year. Outside, the backyard is full of potential and includes a new clothesline. A single garage provides secure parking, while the additional concrete slab is ideal for those needing extra space for a boat, caravan, trailer or
Request Details
FAMILY HOME ON 3,099 SQUARE METRES!
View photo
House · for sale
Request Details
FAMILY HOME ON 3,099 SQUARE METRES!
Mount Thorley
· 8 Bedrooms · 6 Baths · House
· Air conditioning · Gym · Parking · Equipped kitchen
Mount Thorley · 8 Bedrooms · 6 Baths · House · Air conditioning · Gym · Parking · Equipped kitchen
Every option available and positioned on the very best block in a quiet select Heights cul-de-sac, backing onto reserve with so much room to live! Commanding residence offering complete versatility in the floor plan with 2 distinct separate wings both offering 4 bedrooms if required! Both offering en-suite bathrooms + main bathrooms, all bedrooms double in size and all with ducted air conditioning! Spacious, flowing living through the home centres around the stunning kitchen with 6 door pantry, 18 pan drawers, twin self-cleaning ovens, dishwasher and breakfast bar. XL laundry off kitchen with shower & wc + office & hobby room 15kW inverter solar system, abundance of storage, plantation shutters Triple garage with shelving & workshop + adjoining guestroom with en-suite + gym/living room + storeroom or 2nd guest bedroom 2 high roof outdoor entertaining areas + off street parking for 4 vehicles and a semi-circular drive through off Wilmot Place. Subdivision potential plus all the room for
Request Details
Aria Hunter Valley Ridgeview 263 House & Land Package
View photo
Terraced House · for sale
Request Details
Aria Hunter Valley Ridgeview 263 House & Land Package
Mount Thorley
· 4 Bedrooms · 2 Baths · Terraced House
· Equipped kitchen
Mount Thorley · 4 Bedrooms · 2 Baths · Terraced House · Equipped kitchen
Escape to the heart of Wine Country with the Ridgeview 263 at Aria Hunter Valley, Rothbury. Set on a generous acreage homesite, this spacious single-storey homestead has been designed for modern family living. Featuring four bedrooms with walk-in robes, a home theatre, rumpus room, and an open-plan kitchen with butler's pantry, the Ridgeview 263 offers the perfect balance of comfort, space, and style. Located on the doorstep of Pokolbin, you'll enjoy easy access to renowned wineries, restaurants, cafés, schools, Huntlee Shopping Centre, and the Hunter Expressway, connecting you to Newcastle and Sydney with ease. Designed to embrace the beauty of rural living, this exceptional house and land package offers the space to grow and the lifestyle you've been dreaming of. Secure your Ridgeview 263 House & Land Package at Aria Hunter Valley today and start building your future in the Hunter's premier acreage community. Our Sapphire Collection of inclusions offers exceptional value and high qua
Request Details
Crowtrap Hunter Valley Wine Country
View photo
Terraced House · for sale
Request Details
Crowtrap Hunter Valley Wine Country
Mount Thorley
· 3 Bedrooms · 2 Baths · Terraced House
Mount Thorley · 3 Bedrooms · 2 Baths · Terraced House
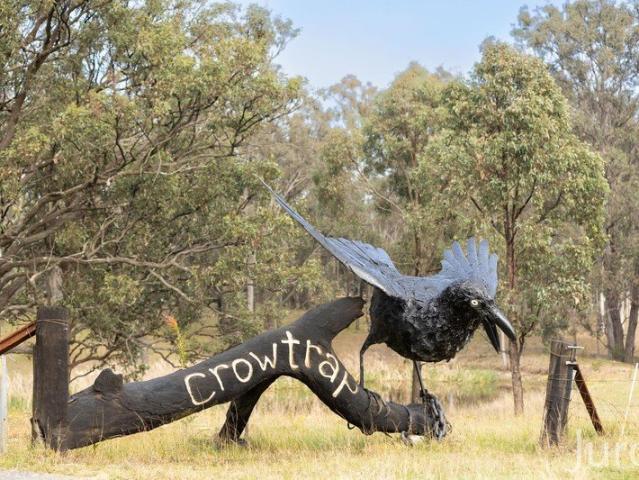
Crowtrap does not need a pitch. The person who buys this will see it and know immediately. They will see the mud-brick walls, the handmade tiles, the old doors, the copper, the mosaics, the strange and beautiful decisions made everywhere and something will tell them this is for me and they will make it happen. They will not ask why for they already know. Set across 25 acres in the Hunter Valley, Crowtrap was created by two renowned artists and feels less built and more curated; shaped slowly by instinct, curiosity, usefulness and beauty. There is something of a Moroccan kasbah in it. Something of Gaudí's Barcelona. Something unmistakably Australian too earth, stone, timber, corrugated metal, star pickets and bushland. It is wonderfully difficult to categorise. And that is its charm. The residence is built from mud brick, with walls that are thick, tactile and quietly beautiful. Long before passive solar design became something to promote, Crowtrap was already living by its principles.
Request Details
HIDDEN GEM ON NEAR 1/2 ACRE. NEW POOL NEARING COMPLETION
View photo
House · for sale
Request Details
HIDDEN GEM ON NEAR 1/2 ACRE. NEW POOL NEARING COMPLETION
Mount Thorley
· 5 Bedrooms · 2 Baths · House
· Swimming pool · Equipped kitchen
Mount Thorley · 5 Bedrooms · 2 Baths · House · Swimming pool · Equipped kitchen
Privately positioned in a convenient sought-after Singleton Heights position with leafy outlook and adjoining reserve, this exceptional property is a rare find, offering an impressive 1,788sq m, quality throughout and options for larger and multigenerational families. Custom built with family living and entertaining firmly in mind, the home delivers an abundance of versatile living zones, including, on arrival a standout games room, its fully-fitted-out bar has stone benchtops and fridges and opens to the resort-style entertainment zone. Handy powder room nearby. Dedicated home theatre, generous 4m office or kids' activity room, plus expansive open-plan lounge and dining areas. At the heart of the home is a designer kitchen featuring all the upgrades, including Neolith custom benchtops and sinks, Parisi Italian handmade tap, soft-close drawers and cupboards, plumbed fridge, dishwasher and new 900mm freestanding oven. Four generous bedrooms with built-in-robes, the 5.6 metre master, awa
Request Details
DUAL OCCUPANCY IN NORTH ROTHBURY | $1,130 PER WEEK RENT | APPROX. 5.3% GROSS YIELD
View photo
House · for sale
Request Details
DUAL OCCUPANCY IN NORTH ROTHBURY | $1,130 PER WEEK RENT | APPROX. 5.3% GROSS YIELD
Mount Thorley
· 6 Bedrooms · 3 Baths · House
· Air conditioning · Equipped kitchen
Mount Thorley · 6 Bedrooms · 3 Baths · House · Air conditioning · Equipped kitchen
Positioned within the growing Huntlee community this property presents a compelling opportunity for investors seeking dual rental income, modern accommodation and long-term growth potential. The property comprises two separate residences on one title. A spacious four-bedroom family home and a separate two-bedroom residence both currently leased and producing a combined rental return of $1,130 per week. At the guide entry point of $1.1 million, the current rental income of $1,130 per week represents an approximate 5.3% gross rental yield. THE MAIN RESIDENCE | 4 BEDROOMS Current lease to 24/6/27 @ $650.00 per week The larger residence offers modern, low-maintenance accommodation with strong tenant appeal, featuring: - Four generous bedrooms - Master bedroom with ensuite and walk-in robe - Built-in wardrobes to remaining bedrooms - Spacious open-plan living and dining area - Modern kitchen with quality stainless-steel appliances and large island bench - Split-system air conditioning - Cei
Request Details
FAMILY LIVING WITH AN ENTERTAINER'S EDGE
View photo
House · for sale
Request Details
FAMILY LIVING WITH AN ENTERTAINER'S EDGE
Mount Thorley
· 4 Bedrooms · 2 Baths · House
· Air conditioning · Fireplace · Equipped kitchen
Mount Thorley · 4 Bedrooms · 2 Baths · House · Air conditioning · Fireplace · Equipped kitchen
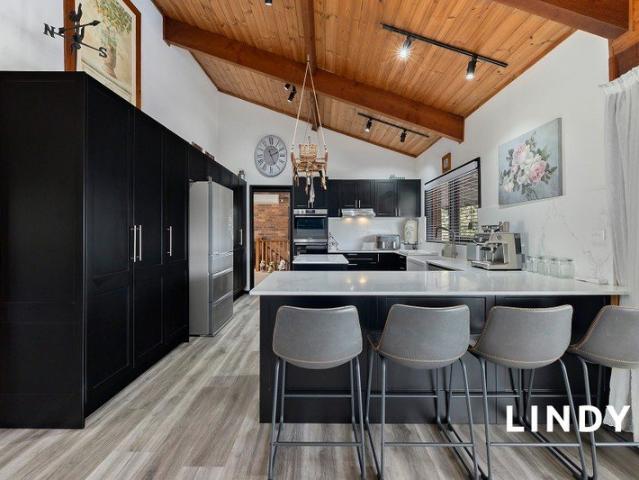
Lounge and dining area is framed by a striking raked ceiling, split system air conditioning and wood fireplace, opening to the rear verandah with elevated aspect Sophisticated country kitchen finished in sleek black, featuring an island bench, farmhouse-style sink, dishwasher, abundant cabinetry and plumbing for the fridge Separate lounge room with the impressive, raked ceiling continuing through, plus a study nook, creating a refined and inviting second living space Exceptional lower-level retreat encompasses a vast living area with air conditioning and built-in bar, additional bedroom with built-in robe plus a bathroom - an ideal private sanctuary for teenagers, guests or extended family Three upstairs bedrooms, all with ducted air conditioning and built in robes Main bedroom also features split system air conditioning, walk-through robe and ensuite access to the main bathroom Luxuriously appointed main bathroom showcasing a freestanding bathtub, rain shower, his-and-her vanity and s
Request Details
NEAT & TIDY FAMILY HOME IN A SMALL CUL DE SAC
View photo
House · for sale
Request Details
NEAT & TIDY FAMILY HOME IN A SMALL CUL DE SAC
Mount Thorley
· 4 Bedrooms · 2 Baths · House
· Garden · Air conditioning · Parking · Equipped kitchen
Mount Thorley · 4 Bedrooms · 2 Baths · House · Garden · Air conditioning · Parking · Equipped kitchen
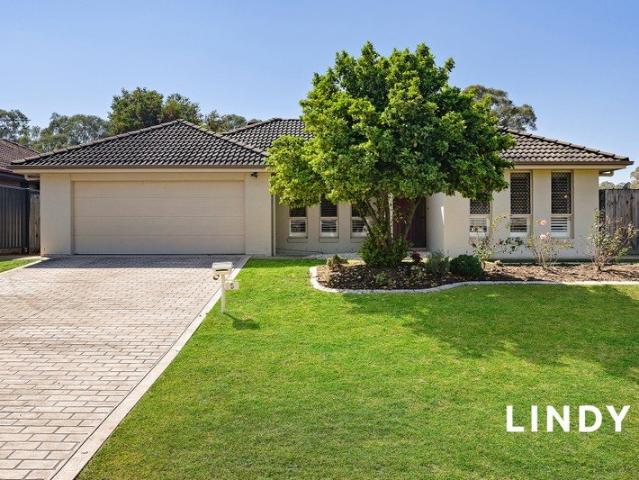
Positioned within a small cul-de-sac, this neat four-bedroom home offers comfortable living and practical inclusions, it presents an appealing opportunity for families, first home buyers, downsizers or investors. Central kitchen featuring a timber-look benchtop, electric cooktop, double sink, dishwasher and built-in microwave Light-filled dining area adjoining the kitchen with convenient outdoor access Carpeted lounge room positioned at the front of the home, complete with split system air conditioning Main bathroom featuring a relaxing spa bath Generous master bedroom with ensuite, split system air conditioning and walk-in robe All remaining bedrooms include ceiling fans, built-in robes and downlights Built-in study nook providing a dedicated space for work or study Plenty of built in storage and internal laundry Double remote-control garage with convenient internal access Covered alfresco and a backyard with raised garden beds and a water tank, ideal for those who enjoy gardening
Request Details
Luxury and tranquility
View photo
House · for sale
Request Details
Luxury and tranquility
Mount Thorley
· 4 Bedrooms · 3 Baths · House
· Parking · Fireplace · Equipped kitchen
Mount Thorley · 4 Bedrooms · 3 Baths · House · Parking · Fireplace · Equipped kitchen
Nestled in Pokolbin's serene heart, this north facing Designer Home embodies modern elegance and offering a luxurious private retreat. The spacious, open plan layout is illuminated by natural light through expansive windows and captivates upon entry. - Luxurious interiors with exceptional features throughout - Master with double WIR and ensuite with underfloor heating - Exceptional craftsmanship with chic finishings - Sleek kitchen with a practical butler's pantry - Dedicated study with cabinetry plus separate media room - Striking double sided fireplace to the lounge and alfresco - A sun filled courtyard and the sustainable inclusion of solar panels - Stunning alfresco area, built-in barbecue and electric flyscreens - Double garage plus oversized buggy garage with storage - Located in a gated precinct and parkland surrounding the residence KEY DETAILS: Council Rates $3,500pa Water Rates $891pa
Request Details
Views to inspire in Pokolbin
View photo
House · for sale
Request Details
Views to inspire in Pokolbin
Mount Thorley
· 4 Bedrooms · 3 Baths · House
· Garden · Parking
Mount Thorley · 4 Bedrooms · 3 Baths · House · Garden · Parking
In the heart of picturesque Pokolbin, this stunning residence at 11 Paperbark Drive blends luxury with comfort amid breathtaking views. Expansive windows and sleek, modern design define this architectural masterpiece, warmly inviting natural light into an open plan living area. - Luxury open plan living with architect designed elegance - Combinations of indoor and vibrant outdoor living spaces - Beautifully landscaped garden with serene lake views - Spacious garage with added storage ensures convenience - Sleek, modern finishes with optional bespoke upgrades - High end fittings and elegant, polished surfaces enhance style - Smart home technology, including advanced security systems - Energy-efficient design elements complement sustainable features - Located in 'The Elms' Prestige Gated Precinct - Backed onto the 9th Hole on the Greg Norman Designed Golf Course KEY DETAILS: Council Rates $3,800pa Water Rates $891pa
Request Details
Luxurious family retreat in Pokolbin
View photo
House · for sale
Request Details
Luxurious family retreat in Pokolbin
Mount Thorley
· 4 Bedrooms · 2 Baths · House
· Garden · Balcony · Parking
Mount Thorley · 4 Bedrooms · 2 Baths · House · Garden · Balcony · Parking
Immerse yourself in the sophistication and elegance of this exquisite multi-level residence nestled in the heart of Pokolbin. This luxurious family retreat offers a harmonious blend of style and functionality, designed for contemporary family living. With four spacious bedrooms, high ceilings, and abundant natural light, this home is perfect for those seeking a modern sanctuary. - Discover modern elegance and spacious living - Multi-level design with ensuite master suite - Seamless indoor/outdoor flow for entertaining - Double garage and additional garage/workshop - Modern design with high quality finishes throughout - Luxurious interiors with premium materials used - Spacious outdoor seating and serene garden views - Charming balcony with serene views - Close proximity to local schools and medical centres - Easy access to local amenities and attractions KEY DETAILS: Council Rates $3,300pa Water Rates $891pa
Request Details
Spacious Family Living in the Heart of North Rothbury
View photo
House · for sale
Request Details
Spacious Family Living in the Heart of North Rothbury
Mount Thorley
· 4 Bedrooms · 2 Baths · House
· Air conditioning
Mount Thorley · 4 Bedrooms · 2 Baths · House · Air conditioning
Perfectly positioned in the heart of North Rothbury, just moments from the renowned Hunter Valley wine region, this spacious brick home presents an exciting opportunity for families seeking comfort, space and a relaxed lifestyle in one of the Hunter's growing communities. Set on an impressive 809sqm block, the home offers a comfortable and practical layout with plenty of room for the whole family to enjoy. Maitland CBD is approximately 30 minutes away, while Newcastle city centre and its beautiful beaches are approximately 50 minutes away. The nearby Hunter Expressway provides seamless connectivity throughout the Hunter Region and beyond. Stepping inside, you are welcomed by a spacious floorplan designed with comfortable everyday living in mind. The generous main living area provides a wonderful space for the family to come together, complete with plush carpeting, a ceiling fan and split-system air conditioning for year-round comfort. The adjoining dining area flows naturally from the
Request Details
A Rare 1,012sqm Opportunity in One of East Branxton's Finest Streets
View photo
House · for sale
Request Details
A Rare 1,012sqm Opportunity in One of East Branxton's Finest Streets
Mount Thorley
· 3 Bedrooms · 3 Baths · House
Mount Thorley · 3 Bedrooms · 3 Baths · House
Substantial Landholding | Solid Brick & Tile Home | Renovate, Reimagine & Add Value Opportunities to secure a substantial parcel of land in one of East Branxton's most tightly held and highly regarded streets are becoming increasingly rare, and 48 Yates Street presents an exciting opportunity for buyers with vision. Set on an impressive 1,012sqm parcel, this solid brick and tile residence offers generous proportions, multiple living spaces and an abundance of potential for those looking to renovate, modernise and create something truly special. The existing home retains its original character from the late 1970s/early 1980s and provides an excellent foundation for transformation. Whether you are looking to undertake a full renovation, modernise over time or simply secure a sizeable property in a premium street, the possibilities here are considerable. Inside, the home offers a flexible floorplan with three bedrooms, including a generously sized master bedroom complete with en-suite. Mu
Request Details
LOW MAINTENANCE TOWNHOUSE IN DOWNTOWN LOCATION
View photo
Townhouse · for sale
Request Details
LOW MAINTENANCE TOWNHOUSE IN DOWNTOWN LOCATION
Mount Thorley
· 2 Bedrooms · 1 Bath · Townhouse
· Garden · Balcony · Air conditioning · Parking · Equipped kitchen
Mount Thorley · 2 Bedrooms · 1 Bath · Townhouse · Garden · Balcony · Air conditioning · Parking · Equipped kitchen
Set within a small complex of just five, this well-presented two-bedroom townhouse offers easy, low-maintenance living in a popular downtown location. Conveniently positioned close to Singleton's main street and local amenities, it's an ideal opportunity for first-home buyers, downsizers or investors. Upstairs features a well-appointed kitchen with stainless steel appliances, flowing seamlessly into the tiled dining area Spacious lounge room with split-system air conditioning and downlights, enjoying a peaceful leafy outlook Sliding doors open from the living area onto a covered balcony, creating a relaxing extension of the indoor living space Two bedrooms positioned downstairs, both featuring built-in robes and ceiling fans Main bathroom complete with bathtub Single automatic garage with internal access Internal laundry conveniently located off the garage, plus additional under-stair storage Secure, low-maintenance yard complete with water tank Timber deck with shade cloth overlooking
Request Details
FAMILY HOME WITH VERSATILE LIVING SPACES & POOL
View photo
House · for sale
Request Details
FAMILY HOME WITH VERSATILE LIVING SPACES & POOL
Mount Thorley
· 5 Bedrooms · 3 Baths · House
· Garden · Balcony · Parking · Swimming pool · Equipped kitchen
Mount Thorley · 5 Bedrooms · 3 Baths · House · Garden · Balcony · Parking · Swimming pool · Equipped kitchen
Get set for summer with this entertainer. an ideal combination of space, flexibility and outdoor living, a home for everyone to enjoy. Living over two levels, downstairs a versatile tiled space provides the ideal teenage/parents' retreat, games or hobby room complete with power room and shower, slow-combustion fire and split-system air conditioner. Upstairs you'll find living and dining effortlessly flowing out to the rear verandah, an inviting space for relaxing and entertaining poolside. Well-equipped modernised kitchen includes dishwasher and breakfast bar. Four bedrooms away from living, all with robes, the master has walk-in-robe, en-suite and opens to the balcony. Separate office, laundry with storage and preferred three-way-bathroom. The low-maintenance backyard features an inground swimming pool and covered entertaining area - perfect for summer afternoons and entertaining family and friends. Oversized double garage with auto doors and internal access. Ducted air-conditioning a
Request Details
PICTURESQUE 1,636M BLOCK WITH IN GROUND POOL
View photo
House · for sale
Request Details
PICTURESQUE 1,636M BLOCK WITH IN GROUND POOL
Mount Thorley
· 4 Bedrooms · 3 Baths · House
· Garden · Air conditioning · Swimming pool · Equipped kitchen
Mount Thorley · 4 Bedrooms · 3 Baths · House · Garden · Air conditioning · Swimming pool · Equipped kitchen
This stunning 4 bedroom home in Singleton Heights offers a versatile floor plan, side access & beautiful area views. The perfectly placed, family sized in ground pool has been recently added and finished with stylish glass fence and space to relax Light filled kitchen includes ample storage & dishwasher conveniently positioned to adjoining dining areas and over looking the sparkling pool Large lounge & living area tastefully upgraded with quality carpet, stylish plantation shutters plus convenient walk in storage, ceiling fan and ducted air conditioning through all main living and bedrooms Additional Rumpus/Lounge room with double door access to outside is perfect for guests with adjoining 3rd bathroom, split system air conditioning and ceiling fan Comfortable master bedroom with fully fitted walk in robe and en suite 3 remaining bedrooms all with built in robes, 2 with ceiling fans Main bathroom with double vanity, bath & separate toilet Huge, private backyard perfect for the entertai
Request Details

Get email alerts

Don't miss out: be the first to know about new properties

The alert was correctly created

On subscribing you accept the conditions of use and the privacy policy
Alert
Receive new ads in your inbox
Save this search
Receive alerts for new listings

We'll send you an email when we have new properties for: "Houses for sale in Mount Thorley"

The alert was correctly created

Singleton Area
Broke, Singleton
Get email alerts and be the first to see new listings
Required field
On subscribing I accept the terms of the privacy policy
Perfect! You'll soon start receiving new listings via email
Alert
Receive an email when we have new ads for Houses for sale in Mount Thorley
Save this search
Filters

Bedrooms

Size (m²)

m²
m²

Price

$
$

Property type

Bathrooms

Clear all filters
Receive notifications when new entries are published.