489 properties for sale in Mount Tassie

Classic Brick ComfortMove In, Settle Down or Invest
View photo
House · for sale
Request Details
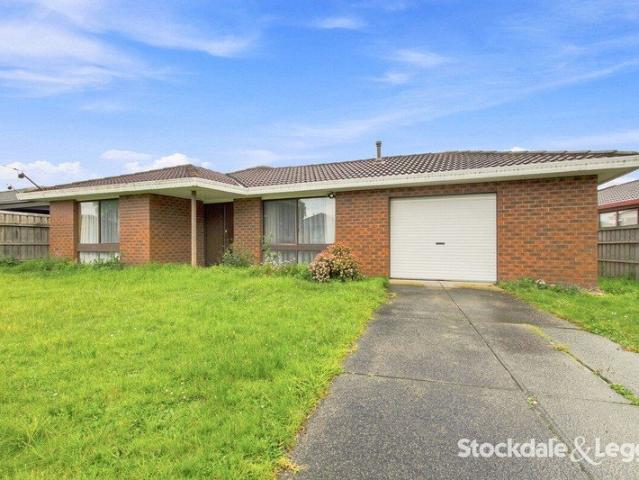
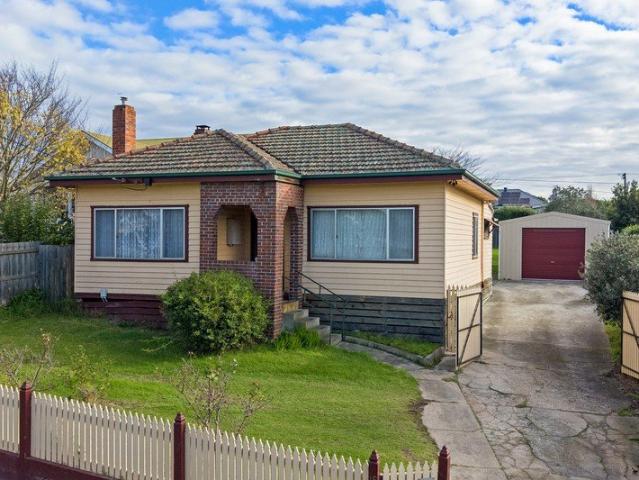
Classic Brick ComfortMove In, Settle Down or Invest
Mount Tassie
· 3 Bedrooms · 2 Baths · House
· Garden · Air conditioning · Equipped kitchen
Mount Tassie · 3 Bedrooms · 2 Baths · House · Garden · Air conditioning · Equipped kitchen
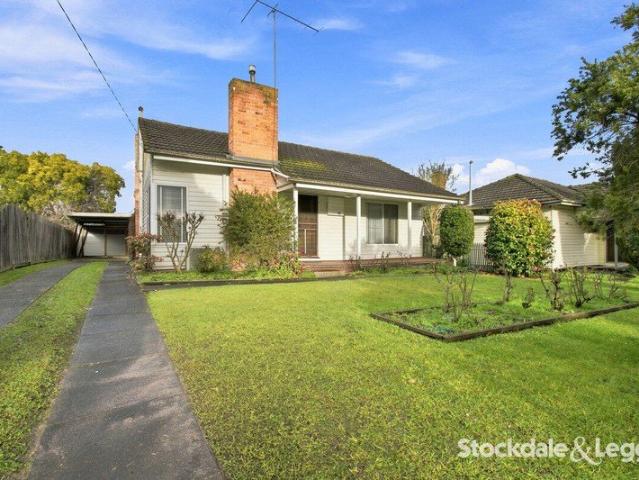
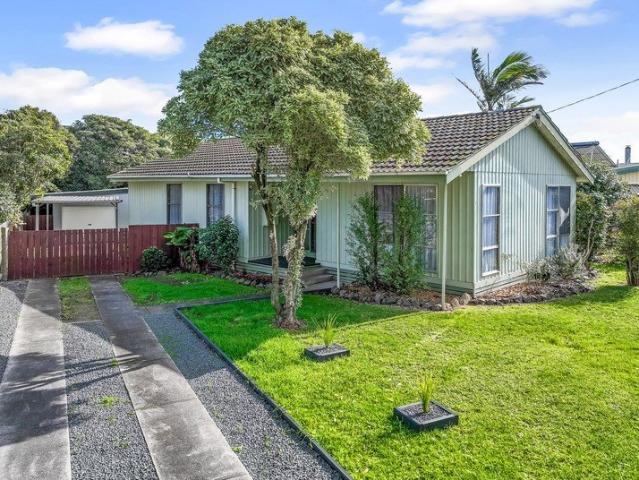
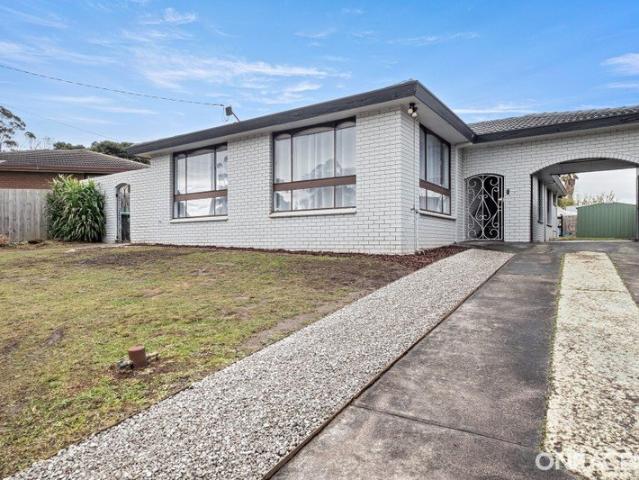
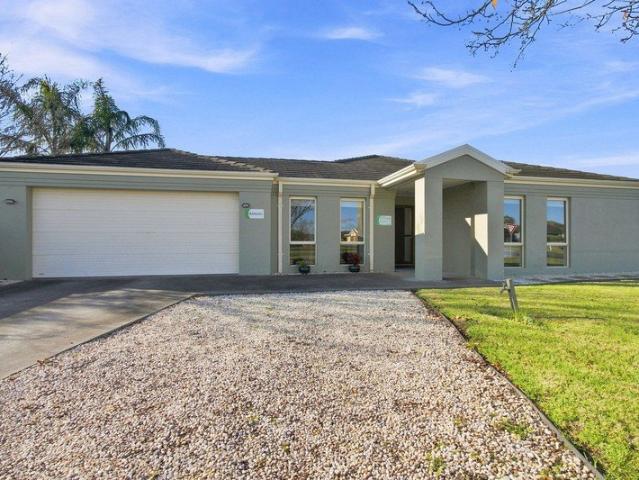
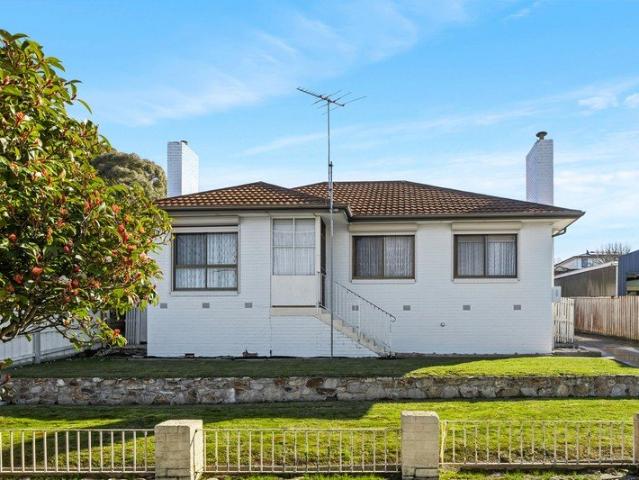
Set behind a classic brick facade, 17 Williams Street, Morwell offers comfortable living, practical features and established garden beds with productive fruit trees. Inside, the welcoming living room features vinyl plank flooring, a ceiling fan and split-system air conditioning, while ducted heating provides warmth throughout the home. The home comprises three bedrooms, with built-in robes to the main and third bedrooms. The renovated kitchen offers ample cupboard space and a pantry, creating a functional and inviting space for everyday cooking. The main bathroom includes a shower, vanity and bath, while the second bathroom provides a shower-over-bath and vanity. The laundry is conveniently located within the sunroom, which also provides an additional light-filled space to relax or enjoy a quiet morning coffee. External shutters offer added comfort and privacy, with a combination of electric and manually operated shutters. Outside, the property continues to impress with a powered main
Request Details
VERSATILE GRAZING PROPERTY WITHIN HIGH RAINFALL REGION
View photo
Terraced House · for sale
Request Details
VERSATILE GRAZING PROPERTY WITHIN HIGH RAINFALL REGION
Mount Tassie
· Terraced House
Mount Tassie · Terraced House
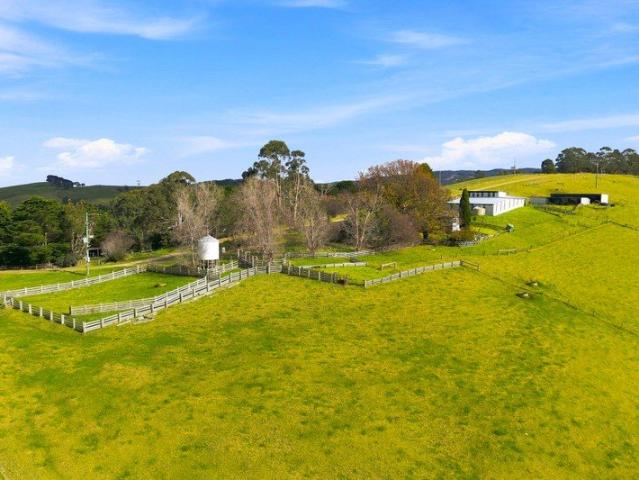
LAWD is pleased to present for sale the 166 Bowdens Road, Won Wron (the Property), a highly productive livestock grazing opportunity comprising 310ha located in the highly regarded Gippsland region of Victoria. KEY INVESTMENT HIGHLIGHTS INCLUDE: · Productive 310 hectare grazing enterprise in the highly regarded Gippsland region, ideally suited to cattle and sheep production. · Currently carrying 100 head of cattle and 500 ewes. · Established livestock infrastructure including quality sheep yards, cattle handling facilities and a functional shearing shed supporting diversified grazing operations. · Excellent farm improvements with multiple machinery and storage sheds providing operational efficiency and secure asset storage. · Well-developed internal laneway system enabling efficient livestock movement between paddocks and central handling facilities. · Stockproof fencing throughout, facilitating effective grazing management and stock control. · Accessible holding with excellent access
Request Details
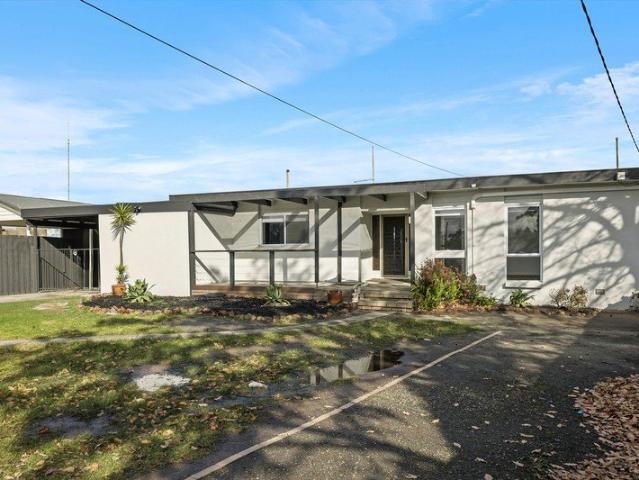
Convenient location with family appeal
View photo
House · for sale
Request Details
Convenient location with family appeal
Mount Tassie
· 3 Bedrooms · 2 Baths · House
· Parking · Equipped kitchen
Mount Tassie · 3 Bedrooms · 2 Baths · House · Parking · Equipped kitchen
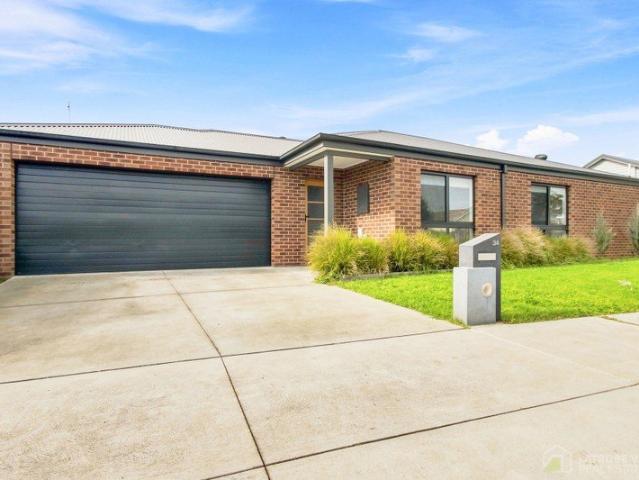
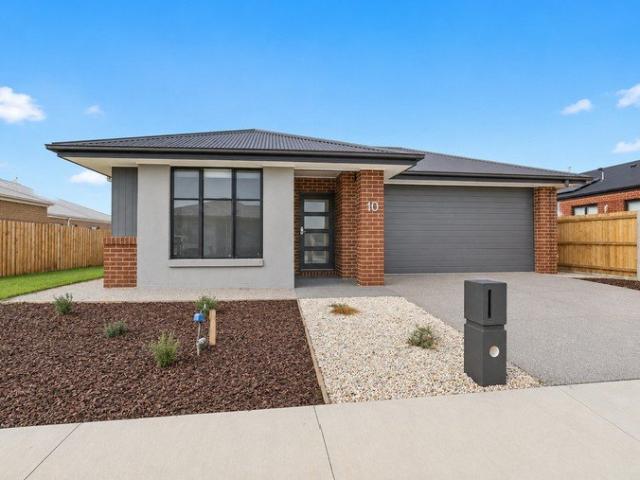
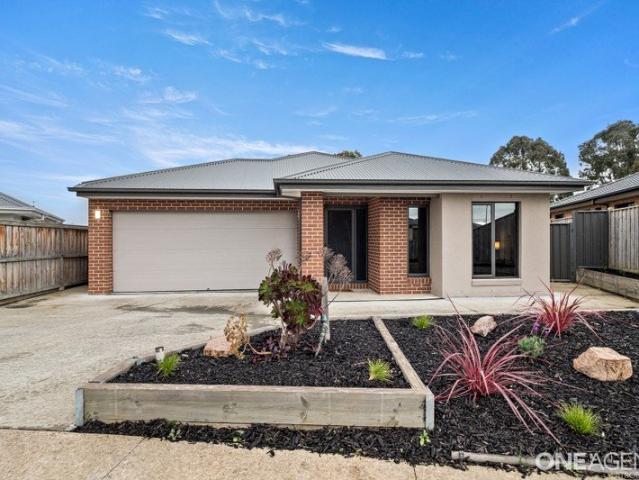
This attractive 3-bedroom brick veneer home with lockup garage under the roofline. The home is located on 594sq.m (approx.) allotment, comprising 3 generous bedrooms, ensuite bathroom, plus central bathroom, spacious kitchen with double pantry and modern appliances and a huge living room with gas heater. Nice quiet area in a highly desirable area
Request Details
Build New Olearia Morwell
View photo
Terraced House · for sale
Request Details
Build New Olearia Morwell
Mount Tassie
· 4 Bedrooms · 2 Baths · Terraced House
· Parking · Equipped kitchen
Mount Tassie · 4 Bedrooms · 2 Baths · Terraced House · Parking · Equipped kitchen
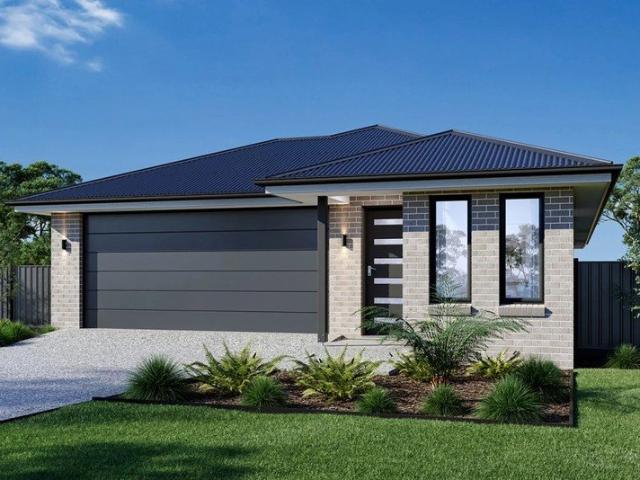
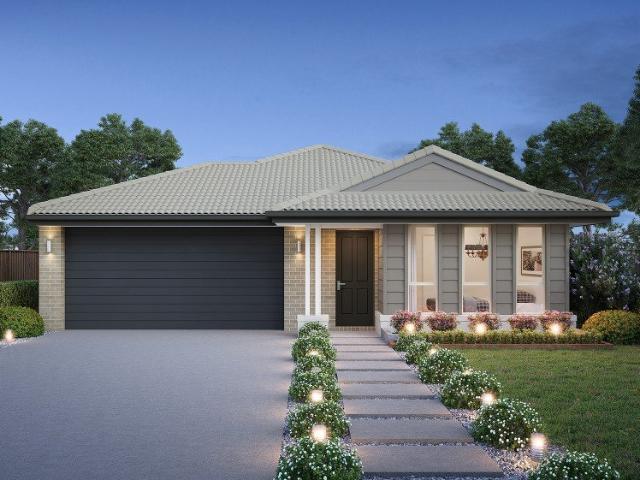
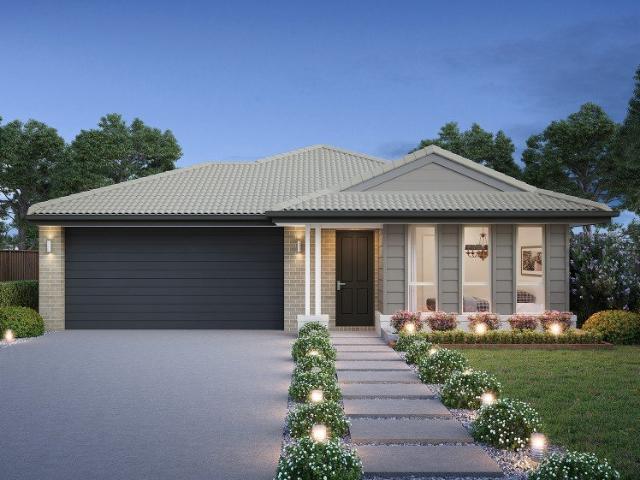
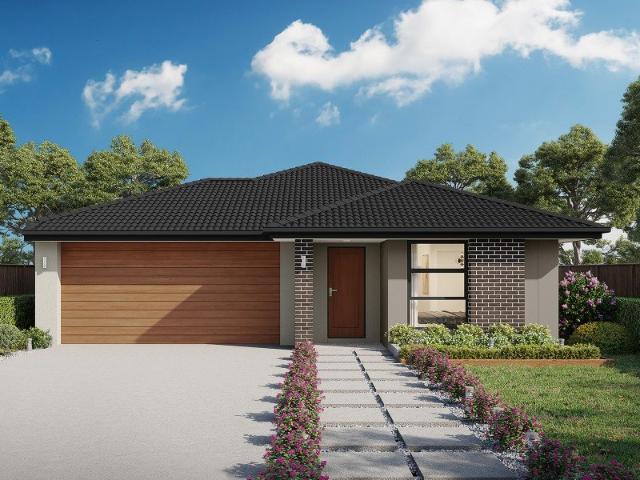
The Albany design is a stylish and practical four-bedroom home, perfect for narrow sites. It features an inviting open-plan layout that seamlessly integrates the galley-style kitchen, dining, and family room. Adjacent to the main living area is an alfresco space, perfect for outdoor dining and relaxation, enhancing the indoor-outdoor living experience. The home includes a garage, study, and lounge, offering ample space and privacy. The bedrooms are thoughtfully positioned for maximum privacy, with the master suite located at the rear of the home. A lounge and study at the front provide a quiet retreat for relaxation and work. Overall, the Albany design combines modern aesthetics with functional living spaces, making it an excellent choice for contemporary families. Allow yourself to imagine the lifestyle you’ve always wanted; in the home you deserve!
Request Details
Space, Comfort & Convenience in Family Friendly Location
View photo
House · for sale
Request Details
Space, Comfort & Convenience in Family Friendly Location
Mount Tassie
· 4 Bedrooms · 2 Baths · House
· Equipped kitchen
Mount Tassie · 4 Bedrooms · 2 Baths · House · Equipped kitchen
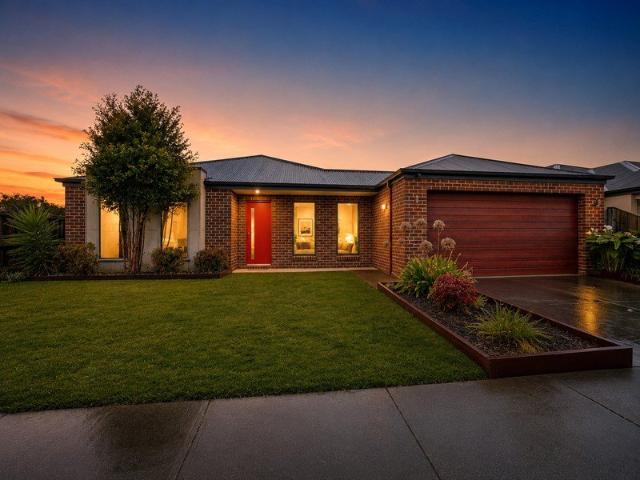
Designed with space and flexibility in mind, this inviting home offers multiple living zones to suit families, couples and investors alike. At the heart of the home is a light-filled open-plan kitchen, dining and living area, creating an easy space for everyday living and entertaining. The well-equipped kitchen features stainless steel appliances, a gas cooktop, electric oven, dishwasher and convenient breakfast bar. A second living area provides valuable versatility as a children's playroom, media room or parents' retreat, while the separate study is ideal for working from home or studying. The home comprises four well-sized bedrooms, including a spacious main bedroom complete with a walk-in robe and private ensuite. The remaining three bedrooms each feature built-in robes, providing excellent storage and comfortable accommodation for family members or guests. The central family bathroom includes a single vanity, built-in bathtub and separate shower, complemented by a separate toilet
Request Details
Contemporary Comfort with an Attractive Rental Return
View photo
House · for sale
Request Details
Contemporary Comfort with an Attractive Rental Return
Mount Tassie
· 3 Bedrooms · 2 Baths · House
· Garden · Equipped kitchen
Mount Tassie · 3 Bedrooms · 2 Baths · House · Garden · Equipped kitchen
Positioned in prime West End location, this beautifully presented three-bedroom home combines stylish finishes with a practical, low-maintenance design, making it an outstanding opportunity for owner occupiers and investors alike. The spacious master suite offers a luxurious ensuite with oversized shower and quality timber-look vanity, while the remaining two bedrooms are generously sized and serviced by a sleek central bathroom featuring a free-standing bath. At the heart of the home, the contemporary kitchen features stone benchtops, quality appliances, ample storage and overlooks the light-filled open plan living and dining area, creating the perfect space for everyday living and entertaining. Outside, the low-maintenance yard provides plenty of room to enjoy without the upkeep, while the modern façade and quality finishes throughout ensure the home is ready to move straight into. Currently leased at $550 per week on a month-to-month tenancy, the property offers immediate rental inc
Request Details
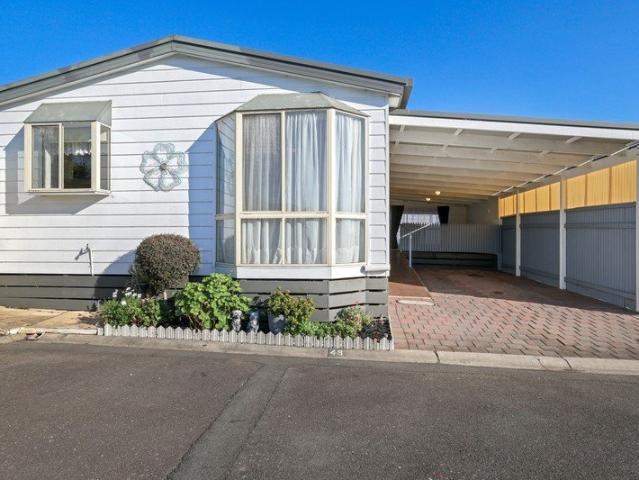
WHAT A GREAT START
View photo
House · for sale
Request Details
WHAT A GREAT START
Mount Tassie
· 3 Bedrooms · 1 Bath · House
· Parking
Mount Tassie · 3 Bedrooms · 1 Bath · House · Parking
This comfortable 3-bedroom low maintenance aluminium clad weatherboard home features a practical floor plan, two air conditioners, a large fernery and a carport. Situated on an approximate 608 sqm (approx) allotment within close proximity to schools and the local leisure centre. Providing great potential for first-home buyers or investors
Request Details
Apsley 162 Defined by You. $10,000 To Spend Your Way
View photo
Terraced House · for sale
Request Details
Apsley 162 Defined by You. $10,000 To Spend Your Way
Mount Tassie
· 3 Bedrooms · 2 Baths · Terraced House
· Parking
Mount Tassie · 3 Bedrooms · 2 Baths · Terraced House · Parking
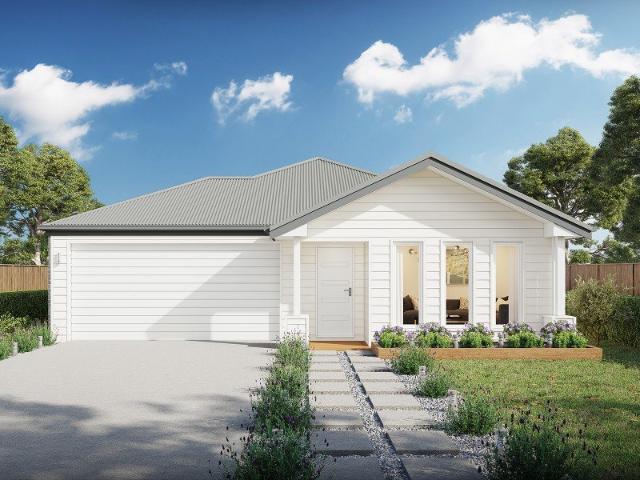
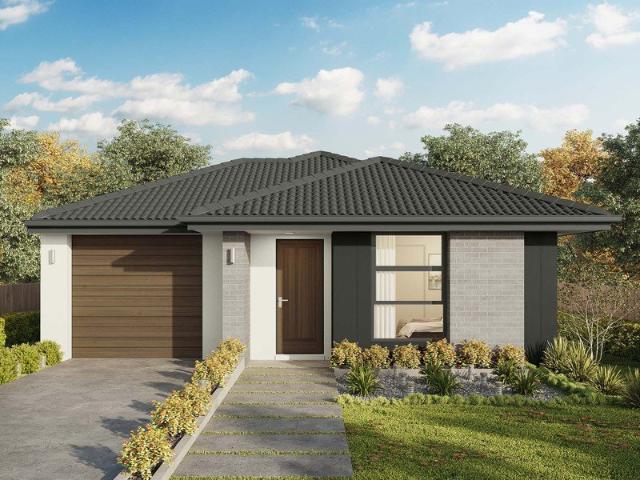
A compact design that incorporates all the features you would want in a first home. The Apsley 162 is the ideal home for a young family. Key features include a master bedroom with an ensuite and walk-in robe, two bedrooms with a bathroom, open-plan living with direct access to the alfresco, study nook and double car garage. - Colorbond Roof - Double Glazed Windows - Dishwasher - Facade Options Available - Local builder/Local trades - Retreat Inclusions - Remote Garage Door - Vinyl planks, carpet and tiles throughout Copyright Hotondo Pty Ltd all rights reserved. Dimensions, photos and floor plans are for illustrative purposes and may include optional features. Additional facade options are available, as this home is not yet constructed. All packages are subject to engineering plans and developer's approval and therefore may need to be altered to comply with estate covenants. Should additional costs be required to meet developer approval they will be added to the price, as unavailable a
Request Details
Cypress 178 A new place to call home
View photo
Terraced House · for sale
Request Details
Cypress 178 A new place to call home
Mount Tassie
· 4 Bedrooms · 2 Baths · Terraced House
· Parking · Equipped kitchen
Mount Tassie · 4 Bedrooms · 2 Baths · Terraced House · Parking · Equipped kitchen

Combining convenience with class, the Cypress 178 is the perfect home for small blocks. Upon entry you will find the master suite at the front of the home. The hallway then leads you through to the family bathroom, conveniently located laundry and remaining three bedrooms. The stylish entertaining area makes up the rear of the home and is complete with a spacious open-plan kitchen with walk-in pantry, as well as the dining and family area which open out onto the alfresco. - Colorbond Roof - Double Glazed Windows - Facade Options Available - Local builder/Local trades - Retreat Inclusions - Remote Garage Door - Vinyl planks, carpet and tiles throughout - Dishwasher Copyright Hotondo Pty Ltd all rights reserved. Dimensions, photos and floor plans are for illustrative purposes and may include optional features. Additional facade options are available, as this home is not yet constructed. All packages are subject to engineering plans and developer's approval and therefore may need to be al
Request Details
Omeo 180 Defined by You. $10,000 To Spend Your Way
View photo
Terraced House · for sale
Request Details
Omeo 180 Defined by You. $10,000 To Spend Your Way
Mount Tassie
· 4 Bedrooms · 2 Baths · Terraced House
· Equipped kitchen
Mount Tassie · 4 Bedrooms · 2 Baths · Terraced House · Equipped kitchen
The Omeo 180 combines style and practicality to create a small home with big features. The master bedroom is located at the front of the home to provide privacy for parents and features an ensuite and walk-in robe. The remaining three bedrooms can be found at the rear of the home and are complete with built-in robes and easy access to the bathroom. The kitchen, family and dining area is the hero of this home with direct access to the alfresco to make entertaining a breeze. - Colorbond Roof - Double Glazed Windows - Facade Options Available - Local builder/Local trades - Retreat Inclusions - Vinyl planks, carpet and tiles throughout Copyright Hotondo Pty Ltd all rights reserved. Dimensions, photos and floor plans are for illustrative purposes and may include optional features. Additional facade options are available, as this home is not yet constructed. All packages are subject to engineering plans and developer's approval and therefore may need to be altered to comply with estate coven
Request Details
Contemporary Family Living in Franklin North Estate
View photo
House · for sale
Request Details
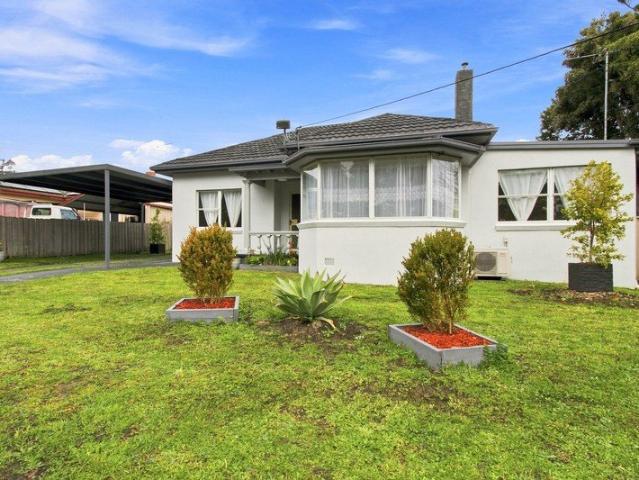
Contemporary Family Living in Franklin North Estate
Mount Tassie
· 4 Bedrooms · 2 Baths · House
· Equipped kitchen
Mount Tassie · 4 Bedrooms · 2 Baths · House · Equipped kitchen
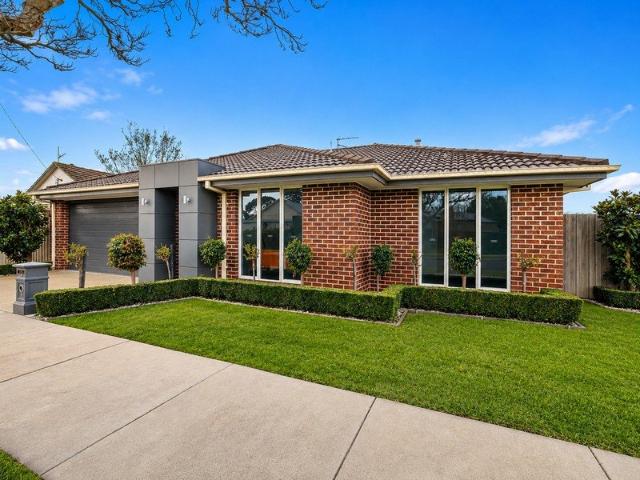
Less than 12 months old and designed with modern family living in mind, this impressive four-bedroom home combines contemporary finishes, generous proportions and flexible living spaces, making it an appealing choice for families and investors alike. At the heart of the home is a light-filled open-plan kitchen, dining and living area, creating a welcoming space for everyday living and entertaining. The well-appointed kitchen features stone benchtops, stainless steel appliances, a 900mm oven and cooktop, ample storage and a walk-in pantry. A second living area adds further flexibility and could easily be used as a children's playroom, media room, home office or parents' retreat. The spacious main bedroom includes a walk-in robe and private ensuite, while the remaining three bedrooms are all fitted with built-in robes. The central family bathroom features a stone-topped vanity, built-in bath and separate shower, with a separate toilet adding extra convenience. The ensuite also includes a
Request Details
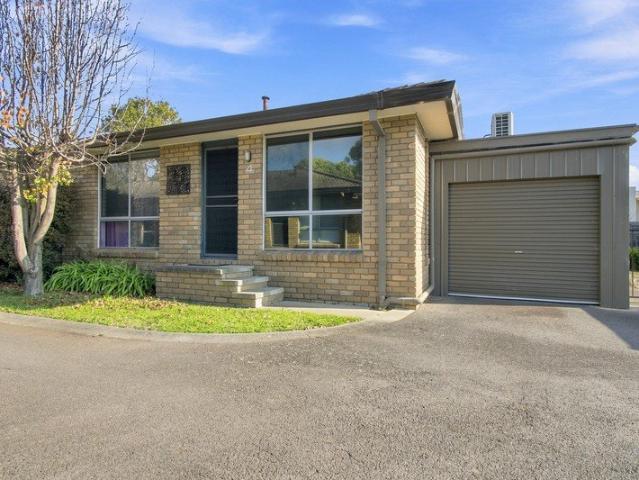
A Smart Start in a Quiet Court
View photo
House · for sale
Request Details
A Smart Start in a Quiet Court
Mount Tassie
· 3 Bedrooms · 1 Bath · House
· Garden · Parking
Mount Tassie · 3 Bedrooms · 1 Bath · House · Garden · Parking
Tucked away in a quiet court with vacant parkland next door, this solid 3-bedroom home offers an appealing opportunity in an increasingly active market. With recent updates already completed and a practical layout inside and out, it's ready for its next owner to enjoy. Key Features • 3 bedrooms • Freshly painted throughout • New carpets and window furnishings • New reverse-cycle heating and cooling system • Wall heaters • Fully enclosed verandah and entertaining space • Secure garage plus carport • Enclosed back yard • Mature, established gardens With properties in this price range becoming harder to secure, this is an opportunity worth considering. Ideally suited to first-home buyers looking to enter the market or investors seeking a solid addition to their portfolio, arrange your inspection and see what this property has to offer. Contact Bianca for more information
Request Details
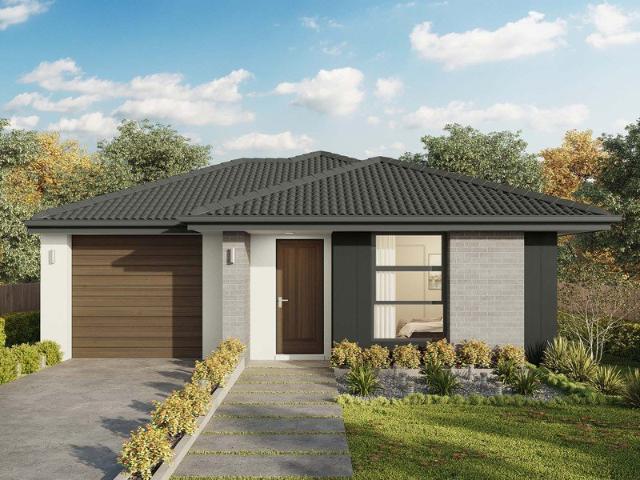
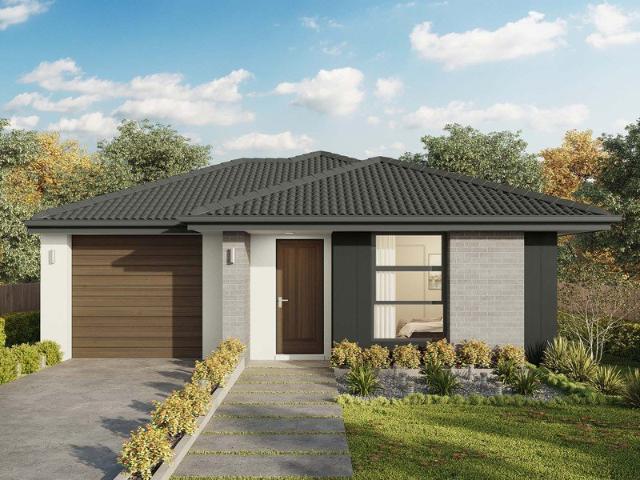
Apsley 162 A new place to call home
View photo
Terraced House · for sale
Request Details
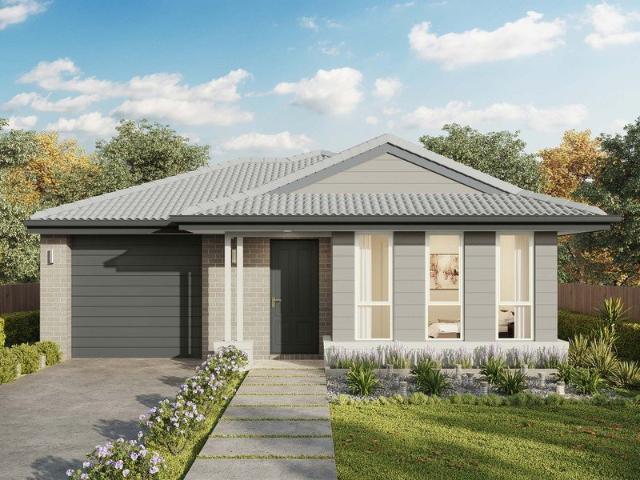
Apsley 162 A new place to call home
Mount Tassie
· 3 Bedrooms · 2 Baths · Terraced House
· Parking · Equipped kitchen
Mount Tassie · 3 Bedrooms · 2 Baths · Terraced House · Parking · Equipped kitchen
A compact design that incorporates all the features you would want in a first home. The Apsley 162 is the ideal home for a young family. Key features include a master bedroom with an ensuite and walk-in robe, two bedrooms with a bathroom, open-plan living with direct access to the alfresco, study nook and double car garage. - Colorbond Roof - Dishwasher - Double Glazed Windows - Facade Options Available - Local builder/Local trades - Open-plan kitchen, living and dining - Remote Garage Door - Retreat Inclusions Copyright Hotondo Pty Ltd all rights reserved. Dimensions, photos and floor plans are for illustrative purposes and may include optional features. Additional facade options are available, as this home is not yet constructed. All packages are subject to engineering plans and developer's approval and therefore may need to be altered to comply with estate covenants. Should additional costs be required to meet developer approval they will be added to the price, as unavailable at tim
Request Details
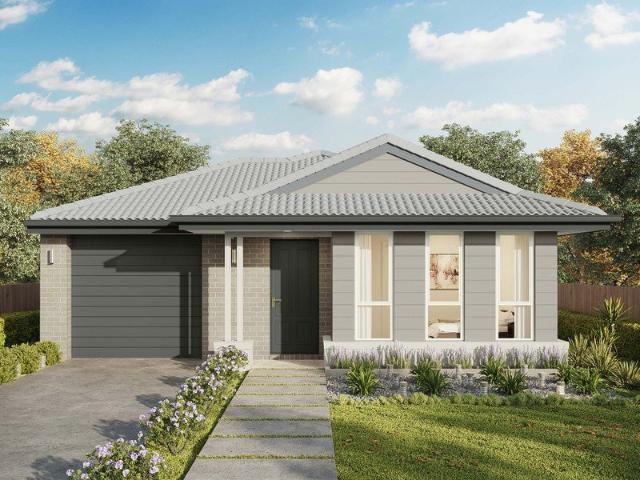
Elwood 154 House and Land package!
View photo
Terraced House · for sale
Request Details
Elwood 154 House and Land package!
Mount Tassie
· 4 Bedrooms · 2 Baths · Terraced House
· Parking · Equipped kitchen
Mount Tassie · 4 Bedrooms · 2 Baths · Terraced House · Parking · Equipped kitchen
There's more than meets the eye when it comes to the Elwood 154. If you're interested in investing or want to maximise the potential of your land, the Elwood series could be the option for you! Boasting four bedrooms, a family bathroom and easy access from the garage, this design ensures you and your family's needs are met. The master bedroom is the main attraction at the rear of the house, featuring a walk-in robe and ensuite. Encased in the central hub of the home is the kitchen with walk-in pantry, dining and family area. - Colorbond Roof - Double Glazed Windows - Ducted Heating - Facade Options Available - Local builder/Local trades - Retreat Inclusions - Vinyl planks, carpet and tiles throughout - Solar Hot Water Copyright Hotondo Pty Ltd all rights reserved. Dimensions, photos and floor plans are for illustrative purposes and may include optional features. Additional facade options are available, as this home is not yet constructed. All packages are subject to engineering plans a
Request Details
Omeo 180 Defined by You. $10,000 To Spend Your Way
View photo
Terraced House · for sale
Request Details
Omeo 180 Defined by You. $10,000 To Spend Your Way
Mount Tassie
· 4 Bedrooms · 2 Baths · Terraced House
· Equipped kitchen
Mount Tassie · 4 Bedrooms · 2 Baths · Terraced House · Equipped kitchen
The Omeo 180 combines style and practicality to create a small home with big features. The master bedroom is located at the front of the home to provide privacy for parents and features an ensuite and walk-in robe. The remaining three bedrooms can be found at the rear of the home and are complete with built-in robes and easy access to the bathroom. The kitchen, family and dining area is the hero of this home with direct access to the alfresco to make entertaining a breeze. - Colorbond Roof - Double Glazed Windows - Ducted Heating - Facade Options Available - Local builder/Local trades - Open-plan kitchen, living and dining - Retreat Inclusions - Vinyl planks, carpet and tiles throughout Copyright Hotondo Pty Ltd all rights reserved. Dimensions, photos and floor plans are for illustrative purposes and may include optional features. Additional facade options are available, as this home is not yet constructed. All packages are subject to engineering plans and developer's approval and ther
Request Details
Plenty of Potential on Corner Block!
View photo
House · for sale
Request Details
Plenty of Potential on Corner Block!
Mount Tassie
· 5 Bedrooms · 2 Baths · House
· Equipped kitchen
Mount Tassie · 5 Bedrooms · 2 Baths · House · Equipped kitchen
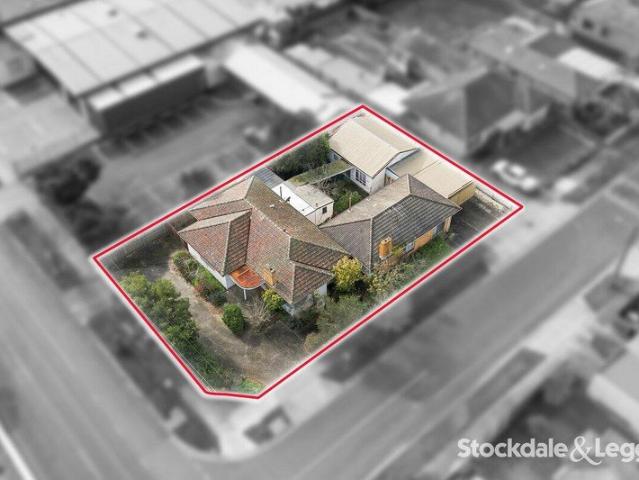
This property sitting on an approx. 775m² allotment, offers the astute family renovator or investor/renovator the opportunity to produce the ultimate family complex or investment hub. The property is in need of TLC and you could be the one to create your own masterpiece! Featuring 2 dwellings this property would offer the multi-generational family the opportunity to improve the property and provide a home for the family and a separate living situation for other family, be it parents or teenage children etc. For the astute investor, once you have done the work, watch your investment potential work for you maximising the investment return with the multiple dwellings the property has to offer. Original Weatherboard Home Features: + 3 Bedrooms + Semi-open Kitchen/Living/Dining + Updated bathroom Brick Veneer Unit Features: + 2 bedrooms with BIRs + Open Kitchen/Living/Dining The property also offers large shed facility, offering opportunity for great storage, workshop or evening the ability
Request Details
Neat Home in Desirable Location
View photo
House · for sale
Request Details
Neat Home in Desirable Location
Mount Tassie
· 4 Bedrooms · 2 Baths · House
· Garden · Air conditioning · Equipped kitchen
Mount Tassie · 4 Bedrooms · 2 Baths · House · Garden · Air conditioning · Equipped kitchen
Welcome to 1 Oak Avenue, Traralgon a beautifully presented home offering the perfect blend of comfort, space and convenience in a highly sought-after location. Designed with family living in mind, this inviting residence boasts generous proportions, a practical floorplan and excellent indoor-outdoor connection. With four spacious bedrooms, multiple living zones and a secure rear yard, it offers plenty of room to relax, entertain and enjoy. Positioned on a well-established allotment with easy access to parks, shopping and local amenities, this is an excellent opportunity for families, first-home buyers and astute investors alike. Property Features -Light-filled, generously sized lounge featuring split-system air conditioning. -Well-appointed kitchen with a 900mm electric oven and gas hotplate, built-in pantry, dishwasher and breakfast bar. -Huge separate dining area adjoining the kitchen, complete with low-maintenance vinyl plank flooring. -Four generous bedrooms, with the master offeri
Request Details
Exceptional Family Living at a Price Not to Be Missed
View photo
House · for sale
Request Details
Exceptional Family Living at a Price Not to Be Missed
Mount Tassie
· 4 Bedrooms · 2 Baths · House
· Equipped kitchen
Mount Tassie · 4 Bedrooms · 2 Baths · House · Equipped kitchen
With its 2022 build, impressive vaulted ceiling, statement feature fan, multiple living zones, theatre-room potential, exceptional walk-in pantry with sink, spacious master walk-in robe and family-friendly location, this is a home that offers the modern lifestyle so many families are searching for. From the moment you step inside, an impressive sense of space and openness is immediately evident. At the heart of the home is the light-filled open-plan living and dining area, beautifully elevated by a stunning vaulted ceiling and striking nine-blade feature ceiling fan. The soaring ceiling enhances the sense of scale and creates an inviting atmosphere, while split-system heating and cooling ensures year-round comfort. The beautifully appointed kitchen is a true centrepiece, effortlessly combining style, practicality and functionality. Featuring stone benchtops, a 900mm electric oven, five-burner gas cooktop, dishwasher and generous island bench with power, it is perfectly designed for bot
Request Details
Fully Renovated West End Home with Endless Flexibility
View photo
House · for sale
Request Details
Fully Renovated West End Home with Endless Flexibility
Mount Tassie
· 4 Bedrooms · 2 Baths · House
· Equipped kitchen
Mount Tassie · 4 Bedrooms · 2 Baths · House · Equipped kitchen
Positioned in Traralgon's sought-after West End, this fully renovated brick residence combines contemporary finishes with an exceptionally versatile floorplan. Set on approximately 1,075sqm, the property has been thoughtfully upgraded throughout, creating a move-in-ready home with plenty of space for families, professionals, extended family or those seeking an additional income opportunity. The beautifully renovated kitchen forms the heart of the home, featuring stone benchtops, upgraded tapware, new appliances, excellent storage and a generous walk-in pantry. Flowing into the adjoining dining area and expansive living room, the layout provides comfortable everyday living with plenty of room to entertain. Accommodation is equally impressive, with four well-proportioned bedrooms. A major highlight is the self-contained rear section, offering excellent separation and flexibility. Ideal as a home office or business space, private bedsitter, accommodation for extended family or potentially
Request Details
Endless Potential
View photo
House · for sale
Request Details
Endless Potential
Mount Tassie
· 3 Bedrooms · 1 Bath · House
· Garden · Equipped kitchen
Mount Tassie · 3 Bedrooms · 1 Bath · House · Garden · Equipped kitchen
Perfectly positioned within easy walking distance of Traralgon's CBD, 15 Mabel Street presents a rare opportunity to secure an updated period home on a generous 780m² (approx.) allotment. This unique property offers exciting potential to extend or subdivide (STCA), making it an outstanding opportunity for homeowners, investors, or developers. Inside, the home showcases period features including ornate decorative detailing, and spacious proportions throughout. Offering three generous bedrooms, the main with built-in robes, plus two separate living areas, the home provides flexible and comfortable family living. The galley-style kitchen is fitted with a gas stove and adjoins the dining area, while the central bathroom, large laundry, and separate toilet add everyday practicality. Ducted gas heating and a reverse cycle split-system air conditioner ensure year-round comfort. Outside, the expansive backyard provides plenty of space for children and pets and is complemented by a 4.2m x 7.8m
Request Details
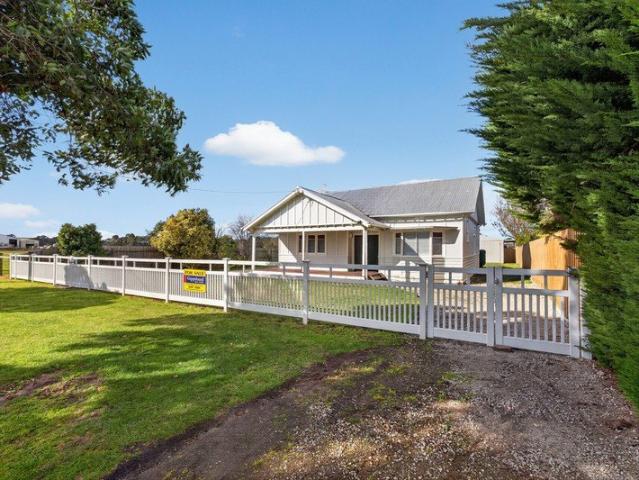
Timeless Country Charm, Beautifully Reimagined
View photo
House · for sale
Request Details
Timeless Country Charm, Beautifully Reimagined
Mount Tassie
· 3 Bedrooms · 1 Bath · House
· Equipped kitchen
Mount Tassie · 3 Bedrooms · 1 Bath · House · Equipped kitchen
Behind its charming weatherboard façade and classic front verandah lies a home that has been thoughtfully transformed from the ground up. Combining timeless country character with the peace of mind of a comprehensive renovation, this beautifully restored residence offers an exceptional opportunity to simply move in and enjoy. Positioned on a generous 1,011m² allotment with dual access, the home enjoys a picturesque rural outlook while being only a short stroll from the heart of Yarram. Whether you're relaxing on the front verandah with your morning coffee or entertaining family and friends, you'll appreciate the unique balance of country tranquility and town convenience. Major improvement have already been completed, with the home thoughtfully restored to provide years of low-maintenance living. Recent upgrades include full restumping, upgraded wiring, a stunning new kitchen, stylish new bathroom, and an attractive new front fence that perfectly complements the home's classic appeal. S
Request Details
Your Next Chapter Starts Here!
View photo
Apartment · for sale
Request Details
Your Next Chapter Starts Here!
Mount Tassie
· 2 Bedrooms · 1 Bath · Apartment
· Garden · Parking · Equipped kitchen
Mount Tassie · 2 Bedrooms · 1 Bath · Apartment · Garden · Parking · Equipped kitchen
Looking to enjoy a relaxed lifestyle in Traralgon's longest-established pet-friendly over-55s community? This charming two-bedroom home offers an affordable opportunity to join a welcoming and vibrant village setting. Nestled at the end of a court the unit features a spacious carport and a covered outdoor entertaining area, ideal for entertaining, as well as a fully enclosed rear yard for pets, gardening, or simply unwinding outdoors. Inside, you'll find a light-filled open-plan living and dining area, complemented by a functional kitchen complete with window box, an electric cooktop, and oven. A centrally positioned split-system air conditioner ensures comfort throughout the seasons. Both bedrooms include built-in robes, and the main offers a good sized bay window and ceiling fan. The combined generously sized laundry / bathroom offers a practical layout with a shower and vanity. As a resident of Park Lane Living Traralgon, you'll have access to an outstanding range of community facil
Request Details
Spacious Family Living in Franklin Park
View photo
House · for sale
Request Details
Spacious Family Living in Franklin Park
Mount Tassie
· 4 Bedrooms · 2 Baths · House
· Parking · Equipped kitchen
Mount Tassie · 4 Bedrooms · 2 Baths · House · Parking · Equipped kitchen
Positioned in the highly regarded Franklin Park Estate, 14 Bass Court, Traralgon presents an outstanding opportunity to secure a spacious four-bedroom family home offering approximately 22 squares of living. This fully rendered residence combines generous proportions, quality finishes and a practical floorplan ideal for modern family living. The heart of the home is the expansive timber kitchen, complete with a huge walk-in pantry, quality appliances, extensive bench space, and excellent storage. Two separate living zones provide flexibility for entertaining or relaxing, while the north-facing alfresco creates the perfect space to enjoy outdoor dining with family and friends. The oversized master suite features a walk-through robe and private ensuite, while the remaining three bedrooms include built-in robes and are serviced by a central family bathroom. Ducted gas heating, ducted vacuum, two split-system air conditioners and a double garage with internal access ensure year-round comfo
Request Details
Immaculate, Low Maintenance Living in a Quiet Court
View photo
House · for sale
Request Details
Immaculate, Low Maintenance Living in a Quiet Court
Mount Tassie
· 3 Bedrooms · 2 Baths · House
· Equipped kitchen
Mount Tassie · 3 Bedrooms · 2 Baths · House · Equipped kitchen
Showcasing immaculate street appeal, a peaceful court location and a convenient position close to the CBD, this beautifully presented home is ideal for investors, first-home buyers, downsizers and busy professionals. Offering modern comfort and low-maintenance living, it presents a fantastic opportunity to move in or add to your investment portfolio. The heart of the home is the open-plan kitchen, living and meals area, creating a welcoming space for everyday living and entertaining. The well-appointed kitchen features stainless steel appliances, including a dishwasher and 900mm oven with gas cooktop, along with excellent storage and a generous bench that doubles as a breakfast bar. The home offers three well-sized bedrooms, all with built-in robes. The main bedroom includes a private ensuite with shower, toilet and single vanity, while the central bathroom features a built-in bathtub, shower, toilet and single vanity. Central ducted heating and split-system heating and cooling provide
Request Details
A HOME THAT TELLS A STORY & LEAVES ROOM FOR YOURS
View photo
House · for sale
Request Details
A HOME THAT TELLS A STORY & LEAVES ROOM FOR YOURS
Mount Tassie
· 4 Bedrooms · 4 Baths · House
· Equipped kitchen
Mount Tassie · 4 Bedrooms · 4 Baths · House · Equipped kitchen
Some homes tell you exactly what they are. Others leave you room to decide what they could become. Set on approximately 767m² within walking distance of Morwell CBD, 102 Commercial Road combines the character of its era with thoughtful updates and a separate bungalow that adds genuine flexibility. Potential Rent: $460$500 per week WHAT MAKES THE HOME DIFFERENT It's the bungalow, separate from the main residence and complete with its own kitchenette and bathroom, it opens up options that are becoming increasingly difficult to find. Multi-generational living, teenage accommodation, a guest retreat, home business or potential additional income stream (STCA) WHY YOU'LL LOVE IT The main home retains the character that makes properties like this special. Decorative ceiling roses, original crown mouldings and generous proportions sit alongside an updated kitchen with gas cooking, double drawer dishwasher, plenty of storage and upgraded flooring through the kitchen and dining areas. Some areas
Request Details
INCOME IN PLACE CBD ON YOUR DOORSTEP
View photo
Apartment · for sale
Request Details
INCOME IN PLACE CBD ON YOUR DOORSTEP
Mount Tassie
· 2 Bedrooms · 1 Bath · Apartment
· Garden · Parking · Equipped kitchen
Mount Tassie · 2 Bedrooms · 1 Bath · Apartment · Garden · Parking · Equipped kitchen
Leased @ $375 per week until 11/08/2027 Positioned just moments from Traralgon's CBD, this two-bedroom unit offers a practical investment with a tenant already in place and a lease secured until August 2027. WHAT MAKES THE HOME DIFFERENT The combination of location, rental income and low-maintenance living makes this one worth a closer look. Currently leased at $375 per week until 11 August 2027, the property provides an immediate income stream for the new owner. Its position close to Traralgon CBD, shops, cafes, restaurants and everyday amenities adds to its appeal for both tenants and investors. WHY YOU'LL LOVE IT Inside, the home offers a practical open-plan kitchen, dining and living area, two bedrooms an updated kitchen and a central bathroom/laundry. Outside, the fully enclosed rear courtyard provides a private outdoor space, while the secure single garage, additional off-street parking, rear yard access and separate storage shed add plenty of functionality. The location is anoth
Request Details
Elwood 154 Turnkey Package
View photo
Terraced House · for sale
Request Details
Elwood 154 Turnkey Package
Mount Tassie
· 4 Bedrooms · 2 Baths · Terraced House
· Parking · Equipped kitchen
Mount Tassie · 4 Bedrooms · 2 Baths · Terraced House · Parking · Equipped kitchen
There's more than meets the eye when it comes to the Elwood 154. If you're interested in investing or want to maximise the potential of your land, the Elwood series could be the option for you! Boasting four bedrooms, a family bathroom and easy access from the garage, this design ensures you and your family's needs are met. The master bedroom is the main attraction at the rear of the house, featuring a walk-in robe and ensuite. Encased in the central hub of the home is the kitchen with walk-in pantry, dining and family area. - 20mm Stone Benchtops - Colorbond Roof - Developer Requirements Included - Dishwasher - Double Glazed Windows - LED Downlights - Vinyl planks, carpet and tiles throughout - Concrete driveway allowance Copyright Hotondo Pty Ltd all rights reserved. Dimensions, photos and floor plans are for illustrative purposes and may include optional features. Additional facade options are available, as this home is not yet constructed. All packages are subject to engineering pl
Request Details
Elwood 154 Turnkey Package
View photo
Terraced House · for sale
Request Details
Elwood 154 Turnkey Package
Mount Tassie
· 4 Bedrooms · 2 Baths · Terraced House
· Parking · Equipped kitchen
Mount Tassie · 4 Bedrooms · 2 Baths · Terraced House · Parking · Equipped kitchen
There's more than meets the eye when it comes to the Elwood 154. If you're interested in investing or want to maximise the potential of your land, the Elwood series could be the option for you! Boasting four bedrooms, a family bathroom and easy access from the garage, this design ensures you and your family's needs are met. The master bedroom is the main attraction at the rear of the house, featuring a walk-in robe and ensuite. Encased in the central hub of the home is the kitchen with walk-in pantry, dining and family area. - 20mm Stone Benchtops - Colorbond Roof - Developer Requirements Included - Dishwasher - Double Glazed Windows - LED Downlights - Vinyl planks, carpet and tiles throughout - Concrete driveway allowance Copyright Hotondo Pty Ltd all rights reserved. Dimensions, photos and floor plans are for illustrative purposes and may include optional features. Additional facade options are available, as this home is not yet constructed. All packages are subject to engineering pl
Request Details
Elwood 154 Turnkey Package
View photo
Terraced House · for sale
Request Details
Elwood 154 Turnkey Package
Mount Tassie
· 4 Bedrooms · 2 Baths · Terraced House
· Parking · Equipped kitchen
Mount Tassie · 4 Bedrooms · 2 Baths · Terraced House · Parking · Equipped kitchen
There's more than meets the eye when it comes to the Elwood 154. If you're interested in investing or want to maximise the potential of your land, the Elwood series could be the option for you! Boasting four bedrooms, a family bathroom and easy access from the garage, this design ensures you and your family's needs are met. The master bedroom is the main attraction at the rear of the house, featuring a walk-in robe and ensuite. Encased in the central hub of the home is the kitchen with walk-in pantry, dining and family area. - 20mm Stone Benchtops - Colorbond Roof - Dishwasher - Double Glazed Windows - LED Downlights - Vinyl planks, carpet and tiles throughout - Concrete driveway allowance - Developer Requirements Included Copyright Hotondo Pty Ltd all rights reserved. Dimensions, photos and floor plans are for illustrative purposes and may include optional features. Additional facade options are available, as this home is not yet constructed. All packages are subject to engineering pl
Request Details
Elwood 154 Turnkey Package
View photo
Terraced House · for sale
Request Details
Elwood 154 Turnkey Package
Mount Tassie
· 4 Bedrooms · 2 Baths · Terraced House
· Parking · Equipped kitchen
Mount Tassie · 4 Bedrooms · 2 Baths · Terraced House · Parking · Equipped kitchen
There's more than meets the eye when it comes to the Elwood 154. If you're interested in investing or want to maximise the potential of your land, the Elwood series could be the option for you! Boasting four bedrooms, a family bathroom and easy access from the garage, this design ensures you and your family's needs are met. The master bedroom is the main attraction at the rear of the house, featuring a walk-in robe and ensuite. Encased in the central hub of the home is the kitchen with walk-in pantry, dining and family area. - 20mm Stone Benchtops - Colorbond Roof - Developer Requirements Included - Dishwasher - Double Glazed Windows - LED Downlights - Vinyl planks, carpet and tiles throughout - Concrete driveway allowance Copyright Hotondo Pty Ltd all rights reserved. Dimensions, photos and floor plans are for illustrative purposes and may include optional features. Additional facade options are available, as this home is not yet constructed. All packages are subject to engineering pl
Request Details

Get email alerts

Don't miss out: be the first to know about new properties

The alert was correctly created

On subscribing you accept the conditions of use and the privacy policy
Alert
Receive new ads in your inbox
Save this search
Receive alerts for new listings

We'll send you an email when we have new properties for: "Properties for sale in Mount Tassie"

The alert was correctly created

Churchill, Latrobe
Jeeralang Junction
Get email alerts and be the first to see new listings
Required field
On subscribing I accept the terms of the privacy policy
Perfect! You'll soon start receiving new listings via email
Alert
Receive an email when we have new ads for Properties for sale in Mount Tassie
Save this search
Filters

Bedrooms

Size (m²)

m²
m²

Price

$
$

Property type

Bathrooms

Clear all filters
Receive notifications when new entries are published.