491 properties for sale in Mount Tassie

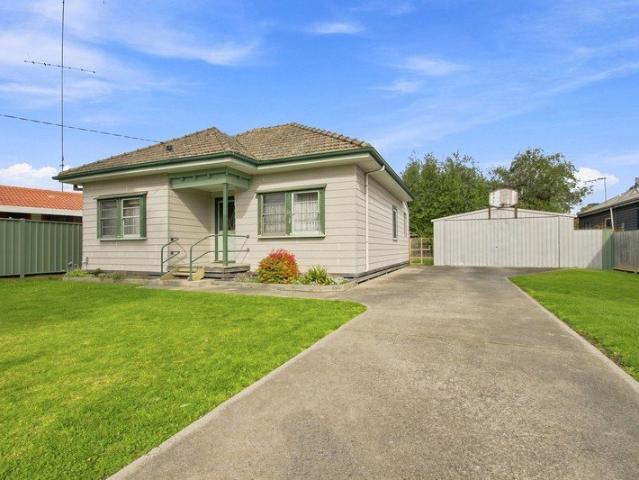
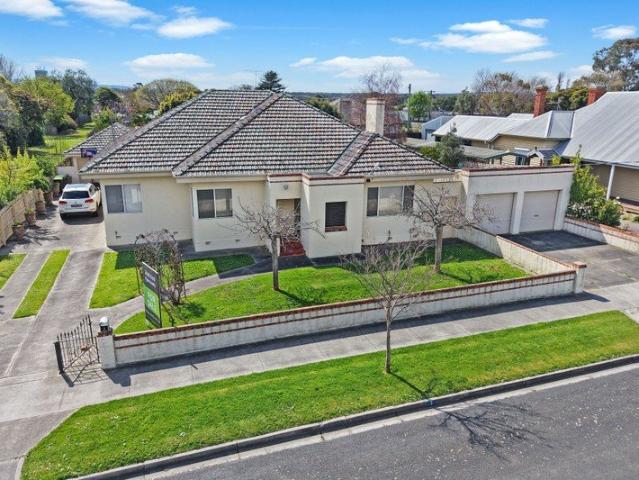
A Home of Distinction in the Heart of Yarram
View photo
House · for sale
Request Details
A Home of Distinction in the Heart of Yarram
Mount Tassie
· 4 Bedrooms · 2 Baths · House
· Fireplace · Equipped kitchen
Mount Tassie · 4 Bedrooms · 2 Baths · House · Fireplace · Equipped kitchen
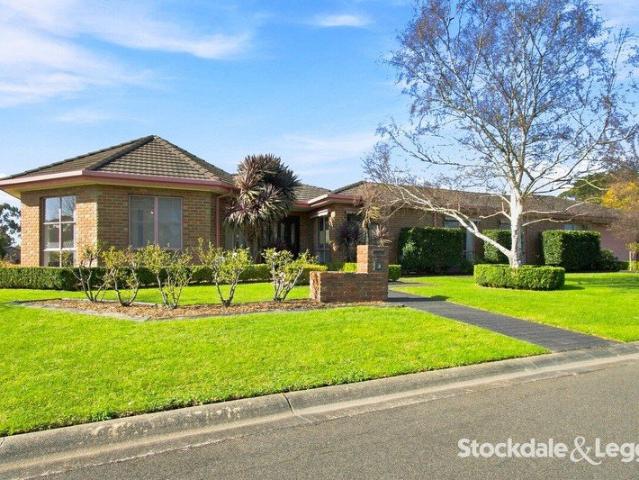
Showcasing timeless Art Deco character, generous proportions and fantastic family living, this solid rendered home combines the charm of its original era with thoughtful modern updates. From the moment you step inside, classic period details are on display, including soaring ceilings with decorative plasterwork, ornate light fittings, original curved pelmets, picture rails and an open fireplace. Complementing these features is a spacious contemporary kitchen, four bedrooms, multiple living zones and two bathrooms, creating a home with plenty of room for the whole family. Set on a substantial 1,128m² allotment with a desirable northern rear aspect, the home enjoys an abundance of natural light, established wraparound gardens and an impressive undercover entertaining area. Property Features: • Solid rendered home showcasing beautiful original Art Deco features throughout • Enclosed front porch with double glass doors opening into a welcoming foyer with ornate ceilings • High ceilings, de
Request Details
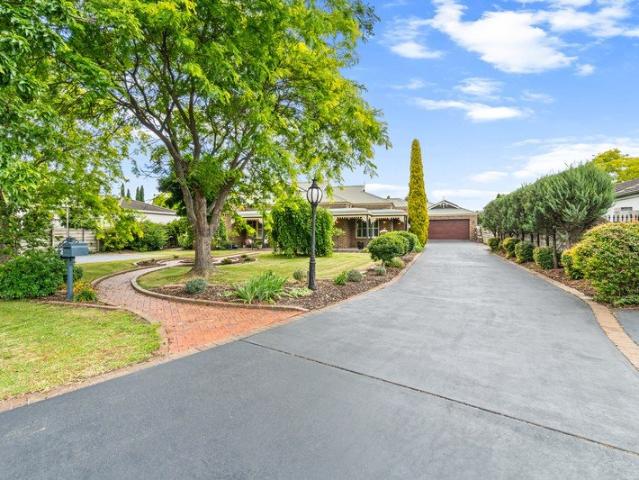
A Generous Block With Real Scope
View photo
House · for sale
Request Details
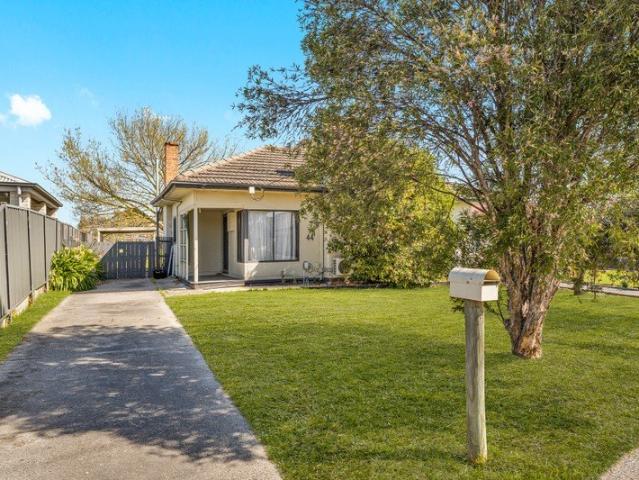
A Generous Block With Real Scope
Mount Tassie
· 3 Bedrooms · 1 Bath · House
· Garden · Equipped kitchen
Mount Tassie · 3 Bedrooms · 1 Bath · House · Garden · Equipped kitchen
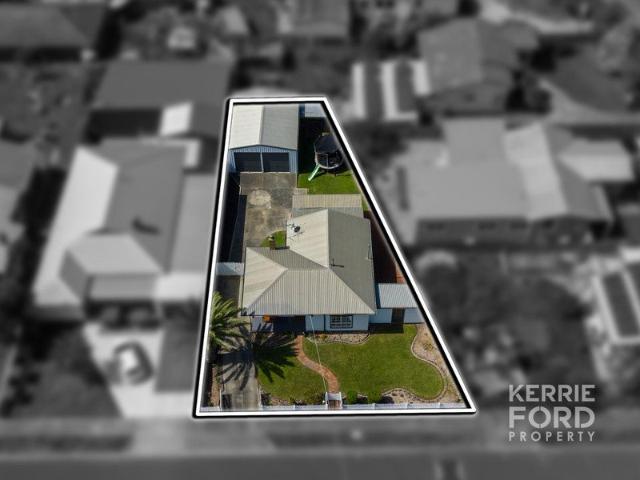
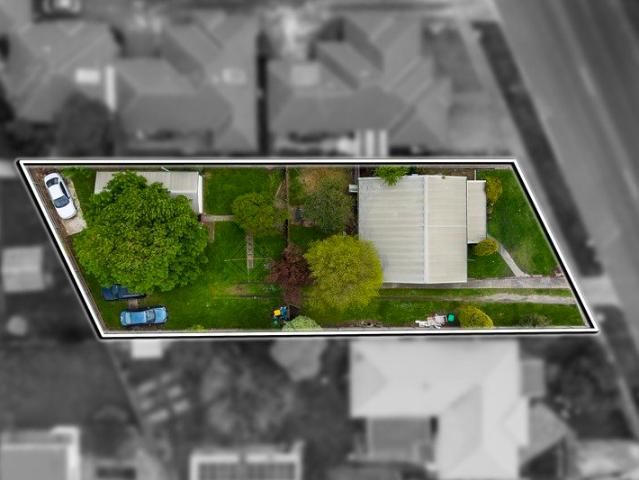
Set across approximately 885sqm, this three-bedroom home brings together an immediately functional floorplan with the kind of landholding that gives the next owner plenty to work with. Whether the plan is to move straight in, update over time or make more of the block in the future, there is genuine flexibility here. Inside, the home is simple and well proportioned, with a separate lounge, three bedrooms, a central bathroom and a kitchen with adjoining meals area. Split-system heating and cooling adds everyday comfort, while the existing layout provides a straightforward base for those wanting to introduce their own style over time. Outside, the scale becomes immediately apparent. A long driveway runs alongside the home, while the rear opens to an expansive, relatively level backyard with established trees, shedding and plenty of space for children, pets or simply enjoying a backyard that genuinely feels generous. For buyers thinking longer term, the size of the allotment may also lend
Request Details
Calling all first home buyers!
View photo
Terraced House · for sale
Request Details
Calling all first home buyers!
Mount Tassie
· 3 Bedrooms · 2 Baths · Terraced House
· Equipped kitchen
Mount Tassie · 3 Bedrooms · 2 Baths · Terraced House · Equipped kitchen
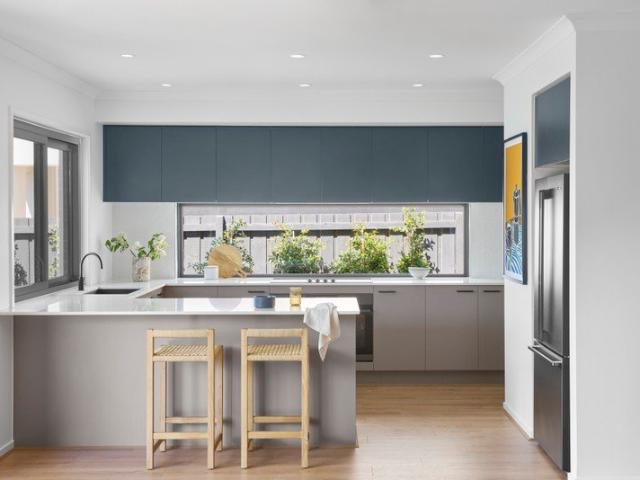
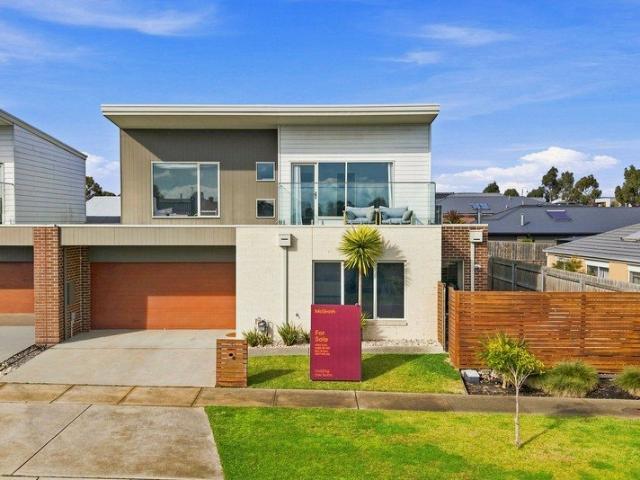
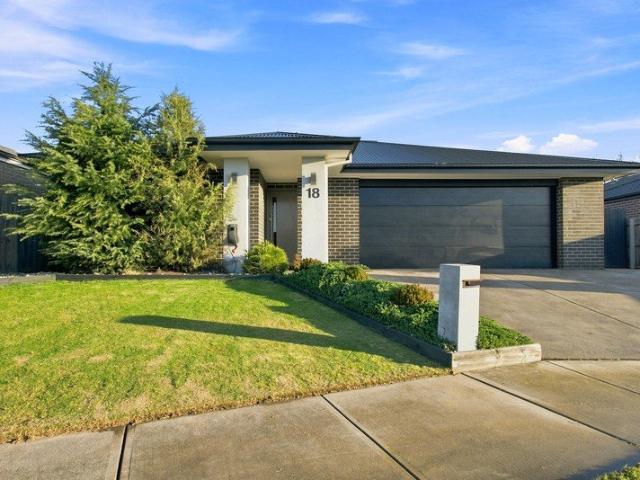
Rare opportunity to build in Morwell in 2027 for under $500K. Get in quick and call Laura on 0427 159 909 to find out how. SOLA 15 Specifically designed to fit narrow blocks this three bedroom, two bathroom home has been designed to suit a modern family. With a spacious kitchen including a walk-in pantry, the contemporary design of the Sola offers clever use of space combined with elements of luxury. Your new home will come standard with quality inclusions, industry leading guarantees/warranties and brand names that you can trust: Site costs allowance Modern facade included Westinghouse stainless steel appliances Reece tapware throughout Dulux paint throughout Double glazed windows and sliding doors 3.5kW solar PV system 12 month maintenance period 25 year structural guarantee DISCLAIMERPrice based on home type and floor plan shown and on builder's preferred siting. Floor plan depicts a traditional facade, modern facade shown and included in price. Image used is an artist impression fo
Request Details
CLASSIC CHARM IN TRARALGON'S WEST END
View photo
House · for sale
Request Details
CLASSIC CHARM IN TRARALGON'S WEST END
Mount Tassie
· 3 Bedrooms · 1 Bath · House
· Garden · Air conditioning · Equipped kitchen
Mount Tassie · 3 Bedrooms · 1 Bath · House · Garden · Air conditioning · Equipped kitchen
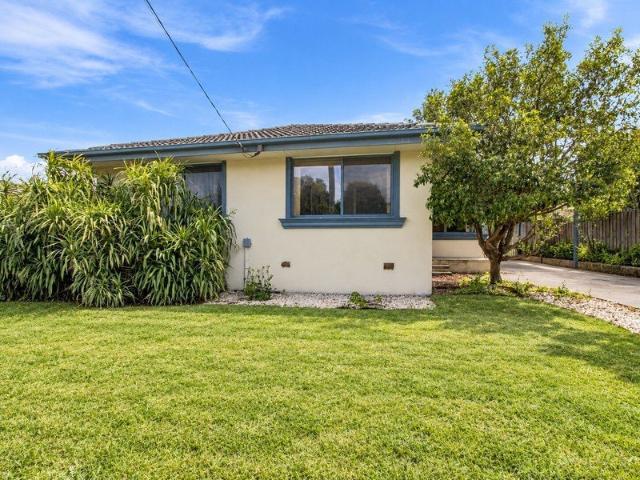
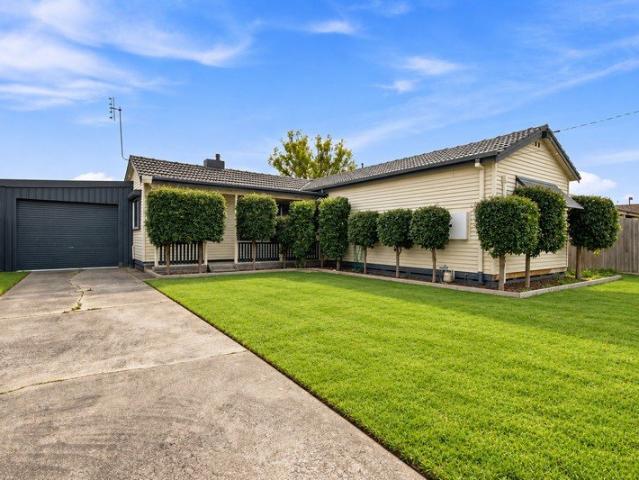
Cute Street Appeal, Classic Character & Plenty of Potential Offering an appealing combination of character, comfort and convenience, this charming three-bedroom home is ideally positioned in Traralgon's popular West End From the moment you arrive, the cute street appeal sets the tone, while inside, timeless features including high ceilings and ornate cornice add warmth and character. Whether you're searching for a comfortable family home, an investment or a property with scope to add your own personal touches, this one is well worth your inspection The home offers three bedrooms, each complete with built-in robes, providing comfortable accommodation for the family The practical kitchen is well equipped with a gas cooker, dishwasher, pantry and excellent space for a large fridge The cosy lounge overlooks the front garden and features a solid-fuel heater, complemented by ducted heating and split-system air conditioning for year-round comfort Outside, the 575m² (approx.) allotment provide
Request Details
Space, Convenience & Plenty of Potential
View photo
House · for sale
Request Details
Space, Convenience & Plenty of Potential
Mount Tassie
· 3 Bedrooms · 1 Bath · House
· Garden · Parking · Equipped kitchen
Mount Tassie · 3 Bedrooms · 1 Bath · House · Garden · Parking · Equipped kitchen
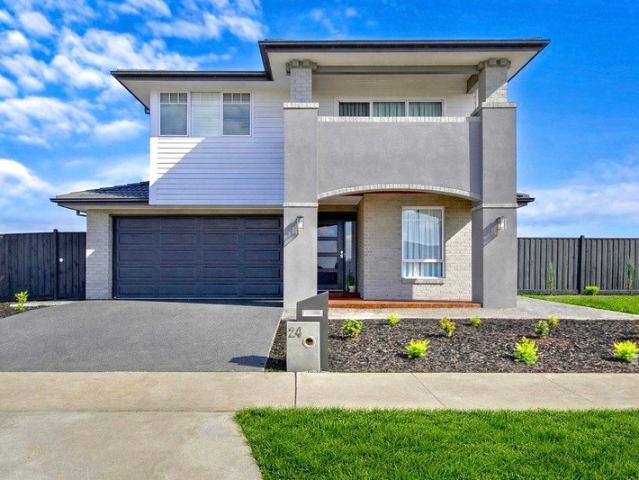
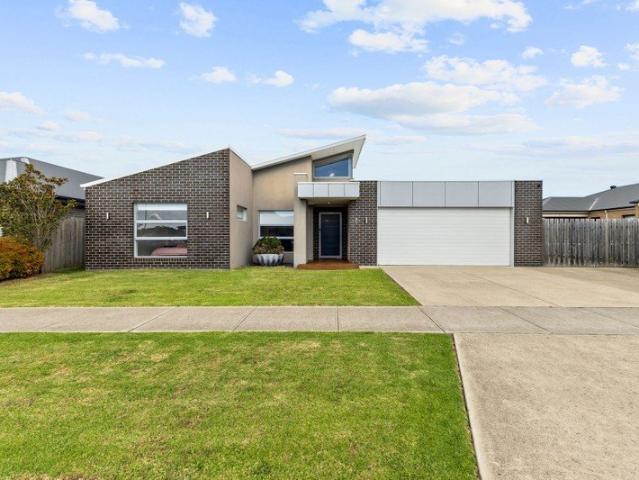
Positioned in an established Traralgon location, 16 Fernlea Street offers a practical three-bedroom home with generous living spaces, excellent shedding and plenty of room to enjoy outdoors. Inside, the home features a spacious separate living room, adjoining dining area and a functional kitchen with ample storage and bench space. Three well-sized bedrooms are serviced by the central bathroom, complete with both a bath and separate shower. Comfort is covered year-round with evaporative cooling, split-system heating and cooling, and additional heating to the main living area. Outside is where the property really opens up, with a large secure backyard providing plenty of space for kids, pets or further improvements. A single carport, separate garage and additional garden shed provide excellent vehicle accommodation and storage. Features include: -Three generous bedrooms, all with built-in robes - Spacious separate living room - Functional kitchen with adjoining dining area - Central bath
Request Details
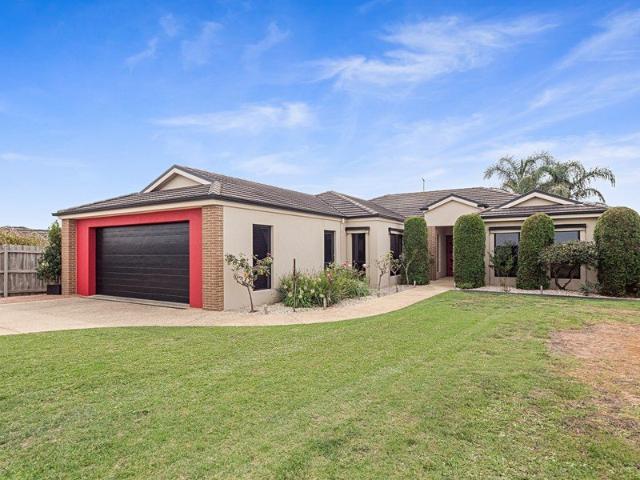
Family Living Perfected in a Prized Court Location
View photo
House · for sale
Request Details
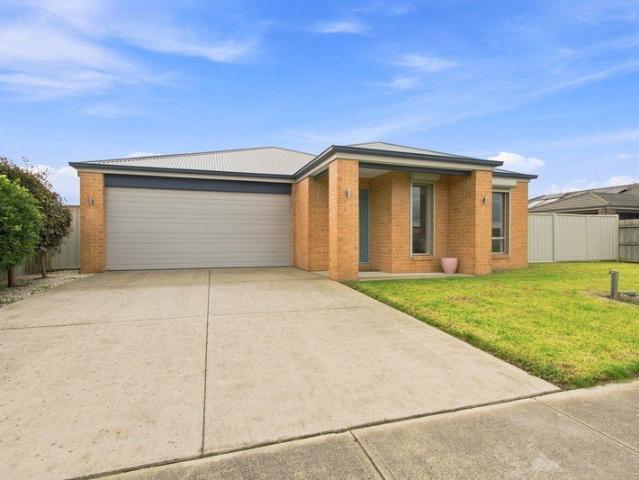
Family Living Perfected in a Prized Court Location
Mount Tassie
· 3 Bedrooms · 2 Baths · House
· Parking · Equipped kitchen
Mount Tassie · 3 Bedrooms · 2 Baths · House · Parking · Equipped kitchen
Tucked away in a quiet court in Traralgon's ever-popular west end, this beautifully maintained 3-bedroom plus study home offers the space, light and lifestyle every family is looking for & is positioned within easy reach of schools, shops and everyday amenities Features Include: > Quiet court position in the highly sought-after west end, close to schools, shops and local conveniences > Master bedroom retreat with abundant wardrobe space, ensuite, new floor coverings and its own private decked area > Two further generously sized bedrooms, both with built-in robes and new floor coverings > North-facing living zone at the heart of the home, where the kitchen and dining spaces bask in natural light all year round > Versatile study/home office, ideal for those working from home > Large Oversized garage with internal storage area under the main roofline with direct internal access A rare combination of location, light and low-maintenance living. With schools and shops just moments away, this
Request Details
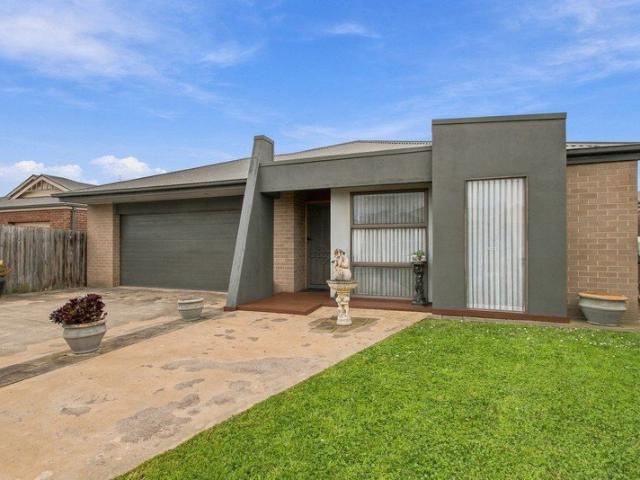
Great Value, Great Location
View photo
House · for sale
Request Details
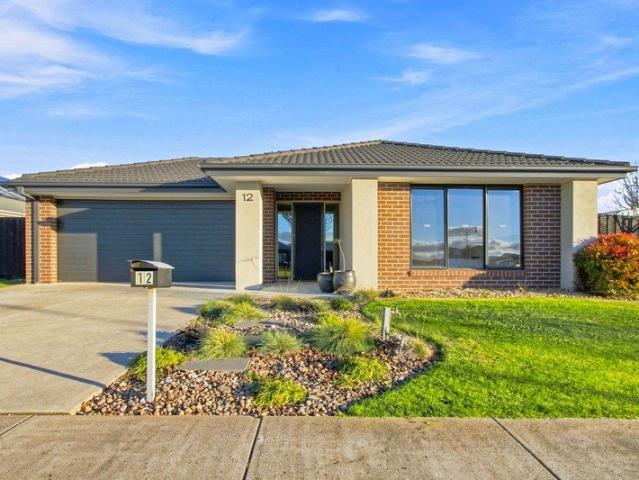
Great Value, Great Location
Mount Tassie
· 2 Bedrooms · 1 Bath · House
· Garden · Parking · Equipped kitchen
Mount Tassie · 2 Bedrooms · 1 Bath · House · Garden · Parking · Equipped kitchen
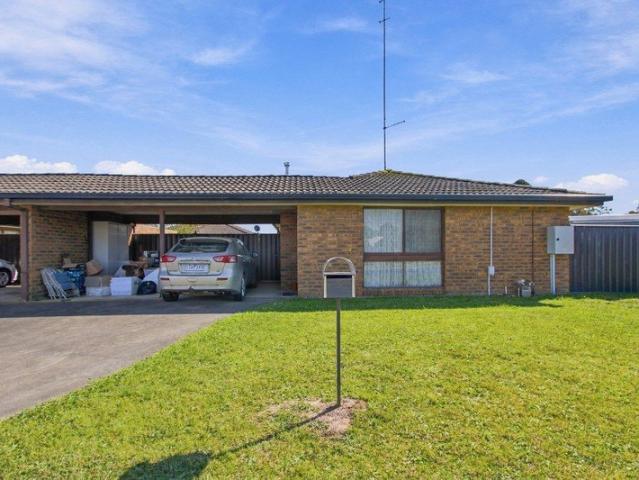
Fantastic West End Address Great Opportunity! Set in a fantastic part of Traralgon, 28 Brolga Boulevard is conveniently located close to schools, shops, public transport and everyday amenities. It offers a great opportunity for buyers looking for an affordable home or a solid investment. WHAT MAKES THE HOME DIFFERENT This comfortable two-bedroom unit is an excellent choice for a first-time investor, currently occupied by a very long-term tenant of 12 years. It would also suit a first-home buyer looking for an affordable property with plenty of outdoor space. WHY YOU'LL LOVE IT It may be a two-bedroom unit, but the generous backyard gives you plenty of room to enjoy. Whether it's for children, pets, entertaining or simply having some extra space, the backyard is a fantastic bonus that sets this property apart. THE FINER DETAILS Two bedrooms, both with built-in robes Well-appointed kitchen with plenty of bench space Long-term tenant of 12 years Double carport Generous rear yard with plen
Request Details
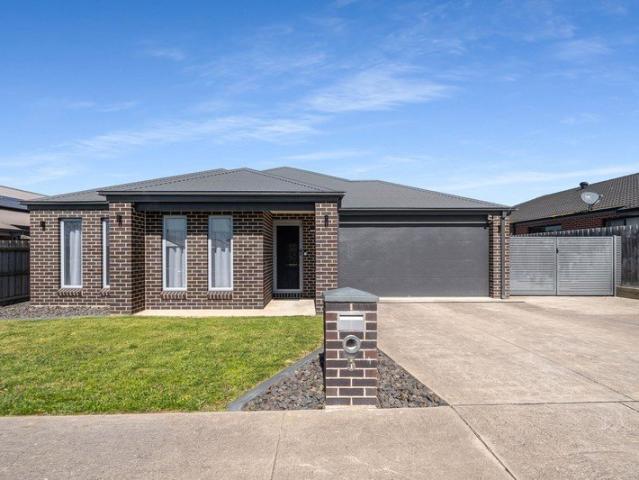
Bespoke Architectural Living
View photo
House · for sale
Request Details
Bespoke Architectural Living
Mount Tassie
· 4 Bedrooms · 3 Baths · House
· Equipped kitchen
Mount Tassie · 4 Bedrooms · 3 Baths · House · Equipped kitchen
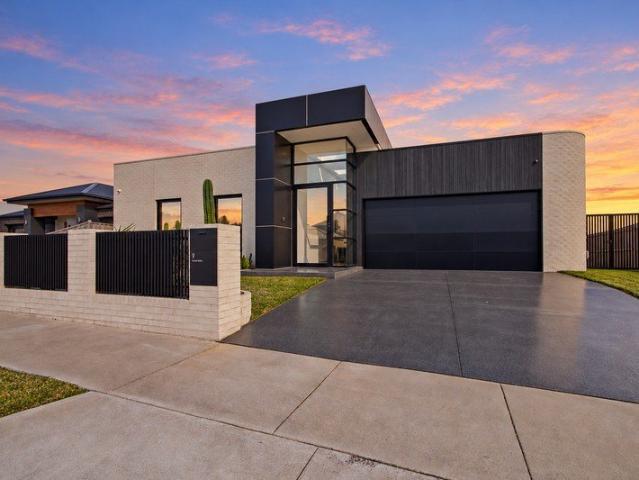
An exceptional statement in contemporary design, 9 Craven Mews, built by Calibre Built Homes, is a bespoke four-bedroom residence where clean architectural lines, natural materials and premium finishes combine to create a truly remarkable home. Offering two living areas, two bathrooms, two powder rooms, a study, laundry and dedicated mudroom, every aspect has been carefully considered for modern family living. From the moment you enter, the scale and attention to detail are impressive. A dramatic 4.3m-high entry, Velux skylights, oversized front door and charred hardwood feature wall create a striking sense of arrival, while curved architectural detailing provides a soft transition into the home. Oak herringbone flooring and natural stone add warmth and timeless sophistication throughout. The heart of the home is the spectacular kitchen, featuring a statement stone island with waterfall ends, full-height stone splashback, large induction cooktop, and double oven. A generous butler's pa
Request Details
Brand New, Bright and Beautifully Finished. Right Here in Traralgon
View photo
House · for sale
Request Details
Brand New, Bright and Beautifully Finished. Right Here in Traralgon
Mount Tassie
· 4 Bedrooms · 2 Baths · House
· Garden
Mount Tassie · 4 Bedrooms · 2 Baths · House · Garden
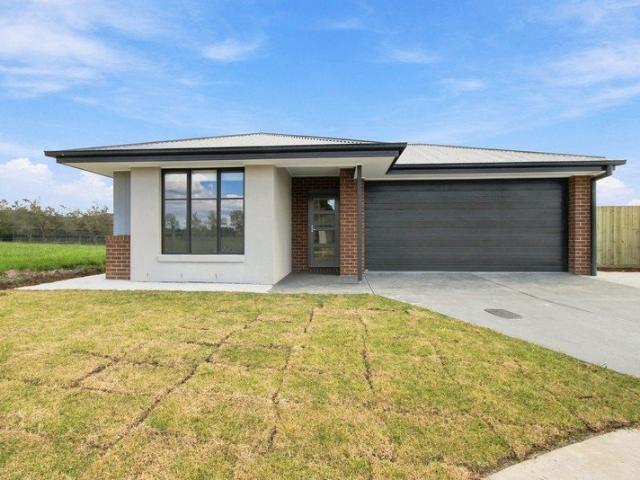
Living Here Looks Like Coming home to a brand-new space where everything feels fresh, easy and ready to enjoy. With two living zones, four bedrooms and a secure backyard, there's room for family life to settle in comfortably from day one. On the Area Positioned in Traralgon, 10 Chillingham Road offers a modern residential setting with easy access to the everyday conveniences, schools and services that make family living simple. On the Property Set on an approx. 531m² allotment, this brand-new home combines a practical family layout with fresh, contemporary finishes throughout. The floorplan includes four bedrooms, two bathrooms and two separate living zones, giving the household flexibility to come together or spread out when needed. The main living area forms the heart of the home, while the second living space adds valuable versatility for families, guests or quieter downtime. Outside, the secure rear yard has been freshly landscaped, creating a neat, low-maintenance setting that's r
Request Details
Breathtaking views, peaceful country living
View photo
House · for sale
Request Details
Breathtaking views, peaceful country living
Mount Tassie
· 2 Bedrooms · 1 Bath · House
· Parking · Equipped kitchen
Mount Tassie · 2 Bedrooms · 1 Bath · House · Parking · Equipped kitchen
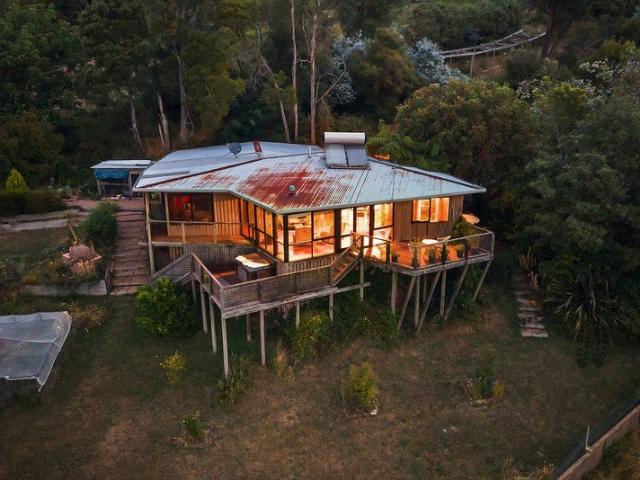
Set high among established bushland with sweeping views across the surrounding hills and valley, this character-filled property offers a wonderfully private rural escape. Warm natural materials, soaring ceilings and walls of glass give the home a relaxed connection to its setting, while expansive decking creates the perfect vantage point for sunsets and changing country skies. -Two-bedroom home positioned to take full advantage of the elevated outlook -Light-filled living area framed by extensive glazing and panoramic views -Character-rich interiors featuring exposed timber beams, timber flooring and textured ceilings -Practical kitchen with breakfast bar, generous bench space and walk-in pantry -Dining area opening directly to the outdoor entertaining deck -Large elevated deck offering an exceptional setting for relaxing and taking in the landscape -Central bathroom plus separate laundry -Split-system heating and cooling -Double carport with adjoining approximately 3.0m x 3.0m shed -E
Request Details
Cloverfield Estate
View photo
House · for sale
Request Details
Cloverfield Estate
Mount Tassie
· 7 Bedrooms · 5 Baths · House
· Swimming pool
Mount Tassie · 7 Bedrooms · 5 Baths · House · Swimming pool
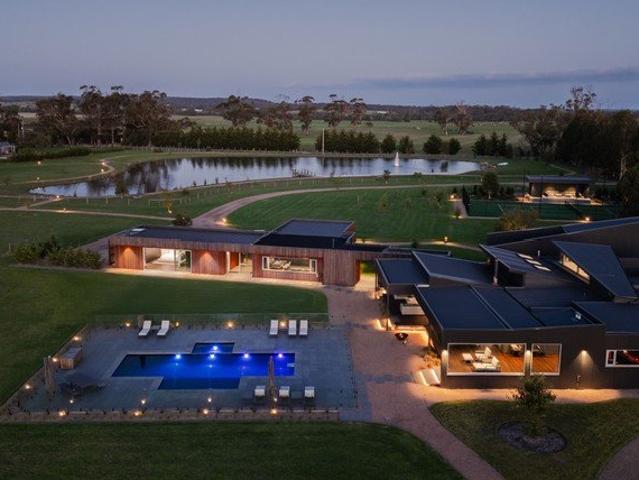
Privately set across approximately 20 acres in the foothills of the Strzelecki Ranges, Cloverfield Estate is an exceptional architectural holding encompassing a substantial main residence, guest pavilion and standalone studio within park-like grounds designed by Prue Metcalfe. Currently utilised for Airbnb and luxury short-stay accommodation, the estate presents an outstanding lifestyle opportunity with the added flexibility to continue operating as an exclusive regional retreat. Reimagined by architect Mark Alsop and extensively renovated and extended by Heathfield Master Builders in 202223, the property combines refined accommodation with an extraordinary collection of recreational and lifestyle amenities. A private lake, heated pool, championship-size tennis court and approximately two kilometres of walking tracks create a remarkable country escape in a secluded South Gippsland setting-ideally suited to private family enjoyment, group stays, corporate retreats and luxury guest accom
Request Details
Two homes for the price of One!
View photo
House · for sale
Request Details
Two homes for the price of One!
Mount Tassie
· 3 Bedrooms · 2 Baths · House
· Garden · Parking · Equipped kitchen
Mount Tassie · 3 Bedrooms · 2 Baths · House · Garden · Parking · Equipped kitchen
Walk to the CBD from 15 Bank Street, Traralgon. WHAT MAKES THE HOME DIFFERENT Two established homes, both currently rented out, total income $491.00 per week WHY YOU'LL LOVE IT For the Investor that wants upside, or the owner occupier that wants some extra income, 15 Bank Street, will be sure to suit a number of buyers THE FINER DETAILS House 1 Two bedrooms Open planned living/Kitchen/Meals area Enclosed rear yard for the kids or pets. Loads of parking Close to sporting grounds House 2 One bedroom Open planned living/Kitchen/Meals area Large open area for parking with large trees for shade Easy to rent out Don't be the one to miss out on this fantastic opportunity, contact James Hourigan on 0418 246 671 Keith Williams Real Estate ~ 85 Years In Real Estate Note: All information on this listing has been provided to Keith Williams Real Estate Traralgon by third parties. This information should not be relied upon, and property buyers are advised to conduct their own due diligence before ma
Request Details
Easy living on a generous allotment
View photo
House · for sale
Request Details
Easy living on a generous allotment
Mount Tassie
· 3 Bedrooms · 1 Bath · House
· Garden · Parking · Equipped kitchen
Mount Tassie · 3 Bedrooms · 1 Bath · House · Garden · Parking · Equipped kitchen
Positioned in Traralgon's sought-after West End, this updated three-bedroom home combines everyday comfort with an impressive sense of space and versatility. Set on a generous allotment, the home is ready to enjoy with refreshed interiors, while excellent outdoor entertaining, substantial vehicle accommodation and a large garage and workshop add further appeal for families, investors or those needing room for a caravan, boat or additional storage. - Three well-proportioned bedrooms, each with built-in robes - Neat kitchen with dishwasher, gas cooktop and electric oven - Refreshed family bathroom plus separate toilet with vanity - Split-system heating and cooling complemented by a gas log fire - Covered outdoor entertaining area overlooking the secure backyard - Separate enclosed yard offering a practical space for pets - Oversized high-clearance carport ideal for caravan or boat accommodation - Large garage and workshop with convenient front and rear access - Currently leased for $460
Request Details
Northern light and an exceptional outlook
View photo
Townhouse · for sale
Request Details
Northern light and an exceptional outlook
Mount Tassie
· 3 Bedrooms · 3 Baths · Townhouse
· Equipped kitchen
Mount Tassie · 3 Bedrooms · 3 Baths · Townhouse · Equipped kitchen
Enjoying a prized northern aspect and an appealing outlook, this contemporary residence delivers a wonderful sense of light, space and connection to its surrounds. Designed for easy modern living, the three-bedroom, three-bathroom home combines stylish interiors with a practical layout and low-maintenance outdoor spaces, creating an inviting retreat for those seeking comfort without compromise. - Three well-proportioned bedrooms - Three bathrooms providing excellent flexibility for family and guests - Open-plan kitchen, living and dining oriented to capture the northern light - Great outlook enjoyed from the main living area and upstairs bedrooms. - Modern kitchen with quality appliances and ample storage - Contemporary finishes and appointments throughout - Approximately 304sqm allotment with an easy-care focus - Well suited to owner-occupiers, downsizers or investors
Request Details
Character, comfort & opportunity
View photo
House · for sale
Request Details
Character, comfort & opportunity
Mount Tassie
· 3 Bedrooms · 1 Bath · House
· Garden · Parking · Equipped kitchen
Mount Tassie · 3 Bedrooms · 1 Bath · House · Garden · Parking · Equipped kitchen
Positioned in a convenient Traralgon setting, this charming three bedroom home combines classic character with comfortable everyday living. Original detailing, generous living spaces and a practical kitchen create a welcoming foundation, while the spacious rear yard, excellent access and detached double garage add valuable flexibility. With scope to personalise over time, the home offers an appealing opportunity for first home buyers, investors or those seeking a well located property with room to make it their own. - Three well proportioned bedrooms, each offering comfortable accommodation and natural light. - Spacious living room featuring high ceilings, decorative cornices and a warm, traditional feel. - Functional kitchen with generous storage, timber detailing and freestanding gas cooking. - Central bathroom includes a full sized bath, shower and practical vanity storage. - Split system heating and cooling provides comfort across the seasons. - Separate laundry adds everyday pract
Request Details
Elevated family luxury
View photo
House · for sale
Request Details
Elevated family luxury
Mount Tassie
· 4 Bedrooms · 3 Baths · House
· Parking · Fireplace · Swimming pool
Mount Tassie · 4 Bedrooms · 3 Baths · House · Parking · Fireplace · Swimming pool
Set on approximately 1,687sqm in a quiet Traralgon court, this substantial four-bedroom plus study home offers exceptional space for family living and entertaining. Multiple living zones provide flexibility indoors, complemented by an in-ground pool and spa, manicured gardens and an impressive separate entertaining area. Positioned directly opposite Explorers Park, the property is also within easy reach of Traralgon's CBD, schools, shopping and dining. -Four bedrooms plus dedicated study and three bathrooms -Multiple living and entertaining zones -In-ground swimming pool and spa -Oversized double garage -Adjoining entertaining area with bar and fireplace -Additional bathroom services the garage and entertaining area -Manicured gardens and generous outdoor space -Approximately 1,687sqm allotment -Private court position directly opposite Explorers Park
Request Details
Established charm, effortless living
View photo
House · for sale
Request Details
Established charm, effortless living
Mount Tassie
· 3 Bedrooms · 1 Bath · House
· Garden · Parking · Air conditioning
Mount Tassie · 3 Bedrooms · 1 Bath · House · Garden · Parking · Air conditioning
Set within an established garden setting in a peaceful Traralgon pocket, this well-kept three-bedroom home offers a comfortable layout with plenty of flexibility for family life. Two distinct living zones include a light-filled sunroom with raked ceilings, while the generous garden surrounds create a relaxed backdrop for entertaining. Close to the CBD, schools, shopping and recreation, this is an inviting home in a convenient location. -Main bedroom with walk-in robe, with built-in robes to the remaining bedrooms -Light-filled sunroom with vaulted ceilings. - Separate dining and family living zones provide flexibility for everyday living - Paved outdoor area flows from the dining zone for relaxed entertaining - split-system air conditioning - Covered double carport - Close to Traralgon CBD and walking distance to the bowls club
Request Details
Family living with serious shed appeal
View photo
House · for sale
Request Details
Family living with serious shed appeal
Mount Tassie
· 4 Bedrooms · 2 Baths · House
· Garden · Parking · Equipped kitchen
Mount Tassie · 4 Bedrooms · 2 Baths · House · Garden · Parking · Equipped kitchen
Designed for easy family living, this well-presented four-bedroom home combines a spacious open-plan layout with covered outdoor entertaining and an impressive detached shed. Modern interiors, multiple living zones and excellent vehicle accommodation add everyday practicality, while the secure backyard provides space to relax, entertain and enjoy. -Four bedrooms with built-in robes, main with walk-in robe and ensuite -Two separate living zones providing flexibility for families -Contemporary kitchen with island bench, walk-in pantry and freestanding cooker -Open-plan kitchen, dining and living extending directly to covered entertaining -Central family bathroom, separate laundry and excellent storage -Ducted heating and split-system cooling for year-round comfort -Double garage with internal access plus additional driveway parking -Detached shed divided into approximately 4.1m x 6.0m and 4.8m x 6.0m spaces -Secure, low-maintenance backyard with established lawn and garden surrounds
Request Details
Family comfort and convenience
View photo
House · for sale
Request Details
Family comfort and convenience
Mount Tassie
· 4 Bedrooms · 2 Baths · House
· Garden · Air conditioning · Equipped kitchen
Mount Tassie · 4 Bedrooms · 2 Baths · House · Garden · Air conditioning · Equipped kitchen
Positioned within the sought-after Franklin Park precinct, this well-presented home offers generous proportions, flexible living and a practical layout designed for family life. Set on an approx. 942sqm allotment, it combines four bedrooms, multiple living zones and excellent outdoor space, with a substantial 6m x 6m shed and side access adding valuable versatility for vehicles, storage and hobbies. - Four bedrooms with built-in robes, including a main bedroom with walk-in robe and private ensuite - Central bathroom with separate bath and shower for added household convenience - Separate lounge plus a tiled family room adjoining the central kitchen - Well-appointed kitchen with gas cooktop, dishwasher and pantry - Fresh new carpet throughout, complemented by ducted gas heating and split system air conditioning - Security shutters providing added privacy - Undercover outdoor entertaining area overlooking the expansive, fully enclosed rear yard - Excellent side access to a 6m x 6m shed,
Request Details
Contemporary living redefined
View photo
House · for sale
Request Details
Contemporary living redefined
Mount Tassie
· 4 Bedrooms · 3 Baths · House
· Fireplace · Swimming pool · Equipped kitchen
Mount Tassie · 4 Bedrooms · 3 Baths · House · Fireplace · Swimming pool · Equipped kitchen
Positioned within one of Traralgon's most sought after pockets, 4 Hedges Avenue is a distinctive contemporary residence defined by considered architecture, generous proportions and an exceptional range of indoor and outdoor spaces. Soaring ceilings and extensive glazing bring natural light into the main living areas, while the landscaped grounds, swimming pool, spa and basketball court create an impressive setting for everyday living and entertaining. - Expansive open-plan living and dining areas with polished concrete floors and high ceilings. - Designer kitchen featuring stone benchtops, quality appliances and a generous island. - Covered alfresco with automated louvres and an outdoor fireplace for year-round entertaining. - Main bedroom with a luxurious ensuite and substantial walk-in robe. - Three additional bedrooms, each with built-in robes, plus a dedicated study. - Upstairs living retreat providing a versatile second living or family space. - Professionally soundproofed theatre
Request Details
Comfortable Living with Convenience at Your Doorstep
View photo
House · for sale
Request Details
Comfortable Living with Convenience at Your Doorstep
Mount Tassie
· 3 Bedrooms · 1 Bath · House
· Garden · Parking · Equipped kitchen
Mount Tassie · 3 Bedrooms · 1 Bath · House · Garden · Parking · Equipped kitchen
Positioned on a generous 715m² (approx.) block and just a short walk from the Morwell CBD, Coles supermarket and the beautiful Morwell Rose Garden, 7 Langford Street presents an excellent opportunity for first-home buyers, downsizers or astute investors looking to secure a well-positioned property with plenty of potential. The home offers three well-proportioned bedrooms, a functional floorplan and a number of appealing outdoor and shedding options, all within easy reach of the town centre and local amenities. Property Features - Three well-sized bedrooms, main with a built-in robe - Generously sized kitchen with gas cooking and breakfast bar - Separate dining area adjoining the kitchen - Spacious bathroom complete with bath, shower, vanity and toilet - Enclosed rear deck, providing an additional space for entertaining or relaxing - Large double garage offering excellent vehicle accommodation and storage - Additional garden shedding for tools, equipment and extra storage Investment Opp
Request Details
Unique/Comfortable Townhouse
View photo
Apartment · for sale
Request Details
Unique/Comfortable Townhouse
Mount Tassie
· 2 Bedrooms · 1 Bath · Apartment
· Garden · Parking · Equipped kitchen
Mount Tassie · 2 Bedrooms · 1 Bath · Apartment · Garden · Parking · Equipped kitchen
Very comfortable 2-bedroom brick veneer townhouse with open living floor plan, well-appointed kitchen and bathroom. Gas heating and Air conditioner. Includes a brick garage, private and secure yard with pergola, high brick fencing and low maintenance surroundings Situated on approximately 273sqm corner allotment, located within walking distance of the CBD area
Request Details
A statement in contemporary family living
View photo
House · for sale
Request Details
A statement in contemporary family living
Mount Tassie
· 5 Bedrooms · 2 Baths · House
· Balcony · Swimming pool
Mount Tassie · 5 Bedrooms · 2 Baths · House · Balcony · Swimming pool
Positioned within one of Traralgon's sought-after West End estates, this impressive near-new residence combines contemporary design, substantial family proportions and exceptional flexibility on a generous 1,034sqm allotment. Completed in September 2023 and spanning two expansive levels, the home has been thoughtfully designed around modern family life, with five bedrooms, multiple living zones and beautifully appointed interiors complemented by outstanding outdoor potential. With approximately 56 metres of frontage, professionally landscaped surrounds and ample scope for a substantial shed, pool or further entertaining, this is an opportunity to enjoy the benefits of an established, high-quality home without the time and uncertainty associated with building. -Five bedrooms, including an impressive upstairs master retreat with private lounge, balcony, walk-in robe and luxurious ensuite with freestanding bath, rain shower and floor-to-ceiling tiling -Four separate living zones provide e
Request Details
Space, style and standout shedding
View photo
House · for sale
Request Details
Space, style and standout shedding
Mount Tassie
· 3 Bedrooms · 2 Baths · House
· Garden · Equipped kitchen
Mount Tassie · 3 Bedrooms · 2 Baths · House · Garden · Equipped kitchen
Positioned in a sought-after Traralgon pocket, 7 Galloway Street combines contemporary family comfort with excellent outdoor space and an impressive level of practicality. Set on a generous 719sqm allotment, the beautifully presented home offers multiple living zones, a light-filled open-plan heart and seamless connection to the alfresco and secure rear yard. Quality appointments, a 6.5kW solar system and substantial powered shedding further enhance a property designed to make everyday family living easy. -Built in 2014 with a striking stone façade and contemporary street presence -Three generously proportioned bedrooms, including a spacious main suite with walk-in robe -Well-appointed ensuite featuring a dual shower and double vanity -Multiple living zones provide flexibility for families and entertaining -Open-plan kitchen, dining and living area enjoys excellent natural light and connects effortlessly outdoors -Stylish kitchen features a premium 900mm Smeg oven, plumbed fridge provi
Request Details
Elevated living with sweeping views
View photo
House · for sale
Request Details
Elevated living with sweeping views
Mount Tassie
· 4 Bedrooms · 2 Baths · House
· Parking · Equipped kitchen
Mount Tassie · 4 Bedrooms · 2 Baths · House · Parking · Equipped kitchen
Elevated within Traralgon's prestigious Riverslea Estate, this impeccably presented four-bedroom residence captures sweeping views across the surrounding hills from its generous 944sqm allotment. Multiple living zones, established low-maintenance gardens and excellent vehicle accommodation create an inviting lifestyle proposition, complemented by both covered and elevated outdoor entertaining spaces. - Light-filled open-plan living and dining captures the northerly outlook -Granite kitchen with quality appliances, generous preparation space and excellent storage -Separate second living room offers flexibility as a retreat, media room or home office -Main bedroom with walk-in robe and spacious ensuite featuring dual vanities -Three additional generously proportioned bedrooms -Central family bathroom with additional separate powder room & toilet. -Elevated timber deck plus covered, pitched-roof entertaining area -Oversized double garage with additional caravan, boat or trailer accommodat
Request Details
Effortless family living
View photo
House · for sale
Request Details
Effortless family living
Mount Tassie
· 4 Bedrooms · 2 Baths · House
· Garden · Parking · Equipped kitchen
Mount Tassie · 4 Bedrooms · 2 Baths · House · Garden · Parking · Equipped kitchen
Designed for effortless family living, this well-appointed four-bedroom residence combines generous open-plan interiors with a private alfresco setting and easy-care gardens. The light-filled kitchen, dining and living zone forms the heart of the home, while four bedrooms, two bathrooms and a double garage provide excellent everyday functionality. A covered alfresco, established gardens and garden shed complete a home with broad family appeal. - Four bedrooms with built-in robes - Main bedroom with walk-in robe, ensuite and roller shutters - Spacious open-plan living and dining - Stone kitchen with island bench - Stainless steel cooking appliances - Family bathroom with bath and shower - Covered alfresco entertaining area complete with outdoor blinds - Double remote-access garage - Established, private backyard - 3m x 3m garden shed
Request Details
Comfort, convenience and easy care appeal
View photo
House · for sale
Request Details
Comfort, convenience and easy care appeal
Mount Tassie
· 3 Bedrooms · 2 Baths · House
· Equipped kitchen
Mount Tassie · 3 Bedrooms · 2 Baths · House · Equipped kitchen
Perfectly positioned in a sought-after West End pocket, this well-maintained three-bedroom, two-bathroom home offers an appealing combination of comfort, convenience and low-maintenance living. A generous north-facing outdoor entertaining area provides a wonderful setting to relax or host guests, while the practical single-level layout makes this an ideal choice for downsizers seeking an easy transition without compromising on space or lifestyle. - Three well-proportioned bedrooms, ideal for guests, hobbies or a home office - Two bathrooms, including ensuite accommodation to the main bedroom - Functional kitchen with ample storage and workspace - Light-filled living and dining area with an easy connection outdoors - Generous north-facing entertaining area designed for year-round enjoyment - Private, low-maintenance surrounds offering plenty of space to relax - Practical laundry with excellent storage - Secure vehicle accommodation - Single-level design particularly suited to downsizers
Request Details
Modern family living
View photo
House · for sale
Request Details
Modern family living
Mount Tassie
· 4 Bedrooms · 2 Baths · House
· Parking · Equipped kitchen
Mount Tassie · 4 Bedrooms · 2 Baths · House · Parking · Equipped kitchen
Positioned in one of Traralgon's most desired estates while remaining close to town, 12 Columbia Crescent combines a well-connected location with a practical single-level layout. Four bedrooms are complemented by separate living and family areas, an open kitchen and dining zone, covered entertaining, a double garage and additional shedding with access at the rear. - Four bedrooms, including main bedroom with walk-in robe and ensuite - Separate living and family rooms create two distinct living areas - Central kitchen with island bench adjoining the dining area - Covered entertaining area positioned alongside the dining and living zones - Main bathroom with bath, shower, vanity and separate toilet - Built-in robes to two bedrooms, plus walk-in robe to the main bedroom - Double garage measuring 6.0 x 5.4m with internal access - Rear shed measuring 7.9 x 3.8m, with separate access and adjoining 3.8 x 3.8m section
Request Details
Contemporary living in Stockdale Fields
View photo
House · for sale
Request Details
Contemporary living in Stockdale Fields
Mount Tassie
· 4 Bedrooms · 2 Baths · House
· Garden · Parking · Equipped kitchen
Mount Tassie · 4 Bedrooms · 2 Baths · House · Garden · Parking · Equipped kitchen
Positioned within a contemporary Traralgon neighbourhood, this four-bedroom home offers a practical layout with generous living, easy outdoor entertaining and a substantial backyard. The open-plan kitchen, dining and living area forms the heart of the home, extending to a large deck and lawn, while four bedrooms, two bathrooms and a double garage provide space and functionality for everyday family living. -Four bedrooms, including a main bedroom with built-in robes and ensuite -Open-plan kitchen, dining and living area with a strong connection to the outdoors -Kitchen with generous cabinetry, stone-look benchtops and a large island -Large deck providing an inviting space for outdoor dining and entertaining -Generous grassed backyard with established garden surrounds -Main bathroom with full-sized bath, separate shower and vanity -Walk-in pantry providing additional kitchen storage -Dedicated laundry with practical access to the backyard -Double garage with additional driveway parking -
Request Details
Lot 172 Banyalla Rd Morwell VIC 3840
View photo
Terraced House · for sale
Request Details
Lot 172 Banyalla Rd Morwell VIC 3840
Mount Tassie
· 3 Bedrooms · 2 Baths · Terraced House
· Parking · Equipped kitchen
Mount Tassie · 3 Bedrooms · 2 Baths · Terraced House · Parking · Equipped kitchen
Build your dream home with Victoria's No.1 Home Builder - and start living the lifestyle you've been imagining. We pride ourselves on the Sherridon Advantage, because when you have certainty, you can build with confidence. We offer a lifetime structural warranty, design flexibility and three independent third-party inspections during your build. Experience the Simplicity Collection by Sherridon Homes, where modern living is made effortless and affordable. Explore our great value with our Simplicity Inclusions and for a limited time receive up to $25,000 in upgrades from only $12,990 - Colour through concrete driveway (up to 36m2) - 2590mm ceiling height to ground floor - 20mm stone benchtops to kitchen, bathroom and ensuite - Colorbond sectional garage door with remote - Quality flooring throughout - Block out roller blinds through out - Kitchen appliances, including oven, cooktop, canopy rangehood and dishwasher - Overhead cabinetry to kitchen - Tiled splashback to kitchen - Ceramic t
Request Details

Get email alerts

Don't miss out: be the first to know about new properties

The alert was correctly created

On subscribing you accept the conditions of use and the privacy policy
Alert
Receive new ads in your inbox
Save this search
Receive alerts for new listings

We'll send you an email when we have new properties for: "Properties for sale in Mount Tassie"

The alert was correctly created

Churchill, Latrobe
Jeeralang Junction
Get email alerts and be the first to see new listings
Required field
On subscribing I accept the terms of the privacy policy
Perfect! You'll soon start receiving new listings via email
Alert
Receive an email when we have new ads for Properties for sale in Mount Tassie
Save this search
Filters

Bedrooms

Size (m²)

m²
m²

Price

$
$

Property type

Bathrooms

Clear all filters
Receive notifications when new entries are published.