489 properties for sale in Mount Tassie

The Brief: Premier CBD Living with Style, Space and Convenience
View photo
House · for sale
Request Details
The Brief: Premier CBD Living with Style, Space and Convenience
Mount Tassie
· 3 Bedrooms · 2 Baths · House
Mount Tassie · 3 Bedrooms · 2 Baths · House
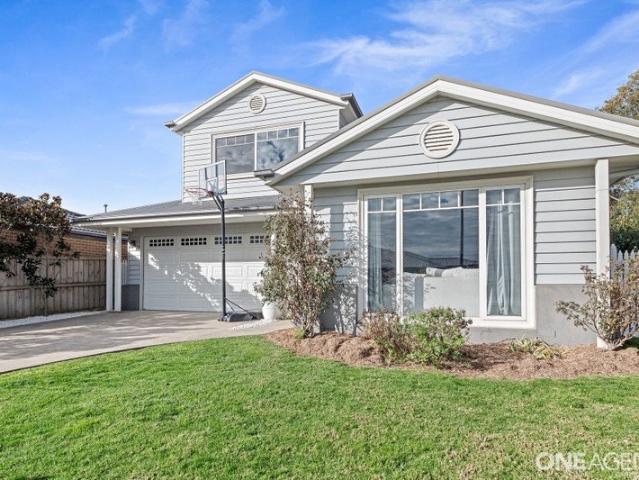
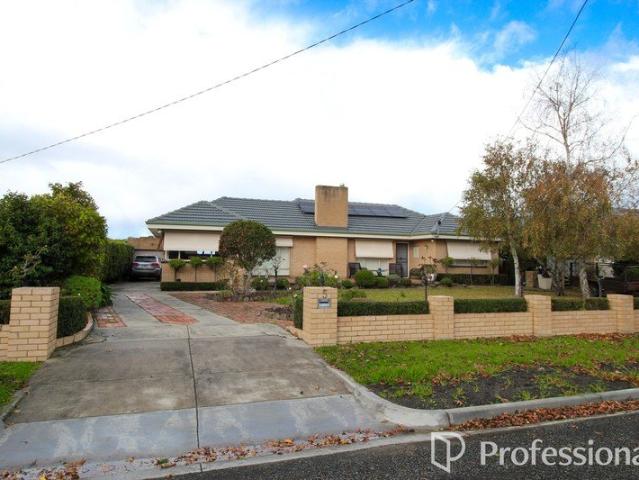
Its Addressed: Positioned on the fringe of the Traralgon CBD in one of the area's most tightly held blue-chip locations, this exceptional Skyla-built residence showcases superior craftsmanship, premium finishes and a sophisticated design that delivers effortless modern living. Just moments from cafés, restaurants, shopping and everyday amenities, this impressive home offers a rare opportunity to enjoy a luxury lifestyle with the convenience of a walk-to-town address. Built to an outstanding standard and designed with both comfort and functionality in mind with double glazed windows throughout, the residence unfolds across two thoughtfully planned levels. The ground floor features two generously proportioned bedrooms, one with a built-in robe and the other offering a walk-in robe and direct access to the beautifully appointed central bathroom. A spacious second living area extends seamlessly to a private courtyard, creating an inviting space for relaxation or entertaining. A well-equipp
Request Details
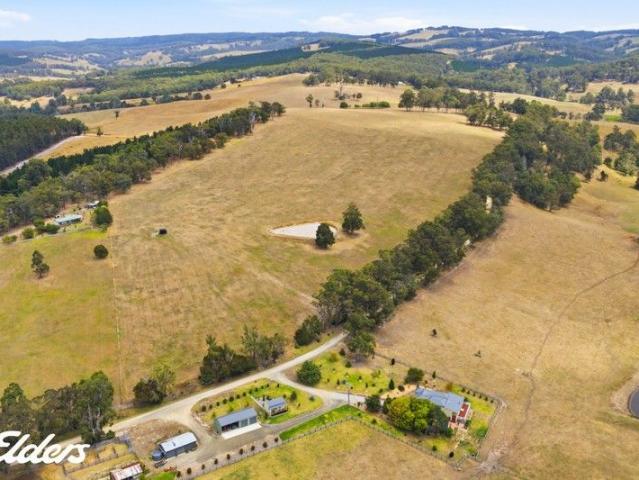
LAMANA 152 ACRES
View photo
Terraced House · for sale
Request Details
LAMANA 152 ACRES
Mount Tassie
· 3 Bedrooms · 1 Bath · Terraced House
· Equipped kitchen
Mount Tassie · 3 Bedrooms · 1 Bath · Terraced House · Equipped kitchen
Hidden away in a tranquil, farming valley within the eastern foothills of the Strzelecki Ranges is 152 acres (approx) of highly productive river flats in a picturesque foothill setting. High rainfall area with 110 acres cleared, with regular fertiliser history. Majestic grey gums line the crystal clear waters of the meandering mountain stream (Tom's Cap creek) that dissects the property. Rising country with retained natural bushland. This flawlessly renovated, ridgetop residence overlooks the picturesque river flats and forested ridges beyond. No expense has been spared in the restoration of the property's impressive array of infrastructure. Auxiliary cottage and outbuildings, all consistent color coded. New powered workshop and machinery shedding with concrete floors. Features include - - 3 bedrooms - Modern family bathroom - Large open plan kitchen with butlers pantry, high end appliances, dining and living area with a cosy wood heater - Formal dining room or 4th bedroom - Lounge roo
Request Details
Updated Home with Excellent Shedding
View photo
House · for sale
Request Details
Updated Home with Excellent Shedding
Mount Tassie
· 2 Bedrooms · 1 Bath · House
· Parking · Equipped kitchen
Mount Tassie · 2 Bedrooms · 1 Bath · House · Parking · Equipped kitchen
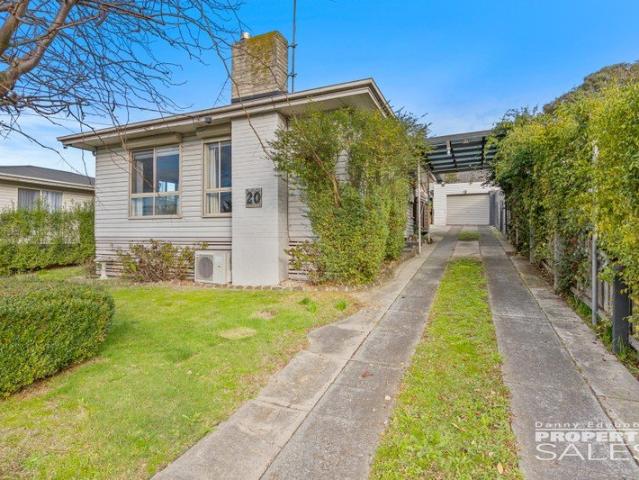
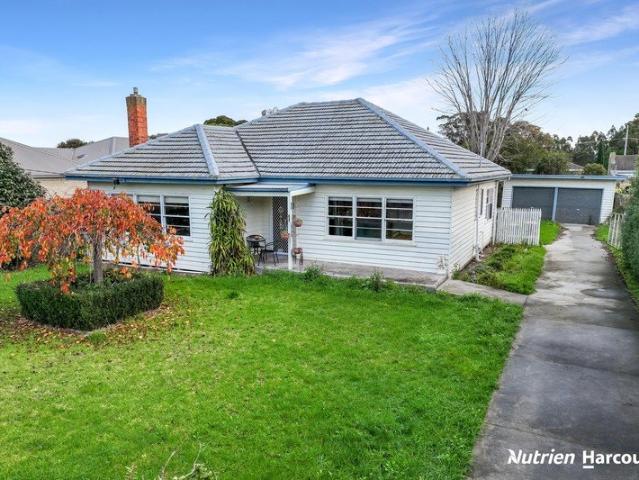
This neat as a pin weatherboard home offers comfortable living and outstanding shedding, making it an ideal choice for first-home buyers, downsizers or investors. Property Features: Updated two-bedroom weatherboard home Neat laminate kitchen with ample storage and bench space Comfortable living area filled with natural light Cosy wood fire for the cooler months Split-system heating and cooling for year-round comfort Double garage providing secure vehicle accommodation Separate workshop perfect for tradespeople, hobbyists or extra storage Low-maintenance property with practical updates throughout Established, low maintenance gardens front and back Offering a great combination of comfort, functionality and value, this property is ready for its next owner to move in and enjoy. Contact us today to arrange your private inspection
Request Details
Character, Space & Endless Possibilities
View photo
House · for sale
Request Details
Character, Space & Endless Possibilities
Mount Tassie
· 3 Bedrooms · 1 Bath · House
· Garden · Parking · Air conditioning · Equipped kitchen
Mount Tassie · 3 Bedrooms · 1 Bath · House · Garden · Parking · Air conditioning · Equipped kitchen
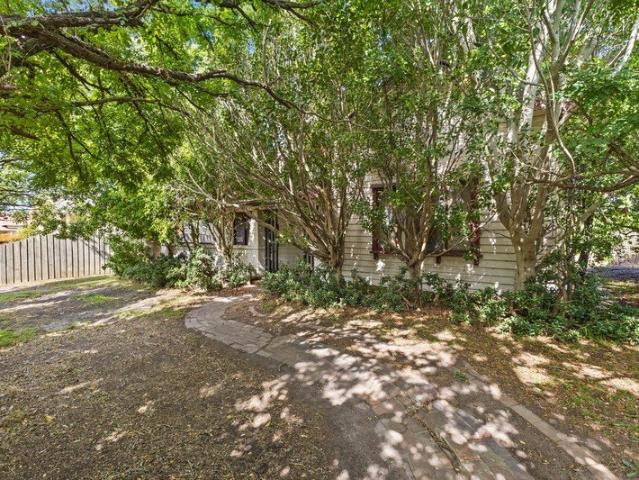
Set on a generous allotment in a convenient central location, this solid three-bedroom home presents an excellent opportunity for buyers looking to add value and make a property their own. With plenty of original character, spacious living areas and a practical layout, the foundations are already here to create a comfortable family home while adding your own style and modern touches along the way. Property Features: • Three spacious bedrooms • Polished floorboards throughout • Ornate cornices and ceiling roses adding character • Two generous living areas with wood heating, complemented by reverse cycle air conditioning • Well-appointed kitchen featuring breakfast bar, electric cooking and dishwasher • Central bathroom with shower recess • Two separate toilets • Fenced backyard with established gardens and mature trees • Double garage • Rear lane access Ideally positioned within walking distance to schools, shops, cafés, sporting facilities and everyday amenities, this property offers t
Request Details
Central Position, Endless Potential Renovation Opportunity
View photo
House · for sale
Request Details
Central Position, Endless Potential Renovation Opportunity
Mount Tassie
· 4 Bedrooms · 2 Baths · House
· Fireplace · Equipped kitchen
Mount Tassie · 4 Bedrooms · 2 Baths · House · Fireplace · Equipped kitchen
Ideally positioned in a highly convenient and central Traralgon location, 49 Shakespeare Street presents an outstanding opportunity to secure a substantial property on approximately 858m², just moments from the CBD, local shops, Latrobe Regional Hospital and the train station. This character-filled double-storey weatherboard home offers generous proportions and a flexible floorplan, while providing an excellent opportunity for buyers looking to renovate and add value. The home comprises four bedrooms, with two bedrooms privately positioned upstairs, serviced by their own bathroomcreating an ideal retreat for family members or guests. Downstairs, the remaining bedrooms are complemented by a centrally located main bathroom. Multiple living zones include a welcoming lounge with open fireplace, adjoining dining area, and a versatile upstairs retreat, offering additional space for relaxation, work or hobbies. The kitchen is well-equipped with gas cooking, dishwasher, step-in pantry and ceil
Request Details
The only home that works for investors AND first home buyers right now
View photo
Terraced House · for sale
Request Details
The only home that works for investors AND first home buyers right now
Mount Tassie
· 3 Bedrooms · 2 Baths · Terraced House
Mount Tassie · 3 Bedrooms · 2 Baths · Terraced House
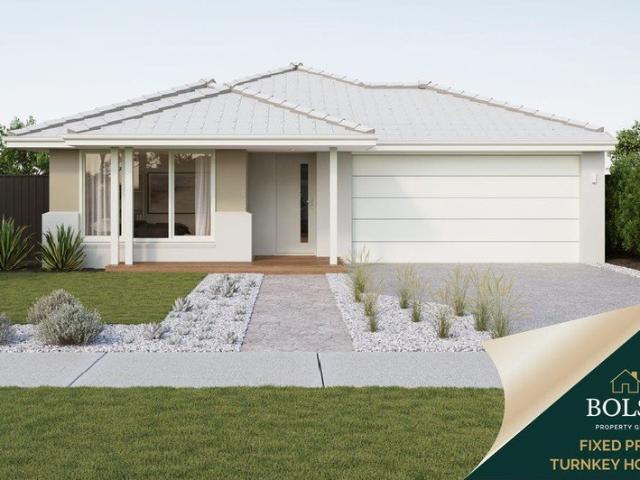
Fixed Price Turnkey Living on 702m² in Tightly Held Yinnar Positioned within the boutique Bennett's Ridge Estate, this brand-new turnkey home offers an increasingly rare opportunity to secure modern living in the tightly held township of Yinnar. Surrounded by rolling Gippsland countryside while remaining conveniently connected to Churchill, Morwell and the wider Latrobe Valley, Yinnar continues to attract buyers seeking space, community and lifestyle without sacrificing convenience. Set on a generous 702m² allotment, this thoughtfully designed 3-bedroom home delivers the perfect balance of low-maintenance living and outdoor space making it ideally suited to first home buyers, downsizers or anyone looking to escape the pace of larger urban areas. Unlike many competing packages, this home comes complete with full turnkey inclusions and no hidden surprises, including: > Front & rear landscaping > Fencing, driveway & letterbox > Flooring throughout > Stone benchtops > 2590mm ceilings > Dow
Request Details
Lansdowne 248 A new place to call home
View photo
Terraced House · for sale
Request Details
Lansdowne 248 A new place to call home
Mount Tassie
· 4 Bedrooms · 2 Baths · Terraced House
· Parking · Equipped kitchen
Mount Tassie · 4 Bedrooms · 2 Baths · Terraced House · Parking · Equipped kitchen
The Lansdowne 248 is a practical and spacious home ideal for wide or acreage blocks of land. Containing four large bedrooms, the master suite hosts a walk-in robe plus an ensuite with double vanity. Upon entry you are welcomed past a private and versatile living room, through to the huge open-plan kitchen, dining and family area. The kitchen is a standout feature of the home with an island bench and large walk-in pantry. The home is complete with an expansive alfresco and double garage with direct home access for added convenience. This design is also available in a smaller 205 and larger 282 and 304 sizes. - 20mm Stone Benchtops - Colorbond Roof - Double Glazed Windows - Expansive alfresco area - Facade Options Available - Local builder/Local trades - Open-plan kitchen, living and dining - Sanctuary Inclusions Copyright Hotondo Pty Ltd all rights reserved. Dimensions, photos and floor plans are for illustrative purposes and may include optional features. Additional facade options are
Request Details
Lansdowne 205 A new place to call home
View photo
Terraced House · for sale
Request Details
Lansdowne 205 A new place to call home
Mount Tassie
· 3 Bedrooms · 2 Baths · Terraced House
· Parking · Equipped kitchen
Mount Tassie · 3 Bedrooms · 2 Baths · Terraced House · Parking · Equipped kitchen
The Lansdowne 205 is a practical and spacious home ideal for wide or acreage blocks of land. Containing three large bedrooms, the master suite hosts a walk-in robe plus an ensuite with double vanity. Upon entry you are welcomed past a private and versatile living room, through to the huge open-plan kitchen, dining and family area. The kitchen is a standout feature of the home with an island bench and walk-in pantry. The home is complete with a double garage that has direct home access for added convenience. - Colorbond Roof - Double Glazed Windows - Facade Options Available - Local builder/Local trades - Open-plan kitchen, living and dining - Sanctuary Inclusions - Vinyl planks, carpet and tiles throughout Copyright Hotondo Pty Ltd all rights reserved. Dimensions, photos and floor plans are for illustrative purposes and may include optional features. Additional facade options are available, as this home is not yet constructed. All packages are subject to engineering plans and developer
Request Details
Dakota 316 It's My Hotondo Home
View photo
Terraced House · for sale
Request Details
Dakota 316 It's My Hotondo Home
Mount Tassie
· 4 Bedrooms · 2 Baths · Terraced House
· Parking · Equipped kitchen
Mount Tassie · 4 Bedrooms · 2 Baths · Terraced House · Parking · Equipped kitchen
The Dakota 316 is the next dimension in maximum family comfort. The central hub of the home is made up of the sizeable open-plan kitchen, family and dining area with access to the alfresco. Key features to note include the twin walk-in robes and ensuite to the master suite, three remaining rooms with built-in robes, unique kitchen with walk-in pantry and direct access to the double garage. If that wasn't already enough, the home also includes two additional multipurpose spaces that can be used as a home theatre or formal living room. - Colorbond Roof - Double Glazed Windows - Expansive alfresco area - Facade Options Available - Local builder/Local trades - Open-plan kitchen, living and dining - Sanctuary Inclusions Copyright Hotondo Pty Ltd all rights reserved. Dimensions, photos and floor plans are for illustrative purposes and may include optional features. Additional facade options are available, as this home is not yet constructed. All packages are subject to engineering plans and
Request Details
Jamieson 286 A new place to call home
View photo
Terraced House · for sale
Request Details
Jamieson 286 A new place to call home
Mount Tassie
· 4 Bedrooms · 2 Baths · Terraced House
· Parking · Equipped kitchen
Mount Tassie · 4 Bedrooms · 2 Baths · Terraced House · Parking · Equipped kitchen
The modern features of the Jamieson 286 make it ideal for a large family. The spacious master suite provides an ideal space for you to relax, featuring a walk-through robe and hidden ensuite. The home also boasts an additional three bedrooms, all with built-in robes. The heart of the home was designed for entertaining, complete with an open-plan kitchen, family and dining area which overlooks the alfresco. The home also features a spacious home theatre, study, second living room and double garage. - 20mm Stone Benchtops - Colorbond Roof - Double Glazed Windows - Facade Options Available - Local builder/Local trades - Open-plan kitchen, living and dining - Sanctuary Inclusions Copyright Hotondo Pty Ltd all rights reserved. Dimensions, photos and floor plans are for illustrative purposes and may include optional features. Additional facade options are available, as this home is not yet constructed. All packages are subject to engineering plans and developer's approval and therefore may n
Request Details
Erskine 293 Build your family memories
View photo
Terraced House · for sale
Request Details
Erskine 293 Build your family memories
Mount Tassie
· 4 Bedrooms · 2 Baths · Terraced House
· Parking · Equipped kitchen
Mount Tassie · 4 Bedrooms · 2 Baths · Terraced House · Parking · Equipped kitchen
Complete with four bedrooms, the Erskine 293 is an exceptional single storey design. Rejuvenate in the spacious master suite, complete with a large walk-in robe, study nook and ensuite with dual vanity. The remaining three bedrooms all feature built-in robes, with the family bathroom conveniently located nearby. The central living hub is designed for effortless living, flowing naturally onto the outdoor alfresco. Whether you're an aspiring chef or culinary expert, cooking is made easy in the beautifully appointed kitchen. Boasting an oversized walk-in pantry and generous bench space, you have all the room you need for prepping, storing and entertaining. With additional luxury features such as a double garage, versatile second living space and ample storage throughout, the Erskine 293 is an impressive family home. - Colorbond Roof - Double Glazed Windows - Facade Options Available - Local builder/Local trades - Open-plan kitchen, living and dining - Sanctuary Inclusions - 20mm Stone Ben
Request Details
Size, inclusions and sheds galore!
View photo
House · for sale
Request Details
Size, inclusions and sheds galore!
Mount Tassie
· 4 Bedrooms · 2 Baths · House
Mount Tassie · 4 Bedrooms · 2 Baths · House
From the moment you arrive, it's clear this is something special. Set on a sprawling 1,440sqm allotment in the tightly held Ellavale Estate, this impressive family residence delivers space, warmth, and lifestyle in equal measure a home that truly must be seen to be believed. Designed with family living in mind, the home offers four generously sized bedrooms, all with built-in robes, while the master suite is a standout retreat, complete with dual walk-in robes and a luxurious full-sized ensuite featuring an oversized shower. A versatile study adds further flexibility, easily serving as a fifth bedroom if desired. Multiple living zones create the perfect balance of togetherness and privacy, with three expansive areas ensuring everyone has room to relax, unwind, or entertain. Comfort is effortlessly maintained year-round with gas ducted heating, a cosy gas log fire, near-new twin split-system air conditioners, and evaporative cooling. At the heart of the home, the light-filled open-plan
Request Details
Craftsman Built Home in Great Location!
View photo
House · for sale
Request Details
Craftsman Built Home in Great Location!
Mount Tassie
· 4 Bedrooms · 3 Baths · House
Mount Tassie · 4 Bedrooms · 3 Baths · House
Discover this craftsman quality four-bedroom, three-bathroom home nestled in a quiet pocket of Morwell. This spacious property offers ample room for a growing family or a savvy investor looking to capitalize on the rental market. The home features a generous amount of living space, including a versatile rumpus room and study, perfect for those seeking extra space for work or play. Located in the heart of Morwell, this property is just moments away from local conveniences and schools. Enjoy easy access to parks and recreational areas, making it an ideal spot for family outings and weekend adventures. The nearby transport links provide seamless connectivity to the rest of Victoria, enhancing both lifestyle and investment potential. With its affordable price point and desirable location, this property won't stay on the market for long. Whether you're an investor seeking a solid return or a large family looking for your next home, this residence offers endless possibilities. Act now to sec
Request Details
UNLIMITED POTENTIAL, HUGE BLOCK GREAT LOCATION
View photo
House · for sale
Request Details
UNLIMITED POTENTIAL, HUGE BLOCK GREAT LOCATION
Mount Tassie
· 4 Bedrooms · 1 Bath · House
· Garden · Parking · Equipped kitchen
Mount Tassie · 4 Bedrooms · 1 Bath · House · Garden · Parking · Equipped kitchen
What a surprise package, this spacious four bedroom home plus study is set on a 930 plus sqm allotment (approx.) within walking distance to schools and Morwell Leisure Centre. On entering this home you enter in to the huge lounge area that flows into the open plan kitchen dining space, perfect for entertaining or the large family. As for the large family there are four bedrooms plus the addition of a study, all the room you could ever want. Set well back from the street with a very private front yard this home is on a huge block, giving you potential for unlimited use. There is a double brick garage, separate storage room, outside toilet and large undercover entertainment area
Request Details
Exceptional Family Home with Three Living Areas
View photo
House · for sale
Request Details
Exceptional Family Home with Three Living Areas
Mount Tassie
· 4 Bedrooms · 2 Baths · House
· Parking · Air conditioning · Equipped kitchen · Heating
Mount Tassie · 4 Bedrooms · 2 Baths · House · Parking · Air conditioning · Equipped kitchen · Heating
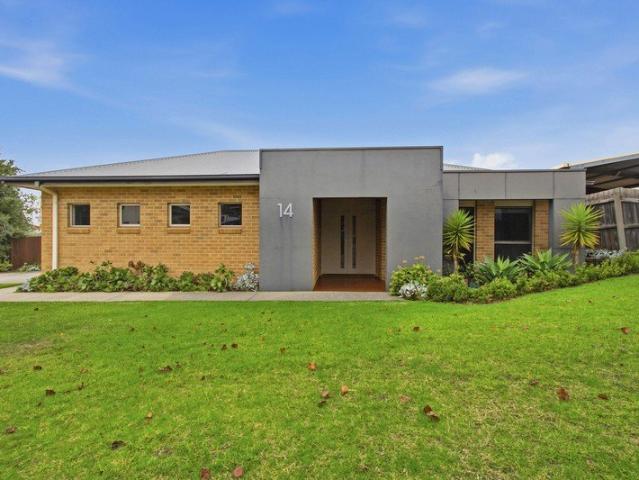
Quietly set within Traralgon's tightly held Central West End, 14 Notting Hill presents an outstanding opportunity to secure a quality custom-built residence designed with family living in mind. Showcasing a quality fit and generous proportions throughout, this impressive home is positioned on a substantial 876m² allotment. Offering four spacious bedrooms, the master suite features a large walk-in robe and private ensuite, while three separate living zones provide flexibility for growing families. The well-appointed kitchen is the heart of the home, complete with extensive bench space, a pantry, dishwasher, and ample storage. Comfort is assured year-round with ducted gas central heating and split system air conditioning. Outside, a large north-facing covered timber deck provides the perfect space for entertaining family and friends, while the double garage with internal access adds everyday convenience. For further information or to arrange a private inspection, contact Colin Gooding on
Request Details
MOODY MODERN LIVING IN THE HEART OF TOWN! WILL BE SOLD
View photo
House · for sale
Request Details
MOODY MODERN LIVING IN THE HEART OF TOWN! WILL BE SOLD
Mount Tassie
· 4 Bedrooms · 2 Baths · House
Mount Tassie · 4 Bedrooms · 2 Baths · House
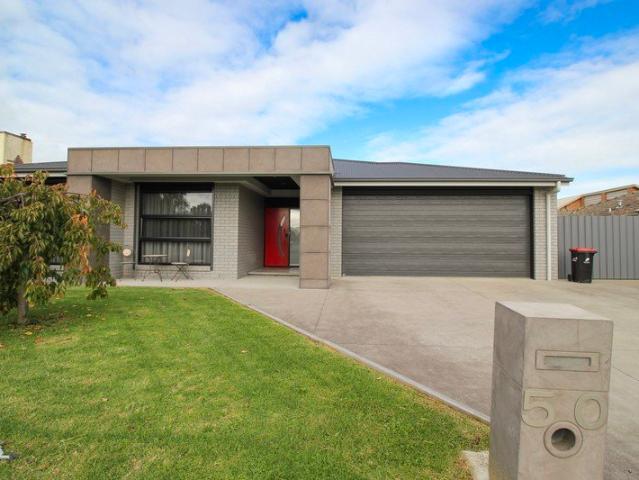
Positioned in a quiet and sought-after location, 50 James Street, Yarram presents the perfect blend of modern comfort, quality craftsmanship and family functionality. Built in 2016 and set on an impressive 828m² (approx.) allotment, this stunning residence has been thoughtfully designed to cater to growing families and those who love to entertain. From the moment you step inside, the home exudes warmth and character, featuring polished concrete floors and striking timber-lined ceilings that create a bold architectural statement throughout. Offering four spacious bedrooms plus a dedicated study, the home provides flexibility for families, professionals working from home, or those needing extra space. The luxurious master suite is a true retreat, complete with a walk-in robe featuring built-in cabinetry and a beautifully appointed ensuite with generous proportions and premium finishes. The remaining bedrooms are well-sized and serviced by a second stunning bathroom designed with both sty
Request Details
Luxurious Family Living in Prestigious Ellavale Estate
View photo
House · for sale
Request Details
Luxurious Family Living in Prestigious Ellavale Estate
Mount Tassie
· 4 Bedrooms · 3 Baths · House
· Garden · Swimming pool · Parking · Equipped kitchen
Mount Tassie · 4 Bedrooms · 3 Baths · House · Garden · Swimming pool · Parking · Equipped kitchen
A home of impressive scale, exceptional entertaining and undeniable presence. Positioned within the prestigious Ellavale Estate on an expansive 2,059m² allotment, this lavish residence delivers an exceptional family lifestyle surrounded by manicured gardens and a sense of privacy rarely found at this scale. WHAT MAKES THE HOME DIFFERENT Few properties combine this level of internal living space with a spectacular inground pool, extensive shedding and a secondary studio facility. The additional 6m x 12m garage with its own toilet and adjoining studio creates outstanding flexibility for trades, hobbies, a home business or those simply needing more room to work and create. WHY YOU'LL LOVE IT Designed with entertaining and family connection in mind, the home offers multiple living zones including a rumpus room with built-in bar, a dedicated formal dining space and a central kitchen that forms the natural hub of the home. Outside, the expansive backyard and sparkling pool create an enviable
Request Details
Morwell Turnkey House and Land Fixed Price from $706,325
View photo
Terraced House · for sale
Request Details
Morwell Turnkey House and Land Fixed Price from $706,325
Mount Tassie
· 3 Bedrooms · 2 Baths · Terraced House
· Equipped kitchen
Mount Tassie · 3 Bedrooms · 2 Baths · Terraced House · Equipped kitchen
Morwell is located within the Latrobe local government area, approximately 1.5 hours' drive from Melbourne, making it accessible for commuting or regional living. The suburb is part of the Gippsland region and covers roughly 44.9 square kilometres, with 31 parks occupying nearly 5.9% of the area, providing recreational spaces for residents Registered land + fixed site costs (subject to contract and site conditions), turnkey inclusions, and strong rental demand; gives you clarity and confidence to move forward. Ideal for owner-occupiers and investors. House & Land Package Snapshot: Single-levelled home Land Registration: Qtr 4 2026 Price from $706,325 Location Highlights: Shopping centres & supermarkets Schools & childcare options Medical services Parks, playgrounds & community facilities Premium Turnkey Inclusions: Split System Air Conditioner Gas ducted heating to bedrooms and living areas Stainless steel kitchen appliances including a dishwasher Stone benchtops to kitchen Holland Bli
Request Details
Morwell Dual Key House and Land Fixed Price from $734,725
View photo
Terraced House · for sale
Request Details
Morwell Dual Key House and Land Fixed Price from $734,725
Mount Tassie
· 5 Bedrooms · 3 Baths · Terraced House
· Equipped kitchen
Mount Tassie · 5 Bedrooms · 3 Baths · Terraced House · Equipped kitchen
Morwell is located within the Latrobe local government area, approximately 1.5 hours' drive from Melbourne, making it accessible for commuting or regional living. The suburb is part of the Gippsland region and covers roughly 44.9 square kilometres, with 31 parks occupying nearly 5.9% of the area, providing recreational spaces for residents Registered land + fixed site costs (subject to contract and site conditions), turnkey inclusions, and strong rental demand; gives you clarity and confidence to move forward. Ideal for owner-occupiers and investors. House & Land Package Snapshot: Single-levelled home Land Registration: Qtr 4 2026 Price from $734,725 Location Highlights: Shopping centres & supermarkets Schools & childcare options Medical services Parks, playgrounds & community facilities Premium Turnkey Inclusions: Split System Air Conditioner 2590mm ceiling height Stainless steel kitchen appliances including a dishwasher Stone benchtops to kitchen Holland Blinds Flyscreens Downlights
Request Details
Morwell Turnkey House and Land Fixed Price From $715,768
View photo
Terraced House · for sale
Request Details
Morwell Turnkey House and Land Fixed Price From $715,768
Mount Tassie
· 3 Bedrooms · 2 Baths · Terraced House
· Equipped kitchen
Mount Tassie · 3 Bedrooms · 2 Baths · Terraced House · Equipped kitchen
Morwell is located within the Latrobe local government area, approximately 1.5 hours' drive from Melbourne, making it accessible for commuting or regional living. The suburb is part of the Gippsland region and covers roughly 44.9 square kilometres, with 31 parks occupying nearly 5.9% of the area, providing recreational spaces for residents Registered land + fixed site costs (subject to contract and site conditions), turnkey inclusions, and strong rental demand; gives you clarity and confidence to move forward. Ideal for owner-occupiers and investors. House & Land Package Snapshot: Single-levelled home Land Registration: Qtr 3 2026 Price from $715,768 Location Highlights: Shopping centres & supermarkets Schools & childcare options Medical services Parks, playgrounds & community facilities Premium Turnkey Inclusions: Split System Air Conditioner Gas ducted heating to bedrooms and living areas Stainless steel kitchen appliances including a dishwasher Stone benchtops to kitchen Holland Bli
Request Details
Modern Family Living with Space to Enjoy
View photo
House · for sale
Request Details
Modern Family Living with Space to Enjoy
Mount Tassie
· 3 Bedrooms · 2 Baths · House
· Parking · Equipped kitchen
Mount Tassie · 3 Bedrooms · 2 Baths · House · Parking · Equipped kitchen
Beautifully presented and designed for relaxed modern living, this inviting family home offers the perfect combination of space, comfort and practicality. With light-filled interiors, excellent entertaining options and energy-efficient additions, it delivers a lifestyle that will appeal to growing families, first home buyers and investors alike. Move straight in and enjoy everything this well-cared-for property has to offer. • Three generous bedrooms, 2 with built in robes • Main bedroom has an ensuite and walk-in robe • Spacious Open-plan living and dining area • Well-appointed kitchen with plenty of storage • Family bathroom with shower & bath • Split system heating and cooling • Outdoor entertaining area • Well-maintained gardens • Shed with concrete floor & power • Solar hot water system • Solar panels • Double garage with auto door Set within a welcoming pocket of homes, this property offers a fantastic opportunity to secure a quality home with plenty of room to enjoy both indoors
Request Details
The Brief: Space, Comfort & Impressive Extras
View photo
House · for sale
Request Details
The Brief: Space, Comfort & Impressive Extras
Mount Tassie
· 5 Bedrooms · 2 Baths · House
· Equipped kitchen
Mount Tassie · 5 Bedrooms · 2 Baths · House · Equipped kitchen
It's Addressed: Set on a generous approx. 990m² allotment in a quiet court location and built by a renowned local custom builder, this inviting home offers the perfect balance of space, functionality, and lifestyle for growing families. Thoughtfully designed with flexibility in mind, the home features multiple living zones, including a welcoming formal lounge that flows through to a light-filled open-plan kitchen, dining, and second living area. The kitchen is both stylish and practical, complete with Caesarstone benchtops, an induction cooktop, oven, dishwasher, and ample pantry and storage space. Year-round comfort is assured with a cosy wood heater for the cooler months, along with ducted gas heating, evaporative cooling, and ceiling fans throughout. The generously sized main bedroom includes a walk-in robe and private ensuite, while the remaining four bedrooms all feature built-in robes. One of these rooms can easily be utilised as a home office or study, ideal for modern family li
Request Details
Superior Quality, Timeless Style & Uncompromised Family Living
View photo
House · for sale
Request Details
Superior Quality, Timeless Style & Uncompromised Family Living
Mount Tassie
· 4 Bedrooms · 2 Baths · House
Mount Tassie · 4 Bedrooms · 2 Baths · House
A statement of timeless elegance, exceptional build quality and considered design, 22 Lighthorse Avenue delivers an outstanding standard of family living in the highly sought-after Rise estate. Custom built by a highly regarded local builder and meticulously maintained, this impressive residence seamlessly blends sophisticated style with genuine functionality, creating a luxurious yet welcoming home designed for modern family life. Positioned in an established and tightly held estate, the home enjoys an enviable family-friendly setting close to the new Coles Village, multiple parks and a selection of quality childcare centres and kindergartens. With everyday essentials, recreation and family amenities all within easy reach, the location complements the home's impressive lifestyle offering. From its striking street presence to its beautifully appointed interiors, premium finishes and thoughtfully designed spaces, every detail has been carefully considered to deliver comfort, quality and
Request Details
Vacant and ready to move in or Invest Low Maintenance Living
View photo
Apartment · for sale
Request Details
Vacant and ready to move in or Invest Low Maintenance Living
Mount Tassie
· 2 Bedrooms · 1 Bath · Apartment
· Garden · Parking · Equipped kitchen
Mount Tassie · 2 Bedrooms · 1 Bath · Apartment · Garden · Parking · Equipped kitchen
This beautifully presented two-bedroom unit offers the perfect combination of comfort, convenience and low-maintenance living. Freshly available with immediate vacant possession, it is an ideal opportunity for first home buyers, downsizers or investors seeking a quality property in a convenient location. Inside, the home features a functional kitchen with gas cooktop, a refurbished laundry, built-in robes to both bedrooms and two split-system air conditioners, ensuring year-round comfort. Recent improvements include a new gas hot water service and new guttering and downpipes, providing added value and peace of mind for the next owner. The property also provides two off-street car spaces, including a single carport plus a spacious, private low-maintenance yard. Freshly presented and ready for its next owner, this is an outstanding opportunity to secure a move-in ready home or a quality investment in a sought-after location
Request Details
Private, Peaceful & Perfectly Manageable
View photo
House · for sale
Request Details
Private, Peaceful & Perfectly Manageable
Mount Tassie
· 3 Bedrooms · 2 Baths · House
· Garden
Mount Tassie · 3 Bedrooms · 2 Baths · House · Garden
Tucked away behind beautifully established gardens, this immaculately presented residence delivers a wonderful combination of space, privacy and low-maintenance living. From the moment you arrive, the home's warmth and character are immediately evident. Generous proportions, abundant natural light and thoughtfully designed living spaces create an inviting environment that is equally suited to relaxing at home or entertaining family and friends. Set on an expansive 877m² (approx.) allotment in one of Morwell's tightly held residential pockets, this impressive property offers plenty of space without the demands of a large-scale garden. With beautifully landscaped surrounds, secure vehicle accommodation and an exceptional enclosed alfresco, it's a home designed to be enjoyed in every season. Property Features -Expansive 877m² (approx.) allotment positioned in a highly sought-after and tightly held Morwell location. -Beautifully established, low-maintenance gardens create a private and pea
Request Details
LOOKING TO BUY A SOLID HOME AT A BELOW MARKET PRICE? CHECK THIS OUT NOW!
View photo
House · for sale
Request Details
LOOKING TO BUY A SOLID HOME AT A BELOW MARKET PRICE? CHECK THIS OUT NOW!
Mount Tassie
· 2 Bedrooms · 1 Bath · House
· Garden · Parking · Equipped kitchen
Mount Tassie · 2 Bedrooms · 1 Bath · House · Garden · Parking · Equipped kitchen
Nestled on a 671m² allotment, 47 Duke Street, Yarram offers a delightful blend of character, comfort, and practicality. This charming weatherboard home welcomes you with warm timber floorboards flowing throughout, creating a cohesive and inviting feel from the moment you step inside. Featuring two well-sized bedrooms and a central modern bathroom, the home is perfectly suited to first-time home buyers, downsizers, or investors seeking a low-maintenance property with timeless appeal. Natural light fills the interior, enhancing the home's cosy yet airy atmosphere. The up to date kitchen includes electric hotplates/oven and D/W leading into the open plan living area complete with woodheater and R/C A-C. Ceiling fans throughout the home. Outside, an undercover entertaining area provides the ideal space for year-round gatherings with family and friends, while the spacious backyard offers plenty of room for gardening, play, or future enhancements. A single-car garage adds convenience and sec
Request Details
Spacious 4 bedroom home, Solid brick on approx quarter acre with beautiful green rural views. Must be seen!
View photo
House · for sale
Request Details
Spacious 4 bedroom home, Solid brick on approx quarter acre with beautiful green rural views. Must be seen!
Mount Tassie
· 4 Bedrooms · 2 Baths · House
Mount Tassie · 4 Bedrooms · 2 Baths · House
Set on a generous 966m² allotment, this solid brick home at 5 Evelyn Street offers the perfect blend of space, comfort, convenience, and peaceful rural outlooks while being close to the Yarram township and shops, and it is also positioned just walking distance from the YDHS Yarram District Health Services. Designed for relaxed family living, the home is large, light-filled, and beautifully positioned to capture picturesque paddock views from multiple vantage points. Featuring four oversized bedrooms and two well-appointed bathrooms, the layout provides exceptional space for growing families or those who simply appreciate room to move. The impressive master suite is a true retreat, complete with a walk-in robe and private ensuite featuring a luxurious spa bath, the ideal place to unwind overlooking greenery at the end of the day. Every bedroom throughout the home is generously proportioned, enhancing the sense of comfort and openness. At the heart of the home, expansive living spaces ar
Request Details
FAMILY LIVING AT ITS BEST 3/4 BEDS WITH DUAL LIVING CORNER POSITION WITH ACCESS & SHEDDING
View photo
House · for sale
Request Details
FAMILY LIVING AT ITS BEST 3/4 BEDS WITH DUAL LIVING CORNER POSITION WITH ACCESS & SHEDDING
Mount Tassie
· 3 Bedrooms · 2 Baths · House
· Garden
Mount Tassie · 3 Bedrooms · 2 Baths · House · Garden
Set on a generous 628m² corner allotment in a convenient pocket of Yarram, 28 Growse Street offers the perfect blend of comfort, practicality and relaxed family living. Beautiful timber floors flow throughout the main living areas, adding warmth and character to the home, while soft carpet in the bedrooms creates a cosy retreat for every member of the family. Designed with easy living in mind, the home features three well sized bedrooms and two bathrooms, providing space and flexibility for families, couples or investors alike. The light filled living spaces are inviting and functional, creating a welcoming atmosphere from the moment you step inside. Outside, the corner block offers excellent access and plenty of room to enjoy. A handy shed provides additional storage or workspace, while the yard presents endless possibilities for kids, pets, gardening or entertaining. Positioned in a sought after location close to local amenities, this appealing property delivers comfort, charm and op
Request Details
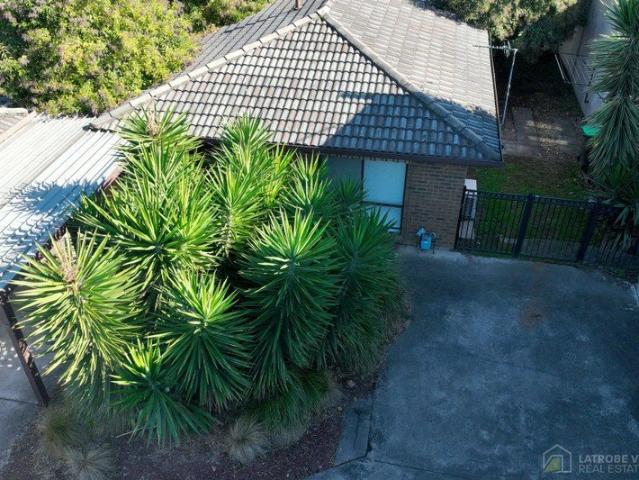
One bedroom Gem
View photo
Apartment · for sale
Request Details
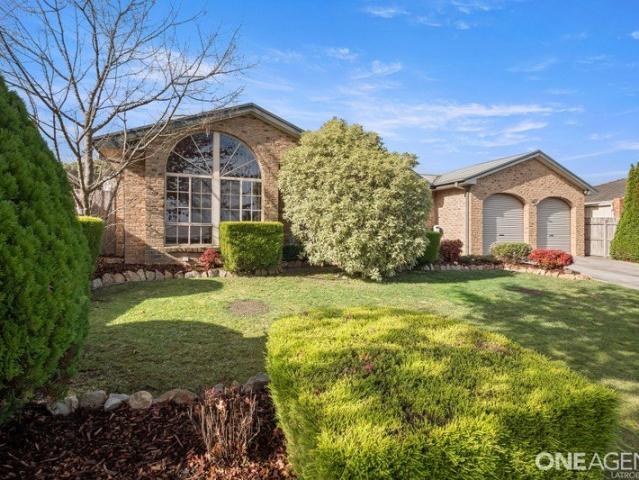
One bedroom Gem
Mount Tassie
· 1 Bedroom · 1 Bath · Apartment
· Garden · Swimming pool · Parking · Equipped kitchen
Mount Tassie · 1 Bedroom · 1 Bath · Apartment · Garden · Swimming pool · Parking · Equipped kitchen
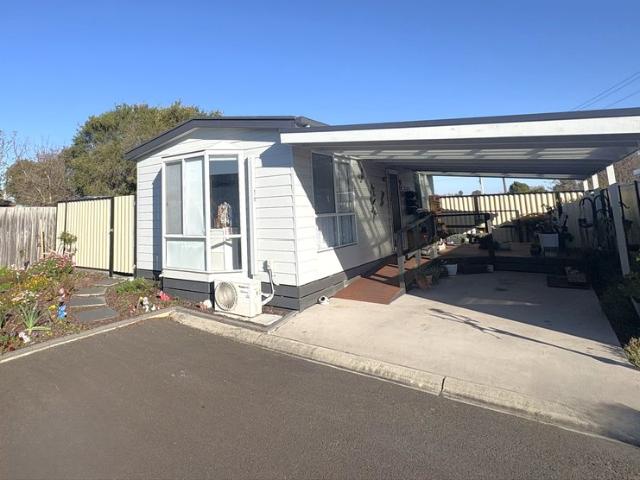
Phone Enquiry ID: 235735 Are you looking to downsize, and want a home with outdoor space you can really get to enjoy? This one bedroom home in Traralgon's favourite over 55's pet friendly park is available for viewing, but be prepared to fall in love. There's nothing to do! Located in a quiet corner of the park, near the front, this welcoming home offers very easy access to the community room, pool and front office. Enjoy the open plan kitchen with a dishwasher, and just enough space to cook up a storm. There is plenty of natural light in the dining and living area, hybrid flooring throughout and a split system for heating and cooling. The bedroom has a built in robe, and opens to an ensuite with euro laundry. Outside you will find a ramp up to the front door making access easy, a carport with a decking area, and as a bonus you have a lovely sized, easy care garden to the side with a good sized shed for extra storage. Enjoy the many benefits that come with being part a community. The p
Request Details
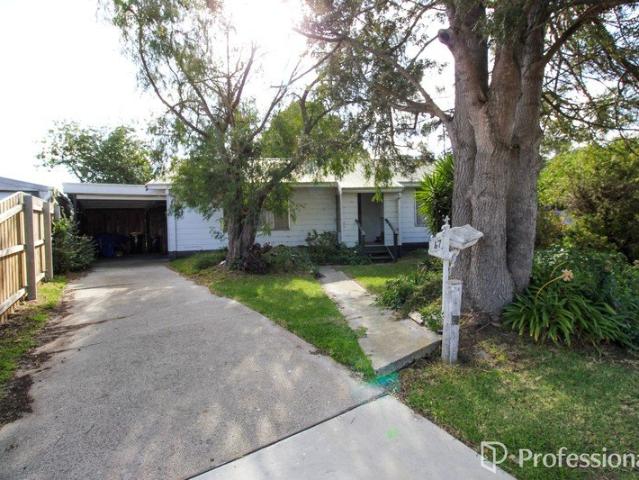
Iconic Multi Tenanted Investment in a Thriving Regional Growth Hub
View photo
Townhouse · for sale
Request Details
Iconic Multi Tenanted Investment in a Thriving Regional Growth Hub
Mount Tassie
· Townhouse
Mount Tassie · Townhouse
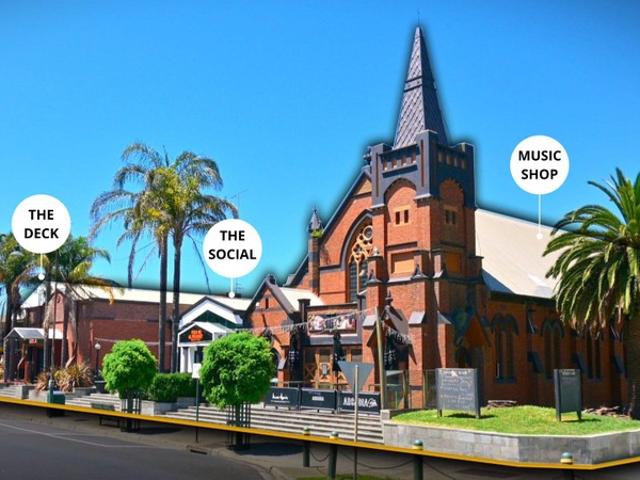
Positioned in the heart of Traralgon's commercial precinct, 1923 Kay Street presents a rare opportunity to secure a landmark, fully leased investment with strong underlying fundamentals and long-term upside. Set across a substantial corner landholding within the highly flexible Activity Centre Zone, the property is underpinned by multiple established tenancies, delivering diversified income streams and reducing reliance on any single operator. The asset has been significantly improved, with ongoing upgrades enhancing its appeal and positioning it for continued performance. This well-known entertainment and hospitality destination plays a key role in the local community, offering investors exposure to a proven trading location within one of Regional Victoria's fastest-growing corridors. The combination of secure lease structures, tenant longevity, and built-in rental growth mechanisms provides confidence in consistent income and future stability. Beyond the immediate returns, the proper
Request Details
Get email alerts

Don't miss out: be the first to know about new properties

The alert was correctly created

On subscribing you accept the conditions of use and the privacy policy
Alert
Receive new ads in your inbox
Save this search
Receive alerts for new listings

We'll send you an email when we have new properties for: "Properties for sale in Mount Tassie"

The alert was correctly created

Churchill, Latrobe
Jeeralang Junction
Get email alerts and be the first to see new listings
Required field
On subscribing I accept the terms of the privacy policy
Perfect! You'll soon start receiving new listings via email
Alert
Receive an email when we have new ads for Properties for sale in Mount Tassie
Save this search
Filters

Bedrooms

Size (m²)

m²
m²

Price

$
$

Property type

Bathrooms

Clear all filters
Receive notifications when new entries are published.