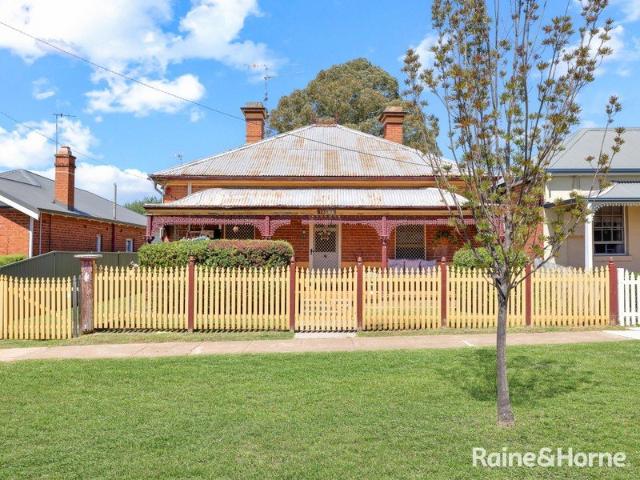
232 houses for sale in Mount Rankin

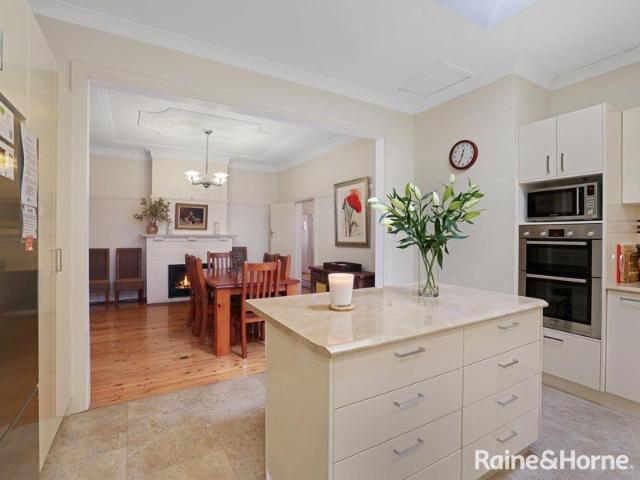
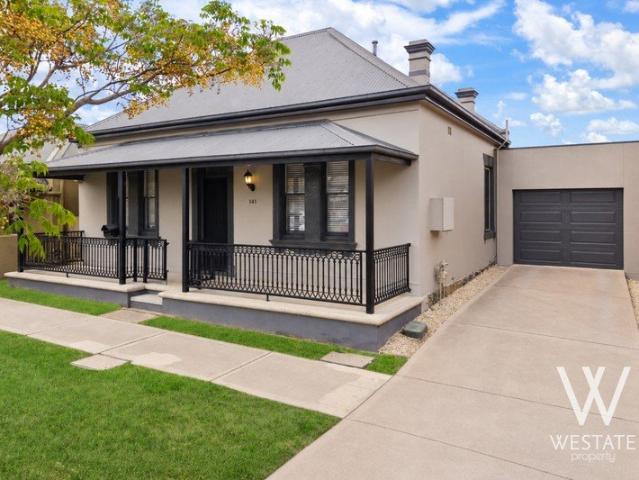
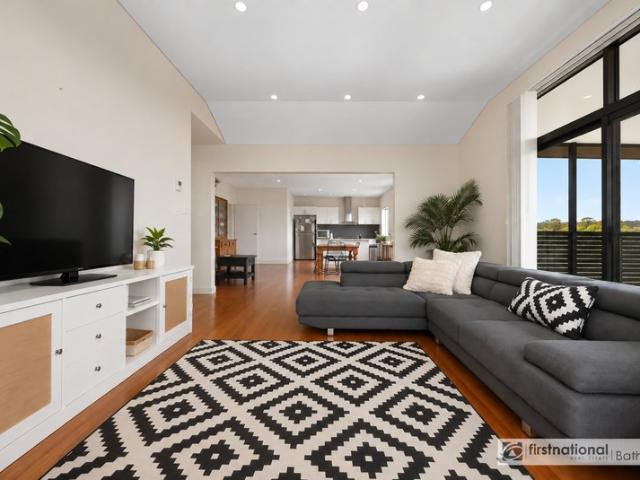
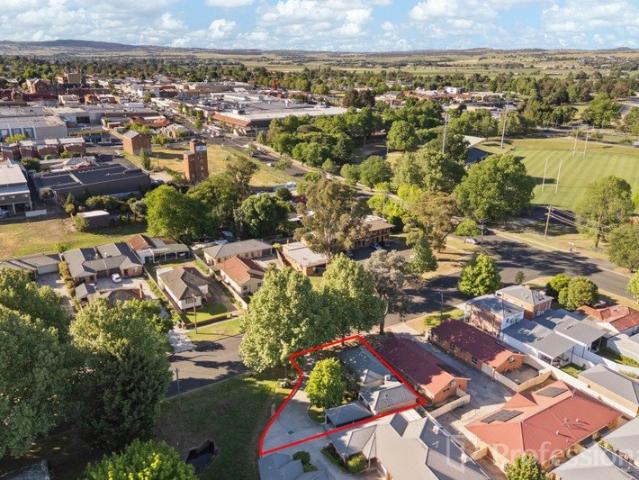
RARE 1,348SQM BLOCK WITH DEVELOPMENT POTENTIAL IN PRIME LOCATION
View photo
House · for sale
Request Details
RARE 1,348SQM BLOCK WITH DEVELOPMENT POTENTIAL IN PRIME LOCATION
Mount Rankin
· 3 Bedrooms · 1 Bath · House
· Equipped kitchen
Mount Rankin · 3 Bedrooms · 1 Bath · House · Equipped kitchen
Set on an expansive 1,348sqm parcel in a highly sought-after location, this charming property presents an outstanding opportunity for homeowners, investors or developers alike. Offering comfortable living as is, with the added advantage of significant development potential (STCA), the property is ideally positioned within easy walking distance to schools, parks, Bathurst Hospital and the CBD. With its generous block size, wide access and excellent shedding, opportunities like this are becoming increasingly rare. Features include but are not limited to: • Updated kitchen with stone benchtops, walk-in pantry and separate meals area • Light-filled family and sunroom plus a spacious separate lounge room • Three generously sized bedrooms (built-in robe to the master) • Functional family bathroom plus an additional separate WC • Ducted heating and cooling plus reverse cycle split system • Polished floorboards, high ceilings and ornamental fireplaces • Undercover pergola ideal for entertainin
Request Details
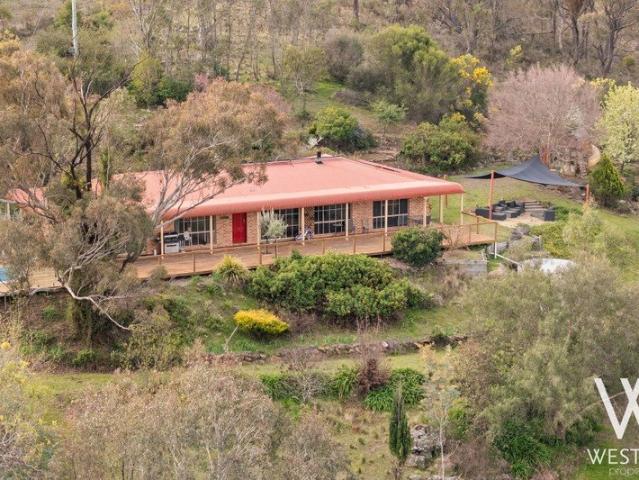
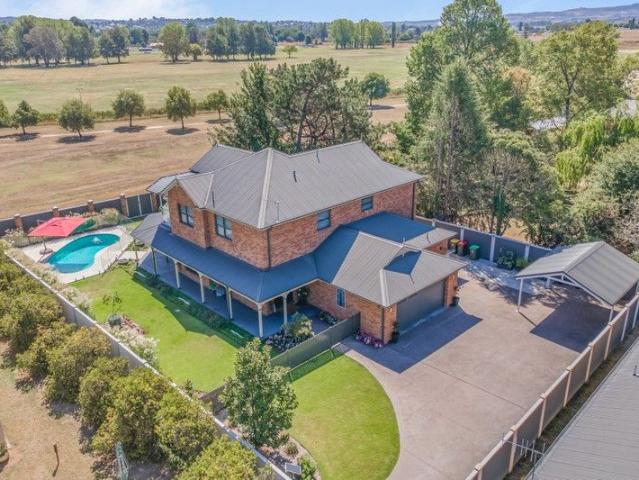
30 ACRES, ENDLESS VIEWS YOUR ULTIMATE COUNTRY ESCAPE
View photo
Terraced House · for sale
Request Details
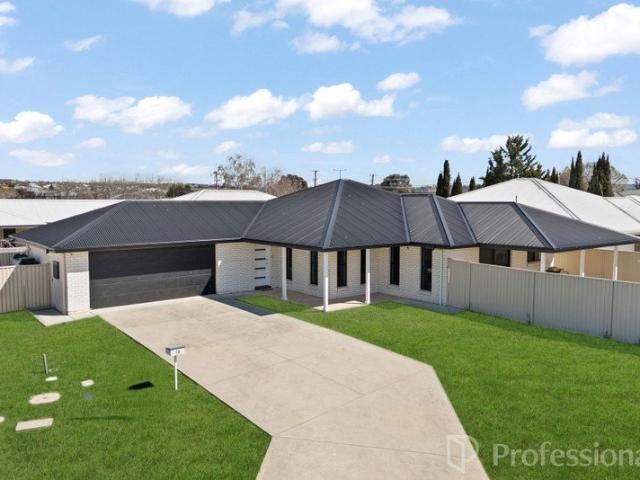
30 ACRES, ENDLESS VIEWS YOUR ULTIMATE COUNTRY ESCAPE
Mount Rankin
· 4 Bedrooms · 2 Baths · Terraced House
· Equipped kitchen
Mount Rankin · 4 Bedrooms · 2 Baths · Terraced House · Equipped kitchen
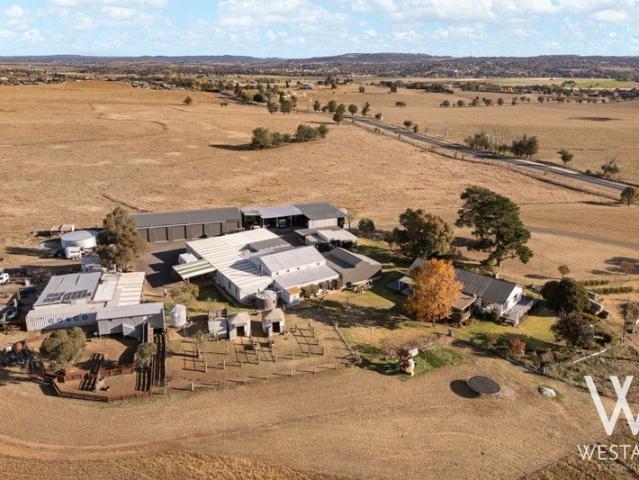
Escape to the country without sacrificing convenience at 1404 Freemantle Road, Watton - an impressive lifestyle property offering approximately 30 acres of space, privacy & sweeping rural views, all within easy reach of Bathurst. Set well back from the road in an elevated position, the property enjoys a wonderful sense of peace & seclusion, complemented by beautiful outlooks across the surrounding countryside & towards Eglinton & Bathurst. With Bathurst's town centre approximately 21.7km away, you can enjoy the best of rural living while remaining connected to everything you need. At the heart of the property is a spacious four-bedroom brick home, offering comfortable family living with an updated kitchen & main bathroom, generous open-plan living spaces and the warmth and character of a wood fire for those cooler country evenings. Step outside onto the expansive timber entertaining deck, where the elevated setting really comes into its own. Whether you're enjoying your morning coffee,
Request Details
Kimberley 205 on 27 Campbell Cl, Llanarth
View photo
Terraced House · for sale
Request Details
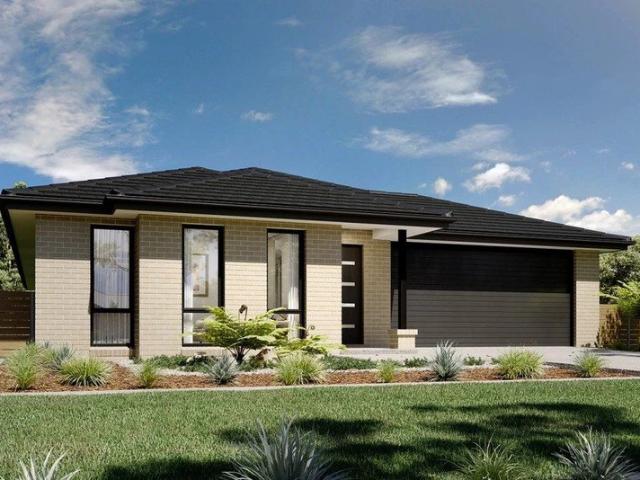
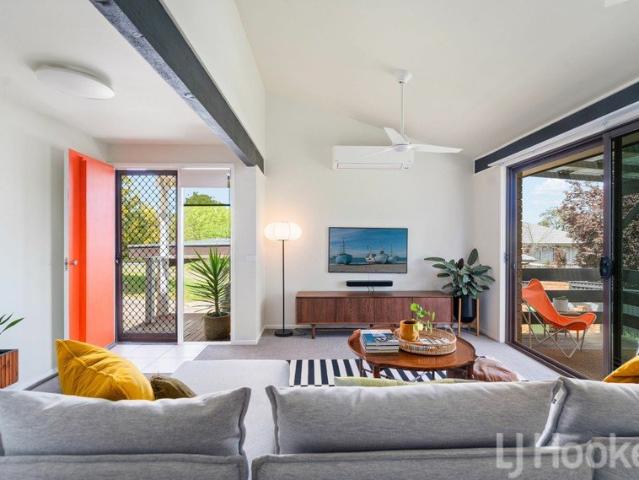
Kimberley 205 on 27 Campbell Cl, Llanarth
Mount Rankin
· 4 Bedrooms · 2 Baths · Terraced House
· Equipped kitchen
Mount Rankin · 4 Bedrooms · 2 Baths · Terraced House · Equipped kitchen
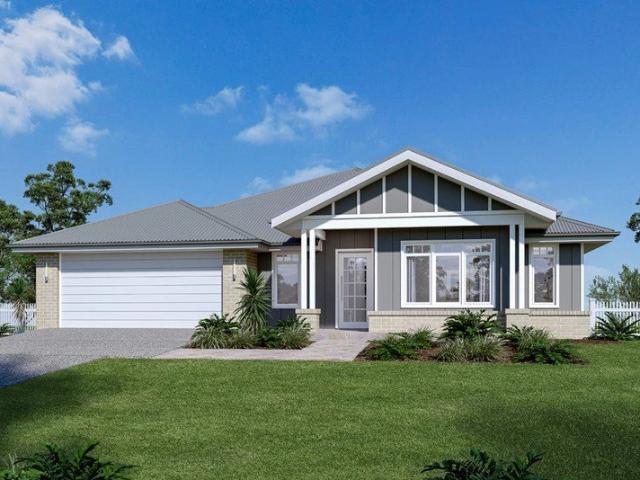
The Kimberley design range, exclusive to G.J. Gardner Homes, provides entertaining and private spaces with effortless connections throughout the home to meet the needs of contemporary living. A superb blend of modern features and inclusions makes the Kimberley a home you can relax and enjoy for years to come. An open plan family zone creates the perfect space for entertaining friends and family, with a central kitchen and walk-in-pantry overlooking the dining and family living areas that leads out to an outdoor covered alfresco. A separate lounge allows the opportunity to escape and relax. Good separation of private spaces is provided throughout with the master bedroom including a well-appointed ensuite and walk in robe, privately positioned at the rear of the home while towards the front is the kids’ zone with the additional bedrooms, central activity room and family bathroom. Allow yourself to imagine the lifestyle you’ve always wanted; in the home you deserve! The Kimberley design o
Request Details
Timeless Charm Meets Effortless CBD Living
View photo
House · for sale
Request Details
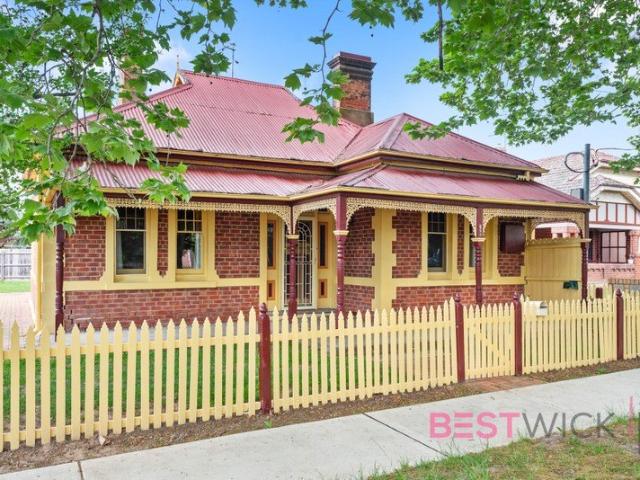
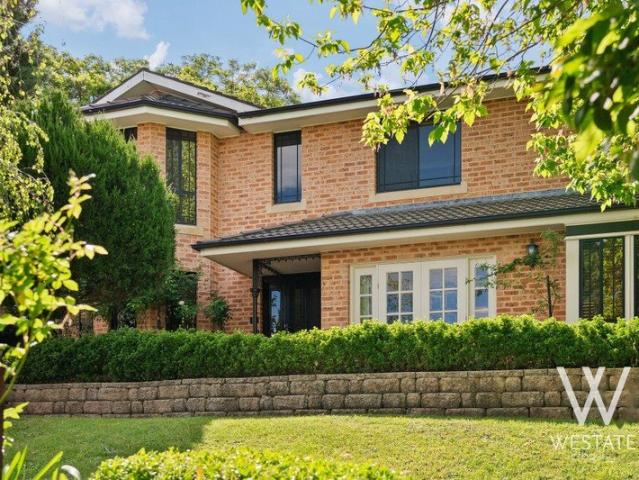
Timeless Charm Meets Effortless CBD Living
Mount Rankin
· 3 Bedrooms · 1 Bath · House
· Air conditioning · Fireplace · Equipped kitchen
Mount Rankin · 3 Bedrooms · 1 Bath · House · Air conditioning · Fireplace · Equipped kitchen
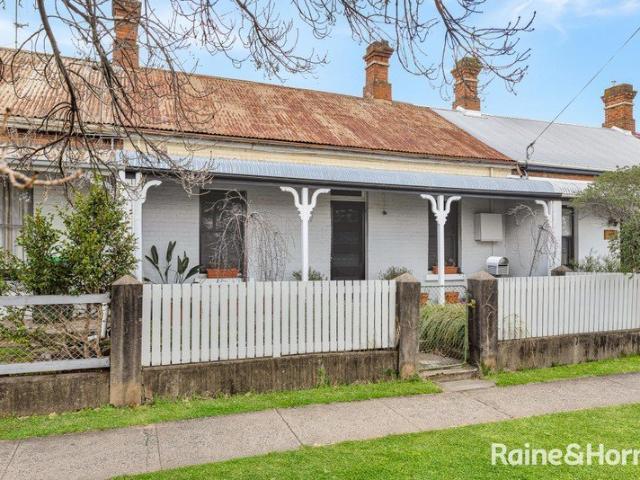
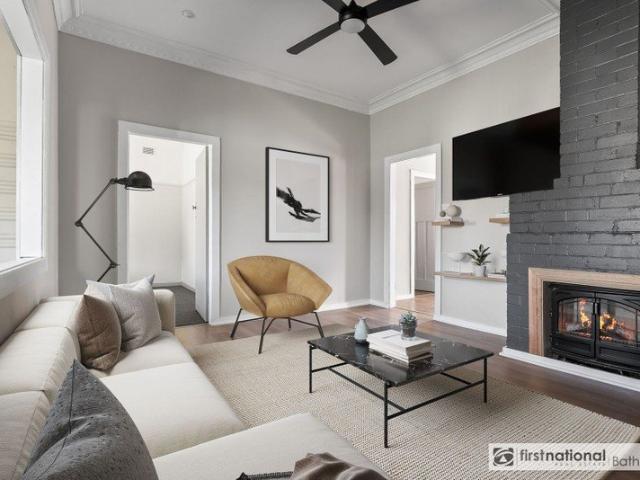
Located in one of the most desired blocks in the city, this beautiful home was built by one of Bathurst's leading builders in 1915 and to this day carries the quality hallmarks of his work. Free SMS the keyword 194piper to 0437 042 859 to receive an instant link to the online property brochure, which includes the Contract of Sale, Pest & Building Reports, Council Rates, Floor Plan, additional photos, and more. From the moment you enter the wide cedar hallway, three spacious bedrooms, each with built-in wardrobes, stunning timber fireplaces and soaring high ceilings enhance the sense of light and space. A generous living room awaits at the end of the central hallway, complete with reverse-cycle air conditioning and a wood fire set within the original fireplace the perfect blend of comfort and charm. The separate dining area connects seamlessly to the open kitchen, which retains its original fireplace, now home to the electric oven. At the rear, the combined laundry and bathroom offers i
Request Details
SPACE & FAMILY LIVING IN ABERCROMBIE
View photo
House · for sale
Request Details
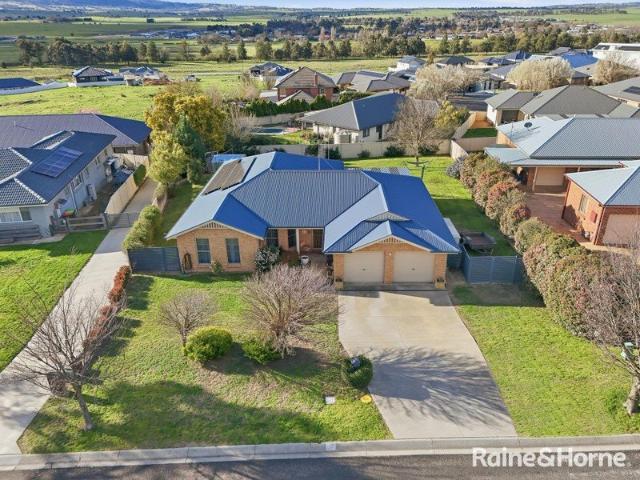
SPACE & FAMILY LIVING IN ABERCROMBIE
Mount Rankin
· 4 Bedrooms · 2 Baths · House
· Garden · Parking · Equipped kitchen
Mount Rankin · 4 Bedrooms · 2 Baths · House · Garden · Parking · Equipped kitchen
Positioned in a great family location in Abercrombie, 21 Howarth Close offers a well-designed four-bedroom home with multiple living areas, a generous backyard and impressive views. Set on a substantial 1,112sqm block with great side access, the property combines a practical family layout with plenty of outdoor potential, while solar power and a double garage add to its everyday appeal. Features include: • Large kitchen with electric oven, cooktop, dishwasher and step-in pantry • Open plan family and dining area • Separate lounge room • Split-system heating and cooling plus underfloor heating • C-Bus smart home system • Master bedroom with walk-in wardrobe and ensuite • Three additional bedrooms, all with built-in wardrobes • Three-way main bathroom with bath, shower and separate WC • Double garage with internal access • 26-panel 10kw solar system • Side access to generous, fully enclosed backyard • Garden shed • Substantial 1,112sqm block • Impressive views • Great family location in
Request Details
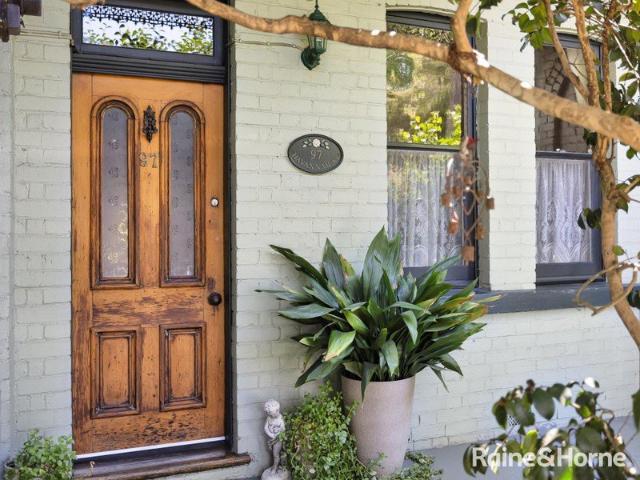
Restored Period Charm in Convenient Location
View photo
House · for sale
Request Details
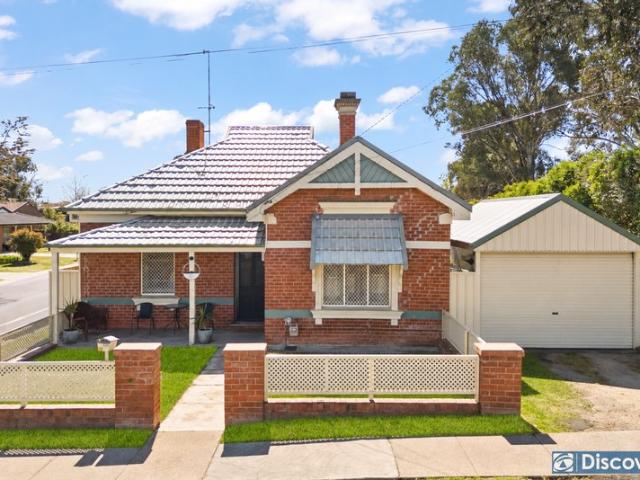
Restored Period Charm in Convenient Location
Mount Rankin
· 3 Bedrooms · 1 Bath · House
· Garden · Air conditioning · Parking · Equipped kitchen
Mount Rankin · 3 Bedrooms · 1 Bath · House · Garden · Air conditioning · Parking · Equipped kitchen
Blending timeless character with the comfort of contemporary living, this freestanding residence has been thoughtfully retained and refreshed. Well-presented and inviting, 10 Boyd offers an appealing opportunity for first home buyers, downsizers or investors seeking genuine character and everyday convenience. Original details, including ornate fireplaces and period features, complement the well-maintained kitchen and bathroom, while three generous bedrooms provide comfortable living. Featuring gas ducted heating throughout and split-system air conditioning ensuring year-round comfort. Positioned within a short walk of local cafes, shops, parks and schools, the home offers convenient living with strong investment appeal. Complementing the property, a generous covered outdoor area and enclosed yard provide a private outdoor setting ideal for both leisure and entertaining, with an enclosed carport providing convenient off-street parking. What we love about the property: Short walk to cafe
Request Details
DOWNSIZE & STAY CENTRAL
View photo
House · for sale
Request Details
DOWNSIZE & STAY CENTRAL
Mount Rankin
· 4 Bedrooms · 2 Baths · House
· Equipped kitchen
Mount Rankin · 4 Bedrooms · 2 Baths · House · Equipped kitchen
Positioned just moments from Bathurst's vibrant CBD, 158A Rocket Street offers the perfect blend of timeless character and modern comfort. Originally built in the 1930s, this charming Art Deco home has been thoughtfully updated while still retaining many of its beautiful period features. With multiple living areas, flexible spaces and a low-maintenance block, the property presents an excellent opportunity for families, investors, or those seeking a character home in a central location. Inside, the home offers a practical and versatile layout with several living zones designed to suit modern lifestyles. The open-plan kitchen and dining area forms the heart of the home, while additional living spaces provide room for relaxation, entertaining or working from home. Located within easy walking distance to Bathurst's cafés, shops, schools and parks, the property offers both lifestyle and investment appeal. Currently operating as a successful Airbnb, the home also presents strong long-term re
Request Details
Modern Family Living in a Quiet Location
View photo
House · for sale
Request Details
Modern Family Living in a Quiet Location
Mount Rankin
· 4 Bedrooms · 2 Baths · House
· Garden · Equipped kitchen
Mount Rankin · 4 Bedrooms · 2 Baths · House · Garden · Equipped kitchen
Positioned in a peaceful and convenient location, 10 Maxwell Drive offers a low-maintenance lifestyle with plenty of space and modern luxuries The home features four well-sized bedrooms, highlighted by a spacious main bedroom complete with a walk-in wardrobe and tidy ensuite. The remaining bedrooms are serviced by a large main bathroom featuring both a shower and a bath. At the heart of the home is a modern feature kitchen, boasting quality finishes and stone benchtops, flowing seamlessly into the main living area. Ducted heating and cooling throughout ensures year-round comfort. Outside, the low-maintenance yard provides the perfect space for kids, pets or entertaining without the upkeep of a larger block. Set in a quiet location, you'll also enjoy the convenience of being just a short stroll from Eglinton Public School, local shops and sporting facilities. Key Features: Four generous bedrooms in total, three with built-in wardrobes Spacious master bedroom with walk-in wardrobe and en
Request Details
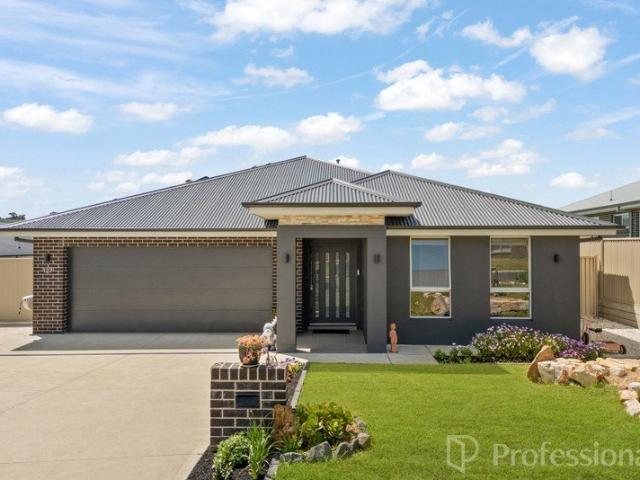
Mid Century Character on 805sqm with Sweeping Views
View photo
House · for sale
Request Details
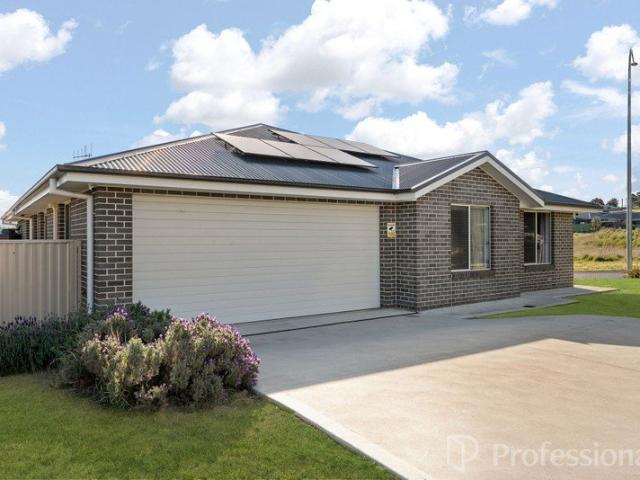
Mid Century Character on 805sqm with Sweeping Views
Mount Rankin
· 3 Bedrooms · 1 Bath · House
· Garden · Parking · Equipped kitchen
Mount Rankin · 3 Bedrooms · 1 Bath · House · Garden · Parking · Equipped kitchen
With extensive renovations already completed, 30 Kabbera Boulevard offers a perfect combination of architectural character, space and everyday functionality at an affordable price point. Set on a generous 805sqm parcel, this charming three-bedroom home provides a refreshed foundation for its next owners to move in and make it their own. From its impressive architectural design and raked ceilings, the home offers a sense of space and character that need to be seen to be truly appreciated. The functional kitchen and spacious dining room provide a comfortable place for everyday living. Three well-sized bedrooms are serviced by a functional bathroom complete with gorgeous skylights providing ample natural light. Outside, the undercover deck provides an ideal setting for entertaining with an elevated outlook capturing impressive views across Bathurst. The large backyard provides plenty of room for families and the added bonus of granny flat potential (STCA). A double bay carport, garden she
Request Details
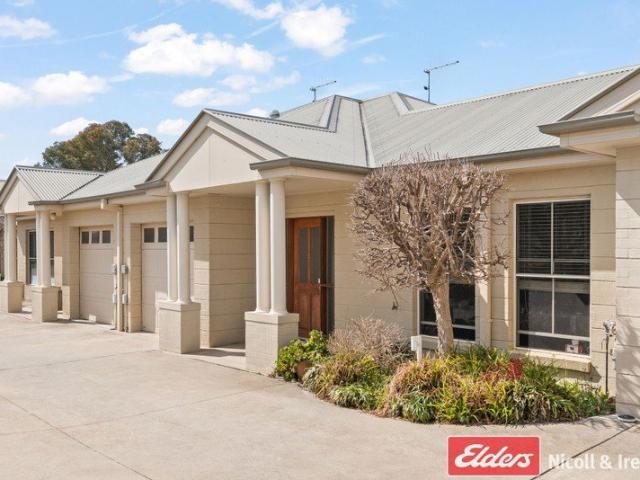
ELEGANT IN CHARACTER. SPACIOUS & ELEVATED IN A PREMIUM, SECLUDED LOCATION
View photo
House · for sale
Request Details
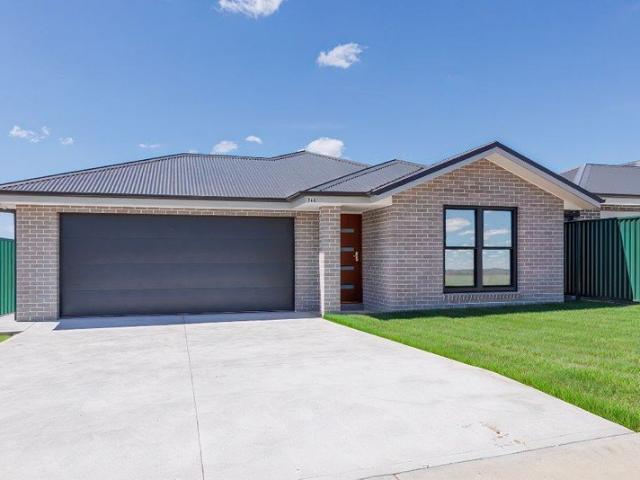
ELEGANT IN CHARACTER. SPACIOUS & ELEVATED IN A PREMIUM, SECLUDED LOCATION
Mount Rankin
· 4 Bedrooms · 2 Baths · House
· Equipped kitchen
Mount Rankin · 4 Bedrooms · 2 Baths · House · Equipped kitchen
Perfectly positioned in an elevated setting in one of Bathurst's most exclusive areas. This beautiful four-bedroom brick residence is nestled within the quiet & highly desirable cul-de-sac of Cardew Close, above Hope Street. Combining distinct architectural character with a generous & versatile layout, this two-storey home offers an ideal balance of privacy, timeless style & enduring appeal. Inside, the home is filled with natural light, showcasing traditional design elements like decorative wrought-iron staircase balustrading. The two-level design provides multiple distinct living & dining areas, offering excellent flexibility for both quiet family time & seamless entertaining. The heart of the daily routine is the expansive kitchen, complete with a central island, extensive cabinetry & great preparation space. The impressive main bedroom stands out as a private retreat with its exceptional proportions, a dedicated dressing area, an ensuite & a striking bay window that frames elevated
Request Details
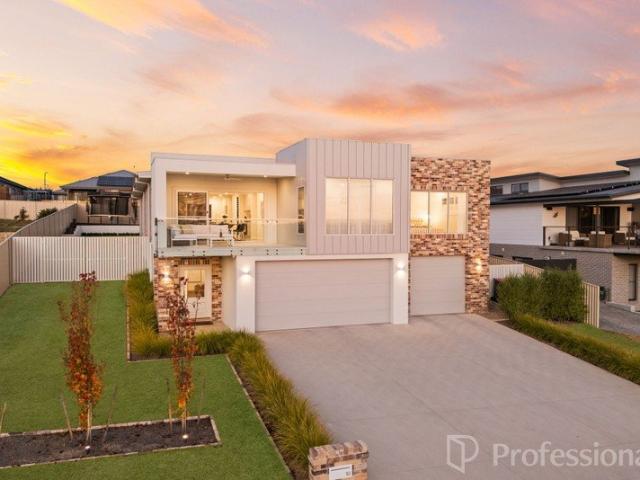
TIMELESS FEDERATION CHARM MEETS LOW MAINTENANCE LIVING. IN THE BEATING HEART OF THE CBD
View photo
House · for sale
Request Details
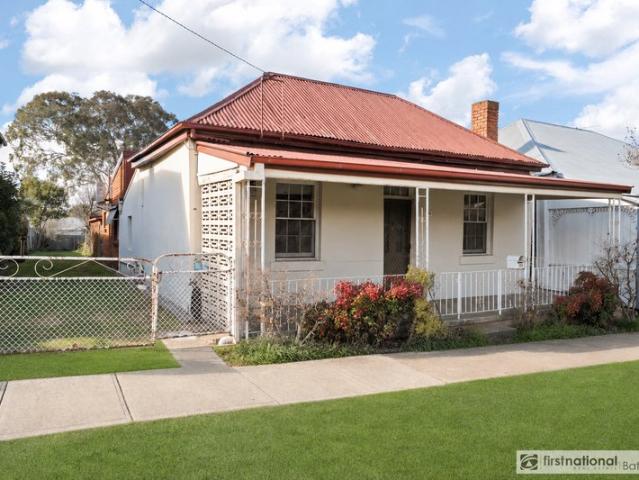
TIMELESS FEDERATION CHARM MEETS LOW MAINTENANCE LIVING. IN THE BEATING HEART OF THE CBD
Mount Rankin
· 4 Bedrooms · 1 Bath · House
· Parking
Mount Rankin · 4 Bedrooms · 1 Bath · House · Parking
This proud four-bedroom Federation home blends commanding street presence with a private, low-maintenance lifestyle right on the edge of the CBD. Whether you are a growing family or young professionals looking for central convenience, or a downsizer unwilling to compromise on bedroom space, this property is engineered for a premium, lock-up-and-leave lifestyle. Say goodbye to weekends lost to endless property upkeep. Its clever, low-maintenance design ensures total peace of mind, allowing you to simply turn the key, head away for travel or school holidays & focus on what matters most. Unbeatable location, situated within genuine, effortless walking distance to the very best of Bathurst, you can leave the car securely in the garage. Stroll around the corner for your morning coffee, walk the dog through nearby Machattie Park or enjoy dinner at Bathurst's finest central restaurants & boutique shopping strips without ever having to worry about parking. Key Features: - Four spacious bedroom
Request Details
Private, Spacious and Contemporary
View photo
House · for sale
Request Details
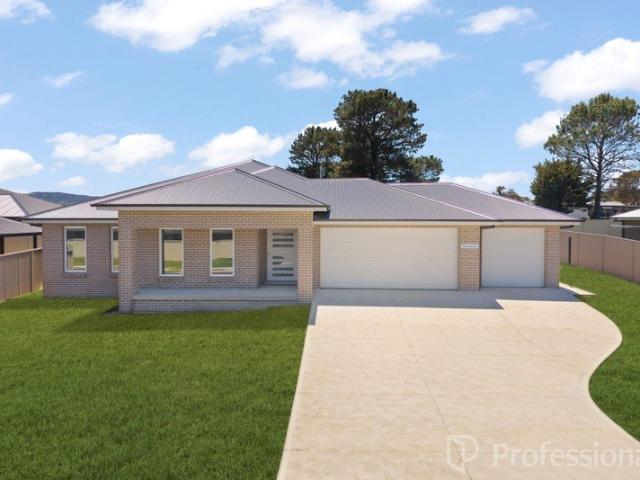
Private, Spacious and Contemporary
Mount Rankin
· 4 Bedrooms · 2 Baths · House
· Equipped kitchen
Mount Rankin · 4 Bedrooms · 2 Baths · House · Equipped kitchen
Tucked away in an extremely quiet and secluded setting, this exceptional family home at 24A Sydney Road offers a rare blend of privacy and in-town convenience. Meticulously maintained and extensively upgraded for modern living, this top-end brick veneer residence enjoys direct access to Learmonth Park and is designed for comfort, space and long-term ease. Recently painted externally and secured by a solar-powered electric gate, the home delivers a high level of finish throughout. • Gourmet kitchen and dining area appointed with 40mm stone benchtops, stone splashback, induction cooktop, electric oven, country-style shaker doors, integrated dishwasher, walk-in pantry and 2.7-metre high ceilings in the dining zone • Updated three-way main bathroom with terrazzo and subway floor-to-ceiling tiling and a bathtub • Main ensuite finished in the same ultra-modern style • Renovated laundry with shower and outdoor access • Convenient downstairs powder room • All bedrooms fitted with walk-in wardr
Request Details
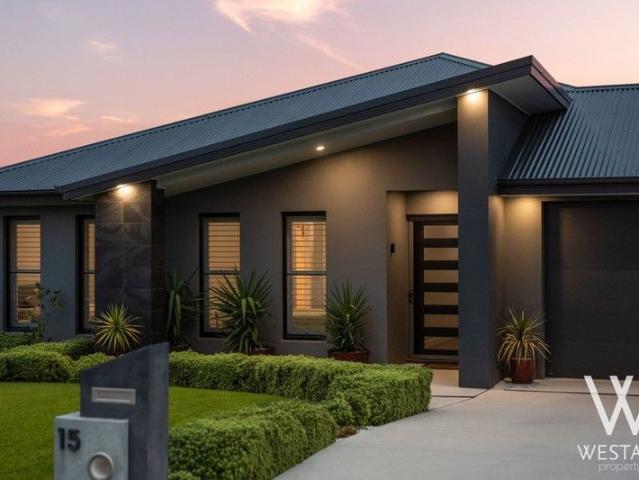
LUXURY LIVING. PANORAMIC VIEWS. UNRIVALLED POSITION
View photo
House · for sale
Request Details
LUXURY LIVING. PANORAMIC VIEWS. UNRIVALLED POSITION
Mount Rankin
· 4 Bedrooms · 2 Baths · House
· Equipped kitchen
Mount Rankin · 4 Bedrooms · 2 Baths · House · Equipped kitchen
Positioned proudly within the prestigious Marsden Estate, 15 Dovey Drive is a truly standout residence that seamlessly blends architectural elegance with breathtaking elevated views overlooking the city of Bathurst. Impeccably maintained & beautifully presented, this exceptional home delivers a premium lifestyle defined by space, sophistication & modern functionality. From the moment you step inside, high ceilings & a thoughtfully designed, family-focused floorplan set the tone. Expansive, light-filled open-plan living, dining & kitchen areas create a welcoming central hub - perfectly suited to both relaxed everyday living & effortless entertaining. Refined Interiors Designed for Modern Living - At the heart of the home, the gourmet kitchen makes an unforgettable statement. Showcasing stone benchtops, a spacious butler's pantry, modern black tapware, ample light from the dual Velux skylights & abundant storage, it combines style & practicality in equal measure; ideal for busy family li
Request Details
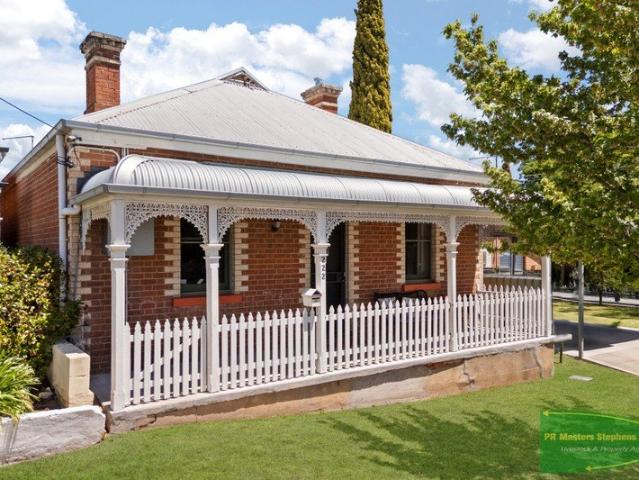
Circa 1902 Federation Charm with Private Rear Laneway, in the Heart of Bathurst
View photo
House · for sale
Request Details
Circa 1902 Federation Charm with Private Rear Laneway, in the Heart of Bathurst
Mount Rankin
· 3 Bedrooms · 1 Bath · House
· Garden · Fireplace · Equipped kitchen
Mount Rankin · 3 Bedrooms · 1 Bath · House · Garden · Fireplace · Equipped kitchen
Built circa 1902, 222 Rocket Street is a classic Federation cottage with red brick, contrasting quoins, tall chimneys, cast-iron lacework and a bullnose verandah behind a white picket fence. The period details have been kept, and the home has been updated for modern family living. A central hall leads to three generous bedrooms with high ceilings, timber-framed windows, and ceiling fans. At the rear, the open-plan kitchen and family area has polished floorboards and a fully renovated kitchen. It features a large island bench with stone benchtops, a 900mm cooktop and oven, a subway-tile splashback and plenty of storage. Original fireplace mantels with decorative corbels and a gas fire add warmth and character. Outside, the covered alfresco runs almost 8 metres long, with an outdoor kitchen and BBQ area, an overhead heater and stone paving. It flows out to a level lawn with a fire pit, garden beds, and a kids' play area. The bathroom has a bath, separate shower and vanity, and combines w
Request Details
Versatile Living with an Elevated Outlook
View photo
House · for sale
Request Details
Versatile Living with an Elevated Outlook
Mount Rankin
· 4 Bedrooms · 3 Baths · House
· Garden · Terrace
Mount Rankin · 4 Bedrooms · 3 Baths · House · Garden · Terrace
Architecturally designed to capture sweeping views of rolling green pastures, this four-bedroom family home offers spacious and versatile family living across a split-level layout. Set on an 851sqm allotment in sought-after Windradyne, the property is just minutes from schools, parks and Westpoint Shopping Centre. The open-plan living flows seamlessly into the covered outdoor terrace, creating an ideal setting for entertaining while embracing the surrounding outlook. Multiple living zones and polished floorboards throughout add warmth and flexibility for growing families. The extensive downstairs area offers potential for further expansion, well suited to changing family needs. Externally, the private backyard is framed by established gardens and offers generous space for everyday family enjoyment. What we love about the property: Architecturally designed open-plan living and dining area with polished floorboards Separate downstairs living with potential for additional expansion Kitche
Request Details
RENOVATED & READY TO GO
View photo
House · for sale
Request Details
RENOVATED & READY TO GO
Mount Rankin
· 3 Bedrooms · 1 Bath · House
· Parking · Equipped kitchen
Mount Rankin · 3 Bedrooms · 1 Bath · House · Parking · Equipped kitchen
Positioned on a low-maintenance 225sqm block in a convenient central location just moments from popular Keppel Street, 107 Seymour Street offers stylish, easy-care living in the heart of Bathurst. Renovated throughout and currently returning $540 per week, this three-bedroom semi presents an appealing opportunity for investors or buyers looking for a move-in-ready home within easy reach of the Bathurst CBD. Features include: • Modern kitchen with near-new appliances including dishwasher and six-burner gas oven • Open plan kitchen, living and dining area with polished concrete flooring • Electric heating plus gas instantaneous hot water • Three bedrooms • Renovated bathroom with freestanding bath, separate shower, vanity and toilet • Internal laundry • Outdoor deck providing a private space to relax or entertain • Low-maintenance 225sqm block • On-street parking • Currently rented for $540 per week • Conveniently located close to Keppel Street cafés, shops, restaurants and the Bathurst
Request Details
KEIRA ELITE ACREAGE, ENDLESS OPPORTUNITY
View photo
Terraced House · for sale
Request Details
KEIRA ELITE ACREAGE, ENDLESS OPPORTUNITY
Mount Rankin
· 7 Bedrooms · 3 Baths · Terraced House
· Air conditioning
Mount Rankin · 7 Bedrooms · 3 Baths · Terraced House · Air conditioning
A truly once-in-a-lifetime offering, Keira is a rare & highly versatile rural holding that perfectly blends lifestyle, productivity & future potential - all just 5.6km from the thriving Bathurst CBD. Set on approximately 60 acres of prime grazing country, this remarkable property captures sweeping north-westerly views toward Mount Canobolas, delivering breathtaking sunsets & an enviable sense of space, privacy & tranquillity. Properties of this calibre - so close to town, yet offering such scale & infrastructure - are exceptionally hard to find. At the heart of the property is a beautifully updated main residence, featuring fresh paint & new flooring throughout. Designed for relaxed living & effortless entertaining, the home is complemented by a generous wraparound deck & covered alfresco area, perfectly positioned to take in the stunning elevated outlook. Year-round comfort is assured with ducted zoned heating & cooling, wood fire heating + split-system air conditioning. Adding signif
Request Details
Convenience at Your Doorstep, Potential at Your Fingertips
View photo
House · for sale
Request Details
Convenience at Your Doorstep, Potential at Your Fingertips
Mount Rankin
· 4 Bedrooms · 1 Bath · House
· Garden · Equipped kitchen
Mount Rankin · 4 Bedrooms · 1 Bath · House · Garden · Equipped kitchen
Positioned within easy reach of Bathurst CBD and Proctor Park, this freestanding four bedroom home presents a fantastic opportunity for investors, first home buyers or those looking to secure an affordable property in a convenient location. Featuring updated cladding, refreshed paintwork and carpet, along with further improvements throughout, the home offers generous proportions and a versatile floorplan with plenty of room to make yourself at home. The spacious kitchen, adjoining sunroom and multiple living areas provide flexibility for everyday living, while the easy care rear yard and recently erected new garden shed, adds to the property's practical appeal. What we love about the property: Four generously sized bedrooms, with built in wardrobes to two, providing comfortable accommodation and storage Spacious kitchen with eat in dining, creating a practical hub for everyday meals and family gatherings Adjoining sunroom, offering additional space to relax, unwind or enjoy the natural
Request Details
CBD Villa Ideal Investment or First Home
View photo
House · for sale
Request Details
CBD Villa Ideal Investment or First Home
Mount Rankin
· 3 Bedrooms · 1 Bath · House
· Air conditioning · Parking · Equipped kitchen
Mount Rankin · 3 Bedrooms · 1 Bath · House · Air conditioning · Parking · Equipped kitchen
Positioned in a quiet street and less than a five-minute walk to Bathurst's CBD, this well-maintained three-bedroom villa presents an outstanding opportunity for first-home buyers, downsizers, or savvy investors looking to expand their portfolio. Offering a practical floorplan and a quality long-term tenant already in place, this property delivers both comfort and convenience in a highly sought-after location. Features include but are not limited to: Three generous bedrooms with built-in wardrobes, including a spacious main bedroom with walk-in robe. Modern kitchen featuring stainless steel appliances and ample storage. Neat and tidy bathroom plus the convenience of a second separate WC. Separate living and dining areas providing functional family living. European-style laundry. Split-system air conditioning for year-round comfort. Single carport. Currently leased to a long-term tenant, making it an attractive investment opportunity. Properties this close to the CBD are always in deman
Request Details
Coolum 225 on 8 Gregory St, Kelso
View photo
Terraced House · for sale
Request Details
Coolum 225 on 8 Gregory St, Kelso
Mount Rankin
· 4 Bedrooms · 2 Baths · Terraced House
· Equipped kitchen
Mount Rankin · 4 Bedrooms · 2 Baths · Terraced House · Equipped kitchen
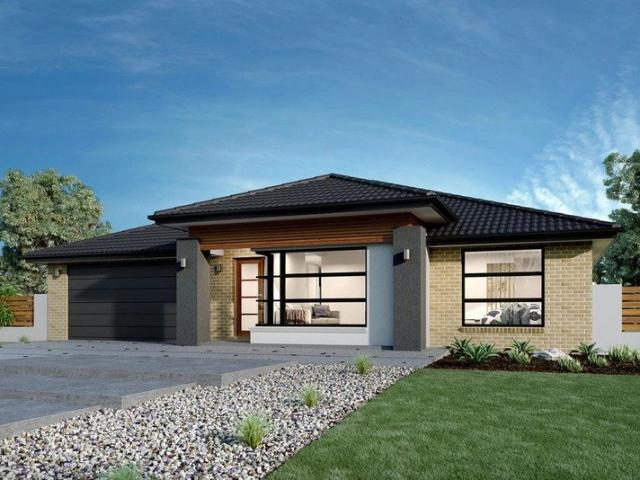
The Coolum design range is easily recognisable in the exclusive G.J. Gardner Homes design range, with its practical yet admirable layout that boasts space for each family member. Main features of the luxury layout include, a separate media room, an open plan family room, an activity room and master suite, all sporting an abundance of space. The spacious and breathable home layout contrasts to the private and secluded bedrooms perfect for personal retreats and desired alone time. The elegance of practicality continues with the covered alfresco seamlessly connected to the open plan living space including an entertainer’s kitchen with a butler’s pantry. This space is the core of the home. Luxury living is inviting you into the master suite at the front of the home with features such as a walk-in robe, and enviable ensuite. A dedicated kid’s space is optimally located at the back of the house with the additional bedrooms, a family friendly bathroom and the activity room that acts as the ce
Request Details
Glenview 244 on 12 Gregory Pl, Kelso
View photo
Terraced House · for sale
Request Details
Glenview 244 on 12 Gregory Pl, Kelso
Mount Rankin
· 4 Bedrooms · 2 Baths · Terraced House
Mount Rankin · 4 Bedrooms · 2 Baths · Terraced House
The needs of today’s family are at the forefront of Glenview Designs, exclusive to G.J. Gardner Homes. The features to this striking range are an open plan family room, a separate lounge room and a unique Kids zone. This design also offers an easy split-level modification, subject to site limitations. When you need some private time, or to escape the hustle and bustle of your busy life for a while, a large private master bedroom awaits. Boasting a large ensuite and walk-in robe, it is the perfect place to get away from it all and re-charge. Stylish and smart, Glenview designs cleverly wraps up family time and me time and delivers the answer - an elegant home everyone will love. Allow yourself to imagine the lifestyle you’ve always wanted; in the home you deserve! The Glenview offers individually crafted facades that will inspire you by providing a choice of homes that reflect your personal lifestyle and preferences. For optimal site use, this design is best positioned on sites with the
Request Details
Executive Family Living of Grand Proportions
View photo
House · for sale
Request Details
Executive Family Living of Grand Proportions
Mount Rankin
· 4 Bedrooms · 2 Baths · House
· Equipped kitchen
Mount Rankin · 4 Bedrooms · 2 Baths · House · Equipped kitchen
Positioned in the ever-popular Marsden Estate on a 884m2 parcel of land, this impressive executive residence delivers an exceptional level of space, style and functionality. Built by a respected local builder, every element has been thoughtfully considered and carefully planned to create a home that is as practical as it is impressive. From the moment you step inside, the home's grand proportions are immediately apparent. Generous living spaces provide plenty of room for the whole family, with a stunning open-plan living and dining area forming the heart of the home. A dedicated home office and separate media room provide additional spaces to work, relax or entertain, while four well-appointed bedrooms offer comfortable accommodation. At the centre of the home is a designer kitchen, beautifully appointed for both everyday family life and entertaining. A cleverly concealed butler's pantry keeps preparation and storage tucked neatly away, while the kitchen connects effortlessly with the
Request Details
TIMELESS TERRACE IN THE CBD
View photo
House · for sale
Request Details
TIMELESS TERRACE IN THE CBD
Mount Rankin
· 3 Bedrooms · 1 Bath · House
· Garden · Balcony · Terrace · Equipped kitchen
Mount Rankin · 3 Bedrooms · 1 Bath · House · Garden · Balcony · Terrace · Equipped kitchen
Rich in character and brimming with old-world charm, 97 Havannah Street presents a wonderful opportunity to secure a classic terrace home in a convenient central location. Showcasing beautiful period features including polished timber floorboards, original fireplaces, decorative ceilings and a traditional front balcony, this two-storey residence offers a glimpse into Bathurst's architectural history. With three generous bedrooms, separate formal living and dining areas, and a leafy courtyard garden filled with established trees, the home provides a charming setting with plenty of scope to add your own touches. Complete with rear lane access and within the Bathurst CBD, this character-filled property is ready for its next chapter. Features include: • Functional kitchen with gas cooking, dishwasher and original wood stove • Separate formal lounge and dining rooms featuring polished timber floorboards and original fireplaces • Three generous bedrooms positioned upstairs, including two wit
Request Details
Quality Family Home with Exceptional Side Access
View photo
House · for sale
Request Details
Quality Family Home with Exceptional Side Access
Mount Rankin
· 4 Bedrooms · 2 Baths · House
· Garden · Air conditioning
Mount Rankin · 4 Bedrooms · 2 Baths · House · Garden · Air conditioning
Set on a level and spacious block in the highly sought-after Marsden Estate, this impressive family home delivers exceptional space, functionality and modern comfort. Designed with family living in mind, the home offers generous proportions, excellent storage and multiple living zones, all seamlessly connected to the expansive rear alfresco and level backyard. The east/north-east aspect to the rear of the home ensures the living spaces enjoy an abundance of natural light throughout the day. A standout feature is the impressive 5m-wide side access, complete with fencing and gates providing a 3m-wide opening. This offers exceptional flexibility for those needing space for a caravan, trailer, vehicles, machinery or the addition of a substantial work shed (STCA). Modern comforts are well catered for with a substantial solar system, ducted reverse-cycle air conditioning throughout, stone benchtops, a huge walk-in pantry and quality stainless-steel appliances. Key Features: - Spacious master
Request Details
A Smart Investment in a Sought After Location
View photo
House · for sale
Request Details
A Smart Investment in a Sought After Location
Mount Rankin
· 4 Bedrooms · 2 Baths · House
· Parking · Equipped kitchen
Mount Rankin · 4 Bedrooms · 2 Baths · House · Parking · Equipped kitchen
Perfectly positioned in a family-friendly pocket of Kelso, 2 Wheatfield Drive offers modern comfort, quality finishes and effortless family living on a low-maintenance 565m² block. Designed with space and functionality in mind, the home features four generous bedrooms, with the main bedroom enjoying the added luxury of a walk-in robe and private ensuite. The heart of the home is the spacious open-plan kitchen, family and dining area, creating an inviting space for everyday living and entertaining. The contemporary kitchen is beautifully appointed with stone benchtops, quality finishes and a generous walk-in pantry, while the stylish bathrooms feature a freestanding bath to the main bathroom. A sun-drenched north-facing living area provides an abundance of natural light, while ducted heating and cooling ensures year-round comfort. With ample storage throughout and internal access from the double garage, every detail has been thoughtfully considered for modern family living. Positioned w
Request Details
SPACIOUS & CENTRAL LIVING AT THE MAPLES
View photo
Villa · for sale
Request Details
SPACIOUS & CENTRAL LIVING AT THE MAPLES
Mount Rankin
· 3 Bedrooms · 1 Bath · Villa
· Parking · Equipped kitchen
Mount Rankin · 3 Bedrooms · 1 Bath · Villa · Parking · Equipped kitchen
We are proud to offer this outstanding villa located in one of Bathurst's most popular developments The Maples. Centrally located 3 bedroom villas of this quality are tightly held making this a great opportunity for home buyers & investors alike. Set in sought-after Brilliant Street close to parks, shops, public transport, schools & Bathurst CBD - all on a low maintenance 130m2 block. Offering:- - 3 generous sized bedrooms (2 with built-in robes) - High 9ft ceilings throughout - 2 x reverse cycle heating & cooling - Open plan living area, kitchen & dining - Family size bathroom with shower, bathtub, vanity & toilet - Spacious laundry with an additional toilet - A single bay garage with internal access & auto door - Private alfresco entertaining area - Wide driveway with room to move around & off-street visitor parking - Completed in 2007 by Tablelands Builders 'The Maples', a very rare offering in this exclusive development, inspections are a must!
Request Details
BRAND NEW & READY TO MOVE IN | CONTEMPORARY FAMILY LIVING IN WINDRADYNE
View photo
House · for sale
Request Details
BRAND NEW & READY TO MOVE IN | CONTEMPORARY FAMILY LIVING IN WINDRADYNE
Mount Rankin
· 4 Bedrooms · 2 Baths · House
· Parking · Equipped kitchen
Mount Rankin · 4 Bedrooms · 2 Baths · House · Parking · Equipped kitchen
Open Home Inspection: Saturday 14/11/26 between 1.00 - 1.30 pm. 4 Bedrooms | 2 Bathrooms | Double Garage | 488.1 m² Block Approx. 193 m² Build Area | Occupation Certificate Obtained. Move Straight in! Your Brand-New Home Awaits - No Building Delays, Just Move In and Enjoy! Discover the perfect blend of contemporary style, quality finishes and effortless living in this beautifully presented brand-new home in the sought-after suburb of Windradyne, Bathurst. Built by a reputable local builder and ready for its new owners, this thoughtfully designed residence offers an exciting opportunity to secure a modern home without the wait, uncertainty or hassle of building from scratch. Set on a generous 488.1 m² block, the home showcases an inviting open-plan design, a stylish kitchen with premium-look finishes, beautifully appointed bathrooms and a covered outdoor entertaining area. Every space has been carefully considered to deliver comfort, functionality and a relaxed lifestyle for the whole f
Request Details
Elevated Elegance with Breathtaking Views Across Bathurst
View photo
House · for sale
Request Details
Elevated Elegance with Breathtaking Views Across Bathurst
Mount Rankin
· 4 Bedrooms · 2 Baths · House
· Equipped kitchen
Mount Rankin · 4 Bedrooms · 2 Baths · House · Equipped kitchen
A stunning family residence that perfectly combines luxury, space and practicality. Thoughtfully designed for modern family living, this impressive home showcases premium inclusions, breathtaking elevated views and multiple living zones, all positioned in a highly sought after location. The heart of the home is the expansive open-plan kitchen, dining and family area, filled with natural light and designed for effortless entertaining. Featuring quality Bosch appliances, stone benchtops and a large walk-in butler's pantry, the kitchen is both stylish and highly functional. A separate formal lounge provides the ideal second living space or parents' retreat. The luxurious master suite offers a true sense of retreat with stunning views, an oversized walk-in robe and a beautifully appointed ensuite complete with a double shower. Three additional oversized bedrooms all include built-in robes and are perfectly serviced by a stylish three-way bathroom and separate rumpus room ideal for children
Request Details
Charming Russell Street Location
View photo
House · for sale
Request Details
Charming Russell Street Location
Mount Rankin
· 3 Bedrooms · 1 Bath · House
Mount Rankin · 3 Bedrooms · 1 Bath · House
Positioned in the heart of Russell Street, this charming Bathurst cottage presents an exciting opportunity to secure a substantial property in a tightly held and highly convenient CBD location. Offering immediate rental income, long-term growth potential and endless scope to renovate or add value, this is an investment that can work for you from day one while providing exciting possibilities for the future. The generous block, spacious floor plan and character-filled interiors create an outstanding foundation to transform the home and capitalise on its premium central position. Already home to long-term tenants on a fixed-term lease until November 2026, this provides the security of an immediate return on investment. Appealing to both homeowners and investors alike. What we love about the property: Highly sought-after Russell Street address in the heart of the Bathurst CBD Outstanding opportunity to invest in a central location where convenience and limited supply support lasting buyer
Request Details
Where Natural Light Meets Exceptional Family Living
View photo
House · for sale
Request Details
Where Natural Light Meets Exceptional Family Living
Mount Rankin
· 4 Bedrooms · 2 Baths · House
· Parking · Equipped kitchen
Mount Rankin · 4 Bedrooms · 2 Baths · House · Parking · Equipped kitchen
Offering an impressive combination of space, style and functionality, this brand new residence by well-known local builder Marple Constructions delivers exceptional family living on a substantial 900m² level block in the heart of Eglinton Village. Boasting an expansive 302m² under-roof design, four generous bedrooms, two bathrooms and a triple garage, this thoughtfully designed home combines quality finishes with practical features to accommodate modern family life. With a prized north-facing rear aspect, natural light floods the expansive open-plan living and dining areas, creating a bright and inviting atmosphere throughout. The living space seamlessly connects to the large alfresco entertaining area through stacker doors, providing the perfect setting for family gatherings and entertaining guests year round. The impressive kitchen is designed to impress, featuring stone benchtops, abundant storage, soft-close handleless cabinetry, a freestanding 900mm gas cooker, dishwasher and an o
Request Details

Get email alerts

Don't miss out: be the first to know about new properties

The alert was correctly created

On subscribing you accept the conditions of use and the privacy policy
Alert
Receive new ads in your inbox
Save this search
Receive alerts for new listings

We'll send you an email when we have new properties for: "Houses for sale in Mount Rankin"

The alert was correctly created

Rock Forest
Vittoria, Bathurst Regional
Get email alerts and be the first to see new listings
Required field
On subscribing I accept the terms of the privacy policy
Perfect! You'll soon start receiving new listings via email
Alert
Receive an email when we have new ads for Houses for sale in Mount Rankin
Save this search
Filters

Bedrooms

Size (m²)

m²
m²

Price

$
$

Property type

Bathrooms

Clear all filters
Receive notifications when new entries are published.