216 houses for sale in Wiagdon

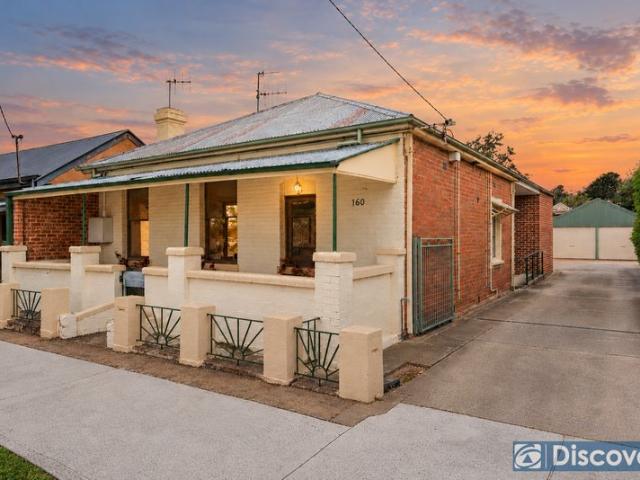
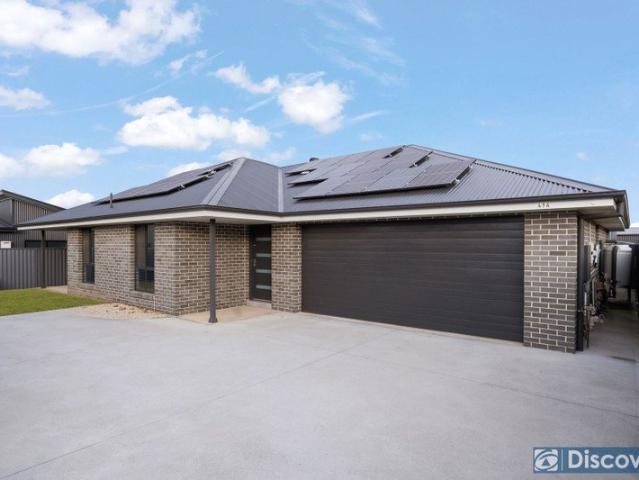
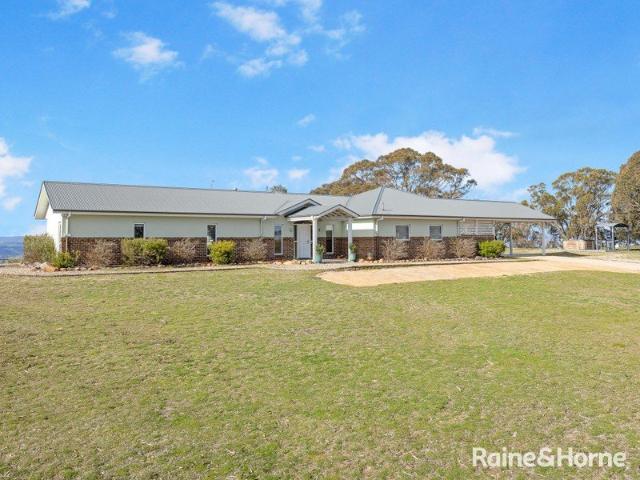
The Cottage
View photo
Terraced House · for sale
Request Details
The Cottage
Wiagdon
· 2 Bedrooms · 1 Bath · Terraced House
Wiagdon · 2 Bedrooms · 1 Bath · Terraced House
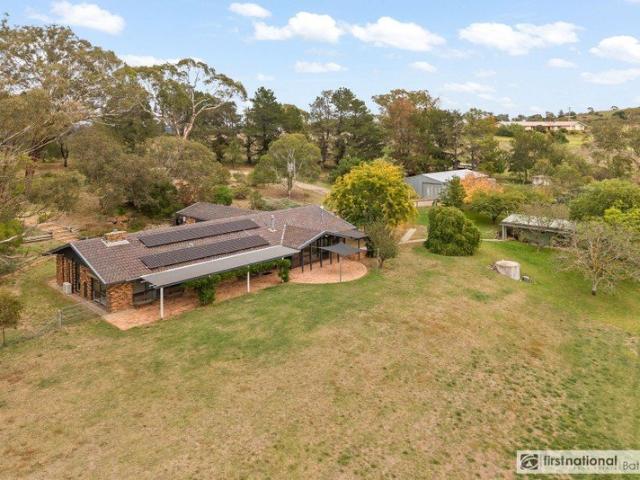
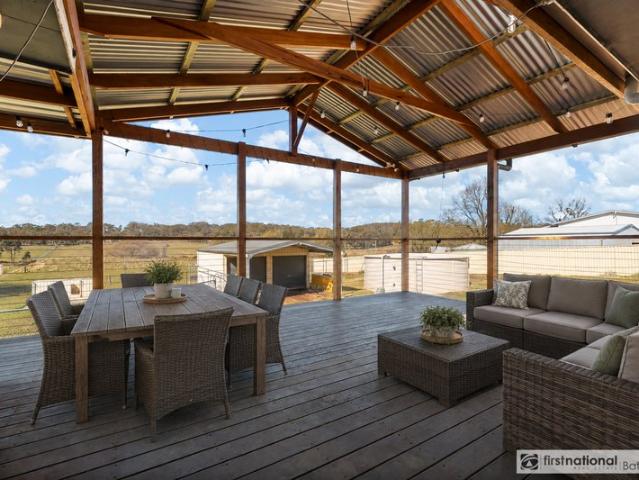
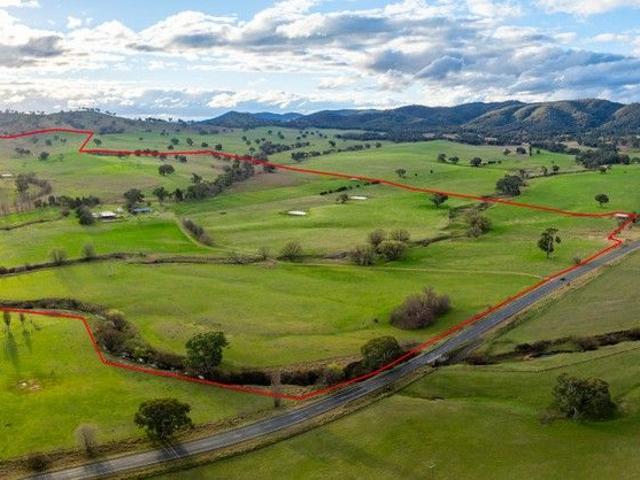
Bowyer & Livermore is pleased to present to the market The Cottage. Ideally positioned just 30 km from Bathurst in the highly fertile valley of Wiagdon, from the moment you arrive at the front gate you are met with a sweeping panorama, starting with the alluvial creek flats and rising to the undulating grazing country of the western hills, framed by scattered stands of disegues trees and established tree lines. The property is regarded as highly productive and a stand out, ideal for any agricultural grazing pursuits, including but not limited to cattle, sheep and horses. The make up of the property includes approx. 80 acres of deep alluvial soils edged by the Engine & Wiagdon Creeks, an ideal patch for dry land lucerne production with the fertile soils and the ability for plants to tap into the sub soil moisture, or similarly fodder crops or high production pastures. The balance of the farm, approx. 170 acres, has historically enjoyed a good pasture and super history and that is reflec
Request Details
Big on Living, Easy on Maintenance
View photo
House · for sale
Request Details
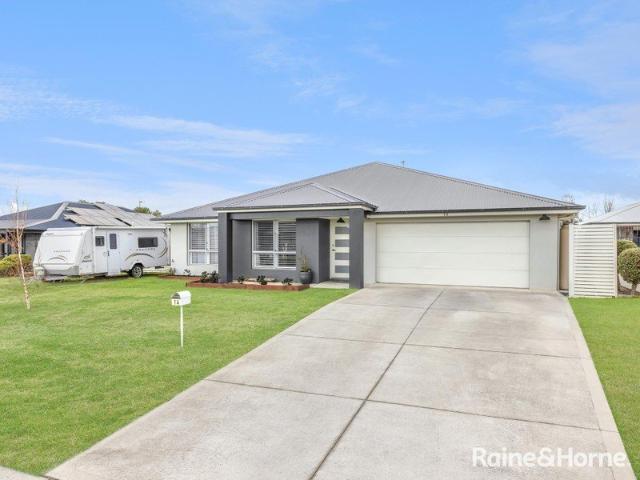
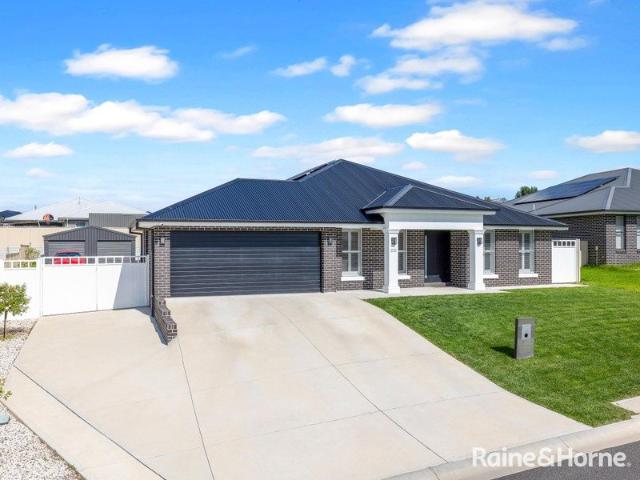
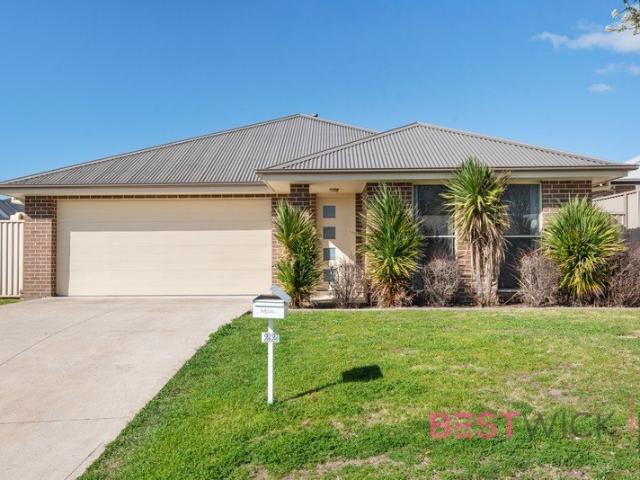
Big on Living, Easy on Maintenance
Wiagdon
· 3 Bedrooms · 2 Baths · House
· Garden
Wiagdon · 3 Bedrooms · 2 Baths · House · Garden
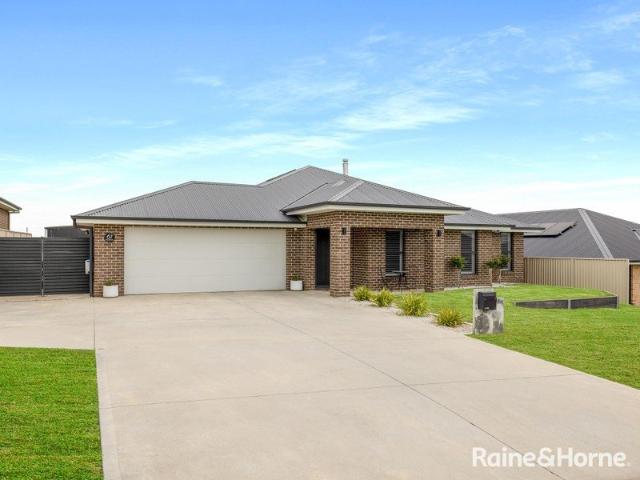
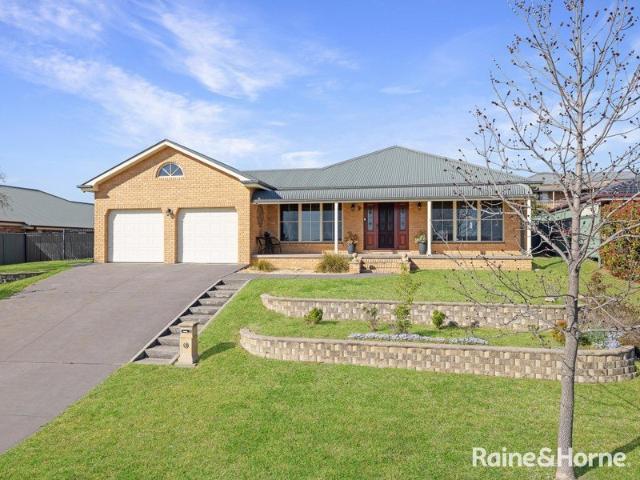
If you're looking to spend more time enjoying your home and less time maintaining it, this one gets the balance right. Set on an easy-care 432m² block in a quiet street within a highly sought after estate, the home combines generous proportions, a practical floorplan and comfortable indoor-outdoor living. The real standout is the enormous north facing open plan living area, filling the heart of the home with natural light and providing plenty of room to spread out. The master suite is privately positioned away from the remaining bedrooms, while the covered alfresco and low-maintenance yard make this an ideal option for downsizers, couples, young families or anyone wanting an easier lifestyle without sacrificing space. Free SMS the keyword 22redding to 0437 042 859 to receive an instant link to the online property brochure, which includes the Contract of Sale, Council Rates, Floor Plan, Additional Photos, and more. Key Features: Low-maintenance 432m² block Enormous north facing open-pla
Request Details
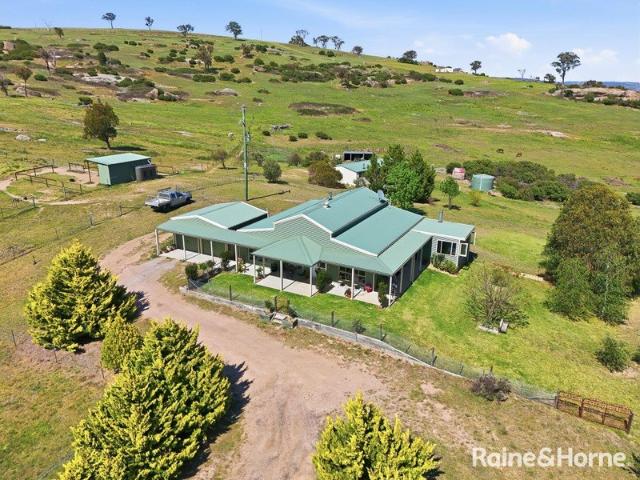
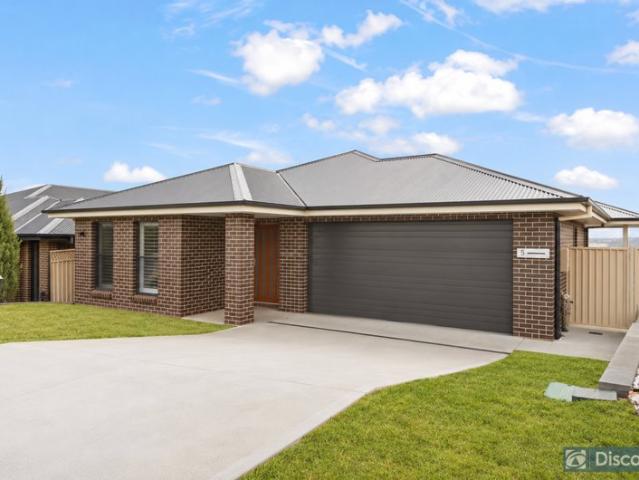
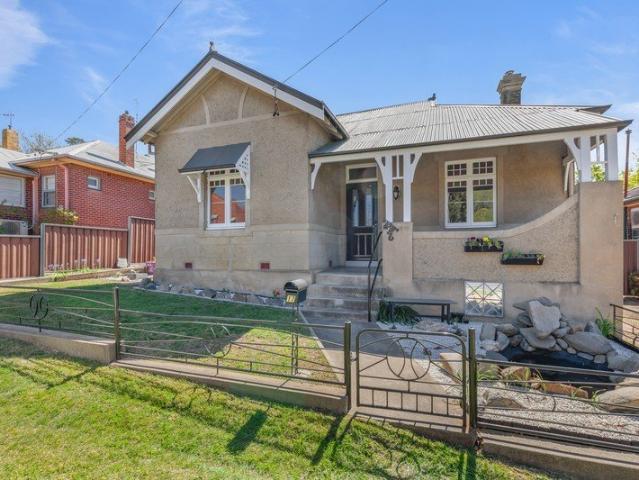
DALEBA Elevated Rural Sanctuary on 25 Picturesque Acres
View photo
House · for sale
Request Details
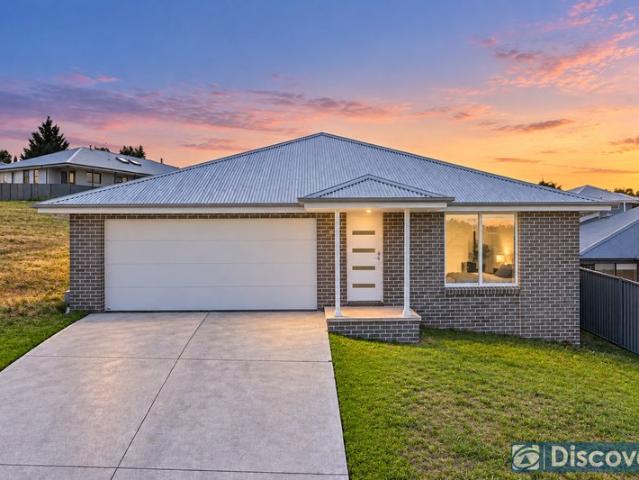
DALEBA Elevated Rural Sanctuary on 25 Picturesque Acres
Wiagdon
· 4 Bedrooms · 2 Baths · House
Wiagdon · 4 Bedrooms · 2 Baths · House
Commanding an enviable position atop rolling countryside just 10 minutes from Bathurst, DALEBA is a breathtaking lifestyle property where space, serenity, and functionality unite. Showcasing a prized northerly aspect and sweeping rural vistas, this four-bedroom residence is embraced by beautifully curated native, park-like gardens that create a private and peaceful retreat. Designed for those seeking the ultimate country lifestyle, this impressive rural retreat combines comfortable family living with exceptional infrastructure for lifestyle farming, recreational pursuits, or simply enjoying the wide-open space. With quality shedding, abundant water supply, and thoughtfully divided paddocks, every element has been carefully considered to maximise both lifestyle and productivity. What we love about the property: Four well-proportioned bedrooms serviced by two bathrooms, ideal for family living Light-filled home positioned to capture warmth with a desirable northerly aspect Comfortable li
Request Details
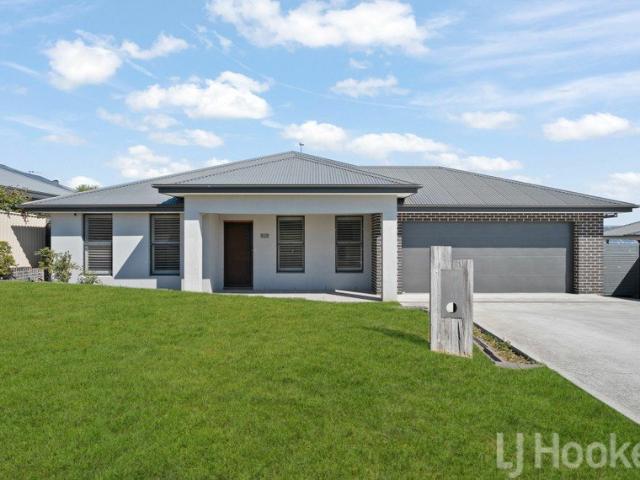
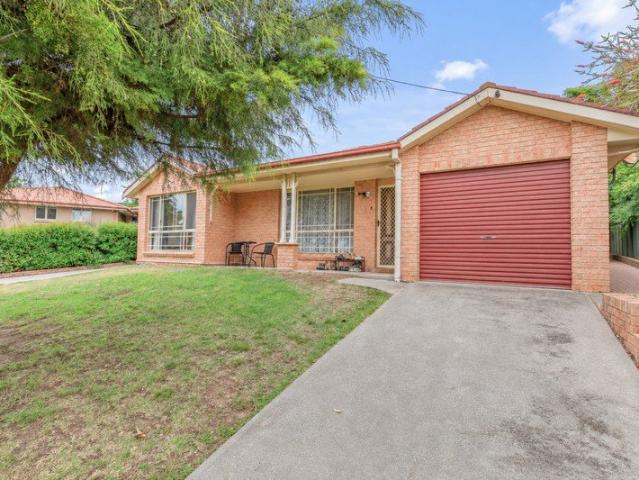
Space, Flexibility and Comfort for the Whole Family
View photo
House · for sale
Request Details
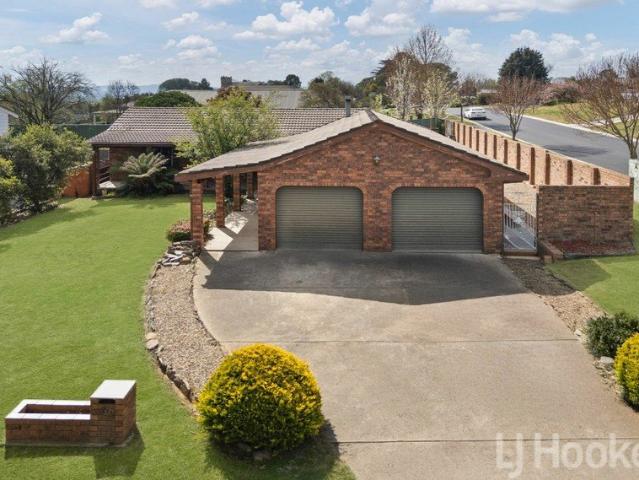
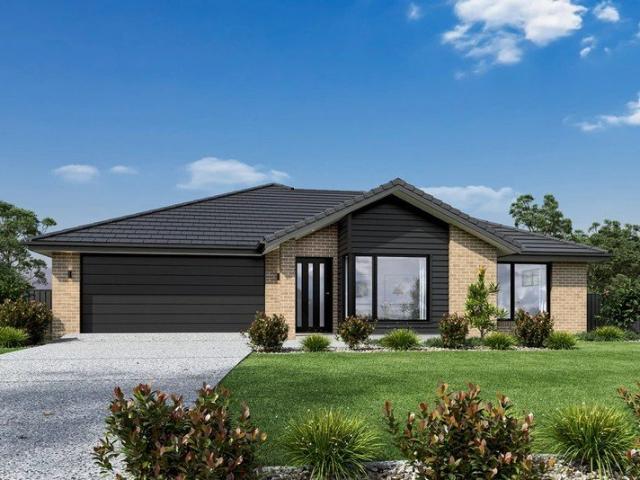
Space, Flexibility and Comfort for the Whole Family
Wiagdon
· 4 Bedrooms · 3 Baths · House
· Garden · Parking · Equipped kitchen
Wiagdon · 4 Bedrooms · 3 Baths · House · Garden · Parking · Equipped kitchen
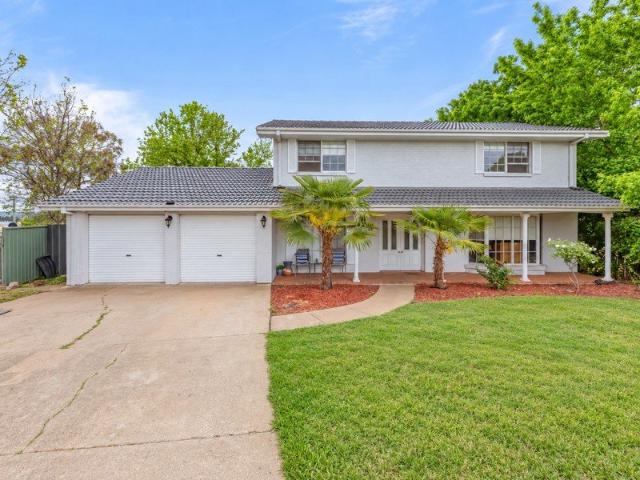
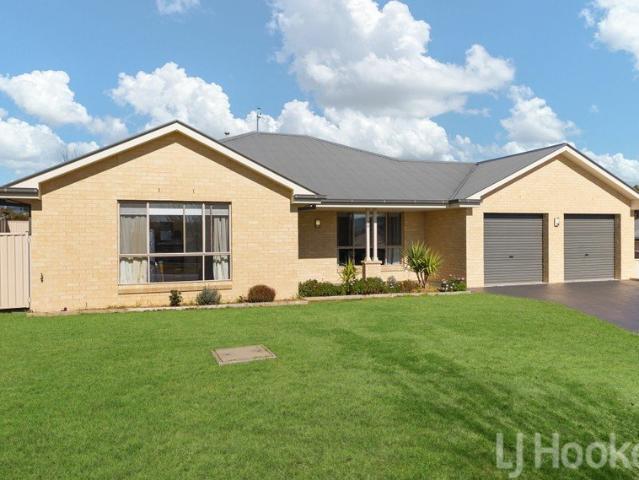
Positioned at the end of a cul-de-sac, 6 Alcheringa Road, Kelso offers a versatile floorplan, generous proportions and plenty of room for the whole family. Set on a substantial 877sqm block, this four-bedroom home features three bathrooms, a double garage and a flexible two-level design to suit a range of lifestyles. The ground floor is designed for practical everyday living, featuring an updated kitchen with convenient access to the private, fenced backyard, alongside a dedicated dining area and two separate living rooms. One of the living areas also offers the flexibility to be converted into a potential fifth bedroom, while a downstairs bathroom and dedicated laundry add further convenience. Upstairs, four bedrooms provide comfortable accommodation, with the master bedroom featuring its own private ensuite. A main bathroom services the remaining bedrooms, creating a functional layout with a clear separation between the living and accommodation zones. Property features include: Four
Request Details
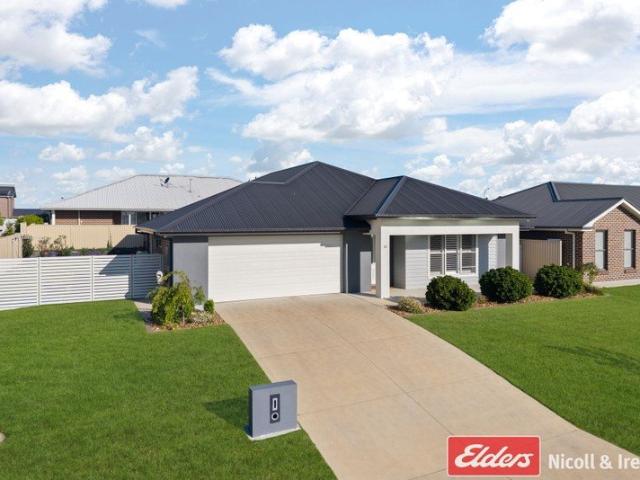
Three properties and DA approval for 5 units
View photo
House · for sale
Request Details
New
Three properties and DA approval for 5 units
Wiagdon
· 11 Bedrooms · 4 Baths · House
Wiagdon · 11 Bedrooms · 4 Baths · House
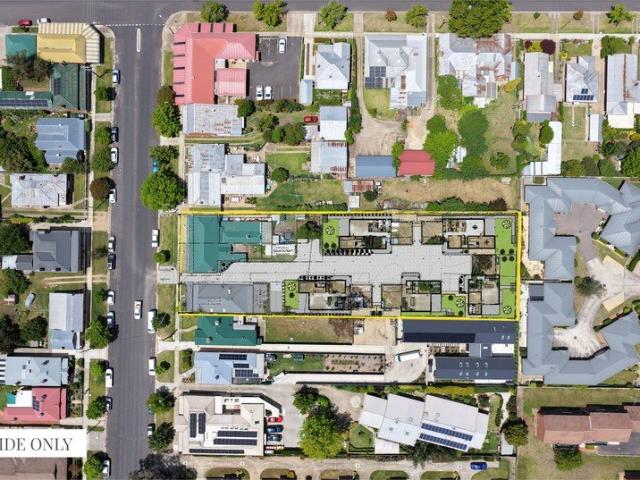
Experience a rare opportunity to secure three adjoining properties in the Bathurst CBD with DA approval for 5 units. Positioned in a prime location, this unique offering comprises of two duplex dwellings and a standalone property, presenting a blank canvas for investors, developers, or those seeking a distinctive family compound. 92 Piper Street boasts four spacious bedrooms and two generous living spaces, providing ample room for customization or renovation. Meanwhile, 94 Piper Street offers three well-proportioned bedrooms and two separate living areas, ideal for flexible living arrangements or potential conversion. Completing this impressive trio, 96 Piper Street is a standalone property featuring four comfortable bedrooms, two modern bathrooms, a spacious living area, and a beautiful sunroom. This property combines character with contemporary amenities, offering endless possibilities for development or refurbishment. With a combined land size of 3076 sqm these properties present an
Request Details
Spacious Family Living in the Heart of Marsden Estate
View photo
House · for sale
Request Details
Spacious Family Living in the Heart of Marsden Estate
Wiagdon
· 4 Bedrooms · 2 Baths · House
· Equipped kitchen
Wiagdon · 4 Bedrooms · 2 Baths · House · Equipped kitchen
Positioned in the heart of the highly regarded Marsden Estate, 6 Gibsone Drive offers an impressive combination of space, style and functionality, making it an ideal choice for families looking for a home that has room for everyone. From the moment you step inside, the generous proportions are immediately apparent. Boasting four large bedrooms, the home is highlighted by an exceptional master suite featuring an impressive amount of space and a beautifully appointed ensuite, creating a private retreat for the lucky occupants. The remainder of the home continues to impress with spacious living areas, a dedicated office space and a separate sunken media room the perfect setting for family movie nights, entertaining or simply enjoying some downtime. At the centre of the home is a fantastic-sized kitchen, finished with quality appointments and complemented by a large walk-in pantry. Designed with both everyday living and entertaining in mind, it provides plenty of space for the whole family
Request Details
Lifestyle Living with Modern Comforts
View photo
House · for sale
Request Details
Lifestyle Living with Modern Comforts
Wiagdon
· 4 Bedrooms · 3 Baths · House
· Swimming pool · Equipped kitchen
Wiagdon · 4 Bedrooms · 3 Baths · House · Swimming pool · Equipped kitchen
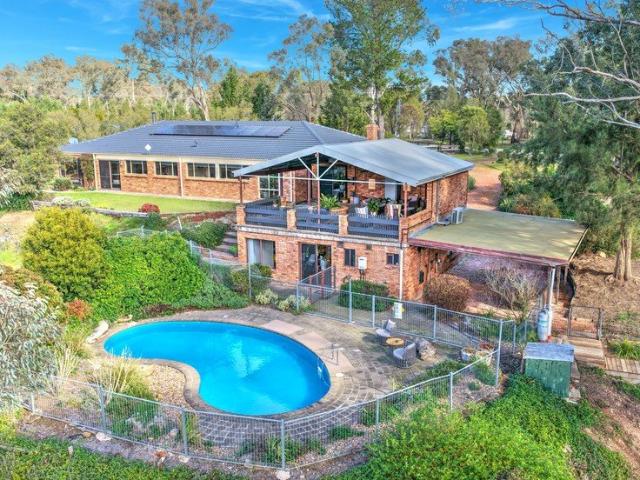
Split level living! With stunning, unsurpassed views of the Blue Mountains, this is a superb home, perfect for growing families. There are so many great inclusions and features. Below we have listed just some of the highlights: • Designed with comfort in mind, this is a spacious 4-bedroom, 3-bathroom family home • Large, renovated kitchen equipped with modern quality appliances • Recently installed reverse cycle air-conditioning with ducted heating and cooling for year-round comfort • The house has a 13.2 kW solar array combined with a • Tesla Powerwall 2 battery • Modern flooring and updated window furnishings throughout • A large, covered entertaining area with inbuilt BBQ area adjoins the kitchen/living area • A timber pergola, set slightly away from the house, provides a second entertaining area • Multiple living areas throughout the house for family living and entertaining • Stunning in-ground saltwater swimming pool • Established gardens providing privacy and a peaceful outlook •
Request Details
BRAND NEW CONTEMPORARY LIVING IN WINDRADYNE
View photo
House · for sale
Request Details
New
BRAND NEW CONTEMPORARY LIVING IN WINDRADYNE
Wiagdon
· 4 Bedrooms · 2 Baths · House
· Equipped kitchen
Wiagdon · 4 Bedrooms · 2 Baths · House · Equipped kitchen
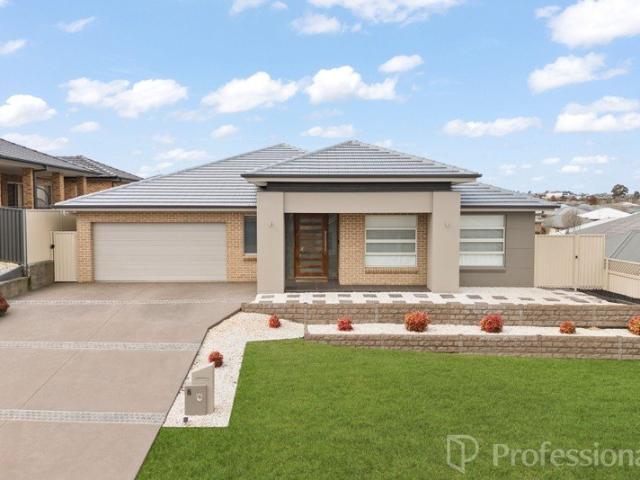
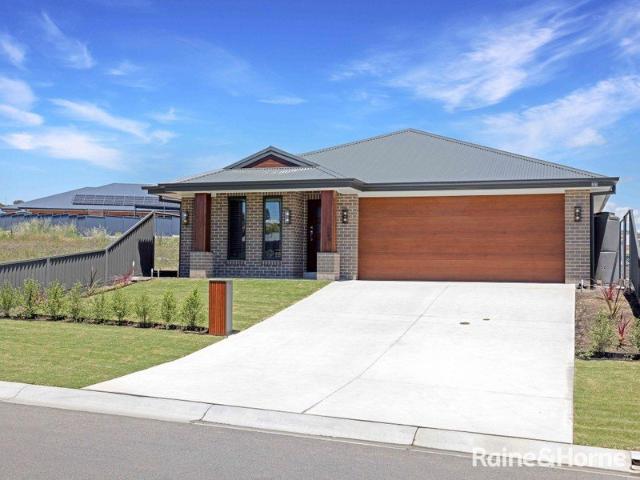
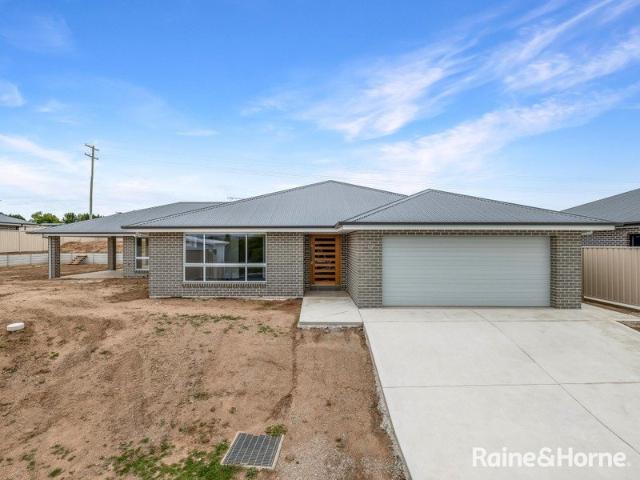
Offering modern design, quality finishes and a practical family-friendly layout, 21 Mulholland Parkway presents an exciting opportunity to secure a brand-new home in a growing Windradyne neighbourhood. Completed in 2026, this beautifully appointed four-bedroom residence features spacious open-plan living, a stylish kitchen and comfortable accommodation designed for everyday convenience. Positioned on a easy care block with an inviting outdoor entertaining area, the property offers a wonderful combination of contemporary style and low-maintenance living, all within easy reach of local schools, parks and shopping facilities. Features include: • Stylish modern kitchen featuring quality appliances, ample storage and a walk-in pantry • Light-filled open-plan living and dining area adjoining the kitchen • Four generously sized bedrooms, including a master suite with ensuite • Modern main bathroom with quality fixtures and finishes • Contemporary interiors with stylish flooring and a neutral
Request Details
Unbeatable Contemporary CBD Living with North Facing Entertaining
View photo
House · for sale
Request Details
Unbeatable Contemporary CBD Living with North Facing Entertaining
Wiagdon
· 3 Bedrooms · 2 Baths · House
· Equipped kitchen
Wiagdon · 3 Bedrooms · 2 Baths · House · Equipped kitchen
Privately positioned on a 555sqm north-to-rear block offering stunning natural light, this distinctive freestanding residence delivers the perfect balance of contemporary design, generous living spaces and effortless indoor-outdoor entertaining. At the heart of the home, the expansive open-plan living and dining area makes an immediate impression, featuring polished concrete floors, soaring nine foot ceilings and an abundance of northern sunlight. Concertina glass doors extend the living space onto the outdoor entertaining deck, creating a seamless connection between indoors and out. A further paved entertaining area provides additional flexibility, with space to enjoy a firepit or create your own private retreat. The contemporary kitchen is both stylish and practical, appointed with substantial 50mm Caesarstone benchtops, a dishwasher and cleverly designed pull-out pantries. Accommodation is equally impressive, with three generously sized bedrooms, including a spacious main suite comp
Request Details
MODERN FAMILY LIVING WITH VIEWS & SHEDDING
View photo
House · for sale
Request Details
MODERN FAMILY LIVING WITH VIEWS & SHEDDING
Wiagdon
· 3 Bedrooms · 2 Baths · House
· Fireplace · Equipped kitchen
Wiagdon · 3 Bedrooms · 2 Baths · House · Fireplace · Equipped kitchen
Positioned in an established Kelso neighbourhood, 67 Newlands Crescent offers an appealing combination of modern comfort, practical features and a beautiful outlook across the surrounding countryside. Set on a 768sqm block, this well-presented three-bedroom home boasts a stylish kitchen, multiple living areas and a fantastic outdoor entertaining space. Complete with ducted heating and cooling, a cosy wood fireplace, side access and a substantial shed, this property is perfectly suited to families, first-home buyers or those seeking a comfortable home with a little extra to offer. Features include: • Modern kitchen with breakfast bar, freestanding oven, dishwasher and ample storage • Open-plan family and dining area adjoining the kitchen • Separate living room providing an additional space to relax • Three bedrooms, including a master with walk-in wardrobe and ensuite • Family bathroom with bath, shower and vanity, plus separate WC • Ducted heating and cooling throughout, plus a wood fi
Request Details
Heritage Character Meets Multi Use Potential on Rankin Street
View photo
House · for sale
Request Details
Heritage Character Meets Multi Use Potential on Rankin Street
Wiagdon
· 5 Bedrooms · 1 Bath · House
· Garden · Parking
Wiagdon · 5 Bedrooms · 1 Bath · House · Garden · Parking
Heritage bones on one of Bathurst's best streets. Character that can't be built anymore, high ceilings, period details and a presence that stops you at the door. Five rooms, double bay shed with easy side access, and plenty of rear yard space, all with the CBD on your doorstep. A residence that puts you steps from everything Bathurst has to offer, or a multi-use opportunity that works as hard as you do. Live here, work here or reimagine it entirely. Either way, Rankin Street doesn't disappoint. What We Love About the Property: Prime Bathurst CBD location on Rankin Street Five versatile rooms across the building Period character with high ceilings throughout Ducted heating and cooling for year round comfort Side access, rare in this location Double bay shed for storage, vehicles or workshop Expansive off street parking and rear yard Steps from Bathurst's best cafes, restaurants and amenities Dream home conversion potential in a blue chip address The address speaks for itself. The rest i
Request Details
MODERN FAMILY LIVING
View photo
House · for sale
Request Details
MODERN FAMILY LIVING
Wiagdon
· 4 Bedrooms · 2 Baths · House
· Equipped kitchen
Wiagdon · 4 Bedrooms · 2 Baths · House · Equipped kitchen
Perfectly designed for growing families, this spacious four-bedroom home offers multiple living zones, a well-considered floorplan and plenty of room both inside and out. Positioned on a generous block in popular Eglinton, the home features a dedicated kids' retreat, a stylish open-plan living area and impressive side access, making it ideal for families needing space. Conveniently located close to Eglinton Public School, parks and just a short drive to the Bathurst CBD, this is a home that delivers comfort, functionality and lifestyle in equal measure. Features include: • Modern kitchen with island bench, 900mm gas cooktop, dishwasher and a large walk-in pantry • Light-filled open plan living and dining area flowing seamlessly to the alfresco • Separate rumpus room creating the perfect kids' retreat or additional living space • Spacious master bedroom positioned privately at the rear with a huge walk-through robe and stylish ensuite • Three additional generously sized bedrooms, all wi
Request Details
Low Maintenance Living in an Established Location
View photo
House · for sale
Request Details
Low Maintenance Living in an Established Location
Wiagdon
· 3 Bedrooms · 2 Baths · House
· Garden · Parking · Equipped kitchen
Wiagdon · 3 Bedrooms · 2 Baths · House · Garden · Parking · Equipped kitchen
Situated in a family-friendly pocket of Kelso, close to schools, local shops and a short drive from Bathurst CBD, this home offers a combination of modern comfort and practicality. Featuring high ceilings and a light-filled interior, this residence presents a functional layout designed for everyday convenience. The spacious kitchen is complete with quality appliances, an abundance of bench space and ample cabinetry, while the separate lounge and dining areas offer flexibility for both relaxation and entertaining. The generous master bedroom is complete with a walk-in wardrobe and private ensuite, complemented by two additional well-proportioned bedrooms, both featuring built-in wardrobes. Externally, the low-maintenance backyard provides a private and practical outdoor setting, while the double garage offers internal access and additional access to the rear yard. What We Love About the Property: Conveniently positioned just a short drive from schools, local shops and Bathurst CBD Gener
Request Details
Easy Living, Moments from Uni & Town
View photo
House · for sale
Request Details
Easy Living, Moments from Uni & Town
Wiagdon
· 3 Bedrooms · 1 Bath · House
· Parking
Wiagdon · 3 Bedrooms · 1 Bath · House · Parking
Positioned in one of Bathurst's most convenient pockets, 1/196 Browning Street is close to the university, nearby sporting fields and the CBD. This home offers comfortable, low-maintenance living with everything you need only minutes away. • Three bedrooms, all with built-in wardrobes • One well-kept bathroom • Large, spacious lounge with separate study area • Dining space • Split system heating and cooling • Own driveway and single car garage with internal access • Low-maintenance rear courtyard • Front home in a strata complex of two • Estimated rental return of approx. $550 per week This home suits first home buyers, downsizers and retirees looking for easy living close to town, as well as investors chasing strong returns near the university. For more information or to arrange an inspection, contact Kurt Waterford on 0439 642 390. Disclaimer: All information contained herein is gathered from sources we believe reliable. We have no reason to doubt its accuracy, however, we cannot gua
Request Details
Modern Living and Effortless Lifestyle in Eglinton
View photo
House · for sale
Request Details
Modern Living and Effortless Lifestyle in Eglinton
Wiagdon
· 4 Bedrooms · 2 Baths · House
· Equipped kitchen
Wiagdon · 4 Bedrooms · 2 Baths · House · Equipped kitchen
Offering modern interiors, a practical layout and easy everyday living, this four-bedroom home presents an appealing opportunity in highly sought-after Eglinton. With open-plan living and quality appointments throughout, it's a home designed for comfort, with less time spent on upkeep and more time to enjoy your surroundings. Within walking distance of local shops, parks and public transport, and positioned in the Eglinton Public School zone, the location adds convenience to its lifestyle appeal. A long-term tenant currently paying $700 per week, with a lease in place until January 2027, provides an established return for investors or time for future owner-occupiers to plan their move. What We Love About the Property: Four bedrooms, including a master with a walk-in robe, ensuite, ceiling fan and feature pendant light Built-in wardrobes to the remaining three bedrooms Inviting open-plan living and dining with timber flooring, bringing the heart of the home together Modern kitchen featu
Request Details
ROOM FOR THE WHOLE FAMILY
View photo
House · for sale
Request Details
ROOM FOR THE WHOLE FAMILY
Wiagdon
· 5 Bedrooms · 2 Baths · House
· Equipped kitchen
Wiagdon · 5 Bedrooms · 2 Baths · House · Equipped kitchen
Set on a generous 911sqm block in the popular Marsden Estate, 66 Mendel Drive offers spacious modern living with a flexible layout designed for growing or multi-generational families. With five bedrooms, multiple living areas and excellent side access to a large shed, this well-appointed home combines comfort, practicality and quality finishes in a highly sought-after location close to schools, parks, shops and transport. Features include but are not limited to: • Light-filled open-plan kitchen, meals and living area • Modern kitchen with quality appliances, large island bench, pendant lighting, double sink and walk-in butler's pantry • Separate formal lounge positioned at the front of the home • Spacious master bedroom with double walk-in robe and private ensuite • Four additional generously sized bedrooms, all with built-in wardrobes • Large main bathroom with freestanding bath, walk-in shower, vanity and toilet • Well-appointed laundry with excellent storage and additional WC • Cove
Request Details
Charming Character, Beautifully Renovated
View photo
House · for sale
Request Details
Charming Character, Beautifully Renovated
Wiagdon
· 3 Bedrooms · 2 Baths · House
· Garden · Fireplace · Equipped kitchen
Wiagdon · 3 Bedrooms · 2 Baths · House · Garden · Fireplace · Equipped kitchen
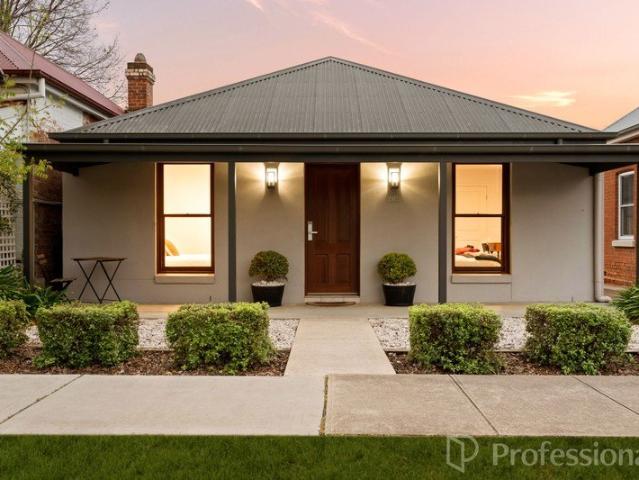
Set within walking distance of Brilliant St Cafe, local shops and the CBD, 17 Gladstone Street is a charming cement-rendered brick home that has been thoughtfully renovated from front to back, blending classic character with modern comfort. Property Features • Beautifully landscaped gardens with secure rear yard • Excellent side access to the secure rear yard • Polished timber floorboards and freshly painted throughout • High ceilings, ornate ceilings and picture rails • Spacious main bedroom with polished timber floors, large built-in wardrobes and modern ensuite • Second bedroom with built-in wardrobes and carpet • Third bedroom with built-in wardrobes • Spacious lounge with wood fireplace, ornate ceilings and picture rails • Separate dining room with additional storage • Modern kitchen with built-in pantry, five-burner gas cooktop and 900mm oven • Second bathroom with floor-to-ceiling tiling and shower over bath • Combined laundry with access to the rear pergola • Light-filled rear
Request Details
Fernbank 202 on 10 Gregory St, Kelso, NSW, 2795
View photo
Terraced House · for sale
Request Details
Fernbank 202 on 10 Gregory St, Kelso, NSW, 2795
Wiagdon
· 4 Bedrooms · 2 Baths · Terraced House
· Equipped kitchen
Wiagdon · 4 Bedrooms · 2 Baths · Terraced House · Equipped kitchen
Please note that this house and land package has not been built and is not currently under construction. It is a proposed package only The needs of today’s family are at the forefront of the Fernbank, a striking family home with an open plan living space, perfectly centred between a unique kid’s zone to the rear and the parents’ zone to the front. Entertaining with family and friends in the central living space with kitchen, family, dining and outdoor covered alfresco has never been so easy. While the kids play in the activity room to the rear of the home, retreat to the lounge room where you can relax and unwind. A large private master bedroom boasts a generous ensuite and a large walk-in robe; it is the perfect place to get away from it all and re-charge. This unique, versatile design also lends itself to be a split-level design, subject to site limitations and the ability to flip the front of the home to suit site conditions if required. Stylish and smart, Fernbank designs cleverly
Request Details
BRAND NEW FAMILY LIVING WITH SPACE, STYLE & PRIVACY
View photo
House · for sale
Request Details
BRAND NEW FAMILY LIVING WITH SPACE, STYLE & PRIVACY
Wiagdon
· 4 Bedrooms · 2 Baths · House
· Equipped kitchen
Wiagdon · 4 Bedrooms · 2 Baths · House · Equipped kitchen
Offering the perfect combination of contemporary style, generous proportions and exceptional outdoor space, 19 Campbell Close presents an exciting opportunity to secure a brand-new home in the sought-after Llanarth area. Set on an impressive 1,219sqm block with no direct rear neighbours, this beautifully finished residence has been thoughtfully designed for modern family living. Featuring four oversized bedrooms, multiple living areas, a stunning kitchen and an expansive alfresco entertaining area, every detail has been considered to deliver comfort, functionality and effortless everyday living. With construction now complete, there's nothing left to do but move in, unpack and enjoy everything this impressive home has to offer. Features include: • Stunning two-tone kitchen featuring stone benchtops, stainless steel appliances and a concealed walk-in pantry • Spacious open-plan family and dining area with a cleverly concealed study nook • Separate lounge room providing the perfect space
Request Details
SEYMOUR REVEALED. INNER CITY STANDOUT
View photo
House · for sale
Request Details
SEYMOUR REVEALED. INNER CITY STANDOUT
Wiagdon
· 3 Bedrooms · 2 Baths · House
· Garden · Equipped kitchen
Wiagdon · 3 Bedrooms · 2 Baths · House · Garden · Equipped kitchen
136 Seymour Street is a striking example of old-world character meeting modern execution, where the layers have been peeled back to expose the soul of the home itself. The result is something rarely achieved, authentic, textural & completely individual. Positioned within one of Bathurst's most connected inner-city pockets, directly opposite Churches Garden Centre & moments from the café & retail culture of Keppel Street, this is a residence that blends lifestyle, convenience & atmosphere. Extensively renovated throughout, the home presents as virtually brand new internally. Every detail has been reconsidered, from the new kitchen & updated bathrooms to new windows, finishes, lighting, & overall presentation. At the front of the home, the main bedroom enjoys its own ensuite, creating a private retreat rarely found in homes of this style & era. The exposed internal walls, original fireplaces & retained industrial-style elements allow the home's history to remain visible rather than erase
Request Details
GENEROUS FAMILY LIVING WITH VIEWS ACROSS BATHURST
View photo
House · for sale
Request Details
GENEROUS FAMILY LIVING WITH VIEWS ACROSS BATHURST
Wiagdon
· 4 Bedrooms · 2 Baths · House
· Garden · Parking · Equipped kitchen · Heating
Wiagdon · 4 Bedrooms · 2 Baths · House · Garden · Parking · Equipped kitchen · Heating
Positioned on the high side of the street with an elevated outlook on a 939sqm block, 9 Cypress Crescent offers a substantial four-bedroom home designed with family living in mind. Multiple living and dining areas provide plenty of flexibility, while the large covered entertaining area and enclosed backyard extend the living space outdoors. Complete with generous bedrooms, excellent storage and a double garage, this well-established home presents an appealing opportunity in a convenient Kelso location. Features include: • Large timber kitchen with gas cooktop, electric oven, dishwasher, pantry and breakfast bar • Open plan kitchen and dining area adjoining the family room • Separate formal living area plus an additional family room at the rear • Gas central heating plus three split-system air conditioners • Generous master bedroom with walk-in wardrobe and ensuite • Three additional well-sized bedrooms with built-in wardrobes • Family bathroom with spa bath, shower and vanity plus sepa
Request Details
Space, Serenity and a Lifestyle to Love
View photo
House · for sale
Request Details
Space, Serenity and a Lifestyle to Love
Wiagdon
· 3 Bedrooms · 2 Baths · House
· Air conditioning · Equipped kitchen
Wiagdon · 3 Bedrooms · 2 Baths · House · Air conditioning · Equipped kitchen
Escape the rush and embrace a quieter way of life with this inviting Wattle Flat property. Set across just under an acre of land, this thoughtfully renovated, three-bedroom home combines contemporary updates with the warmth and freedom of country livingall less than a 30 minute drive from Bathurst. Designed to make the most of its peaceful setting, the home's generous open-plan layout brings the kitchen, dining and lounge areas together in one light-filled space. The large windows frame the surrounding landscape and draw natural light throughout the interior, while impressive bi-fold sliding doors reveal the expansive entertaining deck, effortlessly extending the home's living space and creating an exceptional indoor-outdoor setting to relax, dine and entertain. With a cosy wood fire, reverse-cycle air conditioning and ceiling fans, year-round comfort is assured. Beyond the home, the expansive block delivers exceptional privacy, abundant space and an enviable country lifestyle that is
Request Details
Space, Style & Serenity in Sought After Riverside Retreat
View photo
House · for sale
Request Details
Space, Style & Serenity in Sought After Riverside Retreat
Wiagdon
· 4 Bedrooms · 2 Baths · House
· Equipped kitchen
Wiagdon · 4 Bedrooms · 2 Baths · House · Equipped kitchen
Positioned within one of Abercombies tightly held cu-de-sacs, this beautifully presented family home truly delivers. Set on a generous 851sqm block, this property offers an exceptional lifestyle opportunity for growing families, downsizers or savvy investors looking to secure a quality property in one of Bathurst's most peaceful locations. Designed with functionality and effortless living in mind, the home features a spacious open-plan kitchen, living and dining area that forms the heart of the home, while seamlessly connecting to the outdoor entertaining space. The well-appointed kitchen offers ample storage, generous bench space and quality appliances. Accommodation showcases four generously sized bedrooms, with the master suite providing a peaceful retreat complete with a walk-in wardrobe and private ensuite. The remaining bedrooms are well serviced by a stylish family bathroom, creating a practical layout suited to families of all ages. Outside, the expansive 851sqm block provides
Request Details
BINDARI ELEVATED LIFESTYLE ON REMARKABLE MOUNTAINTOP ACRES
View photo
Terraced House · for sale
Request Details
BINDARI ELEVATED LIFESTYLE ON REMARKABLE MOUNTAINTOP ACRES
Wiagdon
· 5 Bedrooms · 2 Baths · Terraced House
· Garden · Equipped kitchen
Wiagdon · 5 Bedrooms · 2 Baths · Terraced House · Garden · Equipped kitchen
Take up exceptional living, where luxury, privacy and breathtaking scenery come together. 87 view acres, 15 min from Bathurst. Architecturally designed, master-built 5 bdrm home showcases valley-wide vistas, wildlife and stunning dawns + sunsets. A modern home, features comfort and space for family or multi-dwellers with 2 wings of Q bdrms + separate parlour, living/dining room's stacker windows reveal dramatic views; double glazing thru-out, Rev Cycle AC, LR fp + ceiling fans. Gourmet chef kitchen with island & Rayburn enamel stove, massive storage, plus pyrolytic oven, induction cooktop. Bamboo wood floors, gleaming bathrooms & giant ensuite with soaking tub, glass shower+. Lg Mud room / laundry, Solar System 6.5kw, Outdoor Spa & pergola. Onsite bldgs; 140sqm premium insulated & powered Shed with living potential, garaging, studio-workshop, entertainment uses. 2 rustic cottages & organic garden plot /sm orchard. Micro vineyard. Plus nearly 300k L of water tanks, spring fed & run off
Request Details
A Developerâs Dream in a Desirable Location
View photo
House · for sale
Request Details
A Developerâs Dream in a Desirable Location
Wiagdon
· 3 Bedrooms · 1 Bath · House
· Equipped kitchen
Wiagdon · 3 Bedrooms · 1 Bath · House · Equipped kitchen
Positioned in the heart of the bustling Bathurst CBD, sits a spacious 1615sqm block, ready for a passionate investor or developer to unlock its unmatched potential. 123a Durham Street is a prime opportunity for those looking to expand their portfolio and strengthen their income - all while having creative freedom to create something of their own. The more than expansive block size allows for multi-dwelling development, extension and renovation of the main house and subdivision (All STCA) - the options are endless. With the current dwelling providing 3 well sized bedrooms, a central bathroom and a conveniently positioned kitchen that showcases ample storage and bench space, the space ensures immediate liveability to boost strong, and steady income during any potential development, as well as on its own. Factor in its exceptional location, and this property is a standout opportunity for tenants of all varieties creating strong rental appeal. This property won't last long in the current m
Request Details
COUNTRY LIVING WITH STUNNING VIEWS
View photo
Terraced House · for sale
Request Details
COUNTRY LIVING WITH STUNNING VIEWS
Wiagdon
· 3 Bedrooms · 2 Baths · Terraced House
· Fireplace · Equipped kitchen
Wiagdon · 3 Bedrooms · 2 Baths · Terraced House · Fireplace · Equipped kitchen
Set amongst approximately 39 acres of picturesque countryside, 61 Wylchris Lane offers the perfect combination of comfortable rural living, breathtaking views and practical lifestyle features. Surrounded by rolling green hills and beautiful natural scenery, this well-presented property boasts a welcoming three-bedroom home with the flexibility of a fourth bedroom or study, multiple living areas and an impressive enclosed entertaining space. Complete with extensive shedding, workshops, horse facilities, dams and water storage, this Mount Rankin property presents an exciting opportunity to embrace the country lifestyle while remaining within easy reach of Bathurst. Features include: • Modern kitchen with island bench, electric cooking, dishwasher and ample storage • Open-plan family and meals area adjoining the kitchen with wood fireplace • Separate light-filled living room • Three comfortable bedrooms, including a master with ensuite • Additional study with potential to be utilised as a
Request Details
Modern Family Living in Coveted Parer Road
View photo
House · for sale
Request Details
Modern Family Living in Coveted Parer Road
Wiagdon
· 4 Bedrooms · 2 Baths · House
Wiagdon · 4 Bedrooms · 2 Baths · House
Positioned in one of Abercrombie Estate's most coveted streets, this beautifully presented four-bedroom home combines a modern design, generous proportions and an elevated outlook in a location tightly held by families. Built in 2022, the home feels bright, open and immediately welcoming, with an abundance of natural light and a layout that has been designed with everyday family life in mind. Set against an attractive outlook, there is a great sense of space both inside and out, while the elevated position adds to the appeal of this sought-after Parer Road address. What we love about the property: Coveted Parer Road address within sought-after Abercrombie Estate Built in 2022 with a modern, family-focused floorplan Four generous bedrooms, all with built-in wardrobes Master bedroom complete with ensuite Two bathrooms and two separate living areas Spacious dining area ideal for family meals and entertaining Light-filled interiors with an abundance of natural light 20mm stone bench tops w
Request Details
The Complete Family Package
View photo
House · for sale
Request Details
The Complete Family Package
Wiagdon
· 4 Bedrooms · 2 Baths · House
· Garden · Equipped kitchen
Wiagdon · 4 Bedrooms · 2 Baths · House · Garden · Equipped kitchen
Thoughtfully designed to accommodate the needs of a growing family and set in the ever popular Marsden estate - this impressive 4 bedroom home is a home that offers both comfort and functionality, with plenty of room to entertain and enjoy. The well-considered floorplan provides ample space, with a separate lounge room offering the flexibility to serve as a potential fifth bedroom, while the expansive open-plan kitchen, living and dining area forms the heart of the home. Designed for effortless everyday living, this space is complemented by a seamless connection to the outdoor entertaining areas. Stepping outside, the entertaining options continue, with a covered alfresco area flowing onto an adjoining deck, creating an ideal setting for weekend barbecues, family gatherings or simply unwinding while taking in the views towards town and Mount Panorama. The fully enclosed backyard provides plenty of lawn space for children and pets, while side access leads to an impressive double-bay she
Request Details
Gather, Relax & Enjoy
View photo
House · for sale
Request Details
Gather, Relax & Enjoy
Wiagdon
· 3 Bedrooms · 2 Baths · House
Wiagdon · 3 Bedrooms · 2 Baths · House
16 Tareena Avenue presents a fantastic opportunity for buyers looking for space and location. Set on a generous 815sqm block, this three-bedroom, two-bathroom property offers a practical layout with plenty of room both inside and out. Inside, the home centres around a spacious living and dining area. A woodfire adds a cosy touch through the cooler months, while the generous proportions provide plenty of flexibility for growing families. The 815sqm block and covered alfresco creates an inviting space year-round. Complete with a built-in BBQ area, it is the perfect setup for summer afternoons, weekend gatherings and easy entertaining. Whether you're looking for your first home, a comfortable family property or a solid addition to your investment portfolio, 16 Tareena Avenue offers the space, versatility and lifestyle that makes Kelso such a popular choice. Contact Mark or Ella to book an inspection today! Property Features: - Three generously sized bedrooms - Two bathrooms for added conv
Request Details
Elevated & Stylish in a Premium Location
View photo
House · for sale
Request Details
New
Elevated & Stylish in a Premium Location
Wiagdon
· 4 Bedrooms · 2 Baths · House
· Equipped kitchen
Wiagdon · 4 Bedrooms · 2 Baths · House · Equipped kitchen
Arguably one of Bathurst's least known, yet highly regarded, family friendly locations. 11 Meagher Street, Llanarth, oozes with style & class, yet accompanies practicality & functionality. Thoughtfully designed by the current owner & masterfully built by a quality local builder. - Luxurious master bedroom with plantation shutters, ceiling fan, Hers & Hers walk-in wardrobe & an ensuite that rivals most main bathrooms - All remaining bedrooms are light-filled, featuring built-in wardrobes & extra room for a computer desk - Well-appointed kitchen, highlighting quality stainless-steel appliances, 20mm stone bench tops, island bench with built-in sink, breakfast bar & an extensive walk-in butler's pantry - Sun-drenched with just the perfect north-westerly aspect, the amazing open plan living & dining room absorbs the morning sun whilst setting a peaceful & relaxing afternoon space. Coastal feels with timber laminate flooring, plantation shutters & double sliding doors to the outdoor enterta
Request Details

Get email alerts

Don't miss out: be the first to know about new properties

The alert was correctly created

On subscribing you accept the conditions of use and the privacy policy
Alert
Receive new ads in your inbox
Save this search
Receive alerts for new listings

We'll send you an email when we have new properties for: "Houses for sale in Wiagdon"

The alert was correctly created

Clear Creek
Duramana
Get email alerts and be the first to see new listings
Required field
On subscribing I accept the terms of the privacy policy
Perfect! You'll soon start receiving new listings via email
Alert
Receive an email when we have new ads for Houses for sale in Wiagdon
Save this search
Filters

Bedrooms

Size (m²)

m²
m²

Price

$
$

Property type

Bathrooms

Clear all filters
Receive notifications when new entries are published.