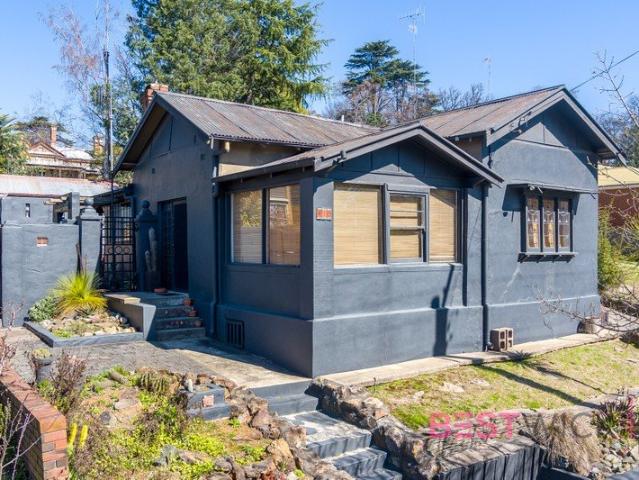
237 houses for sale in Mount Rankin

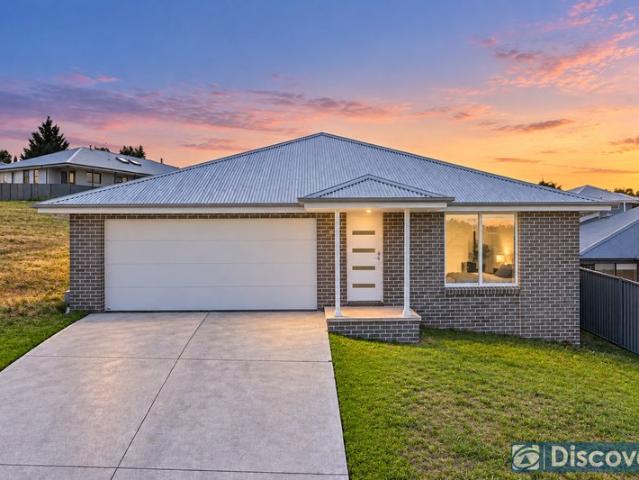
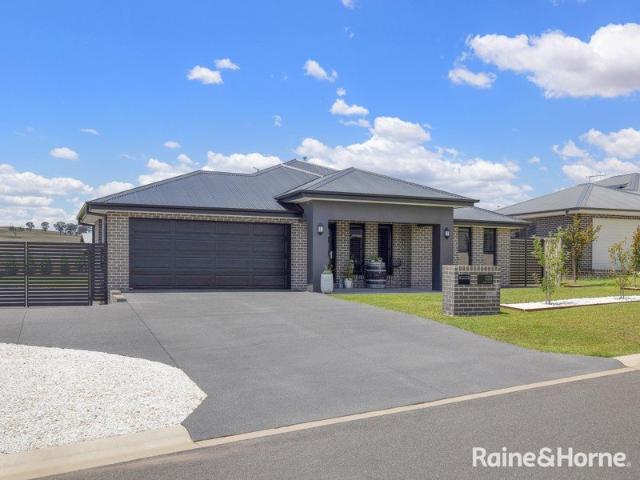
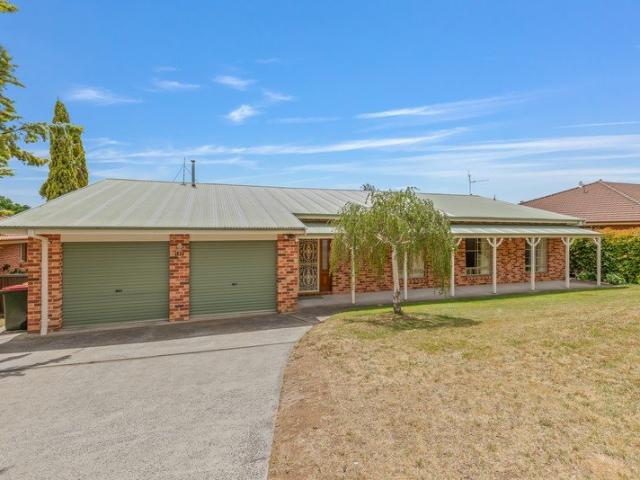
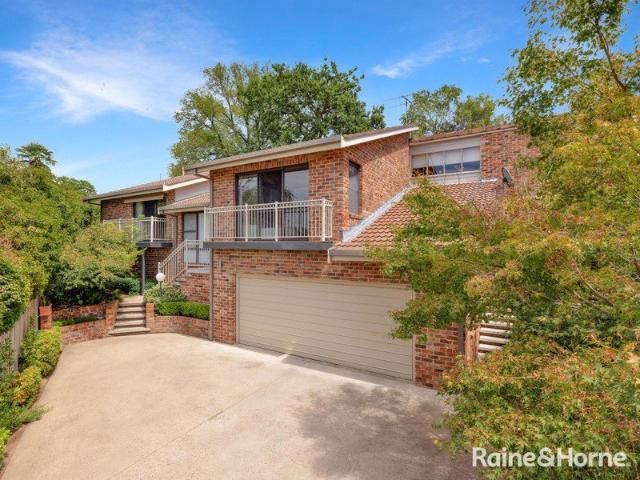
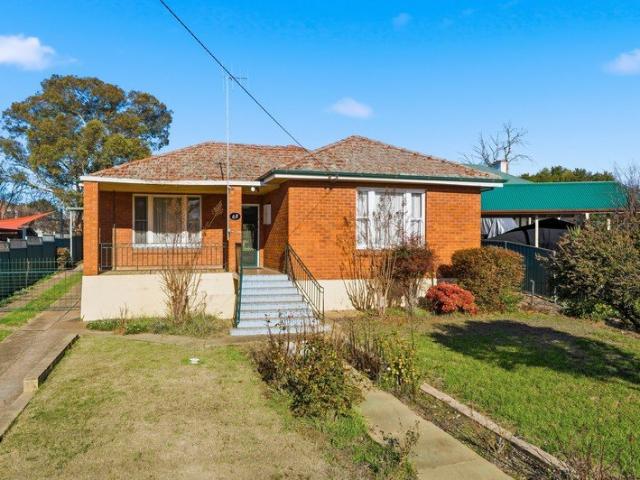
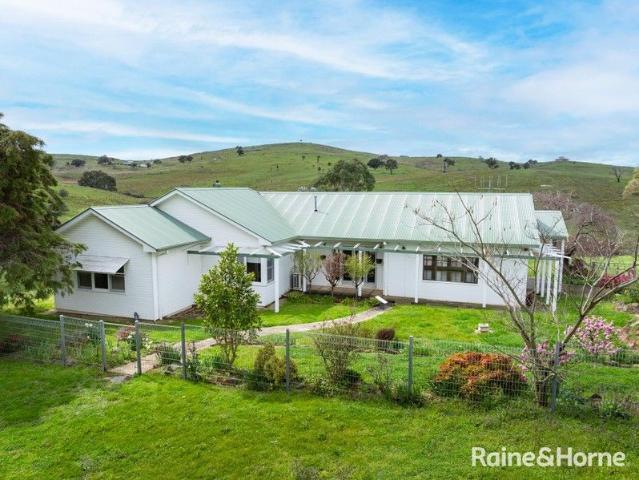
14 ACRE RURAL BLISS
View photo
Terraced House · for sale
Request Details
14 ACRE RURAL BLISS
Mount Rankin
· 4 Bedrooms · 2 Baths · Terraced House
· Air conditioning · Fireplace · Patio · Equipped kitchen
Mount Rankin · 4 Bedrooms · 2 Baths · Terraced House · Air conditioning · Fireplace · Patio · Equipped kitchen
Offering country living at its finest, we are proud to present this impressive property to the market. This 14-acre property encompasses a comfortable family homestead and picturesque rural surroundings. Situated approximately 20 minutes from town, allowing you to enjoy the peaceful countryside while still having easy access to all the local amenities and services you need. With so much on offer, we highly encourage arranging an inspection to truly appreciate it all. Call and plan your move today! Features include but are not limited to: • Open-concept kitchen, meals and living area plus formal living/dining options • Attractive kitchen with granite benches, quality appliances and a breakfast-bar • Four generously sized bedrooms (three with BIRs, private patio to the master) • Family bathroom plus an ensuite to the master and a third WC off the laundry • Gas log fireplace and split system heating and air conditioning • Undercover deck entertaining/BBQ area with a picturesque rural outl
Request Details
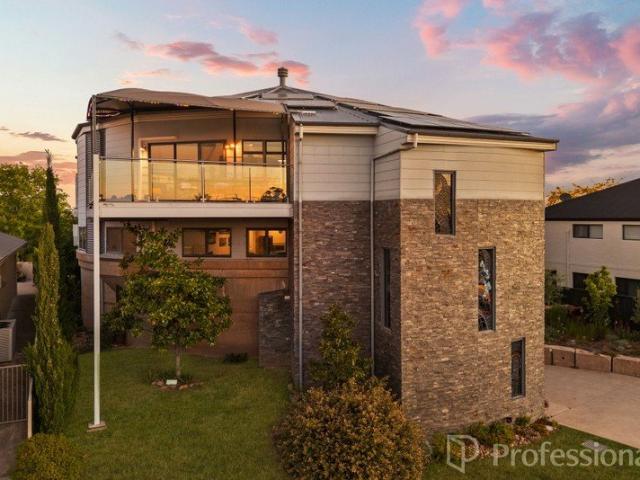
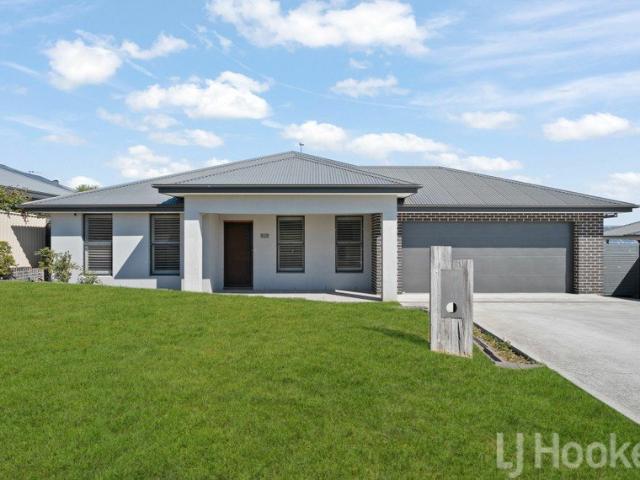
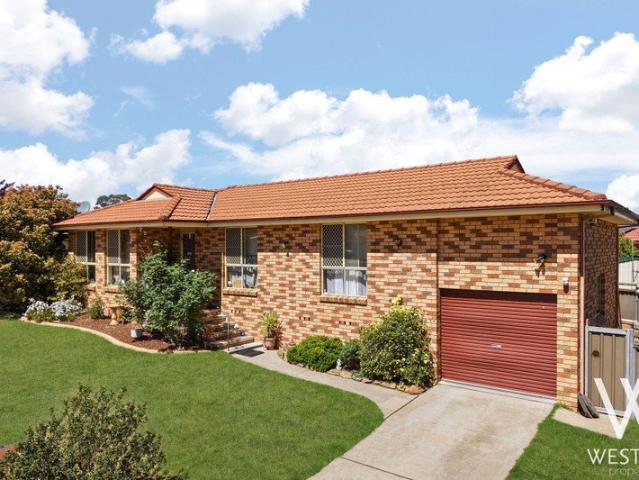
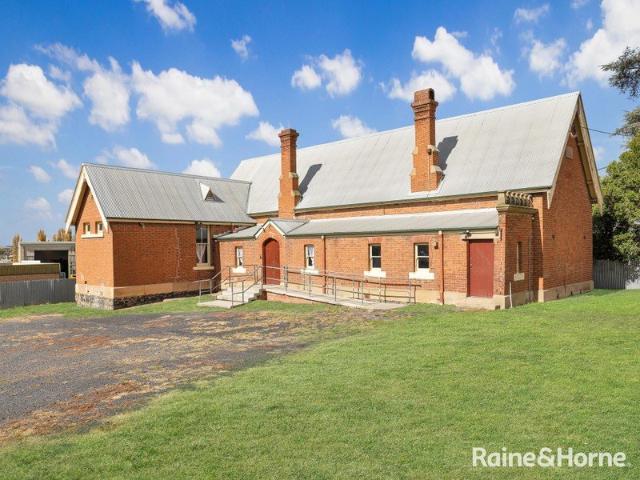
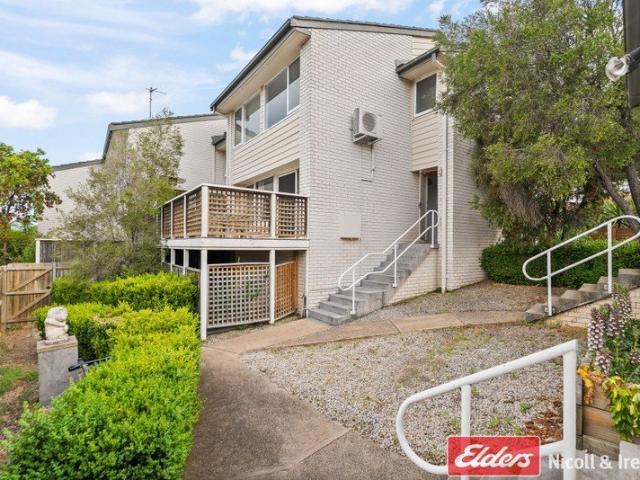
STUNNING VIEWS AND UNIQUE FOUR LEVEL LIVING HISTORIC WATER RESERVOIR CONVERSION
View photo
House · for sale
Request Details
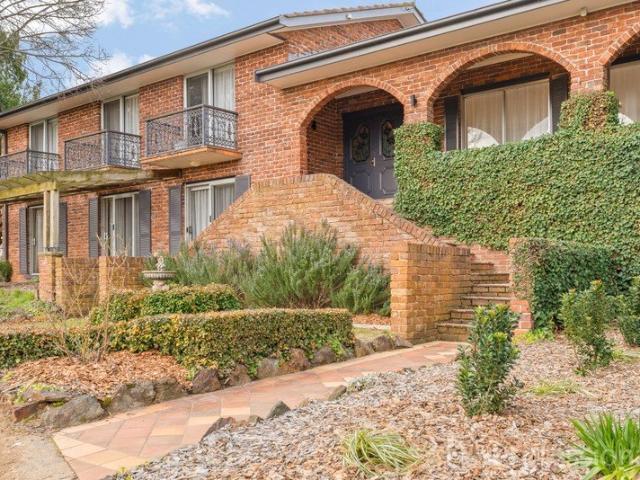
STUNNING VIEWS AND UNIQUE FOUR LEVEL LIVING HISTORIC WATER RESERVOIR CONVERSION
Mount Rankin
· 4 Bedrooms · 2 Baths · House
· Balcony · Parking · Cellar
Mount Rankin · 4 Bedrooms · 2 Baths · House · Balcony · Parking · Cellar
Offering something truly different, 2/270A Havannah Street presents a rare opportunity to secure a unique four-level residence within the beautifully converted historic Bathurst Water Tower. Originally serving as a reservoir for Bathurst's railway steam trains, this remarkable building has been thoughtfully transformed into distinctive accommodation, with its fascinating history reflected throughout in features such as stained glass windows and historical photographs. The conversion was completed between 2013 and 2019. Spanning approximately 300m² (excluding balconies, garage and basement), this impressive residence offers four bedrooms, two bathrooms and an incredibly versatile floorplan across four levels. The uppermost level is a real highlight, featuring the main living area and master bedroom, complemented by the original timber roof structure from the water tower. Facing north, this level enjoys excellent natural warmth throughout winter, while the separate living and accommodati
Request Details
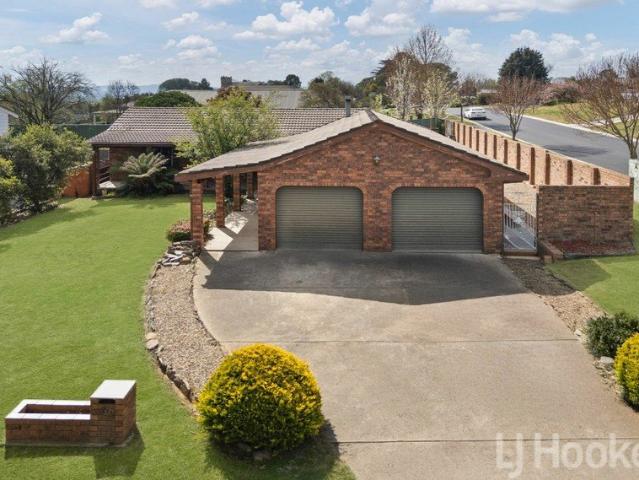
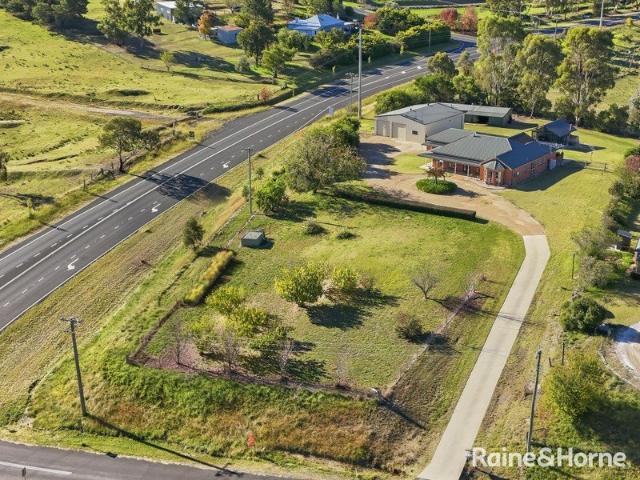
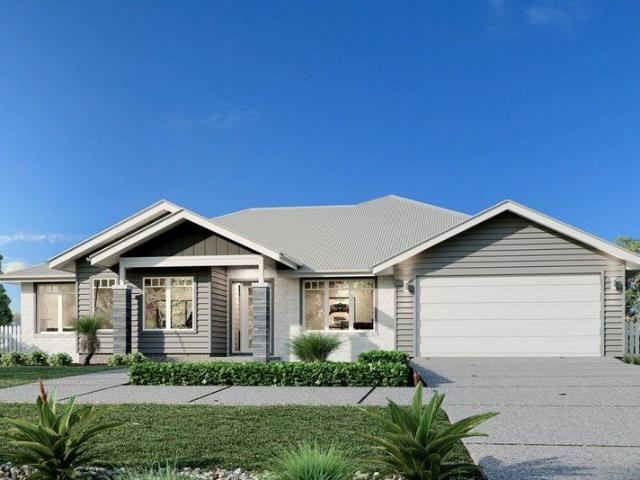
Modern Family Living in Coveted Parer Road
View photo
House · for sale
Request Details
Modern Family Living in Coveted Parer Road
Mount Rankin
· 4 Bedrooms · 2 Baths · House
Mount Rankin · 4 Bedrooms · 2 Baths · House
Positioned in one of Abercrombie Estate's most coveted streets, this beautifully presented four-bedroom home combines a modern design, generous proportions and an elevated outlook in a location tightly held by families. Built in 2022, the home feels bright, open and immediately welcoming, with an abundance of natural light and a layout that has been designed with everyday family life in mind. Set against an attractive outlook, there is a great sense of space both inside and out, while the elevated position adds to the appeal of this sought-after Parer Road address. What we love about the property: Coveted Parer Road address within sought-after Abercrombie Estate Built in 2022 with a modern, family-focused floorplan Four generous bedrooms, all with built-in wardrobes Master bedroom complete with ensuite Two bathrooms and two separate living areas Spacious dining area ideal for family meals and entertaining Light-filled interiors with an abundance of natural light 20mm stone bench tops w
Request Details
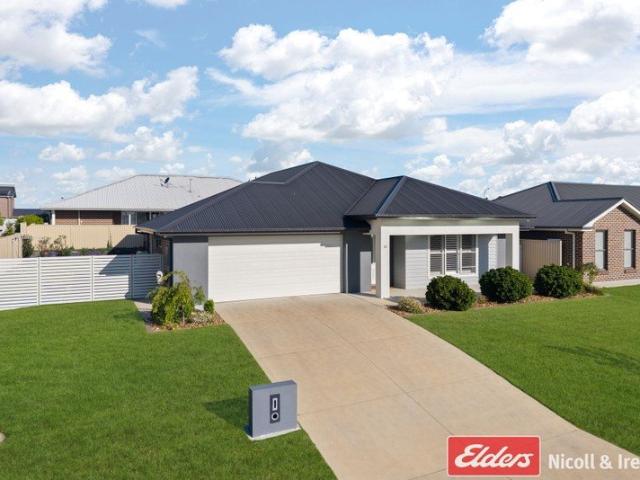
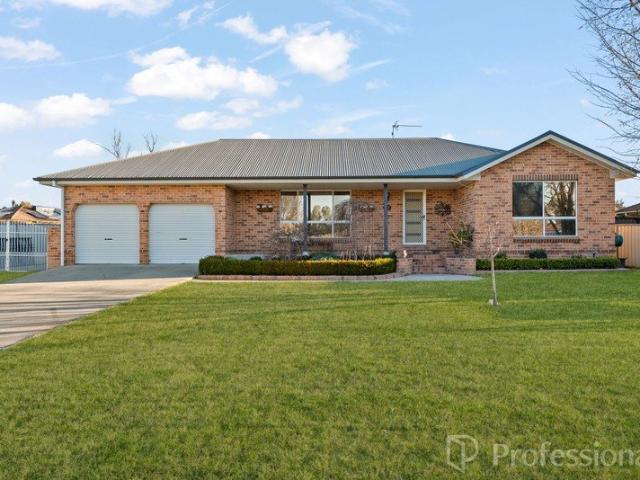
The Complete Family Package
View photo
House · for sale
Request Details
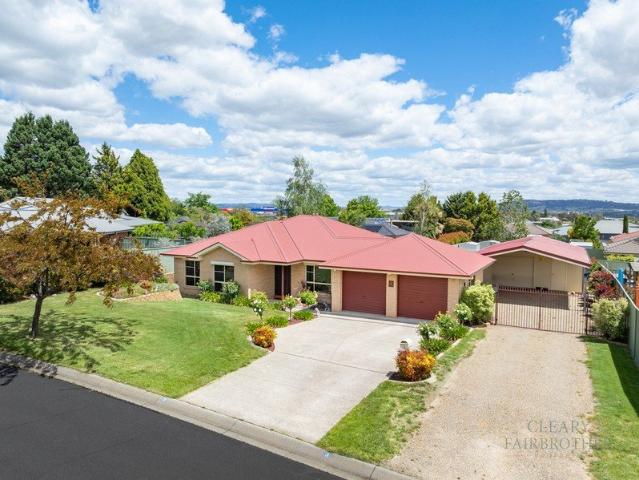
The Complete Family Package
Mount Rankin
· 4 Bedrooms · 2 Baths · House
· Garden · Equipped kitchen
Mount Rankin · 4 Bedrooms · 2 Baths · House · Garden · Equipped kitchen
Thoughtfully designed to accommodate the needs of a growing family and set in the ever popular Marsden estate - this impressive 4 bedroom home is a home that offers both comfort and functionality, with plenty of room to entertain and enjoy. The well-considered floorplan provides ample space, with a separate lounge room offering the flexibility to serve as a potential fifth bedroom, while the expansive open-plan kitchen, living and dining area forms the heart of the home. Designed for effortless everyday living, this space is complemented by a seamless connection to the outdoor entertaining areas. Stepping outside, the entertaining options continue, with a covered alfresco area flowing onto an adjoining deck, creating an ideal setting for weekend barbecues, family gatherings or simply unwinding while taking in the views towards town and Mount Panorama. The fully enclosed backyard provides plenty of lawn space for children and pets, while side access leads to an impressive double-bay she
Request Details
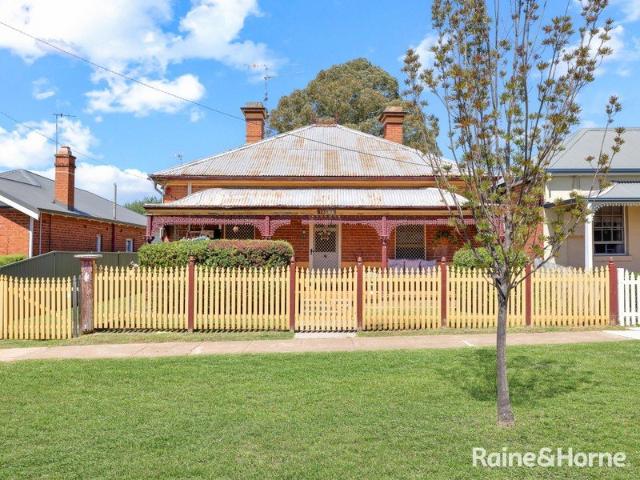
Gather, Relax & Enjoy
View photo
House · for sale
Request Details
Gather, Relax & Enjoy
Mount Rankin
· 3 Bedrooms · 2 Baths · House
Mount Rankin · 3 Bedrooms · 2 Baths · House
16 Tareena Avenue presents a fantastic opportunity for buyers looking for space and location. Set on a generous 815sqm block, this three-bedroom, two-bathroom property offers a practical layout with plenty of room both inside and out. Inside, the home centres around a spacious living and dining area. A woodfire adds a cosy touch through the cooler months, while the generous proportions provide plenty of flexibility for growing families. The 815sqm block and covered alfresco creates an inviting space year-round. Complete with a built-in BBQ area, it is the perfect setup for summer afternoons, weekend gatherings and easy entertaining. Whether you're looking for your first home, a comfortable family property or a solid addition to your investment portfolio, 16 Tareena Avenue offers the space, versatility and lifestyle that makes Kelso such a popular choice. Contact Mark or Ella to book an inspection today! Property Features: - Three generously sized bedrooms - Two bathrooms for added conv
Request Details
Elevated & Stylish in a Premium Location
View photo
House · for sale
Request Details
Elevated & Stylish in a Premium Location
Mount Rankin
· 4 Bedrooms · 2 Baths · House
· Equipped kitchen
Mount Rankin · 4 Bedrooms · 2 Baths · House · Equipped kitchen
Arguably one of Bathurst's least known, yet highly regarded, family friendly locations. 11 Meagher Street, Llanarth, oozes with style & class, yet accompanies practicality & functionality. Thoughtfully designed by the current owner & masterfully built by a quality local builder. - Luxurious master bedroom with plantation shutters, ceiling fan, Hers & Hers walk-in wardrobe & an ensuite that rivals most main bathrooms - All remaining bedrooms are light-filled, featuring built-in wardrobes & extra room for a computer desk - Well-appointed kitchen, highlighting quality stainless-steel appliances, 20mm stone bench tops, island bench with built-in sink, breakfast bar & an extensive walk-in butler's pantry - Sun-drenched with just the perfect north-westerly aspect, the amazing open plan living & dining room absorbs the morning sun whilst setting a peaceful & relaxing afternoon space. Coastal feels with timber laminate flooring, plantation shutters & double sliding doors to the outdoor enterta
Request Details
MODERN FAMILY LIVING WITH SPACE TO GROW
View photo
House · for sale
Request Details
MODERN FAMILY LIVING WITH SPACE TO GROW
Mount Rankin
· 4 Bedrooms · 2 Baths · House
· Garden · Equipped kitchen
Mount Rankin · 4 Bedrooms · 2 Baths · House · Garden · Equipped kitchen
Designed with space, comfort, and flexibility in mind, 135 Hughes Street, Kelso is a well-appointed modern home that caters perfectly to family living. With a practical layout, multiple living zones, and excellent outdoor space, this home offers a lifestyle that's easy, functional, and ready to enjoy. Features include: • Light-filled open plan kitchen, meals and family area forming the heart of the home • Modern kitchen with gas cooking, breakfast bar and a butler's pantry for added storage and functionality • Multiple living areas including a separate rumpus room and an additional living space • Dedicated home office, ideal for working or studying from home • Private master bedroom with walk-in robe and ensuite • Three additional bedrooms, all with built-in wardrobes • Modern family bathroom with bath, shower, vanity and toilet • Ducted heating and cooling throughout for year-round comfort • Outdoor entertaining area overlooking a flat, fully usable rear yard • Drive-through side acce
Request Details
Family Space, Light and Bright
View photo
House · for sale
Request Details
Family Space, Light and Bright
Mount Rankin
· 4 Bedrooms · 2 Baths · House
· Garden · Parking · Equipped kitchen
Mount Rankin · 4 Bedrooms · 2 Baths · House · Garden · Parking · Equipped kitchen
Extremely well presented and ready to move straight into, 87 Suttor Street offers a spacious split level layout, four bedrooms, two bathrooms and a double garage with mezzanine storage, all set on easy care, fully landscaped grounds. Located within walking distance of Westpoint Shopping Centre, with its supermarket, pharmacy, medical centre and specialty shops, this is a home that makes everyday living simple. The split level design features a row of clerestory windows running from one end of the home to the other, filling the house with natural light. The upper level is light and bright, featuring a large lounge room plus an additional lounge nook that works equally well as a study. Downstairs, the kitchen and dining area sit at the heart of the home. Outside, the rear yard is fully landscaped and easy to maintain, with an outdoor area ready for entertaining. Features include but are not limited to: • Split level home with clerestory windows running the length of the house • Four bedr
Request Details
CENTRAL LOCATION, TIMELESS CHARACTER & FUTURE POTENTIAL
View photo
House · for sale
Request Details
CENTRAL LOCATION, TIMELESS CHARACTER & FUTURE POTENTIAL
Mount Rankin
· 2 Bedrooms · 1 Bath · House
· Parking
Mount Rankin · 2 Bedrooms · 1 Bath · House · Parking
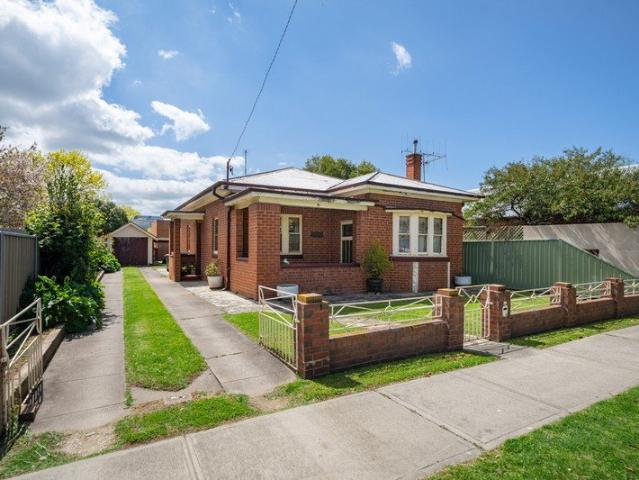
Cleary Fairbrother Property are proud to present 81 Piper Street, a charming circa 1900 double-brick residence set on a generous 582sqm north-facing block in one of Bathurst's most desirable leafy CBD precincts. Rich in period character, this property offers a unique opportunity for buyers looking to restore, renovate and create something truly special in an outstanding CBD location. Property features: Circa 1900 double-brick residence on a generous 582sqm north-facing block, enjoying a central CBD setting Spacious lounge room, two good size bedrooms, a lovely sunny rear sunroom/office, separate bathroom and internal laundry with toilet High ceilings and original period character throughout Low maintenance rear lawn and gardens Excellent side access to additional concreted off-street parking and single garage with power E2 Commercial Centre zoning Largely in original condition, retaining the charm and proportions of its era, while showing signs of movement consistent with its age, prov
Request Details
Investors Take Note
View photo
House · for sale
Request Details
Investors Take Note
Mount Rankin
· 3 Bedrooms · 1 Bath · House
· Air conditioning · Parking · Equipped kitchen
Mount Rankin · 3 Bedrooms · 1 Bath · House · Air conditioning · Parking · Equipped kitchen
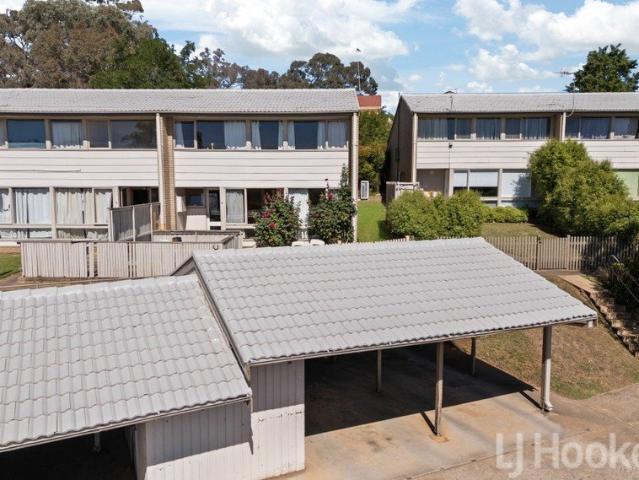
Set within a quiet complex, this renovated, tri-level home offers comfortable, low-maintenance living. Ideally positioned close to local schools, parks and shopping facilities, the property is well suited to young families, couples or investors seeking an ideal, set and forget investment. Inside, the home features a spacious lounge room complete with split system air conditioning, providing year-round comfort. The renovated kitchen offers ample storage and flows through to the adjoining dining area, creating a practical space for everyday living. Accommodation comprises three generously sized bedrooms, each fitted with built-in wardrobes. Outside, the expansive fully enclosed courtyard provides plenty of room to relax and enjoy, with the added convenience of a single covered carport completing the package. Offering unbeatable space and value, this one won't stick around long. Contact Mark or Ella to schedule your inspection today! Property features include: - Three generously sized bed
Request Details
An Estate of Grand Proportions
View photo
House · for sale
Request Details
An Estate of Grand Proportions
Mount Rankin
· 7 Bedrooms · 5 Baths · House
· Terrace · Equipped kitchen
Mount Rankin · 7 Bedrooms · 5 Baths · House · Terrace · Equipped kitchen
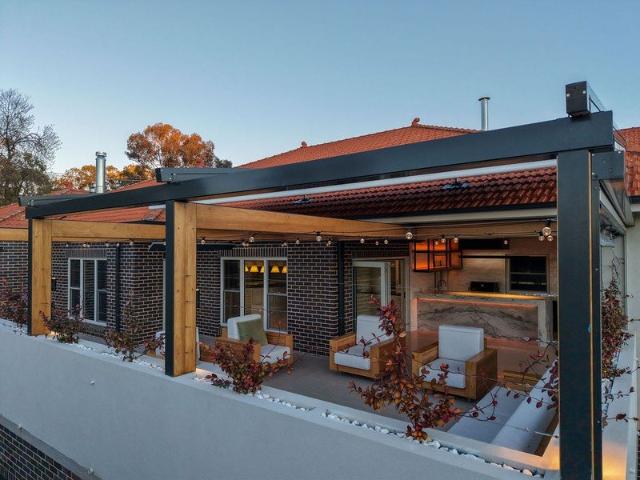
Set behind lush, landscaped grounds spanning 1,861m², this remarkable residence unfolds across multiple levels in a masterful interplay of grand interior volumes and sun-drenched outdoor entertaining a home conceived for a lifestyle of effortless, uncompromising luxury. At its heart, a statement marble kitchen with integrated dining commands the main living wing a showpiece of design and craftsmanship, flanked by expansive formal and informal living zones that flow, uninterrupted, onto a sprawling north-facing terrace. Here, an all-weather retractable roof, automated weatherproof blinds, a fully appointed wet bar, set the stage for entertaining on the grandest scale all wrapped in the immersive sound of the home Sonos system. Accommodation is as generous as it is refined: two luxurious master suites, including a sumptuous primary retreat, are joined by additional bedrooms, private terraces, and abundant storage throughout. Every element has been meticulously considered from whole-home
Request Details
HERITAGE CHARM WITH A MODERN TWIST
View photo
House · for sale
Request Details
HERITAGE CHARM WITH A MODERN TWIST
Mount Rankin
· 3 Bedrooms · 2 Baths · House
· Fireplace · Equipped kitchen
Mount Rankin · 3 Bedrooms · 2 Baths · House · Fireplace · Equipped kitchen
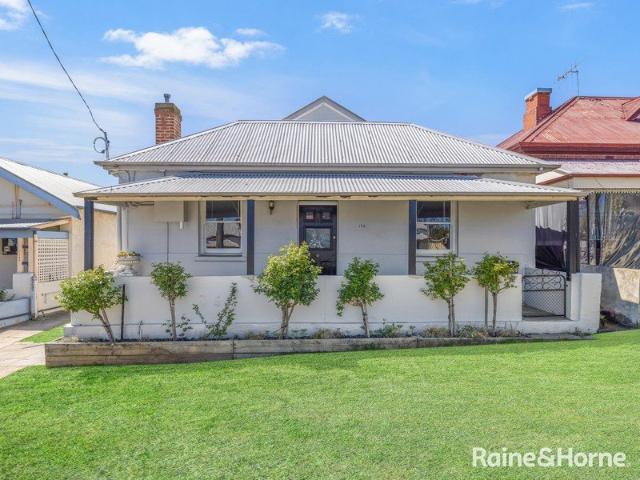
HERITAGE CHARM WITH A MODERN TWIST Perfectly positioned just moments from Bathurst's CBD, 163 Durham Street is a stunning example of how classic character and contemporary design can blend seamlessly. Beautifully renovated and extended, this home offers warmth, space, and style - all wrapped in timeless heritage appeal. Features include: • Open-plan family, dining, and kitchen zone filled with natural light • Modern kitchen with central island, gas cooking, and dishwasher • Striking Austroflamm Cloud fireplace as the centrepiece of the living space • A lofted master suite with walk-in robe and sleek ensuite • Two additional bedrooms on the ground level, both generous in size • Separate front lounge with electric fireplace and split system air conditioner • Additional media room or home office for flexibility • Stylish family bathroom with bath, shower, vanity, and toilet • Convenient European-style laundry • Three split systems for year-round climate control • Rear deck overlooking the
Request Details
SPACIOUS HOME STUNNING VIEWS PRIME LOCATION
View photo
House · for sale
Request Details
SPACIOUS HOME STUNNING VIEWS PRIME LOCATION
Mount Rankin
· 5 Bedrooms · 3 Baths · House
· Equipped kitchen
Mount Rankin · 5 Bedrooms · 3 Baths · House · Equipped kitchen
Perched high in sought-after Llanarth, 19 Lorimer Street offers breathtaking views across Bathurst and an incredibly spacious floorplan that's ready for its next owner. One of the largest homes in the area, this residence sits on a 1,068sqm block and provides multiple living zones across two levels, making it the perfect opportunity for a family to create their dream home, in an exceptional location. Features include: • Land size of 1,068sqm • Approx. 515sqm internal area • Functional eat-in kitchen with ample storage • Formal dining and separate formal living room • Family room adjoining the kitchen with access to outdoor covered entertaining area • Huge downstairs rumpus room complete with built-in bar • Four bedrooms, all with built-in robes • Spacious master suite with walk-in wardrobe and ensuite • Two additional bedrooms on the same level • Fourth bedroom located downstairs, ideal for guests or teenagers • Main family bathroom with bath, shower, vanity and toilet • Additional dow
Request Details
High Exposure Commercial Opportunity in the Heart of Bathurst
View photo
House · for sale
Request Details
High Exposure Commercial Opportunity in the Heart of Bathurst
Mount Rankin
· 3 Bedrooms · 1 Bath · House
· Parking
Mount Rankin · 3 Bedrooms · 1 Bath · House · Parking
Perfectly positioned on Howick Street in the heart of Bathurst, this property presents an exceptional commercial opportunity for investors or business operators. Featuring versatile spaces suitable for offices, retail, or service-based operations, the site offers excellent exposure and accessibility to passing traffic and the local community. Subject to council approval (STCA), the property presents an exciting opportunity to be converted into a residential dwelling. With its versatile layout and central location, it offers strong potential for those looking to create a unique CBD home or live-in work space, that benefits from convenience and future growth. With functional layout options, ample parking, and strong street frontage, this property is ideal for businesses seeking a high-profile location in a thriving position. Whether you\u8217?re looking to establish, expand, or invest, 200 Howick Street provides a rare chance to secure a spot in one of Bathurst\u8217?s most sought-after
Request Details
EXPANSIVE FAMILY LIVING WITH STUNNING VIEWS
View photo
House · for sale
Request Details
EXPANSIVE FAMILY LIVING WITH STUNNING VIEWS
Mount Rankin
· 5 Bedrooms · 3 Baths · House
· Garden · Equipped kitchen
Mount Rankin · 5 Bedrooms · 3 Baths · House · Garden · Equipped kitchen
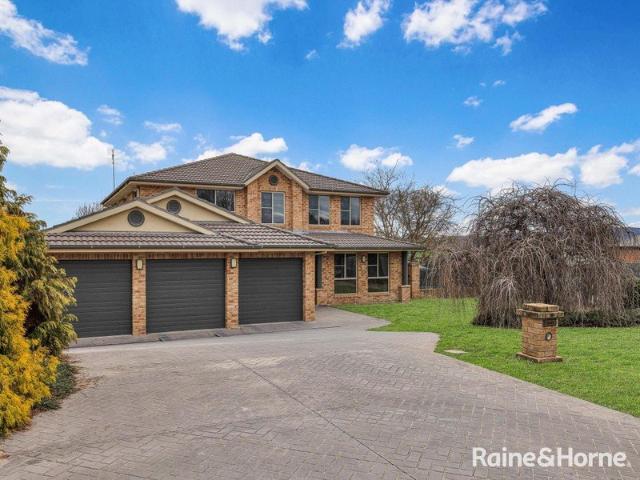
Positioned on a generous 1,182sqm block in sought-after Abercrombie, 21 Country Way offers an exceptional family home with an abundance of space both inside and out. Boasting multiple living areas across two levels, five bedrooms, three bathrooms and breathtaking views over Abercrombie, this impressive residence has been designed to accommodate growing families with ease. Features include: • Modern, light-filled kitchen with gas cooking and adjoining family area • Separate formal living room flowing through to the formal dining room • Additional rumpus room with bay window overlooking the backyard • Upstairs living area providing an additional family retreat • Five-bedroom floorplan, with the fifth bedroom also suitable as a home office or study • Spacious master suite with walk-in wardrobe and ensuite featuring his and hers vanities • Three additional upstairs bedrooms, all with built-in wardrobes • Three-way family bathroom upstairs • Internal laundry/downstairs bathroom • Triple gar
Request Details
ARCHITECTURAL CHARACTER WITH ELEVATED VIEWS
View photo
House · for sale
Request Details
ARCHITECTURAL CHARACTER WITH ELEVATED VIEWS
Mount Rankin
· 4 Bedrooms · 2 Baths · House
· Balcony · Equipped kitchen
Mount Rankin · 4 Bedrooms · 2 Baths · House · Balcony · Equipped kitchen
Positioned less than 2km from the heart of the Bathurst CBD, 316 Russell Street is a master-built home that stands apart for its design, warmth and elevated outlook. Spanning three levels, the residence has been meticulously maintained and thoughtfully updated, blending architectural charm with modern comfort. With oversized windows capturing views across Bathurst, vaulted timber-lined ceilings and multiple living zones, this is a home that offers both character and functionality in a highly convenient location. Features include but are not limited to: • Multi-level design across three spacious levels • Oversized glass windows and doors maximising natural light and views • Sun-drenched open-plan dining and raised living area with balcony access • Meals area positioned off the kitchen • Stunning renovated kitchen with stone benchtops and quality appliances • Beautiful master suite with built-in robes, renovated ensuite and private balcony • Three additional bedrooms, all with built-in w
Request Details
ART DECO CHARM. THE BUYER TRIFECTA. AN OPPORTUNITY TO MAKE YOUR OWN
View photo
House · for sale
Request Details
ART DECO CHARM. THE BUYER TRIFECTA. AN OPPORTUNITY TO MAKE YOUR OWN
Mount Rankin
· 3 Bedrooms · 1 Bath · House
Mount Rankin · 3 Bedrooms · 1 Bath · House
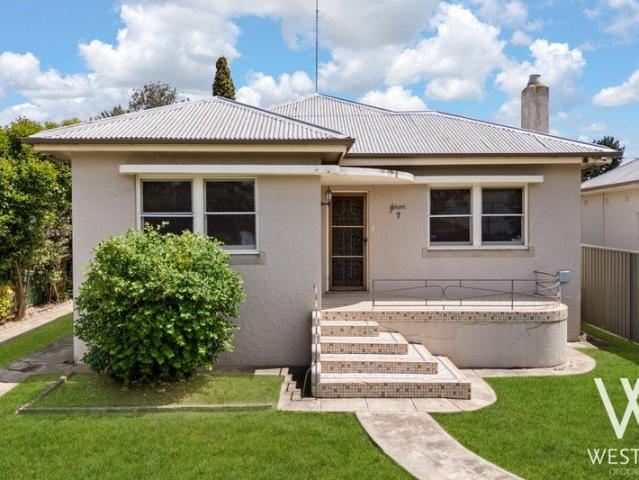
Westate Property presents 7 Torch Street, South Bathurst, a character-filled Art Deco residence with a rather compelling proposition. One address, three distinct buyer pools & an opportunity with broad appeal. First-home buyers, downsizers & investors. Three very different markets, each with their own ambitions, yet all with a compelling reason to consider this property. Having served as a hardworking investment property over the years, this charming residence is ready for its next chapter. With distinctive Art Deco character & scope to refresh, revitalise & reimagine, the opportunity lies in embracing its existing charm while introducing your own personality & improvements over time. For the first-home buyer, it's an opportunity to enter the market & create something entirely their own. For the downsizer, the appeal of a more manageable home with character & individuality. And for the investor, an established rental property with a history of generating income & potential for further
Request Details
'Kanangra Park' An Idyllic Central Tablelands Lifestyle Property!
View photo
Terraced House · for sale
Request Details
'Kanangra Park' An Idyllic Central Tablelands Lifestyle Property!
Mount Rankin
· Terraced House
Mount Rankin · Terraced House
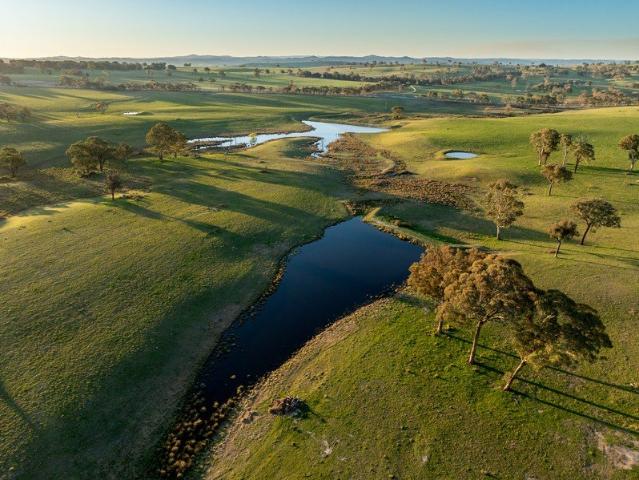
Here is your opportunity to secure a small, productive holding in the highly regarded Rocks area 'Kanangra Park' is conveniently located between the regional cities of Bathurst (20km) and Orange (38km) and offers the astute buyer 381 acres of fertile soils, excellent water and panoramic views over the surrounding countryside. Properties such as this rarely come to market in this tightly held region. • Approximately 154 Hectares (381 acres) lends itself to a sheep/cattle breeding and finishing enterprise. • Good access with 1700m frontage to Mitchell Highway • Highway access to Bathurst and Orange with their extensive education infrastructure, agricultural services, medical facilities and shopping centres. • Multiple options for build sites with stunning north facing views (STCA) • Backbone power • Substantial water with six dams and some spring fed. • Set in high-capacity undulating country with red and grey loam soils, ideal for breeding, grazing, and finishing stock, with native timb
Request Details
Brighton 207 on 5 Burdett Grove, Kelso
View photo
Terraced House · for sale
Request Details
Brighton 207 on 5 Burdett Grove, Kelso
Mount Rankin
· 4 Bedrooms · 2 Baths · Terraced House
· Parking · Equipped kitchen
Mount Rankin · 4 Bedrooms · 2 Baths · Terraced House · Parking · Equipped kitchen
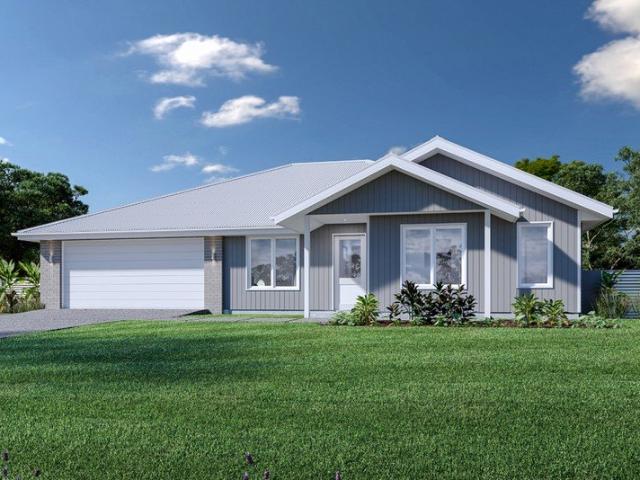
Please note that this house and land package has not been built and is not currently under construction. It is a proposed package only The Brighton home design masterfully combines elegance and practicality. Its open-plan living area seamlessly integrates the kitchen, dining, and family spaces, perfect for both daily life and entertaining. The alfresco area extends your living space outdoors, ideal for enjoying the weather and hosting gatherings. Inside, spacious bedrooms with ample storage ensure comfort for all. The master suite is a luxurious retreat with a walk-in robe and ensuite bathroom. The kitchen, equipped with modern appliances and generous pantry space, blends style with functionality. The thoughtful layout ensures a harmonious flow throughout the home. Additional features include a double garage for convenience and security, and an optional study space for modern family needs. The Brighton home design offers a perfect blend of comfort, style, and practicality, catering to
Request Details
Space, Scale & Endless Potential
View photo
House · for sale
Request Details
Space, Scale & Endless Potential
Mount Rankin
· 4 Bedrooms · 1 Bath · House
· Garden · Equipped kitchen
Mount Rankin · 4 Bedrooms · 1 Bath · House · Garden · Equipped kitchen
Elders Emms Mooney is proud to present 62 Stewart Street, Bathurst - a rare opportunity to secure a substantial brick residence positioned on an expansive 1,593m² parcel of land just moments from the Bathurst CBD. Offering the perfect blend of immediate family living and exciting future potential, this property presents an opportunity rarely found in such a tightly held location. Whether you're searching for a spacious family home, a renovation project or a property with future development potential (STCA), 62 Stewart Street delivers flexibility and scope in equal measure. The home itself is generous in scale, featuring four oversized bedrooms, a spacious living and dining area, a functional kitchen complete with walk-in pantry and a covered outdoor entertaining area overlooking the expansive rear yard. Large windows throughout fill the home with natural light, while the solid brick construction provides an excellent foundation for those looking to renovate, modernise and add value ove
Request Details
A SERIOUSLY SMART MOVE
View photo
House · for sale
Request Details
A SERIOUSLY SMART MOVE
Mount Rankin
· 3 Bedrooms · 1 Bath · House
· Garden · Equipped kitchen
Mount Rankin · 3 Bedrooms · 1 Bath · House · Garden · Equipped kitchen
For investors looking for space, versatility & a well-positioned property with broad tenant appeal, 3 Ryan Place deserves your attention. Tucked away at the end of a quiet Kelso cul-de-sac, this solid brick home combines a generous floorplan with a large, level block, excellent storage & a convenient location just metres from Kelso Public School & only minutes from the Bathurst CBD. Offering three bedrooms, dedicated dining & a user friendly kitchen, 13 Boyd provides considerably more space than you might expect. The kitchen offers an abundance of storage together with gas cooking, while the family bathroom with large bath is complemented by a separate toilet a practical combination for families & tenants alike. Outside, the sizeable, flat block provides excellent side access while the generous backyard further enhances the property's appeal to families, providing plenty of usable space & potential for the future. Key features include: - Solid three-bedroom brick home - Flexible floorp
Request Details
PRIVATE ACREAGE LIVING WITH INCREDIBLE SHEDDING & VIEWS
View photo
House · for sale
Request Details
PRIVATE ACREAGE LIVING WITH INCREDIBLE SHEDDING & VIEWS
Mount Rankin
· 4 Bedrooms · 2 Baths · House
· Equipped kitchen
Mount Rankin · 4 Bedrooms · 2 Baths · House · Equipped kitchen
Set on approximately 1.6 acres in sought-after Robin Hill, 6 McLennan Close delivers the perfect balance of space, privacy and convenience, all just minutes from the Bathurst CBD. Elevated to capture beautiful rural views, this spacious family home offers multiple living areas, quality comforts and exceptional shedding and workspace options rarely found in residential acreage properties. Features include: • Timber kitchen with Miele oven, Bosch dishwasher and walk-in pantry • Separate lounge room plus spacious open plan family and dining area • Large master bedroom with walk-in robe and private ensuite • Remaining three bedrooms are double-sized and include built-in wardrobes • Welcoming entry foyer with high ceilings • Functional three-way bathroom with heritage-style tiling • Internal laundry • Three-phase reverse cycle ducted heating and cooling • Wood heater for additional warmth and ambience • 10kW solar system • Large covered pergola ideal for entertaining • Approx. 1.6-acre life
Request Details
Huge Family Home with Indoor Swimming Pool & Separate Guest Accommodation
View photo
House · for sale
Request Details
Huge Family Home with Indoor Swimming Pool & Separate Guest Accommodation
Mount Rankin
· 5 Bedrooms · 3 Baths · House
· Parking · Swimming pool · Equipped kitchen
Mount Rankin · 5 Bedrooms · 3 Baths · House · Parking · Swimming pool · Equipped kitchen
Positioned in the tightly held Abercrombie Estate, this huge five-bedroom, three-bathroom home sits proudly on a substantial 1,411m² flat block. Recently renovated and offering three living areas and a games room, a double garage, separate guest accommodation and an indoor mineral pool, this is a home built for large family living and exceptional entertaining. The master suite is a true retreat, complete with a walk-in robe and stunning private ensuite. Gold fixtures, a floating vanity, rain shower, shower ledge and floor-to-ceiling tiles create a luxurious finish. At the heart of the home is the renovated open-plan kitchen and living area, featuring gas cooking, dishwasher, excellent storage, dedicated coffee station and bar fridge. The living area flows seamlessly outdoors to the enormous gabled-roof alfresco, creating an impressive outdoor space for family gatherings or the kids to play. The standout feature is undoubtedly the indoor mineral swimming pool, heated by a heat pump for
Request Details
Ready to sell All genuine offers will be considered!
View photo
House · for sale
Request Details
Ready to sell All genuine offers will be considered!
Mount Rankin
· 3 Bedrooms · 1 Bath · House
· Garden · Parking
Mount Rankin · 3 Bedrooms · 1 Bath · House · Garden · Parking
Sometimes the best opportunities are the ones that require a little imagination. Positioned in the highly convenient and tightly held hospital precinct, 410 Howick Street presents an exciting opportunity for first-home buyers, investors and renovators looking to secure a well-located property with genuine potential to add value. Set on an elevated 392m² block, the home offers three bedrooms, one bathroom, off-street parking and a practical floorplan that provides a great foundation for future improvements. While the home may be ready for its next chapter, the fundamentals are already here. Step inside and you'll find a layout that lends itself perfectly to renovation, with the opportunity to modernise the interiors, enhance the existing spaces and create a home tailored to your own style. At the rear, a private courtyard provides a quiet outdoor area with further scope to transform and improve. Free SMS the keyword 410howick to 0437 042 859 to receive an instant link to the online prop
Request Details
GRAND LIFESTYLE IN WHITE ROCK
View photo
House · for sale
Request Details
GRAND LIFESTYLE IN WHITE ROCK
Mount Rankin
· 5 Bedrooms · 3 Baths · House
· Balcony
Mount Rankin · 5 Bedrooms · 3 Baths · House · Balcony
Set against the breathtaking backdrop of Mount Panorama, 54 Claremont Drive, White Rock is an exceptional lifestyle property offering an impressive combination of space, character, entertaining and family living. Positioned on approximately 4,789m², this substantial residence delivers the scale and privacy that is increasingly difficult to find, while remaining conveniently located to everything Bathurst has to offer. From the moment you arrive, the home's distinctive architectural character makes an impression. Elegant archways, verandahs and Juliette balconies create a timeless sense of charm, complemented by generous proportions and an abundance of natural light. Inside, the home offers five generous bedrooms and three bathrooms, providing plenty of room for families of all sizes. The master suite features a walk-in robe and ensuite, while three of the bedrooms enjoy their own Juliette balconies, allowing you to take in the surrounding outlook. At the centre of the home is a well-ap
Request Details
MILLTOWN A BATHURST LANDMARK REIMAGINED
View photo
House · for sale
Request Details
MILLTOWN A BATHURST LANDMARK REIMAGINED
Mount Rankin
· 1 Bedroom · 1 Bath · House
Mount Rankin · 1 Bedroom · 1 Bath · House
Steeped in local history and thoughtfully refreshed for modern use, Milltown presents a truly rare opportunity to secure a character-filled industrial property unlike anything else currently on the market. Set on an expansive 1,630sqm parcel in South Bathurst, The former South Bathurst Public School blends historic charm with practical versatility, offering soaring cathedral ceilings, updated internal finishes and substantial shedding all within an E4 General Industrial zoning. Whether you are seeking a unique business headquarters, creative workspace, storage solution or investment opportunity, the possibilities here are as impressive as the building itself. Features include but are not limited to: • Historic brick hall over bluestone foundation • Soaring cathedral ceilings creating an incredible sense of space • Fresh internal paintwork throughout • Brand new flooring • New kitchenette • Updated bathroom facilities • Large main hall space plus additional studio/multi-purpose room • S
Request Details
Ribbon Gum Retreat
View photo
House · for sale
Request Details
Ribbon Gum Retreat
Mount Rankin
· 3 Bedrooms · 2 Baths · House
· Garden · Sauna · Parking · Equipped kitchen
Mount Rankin · 3 Bedrooms · 2 Baths · House · Garden · Sauna · Parking · Equipped kitchen
Elevated with unbelievable views from the outdoor entertaining area - Spa bath & hot rock sauna on your very own private wellness deck - Fully updated & exceptionally presented throughout - Extensive yard with beautiful gardens & room for that furry friend - 3 very generous bedrooms with built-in-wardrobes - Reverse cycle heating & cooling, plus ceiling fans - Modern kitchen with ample cupboard space & walk-in-panty - Secure single car lock up garage - Dual Street Frontage onto Ribbon Gum Place & Stack Street - Close to shops, parks & public transport All this & much, much, more - be quick as this one wont last long!
Request Details
Widebay 232
View photo
Terraced House · for sale
Request Details
Widebay 232
Mount Rankin
· 4 Bedrooms · 2 Baths · Terraced House
· Equipped kitchen
Mount Rankin · 4 Bedrooms · 2 Baths · Terraced House · Equipped kitchen
This stunning home looks deceptively simple, but its impressive size makes a statement which is the end result of clever and considered design. The Wide Bay designs, exclusive to G.J. Gardner Homes, have been created to suit wider sites, its expansive frontage naturally enlarging its appearance and giving it a magnificent visage, which is sure to impress. The heart of the home is the Kitchen, Dining and Family open plan living space that lead out to a large covered Alfresco area making entertaining easy. The large master bedroom suite with walk in robe and ensuite and a separate lounge to the front of the home provide the perfect spaces to retreat and relax. The Wide Bay has everything needed for today’s modern family and it can be described in two words: ‘stunning’ is the first, ‘perfect’ is the next. Allow yourself to imagine the lifestyle you’ve always wanted; in the home you deserve! The Wide Bay design offers individually crafted facades that will inspire you by providing a choice
Request Details
Space, Lifestyle & Endless Opportunity in Sought After Kelso
View photo
House · for sale
Request Details
Space, Lifestyle & Endless Opportunity in Sought After Kelso
Mount Rankin
· 4 Bedrooms · 2 Baths · House
· Equipped kitchen
Mount Rankin · 4 Bedrooms · 2 Baths · House · Equipped kitchen
Positioned in a popular and well-established Kelso estate, this impressive family home offers an exceptional combination of space, comfort and versatility. Set on a substantial 1,039sqm block, the property features four generous bedrooms, multiple living areas and an abundance of outdoor space, providing an ideal setting for relaxed family living. With excellent side access, a large shed and plenty of room for additional vehicles or future improvements, this is a property offering both immediate comfort and exciting potential for years to come. Property features include: Four generous bedrooms, including a spacious main bedroom with walk-in robe and private ensuite Built-in wardrobes to two additional bedrooms Multiple living areas comprising an open-plan kitchen, dining and living space and separate lounge Well-appointed kitchen featuring ample cupboard and bench space, dishwasher and walk-in pantry Well placed family bathroom with large shower, vanity, bathtub and separate toilet Yea
Request Details
RARE 1,348SQM BLOCK WITH DEVELOPMENT POTENTIAL IN PRIME LOCATION
View photo
House · for sale
Request Details
RARE 1,348SQM BLOCK WITH DEVELOPMENT POTENTIAL IN PRIME LOCATION
Mount Rankin
· 3 Bedrooms · 1 Bath · House
· Equipped kitchen
Mount Rankin · 3 Bedrooms · 1 Bath · House · Equipped kitchen
Set on an expansive 1,348sqm parcel in a highly sought-after location, this charming property presents an outstanding opportunity for homeowners, investors or developers alike. Offering comfortable living as is, with the added advantage of significant development potential (STCA), the property is ideally positioned within easy walking distance to schools, parks, Bathurst Hospital and the CBD. With its generous block size, wide access and excellent shedding, opportunities like this are becoming increasingly rare. Features include but are not limited to: • Updated kitchen with stone benchtops, walk-in pantry and separate meals area • Light-filled family and sunroom plus a spacious separate lounge room • Three generously sized bedrooms (built-in robe to the master) • Functional family bathroom plus an additional separate WC • Ducted heating and cooling plus reverse cycle split system • Polished floorboards, high ceilings and ornamental fireplaces • Undercover pergola ideal for entertainin
Request Details

Get email alerts

Don't miss out: be the first to know about new properties

The alert was correctly created

On subscribing you accept the conditions of use and the privacy policy
Alert
Receive new ads in your inbox
Save this search
Receive alerts for new listings

We'll send you an email when we have new properties for: "Houses for sale in Mount Rankin"

The alert was correctly created

Rock Forest
Vittoria, Bathurst Regional
Get email alerts and be the first to see new listings
Required field
On subscribing I accept the terms of the privacy policy
Perfect! You'll soon start receiving new listings via email
Alert
Receive an email when we have new ads for Houses for sale in Mount Rankin
Save this search
Filters

Bedrooms

Size (m²)

m²
m²

Price

$
$

Property type

Bathrooms

Clear all filters
Receive notifications when new entries are published.