916 properties for sale in Mount Osmond

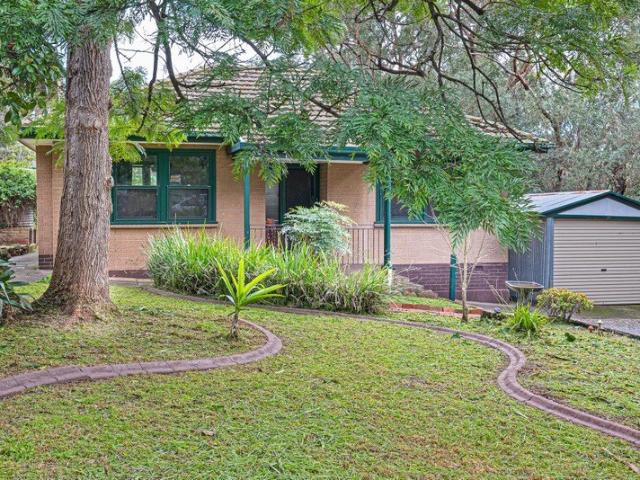
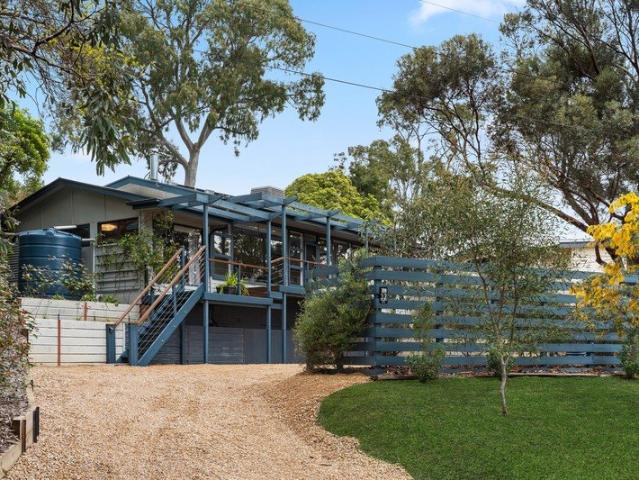
Open the Door to a Character Beauty With Room to Reinvent on Its Deep Plot
View photo
House · for sale
Request Details
Open the Door to a Character Beauty With Room to Reinvent on Its Deep Plot
Mount Osmond
· 3 Bedrooms · 1 Bath · House
· Garden · Swimming pool · Equipped kitchen
Mount Osmond · 3 Bedrooms · 1 Bath · House · Garden · Swimming pool · Equipped kitchen
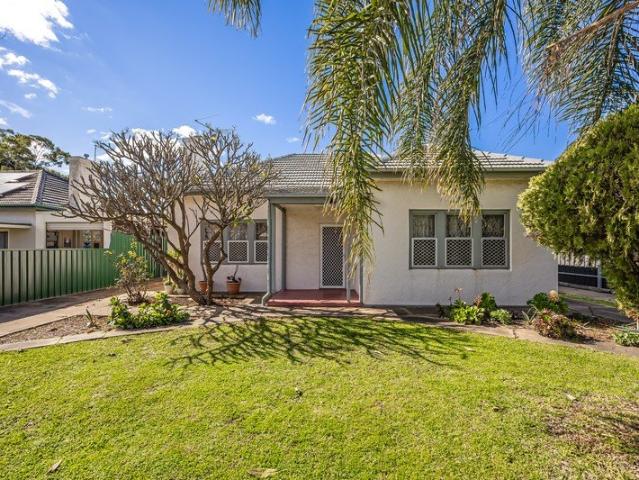
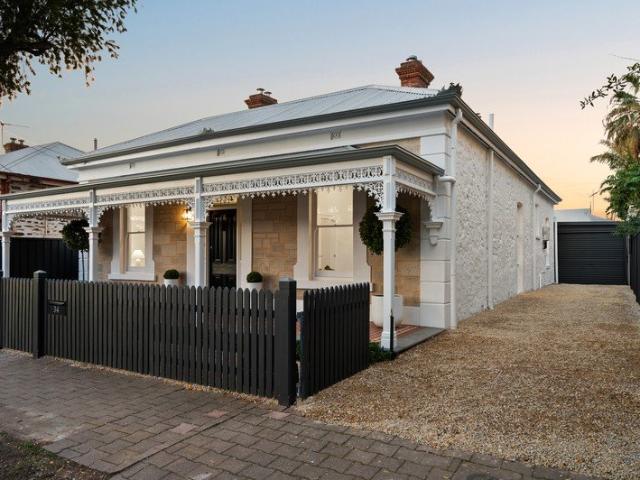
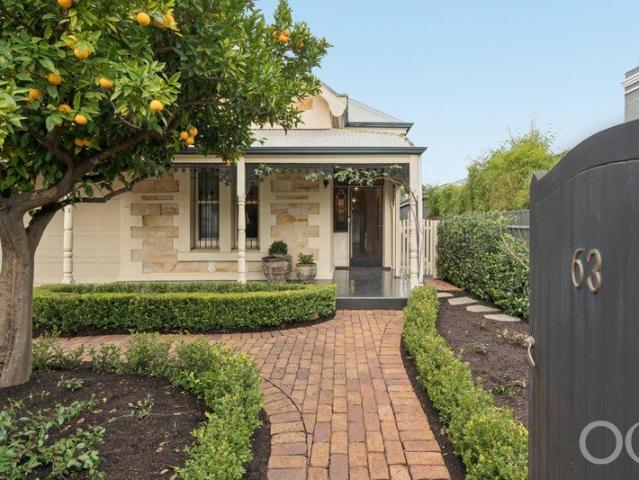
Auction Sat, 5th Sep - 10am (USP) Sitting pretty on the border of Millswood and Hyde Park, this beautifully placed c.1900 character home is gorgeous as it stands but also holds the key to a bright, extended future. There really is no end to what's possible on its far-reaching 'L'-shaped block, primed for the pool you've always wanted and a bold rear extension worthy of its prestigious postcode, steps from King William's cosmopolitan treasures. The existing home is a gem in its own right, revealing three big bedrooms, lounge room, heavenly-high ceilings, full-height custom robes, Baltic pine floors, updated lighting, ornate fireplaces and an ultra-modern rear kitchen with an eye on that existing rear garden Two covered places to entertain, a cubby house, extensive shedding and play-ready lawns make this solar-powered, battery-backed home something to savour well before you start plotting the dream addition, bound only by your council consents and your architect's imagination. Dream big.
Request Details
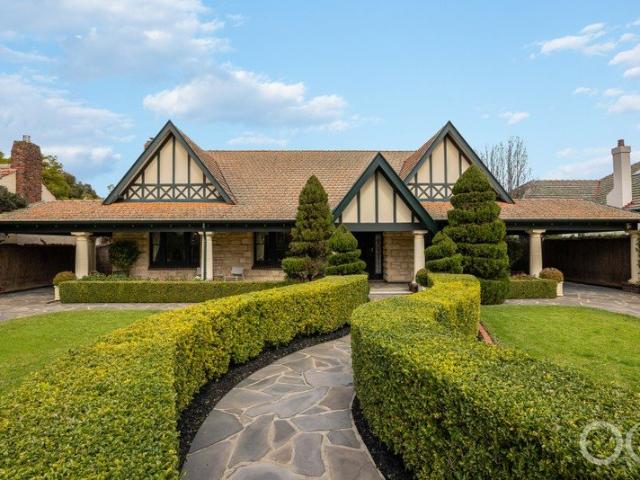
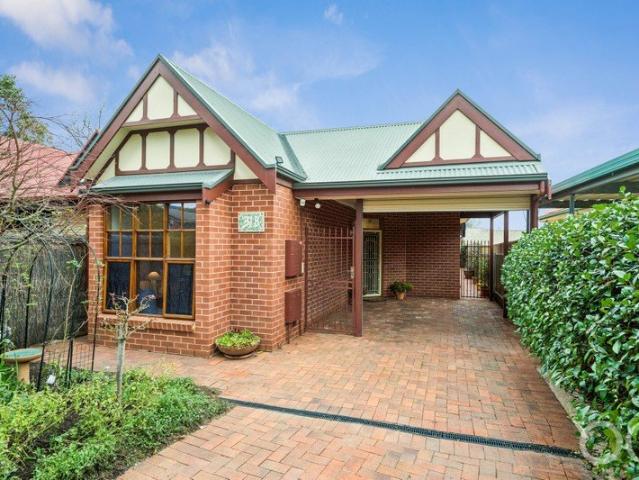
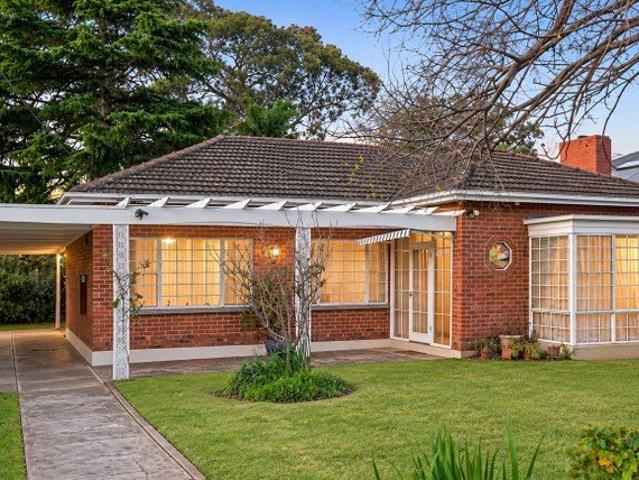
Open the Door to a Landmark Tudor with Rare Scale, Presence and Position
View photo
House · for sale
Request Details
Open the Door to a Landmark Tudor with Rare Scale, Presence and Position
Mount Osmond
· 4 Bedrooms · 2 Baths · House
· Terrace · Parking · Equipped kitchen
Mount Osmond · 4 Bedrooms · 2 Baths · House · Terrace · Parking · Equipped kitchen
Offers Close Tue, 8th Sep - 12pm (USP) A grand Gentleman's Tudor with arresting street presence behind its broad, dual-driveway frontage, this c.1930 home pairs its beautifully preserved period hallmarks with an inspired two-storey rear addition that sympathetically dissolves the line between then and now, creating a dynamic family home with the scale, flexibility and 1,031sqm of established grounds to nurture another generation through its best years. It's hard to know where the original home ends and the 1999 addition takes over, extending the footprint into a wonderfully social rear sequence where a large kitchen, dining and family zone opens towards the covered entertaining terrace and gardens, while that second storey pushes the accommodation well beyond what the original home ever dreamed of. Four bedrooms, a study, two substantial primary suites, multiple living and dining rooms, dual driveways with carports, off-street parking for a fleet and the freedom of its vast front and r
Request Details
The Penthouse Osmond Terrace Adelaide's Skyline at Your Table
View photo
Apartment · for sale
Request Details
The Penthouse Osmond Terrace Adelaide's Skyline at Your Table
Mount Osmond
· 3 Bedrooms · 4 Baths · Apartment
· Terrace · Equipped kitchen
Mount Osmond · 3 Bedrooms · 4 Baths · Apartment · Terrace · Equipped kitchen
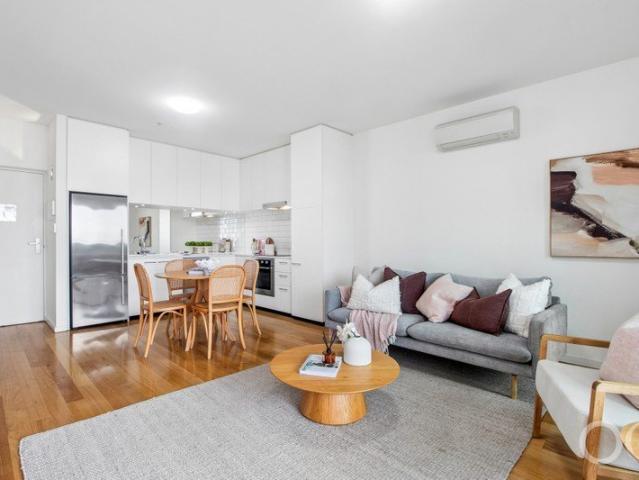
Perched on the sixth and highest level of The Osmond, Penthouse 601 offers an outlook few Adelaide addresses can match - the CBD skyline to the west, the eastern foothills beyond, and prestigious Osmond Terrace directly below. Floor-to-ceiling glass carries that view through every principal living space and out onto a private terrace built for entertaining. Spanning 401m² in total (264m² internal), this is a genuinely rare scale for Adelaide apartment living. Three full bedroom suites anchor the accommodation - the master a true retreat with walk-in dressing room and floor-to-ceiling tiled ensuite, a second bedroom with its own ensuite and built-in robes, and a third serviced by a further luxe bathroom. The kitchen is built for a serious host: imported premium appliances, generous stone preparation space and a full butler's pantry tucked out of sight with wine fridges and instant hot/cold water. The layout truly gives the residence a rhythm few apartments can offer, a place to unwind.
Request Details
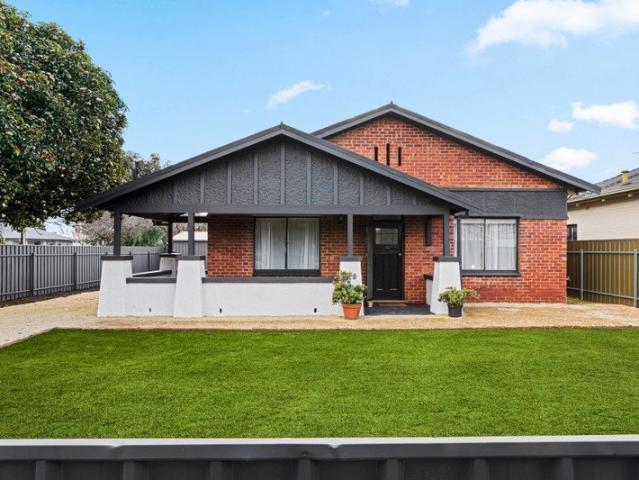
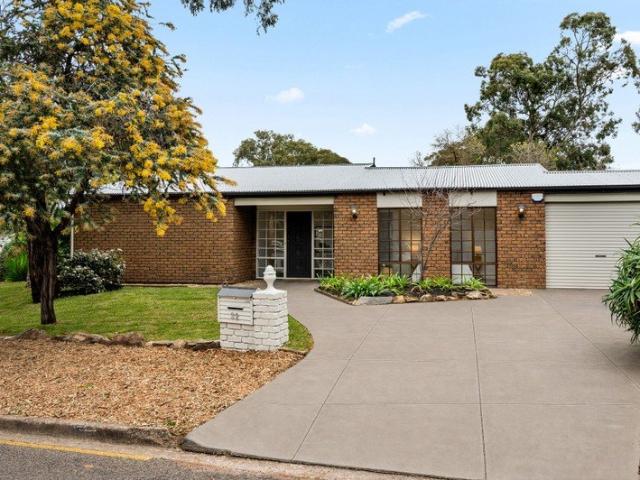
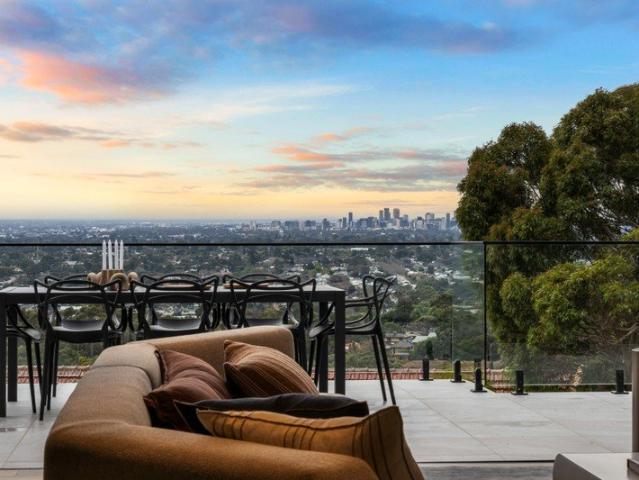
An Original Classic with Endless Potential on 671m²
View photo
House · for sale
Request Details
An Original Classic with Endless Potential on 671m²
Mount Osmond
· 3 Bedrooms · 1 Bath · House
· Air conditioning · Equipped kitchen
Mount Osmond · 3 Bedrooms · 1 Bath · House · Air conditioning · Equipped kitchen
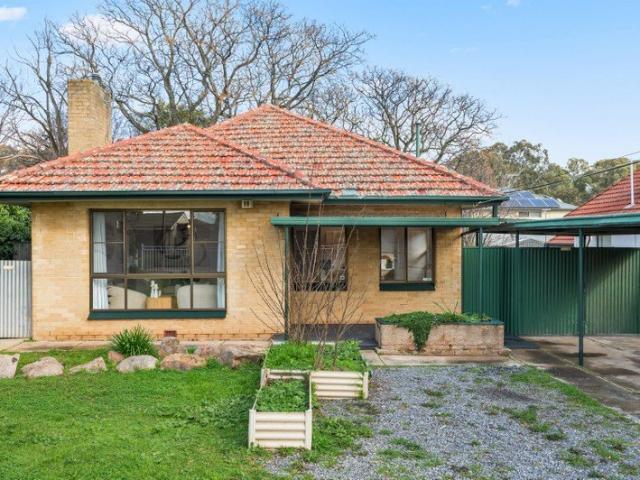
Packed with potential and positioned on a generous 671m² (approx.) allotment with an impressive frontage, this solid-brick, three-bedroom home presents an exciting opportunity in one of Adelaide's highly convenient city-fringe locations. Offered in largely original condition, the home provides the perfect blank canvas for buyers looking to renovate, extend and create a contemporary family home, while the substantial landholding and wide frontage will also appeal to investors and developers exploring future possibilities that the HDN Zoning provides (STCC), with other existing examples on the street. Inside, the home offers three well-proportioned bedrooms, all with built-in robes, a spacious living area with split-system reverse-cycle air conditioning, and a large original kitchen with plenty of bench and cupboard space. Timber and floating floors feature throughout, adding character and providing a great foundation for future improvements. Outside is where the property offers even mor
Request Details
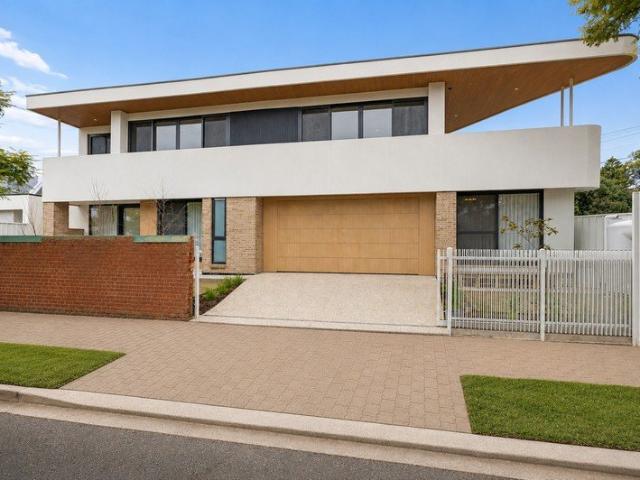
Bespoke Design Meets Luxury Living
View photo
House · for sale
Request Details
Bespoke Design Meets Luxury Living
Mount Osmond
· 4 Bedrooms · 2 Baths · House
· Equipped kitchen
Mount Osmond · 4 Bedrooms · 2 Baths · House · Equipped kitchen
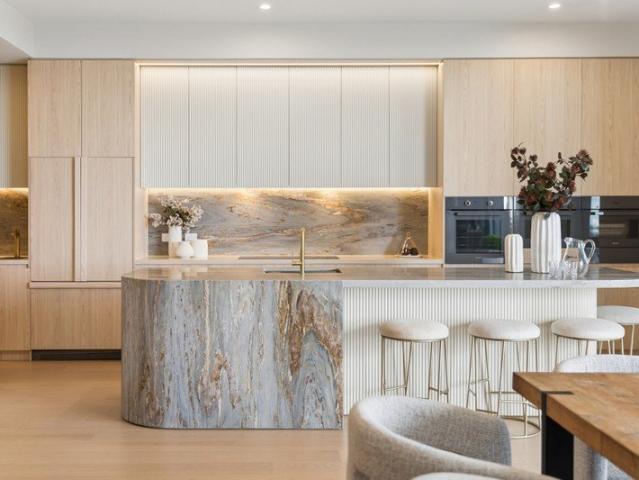
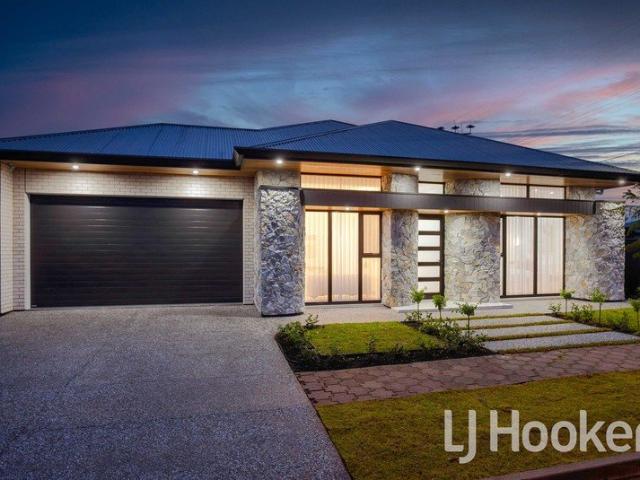
BEST OFFER BY: Wed. 9th Sept. at 3:00pm (USP) Welcome to an architectural masterpiece where modern sophistication meets effortless luxury. Situated in one of Klemzig's most desirable pockets, this home sets a new standard for high-end residential design, captivating from the moment you arrive. Framed by custom curved stone pillars, the facade delivers a grand first impression. A sleek, exposed aggregate concrete driveway offers both durability and a striking modern aesthetic. Step inside to experience breathtaking 3.3m ceilings that maximize natural light and create an unrivalled sense of spatial freedom. Grand 2.4m doors throughout accentuate the impressive height and quality craftsmanship of the home. With premium stone benchtops throughout the home from the kitchen to the bathrooms, every touchpoint elevates the sense of everyday luxury. Premium Features: - 4 Bedrooms: Master suite complete with a walk-in robe ensuite, three bedrooms feature built in robes. - 2 Bathrooms: With seaml
Request Details
Effortless Living in the Heart of Wayville
View photo
House · for sale
Request Details
Effortless Living in the Heart of Wayville
Mount Osmond
· 2 Bedrooms · 1 Bath · House
· Garden · Air conditioning · Equipped kitchen
Mount Osmond · 2 Bedrooms · 1 Bath · House · Garden · Air conditioning · Equipped kitchen
Best Offers By 7/9 at 10am - Unless Sold Prior. Tucked into one of Wayville's most connected city-fringe pockets, this inviting two-bedroom home pairs easy single-level living with an unexpectedly generous 465sqm allotment and a beautiful established garden setting. Thoughtfully updated over the past three years, the interiors are fresh and comfortable, with a renovated kitchen featuring Caesarstone benchtops flowing to the dining area and spacious family lounge. Both bedrooms include built-in robes and split-system air conditioning, while an updated laundry and floating timber flooring add to the home's everyday ease. Outside, established irrigated gardens create a wonderfully private backdrop, complemented by rainwater tanks and a lined, powered and air-conditioned shed offering genuine flexibility as a studio, workshop, hobby space or additional storage. With Goodwood Road, local cafés and the Adelaide CBD all within easy reach, plus the added convenience of a tram stop directly in
Request Details
Open the Door to a Garden Loving Courtyard Home in Position Perfect Magill
View photo
House · for sale
Request Details
Open the Door to a Garden Loving Courtyard Home in Position Perfect Magill
Mount Osmond
· 3 Bedrooms · 1 Bath · House
· Garden · Equipped kitchen
Mount Osmond · 3 Bedrooms · 1 Bath · House · Garden · Equipped kitchen
Auction Sat, 5th Sep - 3pm (USP) Neatly tucked behind its inconspicuous, Tudor-tinged frontage, this 2001-built courtyard home is far more expansive than first impressions suggest, stretching deep into its garden setting with three bedrooms, two distinct living zones, light-catching internal courtyards and a rear living domain that opens almost entirely to the greenery outside. What follows is a surprisingly complete proposition, with an oversized main bedroom, separate lounge, broad rear living and dining zone, skylit kitchen, covered entertaining and an established garden all working together to make this modest-looking home feel bigger, brighter and far more resolved than expected. Open the Door to: A deceptively substantial 2001-built courtyard home with three bedrooms and multiple living zones An inconspicuous street presence giving very little away about the depth and scale beyond A long, articulated floorplan broken up by internal courtyards that pull natural light into its cent
Request Details
THE BEST VALUE IN KLEMZIG! WON'T LAST
View photo
Apartment · for sale
Request Details
Updated
THE BEST VALUE IN KLEMZIG! WON'T LAST
Mount Osmond
· 2 Bedrooms · 1 Bath · Apartment
· Equipped kitchen
Mount Osmond · 2 Bedrooms · 1 Bath · Apartment · Equipped kitchen
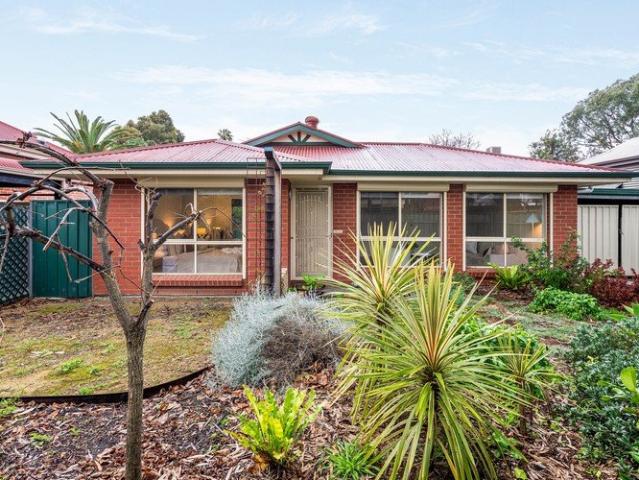
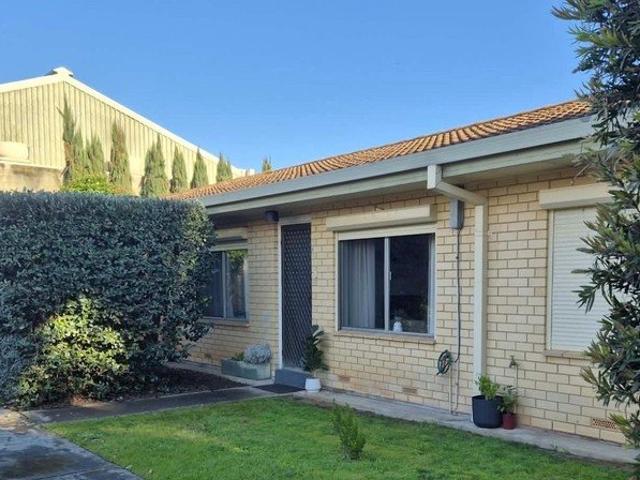
This is it. Rare find- Sensational buy 6km to CBD Without the City Price Tag! Single storey 1974 built solid brick 2 bedroom beauty in a small group of just 11 close to everything. Owner occupied. Immaculately presented. You won't find better value this close to the CBD. Set to the rear of the group for total privacy. No stairs. No neighbours above. Less noise, more comfort. Single level living that ticks every box. Perfect for first-home buyers, retirees, downsizers, singles, couples, small families, and savvy investors chasing $480-$540 per week. Rental estimates subject to seasonal demands. What sets it apart: -Updated kitchen with a large food pantry and tiled floors for easy care -Separate lounge with reverse cycle AC, floating floors and electric roller shutters -2 spacious bedrooms with full built-in robes, carpet and wall heaters -Master with a ceiling fan and plenty of room to move -Bathroom with a small bath, laundry provisions, and a heating lamp -Nearly new hot water system
Request Details
Light, form, freedom a modern Magill home designed to move with you
View photo
Townhouse · for sale
Request Details
Light, form, freedom a modern Magill home designed to move with you
Mount Osmond
· 3 Bedrooms · 2 Baths · Townhouse
· Equipped kitchen
Mount Osmond · 3 Bedrooms · 2 Baths · Townhouse · Equipped kitchen
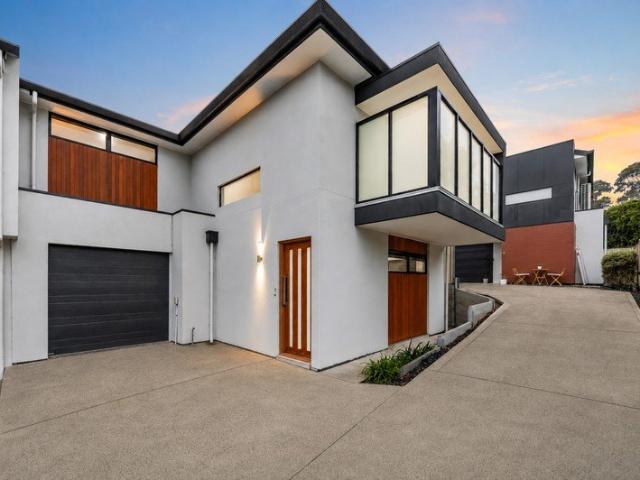
Best offers by 1:00pm Tuesday 1st September (unless sold prior) Bold from the street, beautifully considered within, and blissfully easy to live in, 2/4 Greer Place proves low-maintenance living doesn't have to come with a compromise. Wrapped in a striking mix of render and rich timber, its style credentials are established from the outset. Inside, tiled floors, high ceilings, and a calm neutral palette create an immediate sense of openness. The lower level instantly settles into its social rhythm. Open-plan living, dining, and entertaining converge in one free-flowing domain, where a wide sweep of glass pulls northern light deep inside and sliding doors make the transition outdoors almost disappear. The kitchen holds court at the centre of it all, armed with stone benchtops, stainless steel appliances, a full-length pantry, and generous island bench that make light work of every recipe without missing a word of the conversation. Slide outside and a covered pavilion and private courtya
Request Details
With an Energy All of Its Own
View photo
House · for sale
Request Details
With an Energy All of Its Own
Mount Osmond
· 4 Bedrooms · 2 Baths · House
· Parking
Mount Osmond · 4 Bedrooms · 2 Baths · House · Parking
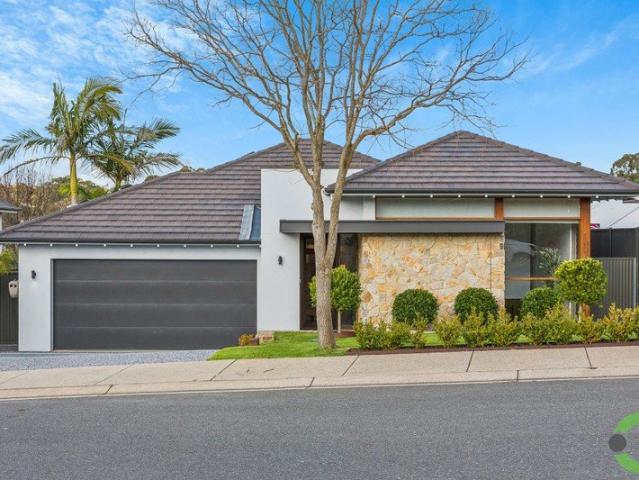
Relaxed & Spacious this is Hassle-Free Living at Its Best! There is something immediately calming about this beautiful Rossdale Homes residence. Built in 2012 and with a subtle tropical influence, it offers a genuine sense of retreat where light, space and an effortless connection to the outdoors combine to make everyday life feel a little like a holiday. Set within one of Blackwood Park's most popular positions, this is a home designed around the way people truly live. Its intelligent split-level design gently separates private bedroom zones from the main living spaces, creating both togetherness and breathing room for families, couples and those who love to entertain. From the moment you arrive, there is a warmth and energy here that leaves a lasting impression. Behind landscaped gardens, a striking stone wall and a brand-new aggregate concrete driveway, the home presents beautifully. A double garage with internal access provides everyday convenience, while the formal entry sets an e
Request Details
Heritage with its sights set higher a city fringe reboot that sets the bar
View photo
House · for sale
Request Details
Heritage with its sights set higher a city fringe reboot that sets the bar
Mount Osmond
· 4 Bedrooms · 1 Bath · House
· Garden · Fireplace
Mount Osmond · 4 Bedrooms · 1 Bath · House · Garden · Fireplace
Best offers by 12:00pm Tuesday 8th September (unless sold prior) So close to North Adelaide and Prospect Road you can leave the car exactly where it is, this C1880 sandstone symmetrical cottage turns 145 years of history into a lifestyle that feels anything but stuck in the past. Ready for the next chapter after several years of meticulous restoration and an exhaustive 2026 revival, 34 Carter Street has been restored with the kind of care old homes deserve but rarely receive. Leading heritage trades, traditional techniques, and an unwavering eye for detail have revived its 390sqm parcel from picture-perfect façade to sunny rear yard. And it shows. Polished timber floors, fretwork, leadlight glass, delicate mouldings, and soaring ceilings bring the romance, while four generous bedrooms line a wide central hallway, each claiming its own ornate fireplace and enough flexibility to handle kids, guests, home offices, or a little of everything. Then comes the shift. A rear extension reaches f
Request Details
Character, Land and Opportunity in Magnificent Millswood
View photo
House · for sale
Request Details
Character, Land and Opportunity in Magnificent Millswood
Mount Osmond
· 3 Bedrooms · 2 Baths · House
· Garden · Equipped kitchen
Mount Osmond · 3 Bedrooms · 2 Baths · House · Garden · Equipped kitchen
RLA 252 299 Set on an impressive allotment of approximately 836m² with a generous 18.29m frontage, this character bungalow presents an increasingly rare opportunity in one of Adelaide's most tightly held and sought-after inner-southern suburbs. Comfortable and much loved over many years, the home retains the charm, character and individuality of its era while offering its next owner exciting scope to enhance, renovate and create something special over time. Currently disposed as two bedrooms with a separate dining room, the flexible floorplan readily lends itself to three-bedroom accommodation if preferred. Generous living spaces are complemented by a light-filled north-facing sunroom, while the kitchen includes a useful walk-in pantry. The wonderfully individual garden has evolved over many years with established plantings, low brick walls, secluded sitting areas and charming corners to discover. To the rear, a substantial detached studio provides additional flexibility, complemented
Request Details
Magnificent Character Home
View photo
House · for sale
Request Details
Magnificent Character Home
Mount Osmond
· 3 Bedrooms · 2 Baths · House
Mount Osmond · 3 Bedrooms · 2 Baths · House
ON SITE & ONLINE AUCTION | TUESDAY, 1ST SEPTEMBER 2026 AT 7:00PM (ACST) This property is being auctioned with no price in line with current legislation. The vendors have instructed us not to provide a price guide and, as a result, the agent is not able to guide or influence the market in terms of price. Should you be interested, we can provide you with a copy of recent local sales to assist with your own value research. This charming c.1880 character residence has commenced its architectural renaissance, presenting a distinguished opportunity for the discerning family to integrate their bespoke finishes and complete its evolution. Nestled within the highly coveted and fashionable inner suburb of Prospect, the property is situated on a commanding allotment of approximately 517m². Prospect has gracefully transformed from a serene residential enclave into a premier epicurean destination, characterised by a sophisticated tapestry of artisanal cafes, gourmet bistros, and authentic internati
Request Details
Carter House The Definition of Mid Century Architecture
View photo
House · for sale
Request Details
Carter House The Definition of Mid Century Architecture
Mount Osmond
· 4 Bedrooms · 2 Baths · House
· Parking · Swimming pool
Mount Osmond · 4 Bedrooms · 2 Baths · House · Parking · Swimming pool
Best offers by Monday, 7th, September (unless sold prior) Featured in the acclaimed publication Adelaide Modernism: 101 Houses, the iconic Carter House is an exceptional example of South Australia's early Modernist architecture. Designed by renowned architect William (Bill) Batt, this remarkable residence celebrates the craftsmanship and innovation of its era, with timeless design elements including locally sourced Carey Gully stone, terrazzo flooring, striking skillion rooflines and the clean, understated lines that define mid-century architecture. Positioned on a generous 757sqm corner allotment, this architecturally significant home has been thoughtfully updated to complement contemporary family living while carefully preserving its original character. Offering four bedrooms, two-and-a-half bathrooms, a spectacular self-contained studio completed in 2020, a sparkling in-ground swimming pool and secure double carport with valuable side access, this is a home of rare distinction with
Request Details
Open the Door to Top Floor Living with Eastern Views
View photo
Apartment · for sale
Request Details
Open the Door to Top Floor Living with Eastern Views
Mount Osmond
· 2 Bedrooms · 1 Bath · Apartment
· Balcony · Air conditioning · Equipped kitchen
Mount Osmond · 2 Bedrooms · 1 Bath · Apartment · Balcony · Air conditioning · Equipped kitchen
Offers Close Tue, 8th Sep - 12pm (USP) Positioned on the top floor of a boutique complex of only 12 in the heart of Adelaide, this beautifully presented two-bedroom apartment brings together contemporary comfort, generous proportions and the convenience of a truly connected city lifestyle. From the moment you step inside, polished timber floors and an inviting open-plan design establish a sense of warmth and sophistication, with the living and dining zones flowing effortlessly through to the kitchen and wide east-facing balcony. Elevated above the city, the balcony looks across Adelaide's skyline and provides a private outdoor setting for morning coffee, evening drinks or entertaining friends. Open the Door to: An enviable Adelaide CBD position surrounded by dining, shopping, entertainment and public transport Generous open-plan living and dining with polished timber floorboards A wide east-facing balcony overlooking the city and extending the living space outdoors Split-system air con
Request Details
Sophisticated City Living with Style & Convenience
View photo
Apartment · for sale
Request Details
Sophisticated City Living with Style & Convenience
Mount Osmond
· 2 Bedrooms · 1 Bath · Apartment
· Balcony · Equipped kitchen
Mount Osmond · 2 Bedrooms · 1 Bath · Apartment · Balcony · Equipped kitchen
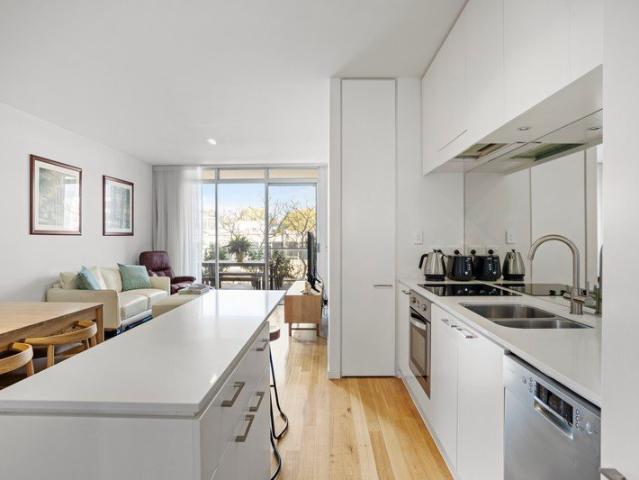
Perfectly positioned in the heart of Adelaide, this stylish and beautifully presented apartment delivers an impressive combination of contemporary design, quality finishes and effortless city living. The home is light-filled and spacious, with high ceilings, timber flooring and an inviting open-plan layout flowing seamlessly to an oversized entertaining balcony with an impressive city outlook. Offering excellent space beyond the traditional apartment design, including 2 generous bedrooms, a dedicated study area and valuable storage, it presents an appealing opportunity for professionals, couples, downsizers, first-home buyers and investors seeking a quality residence in a highly connected city location. Property Features. - Spacious, light-filled open-plan living and dining area - Floor-to-ceiling windows and high ceilings - Sliding doors opening to an oversized entertaining balcony with city outlook - Stylish kitchen with stone benchtops, mirrored splashback and island bench, Blanco e
Request Details
Go your own way  696sqm of Millswood with every option open
View photo
House · for sale
Request Details
Go your own way 696sqm of Millswood with every option open
Mount Osmond
· 3 Bedrooms · 2 Baths · House
· Garden · Fireplace · Equipped kitchen
Mount Osmond · 3 Bedrooms · 2 Baths · House · Garden · Fireplace · Equipped kitchen
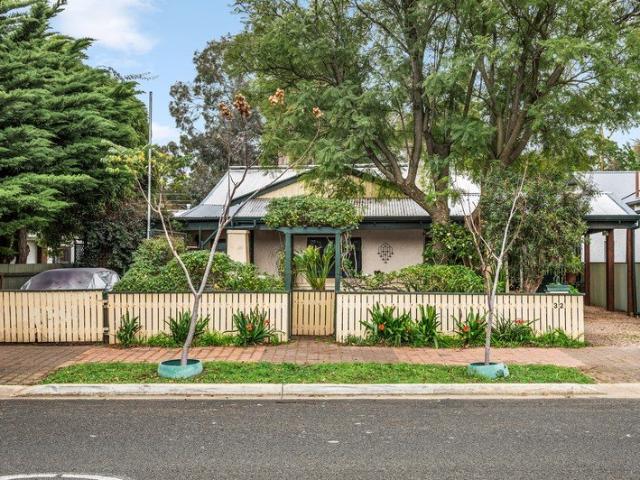
Best offers by 12:00pm Tuesday 8th September (unless sold prior) Stretching across a 696sqm parcel in one of Millswood's most tightly held pockets, 32 Millswood Crescent pairs the character of a C1925 bungalow with an extension, a garden setting worth lingering in, and enough flexibility to keep the future wide open. Lush established gardens and a classic bungalow frontage make the first impression. Step inside and the original footprint delivers exactly what you'd hope for, with polished timber floors, lofty moulded ceilings, and leadlight glass setting the tone as a central hallway draws you through. Two generous bedrooms sit alongside a family bathroom, while a grand formal dining room turns up the character with a decorative fireplace and proportions made for long lunches, big occasions, and everything in between. Holding court between old and new, the kitchen has the scale to keep pace. Expansive bench space, plenty of storage, and an easy connection to both living zones make it t
Request Details
Play your hand  610sqm of Magill with all the right cards
View photo
House · for sale
Request Details
Play your hand 610sqm of Magill with all the right cards
Mount Osmond
· 4 Bedrooms · 1 Bath · House
· Garden · Equipped kitchen
Mount Osmond · 4 Bedrooms · 1 Bath · House · Garden · Equipped kitchen
Set on a commanding 610sqm parcel, 16 Colton Avenue brings together a mid-century classic, a backyard brimming with possibility, and an eastern suburbs address that makes every version of the future look good. Set back from the street, its C1940 cream brick frontage wears its vintage beautifully. Inside, polished timber floors run underfoot, high ceilings rise overhead, and picture windows draw natural light into a footprint with genuine room to move. A generous front lounge gets things going around the character of its original mantle, before the floorplan rolls into a flexible second living zone and rear study, delivering enough separation to keep everyone happy. A sit-in kitchen keeps itself at the centre of proceedings, while four well-proportioned bedrooms ensure every configuration is catered for. Add a family bathroom, separate WC, and dedicated laundry, and there's every reason to simply move in and enjoy what's already here. But 610sqm has a habit of getting you thinking. Step
Request Details
TWO COTTAGES ON LEVEL CORNER ALLOTMENT
View photo
House · for sale
Request Details
TWO COTTAGES ON LEVEL CORNER ALLOTMENT
Mount Osmond
· 3 Bedrooms · 2 Baths · House
· Garden · Air conditioning · Parking · Equipped kitchen
Mount Osmond · 3 Bedrooms · 2 Baths · House · Garden · Air conditioning · Parking · Equipped kitchen
Exciting opportunity to secure this very flexible property with multiple options on large level 1162 sqm corner allotment. Held by one owner since 1996, this property has excellent investment value now and into the future. THE MAIN COTTAGE: Comprises of two generous sized bedrooms + study, kitchen/meals, separate lounge with gas open fire place. - Ducted gas heating & evaporative ducted air conditioning - Updated bathroom - Separate toilet - Polished timber floors - Large laundry - Garage & workshop - Large front yard - Ample off-street parking It is currently leased until 2nd August 2027 at $550 per week. THE SECOND COTTAGE: Featuring one spacious bedroom, lounge/dining, separate kitchen and bathroom. - Bathroom with toilet - Reverse cycle air conditioning - Good size rear yard & shed space - Carport at the front It is currently leased until 23rd August 2027 at $380 per week. A fence separates and provides privacy for the cottages, creating two independent spaces. Both have their own
Request Details
Inspired Architectural Design for the Ultimate Lifestyle Experience
View photo
House · for sale
Request Details
Inspired Architectural Design for the Ultimate Lifestyle Experience
Mount Osmond
· 4 Bedrooms · 3 Baths · House
· Equipped kitchen
Mount Osmond · 4 Bedrooms · 3 Baths · House · Equipped kitchen
A grand scale architectural masterpiece with immense street presence, this newly built four-bedroom residence represents a curated approach to contemporary home design in a highly desirable inner-south suburb. With architecture and interiors by DRAW Architects and construction by Designed Homes, the residence brings together considered design, craftsmanship and contemporary luxury on an impressive scale. The essence of this ravishing residence is the focus on an immersive lifestyle experience through inspired foresight. Spanning 422sqm (approx.), the light-infused layout introduces breathtaking wow factor, dynamic form and intoxicating space where privacy, family connectivity and guest entertainment are equally prioritised. At its foundation are engineered timber floors, a timber staircase with glass balustrading and a striking stone feature wall, complemented by soaring 3.0 to 3.3m ceilings and double height voided space. And at its heart is a top-shelf kitchen fusing bold design with
Request Details
Classic Hawthorndene family living, down to a fine art.
View photo
House · for sale
Request Details
Classic Hawthorndene family living, down to a fine art.
Mount Osmond
· 3 Bedrooms · 1 Bath · House
· Equipped kitchen
Mount Osmond · 3 Bedrooms · 1 Bath · House · Equipped kitchen
Sprawled across a generous 931sqm parcel in Hawthorndene's gum-studded surrounds, 32 Kauri Road is defined by flow, flexibility, and family ease. Wrapped in landscaped gardens and wattle, a brick frontage sets a timeless tone, before a bright entry draws you into a home that finds its rhythm from the outset. Living zones layer beautifully. Soaring raked ceilings give the living and dining zone its sense of occasion, while polished timber floors and expansive windows bring warmth and light in equal measure. Beyond, a second family zone settles around the glow of a combustion fire, giving movie nights, slow Sundays, and everyday downtime a natural place to land. At its heart, a bright kitchen keeps everything connected, with extensive bench space, stainless-steel appliances, and a servery window making it as practical as it is social, whether it's dinner for two or a full house on the weekend. The main bedroom claims its own sense of retreat with built-in robes and direct bathroom access
Request Details
Endless Potential in Tranmere
View photo
House · for sale
Request Details
Endless Potential in Tranmere
Mount Osmond
· 4 Bedrooms · 2 Baths · House
· Parking
Mount Osmond · 4 Bedrooms · 2 Baths · House · Parking
Set within a peaceful, established pocket of sought-after Tranmere, this original family home presents an exciting opportunity for those looking to renovate, rebuild or explore the potential of a substantial landholding. Offering four bedrooms and two bathrooms, the existing residence provides plenty of space and a solid foundation for those with the vision to transform the home into something truly special. Set on a generous 825sqm(approx.) allotment with an impressive frontage of more than 18 metres(approx.), the property offers exciting possibilities for the future. Whether you are looking to renovate and create your dream family home, invest for the future or explore potential development or subdivision opportunities (STCC), the choice is yours. The expansive allotment provides plenty of room for outdoor living, gardens and family enjoyment, while the existing garaging and off-street parking for up to four vehicles adds further convenience. Key Features Generous allotment Original
Request Details
Where Modern Comfort Meets a Relaxed Hills Lifestyle
View photo
House · for sale
Request Details
Where Modern Comfort Meets a Relaxed Hills Lifestyle
Mount Osmond
· 3 Bedrooms · 1 Bath · House
· Fireplace · Equipped kitchen
Mount Osmond · 3 Bedrooms · 1 Bath · House · Fireplace · Equipped kitchen
Best Offers By 7/9 at 1pm - Unless Sold Prior. Set on a generous 921sqm allotment in leafy Hawthorndene, just moments from the much-loved Blackwood Forest Recreation Park, 32 Batley Avenue combines a warm, welcoming interior with thoughtful updates and an easy connection to the outdoors. The home offers three well-proportioned bedrooms, a spacious living area centred around a wood fireplace, and polished timber flooring that adds character throughout the main living spaces. With 2.75m ceiling heights and a practical floorplan, there is plenty of room for families, first-home buyers or downsizers to settle in comfortably. At the heart of the home, the kitchen has been updated with generous bench space, breakfast bar seating, electric oven and cooktop, rangehood and dishwasher. The kitchen, bathroom and laundry were all completed as part of a 2022 renovation, giving the home a fresh, contemporary feel while retaining its original charm. The accommodation includes three bedrooms, with a b
Request Details
Timeless Bungalow Charm, Corner Position & North Facing Garden
View photo
House · for sale
Request Details
Timeless Bungalow Charm, Corner Position & North Facing Garden
Mount Osmond
· 3 Bedrooms · 1 Bath · House
· Garden · Air conditioning · Equipped kitchen
Mount Osmond · 3 Bedrooms · 1 Bath · House · Garden · Air conditioning · Equipped kitchen
Set on a generous 753m² corner allotment, this charming 1926 bungalow presents an inviting blend of character, comfortable living and exciting potential in one of Adelaide's most tightly held suburbs. Offering three well-proportioned bedrooms, a family bathroom and well-maintained north-facing rear garden, this is a home with plenty to love both inside and out. From its classic bungalow façade, the home retains the warmth and appeal of its era, complemented by polished timber floorboards, high ceilings and traditional character details. The practical layout provides three generously sized bedrooms, central lounge, bathroom and separate laundry. The kitchen is well equipped for daily living, while the adjoining living spaces offer flexibility for relaxing, dining and entertaining. Split-system air conditioning and ceiling fans provide year-round comfort, while the home's double-brick construction further enhances its insulation and efficiency. Outside, the north-facing rear garden is a
Request Details
Aim high architectural scale with Adelaide at your feet
View photo
House · for sale
Request Details
Aim high architectural scale with Adelaide at your feet
Mount Osmond
· 5 Bedrooms · 3 Baths · House
· Balcony
Mount Osmond · 5 Bedrooms · 3 Baths · House · Balcony
Inspections by Appointment Best offers by 11:00 AM, Monday, 14th, September (unless sold prior) Imagine waking above the treetops, with the coastline, city, and hills stretched across the horizon. A life of long lunches on the balcony, fireside winters, movie nights downstairs, and gardens that tumble with the landscape, all unfolding within a bespoke home that makes its elevated setting the main event. Bold and beautifully attuned to its setting, 11 Seaview Crescent is equal parts architectural statement and highly considered family home - impressive in scale, yet surprisingly intimate in the way its spaces connect, separate, and draw you outside. Even the arrival does things differently. Cross the bridge walkway and an oversized front door opens to a grand entry hall, where a landscaped atrium brings light in and walls of glass waste no time introducing the view. A sunken lounge takes the lead, settling around the glow of a gas log fire and its statement stone mantle before rising in
Request Details

Get email alerts

Don't miss out: be the first to know about new properties

The alert was correctly created

On subscribing you accept the conditions of use and the privacy policy
Alert
Receive new ads in your inbox
Save this search
Receive alerts for new listings

We'll send you an email when we have new properties for: "Properties for sale in Mount Osmond"

The alert was correctly created

Toorak Gardens
Frewville
Get email alerts and be the first to see new listings
Required field
On subscribing I accept the terms of the privacy policy
Perfect! You'll soon start receiving new listings via email
Alert
Receive an email when we have new ads for Properties for sale in Mount Osmond
Save this search
Filters

Bedrooms

Size (m²)

Price

$
$

Property type

Bathrooms

Clear all filters
Receive notifications when new entries are published.