1,084 properties for sale in Hazelwood Park

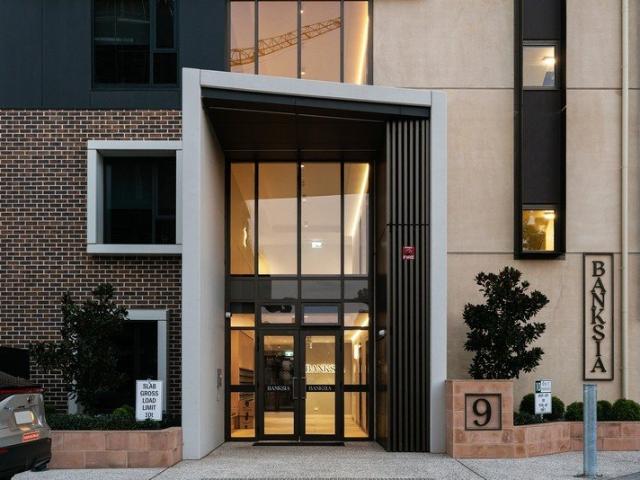
Nest or Invest Where Your Next Chapter Begins in Hazelwood Park
View photo
Apartment · for sale
Request Details
Nest or Invest Where Your Next Chapter Begins in Hazelwood Park
Hazelwood Park
· 2 Bedrooms · 1 Bath · Apartment
· Garden · Equipped kitchen
Hazelwood Park · 2 Bedrooms · 1 Bath · Apartment · Garden · Equipped kitchen
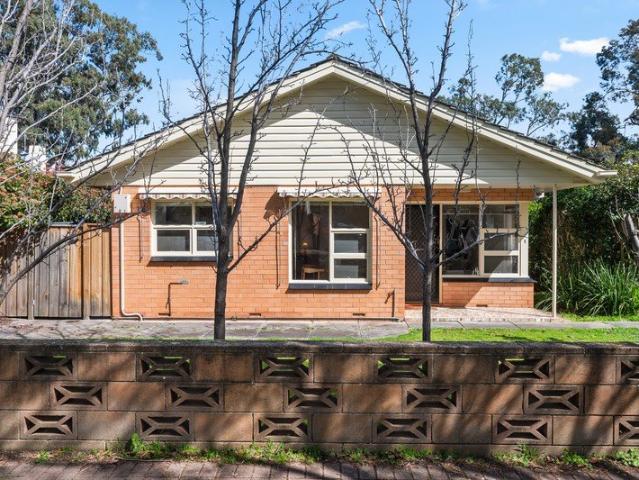
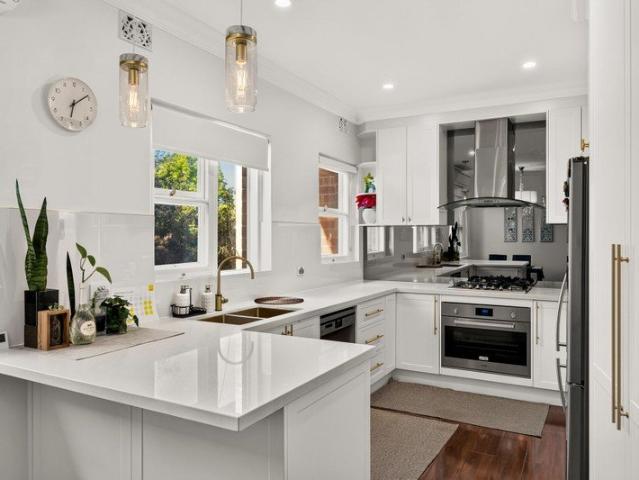
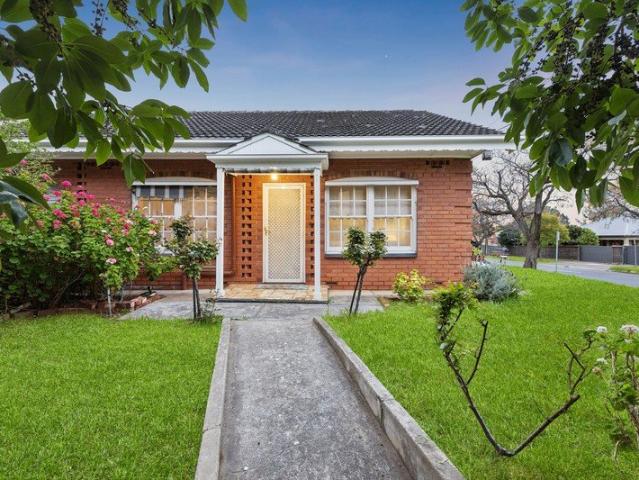
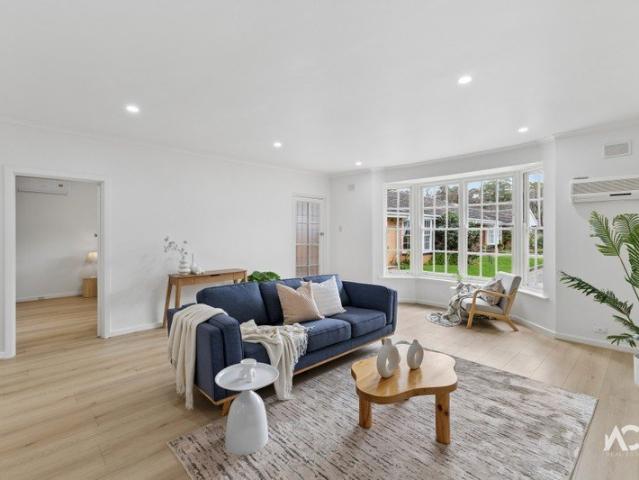
Whether you are a first-time buyer, downsizer or astute investor, this well presented residence offers comfort, convenience and exceptional potential in the highly sought-after Eastern suburb of Hazelwood Park. Privately positioned in a quiet neighbourhood with a beautiful street frontage, the home is completely move-in ready while offering exciting scope to make it your own. Light-Filled Living: Step inside to a spacious living room featuring a bay window that frames a leafy streetscape view and floods the interior with natural light. Modern Kitchen and Dining: The newly renovated kitchen is equipped with a quality electric induction cooktop, a fully integrated dishwasher and an adjoining dining area. Comfortable Accommodation: Two generously sized bedrooms provide quiet retreats, the main bedroom complete with a build in robe. Outdoor Oasis: Designed for effortless outdoor living, this generous yet easy-care backyard is perfect for weekend entertaining or future custom landscaping. T
Request Details
A Rare Landholding positioned on Two Titles with Endless Possibility
View photo
House · for sale
Request Details
A Rare Landholding positioned on Two Titles with Endless Possibility
Hazelwood Park
· 4 Bedrooms · 2 Baths · House
· Garden · Equipped kitchen
Hazelwood Park · 4 Bedrooms · 2 Baths · House · Garden · Equipped kitchen
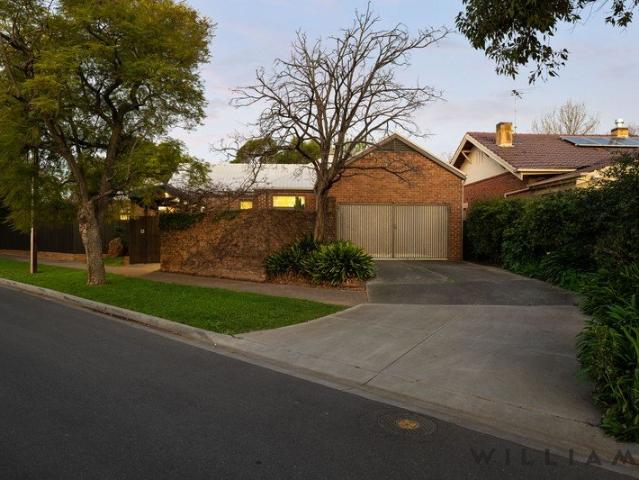
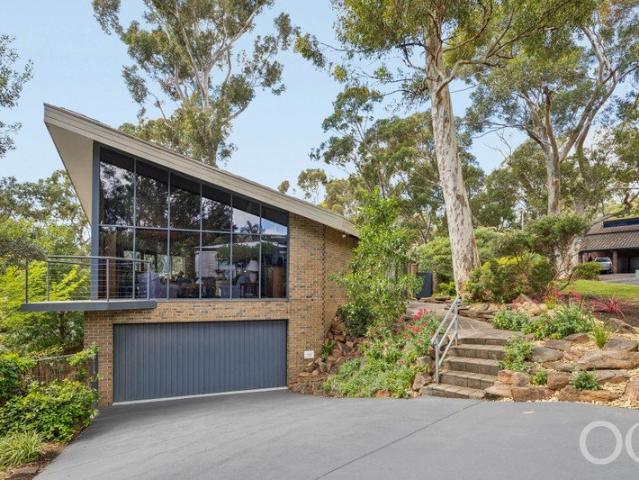
INSPECTION BY APPOINTMENT ONLY Capturing all the character charm of this iconic gum-studded pocket of Adelaide's blue-ribbon south east, 559 Glynburn Road - a much-loved mid-century residence held in the one family for the last five decades - offers a compelling opportunity to secure size, scale and promising future potential. A solid brick family home with dependable foundations, the property unfolds across a versatile four-bedroom footprint, complemented by separate study/home office and lovely sunroom that adds further flexibility. The central kitchen connects the generous formal lounge to the open-plan living and dining helmed by a cosy combustion heater, while outside sees undercover outdoor living gaze across a sweeping backyard. Set on a staggering 1,346sqm parcel and already on 2 titles, the address is poised for something truly spectacular to take shape. With such a rare land offering, and options to renovate, refurb and rent while you plan the exciting architectural possibili
Request Details
Live large from a Toorak Gardens sanctuary that delivers on every front
View photo
House · for sale
Request Details
Live large from a Toorak Gardens sanctuary that delivers on every front
Hazelwood Park
· 4 Bedrooms · 2 Baths · House
· Equipped kitchen
Hazelwood Park · 4 Bedrooms · 2 Baths · House · Equipped kitchen
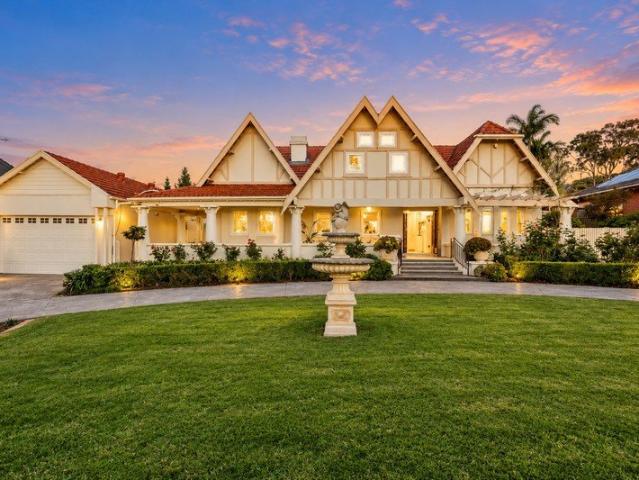
Big on space, light on maintenance, and perfectly placed between the CBD and Burnside's best, 24 Sprod Avenue proves you really can have it all. Its Tudor-inspired façade makes a memorable first impression, but it's what unfolds beyond the front door that really earns your attention. High ceilings, timber-look floors, and streams of natural light set the tone, drawing you from a generous front lounge to an expansive open-plan living domain that refuses to feel ordinary. Taking pride of place, a showpiece kitchen anchors it all with stone benchtops, a broad island, high end stainless-steel appliances (including dual convection and steam ovens), and more than enough storage to keep the busiest households running without missing a beat. At the rear, a return entertaining area extends the living alfresco. Drop the outdoor blinds, fire up the barbecue, gather the crowd, or simply slow things down it's an outdoor retreat that works as hard as you do. The accommodation is just as well resolve
Request Details
Move in before Christmas! Modern Day Masterpiece
View photo
House · for sale
Request Details
Move in before Christmas! Modern Day Masterpiece
Hazelwood Park
· 4 Bedrooms · 3 Baths · House
· Swimming pool · Parking
Hazelwood Park · 4 Bedrooms · 3 Baths · House · Swimming pool · Parking
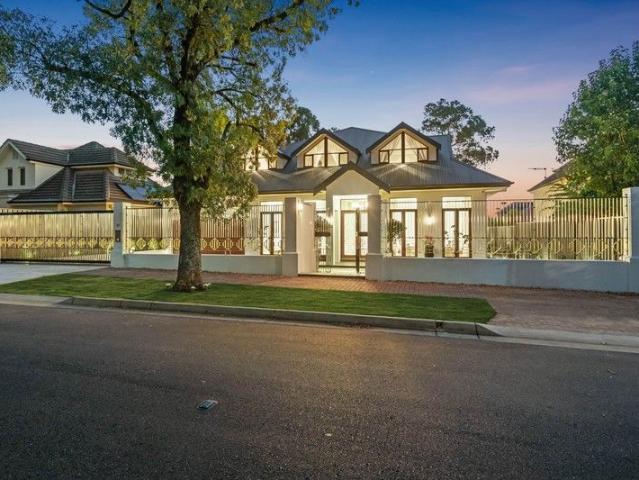
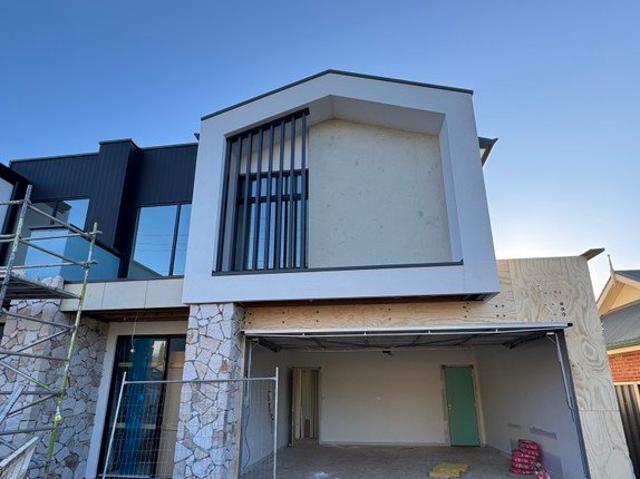
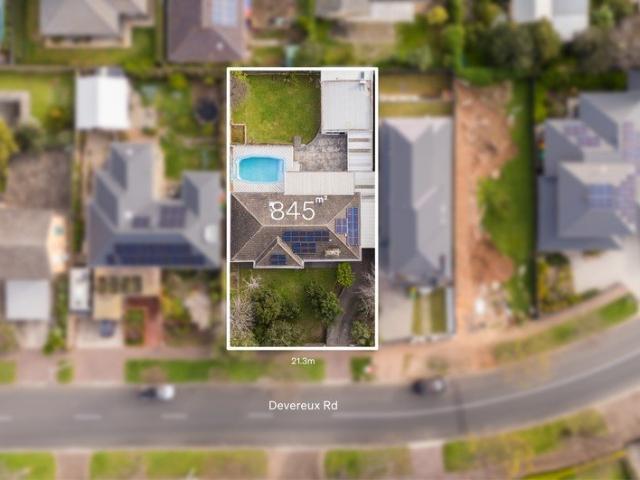
Your chance to own a modern-day masterpiece awaits with two stunning houses available at 5 Devereux Road, Linden Park. These premium homes, boast four bedrooms, three bathrooms, and a two-car garage, with each land size approximately 345 square metres. These homes are within walking distance of the vibrant eateries and shops of Norwood and the Burnside Shopping Village. This prime location offers the perfect blend of convenience and luxury, making it easy to enjoy the best of what the area has to offer. Both homes will be fitted with luxurious fixtures and fittings, providing a sense of elegance and sophistication. As construction is still in its early stages, buyers have the unique opportunity to work with us and the builder to customise elements of the home to their personal taste, including the colour palette and additional features. For those dreaming of a sparkling swimming pool, now is the perfect time to get involved and add this feature to your vision board, subject to council
Request Details
An eastern suburbs sanctuary that lets lifestyle take centre stage
View photo
Apartment · for sale
Request Details
An eastern suburbs sanctuary that lets lifestyle take centre stage
Hazelwood Park
· 3 Bedrooms · 1 Bath · Apartment
· Equipped kitchen
Hazelwood Park · 3 Bedrooms · 1 Bath · Apartment · Equipped kitchen
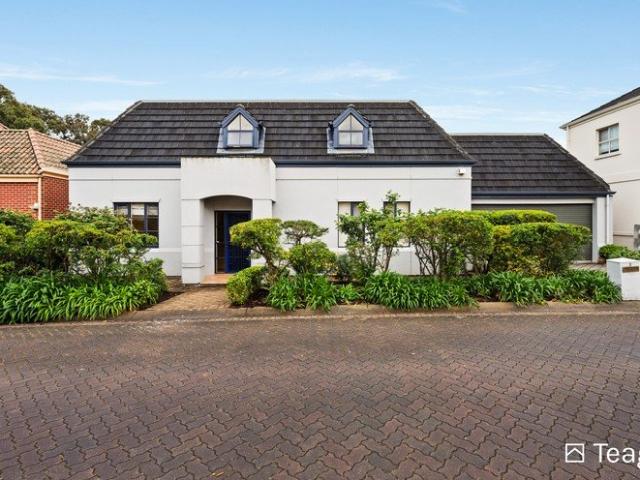
Hidden quietly beyond the street, this beautifully revived homette is proof that less maintenance doesn't have to mean less space, less style, or less living - especially when it's wrapped up in a prized Tusmore address just moments from Burnside Village, Norwood Parade, and the CBD. Behind its timeless façade, classic proportions and contemporary updates strike a perfect balance. High ceilings and timber-look floors create an immediate sense of openness, drawing you into a bright bay-windowed lounge where the morning light takes centre stage. At its heart, an updated kitchen brings everyone together. Premium stainless-steel appliances, generous bench space, and seamless connection to the living zone creates a hub that's just as suited to a quick morning coffee as a house full of guests. Three generous bedrooms offer flexibility without compromise, adapting effortlessly for growing families or a dedicated work-from-home setup. An updated fully tiled bathroom, separate guest WC, and spa
Request Details
Make every single day grand in Glen Osmond
View photo
House · for sale
Request Details
Make every single day grand in Glen Osmond
Hazelwood Park
· 4 Bedrooms · 2 Baths · House
· Balcony · Equipped kitchen
Hazelwood Park · 4 Bedrooms · 2 Baths · House · Balcony · Equipped kitchen
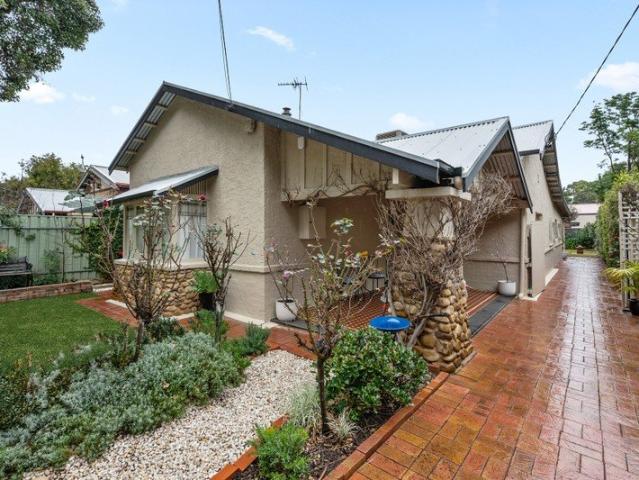
A striking C1925 Californian bungalow that blends old and new flawlessly, in one of the most exclusive pockets of tightly-held Glen Osmond the future looks as grand as the past at 20 Myrona Avenue. Northern orientation guarantees abundant natural light across the picture-perfect frontage, slate-tiled veranda, lush gardens, and white picket fence, offering the ideal introduction to the exquisite detailing carried over a footprint optimised for contemporary family living. Floor-to-ceiling windows and parquet floors line an expansive open plan rear living area, blending indoors and out seamlessly. French doors guide to a red-brick paved courtyard, ivy and hedging wrapping the allotment with total botanical privacy. Overseeing it all, a galley kitchen layers stone benchtops and crisp white contrast cabinetry to unite a full suite of stainless-steel appliances, including ultra-wide Smeg gas cooker, for a home hub as initiative as it is sleek. Boasting both walk-in robe and luxe ensuite, a g
Request Details
INSPECT THIS SATURDAY 22/08/26 AT 2:15 2:45 PM
View photo
House · for sale
Request Details
INSPECT THIS SATURDAY 22/08/26 AT 2:15 2:45 PM
Hazelwood Park
· 6 Bedrooms · 3 Baths · House
· Swimming pool
Hazelwood Park · 6 Bedrooms · 3 Baths · House · Swimming pool
'House of Light' The ultimate and substantial city fringe family entertainer residence (circa 2023), ideally located on whisper-quiet Ellesmere Street, Kensington Park, and sited on a generous 1,151 square metre (approx.) lifestyle allotment. Showcasing over 700 square metres (approx.) of luxuriously appointed lifestyle living and entertaining on both levels, inside and out, including large, fully tiled (self-cleaning) swimming pool, with swim jets. This outstanding family home displays a ridiculously high-level of quality fixtures and finishes consistently throughout. A level of sophistication, refinement, and luxury, that is rarely offered with more recently built homes, is on show, with the cost, to reproduce a masterpiece like this, being financially daunting. The floor plan is exhilarating, and so very functional, accommodating for the large and growing family, hosting large social gatherings, or just simply existing on a daily basis, allowing for family members' great flexibility
Request Details
Rise above it all  top floor luxury at the heart of Glenside's newest chapter
View photo
Apartment · for sale
Request Details
Rise above it all top floor luxury at the heart of Glenside's newest chapter
Hazelwood Park
· 2 Bedrooms · 2 Baths · Apartment
· Balcony · Equipped kitchen
Hazelwood Park · 2 Bedrooms · 2 Baths · Apartment · Balcony · Equipped kitchen
Claiming a coveted top-floor position within Cedar Woods' acclaimed Glenside precinct, this beautifully resolved apartment proves that the best lifestyle isn't measured in square metres - it's measured in sunlight, simplicity, and having Adelaide's most exciting urban village at your feet. Natural light pours through its western aspect, bouncing off crisp contemporary finishes, square-set ceilings, and tiled floors to create a home that feels bright from the moment you arrive. A sweep of open-plan living makes the most of its elevated position, flowing through wide sliding doors to a broad balcony that quickly becomes the stage for evenings watching the skyline glow. At the centre of it all, the kitchen is every bit the social anchor. Stone benchtops, contrast cabinetry, sparkling Smeg appliances, and a full-height pantry pair perfectly with a generous island bench that's just as ready for a quick breakfast as it is for a long dinner with friends. The main bedroom carves out its own pr
Request Details
Landmark legacy mansion The Chalet formerly the Waterfall Gully Hotel, set on 2.91ha of botanic like grounds with court and pool
View photo
House · for sale
Request Details
Landmark legacy mansion The Chalet formerly the Waterfall Gully Hotel, set on 2.91ha of botanic like grounds with court and pool
Hazelwood Park
· 9 Bedrooms · 5 Baths · House
· Swimming pool
Hazelwood Park · 9 Bedrooms · 5 Baths · House · Swimming pool
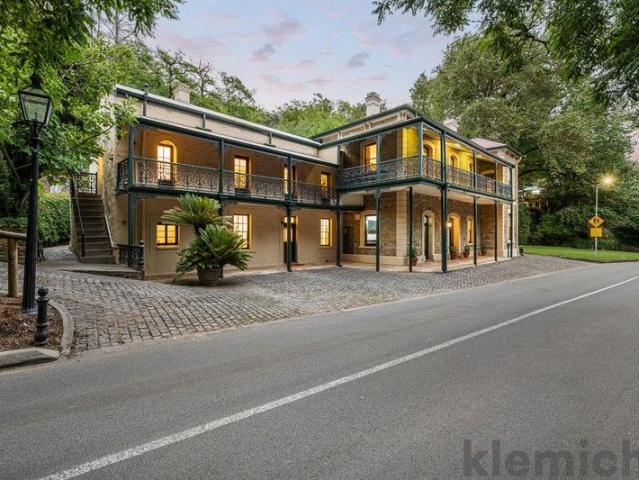
Held within the same family for over five decades, this landmark estate is a rare offering of history, scale and possibility. Rich in provenance and architectural integrity, it presents a compelling opportunity for buyers with vision to reimagine and secure a legacy holding of enduring significance. Whether revitalising the grand residence into an extraordinary contemporary home, embracing multi-generational living across the existing cottages and apartments, or exploring future hospitality or wellness concepts (subject to necessary consents), the foundations are already in place. This is a property of substance, ready for its next chapter. On Offer A landmark estate comprising a grand mansion of approximately ten principal rooms, plus an separate wing incorporating three self-contained yet interconnecting one-bedroom apartments. Set across approximately 2.91 hectares of established botanic-style grounds, the estate includes meandering driveways, walkways, stables, cottages, extensive
Request Details
Delightful Family Home on Beaumont Common!
View photo
House · for sale
Request Details
Delightful Family Home on Beaumont Common!
Hazelwood Park
· 4 Bedrooms · 2 Baths · House
· Equipped kitchen
Hazelwood Park · 4 Bedrooms · 2 Baths · House · Equipped kitchen
Master built in 1974 in solid brick, this impressive home holds its place with quiet confidenceset on an 816 sq. mtr. corner allotment and oriented to the sought-after Beaumont Common, where nature forms part of the daily outlook. It's a coveted position that lends itself to an unhurried Eastern Suburbs lifestyle, with the added appeal of privacy and a genuine lock-up and leave sense of security. Inside, the home balances formal and open-plan living in a way that suits both downsizers and families. A lovely formal lounge is anchored by a gas fireplacean inviting room for slower evenings or quieter mornings. From there, the layout moves naturally into the heart of the home: an open-plan kitchen with an island bench, ample storage, and generous bench space, designed for everyday practicality and easy connection to adjacent living and dining zones. Design details are evident throughout. Parquetry flooring brings warmth and texture through the entrance and dining room, giving the interior
Request Details
Comfort, Convenience & A Large North Facing Private Garden
View photo
Apartment · for sale
Request Details
Comfort, Convenience & A Large North Facing Private Garden
Hazelwood Park
· 2 Bedrooms · 1 Bath · Apartment
· Garden · Air conditioning · Parking · Equipped kitchen
Hazelwood Park · 2 Bedrooms · 1 Bath · Apartment · Garden · Air conditioning · Parking · Equipped kitchen
Superbly positioned at the rear corner of the group this appealing single storey home unit offers generous accommodation. Perfectly suited to first home buyers, downsizers or savvy investors, this well-maintained two-bedroom residence offers a practical floorplan, light-filled interiors and an impressive outdoor setting with generous storage and under cover parking. What we love about this apartment: Spacious open-plan living area filled with natural light Functional kitchen with ample bench space and abundant cabinetry Two well-sized bedrooms, including a generous master bedroom with built-in robe Built-in robe to the second bedroom Central bathroom with separate shower and bathtub Separate toilet for added everyday convenience Dedicated internal laundry with direct outdoor access Linen cupboard providing additional internal storage Split-system air conditioning Bosch dishwasher Well-designed layout offering privacy between the living and sleeping zones Strata fee includes building in
Request Details
Significant corner development opportunity in Glenside
View photo
House · for sale
Request Details
Significant corner development opportunity in Glenside
Hazelwood Park
· 9 Bedrooms · 4 Baths · House
Hazelwood Park · 9 Bedrooms · 4 Baths · House
Expression of Interest close | Tuesday 18th August, 5.00 pm USP. Held by the same families for generations, this exceptional offering presents a rare opportunity to secure an expansive 2,229sqm corner landholding across three separate titles in one of Adelaide's most tightly held eastern suburbs. Comprising 38A, 40 & 42 L'Estrange Street, Glenside, the three titles combine to create a substantial corner landholding with approximately 94.5 metres of street frontage, including 48.76 metres to L'Estrange Street and 45.72 metres to Cator Street. The scale, prominent corner position and triple-title configuration provide exceptional flexibility for future redevelopment (STCC). The three titles are offered for sale as a single acquisition, presenting a rare opportunity to deliver a premium residential development (STCC), while the three existing character homes provide potential holding income as planning and approvals are pursued. Whether the vision is a boutique collection of luxury reside
Request Details
A Private Sanctuary of Style & Warmth!
View photo
House · for sale
Request Details
A Private Sanctuary of Style & Warmth!
Hazelwood Park
· 3 Bedrooms · 2 Baths · House
· Air conditioning · Equipped kitchen
Hazelwood Park · 3 Bedrooms · 2 Baths · House · Air conditioning · Equipped kitchen
Privately positioned in a leafy and secure setting, this fully renovated Torrens Title 1980's duplex offers an easy transition into Glen Osmond living. Set on approx. 457sqm, the three-bedroom home combines generous proportions, light-filled interiors and fresh, contemporary finishes, with new carpets, fresh paint and ducted reverse-cycle air conditioning creating a comfortable, move-in-ready feel. A wide entrance flows into the L-shaped lounge and dining areas, where large colonial-style windows fill the space with natural light. The north-facing lounge captures beautiful winter sunshine, while a split-system air conditioner, in addition to the ducted system, provides added comfort and climate control to this inviting living zone. Centrally positioned within the home, the contemporary kitchen combines style with practicality. Stone benchtops, a Bosch oven and dishwasher, gas and electric connections, a breakfast bar and generous pantry storage provide everything you need for effortles
Request Details
Sophisticated Living, Contemporary Design and Stunning Views
View photo
House · for sale
Request Details
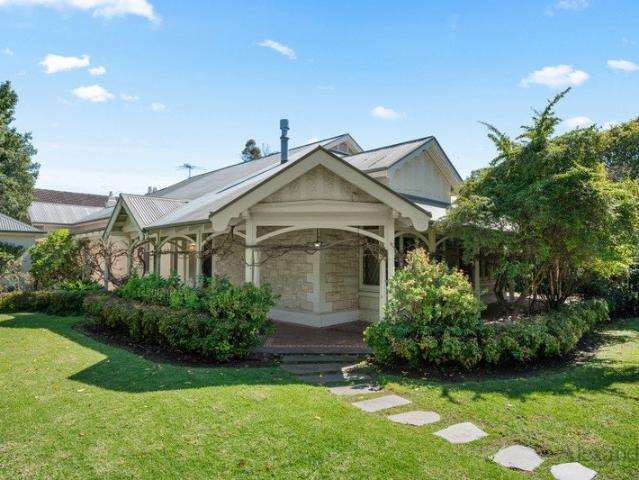
Sophisticated Living, Contemporary Design and Stunning Views
Hazelwood Park
· 4 Bedrooms · 2 Baths · House
· Equipped kitchen
Hazelwood Park · 4 Bedrooms · 2 Baths · House · Equipped kitchen
Designed to capture an abundance of natural light with large north facing picture windows, this three-level contemporary residence delivers a luxurious lifestyle many only dream of. Perfectly positioned overlooking a serene gully in Adelaide's sought-after eastern foothills, the home showcases beautiful panoramic views. Clean architectural lines, 2.7m ceilings, sleek polished Tasmanian oak flooring, and ambient downlighting combine to create a sophisticated and inviting atmosphere throughout. Upper Level Entertain in Style Entry is via the upper level, where a spacious lounge with full-length picture windows and elegant French doors opens seamlessly onto a wide tiled balconyperfect for soaking in the spectacular views. The gourmet kitchen, finished in antique white 2-pack cabinetry, is a true showpiece. It features granite benchtops, a central island bench, glass splashbacks, stainless steel European appliances, and a walk-in pantry. Adjacent, the dining area also flows effortlessly to
Request Details
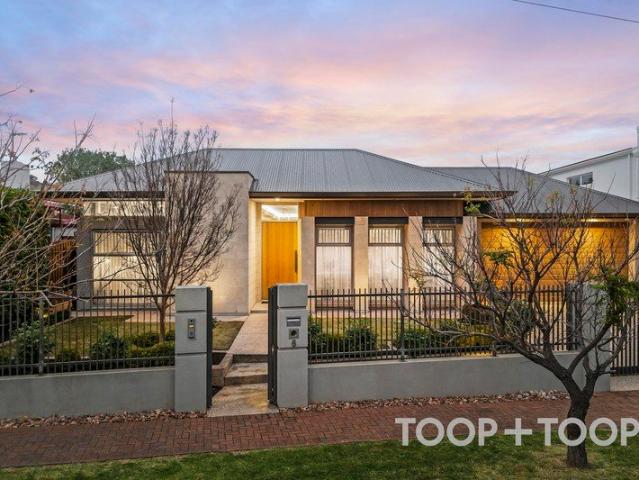
Spacious, Stylish & Exceptionally Well Located
View photo
Apartment · for sale
Request Details
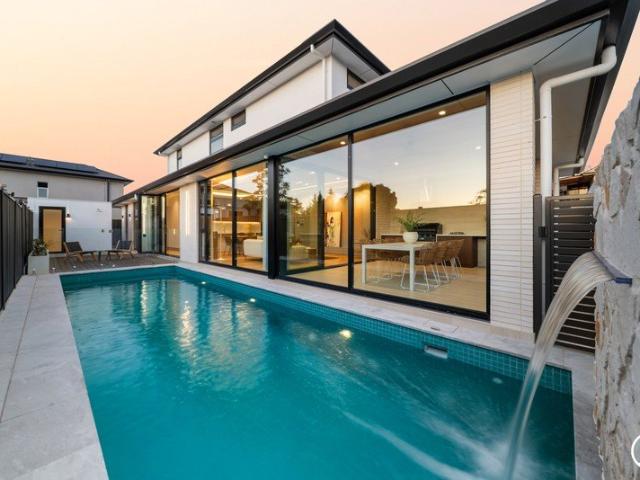
Spacious, Stylish & Exceptionally Well Located
Hazelwood Park
· 2 Bedrooms · 1 Bath · Apartment
· Parking · Equipped kitchen
Hazelwood Park · 2 Bedrooms · 1 Bath · Apartment · Parking · Equipped kitchen
OFFERS CLOSING TUESDAY 8 SEPTEMBER 2026 AT 12 NOON Perfectly positioned opposite the beautiful Kensington Gardens Reserve, this outstanding solid brick two-bedroom unit offers an enviable combination of space, comfort and convenience. Nestled at the end of a quiet group of just four, it presents an ideal opportunity for first home buyers, downsizers, investors or those seeking a convenient Adelaide base. Step inside to discover a fresh and inviting interior, with renovated living and dining areas enhanced by polished timber floorboards. The renovated kitchen is both practical and stylish, featuring gas cooking, dishwasher and an adjoining meals area. Both bedrooms are generously proportioned, comfortably accommodating double beds and each featuring built-in robes. The upgraded bathroom is complemented by a separate WC, while the cleverly designed hideaway laundry and extensive wall of storage cupboards provide excellent functionality. Adding further appeal is the lock-up garage with au
Request Details
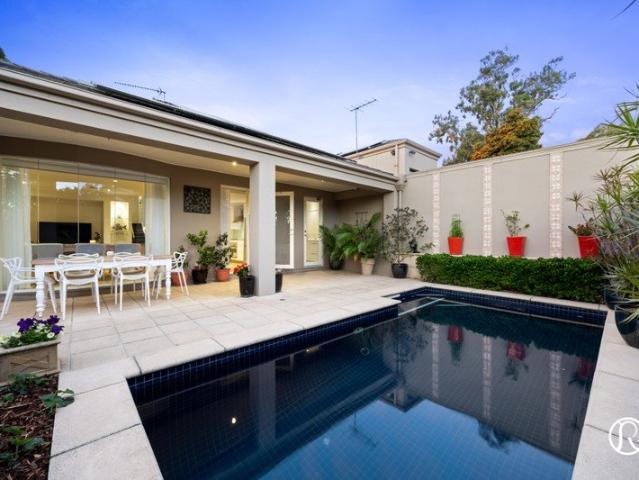
Classic Character Elegance and Opportunity
View photo
House · for sale
Request Details
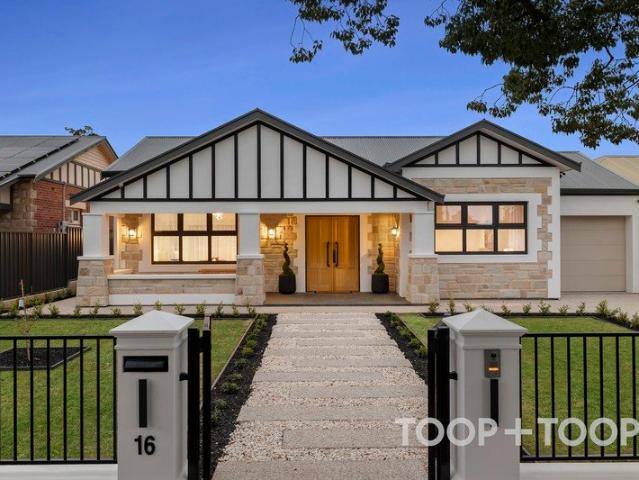
Classic Character Elegance and Opportunity
Hazelwood Park
· 3 Bedrooms · 2 Baths · House
· Air conditioning · Equipped kitchen
Hazelwood Park · 3 Bedrooms · 2 Baths · House · Air conditioning · Equipped kitchen
Nestled in Glenside's enchanting tree-lined streets, lies a beautiful circa-1900 home, a testament to timeless charm and historical elegance. This timeless residence stands on approximately 586 sqm allotment, thoughtfully marrying classic local heritage with the promise of modern reinvention. The neighborhood's unparalleled access to transport, premier schools like Glenunga International High and Linden Park Primary, and the vibrant Burnside Village enhances its allure. Inside, a tapestry of features unfolds. Three spacious bedrooms welcome you, each maintaining a hint of the home's storied past. Fireplaces feature throughout, gracing the rooms with warmth and character. High ceilings and decorative features from a bygone era create a sense of home and history. Combustion heating and ducted reverse cycle air conditioning ensure year-round comfort. The kitchen, situated centrally and connects seamlessly to dining and living spaces, making it perfect for gatherings and feature French doo
Request Details
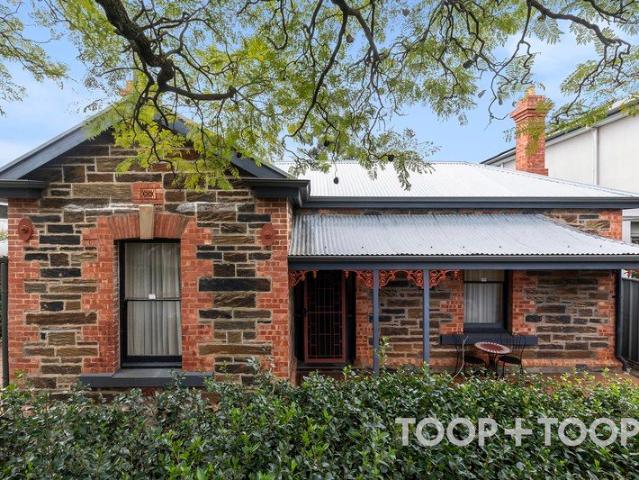
Freestanding Homette in Sought after Locale
View photo
Apartment · for sale
Request Details
Freestanding Homette in Sought after Locale
Hazelwood Park
· 3 Bedrooms · 2 Baths · Apartment
· Garden · Air conditioning · Parking · Equipped kitchen
Hazelwood Park · 3 Bedrooms · 2 Baths · Apartment · Garden · Air conditioning · Parking · Equipped kitchen
Tucked away at the rear of a small group of three, this 1992 built bluestone home offers more space than you'd expect. A generous master with a true ensuite, no stairs or steps, side access to both sides of the home and no rear neighbours combine to forge privacy and security barely seen in properties of this nature. Add to this a self managed Strata, the fees are low and the headaches are gone. This one is the perfect downsizer, first home or a wise addition to the investment portfolio. Inside the home, a separate lounge on entry and the open kitchen and dining zone is at the heart of the home. Step outside to a very decent paved courtyard with pitched pergola and established garden. Creature comforts include ducted reverse cycle air conditioning, solar power and roller shutters. Secure parking under the main roof for one car. Enough off street spaces (adjacent to each unit) to accommodate an additional car are a bonus. Zoned for Linden Park Primary and Glenunga International High Sch
Request Details
Luxury Residence for Multigenerational Living in Beautiful Burnside
View photo
House · for sale
Request Details
Luxury Residence for Multigenerational Living in Beautiful Burnside
Hazelwood Park
· 5 Bedrooms · 4 Baths · House
· Equipped kitchen
Hazelwood Park · 5 Bedrooms · 4 Baths · House · Equipped kitchen
Showcasing sublime sophistication and endless space, this alluring Burnside residence will seduce every buyer. The double-storey floorplan spanning an impressive 502sqm welcomes large or multigenerational families ready to flourish with the daily perks of leafy-east living. From an idyllic position in a peaceful cul de sac, families can enjoy the easy stroll to Newland Park Kindergarten, Burnside Primary School, Michael Perry Reserve, Hazelwood Park, and across Newland Park to the local coffee hotspot Taylor Blend. The location is undeniably irresistible, and the residence equally so. A palette of smooth latte tones creates a soothing sense of calm, while the grand design is inspiring. At ground level the open living zone presents plus-sized space with warm and comforting feels, accompanied by a formal living room or playroom if you need. Don't be fooled by the effortlessly suave kitchen aesthetic it teams up with a second 'wet kitchen' to deliver top-shelf behind-the-scenes master-che
Request Details
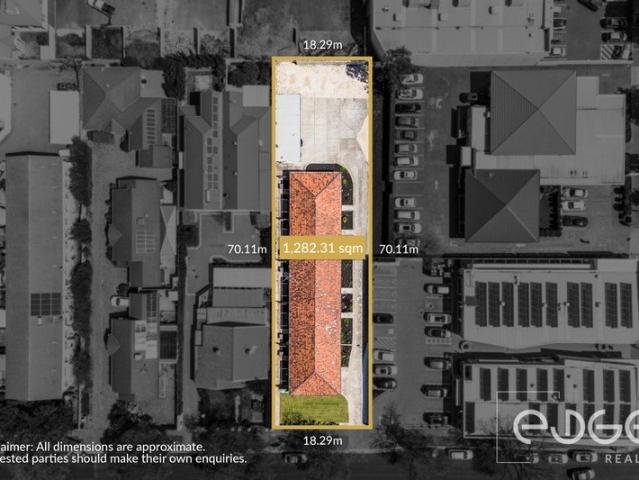
Prime Development Opportunity with Historic Charm in Top Adelaide School Zones
View photo
House · for sale
Request Details
Prime Development Opportunity with Historic Charm in Top Adelaide School Zones
Hazelwood Park
· 4 Bedrooms · 3 Baths · House
Hazelwood Park · 4 Bedrooms · 3 Baths · House
Address on Request This property presents an outstanding land banking and development opportunity within Adelaide's top public school zones. Positioned on a generous 1181 sqm block, it offers the potential to subdivide into three lots, each approximately 400 sqm. This subdivision provides excellent potential for homeowners or investors seeking long-term capital growth, ensuring strong returns in a highly sought-after location. One of the most significant advantages of this property is its proximity to two of Adelaide's most prestigious public schools. Linden Park Primary School is renowned for its academic excellence and nurturing environment, making it an ideal choice for families with young children. Its reputation as one of the top public primary schools in the area consistently attracts families eager to provide their children with a strong educational foundation. For high school students, the property is zoned for Glenunga International High School, widely regarded as one of South
Request Details
A Rare Family Estate Where Timeless Elegance Meets Modern Luxury
View photo
House · for sale
Request Details
A Rare Family Estate Where Timeless Elegance Meets Modern Luxury
Hazelwood Park
· 4 Bedrooms · 3 Baths · House
Hazelwood Park · 4 Bedrooms · 3 Baths · House
An Exceptional residence combining flexible family living, premium craftsmanship and timeless architectural elegance. This impressive home delivers expansive proportions, beautiful natural light and an enviable lifestyle befitting its blue-chip location. Beyond its attractive façade, the residence reveals a thoughtfully curated floorplan designed to accommodate both grand entertaining and intimate family moments. Offering four generously proportioned bedrooms plus a dedicated executive study, the home provides flexibility for growing families and professionals alike. The opulent master suite serves as a private retreat, complete with its own ensuite, while the additional bedrooms are serviced by a beautifully appointed family bathroom, ensuring comfort and privacy for all members of the household. The heart of the home is the stunning open-plan living and dining domain, where space, light and seamless flow combine to create an atmosphere of effortless sophistication. The designer kitch
Request Details
Move in, enjoy, and make it your own
View photo
House · for sale
Request Details
Move in, enjoy, and make it your own
Hazelwood Park
· 4 Bedrooms · 1 Bath · House
· Equipped kitchen
Hazelwood Park · 4 Bedrooms · 1 Bath · House · Equipped kitchen
Set within one of St Georges' most tightly held pockets, this substantial split-level home offers generous proportions, flexible living and exciting scope to further enhance in a blue chip address. A wide entry introduces the home's sense of space, with polished timber floors, high ceilings, decorative cornices and large windows adding warmth and character throughout, while recent updates ensure it is ready to be enjoyed from day one. The expansive lounge sits privately, while the adjoining dining room connects through to the kitchen/meals area and outdoor space, creating a practical layout for everyday living and entertaining. The home offers three main bedrooms, plus a separate study or fourth bedroom positioned off the living zone, ideal for guests, home office or teenage retreat. The stylishly updated bathroom features dual basins, a bath and separate shower, while the laundry and additional amenities add further functionality. Beautifully presented as is, yet with clear potential
Request Details
Classic Stonyfell Charm, Framed by Nature
View photo
House · for sale
Request Details
Classic Stonyfell Charm, Framed by Nature
Hazelwood Park
· 4 Bedrooms · 2 Baths · House
· Equipped kitchen
Hazelwood Park · 4 Bedrooms · 2 Baths · House · Equipped kitchen
Tucked into the leafy foothills of Stonyfell, this beautifully warm and character-rich residence offers the kind of family living that feels instantly settled - generous, private and surrounded by the natural beauty of its setting. Behind its timeless red brick facade, the home opens to a welcoming entry, polished timber floors and a stunning timber staircase, setting the tone for a home with both presence and personality. Designed with family living in mind, the home offers multiple living zones, including a formal lounge, separate living room and a light-filled retreat embraced by the surrounding gardens. At the center of the home, the kitchen connects easily with the dining area and outdoor entertaining, creating a natural flow for everyday family life. French doors open to a private undercover entertaining area, surrounded by established gardens and framed by the beauty of the foothills. Upstairs, four bedrooms await, including a generous main bedroom with walk-in robe and ensuite.
Request Details
Timeless Character, Refined for Modern Living A Tusmore Classic on 1,008sqm
View photo
House · for sale
Request Details
Timeless Character, Refined for Modern Living A Tusmore Classic on 1,008sqm
Hazelwood Park
· 4 Bedrooms · 2 Baths · House
· Fireplace
Hazelwood Park · 4 Bedrooms · 2 Baths · House · Fireplace
Positioned within one of Tusmore's most tightly held, tree-lined streets, this beautifully preserved 1926 home offers a rare balance of character, scale and flexibility, set on an expansive 1,008sqm (approx.) block. From the moment you arrive, the home makes a quiet but lasting impression offering established gardens whilst a gently curving pathway sets the tone, elegant, welcoming, and unmistakably enduring. Inside, the home unfolds with a sense of craftsmanship rarely seen today. Rich timber floors, detailed ceiling work, leadlight features and original joinery create warmth and depth, while the generous proportions allow for both everyday living and larger-scale entertaining. At its heart, a series of interconnected living rooms provide flexibility, formal and informal spaces that can adapt as your needs evolve. The central living room, framed by built-in cabinetry and a feature fireplace, offers a beautiful gathering point, while adjoining rooms allow for separation, privacy or con
Request Details
Quietly Secluded, Beautifully Refined in Linden Park
View photo
Apartment · for sale
Request Details
Quietly Secluded, Beautifully Refined in Linden Park
Hazelwood Park
· 2 Bedrooms · 1 Bath · Apartment
· Air conditioning · Equipped kitchen
Hazelwood Park · 2 Bedrooms · 1 Bath · Apartment · Air conditioning · Equipped kitchen
Currently tenanted at $575/week until April 2027. Best Offers By Monday 07/09/26 Unless Sold Prior. Quietly secluded at the rear of a small group, this beautifully updated ground-floor residence offers a rare combination of privacy, contemporary comfort and an exceptional eastern-suburbs lifestyle. Thoughtfully renovated to enhance both style and everyday functionality, the home brings together a fresh kitchen and bathroom, new hybrid flooring, LED lighting, ceiling fans and reverse-cycle air conditioning, creating an inviting residence with a distinctly contemporary character. The ground-floor position is complemented by its private rear setting, creating a peaceful retreat away from the street while offering the ease and accessibility increasingly sought after by downsizers, investors and those seeking a sophisticated low-maintenance lifestyle. The generous open-plan living and dining area provides the heart of the home, with natural light filtering through the windows and a seamless
Request Details
Executive residence beautifully renovated
View photo
House · for sale
Request Details
Executive residence beautifully renovated
Hazelwood Park
· 3 Bedrooms · 2 Baths · House
· Garden · Parking · Equipped kitchen
Hazelwood Park · 3 Bedrooms · 2 Baths · House · Garden · Parking · Equipped kitchen
Nestled in the idyllic tree-studded heart of one of Adelaide's most desirable eastern foothills suburbs, this immaculate 2000 custom-built residence has undergone an outstanding 2025 makeover from the ground up. Packed with contemporary features over two spacious floors, it boasts a valuable corner allotment with a dress-circle position just a few steps from prestigious Seymour College. The gracious frontage pays homage to Georgian architectural symmetry and proportion, with a soaring columned portico, paned windows and an integrated double garage with internal entry and a rear roller door. From a double front door, the impressive entrance hall brushes past a stylish living room and a versatile home office or fourth bedroom towards sensational open plan living. Full length windows that overlook the lush rear garden saturate casual living and meals with light. The kitchen is a triumph of contemporary design, with an eye-catching timber and stone island bench and designer pendant highlig
Request Details

Get email alerts

Don't miss out: be the first to know about new properties

The alert was correctly created

On subscribing you accept the conditions of use and the privacy policy
Alert
Receive new ads in your inbox
Save this search
Receive alerts for new listings

We'll send you an email when we have new properties for: "Properties for sale in Hazelwood Park"

The alert was correctly created

Dulwich
Toorak Gardens
Get email alerts and be the first to see new listings
Required field
On subscribing I accept the terms of the privacy policy
Perfect! You'll soon start receiving new listings via email
Alert
Receive an email when we have new ads for Properties for sale in Hazelwood Park
Save this search
Filters

Bedrooms

Size (m²)

Price

$
$

Property type

Bathrooms

Clear all filters
Receive notifications when new entries are published.