1,337 properties for sale in Hazelwood Park

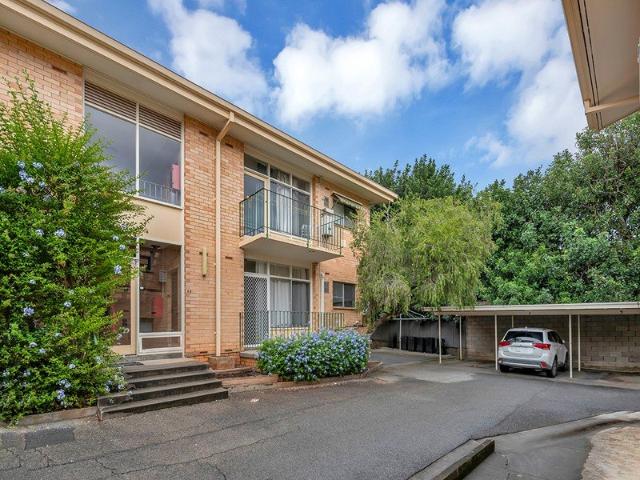
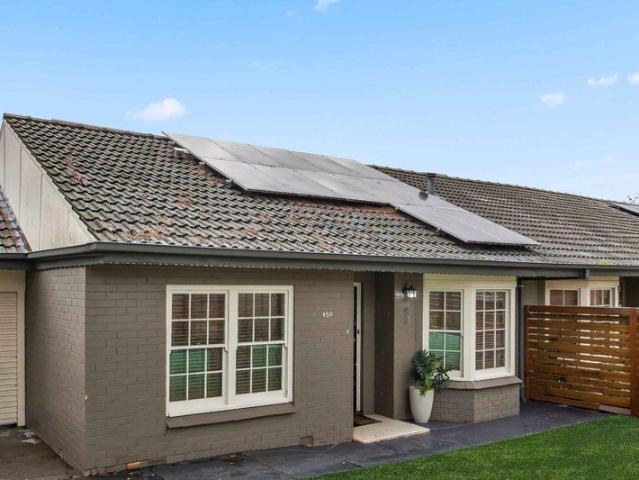
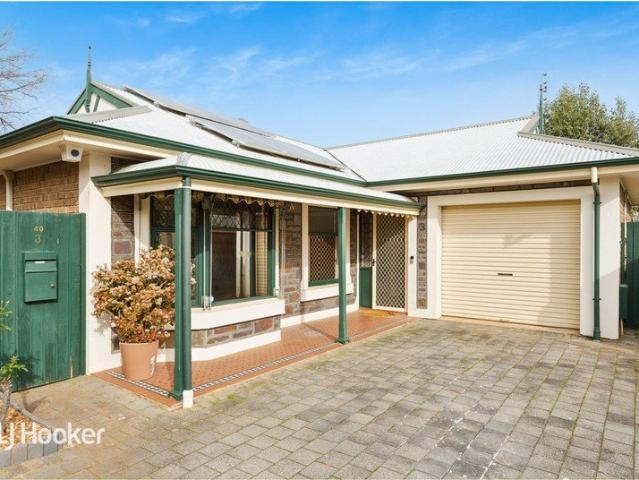
Freestanding Homette in Sought after Locale
View photo
Apartment · for sale
Request Details
Freestanding Homette in Sought after Locale
Hazelwood Park
· 3 Bedrooms · 2 Baths · Apartment
· Garden · Air conditioning · Parking · Equipped kitchen
Hazelwood Park · 3 Bedrooms · 2 Baths · Apartment · Garden · Air conditioning · Parking · Equipped kitchen
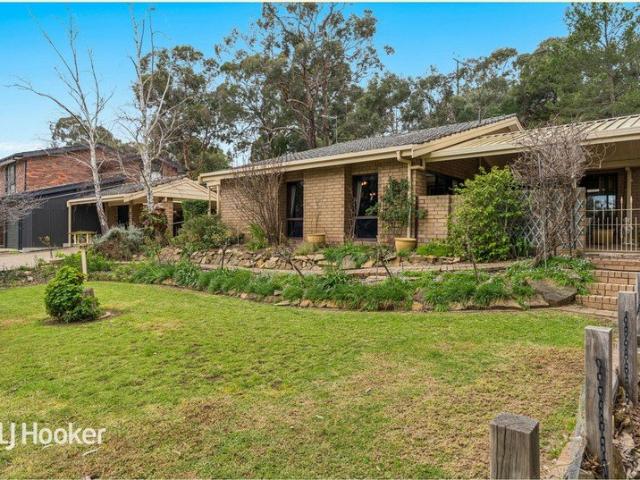
Tucked away at the rear of a small group of three, this 1992 built bluestone home offers more space than you'd expect. A generous master with a true ensuite, no stairs or steps, side access to both sides of the home and no rear neighbours combine to forge privacy and security barely seen in properties of this nature. Add to this a self managed Strata, the fees are low and the headaches are gone. This one is the perfect downsizer, first home or a wise addition to the investment portfolio. Inside the home, a separate lounge on entry and the open kitchen and dining zone is at the heart of the home. Step outside to a very decent paved courtyard with pitched pergola and established garden. Creature comforts include ducted reverse cycle air conditioning, solar power and roller shutters. Secure parking under the main roof for one car. Enough off street spaces (adjacent to each unit) to accommodate an additional car are a bonus. Zoned for Linden Park Primary and Glenunga International High Sch
Request Details
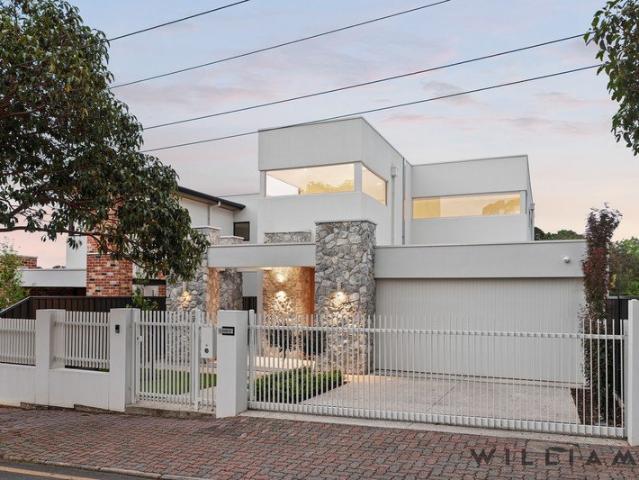
Divinely Decadent Four Bedroom Residence Buy Off The Plan and Save $$$
View photo
House · for sale
Request Details
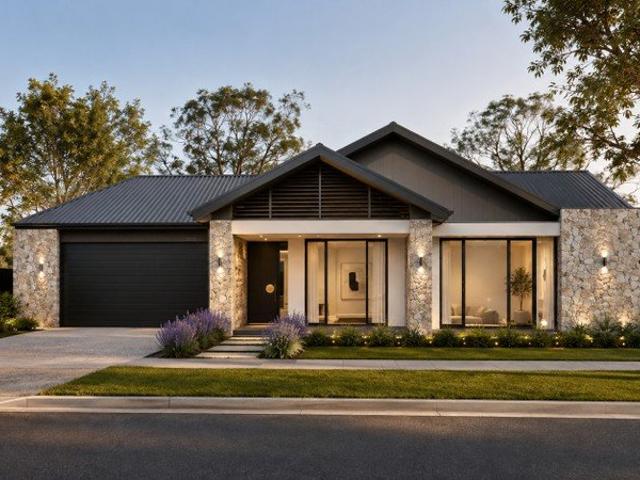
Divinely Decadent Four Bedroom Residence Buy Off The Plan and Save $$$
Hazelwood Park
· 4 Bedrooms · 3 Baths · House
Hazelwood Park · 4 Bedrooms · 3 Baths · House
Await the unveiling of this single storey architectural masterpiece in December 2027, while you save with an off the plan purchase secured by a 10% deposit. A four-bedroom home of luxury and distinction, the eloquent design promises a sublime haven for executive families in blue-chip Linden Park. From the striking façade displaying natural limestone feature walls, an impressive 370sqm floorplan is designed with premium finishes and high-end inclusions. Beyond the street facing study will be a semi-open formal lounge and north-facing open plan living. This divine living and entertainment zone is cleverly designed with a solar heated swimming pool and adjacent alfresco as the focal point, creating a vibe that is both sophisticated and leisurely. The bedroom wing features four plush sleep sanctuaries and three fully tiled and luxuriously appointed bathrooms think brushed gold tapware, a deep 1500mm bathtub, double vanities with backlit mirrors and travertine herringbone mosaic tiling. Two
Request Details
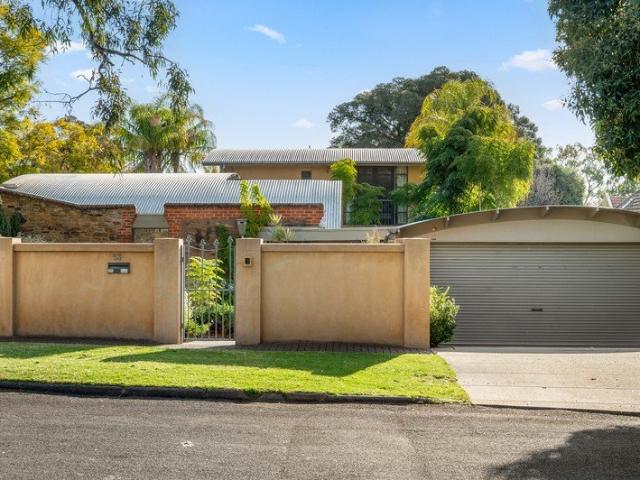
Relaxed, Nostalgic and Incredibly Inviting
View photo
House · for sale
Request Details
Relaxed, Nostalgic and Incredibly Inviting
Hazelwood Park
· 3 Bedrooms · 2 Baths · House
· Garden
Hazelwood Park · 3 Bedrooms · 2 Baths · House · Garden
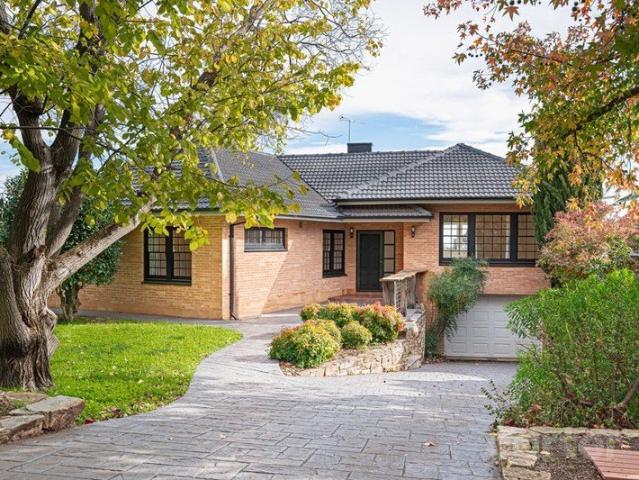
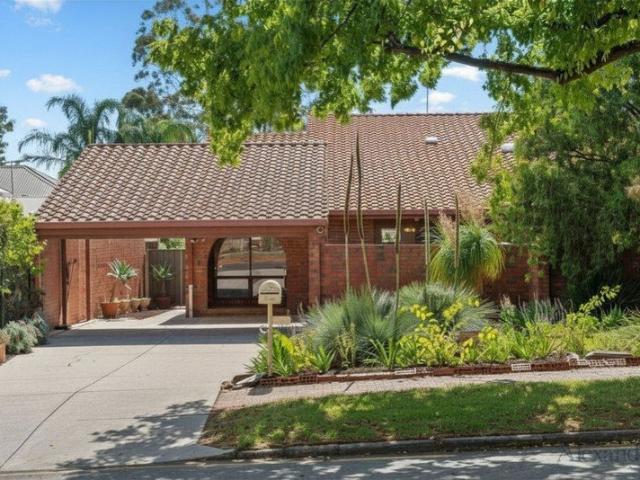
Privately positioned at the end of a quiet nothrough road, this architecturally distinctive home on a generous 835sqm allotment captures the essence of 1980s design - a period defined by craftsmanship, natural materials and an intimate connection to the landscape. Custom built in 1982, its solid doublebrick construction and soaring ceilings reflect the enduring appeal of midcentury Australian architecture. Every detail - from raked ceilings rising up to 4.5m to the rich timber textures and generous windows - speaks to an era when homes were built with integrity and designed to feel personal. The result is a space that is both nostalgic and timeless, inviting you to slow down and appreciate its quiet beauty. Yet the home's architectural charm is only part of its appeal - its location is the true masterpiece. Sitting directly alongside Langman Reserve, it enjoys a rare and effortless connection to nature, where the landscape feels like an extension of the backyard. Children can explore f
Request Details
Prime Development Opportunity with Historic Charm in Top Adelaide School Zones
View photo
House · for sale
Request Details
Prime Development Opportunity with Historic Charm in Top Adelaide School Zones
Hazelwood Park
· 4 Bedrooms · 3 Baths · House
Hazelwood Park · 4 Bedrooms · 3 Baths · House
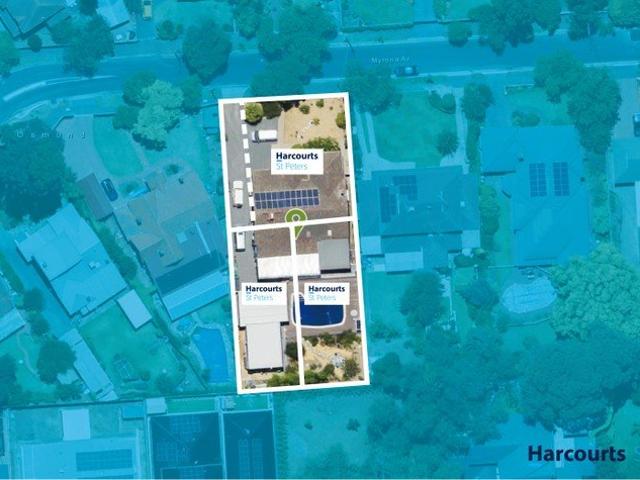
Address on Request This property presents an outstanding land banking and development opportunity within Adelaide's top public school zones. Positioned on a generous 1181 sqm block, it offers the potential to subdivide into three lots, each approximately 400 sqm. This subdivision provides excellent potential for homeowners or investors seeking long-term capital growth, ensuring strong returns in a highly sought-after location. One of the most significant advantages of this property is its proximity to two of Adelaide's most prestigious public schools. Linden Park Primary School is renowned for its academic excellence and nurturing environment, making it an ideal choice for families with young children. Its reputation as one of the top public primary schools in the area consistently attracts families eager to provide their children with a strong educational foundation. For high school students, the property is zoned for Glenunga International High School, widely regarded as one of South
Request Details
Light filled, low fuss, and locked into Glenunga
View photo
House · for sale
Request Details
Light filled, low fuss, and locked into Glenunga
Hazelwood Park
· 3 Bedrooms · 2 Baths · House
· Equipped kitchen
Hazelwood Park · 3 Bedrooms · 2 Baths · House · Equipped kitchen
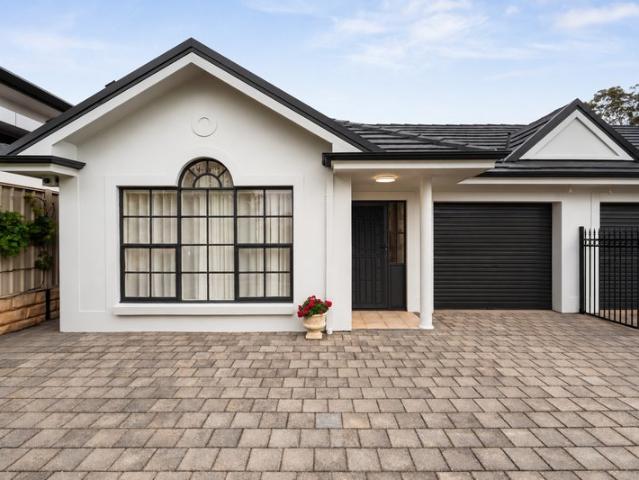
Torrens titled, beautifully considered, and tucked into one of the eastern suburbs' most coveted pockets, 38A Queen Street is streamlined, carefree living with all the right things in all the right places. Behind a crisp rendered façade, the footprint gets straight to work. Light pours in, living zones layer beautifully, and every space earns its place ready to shift, stretch, and flex with whatever chapter comes next. A central lounge sets the pace, pairing with a private courtyard that draws afternoon sun deep inside, before the home opens right up at the rear. Open-plan living and dining take over in one bright, fluid sweep. The kitchen keeps itself firmly in the action, lining timber-look benchtops over stainless-steel appliances, with an island bench working overtime as prep space, breakfast bar, and natural gathering point. The bedrooms know when to peel away. The main claims its own wing at the front, making the most of northern light alongside a walk-in robe and private ensuite
Request Details
A Rare Family Estate Where Timeless Elegance Meets Modern Luxury
View photo
House · for sale
Request Details
A Rare Family Estate Where Timeless Elegance Meets Modern Luxury
Hazelwood Park
· 4 Bedrooms · 3 Baths · House
Hazelwood Park · 4 Bedrooms · 3 Baths · House
An Exceptional residence combining flexible family living, premium craftsmanship and timeless architectural elegance. This impressive home delivers expansive proportions, beautiful natural light and an enviable lifestyle befitting its blue-chip location. Beyond its attractive façade, the residence reveals a thoughtfully curated floorplan designed to accommodate both grand entertaining and intimate family moments. Offering four generously proportioned bedrooms plus a dedicated executive study, the home provides flexibility for growing families and professionals alike. The opulent master suite serves as a private retreat, complete with its own ensuite, while the additional bedrooms are serviced by a beautifully appointed family bathroom, ensuring comfort and privacy for all members of the household. The heart of the home is the stunning open-plan living and dining domain, where space, light and seamless flow combine to create an atmosphere of effortless sophistication. The designer kitch
Request Details
Sunlit style and seamless living at an address that puts the eastern suburbs at your feet
View photo
House · for sale
Request Details
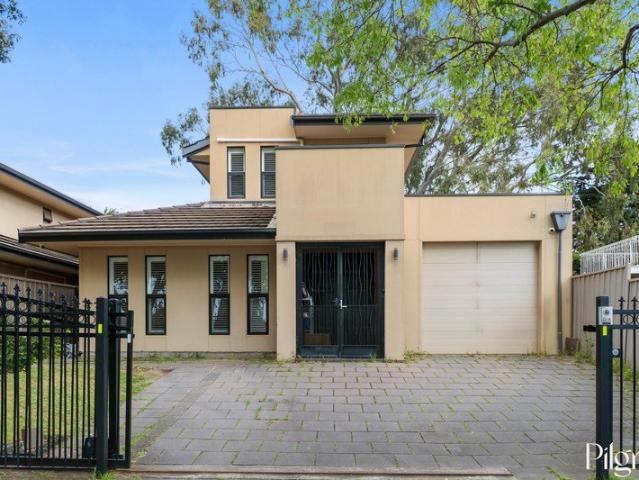
Sunlit style and seamless living at an address that puts the eastern suburbs at your feet
Hazelwood Park
· 4 Bedrooms · 2 Baths · House
· Equipped kitchen
Hazelwood Park · 4 Bedrooms · 2 Baths · House · Equipped kitchen
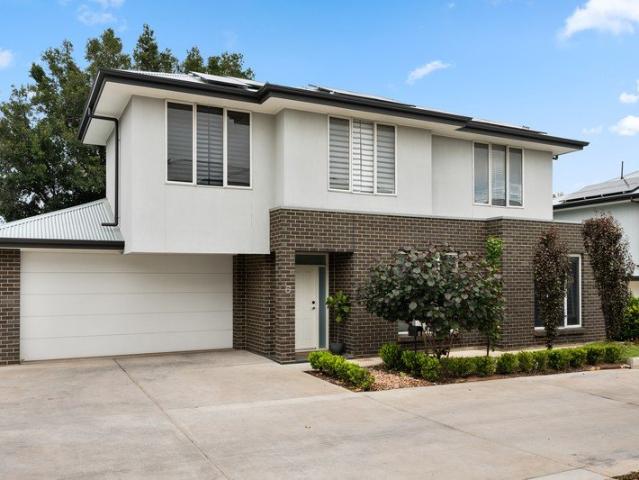
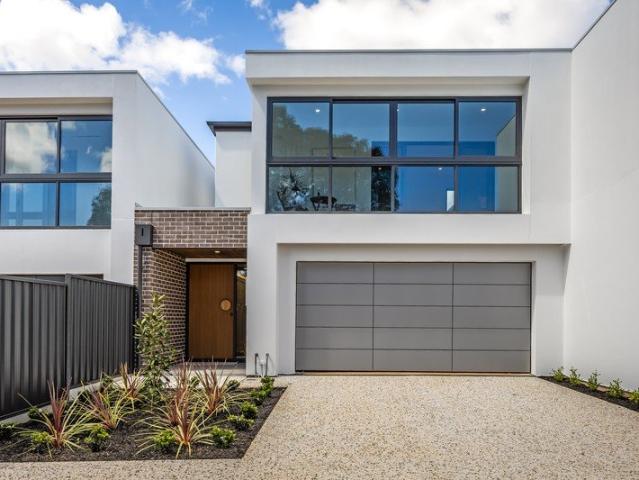
Defying the notion that low-maintenance living should mean compromising on space, style, or sunlight, this dual-level contemporary home carves out a lifestyle that feels every bit as polished as its prized eastern suburbs address. Built in 2020 and still presenting with an unmistakable 'brand new' feel, 6/338 Portrush Road strikes a sleek first impression with its exposed brick and rendered façade, before unfolding into a beautifully resolved interior designed to keep pace with modern life. High ceilings, timber-look floors, and a wash of northern light set the tone from the outset, layering across a free-flowing open-plan hub where everyday living, entertaining, and unwinding happen in one effortless sweep. At the heart of it all, a stone-topped kitchen steps confidently into the spotlight. Crisp cabinetry, stainless steel appliances, and an oversized island bench ensure it performs just as beautifully as it looks, whether you're rushing through weekday mornings or settling into slow
Request Details
Move in, enjoy, and make it your own
View photo
House · for sale
Request Details
Move in, enjoy, and make it your own
Hazelwood Park
· 4 Bedrooms · 1 Bath · House
· Equipped kitchen
Hazelwood Park · 4 Bedrooms · 1 Bath · House · Equipped kitchen
Set within one of St Georges' most tightly held pockets, this substantial split-level home offers generous proportions, flexible living and exciting scope to further enhance in a blue chip address. A wide entry introduces the home's sense of space, with polished timber floors, high ceilings, decorative cornices and large windows adding warmth and character throughout, while recent updates ensure it is ready to be enjoyed from day one. The expansive lounge sits privately, while the adjoining dining room connects through to the kitchen/meals area and outdoor space, creating a practical layout for everyday living and entertaining. The home offers three main bedrooms, plus a separate study or fourth bedroom positioned off the living zone, ideal for guests, home office or teenage retreat. The stylishly updated bathroom features dual basins, a bath and separate shower, while the laundry and additional amenities add further functionality. Beautifully presented as is, yet with clear potential
Request Details
Magnificent Sandstone Villa, Character & Charm throughout
View photo
House · for sale
Request Details
Magnificent Sandstone Villa, Character & Charm throughout
Hazelwood Park
· 4 Bedrooms · 2 Baths · House
· Fireplace
Hazelwood Park · 4 Bedrooms · 2 Baths · House · Fireplace
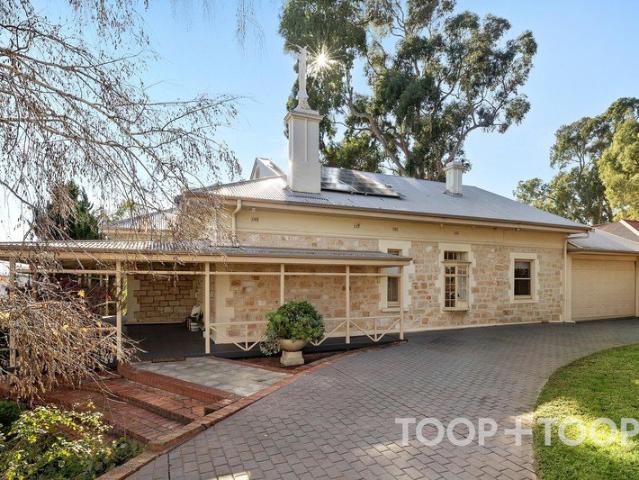
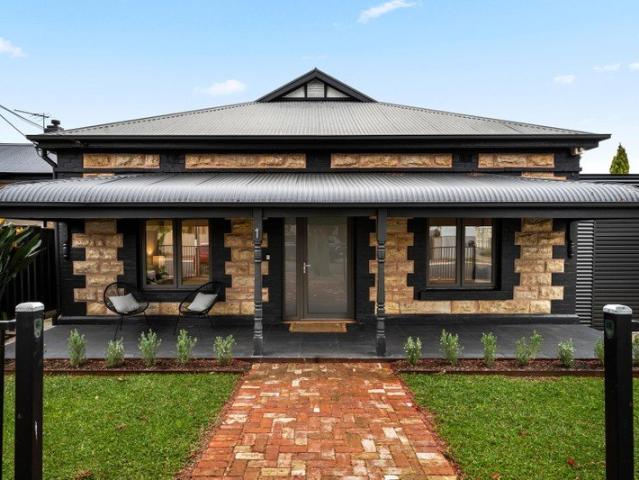
Best Offers Close Oct 27th @ 10am Built at the turn of the Century, this magnificent 1910 generous sandstone Villa is a fine example of the craftmanship we yearn for and appreciate. Enter through an ornamental grapevine covered verandah and appreciate the outstanding period features you'll love forever. Original features include: - Exquisite entrance foyer floor with octagonal shaped craftsmanship made up of alternating Jarrah and Oak timbers - Each of the three doors exiting the foyer have unique antique copper push plates adorned with Sturt desert pea pattern - Built-in clock with face also of antique copper crafted with Sturt's desert pea pattern - High domed ceiling plus built-in seating Formal Lounge: - Jarrah timber built in bookcase - Decorative timber fireplace mantel decorated with Australian Native Callistemon Formal Dining: - Decorative timber fireplace mantel with unique scene of hounds chasing kangaroos in a bush setting - Bay window, with metal casement windows Master Bed
Request Details
Open the Door to a Family Estate on 1,380sqm with Rare Dual Access
View photo
House · for sale
Request Details
Open the Door to a Family Estate on 1,380sqm with Rare Dual Access
Hazelwood Park
· 4 Bedrooms · 3 Baths · House
· Swimming pool · Equipped kitchen
Hazelwood Park · 4 Bedrooms · 3 Baths · House · Swimming pool · Equipped kitchen
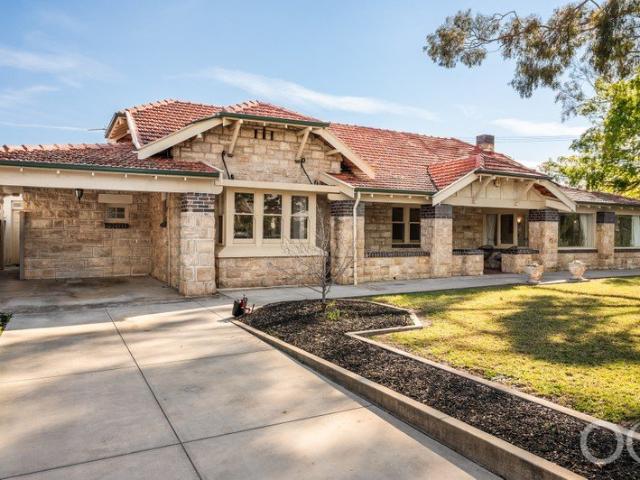
Auction Sat, 17th Oct - 12:30pm (USP) Held within one of Toorak Gardens' most treasured pockets, this captivating 1926 gentleman's bungalow presents a once-in-a-generation opportunity to secure a significant family estate on an expansive 1,380sqm (approx.) allotment. Brimming with character and timeless elegance, the home combines the grace of its heritage origins with the flexibility and scale demanded by modern family living. Beyond its charming façade, a thoughtfully configured floorplan unfolds to reveal generous accommodation, formal and informal living spaces, and endless possibilities for the future. The light-filled north-facing kitchen and family room forms the vibrant heart of the home, connecting effortlessly to the pool and outdoor entertaining area where family gatherings, summer celebrations and relaxed afternoons naturally come to life. A formal dining room adds a sense of occasion, while a study or fifth bedroom provides valuable flexibility for growing families, guests
Request Details
Quietly Secluded, Beautifully Refined in Linden Park
View photo
Apartment · for sale
Request Details
Quietly Secluded, Beautifully Refined in Linden Park
Hazelwood Park
· 2 Bedrooms · 1 Bath · Apartment
· Terrace · Air conditioning · Equipped kitchen
Hazelwood Park · 2 Bedrooms · 1 Bath · Apartment · Terrace · Air conditioning · Equipped kitchen
Currently tenanted at $575/week until April 2027. Quietly secluded at the rear of a small group, this beautifully updated ground-floor residence offers a rare combination of privacy, contemporary comfort and an exceptional eastern-suburbs lifestyle. Thoughtfully renovated to enhance both style and everyday functionality, the home brings together a fresh kitchen and bathroom, new hybrid flooring, LED lighting, ceiling fans and reverse-cycle air conditioning, creating an inviting residence with a distinctly contemporary character. The ground-floor position is complemented by its private rear setting, creating a peaceful retreat away from the street while offering the ease and accessibility increasingly sought after by downsizers, investors and those seeking a sophisticated low-maintenance lifestyle. The generous open-plan living and dining area provides the heart of the home, with natural light filtering through the windows and a seamless visual connection towards the outdoor terrace. Th
Request Details
Effortless Eastern Living in an Unbeatable Lifestyle Location
View photo
Apartment · for sale
Request Details
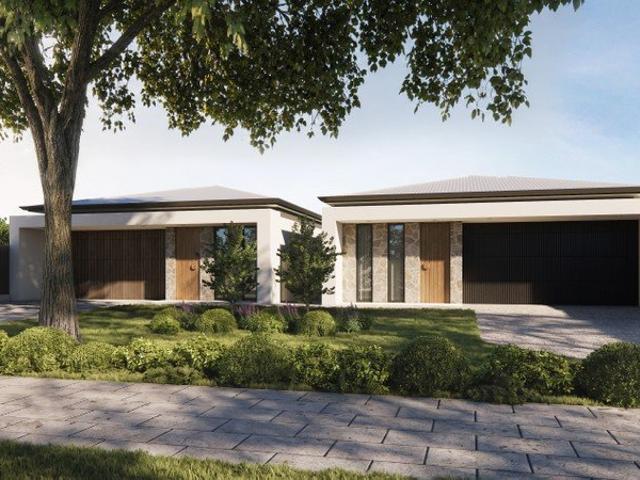
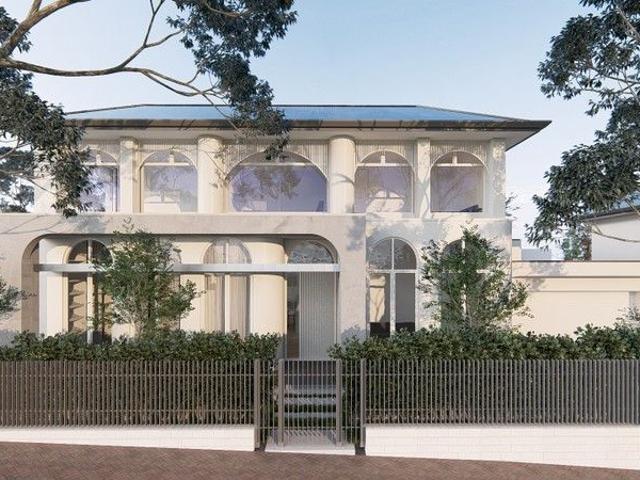
Effortless Eastern Living in an Unbeatable Lifestyle Location
Hazelwood Park
· 2 Bedrooms · 1 Bath · Apartment
· Air conditioning · Equipped kitchen
Hazelwood Park · 2 Bedrooms · 1 Bath · Apartment · Air conditioning · Equipped kitchen
Perfectly positioned in one of Adelaide's most sought-after eastern suburbs, this beautifully presented solid brick homette delivers low-maintenance living without compromising on space or style. Nestled within a boutique group of just three, the home welcomes you with light-filled interiors, fresh neutral tones and modern finishes, creating an inviting atmosphere that's ready to enjoy from day one. The spacious living area flows effortlessly through to a separate dining space, while fresh light-filtering windows fill the home with natural warmth throughout the day. At the heart of the home, a generous kitchen offers ample bench space and storage, perfectly complemented by a stylish bathroom and practical laundry. Two well-proportioned bedrooms with built-in robes provide comfortable accommodation, while ducted reverse cycle air conditioning ensures year-round comfort. Outside, the expansive undercover entertaining area creates the perfect setting to host family and friends, with secur
Request Details
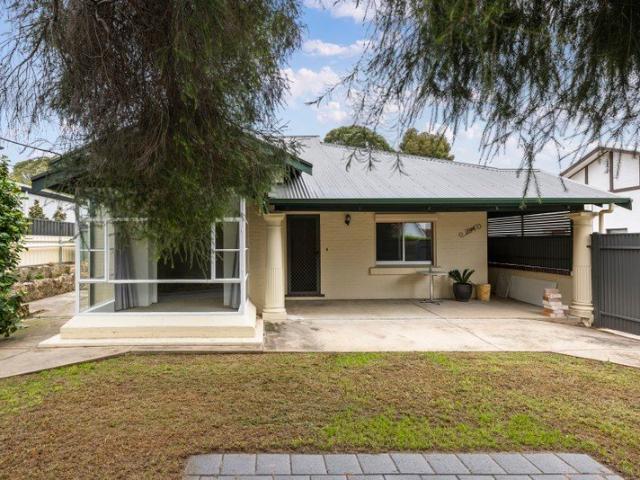
RESORT STYLE LUXURY IN COSMOPOLITAN BURNSIDE Bespoke Designer Family Residence C.2025
View photo
House · for sale
Request Details
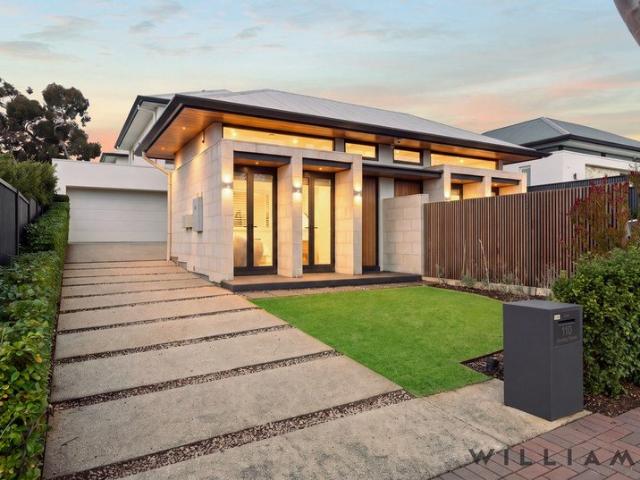
RESORT STYLE LUXURY IN COSMOPOLITAN BURNSIDE Bespoke Designer Family Residence C.2025
Hazelwood Park
· 4 Bedrooms · 3 Baths · House
· Terrace · Swimming pool · Equipped kitchen
Hazelwood Park · 4 Bedrooms · 3 Baths · House · Terrace · Swimming pool · Equipped kitchen
Bespoke Designer Residence C.2025, Impressive & Deceptively Large, Four Generously Proportioned Bedrooms, Two Luxurious Master Suites, Dedicated Home Office, Multiple Living Zones, Beautifully Appointed Kitchen with Butler's Pantry, Feature Glass Encased Wine Room, Expansive Open-Plan Living, Fabulous Outdoor Entertaining Terrace with Kitchen Facilities, Sparkling Mineral Pool, Landscaped Gardens, Solar System plus Battery, Secure Gated Entry and Car Accommodation An Exceptional Family Lifestyle in One of Adelaide's Most Coveted Eastern Suburbs! WILLIAMS LUXURY is delighted to present this exceptional bespoke residence to the luxury market, an impressive and deceptive two-storey home where considered architecture, beautifully curated interiors and exceptional family functionality come together in this prestigious Burnside setting. Completed to exacting standards in C.2025, this substantial residence delivers an impressive sense of space across two thoughtfully designed levels, light-fi
Request Details
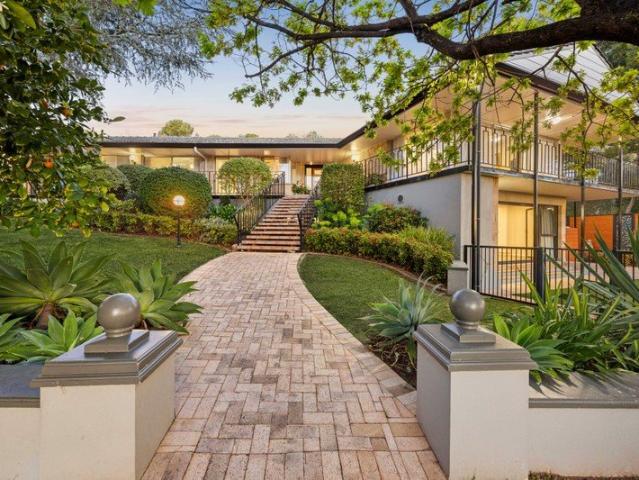
Immediately Captivating!
View photo
House · for sale
Request Details
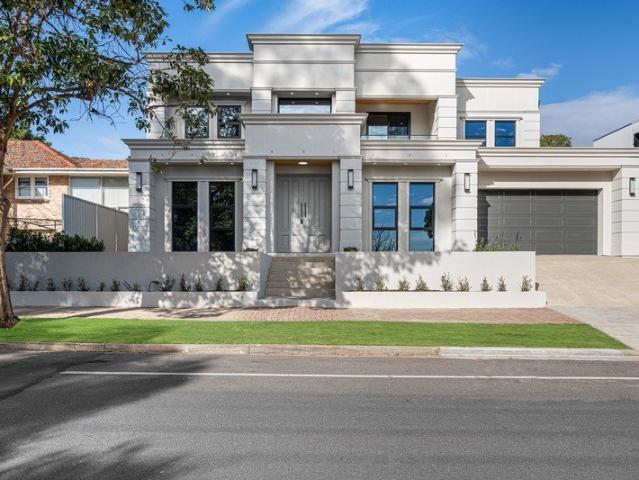
Immediately Captivating!
Hazelwood Park
· 2 Bedrooms · 2 Baths · House
Hazelwood Park · 2 Bedrooms · 2 Baths · House
Securely walled and surrounded by established greenery, this delightfully unique property combines the tranquility of a secluded sanctuary with the privilege of an elite address. Behind the discreet gated entrance, an extraordinary sense of privacy unfolds. Here, an enchanting bridge over the fish pond guides you into meticulously curated interiors where high end finishes create a cocoon of quiet luxury. Formerly stables in the early 1840s belonging to Woodside Cottage, the expansive two level home was designed by architect David Ey. Showcasing a striking sculptural facade with a blend of the original stone with rendered walls, this remarkable two bedroom (could easily be three), two bathroom, dual living zoned residence was built in 1994 on 565sq.m (approx.) of prime land. Luminous spaces unfold with contemporary elegance in the formal living and dining domain, where a natural palette of Tasmanian Oak flooring and white bagged walls bring together rustic style, comfort and function, w
Request Details
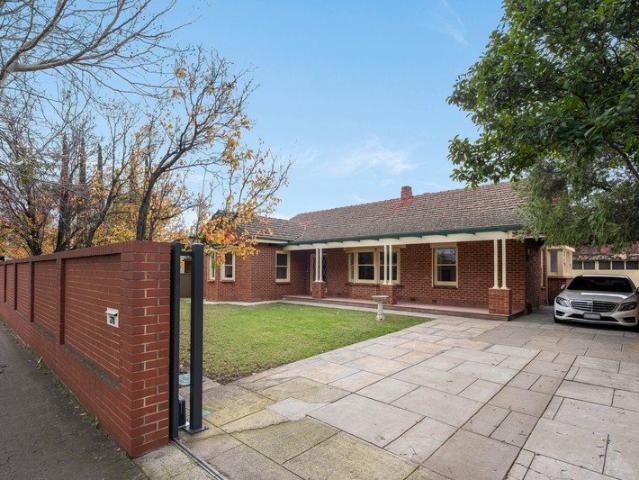
Old soul, new stride Kensington Park perfected
View photo
House · for sale
Request Details
Old soul, new stride Kensington Park perfected
Hazelwood Park
· 3 Bedrooms · 1 Bath · House
· Equipped kitchen
Hazelwood Park · 3 Bedrooms · 1 Bath · House · Equipped kitchen
Best offers by 12:00pm Tuesday 27th October (unless sold prior) Framed by the leafy prestige of Kensington Park, 1 Birnie Avenue doesn't simply honour its C1900 origins it moves them forward, stretching beyond its sandstone façade into a home that knows exactly how to live today. Behind that romantic frontage, the original bones do the talking. Soaring ceilings keep the heritage credentials high, while polished timber floors line a wide central hallway that gives the classic footprint all the presence it deserves. Three generous bedrooms peel off along the way, each armed with built-in robes, before a separate lounge gives you somewhere to retreat, reset, or simply shut the door. Then the old makes way for the new. The rear extension opens up and lets the light pour in, pulling living, dining, and entertaining into one big, effortless sweep built for a full house. The kitchen holds court with slimline shaker cabinetry, subway tiling, stone-look benchtops, and a wide Smeg dual-fuel cook
Request Details
Prime position on Linden Park PS door step
View photo
House · for sale
Request Details
Prime position on Linden Park PS door step
Hazelwood Park
· 3 Bedrooms · 1 Bath · House
· Garden · Equipped kitchen
Hazelwood Park · 3 Bedrooms · 1 Bath · House · Garden · Equipped kitchen
Perfectly positioned in tightly held Linden Park, this beautifully maintained three-bedroom duplex offers an outstanding opportunity for first home buyers, young families, or downsizers seeking a foothold in one of Adelaide's most desirable eastern suburbs. Set on approximately 585sqm, the home combines charming mid-century character with comfortable everyday living. A private front courtyard and generous rear garden create an inviting sense of space, while the covered entertaining area provides the perfect setting for gatherings with family and friends. Filled with natural light, the spacious living and dining areas connects to the well-presented kitchen, featuring new appliances, ample storage and plenty of bench space for easy meal preparation and entertaining. After a recent update, the flexible floor plan includes three bedrooms, with the third bedroom equally suited as a home office, study or guest room. A large central bathroom with a separate toilet. A separate laundry adds fur
Request Details
Brand New Torrens Title Architectural Luxury, Set Back from Portrush Road
View photo
House · for sale
Request Details
Brand New Torrens Title Architectural Luxury, Set Back from Portrush Road
Hazelwood Park
· 5 Bedrooms · 3 Baths · House
· Equipped kitchen
Hazelwood Park · 5 Bedrooms · 3 Baths · House · Equipped kitchen
Set well back from Portrush Road, 528 Portrush Road enjoys something rarely expected of this prominent address: a separate secondary access road, so there's no need to drive directly onto or off Portrush Road. A landscaped council-owned green space with established trees creates an attractive buffer, while triple-glazed windows throughout enhance acoustic comfort and thermal efficiency. Beyond this thoughtfully considered setting, a brand-new architectural home unfolds across three levels, delivering contemporary luxury, generous family accommodation and exceptional everyday functionality in prestigious St Georges. With the flexibility of five bedrooms, or four plus a dedicated home theatre, expansive living spaces, a designer kitchen and exceptional alfresco entertaining, every level has a purpose. Exposed brick, crisp render and striking architectural lines create a polished first impression. Inside, soaring ceilings, light-wash timber-look floors and a clever split-level floorplan d
Request Details
A Refined Glenside Lifestyle
View photo
Apartment · for sale
Request Details
A Refined Glenside Lifestyle
Hazelwood Park
· 2 Bedrooms · 2 Baths · Apartment
· Balcony · Equipped kitchen
Hazelwood Park · 2 Bedrooms · 2 Baths · Apartment · Balcony · Equipped kitchen
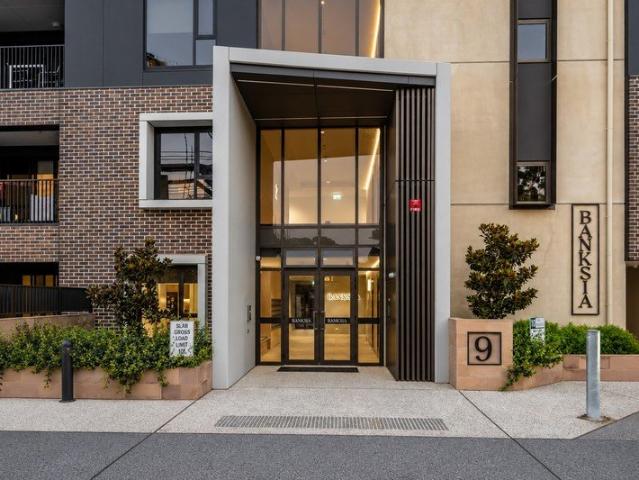
For those seeking a stylish, low-maintenance lifestyle in one of Adelaide's most desirable city-fringe locations, this beautifully presented two-bedroom apartment within the sought-after Banksia building delivers contemporary living with an effortless sense of comfort. Light-filled interiors, a private balcony and thoughtfully considered spaces come together to create a home that is both practical and inviting. Designed with modern living in mind, the apartment showcases an open-plan living, dining and kitchen zone, where quality finishes and a sleek contemporary kitchen create a natural hub for everyday living and entertaining. Two generously proportioned bedrooms provide comfortable accommodation, with the master suite complemented by its own WIR and ensuite, while the private balcony offers a peaceful extension of the living space. Set within this established and secure community, convenient living is matched by an enviable Glenside position. Whether you're a first-home buyer, inves
Request Details
Glenside's Premium Position Bloom, Over 55's Community
View photo
Apartment · for sale
Request Details
Glenside's Premium Position Bloom, Over 55's Community
Hazelwood Park
· 1 Bedroom · 1 Bath · Apartment
· Balcony · Equipped kitchen
Hazelwood Park · 1 Bedroom · 1 Bath · Apartment · Balcony · Equipped kitchen
Discover a vibrant lifestyle at Bloom, a premium community designed exclusively for those aged 55 and over. More than just an apartment, Bloom offers a lifestyle-focused environment with modern amenities, social spaces, and everything you need to enjoy the next chapter in comfort and style. This beautifully designed apartment combines contemporary elegance with everyday practicality in a highly sought-after location. Step into a spacious open-plan living area bathed in natural light from expansive windows. The designer kitchen features high-end stainless-steel Smeg appliances, stone benchtops, and custom cabinetry perfect for relaxed living or entertaining. The generously sized bedroom includes ample wardrobe space and direct access to a large private balcony with stunning views. A spacious bathroom completes the space with premium finishes and a smart, spacious layout. FEATURES WE LOVE - Kitchen features stone benchtops, Smeg appliances + wall mounted oven & microwave - Engineered tim
Request Details
City Fringe Calm with a Cosmopolitan Edge
View photo
Apartment · for sale
Request Details
City Fringe Calm with a Cosmopolitan Edge
Hazelwood Park
· 2 Bedrooms · 2 Baths · Apartment
· Balcony · Equipped kitchen
Hazelwood Park · 2 Bedrooms · 2 Baths · Apartment · Balcony · Equipped kitchen
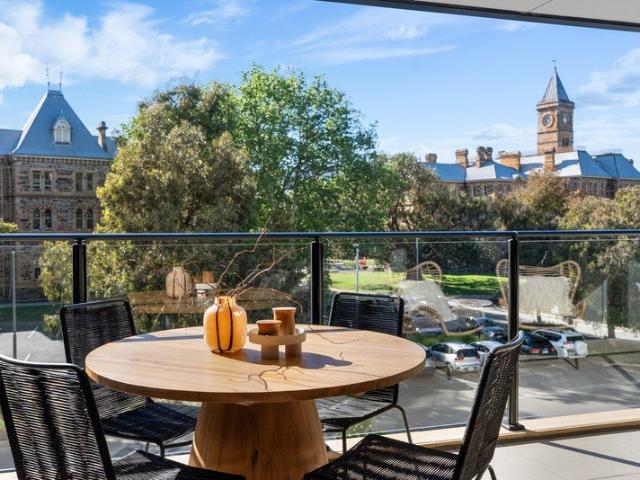
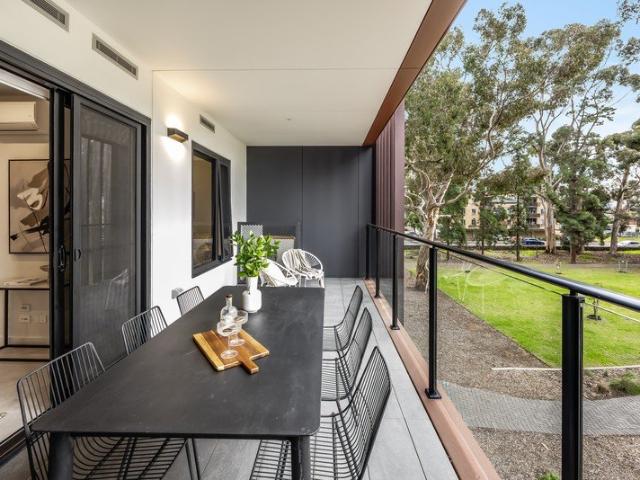
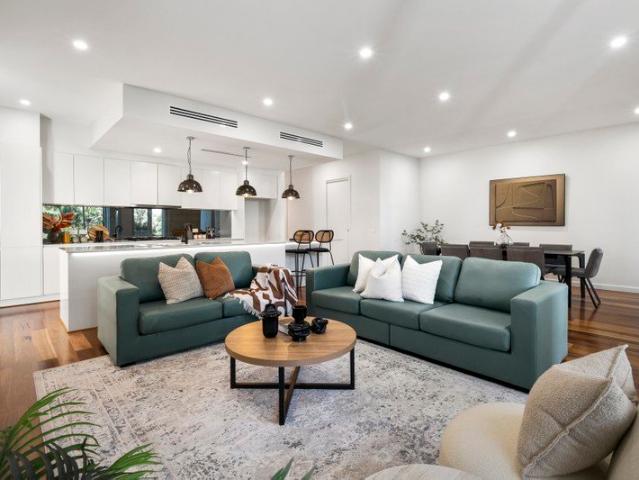
Light, bright and beautifully connected to its surroundings, this 'Monarch' apartment makes modern living feel remarkably easy. The north-facing open-plan living, casual dining and kitchen area forms the heart of the home, with a seamless connection to the expansive balcony alfresco. Gum-studded views add a relaxed backdrop, while the warming colour palette and quality finishes create an inviting atmosphere throughout. The designer kitchen sits at the centre of it all, combining sleek timber-look cabinetry, stone bench tops, premium appliances and a semi-integrated dishwasher with generous storage tucked neatly away. Both bedrooms are bright and airy, with built-in robes and powerful split-system air-conditioning. The main bedroom includes its own private ensuite, while a full second bathroom and concealed Euro-style laundry add everyday convenience. FEATURES WE LOVE North-facing open-plan living/casual dining/kitchen combining for one easy entertaining hub Designer kitchen featuring s
Request Details
Sleek, Sunlit & Beautifully Connected in Glenside
View photo
Townhouse · for sale
Request Details
Sleek, Sunlit & Beautifully Connected in Glenside
Hazelwood Park
· 3 Bedrooms · 2 Baths · Townhouse
· Garden · Air conditioning · Parking · Equipped kitchen
Hazelwood Park · 3 Bedrooms · 2 Baths · Townhouse · Garden · Air conditioning · Parking · Equipped kitchen
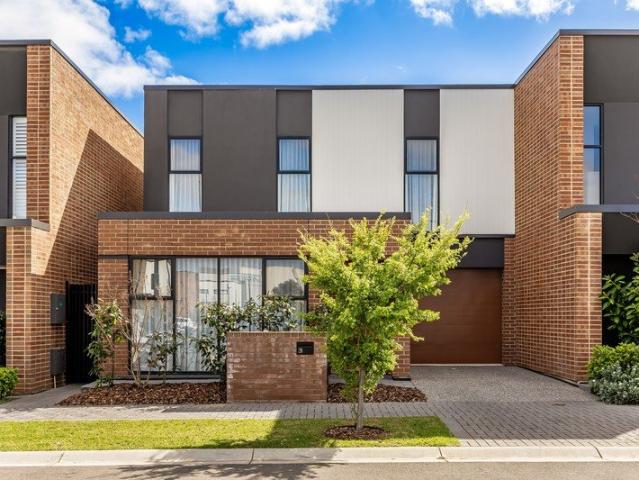
Perched in Glenside's pristine urban pocket, 31 Lomandra Avenue pairs designer sophistication with low-maintenance living in a prized eastern suburbs setting. Behind its sleek brick and two-tone rendered frontage, discover two beautifully resolved levels, where northern sunshine spills across the ground-floor entertaining domain. Anchored by the gourmet kitchen wrapped in waterfall stone surfaces, bespoke joinery and premium appliances, the open-plan living then drifts to the covered alfresco and manicured backyard for seamless indoor-outdoor flow. Upstairs, the mood shifts to rest and retreat. A dedicated study bay tops the landing, with two bright bedrooms and a sparkling family bathroom providing excellent flexibility for growing households. The indulgent master wing enjoys its own walk-in robe and sleek twin-vanity ensuite, creating a private escape from the social spaces below. Zoned ducted air conditioning, a concealed laundry, ground-floor guest WC and secure single garage with
Request Details
A Refined Residence of Space, Style & Substance
View photo
House · for sale
Request Details
A Refined Residence of Space, Style & Substance
Hazelwood Park
· 4 Bedrooms · 2 Baths · House
· Equipped kitchen
Hazelwood Park · 4 Bedrooms · 2 Baths · House · Equipped kitchen
3/27 STANNINGTON AVENUE, HEATHPOOL Elegant, spacious and effortlessly refined, this sophisticated residence delivers contemporary family living in one of Adelaide's most tightly held eastern suburbs. Unfolding across two beautifully considered levels, the home combines generous proportions with a versatile floorplan designed to balance everyday functionality, effortless entertaining and modern family life. Rich timber floors and an abundance of natural light set the tone from the moment you enter, before the home opens into a superb ground-floor entertaining domain. The contemporary kitchen sits at the heart of the home, connecting seamlessly with the expansive family and dining area. A large sliding door extends the living space to a substantial covered verandah, creating an effortless connection between indoors and out and an inviting setting for relaxed everyday living, alfresco dining or entertaining on a larger scale. Upstairs, the generous master suite provides a private retreat
Request Details
Spacious Family Living Opposite Miller Reserve
View photo
House · for sale
Request Details
Spacious Family Living Opposite Miller Reserve
Hazelwood Park
· 4 Bedrooms · 2 Baths · House
· Equipped kitchen
Hazelwood Park · 4 Bedrooms · 2 Baths · House · Equipped kitchen
Perfectly positioned opposite the leafy surrounds of Miller Reserve, this substantial four-bedroom residence delivers the space, flexibility and location families seek in tightly held Linden Park. Set on approximately 462sqm and designed with everyday family living in mind, the home combines generous proportions with a highly functional floorplan. A particularly valuable feature is the ground-floor master suite, complete with walk-in robe, ensuite and a peaceful outlook towards the reserve, creating a private retreat away from the remaining bedrooms upstairs. At the heart of the home, the open-plan kitchen and dining area is designed for both family life and entertaining. Stone benchtops, a substantial island bench and quality Smeg gas cooktop and oven combine with abundant storage, while polished Tasmanian Oak flooring brings warmth through the expansive downstairs living spaces. Upstairs, three further bedrooms with built-in robes are complemented by the main bathroom and a second ge
Request Details
Two Luxury Torrens Title Four Bedroom Houses in Prime Burnside
View photo
House · for sale
Request Details
Two Luxury Torrens Title Four Bedroom Houses in Prime Burnside
Hazelwood Park
· 4 Bedrooms · 3 Baths · House
· Parking · Patio · Equipped kitchen
Hazelwood Park · 4 Bedrooms · 3 Baths · House · Parking · Patio · Equipped kitchen
Located in the prime eastern suburns location of Burnside, we are proud to present two brand new Torrens Title Houses. Nothing has been compromised when it comes to luxury in these two storey new homes, which are in construction with a mid 2026 projected finish. House one sits on 401sqm and House two sits on 452sqm in a quiet tree lined location on the corner of Lockwood Road and Allen Street. With 3.6m ceilings and each property featuring four bedrooms, three bathrooms and a large open plan kitchen living area and double garage, the plans have to be seen in detail to appreciate how much thought has gone into this design for modern living. At the heart of the house sits the large open plan kitchen living area, with high end kitchen opening on to an al-fresco patio area with BBQ area, but when the time comes to step away for some peace and quiet, you also have a separate enclosed lounge to the front of the home. To the side of the kitchen you also have that all important walk in pantry
Request Details
A Rare Expression of Single Level Luxury in Prestigious Kensington Gardens
View photo
House · for sale
Request Details
A Rare Expression of Single Level Luxury in Prestigious Kensington Gardens
Hazelwood Park
· 4 Bedrooms · 3 Baths · House
· Equipped kitchen
Hazelwood Park · 4 Bedrooms · 3 Baths · House · Equipped kitchen
Introducing an exclusive collection of just two freestanding, architecturally designed single-level residences, offering a rare opportunity to secure sophisticated contemporary living in one of Adelaide's most tightly held eastern suburbs. Set on generous allotments of approximately 610sqm each, these exceptional homes combine refined architecture, beautifully considered interiors and an impressive level of specification. Soaring 3.0m ceilings, thermal-break double glazing and hydronic underfloor heating set an exceptional standard of comfort, while warm timber finishes and expansive glazing create an immediate sense of space and understated luxury. At the heart of each home, a beautifully appointed kitchen features extensive stone surfaces, custom joinery and premium Miele appliances, complemented by a walk-in pantry and dedicated wine room. The luxurious master suite has been designed as a private retreat, complete with a generous walk-in robe and sophisticated ensuite, while multipl
Request Details
A Rare City Fringe Offering with Space, Character & Lifestyle Appeal
View photo
Apartment · for sale
Request Details
A Rare City Fringe Offering with Space, Character & Lifestyle Appeal
Hazelwood Park
· 3 Bedrooms · 1 Bath · Apartment
· Garden
Hazelwood Park · 3 Bedrooms · 1 Bath · Apartment · Garden
Positioned in one of Adelaide's most tightly held eastern suburbs, this beautifully updated homette presents an outstanding opportunity to secure a low-maintenance home with surprising space, privacy and convenience. Nestled within a well-maintained group and just moments from the vibrant Norwood precinct, this charming residence delivers the perfect balance of character, comfort and lifestyle. Originally built in 1964 and thoughtfully modernised throughout, the home retains its timeless appeal while offering all the comforts of contemporary living. Two generous bedrooms provide comfortable accommodation, while a light-filled study overlooking the gardens offers the flexibility to work from home, pursue hobbies or create a peaceful reading retreat. The spacious living areas flow effortlessly to an expansive private garden, creating a wonderful setting for entertaining family and friends or simply enjoying the tranquillity of your own outdoor sanctuary. Whether you're a first home buyer
Request Details
ARCHITECTURAL SOPHISTICATION ON SYDNEY STREET LUXURY & LIFESTYLE IN HIGHLY SOUGHT AFTER GLENUNGA!
View photo
House · for sale
Request Details
ARCHITECTURAL SOPHISTICATION ON SYDNEY STREET LUXURY & LIFESTYLE IN HIGHLY SOUGHT AFTER GLENUNGA!
Hazelwood Park
· 4 Bedrooms · 3 Baths · House
· Parking · Equipped kitchen
Hazelwood Park · 4 Bedrooms · 3 Baths · House · Parking · Equipped kitchen
Deceptively Large Torrens Titled Contemporary Residence, Architecturally Designed by Proske Architects, Impeccably Built by Gray Construct C.2023, Highly Versatile Blueprint, Three to Four Generously Sized Bedrooms, Multiple Living Zones, Private Master Suite, Three Luxurious Bathrooms, Dedicated Home Office, Sun-Bathed Open Plan Living, Designer Kitchen with Butler's Pantry, Resort-Inspired Alfresco Entertaining, Double Garage with Internal Entry, Energy Efficient Design, Low Maintenance Turn-Key Living Just Moments to Burnside Village! WILLIAMS LUXURY is delighted to be showcasing this exceptional Torrens Titled contemporary residence to the luxury market. Architecturally designed by Proske Architects and impeccably constructed by acclaimed builder, James Gray of Gray Construct in C.2023. Deceptively large and beautifully considered throughout, this home brings together timeless architectural design, superior craftsmanship and effortless contemporary living in one of Adelaide's most
Request Details
EXCEPTIONAL AND SUBSTANTIAL FAMILY HOME SITUATED ON A MAGNIFICENT 1360SQM DOUBLE BLOCK WITH A HUGE DOUBLE GARAGE, 2 CARPORTS AND GUEST APARTMENT
View photo
House · for sale
Request Details
EXCEPTIONAL AND SUBSTANTIAL FAMILY HOME SITUATED ON A MAGNIFICENT 1360SQM DOUBLE BLOCK WITH A HUGE DOUBLE GARAGE, 2 CARPORTS AND GUEST APARTMENT
Hazelwood Park
· 5 Bedrooms · 3 Baths · House
· Parking · Terrace · Equipped kitchen
Hazelwood Park · 5 Bedrooms · 3 Baths · House · Parking · Terrace · Equipped kitchen
INSPECTION IS BY APPOINTMENT: Please call Nick on 0400 601 100 SET DATE SALE | Registration of Offers Closing Tuesday 20th October 2026 at 12:00pm (Unless Sold Prior) This impressive solid-brick home is beautifully presented and has been meticulously maintained, offering a rare combination of features, location and lifestyle in this private, tightly held cul-de-sac position, zoned to Glenunga International High School and Linden Park Primary School. KEY FEATURES - Up to 5 bedrooms including a spacious guest/teenager's apartment - 3 bathrooms including ensuites to master bedroom and the apartment - Elegant lounge and dining room with gas fire - Excellent, fully equipped kitchen opening to the family room - Superb indoor-outdoor entertaining area - Wonderful terrace that wraps around the front of the residence - Huge double garage with extra-height auto doors - 2 carports, one with electric gates - Studio-hobby room + cellar-storeroom - 15kw approx. solar electrical system with 50 approx
Request Details
Grand Georgian Luxury, Crafted for its Bespoke Beaumont Address
View photo
House · for sale
Request Details
Grand Georgian Luxury, Crafted for its Bespoke Beaumont Address
Hazelwood Park
· 4 Bedrooms · 4 Baths · House
· Balcony · Swimming pool
Hazelwood Park · 4 Bedrooms · 4 Baths · House · Balcony · Swimming pool
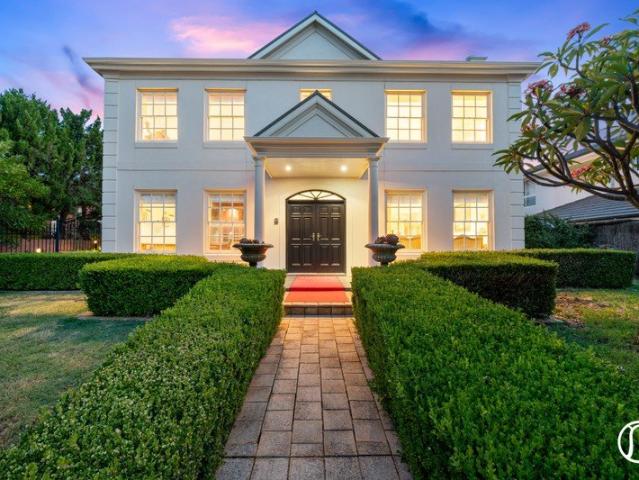
Built new in the grand tradition of a Georgian manor, sophisticated in scale and custom designed to entertain in style; this dual-level residence places a multi-generational floorplan, twin master suites and resort-style pool within easy reach of Burnside Village's boutique strip. Its Georgian-inspired façade and columned street presence bring an air of established elegance to this pocket of Beaumont, while a striking 6.2m entry void beneath a statement chandelier announces the scope of the footprint beyond. A deluxe master claims the ground floor alongside its own couple's ensuite, leaving the upper level to a second primary suite, two further bedrooms - each also fitted with walk-in robes - and a flexible retreat opening onto a private balcony that trades city lights for coastline sunsets after dark. Full-height tiling, fluted baths, gold tap ware and dual rain head showers then carry the same indulgence from each ensuite through to the family-worthy main bathroom. Downstairs, a form
Request Details
Timeless Family Home In Prestigious Tusmore
View photo
House · for sale
Request Details
Timeless Family Home In Prestigious Tusmore
Hazelwood Park
· 4 Bedrooms · 2 Baths · House
Hazelwood Park · 4 Bedrooms · 2 Baths · House
Private viewings by appointment only. Positioned on an expansive landholding in one of Adelaide's most tightly held blue-chip suburbs, this distinguished residence delivers the rare combination of timeless character, generous family proportions and resort-style outdoor living. Rich in original charm while thoughtfully updated for modern comfort, the home presents an exceptional opportunity for families seeking space to grow in a prestigious eastern suburbs address. Beyond its picturesque red-brick façade and low maintenance front gardens, a welcoming entrance introduces a series of beautifully proportioned living spaces where polished timber floors, decorative ceilings, original fireplaces and abundant natural light create an atmosphere of warmth and refinement. A spacious formal lounge provides an elegant setting for entertaining, flowing seamlessly through French doors to a separate dining room for special occasions and family celebrations alike. At the heart of the home, the renovat
Request Details

Get email alerts

Don't miss out: be the first to know about new properties

The alert was correctly created

On subscribing you accept the conditions of use and the privacy policy
Alert
Receive new ads in your inbox
Save this search
Receive alerts for new listings

We'll send you an email when we have new properties for: "Properties for sale in Hazelwood Park"

The alert was correctly created

Dulwich
Beulah Park
Get email alerts and be the first to see new listings
Required field
On subscribing I accept the terms of the privacy policy
Perfect! You'll soon start receiving new listings via email
Alert
Receive an email when we have new ads for Properties for sale in Hazelwood Park
Save this search
Filters

Bedrooms

Size (m²)

m²
m²

Price

$
$

Property type

Bathrooms

Clear all filters
Receive notifications when new entries are published.