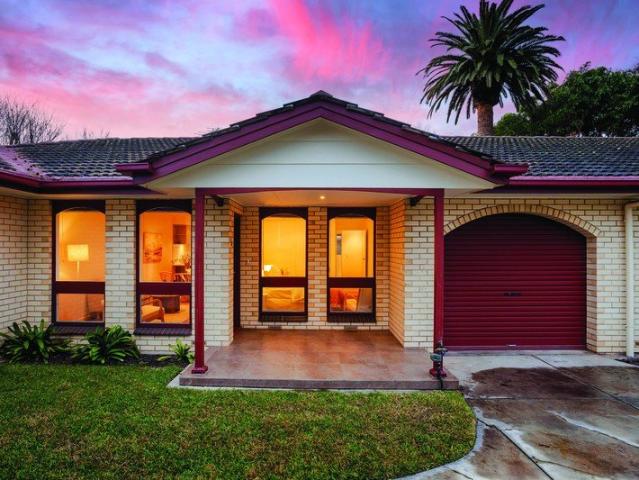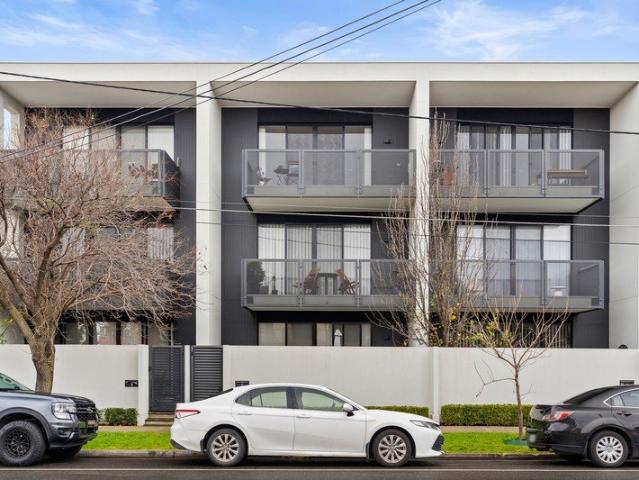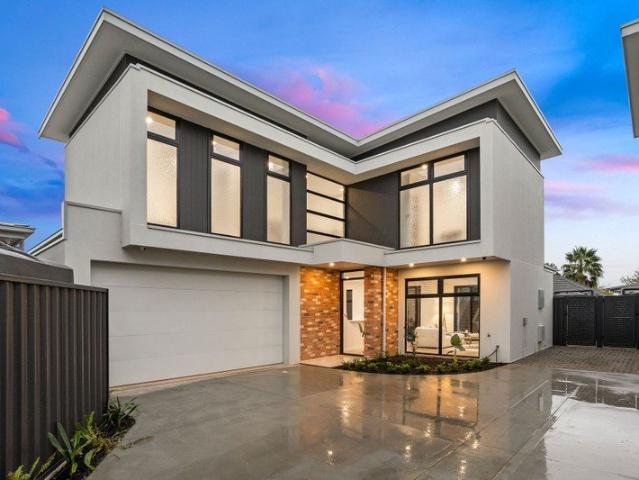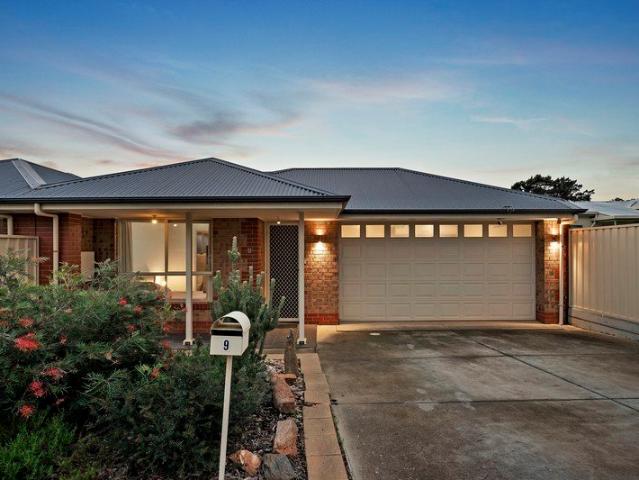
916 properties for sale in Mount Osmond

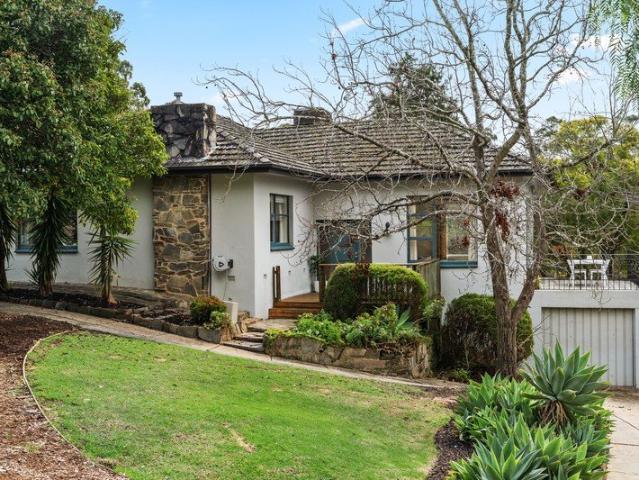
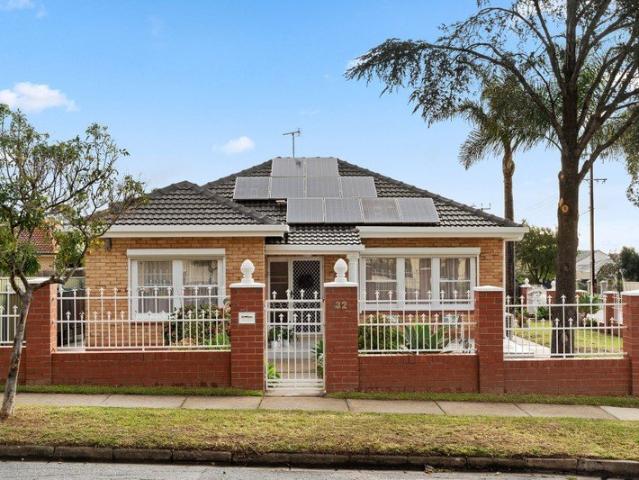
Find home: where family living meets flexible lifestyle
View photo
House · for sale
Request Details
Find home: where family living meets flexible lifestyle
Mount Osmond
· 6 Bedrooms · 3 Baths · House
· Parking · Equipped kitchen
Mount Osmond · 6 Bedrooms · 3 Baths · House · Parking · Equipped kitchen
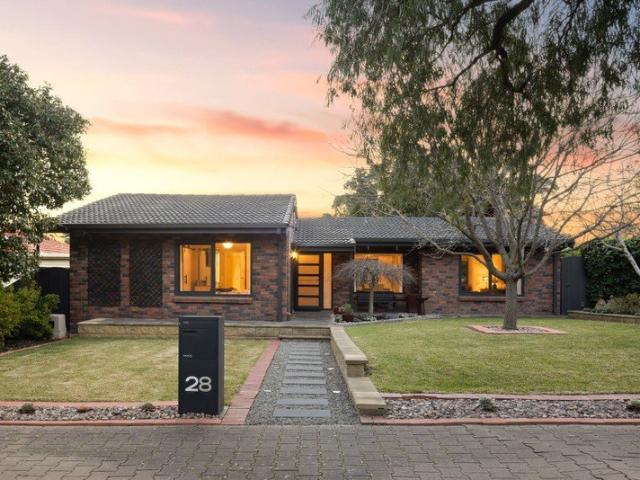
Positioned behind established gardens on a private 830m² (approx.) corner allotment, 28 Gothic Road offers a versatile combination of family accommodation, entertaining and independent living. The property comprises a spacious 4 bedroom, 2 bathroom main residence together with a fully renovated, self-contained 2 bedroom studio, creating 6 bedrooms and 3 bathrooms across the property. The main residence is set entirely on 1 level, while extensive garaging and additional covered parking provide valuable space for vehicles, a caravan, boat or workshop. Mature landscaped gardens surround the home, creating a private setting with the pool and outdoor entertaining areas at its centre. Inside, the main residence is immaculately presented with light-filled interiors, high ceilings and a practical layout designed for comfortable family living. The renovated Alby Turner kitchen features stone benchtops, ample storage, quality appliances and an English-made Belling range cooker, complemented by g
Request Details
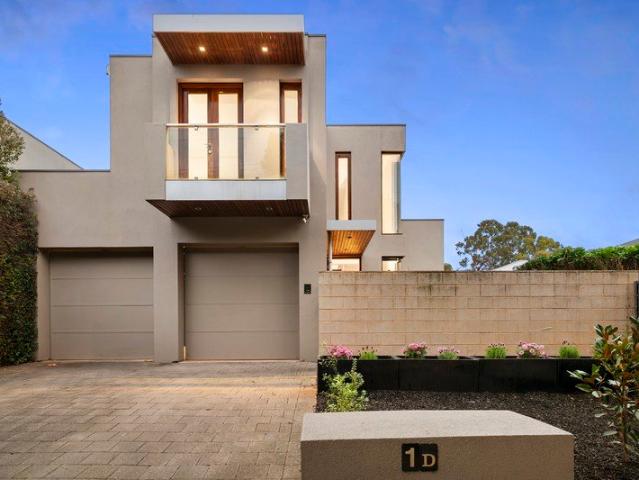
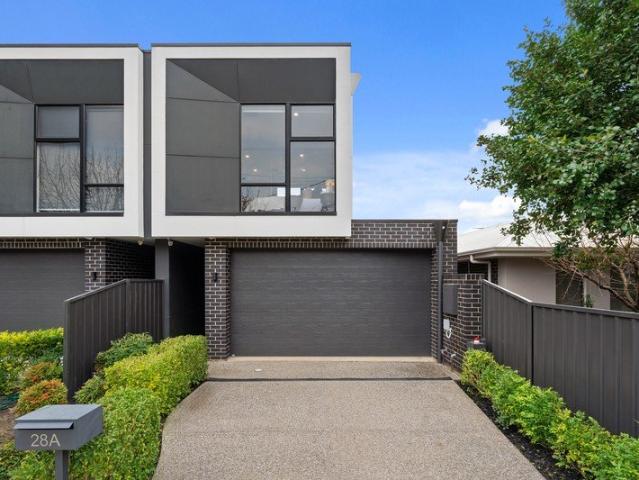
Sleek Interiors in a Convenient Klemzig Location
View photo
Apartment · for sale
Request Details
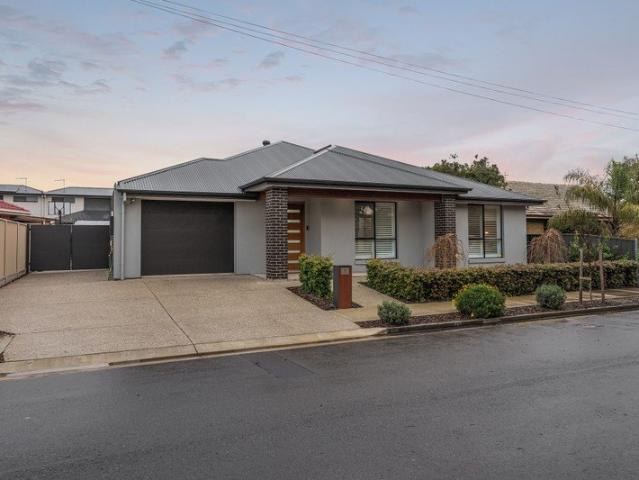
Sleek Interiors in a Convenient Klemzig Location
Mount Osmond
· 2 Bedrooms · 1 Bath · Apartment
· Parking · Equipped kitchen
Mount Osmond · 2 Bedrooms · 1 Bath · Apartment · Parking · Equipped kitchen
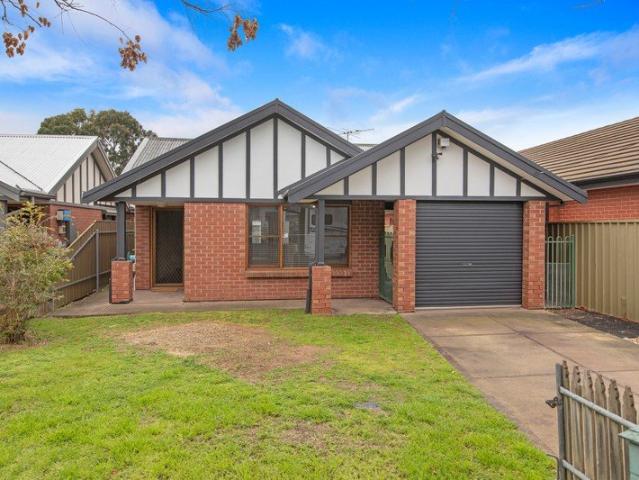
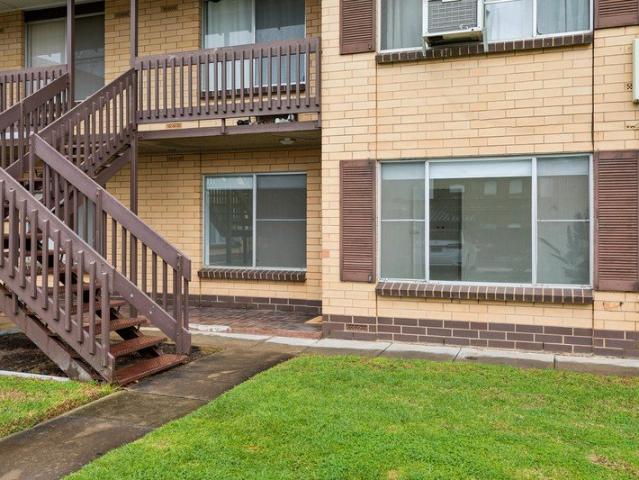
Set in a convenient Klemzig location, this stylish two-bedroom unit offers easy-care living with a modern finish and plenty of everyday appeal. Whether you're looking for a comfortable home, a smart first purchase or an investment opportunity, this well-presented residence combines practicality with a location that makes daily life effortless. Inside, tiled flooring throughout creates a clean, low-maintenance feel. The modern kitchen is finished with sleek cabinetry, black tapware and contemporary styling, providing a functional space for preparing meals and enjoying everyday living. Both bedrooms are comfortably appointed and equipped with built in robes, with the fully tiled design continuing throughout the home. The modern bathroom makes a statement with floor-to-ceiling marble-look tiles and a double shower, creating a stylish and practical space. For added convenience, the laundry is cleverly integrated into the bathroom. An undercover carport provides secure off-street parking, w
Request Details
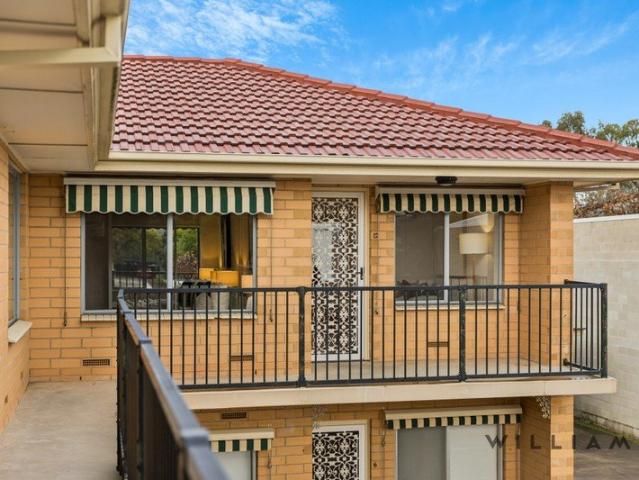
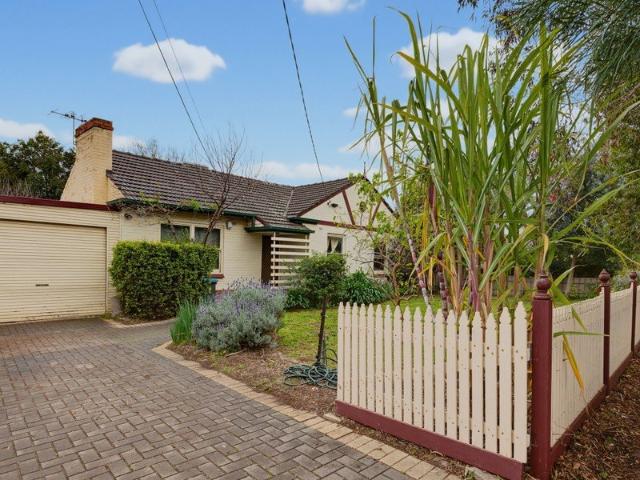
East End Living Made Easy a Pivot to Halifax and the City's Heart
View photo
Townhouse · for sale
Request Details
East End Living Made Easy a Pivot to Halifax and the City's Heart
Mount Osmond
· 2 Bedrooms · 1 Bath · Townhouse
· Parking · Equipped kitchen
Mount Osmond · 2 Bedrooms · 1 Bath · Townhouse · Parking · Equipped kitchen
Best offers By 12pm Tuesday 8th September (unless sold prior) Tucked neatly between Halifax and Gilles Streets with a securely gated urban exterior, step inside this two-bedroom town home and the hum of the city disappears. In its place, square-set ceilings, timber-grain floors and subtle hues combine to create a calm you rarely ever get in a city pad, along with the soft, natural glow of an atrium-turned-alfresco centrepiece the common thread between the two upper levels creating a lightwell effect that lingers. Upon entry, a tiled tandem garage for two cars with storage space and a laundry sets up the slick design, ideal as a first-time couple's home, city investment or downsizer you can lock and leave. Upstairs, and the expansive kitchen delivers an incredible stretch of storage, bench space, stainless appliances, including a dishwasher, and the freedom to greet and feed friends indoors or outdoors, privately. Peel back the atrium sliders and the savvy alfresco becomes part of your
Request Details
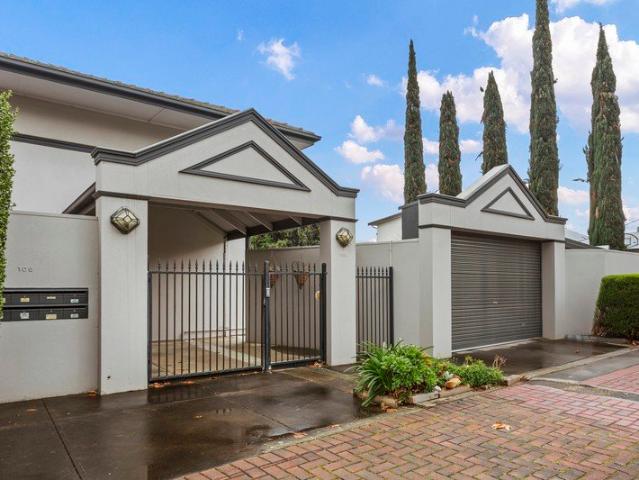
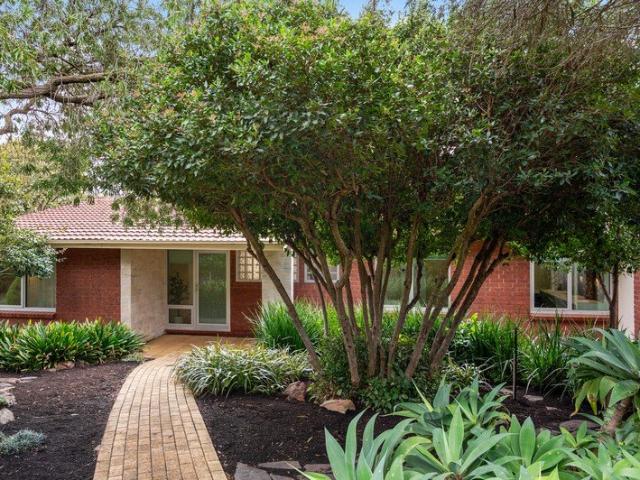
Home Sweet Home or Let It Pay You 7.8% Net!
View photo
Apartment · for sale
Request Details
Home Sweet Home or Let It Pay You 7.8% Net!
Mount Osmond
· 3 Bedrooms · 1 Bath · Apartment
· Balcony · Equipped kitchen
Mount Osmond · 3 Bedrooms · 1 Bath · Apartment · Balcony · Equipped kitchen
This furnished apartment features three bedrooms with built in robes, a central bathroom, modern kitchen and spacious open plan living area. Positioned on the corner of the building, it enjoys a brighter, airier feel, broader outlooks and the rare bonus of three balconies. Adding to its versatility, the apartment can also be owner-occupied if desired. Currently achieving approximately $960 per week across the three rooms, this is an appealing set & forget investment opportunity. Unlike many nearby alternatives, there are no locked in management agreements or restrictive usage conditions, giving you greater flexibility and control. What You'll Love: Open plan living Fully furnished Fantastic 7.8% NET return! (approx.) Opposite Adelaide University Ducted reverse cycle A/C Internal laundry 3 private balconies Positioned right in the heart of the CBD, this apartment puts the very best of Adelaide at your doorstep. Rundle Mall, Rundle Street and the vibrant East End are all within easy walk
Request Details
Beautifully built and very spacious
View photo
House · for sale
Request Details
Beautifully built and very spacious
Mount Osmond
· 3 Bedrooms · 2 Baths · House
· Garden · Parking · Equipped kitchen
Mount Osmond · 3 Bedrooms · 2 Baths · House · Garden · Parking · Equipped kitchen
This is a special home built to exacting standards by a traditional builder. A custom home with so many features and extras. Separate Torrens Title home built in 2013. Stunning second living room complemented with a lovely North facing garden outlook and stylish coffered ceiling and cornices. Separate study room. Open plan living and dining area complemented by refreshing, natural light and the perfect flow for family living and entertaining. Gorgeous kitchen finished in stylish custom joinery with a lot of bench space and storage. Second outdoor kitchen in the enclosed alfresco area / 3rd living room. Such a rare find! Large undercover outdoor pergola area. This could be a wonderful outdoor all weather childrens play area. 3 to 4 bedrooms. Main bedroom suite complete with a generous walk in robe and luxurious ensuite bathroom. Bedrooms 2 & 3 both include built in robes and are adjacent the well designed 3 way bathroom. Separate laundry. Lock up garage with drive through for a second u
Request Details
Superb On Sturt North Facing Boutique Apartment Only Moments from The Market!
View photo
Apartment · for sale
Request Details
Superb On Sturt North Facing Boutique Apartment Only Moments from The Market!
Mount Osmond
· 2 Bedrooms · 1 Bath · Apartment
· Balcony · Equipped kitchen
Mount Osmond · 2 Bedrooms · 1 Bath · Apartment · Balcony · Equipped kitchen
# Best Offers Close Tuesday, September 16, at 2pm, Unless Sold Prior # Perfectly positioned within a boutique group of just 25 apartments, this appealing two-bedroom residence offers an enviable combination of lifestyle, convenience and security in the heart of Adelaide's vibrant Market precinct. Well maintained and presented in good condition throughout, this is an ideal opportunity for first home buyers, city professionals or savvy investors looking to secure a low-maintenance city base in a sought-after location. Step outside and immerse yourself in everything this eclectic precinct has to offer, with trendy cafes, wine bars, restaurants and shopping all close at hand. Adelaide Central Market and the vibrant dining scene of Gouger Street are just a leisurely five-minute walk away, while free public transport is virtually on your doorstep. Inside, the apartment offers comfortable open-plan living, a stylish modern kitchen and direct access to a large, private north-facing balcony, pr
Request Details
Spacious Bungalow Style Home on a Generous 450msq Allotment
View photo
House · for sale
Request Details
Spacious Bungalow Style Home on a Generous 450msq Allotment
Mount Osmond
· 2 Bedrooms · 1 Bath · House
· Garden · Air conditioning · Equipped kitchen
Mount Osmond · 2 Bedrooms · 1 Bath · House · Garden · Air conditioning · Equipped kitchen
Built in 1992 and positioned on a generous 450msq allotment, this charming bungalow-style home is set amongst a collection of quality homes and offers comfortable living, excellent outdoor entertaining and low-maintenance appeal in a highly sought-after suburb. Featuring two bedrooms, the master complete with walk-in robe, the home also offers a convenient two-way bathroom and a generous lounge room. The light-filled kitchen is well equipped with gas appliances and provides a practical connection to the living areas. Step outside to discover a quaint courtyard and low-maintenance gardens, complemented by two outdoor bali huts for outdoor entertaining, including one featuring a luxurious six-seater spa - perfect for relaxing or entertaining family and friends. Year-round comfort is assured with ducted reverse-cycle air conditioning and ducted evaporative cooling. Additional features include gas appliances, gas hot water service and a 3m x 3m garden shed positioned on a concrete slab, pr
Request Details
'SETON BRAE' | A Proud Family Villa with an Affluent Aldgate Legacy on 2900sqm
View photo
House · for sale
Request Details
'SETON BRAE' | A Proud Family Villa with an Affluent Aldgate Legacy on 2900sqm
Mount Osmond
· 3 Bedrooms · 2 Baths · House
· Equipped kitchen
Mount Osmond · 3 Bedrooms · 2 Baths · House · Equipped kitchen
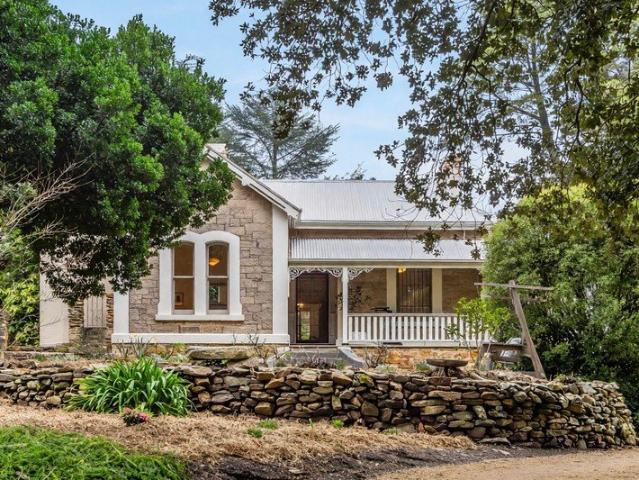
Best Offers By 12noon Wednesday 9th September (unless sold prior) Aldgate village has always held a coveted place in Adelaide Hills living since it was established in 1882. From its lofty position since 1895 Seton-Brae has been watching over it. Set above Strathalbyn Road on some 2,900sqm, this classic stone fronted villa stands as a grand reminder of the Hills' summer house era when Adelaide's elite escaped the heat for cooler air and room to breathe. Mrs Waterhouse was Seton Brae's first custodian, a name synonymous with early Adelaide prominence, followed by a rare succession of primarily women owners a backstory worth exploring. Restored, updated and modernised over time, the three-bedroom high gabled villa's newest upgrades include the kitchen, two bathrooms, laundry and mudroom. These stand beside rather than outshine its century-old pendants, sash windows, fireplaces, doors, and hardware, all considered jewellery to its fabric. Led by the primary suite, the bedroom offers sweepi
Request Details
Spacious Family Living in a Prestigious Aldgate Setting
View photo
House · for sale
Request Details
Spacious Family Living in a Prestigious Aldgate Setting
Mount Osmond
· 4 Bedrooms · 2 Baths · House
· Garden · Balcony · Swimming pool
Mount Osmond · 4 Bedrooms · 2 Baths · House · Garden · Balcony · Swimming pool
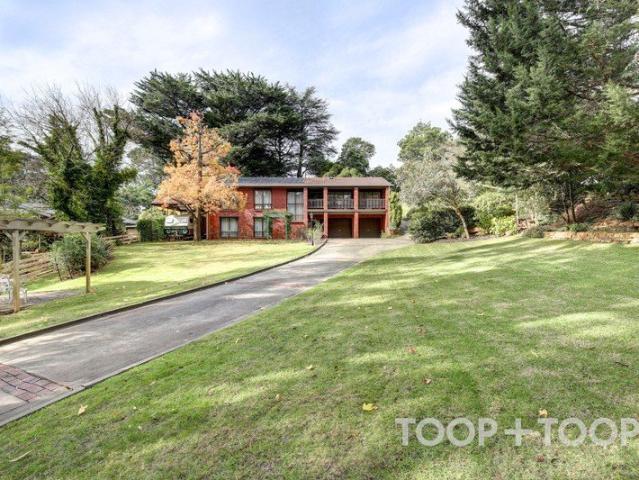
Nestled in one of Aldgate's most sought-after pockets, this solid brick family residence offers an exceptional opportunity to secure a substantial home on a beautifully established allotment in the heart of the Adelaide Hills. Surrounded by immaculate gardens and mature trees, the home boasts a generous floorplan designed for growing families, featuring four bedrooms, two bathrooms, and three separate living areas. The generous living and dining areas are bathed in natural light and framed by large windows that capture picturesque garden outlooks from every angle. A wide elevated balcony spans the front of the home, providing the perfect setting to relax, entertain, and take in the serene surroundings. The versatile layout also includes a spacious downstairs games room complete with pool table space and the pool table will remain with the property, creating the ideal retreat for teenagers, entertaining guests, or family fun. Step outside to enjoy the sparkling in-ground swimming pool,
Request Details
A Classic Home with Exciting Future Possibilities
View photo
House · for sale
Request Details
A Classic Home with Exciting Future Possibilities
Mount Osmond
· 3 Bedrooms · 1 Bath · House
· Garden · Equipped kitchen
Mount Osmond · 3 Bedrooms · 1 Bath · House · Garden · Equipped kitchen
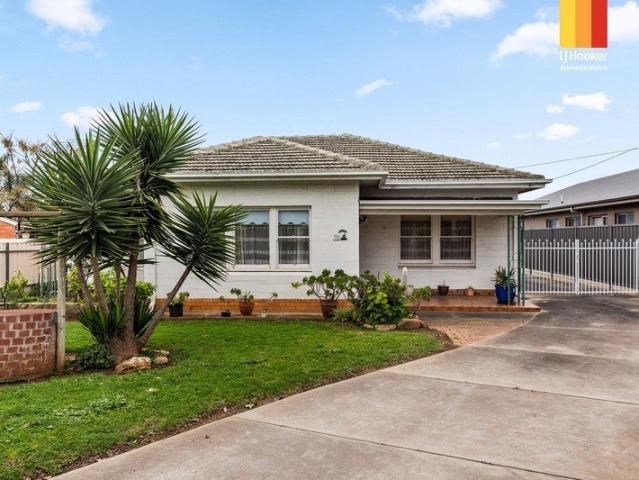
Auction Saturday the 5th of September at 11am Positioned behind a private brick fence and set on a substantial 808sqm allotment with an impressive 17.67m frontage, 116 Marian Road presents an exciting opportunity for families, investors, renovators and developers alike. Built in 1955 and retaining plenty of its original character, the home offers comfortable accommodation today while providing enormous scope to renovate, extend or explore future redevelopment potential, subject to the necessary consents. As you step inside, you're welcomed by a generous lounge room filled with natural light, creating a warm and inviting first impression. The functional kitchen provides plenty of room for everyday living, while three well proportioned bedrooms are serviced by the centrally located main bathroom. Outside is where the opportunity really opens up. The north facing rear yard enjoys an abundance of natural sunlight throughout the day, providing an ideal setting for outdoor entertaining, futu
Request Details
A refreshed classic, etched into the treetops that keep Blackwood so sought after
View photo
House · for sale
Request Details
A refreshed classic, etched into the treetops that keep Blackwood so sought after
Mount Osmond
· 2 Bedrooms · 1 Bath · House
· Balcony · Fireplace · Equipped kitchen
Mount Osmond · 2 Bedrooms · 1 Bath · House · Balcony · Fireplace · Equipped kitchen
Set into the rise of the hillside and turned to capture all-day north light, this Blackwood home settles into its elevated foothills address with solid character - just a stroll from the paths of Blackwood Forest, Coromandel train station and local charm of 1923 café, yet only moments from the township's full run of convenience. Inside, both bedrooms are fitted with floor-to-ceiling built-in robes and offer ample space to unwind, while the central bathroom has been refreshed, its full-sized bath a welcome touch for families. At the heart of the home, the remodelled kitchen makes a statement with its feature freestanding Smeg oven, sage green cabinetry and curved timber benchtops, flowing naturally through to a dining domain that steps down into a sunken lounge warmed by a Nectre combustion fireplace, then out through French doors to a balcony overlooking treetops and rolling hills beyond - the perfect spot to settle in on a chilly winter's night or a balmy summer afternoon. Outside, ge
Request Details
A Bespoke Samuel James Residence in Prestigious Unley Park
View photo
House · for sale
Request Details
A Bespoke Samuel James Residence in Prestigious Unley Park
Mount Osmond
· 3 Bedrooms · 2 Baths · House
· Equipped kitchen
Mount Osmond · 3 Bedrooms · 2 Baths · House · Equipped kitchen
Positioned in one of Adelaide's most coveted inner-southern suburbs, just 4km from the CBD, this Torrens Titled residence by renowned luxury builder Samuel James Homes delivers architectural sophistication, generous proportions and effortless low-maintenance living. Set on a beautifully landscaped 413sqm allotment, it combines timeless design, exceptional quality and an enviable lock-and-leave lifestyle. A striking entry foyer with soaring proportions and north-facing glazing creates an impressive first impression, while solid Blackbutt timber floors add warmth and character. Expansive open-plan living and dining flows effortlessly to the private alfresco area and landscaped gardens, complemented by a separate formal lounge and beautifully appointed designer kitchen with premium Smeg appliances and Caesarstone benchtops. The ground-floor master suite provides a peaceful retreat with walk-in robe and marble ensuite, while upstairs offers two spacious bedrooms with full-height robes, a v
Request Details
TWO BEDROOM UNIT WITH A SPLASH OF PANACHE!
View photo
Apartment · for sale
Request Details
TWO BEDROOM UNIT WITH A SPLASH OF PANACHE!
Mount Osmond
· 2 Bedrooms · 1 Bath · Apartment
· Equipped kitchen
Mount Osmond · 2 Bedrooms · 1 Bath · Apartment · Equipped kitchen
BEST OFFER BY TUESDAY 1ST SEPTEMBER 2026 AT 10:00AM (UNLESS SOLD PRIOR) Steeped in sunlight, sass and serenity, this revitalised two-bedroom unit follows the script for crispy-fresh contemporary living and everyday convenience. Tasteful updates introduce an on-trend vibe which pairs well with the peace and quiet this elevated unit enjoys due to its end-of-row, back-of-group position. Discover effortless space for both lounging and dining within open plan living, where there is room to relax and dine with friends. Your happy place will be in the sizzling gourmet kitchen, where gas cooking, modern finishes and overhead cabinetry combine with good bench space for easy meal prep. Stylish comfort is clearly the bedroom theme think plush carpets underfoot, built-in wardrobes and modern ceiling fans to assist the split system air-conditioner positioned in the living space. A beautiful bathroom delivers the luxury of a leisurely bathtub and a shower, while your laundry and linen storage are co
Request Details
Stylish Inner City Living | Impressive 1 Bedroom unit
View photo
Apartment · for sale
Request Details
Updated
Stylish Inner City Living | Impressive 1 Bedroom unit
Mount Osmond
· 1 Bedroom · 1 Bath · Apartment
· Equipped kitchen
Mount Osmond · 1 Bedroom · 1 Bath · Apartment · Equipped kitchen
Perfectly positioned in one of Adelaide's highly regarded inner eastern suburbs, this beautifully presented upstairs end unit delivers an appealing combination of style, comfort, convenience and investment potential. Set within a desirable location close to the Torrens Linear Park, boutique shopping, cafés, restaurants and excellent transport options, this residence provides an enviable lifestyle just moments from Norwood Parade, Walkerville and The Avenue Shopping Centre, with Adelaide's CBD approximately 10 minutes away. Stepping inside, the home presents beautifully with an updated kitchen and bathroom, creating a fresh and contemporary feel. The thoughtful layout and end-unit position provide a wonderful sense of privacy, while the property offers an attractive, low-maintenance lifestyle with little immediate work required. Whether you're seeking a sophisticated city-fringe residence, a secure - investment or an easy-care first home, this property offers exceptional versatility. Cu
Request Details
Renovated, Refined + Ready for Your Next Chapter
View photo
House · for sale
Request Details
Renovated, Refined + Ready for Your Next Chapter
Mount Osmond
· 3 Bedrooms · 2 Baths · House
· Equipped kitchen
Mount Osmond · 3 Bedrooms · 2 Baths · House · Equipped kitchen
Set across a pristine corner parcel in Rostrevor's blue-ribbon border, this solid brick classic is transformed into a polished three-bedroom haven. Featuring refreshed paints on the exterior and wraparound frontage, the bright layout pairs timber-look hybrid floors with brand new carpets throughout the bedrooms, fresh paint, upgraded windows, and statement lighting. The central social zone links lounge, dining, and a designer kitchen fitted with ceiling-height two-pack shaker cabinetry, soft-close drawers, and Stone Ambassador surfaces across a waterfall island. Bosch appliances, a Smeg rangehood, filtered water, and brushed brass hardware complete the high-end space. Three bedrooms are served by two rebuilt bathrooms boasting full-height tiling, brass fixtures, frameless showers, premium Stone Ambassador surfaces, and a bath. The second bathroom integrates a laundry with matching Stone Ambassador stone and custom storage. Upgraded electric hot water, a Daikin split-system, rooftop sol
Request Details
A Light Filled Rostrevor Haven Built for Modern Life
View photo
House · for sale
Request Details
A Light Filled Rostrevor Haven Built for Modern Life
Mount Osmond
· 3 Bedrooms · 2 Baths · House
· Equipped kitchen
Mount Osmond · 3 Bedrooms · 2 Baths · House · Equipped kitchen
Best Offers By 10am Tuesday 1st September (unless sold prior) Built in 2020 by Centina Homes and still delivering the sharpness of a near-new home, 28A Fairleys Road captures designer polish without the maintenance burden. Oak engineered timber floors sweep through the ground level, warming the crisp monochrome palette as high ceilings and generous glazing amplify the sense of openness. The layout moves naturally toward its social heart, where living, dining and kitchen combine into one expansive domain built for busy weekdays, relaxed nights in and entertaining that never feels boxed in. The kitchen earns its place at centre stage. Stone surfaces, sleek cabinetry, matte black accents and a walk-in pantry give the family chef a beautifully resolved workspace, while the island keeps preparation facing outward so conversation never has to stop. From here, glass doors peel the room open to a covered alfresco framed by manicured greenery, giving the home an all-season extension that feels
Request Details
Charming Home with Exceptional Outdoor Living
View photo
House · for sale
Request Details
Charming Home with Exceptional Outdoor Living
Mount Osmond
· 3 Bedrooms · 1 Bath · House
· Garden · Equipped kitchen
Mount Osmond · 3 Bedrooms · 1 Bath · House · Garden · Equipped kitchen
Offering a comfortable and inviting lifestyle, this three bedroom home combines light and bright interiors with generous outdoor spaces. With a practical layout, multiple entertaining options and plenty of room set on a 770sqm (approx.) allotment. The front living room provides a cosy space to relax, complete with a wood heater creating a warm and welcoming atmosphere in the cooler months. Central to the home, the kitchen and dining area offer a practical space for everyday living, with the dining area providing a natural connection to the backyard and outdoor entertaining area. Three bedrooms are serviced by the central bathroom, which features a corner bathtub and separate shower. The home also includes a separate laundry, adding to the practical layout and functionality. Stepping outside, the large paved undercover entertaining area creates an excellent extension of the living space and provides plenty of room for family gatherings and weekend entertaining. The generous grassed back
Request Details
An eco conscious design all about family entertaining and Coromandel's sought after serenity
View photo
House · for sale
Request Details
An eco conscious design all about family entertaining and Coromandel's sought after serenity
Mount Osmond
· 4 Bedrooms · 2 Baths · House
· Equipped kitchen
Mount Osmond · 4 Bedrooms · 2 Baths · House · Equipped kitchen
Framed by the treetops and birdsong that Coromandel Valley is strongly coveted for, this four-bedroom home offers a footprint built to flex alongside the changing seasons of family, weaving multiple indoor and outdoor zones together in a way that moves easily between day-to-day living and full-house entertaining. Headlining the generous wing of bedrooms, the primary suite feels soft and luxurious amongst plush carpets, sheer curtains and a refreshed aesthetic, while the fourth bedroom offers the perfect versatile retreat - equally suited to a guest stay, growing teen or dedicated study. The main bathroom follows the lead of the modern ensuite, fully tiled and washed in light through glass bricks, with an open frameless shower and a deep tub built for late-night soaks. A dedicated home office with built-in desk brings flexible working arrangements into the fold, while the central dining zone sits alongside a kitchen remodelled with sleek stone benchtops and stainless-steel appliances -
Request Details
Low Key Living in a Revered Location with a Perfectly Reset Homette
View photo
Apartment · for sale
Request Details
Low Key Living in a Revered Location with a Perfectly Reset Homette
Mount Osmond
· 2 Bedrooms · 1 Bath · Apartment
Mount Osmond · 2 Bedrooms · 1 Bath · Apartment
Auction On-Site Saturday 5th September 12:00PM (USP) The Parade, Magill Road, and the undeniable prestige of Queen Street. This tastefully remodelled two-bedroom homette delivers indoor-outdoor living, without the fine dining price tag. Positioned for everything the east enviably represents, as one of the last in line in its quiet off-street address, the homette's refined reset makes it the one you won't forget. For the debut buyer, the downsizer, or the investor chasing solar efficiency, intimate all-weather entertaining and sleek and easy style - it's a Queen Street buy that gets it right. Offering an affordable foothold into an elite location, the solid home simplifies living without sacrificing lifestyle or that inclination to lock and leave on a whim. As an investment, it's a powerful ace - a renovated, low-care asset with swift city connection and proximity to private schools. Up-styled right from the front door, muted interiors create a canvas for all tastes. The large living an
Request Details
Modern apartment living with space and convenience
View photo
Apartment · for sale
Request Details
Modern apartment living with space and convenience
Mount Osmond
· 2 Bedrooms · 1 Bath · Apartment
· Balcony · Equipped kitchen
Mount Osmond · 2 Bedrooms · 1 Bath · Apartment · Balcony · Equipped kitchen
Enjoy easy, stylish living in this spacious modern top-floor apartment, perfectly positioned just moments from Jetty Road, Glenelg and within 350m walking distance to the tram stop for an effortless commute into the CBD. Upon entering, you are welcomed by 2 generously sized bedrooms, both featuring large built-in robes. They are serviced by a spacious main bathroom complete with shower, bathtub, toilet and vanity. At the opposite end of the apartment, the expansive open-plan living and dining area provides the perfect space to relax and entertain, seamlessly extending onto a lengthy balcony. Enjoy your morning coffee outdoors or unwind at the end of the day with a glass of wine in hand. The kitchen overlooks the open-plan living area and features a pantry, stainless steel appliances including dishwasher, and a generous island bench which also doubles as a functional breakfast bar. Additional highlight features include: Thoughtfully designed laundry with excellent storage Desirable nort
Request Details
Brand New Bespoke Architectural Living, Privately Positioned
View photo
House · for sale
Request Details
Brand New Bespoke Architectural Living, Privately Positioned
Mount Osmond
· 3 Bedrooms · 2 Baths · House
Mount Osmond · 3 Bedrooms · 2 Baths · House
A refined expression of contemporary architecture, this brand-new freestanding residence combines bespoke design, refined materiality and exceptional spatial volume within a private rear setting. One of only two residences positioned beyond the street frontage, the home is discreetly set back from the street, creating a pronounced sense of privacy and seclusion while remaining conveniently positioned for the amenities of Edwardstown, with Adelaide's CBD, Glenelg and the inner southern suburbs all readily accessible. From its striking street presence to its meticulously resolved interiors, the residence reveals a sophisticated architectural language defined by strong proportions, feature brickwork, expansive glazing and a restrained contemporary palette. High doors and windows reinforce the home's verticality, while 2.7-metre ceilings across both levels create an impressive sense of volume, light and openness. The principal living level is conceived as an expansive sequence of open-plan
Request Details
Adaptable 4 5 Bed Floorplan and Location Convenience for Families
View photo
House · for sale
Request Details
Updated
Adaptable 4 5 Bed Floorplan and Location Convenience for Families
Mount Osmond
· 5 Bedrooms · 3 Baths · House
· Garden · Equipped kitchen
Mount Osmond · 5 Bedrooms · 3 Baths · House · Garden · Equipped kitchen
Best Offer | Mon 07 Sep 5.00pm (USP) Simply perfect for upsizing families, savvy investors and first home buyers, this single storey residence bends over backwards to accommodate your needs. As a modern first home, upsizer or investment property it is relatively low maintenance an ideal size for comfortable family living without extensive upkeep. And if you're looking for a home with value-adding potential, this is certainly available through simple updates. An abundantly flexible layout provides the option of four or five bedrooms and two or three living rooms, with a separate study or home office introducing even more convenience into everyday living. Enjoy the rare benefit of two primary bedrooms with fully tiled ensuites, wardrobes and adjacent living rooms at the front and rear of the home, while the kitchen and family dining area welcomes winter sunshine due to its north facing aspect, and enjoys an effortless connection with the easy-care back garden. The location puts everythin
Request Details
Easy, Low Maintenance Living in Clovelly Park
View photo
House · for sale
Request Details
Easy, Low Maintenance Living in Clovelly Park
Mount Osmond
· 3 Bedrooms · 2 Baths · House
· Equipped kitchen
Mount Osmond · 3 Bedrooms · 2 Baths · House · Equipped kitchen
Beautifully presented, this neat Clovelly Park home built in 2012 offers a fantastic combination of space, comfort and flexibility, with a floorplan designed to suit a range of buyers and lifestyles. Floating floorboards welcome you inside, where a long hallway draws you through the home and into the impressive open plan living zone at the rear. Generous in size, this light filled space brings together the living, dining and kitchen to create the perfect setting for everyday life and entertaining family and friends. The kitchen sits at the heart of it all, featuring a gas cooktop, dishwasher, oven, plus a practical island bench overlooking the living area. There is room for a dedicated dining setting, while the spacious adjoining lounge provides plenty of room to relax and unwind. Smartly separated from the remaining bedrooms, the master suite is positioned towards the front of the home, creating a sense of privacy. A generous walk in robe provides plenty of hanging and storage space,
Request Details
Leafy Rostrevor Living with Space, Soul and Scope
View photo
House · for sale
Request Details
Leafy Rostrevor Living with Space, Soul and Scope
Mount Osmond
· 3 Bedrooms · 2 Baths · House
· Garden · Equipped kitchen
Mount Osmond · 3 Bedrooms · 2 Baths · House · Garden · Equipped kitchen
Tucked beneath the scenic foothills of Morialta and wrapped in Rostrevor's leafy calm, this much-loved 1970s residence brings size, warmth and personality to a generous 640sqm (approx.) parcel. Glossy timber floors, arched transitions and rich timber detailing carry the home's character throughout, while the formal lounge flows into dedicated dining before opening directly outdoors. Impeccably maintained and comfortably liveable from day one, it's a classic family footprint with plenty of scope to make its next chapter your own. Further in, casual meals sit beside the timber-clad kitchen, where sweeping bench space, modern appliances, a skylight and backyard outlook keep cooking connected to everyday life. Three bright bedrooms provide welcome separation, with the master enjoying a walk-in robe and private ensuite, while the remaining pair sit close to the crisp main bathroom. A generous laundry, ducted evaporative air-conditioning and solar power round out the practical comforts. Outs
Request Details
Resort Style Family Living Entertaining at Its Best
View photo
House · for sale
Request Details
Resort Style Family Living Entertaining at Its Best
Mount Osmond
· 4 Bedrooms · 2 Baths · House
· Garden
Mount Osmond · 4 Bedrooms · 2 Baths · House · Garden
Best Offers | Tuesday 1st September @ 3pm Positioned in the heart of sought-after Richmond on an impressive 764 sqm allotment and Built by Rossdale Homes, 8 Burton Street delivers an exceptional family lifestyle where generous proportions, contemporary comfort and outstanding resort-style entertaining come together. Designed for families who value space both inside and out, this impressive four-bedroom residence offers multiple living zones, superb entertaining facilities and a backyard that feels like your own private resort. From the moment you step inside, the scale and functionality of the home are immediately apparent. A wide central hallway introduces a flexible, family-friendly floorplan, with four generously proportioned bedrooms, a dedicated study and multiple living spaces providing plenty of room for growing and established families alike. The master suite provides a private retreat with its own walk-in robe and ensuite, while the remaining bedrooms are well positioned and s
Request Details

Get email alerts

Don't miss out: be the first to know about new properties

The alert was correctly created

On subscribing you accept the conditions of use and the privacy policy
Alert
Receive new ads in your inbox
Save this search
Receive alerts for new listings

We'll send you an email when we have new properties for: "Properties for sale in Mount Osmond"

The alert was correctly created

Toorak Gardens
Frewville
Get email alerts and be the first to see new listings
Required field
On subscribing I accept the terms of the privacy policy
Perfect! You'll soon start receiving new listings via email
Alert
Receive an email when we have new ads for Properties for sale in Mount Osmond
Save this search
Filters

Bedrooms

Size (m²)

Price

$
$

Property type

Bathrooms

Clear all filters
Receive notifications when new entries are published.