452 houses for sale in Mount Eliza

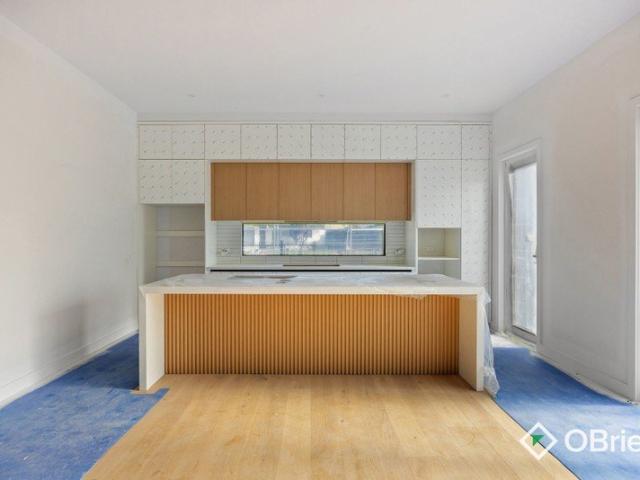
BEACHSIDE CORNER WITH BAY VIEW POTENTIAL
View photo
House · for sale
Request Details
New
BEACHSIDE CORNER WITH BAY VIEW POTENTIAL
Mount Eliza
· 3 Bedrooms · 2 Baths · House
· Parking · Fireplace
Mount Eliza · 3 Bedrooms · 2 Baths · House · Parking · Fireplace
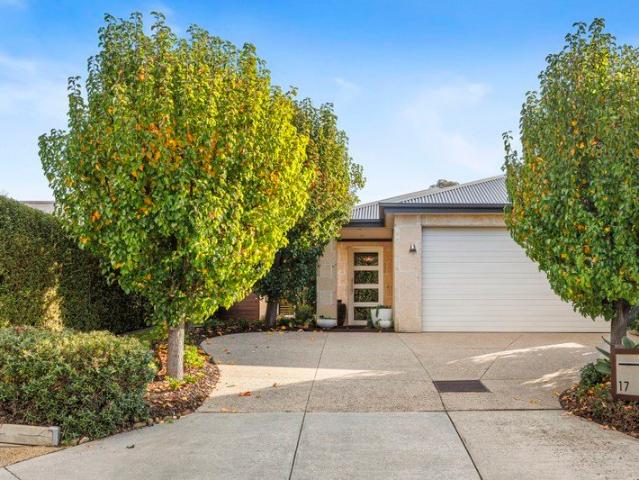
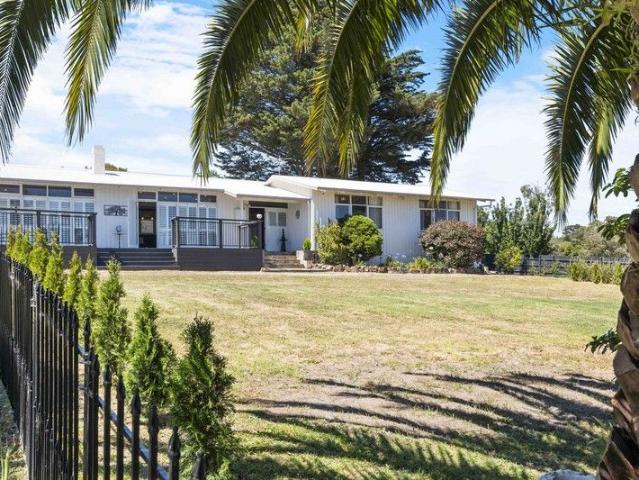
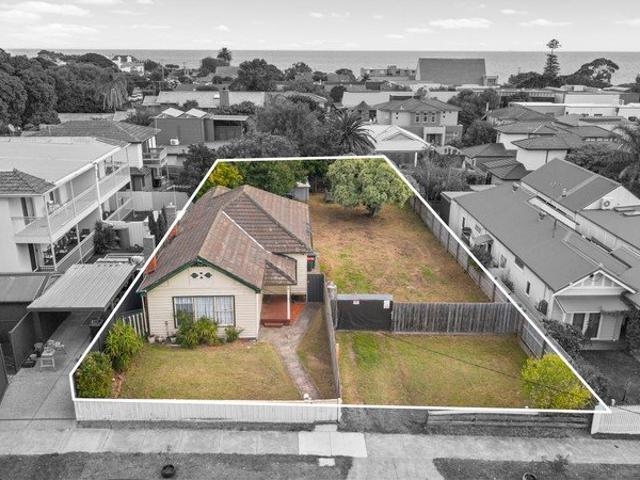
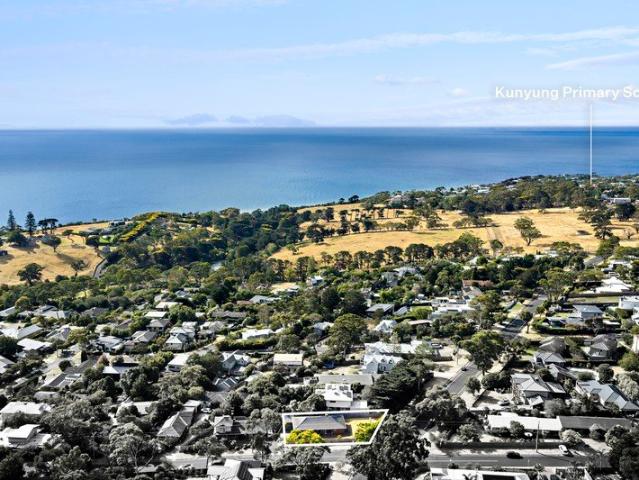
Some addresses just have it. Elevated, edged by green, and tucked into one of Mount Eliza's most coveted beachside pockets - this 701sqm approx corner has been quietly held for years, and now it's back on the market. The existing brick home has real character to it: 3 bedrooms, a main suite with shower ensuite, and an open living-dining space built around a brick wood fireplace. Comfortable, well-built, and easy to enjoy exactly as it is - plus a double garage with driveway access off Acunha Street. The setting does most of the talking. A short walk along the Gunyong Creek trail gets you to Moondah Beach, Mount Eliza village is an easy stroll for coffee or dinner, and Kunyung Primary, Peninsula Grammar and Toorak College are all close by. Bordered by the semi-rural calm of the exclusive Ansett and Pinecliff Freedman estates, this is tightly-held, blue-chip territory that doesn't come up often. And for anyone looking ahead, the property comes with approved plans for a double-storey 4 be
Request Details
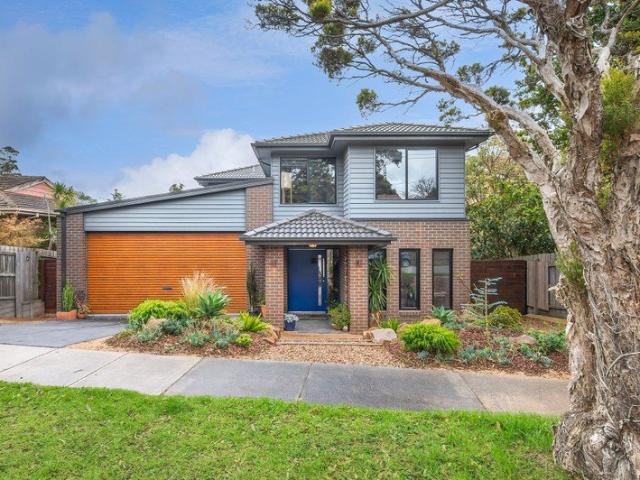
~ Timeless Sophistication, Low Maintenance Living! ~
View photo
House · for sale
Request Details
~ Timeless Sophistication, Low Maintenance Living! ~
Mount Eliza
· 3 Bedrooms · 2 Baths · House
· Garden
Mount Eliza · 3 Bedrooms · 2 Baths · House · Garden
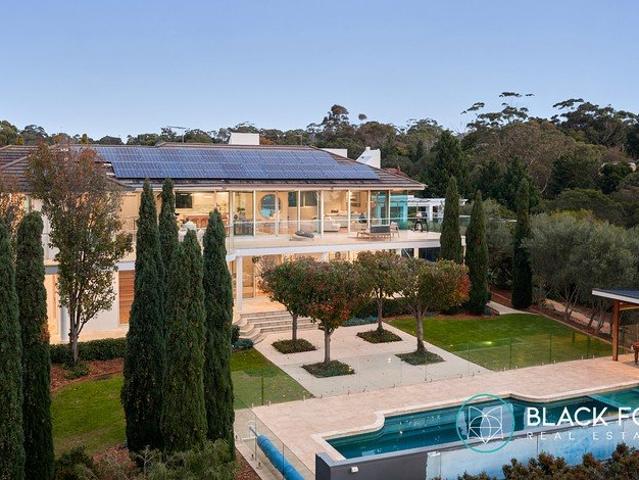
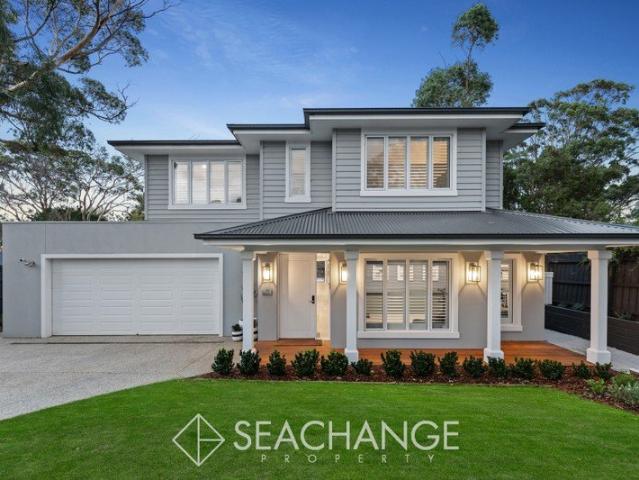
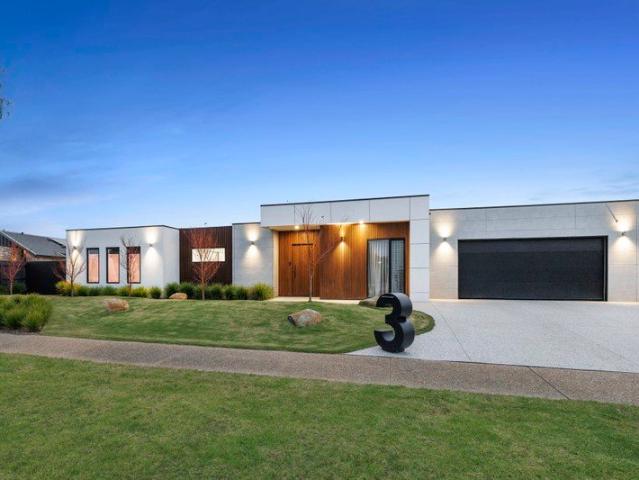
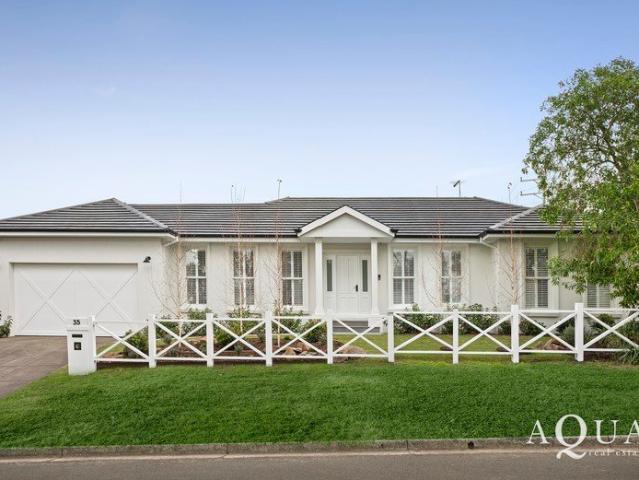
Superbly positioned for a lifestyle of ease and timeless style, this is the ultimate way to downsize without compromise! Just a five-minute walk from the cafes and boutiques of Mt Eliza village and a few paces more to the Ranelagh Club and the beach, this stunning newly renovated three-bedroom home is perfect for couples or families who still want the space to entertain family and friends without the maintenance of a larger home and garden. Set on a beautifully landscaped 677sqm allotment, the home is defined by high ceilings, oak floors and a crisp neutral palette, while stone benchtops, detailed cabinetry and wool carpets denote an air of refinement. A rendered façade and stately expressed window mouldings proudly face the street with a cross-back style farm fence, bluestone paving, newly planted gardens and a columned entry porch. Inside, a formal entry leads past a quiet formal lounge and into an open plan family and meals area with a wall of windows framing view of the rear garden
Request Details
Timeless elegance with exceptional lifestyle flexibility
View photo
House · for sale
Request Details
Timeless elegance with exceptional lifestyle flexibility
Mount Eliza
· 3 Bedrooms · 2 Baths · House
· Equipped kitchen
Mount Eliza · 3 Bedrooms · 2 Baths · House · Equipped kitchen
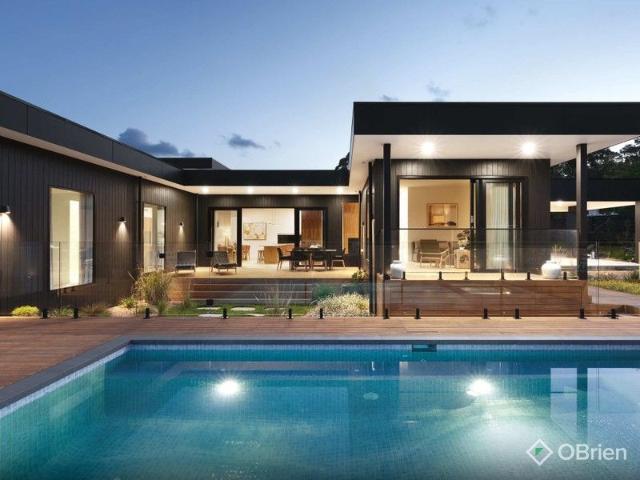
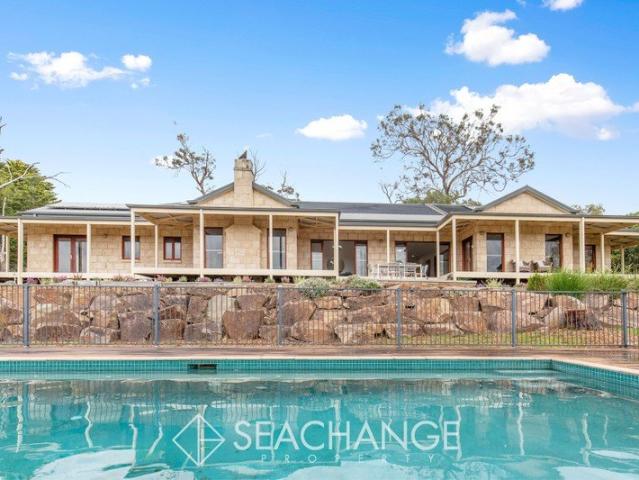
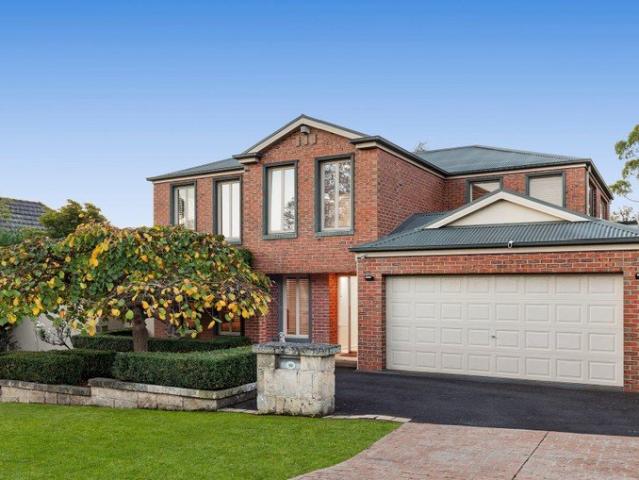
Gracefully bordering the heart of Mt Eliza Village, this distinguished sandstone residence delivers a lifestyle of exceptional ease and refinement, where the scale and comfort of a family home are perfectly balanced by the simplicity of a low maintenance allotment. Surrounded by manicured gardens that provide complete privacy and a beautiful green backdrop, the single-level home exudes a timeless sophistication and an intelligent floorplan that offers remarkable flexibility to evolve with every stage of life. Designed with effortless living and entertaining in mind, the home's expansive open plan domain is bathed in natural light, anchored by a beautifully appointed kitchen that performs wonderfully as a social hub and stylish centrepiece, with waterfall stone benchtops, a substantial corner island, and generous walk-in pantry. Two sets of triple-stacked glass doors retract to dissolve the boundaries between inside and out, opening the living and dining areas entirely to a substantial
Request Details
Architectural Prestige Golden Mile Living with Melbourne Skyline Views
View photo
House · for sale
Request Details
Architectural Prestige Golden Mile Living with Melbourne Skyline Views
Mount Eliza
· 4 Bedrooms · 4 Baths · House
· Balcony · Terrace · Swimming pool · Equipped kitchen
Mount Eliza · 4 Bedrooms · 4 Baths · House · Balcony · Terrace · Swimming pool · Equipped kitchen
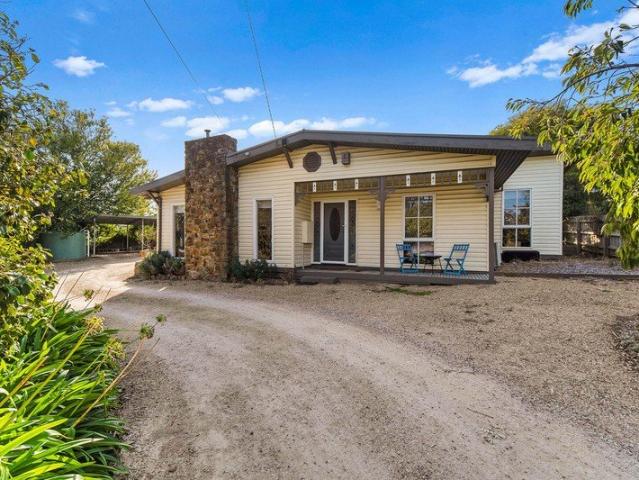
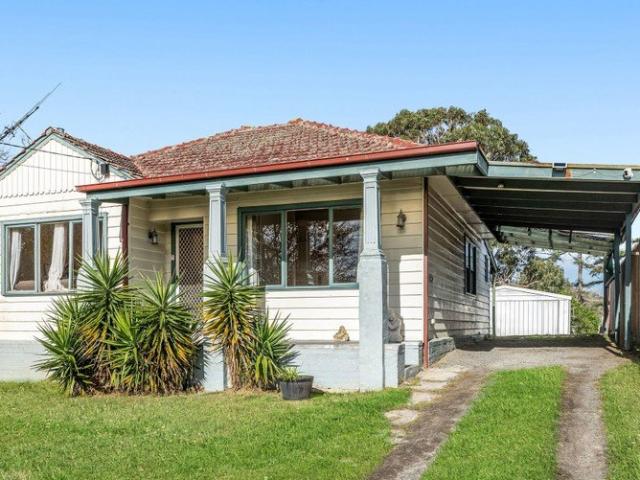
Offering spellbinding panoramas of Port Phillip Bay from its Golden Mile position, this grand family home epitomises traditional elegance with flexible family living spaces and park-like gardens that stretch across the valley with its sprawling 2,648sqm (approx.). Curved glazing and solid timber mosaic parquet flooring form an impressive introduction, spanning the ground floor's social heart, where a north-facing lounge looks across an outdoor terrace and landscaped gardens to the solar heated pool and electric spa. Everyday living and dining domains open across the first floor, unfolding through expansive glazing to a bay-facing balcony that frames Melbourne's city skyline. A generous island bench defines the kitchen space, with a blue-toned splashback echoing the coastal setting alongside premium cooking appliances and a butler's pantry. Revealing a four bedroom, three bathroom layout, the design is thoughtfully arranged across both floors to accommodate growing families or guests, w
Request Details
~Vaucluse~
View photo
House · for sale
Request Details
~Vaucluse~
Mount Eliza
· 5 Bedrooms · 4 Baths · House
· Fireplace · Equipped kitchen
Mount Eliza · 5 Bedrooms · 4 Baths · House · Fireplace · Equipped kitchen
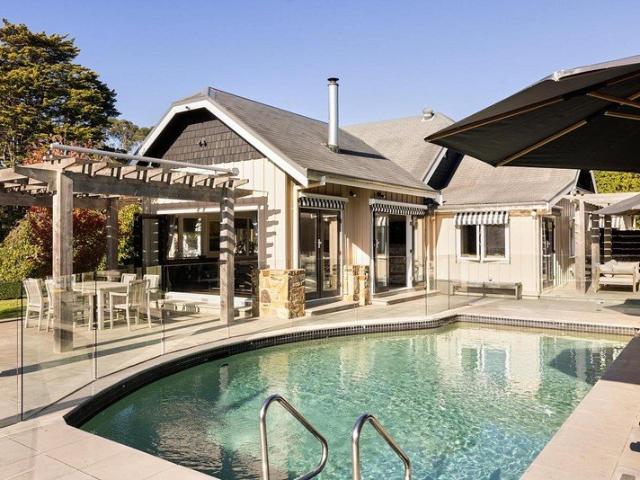
Poised in a coveted blue-chip address, this exceptional five-bedroom estate is a bold yet timeless statement in contemporary architecture; where refined living, architectural drama, and effortless seaside luxury converge. Arriving through a portico entrance, the residence reveals itself in layers of grandeur: a resort-style pool framed by soaring walls of glass, manicured gardens of quiet sophistication, and an alfresco pavilion complete with outdoor pool house, kitchen, and bar. Every detail has been curated with precision, each element seamlessly enhancing the lifestyle within. At its heart, an expansive open-plan living and dining domain extends across sun-drenched entertaining decks, anchored by a hand-carved limestone fireplace, a centrepiece of artisanal craftsmanship. The adjoining culinary quarters are no less impressive: vast stone benchtops, custom walnut cabinetry, and a concealed butler's pantry designed to elevate entertaining to a professional art form. Beyond the grandeu
Request Details
Prime Opportunity in Prime Location Renovate or Rebuild STCA
View photo
House · for sale
Request Details
Prime Opportunity in Prime Location Renovate or Rebuild STCA
Mount Eliza
· 3 Bedrooms · 2 Baths · House
· Fireplace · Equipped kitchen
Mount Eliza · 3 Bedrooms · 2 Baths · House · Fireplace · Equipped kitchen
Set on a substantial 1,680sqm (approx.) allotment with an impressive wide frontage, this exceptional Mount Eliza property presents a rare and exciting opportunity for renovators, builders or developers to capitalise in a tightly held, premium pocket. Whether you choose to restore the existing home, undertake a full renovation, or start again with a luxury new build, the potential here is undeniable, including scope for second-storey views across the surrounding landscape and potential bay views (STCA). Rich in character, the property features original gateposts, a sweeping agapanthus-lined driveway and established gardens that hint at its former grandeur, complete with ornamental arbours and manicured hedging. The existing three-bedroom residence retains period charm, with decorative plasterwork ceilings, a stone fireplace, and wraparound verandahs overlooking the grounds. A functional modern kitchen, timber sash windows, three bedrooms (two with built-in robes), and two family bathroo
Request Details
Timeless Limestone Family Sanctuary
View photo
House · for sale
Request Details
Timeless Limestone Family Sanctuary
Mount Eliza
· 5 Bedrooms · 3 Baths · House
· Balcony · Fireplace
Mount Eliza · 5 Bedrooms · 3 Baths · House · Balcony · Fireplace
Privately set on approximately three-quarter of an acre within the prestigious Woodlands Estate, this magnificent five-bedroom limestone residence delivers a lifestyle defined by space, seclusion, and effortless family living. From the moment you arrive, the home makes a lasting impression. A striking limestone façade, framed by a sweeping wraparound veranda, sets the tone for the elegance and scale that unfolds within. Inside, a wide welcoming hallway and rich Karri timber floors create immediate warmth, while the generous proportions establish a true sense of presence throughout. Designed to adapt seamlessly to both entertaining and everyday life, the home offers multiple living zones of exceptional versatility. A formal lounge and adjoining dining room, enhanced by French doors and classic sash windows, connect beautifully to the surrounding gardens, while a stunning limestone open fireplace adds character and a refined sense of comfort. At the heart of the home, an expansive open-p
Request Details
~ Golden Mile Prestige With Space, Privacy & Potential ~
View photo
House · for sale
Request Details
~ Golden Mile Prestige With Space, Privacy & Potential ~
Mount Eliza
· 5 Bedrooms · 3 Baths · House
· Fireplace
Mount Eliza · 5 Bedrooms · 3 Baths · House · Fireplace
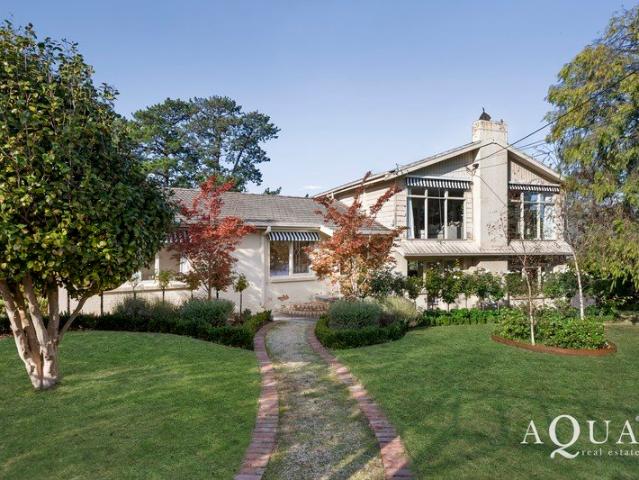
Offering privilege and privacy on the coveted fringe of Mount Eliza's Golden Mile, this substantial 1960s estate presents a rare and highly versatile offering that is equally compelling as a refined family residence, an inspired renovation project or a premium subdivision opportunity (STCA). A pleasant walk to enjoy the village spoils, Toorak College and Canadian Bay Beach, this home echoes the enduring prestige of Mount Eliza's early years, defined by grand proportions, graceful character and a highly adaptable three-level design suited to contemporary family living or multi-generational flexibility. Behind a picket fence, automated gate and charming gardens of ornamental pear, white rose and Japanese box, a welcoming foyer introduces the home's sense of scale and warmth. The main level hosts four bedrooms and two bathrooms, including a privately zoned primary suite with ensuite. The upper level offers grand living and dining area with a stone fireplace and full height windows with a
Request Details
Luxury Living in Stylish Sanctuary
View photo
House · for sale
Request Details
Luxury Living in Stylish Sanctuary
Mount Eliza
· 5 Bedrooms · 3 Baths · House
· Equipped kitchen
Mount Eliza · 5 Bedrooms · 3 Baths · House · Equipped kitchen
This stunning Hamptons-inspired home delivers an exceptional combination of luxury, functionality and relaxed coastal elegance for the entire family. Located on an incredible 1012sqm allotment in beachside Mount Eliza, close to Kunyung Primary School, beautiful beaches and scenic coastal walking trails, this near-new home has been designed to offer effortless living with every detail and space carefully considered. Beyond its timeless façade, the home immediately impresses with generous proportions, premium finishes and an abundance of natural light. Engineered timber flooring, wool carpets and high-end craftsmanship create a warm yet sophisticated atmosphere throughout. At the heart of the home, a spectacular designer kitchen caters effortlessly to both everyday living and large-scale entertaining. Featuring premium Ilve appliances, a substantial island bench, extensive storage and a fully appointed butler's pantry, the space flows seamlessly to the outdoor entertaining zone via impre
Request Details
Multigenerational living with bayviews
View photo
House · for sale
Request Details
Multigenerational living with bayviews
Mount Eliza
· 6 Bedrooms · 3 Baths · House
· Swimming pool · Equipped kitchen
Mount Eliza · 6 Bedrooms · 3 Baths · House · Swimming pool · Equipped kitchen
Privately set within the coveted Woodlands enclave of Mount Eliza, this distinguished residence presents a rare offering of scale, refinement and versatility across 2709sqm (approx.), with serene bay views forming a captivating backdrop. A considered transformation has created a home of understated luxury, where expansive interiors unfold with effortless connection to the outdoors. A dramatic wall of double glazed stacking doors draws in natural light and frames the landscaped grounds, where a salt chlorinated pool, sweeping lawns and distant water views evoke a sense of quiet retreat. At the heart of the home, a beautifully appointed kitchen with oversized stone island, dual ovens, integrated appliances and butler's pantry anchors the living and dining domains, complemented by a statement log fire and the comfort of fully zoned ducted refrigerated cooling throughout. Designed for exceptional entertaining, the alfresco domain is both refined and functional, complete with a fully equipp
Request Details
A Peaceful Escape with Room to Grow
View photo
House · for sale
Request Details
A Peaceful Escape with Room to Grow
Mount Eliza
· 4 Bedrooms · 1 Bath · House
· Fireplace · Equipped kitchen
Mount Eliza · 4 Bedrooms · 1 Bath · House · Fireplace · Equipped kitchen
Inspections by private appointment. Please contact us directly to arrange a suitable time. Set on an exceptionally rare and fully usable approx. 2,809m2 (2/3 acre) flat, cleared allotment in a highly sought-after pocket of Mount Eliza, this thoughtfully updated four-bedroom residence delivers an exceptional blend of character, comfort and future potential, including exciting scope for a future two-storey addition designed to maximise its breathtaking 180-degree sea views (STCA), all within easy reach of the exceptional Mornington Peninsula amenities. The home's well-considered floorplan delivers generous proportions and flexible living zones, ideal for families or those seeking space to spread out. Polished timber floors, high ceilings and a welcoming open fireplace anchor the main living area, flowing effortlessly into the dining and central kitchen. Floor-to-ceiling windows featuring plantation shutters flood the interiors with natural light and capture leafy outlooks and elevated ba
Request Details
Brecon
View photo
House · for sale
Request Details
Brecon
Mount Eliza
· 3 Bedrooms · 3 Baths · House
· Balcony · Swimming pool · Equipped kitchen
Mount Eliza · 3 Bedrooms · 3 Baths · House · Balcony · Swimming pool · Equipped kitchen
A storied c1934 icon, 'Brecon' commands a prominent Ranelagh Estate position, masterfully reinterpreting its Arts and Crafts heritage through a flawlessly executed architectural extension that aligns with its traditional framework. Original stonework and a gambrel roofline introduce interiors with board-and-batten wainscotting, engineered timber floors and timeless charm. Formal and informal living zones gather around a central dining space, unfolding through sets of doors to outdoor entertaining spaces that encircle the pool and in-ground spa. An impressive kitchen with a classic cast iron AGA stove, Miele appliances, butler's pantry and stone benchtops links with a private courtyard with a pizza oven, calibrated for large-scale gatherings. With a layout comprising four bedrooms and three bathrooms (including a powder room), this design is expertly suited for families or grand entertaining with overnight visitors. The master suite, boasting a north-facing balcony, enhances the experie
Request Details
Decadent in Design
House · for sale
Request Details
Decadent in Design
Mount Eliza
· 4 Bedrooms · 2 Baths · House
· Fireplace · Equipped kitchen
Mount Eliza · 4 Bedrooms · 2 Baths · House · Fireplace · Equipped kitchen
A premium family residence combining refined style, comfort and lifestyle appeal, set within a tightly held pocket of Mount Eliza. Privately tucked behind secure gates, this custom-designed single-level home showcases elegant interiors and resort-style outdoor living, all within easy walking distance of the village, schools and local parks. Set on approximately 920m², the home spans around 35 squares and has been completely reimagined with no detail overlooked. A welcoming entry framed by engineered oak flooring and refined wall panelling introduces a series of well-proportioned living zones, including a formal lounge and a light-filled open-plan living and dining area anchored by a striking stone fireplace. At the centre, the designer kitchen showcases stone benchtops, brass accents, farmhouse sink, 900mm oven and feature pot filler, complemented by a fully appointed butler's pantry and laundry finished to the same exacting standard. Accommodation comprises four thoughtfully zoned bed
Request Details
Grand Family Living by Highview Homes
House · for sale
Request Details
Updated
Grand Family Living by Highview Homes
Mount Eliza
· 4 Bedrooms · 3 Baths · House
· Equipped kitchen
Mount Eliza · 4 Bedrooms · 3 Baths · House · Equipped kitchen
HUGE STAMP DUTY SAVINGS WHEN YOU BUY OFF THE PLAN Anticipating completion by AUG 2026, this extraordinary build by Highview Homes celebrates the best in beachside elegance, offering a seamless blend of luxury and practicality for family life. Occupying a beachside positioned within easy walking distance of Mount Eliza Village and Peninsula Grammar, this exquisite 'Hamptons' style home is designed for those who appreciate multiple entertaining spaces, luxurious details, and outstanding construction quality. Renowned as one of the Peninsula's premier construction firms, Highview Homes is celebrated for its dedication to creating distinguished period-style residences, showcasing exceptional craftsmanship infused with a unique Australian essence. Thoughtfully crafted, the contemporary layout is ideal for growing families, showcasing two dedicated living zones, including a ground floor social domain that effortlessly transitions to a rear alfresco area. The kitchen is well-equipped with a s
Request Details
BEACHMONT
House · for sale
Request Details
BEACHMONT
Mount Eliza
· 4 Bedrooms · 3 Baths · House
· Fireplace · Sauna · Swimming pool · Equipped kitchen
Mount Eliza · 4 Bedrooms · 3 Baths · House · Fireplace · Sauna · Swimming pool · Equipped kitchen
Offering grand family living steps from Ranelagh Beach and spread across two titles on 1563sqm, privilege and position combine to create an unparalleled coastal lifestyle amid stunning manicured gardens and gentle bay breezes. Featuring four luxurious bedrooms with the flexibility of up to six, a pool and spa, lush lawns, box hedge gardens and stunning white roses lining a semi-circular driveway that sweeps past an entry portico, this is a vision of timeless traditional opulence in one of Mt Eliza's most sought-after streets. Superbly maintained and presented, a double height formal entry provides an immediate sense of the home's proportions with a huge formal lounge with open fireplace and separate formal dining room, as well as a sprawling family room with an atrium ceiling opening to the very private pool and spa area beneath shady trees perfect for long, hot summer days. The lower level also features a bedroom/study, shower room and sauna, a powder room and large modern kitchen wit
Request Details
Superb Family Living on 602sqm with Alfresco Entertaining and Subdivision Potential STCA
View photo
House · for sale
Request Details
Superb Family Living on 602sqm with Alfresco Entertaining and Subdivision Potential STCA
Mount Eliza
· 3 Bedrooms · 1 Bath · House
· Garden · Equipped kitchen
Mount Eliza · 3 Bedrooms · 1 Bath · House · Garden · Equipped kitchen
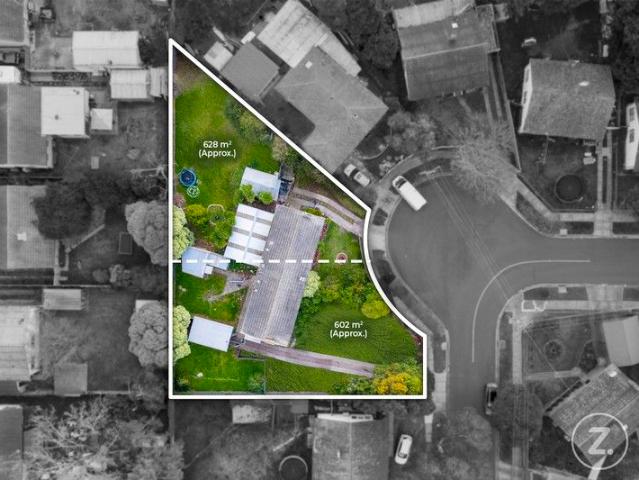
Absolutely superb, this delightful family home perfectly balances comfort, functionality, and charm-offering an incredible opportunity for first home buyers, investors, or those seeking a fresh start in a quality location. From the moment you step inside, the home welcomes you with an inviting sense of space and warmth. The large lounge room flows seamlessly into a well-appointed kitchen and meals area, complete with quality appliances including a dishwasher, making family living and entertaining effortless. Ideal for hosting gatherings, the expansive covered alfresco stretches along the rear of the home, opening onto a generous backyard that provides children and pets with the ultimate outdoor playground. Upstairs, the home offers excellent accommodation with three well-sized bedrooms designed for modern family living, complemented by a central bathroom that caters to every need. Comfort is assured year-round with split system heating and cooling, while the thoughtful layout ensures a
Request Details
Architectural Brilliance with Bay Views
View photo
House · for sale
Request Details
Architectural Brilliance with Bay Views
Mount Eliza
· 4 Bedrooms · 2 Baths · House
· Balcony · Lift
Mount Eliza · 4 Bedrooms · 2 Baths · House · Balcony · Lift
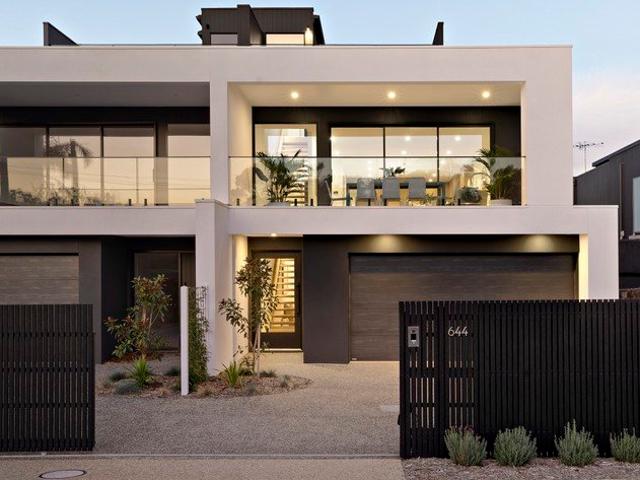
Custom designed to celebrate breathtaking Bay and coastal views whilst offering the utmost in sophisticated indoor/outdoor living and entertaining across three lift-connected levels, this brand new four bedroom contemporary residence epitomises the essence of indulgent resort style coastal living. The soaring dimensions and high-end fit out are introduced in the impressive entry foyer with European oak flooring, a sculptural oak open staircase, and glass doored elevator. The uncompromised materials palette incorporates stone benchtops, exquisite porcelain floor-to-ceiling tiling, custom oak joinery, and pure wool loop pile carpeting, while panelled walls in the bedrooms enhance the modern coastal aesthetic. Designed for optimal water views, the highly considered reverse layout features first floor open plan living and entertaining, with banks of sliding glass opening to a broad undercover alfresco balcony overlooking the Bay. Defined by a large stone island bench, the gourmet culinary
Request Details
Brand New Coastal Living
View photo
House · for sale
Request Details
Brand New Coastal Living
Mount Eliza
· 4 Bedrooms · 2 Baths · House
· Equipped kitchen
Mount Eliza · 4 Bedrooms · 2 Baths · House · Equipped kitchen
Positioned in a quiet and highly sought-after pocket of Seaford, 11A Hadley Street presents a rare opportunity to secure a beautifully designed single-level residence that combines modern luxury with effortless, low-maintenance living, complete with its own street frontage of 18.3m. Perfect for families, downsizers, or investors, this home offers a seamless blend of space, style, and practicality just moments from the beach. Showcasing an exceptional and highly functional floor plan, the home offers four bedrooms, including a dedicated study. The master suite is thoughtfully positioned away from the secondary bedrooms, creating a private retreat that enhances everyday comfort. Inside, soaring 3.15-metre ceilings immediately create a sense of openness and light, complemented by a neutral colour palette and quality finishes throughout. The open-plan living and dining domain provides expansive entertaining options, anchored by a beautifully appointed kitchen that offers an abundance of st
Request Details
Sophisticated Scale in a Blue Chip FHSZ Pocket
View photo
House · for sale
Request Details
New
Sophisticated Scale in a Blue Chip FHSZ Pocket
Mount Eliza
· 4 Bedrooms · 3 Baths · House
· Swimming pool · Equipped kitchen
Mount Eliza · 4 Bedrooms · 3 Baths · House · Swimming pool · Equipped kitchen
Designed for those who want it all in the heart of the Frankston High School zone, this 4-bedroom + office, 3-lounge home wraps a sophisticated contemporary lifestyle around family-oriented interiors and an all-encompassing poolside alfresco setting. Making the case for a life that never needs to look elsewhere, its significant separation of space, refined finishes, and resort-style outdoor setting deliver a standard of family living that is simply hard to fault. An undeniably modern form is bold and beautiful yet not in contrast to its blue-chip neighbourhood, unfolding into a formal lounge and private office before stepping down to the true heart of the home - an open family, dining and kitchen space under soaring ceilings with an outlook over the inground pool and alfresco setting. Here, the kitchen strikes an impressive balance of style and substance, dressed in stone countertops and anchored by a 900mm range cooker and a dishwasher in the butler's pantry, ready for easy weeknight
Request Details
Spacious Family Home with Outstanding Potential in a Prime Location
View photo
House · for sale
Request Details
Spacious Family Home with Outstanding Potential in a Prime Location
Mount Eliza
· 4 Bedrooms · 2 Baths · House
· Garden · Parking
Mount Eliza · 4 Bedrooms · 2 Baths · House · Garden · Parking
Set on approximately 550m² block and positioned directly opposite Karingal Heights Primary School and Havana Reserve, this 4-bedroom home presents an excellent opportunity for families, investors, or buyers looking to add value in a highly sought-after location. Inside, the home offers a practical floorplan featuring a generous L-shaped lounge and dining area, and a separate meals area, along with heating and cooling throughout the bedrooms and lounge for year-round comfort. The master bedroom includes a walk-in robe and private ensuite, while the remaining bedrooms are well-sized for growing families. Outside you'll find an older-style steel double garage along with a good-sized backyard offering plenty of space and future potential. The home is currently leased on a month-to-month basis, returning $650 per week, making it an attractive option for investors seeking immediate rental income while planning future improvements. While the property is comfortable and functional, there is cl
Request Details
Elevated Garden Sanctuary with Treetop Views in Prestigious Balcombe Estate
View photo
House · for sale
Request Details
Elevated Garden Sanctuary with Treetop Views in Prestigious Balcombe Estate
Mount Eliza
· 3 Bedrooms · 2 Baths · House
· Garden · Equipped kitchen
Mount Eliza · 3 Bedrooms · 2 Baths · House · Garden · Equipped kitchen
Set across an expansive 3,276sqm (almost one acre), 'Girrahween' is a remarkable hillside sanctuary where established gardens and family living come together in perfect harmony. Enjoying an elevated position overlooking the treetops of Mount Martha's iconic Boardwalk, this unique property offers a peaceful retreat just moments from the vibrant Mount Martha Village, beach and Balcombe Grammar School. Designed for relaxed living and entertaining, the home features a grand deck with retractable sunshade and sweeping garden and treetop vistas. A generous main bedroom is complemented by a luxury ensuite and walk-through robe, while a separate bedroom wing includes a main bathroom, powder room and laundry. Multiple living zones cater to both formal and informal occasions, with a discreet dining area and home office adding further flexibility. The all-electric, stone-finished kitchen boasts extensive cabinetry and seamless functionality. Outdoors, landscaped gardens showcase proteas and nativ
Request Details
Prime Development Opportunity in Blue Chip Frankston Location
View photo
House · for sale
Request Details
Prime Development Opportunity in Blue Chip Frankston Location
Mount Eliza
· 3 Bedrooms · 1 Bath · House
Mount Eliza · 3 Bedrooms · 1 Bath · House
Opportunities like this are getting harder to find and quicker to disappear. Set on approximately 800m² of flat, usable land with a wide 19.9m frontage and 40.3m depth, this is the kind of site developers, builders, and savvy investors chasebut rarely secure. The existing weatherboard cottage is in very average condition and offers little to no value. This is all about the land, the dimensions, and what you can create here. With no easements and favourable zoning under the Frankston Planning Scheme, the site presents exciting potential for multi-dwelling development (STCA), with guidelines allowing: Up to 13.5 metres height Up to 75% site coverage But what truly sets this apart is the location. You're positioned in one of Frankston's most tightly held and walkable pockets: Approx. 200m to Beauty Park & Frankston Football Oval Approx. 750m to Frankston Pier & beach Approx. 900m to Frankston Station, Hospital & Botanical Gardens Approx. 600m to Frankston Primary School Within the highly
Request Details
Sublime High End Family Lifestyle Sanctuary
View photo
House · for sale
Request Details
Sublime High End Family Lifestyle Sanctuary
Mount Eliza
· 4 Bedrooms · 3 Baths · House
· Swimming pool
Mount Eliza · 4 Bedrooms · 3 Baths · House · Swimming pool
Rich in the signature style elements and customised with bespoke designer enhancements, this lavishly proportioned and impressively appointed single-storey contemporary residence will captivate with its free-flowing layout designed to enhance effortless liveability with seamless indoor/outdoor connectivity to high-end resort style amenities including a flood-lit tennis court, a heated 10-metre swimming pool/spa, and luxury self-contained pool house. Positioned on more than half an acre in a coveted Mornington neighbourhood, prized for its semi-rural lifestyle properties, luxurious homes, and tranquil low-traffic streets, the 4-year-old contemporary coastal style home's layout showcases the utmost in family fun and functionality with an opulent main bedroom wing, zoned kids/guest bedrooms, luxe bathrooms and powder rooms, a fully equipped home-theatre, a walk-in store room, and a sprawling central open plan area, featuring a unique fish-tank feature wall. A sleek stone island bench defi
Request Details
Grand Outlook, Grander Living | Offers Closing 25th July @ 5:00pm Unless sold prior
View photo
House · for sale
Request Details
Grand Outlook, Grander Living | Offers Closing 25th July @ 5:00pm Unless sold prior
Mount Eliza
· 5 Bedrooms · 2 Baths · House
· Terrace · Equipped kitchen
Mount Eliza · 5 Bedrooms · 2 Baths · House · Terrace · Equipped kitchen
Transcendent views across Port Phillip Bay and the Melbourne CBD skyline form the emotional register of this grand 5-bedroom, 3-lounge entertainer, and every part of its grace, grandeur, and family warmth within feels all the richer for it. Positioned at the end of a prestigious cul-de-sac just metres from Frankston Nature Conservation Reserve, its combination of outlook, scale, leisure, and location creates a compelling argument that is impossible to resist. A sweeping asphalt return driveway arrives beneath a generous canopy of established trees and hedge-lined gardens, drawing the eye toward the timeless brick form of the home beyond, presenting a composed and elegant introduction to everything that follows. An impressive gallery hall leads past a sweeping staircase and a fitted professional's office into a formal lounge, where a bar and French doors open directly to the terrace beyond, sharing that same openness as its adjacent family, dining, and kitchen spaces, anchored by premiu
Request Details
Central Character over a Massive Block
View photo
House · for sale
Request Details
Central Character over a Massive Block
Mount Eliza
· 2 Bedrooms · 1 Bath · House
· Equipped kitchen
Mount Eliza · 2 Bedrooms · 1 Bath · House · Equipped kitchen
Deeply charming and brimming with character, this 2-bedroom central Frankston weatherboard home holds onto the heritage of its original craftsman features, flaunting unrealised renovation or development potential (STCA) across a significant 699 sq. metre (approx.) allotment, within the highly sought-after Frankston High School Zone. Its life has been full and honest with its soaring ceilings, Baltic pine floors, and exceptional central setting, yet its finest days are still ahead, waiting in readiness for the vision it deserves. A post-war weatherboard form sits subtly raised from the street for added privacy beyond its high picket fencing, welcoming you into a fireside lounge over Baltic floors, separate from a more open and updated kitchen and dining space with vibrant natural light coming in from the rear. The kitchen is large enough to accommodate its own dining suite to allow the space at the rear to become a second lounge, extending life outdoors to a semi-covered deck and a huge
Request Details

Get email alerts

Don't miss out: be the first to know about new properties

The alert was correctly created

On subscribing you accept the conditions of use and the privacy policy
Alert
Receive new ads in your inbox
Save this search
Receive alerts for new listings

We'll send you an email when we have new properties for: "Houses for sale in Mount Eliza"

The alert was correctly created

Centreville
Carrum Downs
Get email alerts and be the first to see new listings
Required field
On subscribing I accept the terms of the privacy policy
Perfect! You'll soon start receiving new listings via email
Alert
Receive an email when we have new ads for Houses for sale in Mount Eliza
Save this search
Filters

Bedrooms

Size (m²)

Price

$
$

Property type

Bathrooms

Clear all filters
Receive notifications when new entries are published.