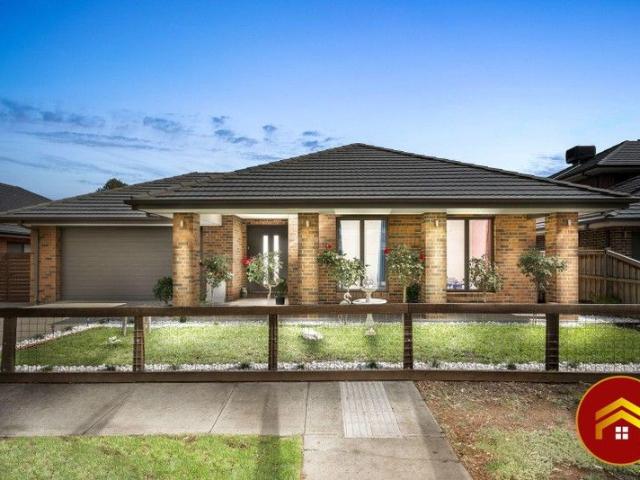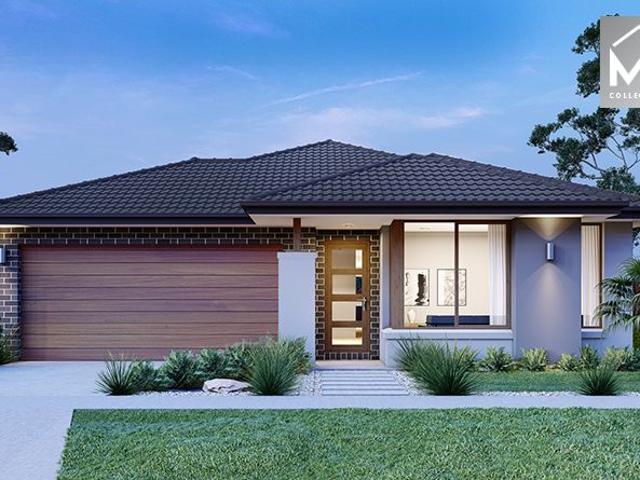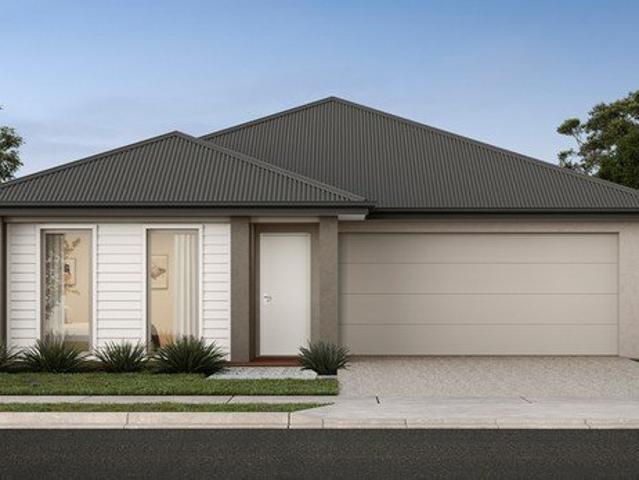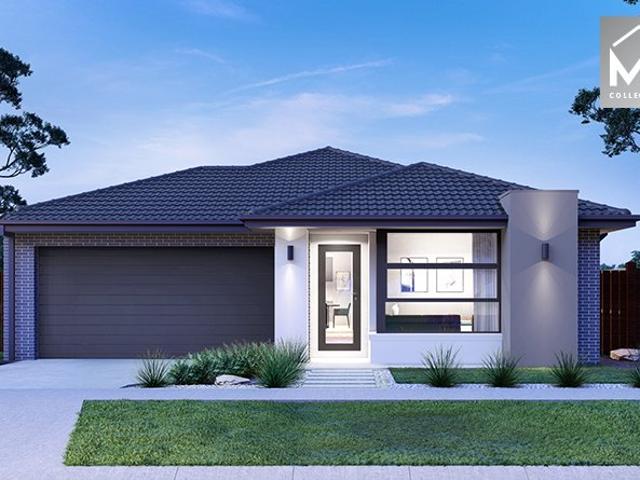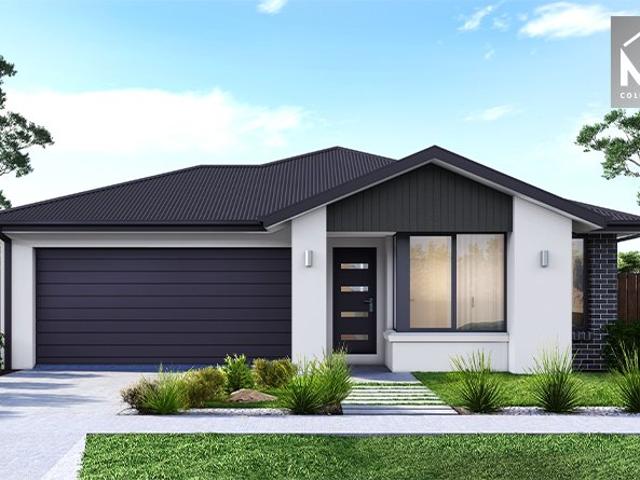
8,360 properties for sale in Mount Cottrell with 4 bedrooms

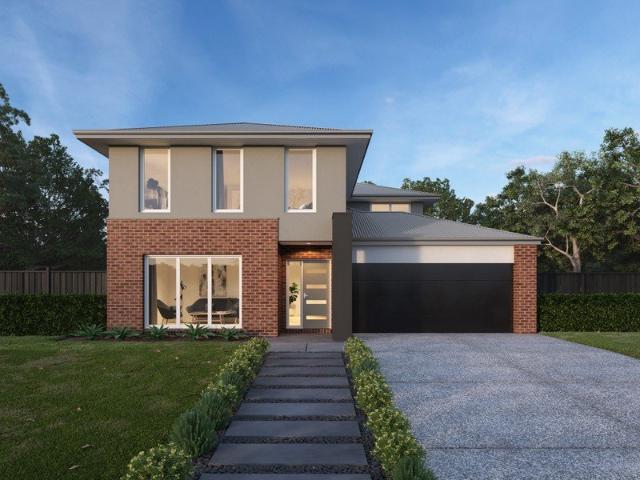
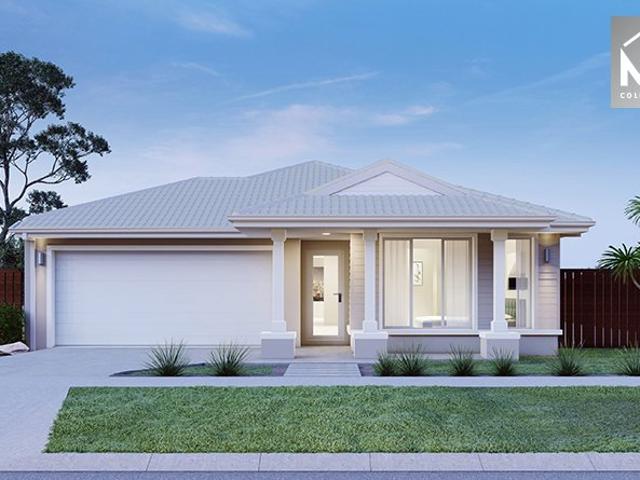
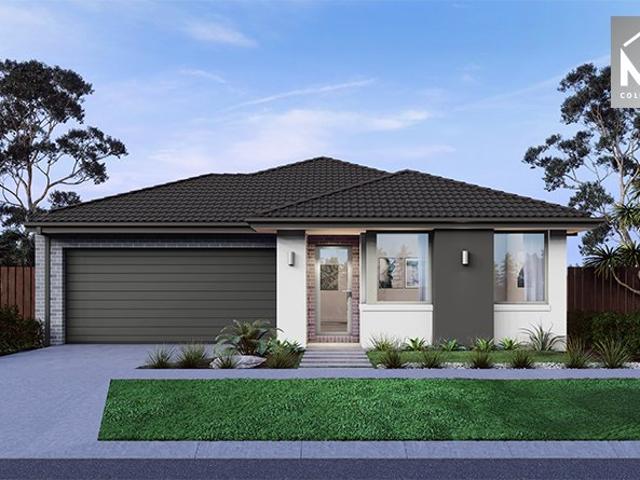
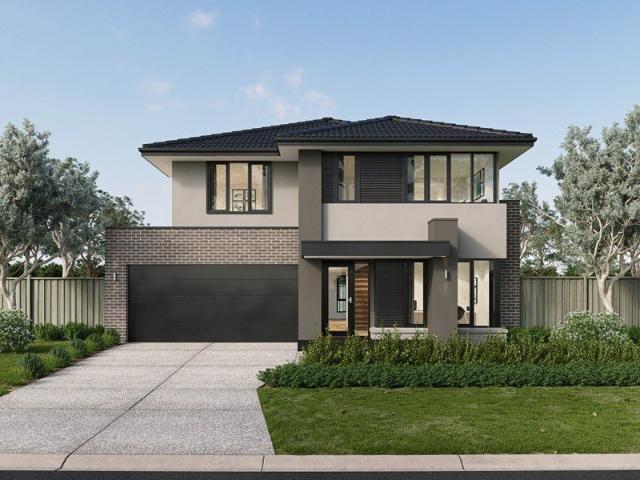
Mimosa Homes Proudly Presents the Mansfield 256
View photo
Terraced House · for sale
Request Details
Mimosa Homes Proudly Presents the Mansfield 256
Mount Cottrell
· 4 Bedrooms · 2 Baths · Terraced House
· Equipped kitchen
Mount Cottrell · 4 Bedrooms · 2 Baths · Terraced House · Equipped kitchen
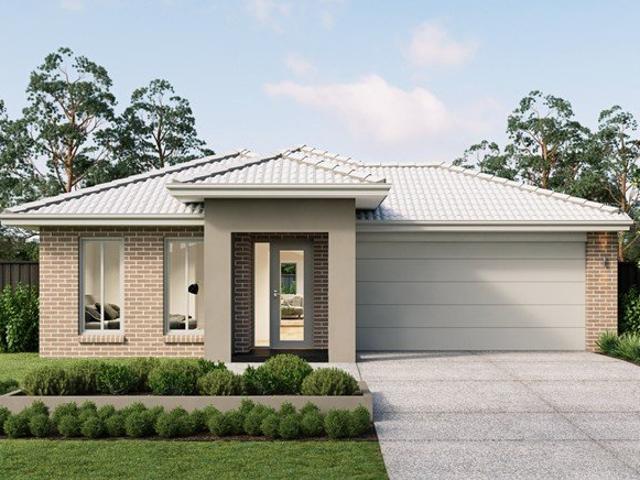
The Mansfield 256 House and Land Package! Mimosa Homes New Added Value Inclusions: - 50 Year Structural Warranty! - Inclusive of site costs & connections with H1 class slab as per standard inclusions! - Quality floor coverings throughout entire home! - Higher ceilings 2550mm to ground floor! - Double Glazed Awning windows! - LED Downlights to entire home! - Fibre Optic Provision! - Vitrified Compact Surface benchtop to kitchen, bathroom & ensuite! - 900mm S/S upright oven and cook top with S/S canopy rangehood! - Stainless steel Dishwasher and Microwave with trim kit! - 7 star energy! - Flexible floor plans & so much more! CALL BUILDER DIRECT! All plans and facades are indicative only and may change. Mimosa Homes may amend plans, specifications, and prices without notice. Package prices are based on a standard facade, standard inclusions, and suitable land availability, excluding developer/estate requirements. Facade and inclusion images may show non standard items not included in the
Request Details
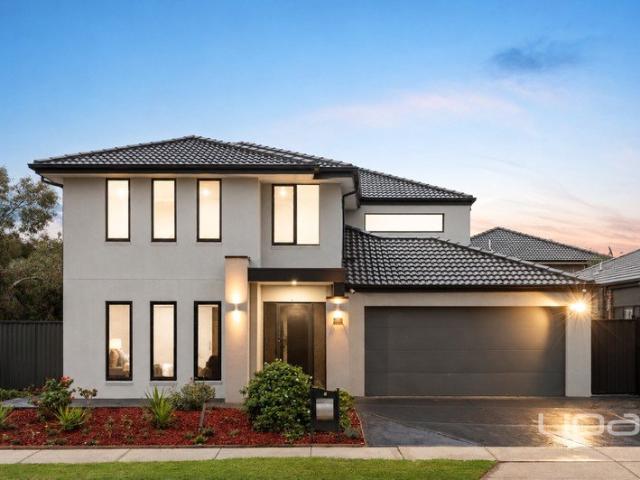
Family Comfort in a Peaceful Court Location
View photo
House · for sale
Request Details
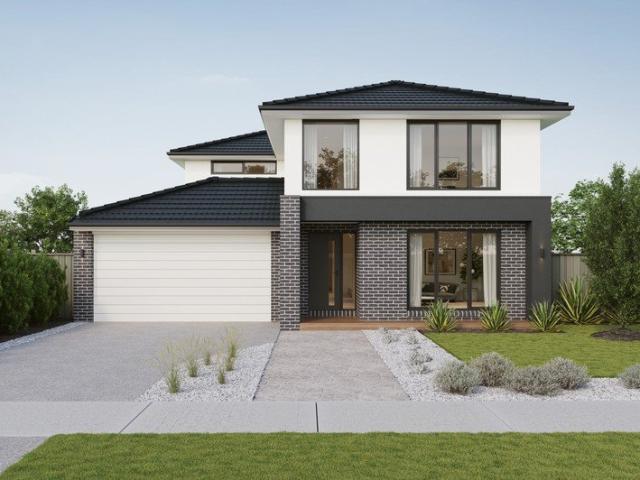
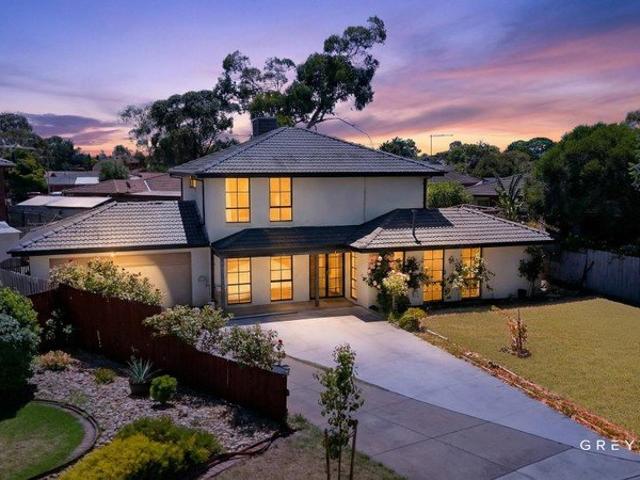
Family Comfort in a Peaceful Court Location
Mount Cottrell
· 4 Bedrooms · 2 Baths · House
Mount Cottrell · 4 Bedrooms · 2 Baths · House
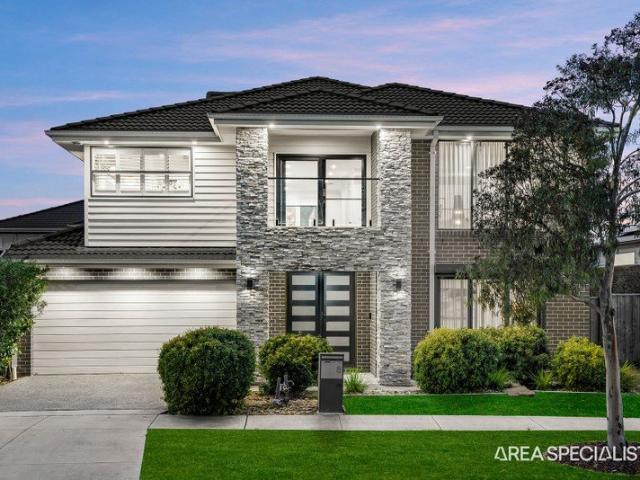
Welcome to 8 St John Place, Melton West, a well-presented four-bedroom, two-bathroom double storey home nestled in a peaceful cul-de-sac location on a practical 593sqm allotment. This family-friendly residence offers the perfect balance of comfort and convenience, with Melton Waves and Woodgrove Shopping Centre, featuring over 200 shops and stores, both within easy walking distance. The Melbourne CBD is a comfortable 45-kilometre commute, making this an ideal choice for families seeking a connected lifestyle in a quiet, established neighbourhood where children can play safely and neighbours become friends. The inviting brick facade welcomes you into this thoughtfully designed two-storey home that maximises space and functionality. Upstairs, the master bedroom retreat provides a private sanctuary with walk-in robes and ensuite, offering parents a peaceful escape at the end of the day. The three additional bedrooms feature built-in robes and are conveniently serviced by a well-appointed
Request Details
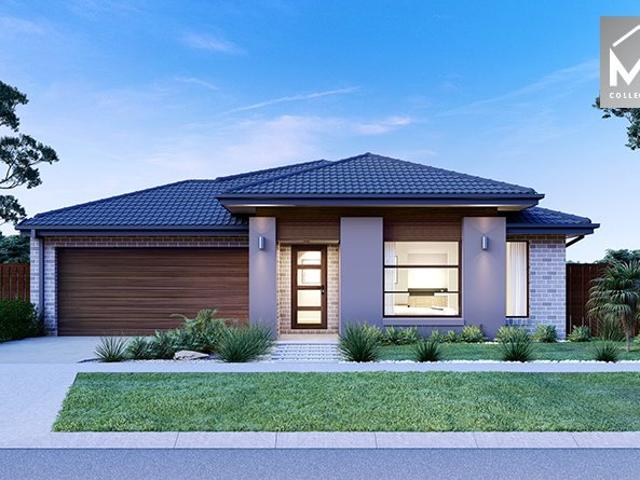
Lot 30528 Clara 21 by Metricon Homes
View photo
Terraced House · for sale
Request Details
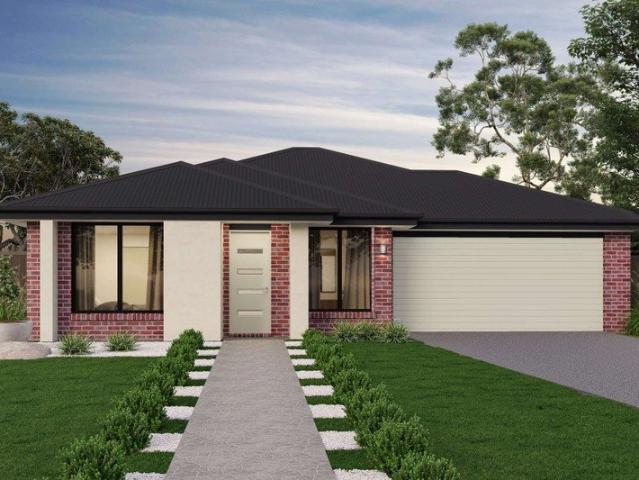
Lot 30528 Clara 21 by Metricon Homes
Mount Cottrell
· 4 Bedrooms · 2 Baths · Terraced House
· Equipped kitchen
Mount Cottrell · 4 Bedrooms · 2 Baths · Terraced House · Equipped kitchen
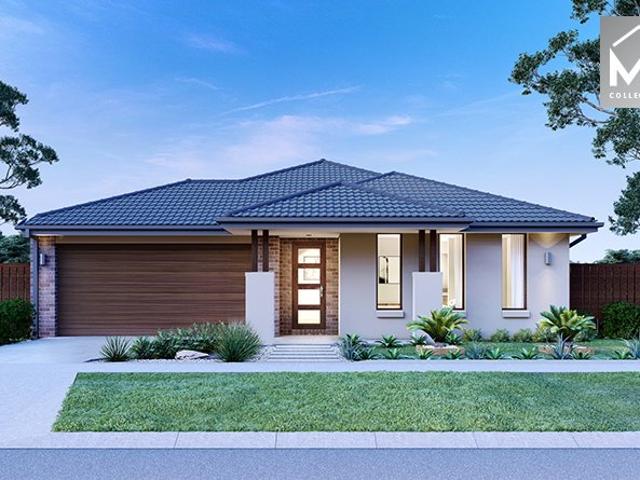
Featuring four bedrooms, including a master bedroom with ensuite and walk-in-robe which is located to the rear of the home - separated from the other rooms for additional privacy. With generous living spaces, families are spoilt for choice between spending their time in the designer kitchen, dining area, family room or media room. 7 star energy rating Full Share Fencing Landscaping & letter box Concrete to driveway, sides and rear of the home Aluminium double glazed windows Ducted gas heating & split system cooling Lifetime Structural GuaranteeAbout Stockland Mt. Atkinson - This is where the West livesMt. Atkinson is a thriving community in Truganina that’s been designed to meet every aspect of quality, modern living in Melbourne’s fast-growing western corridor. Located less than 28km from the CBD with easy access to transport links, future schools and shops, Mt. Atkinson is where your dream future can become a reality. Already home to over 6,000 residents, our growing community is the
Request Details
Premium Eynesbury Lifestyle Luxury, Space & Rural Charm
View photo
House · for sale
Request Details
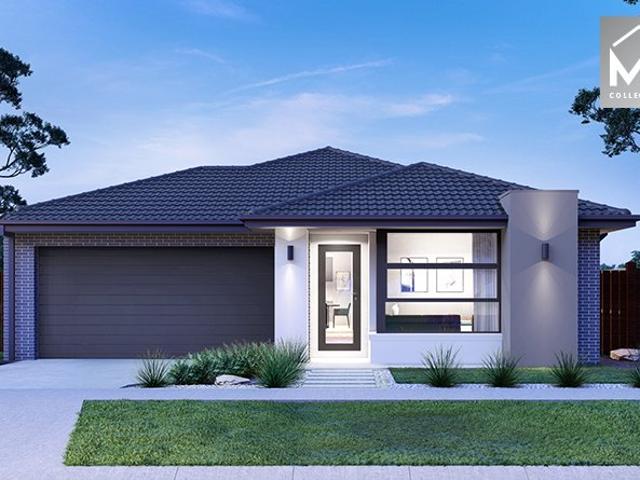
Premium Eynesbury Lifestyle Luxury, Space & Rural Charm
Mount Cottrell
· 4 Bedrooms · 3 Baths · House
Mount Cottrell · 4 Bedrooms · 3 Baths · House
Welcome to 48 Benalla Ave, Eynesbury a residence that beautifully balances luxury living with the serenity of a rural setting. Designed for families who value space, comfort, and sophistication, this stunning home offers a lifestyle like no other. Step inside and instantly feel the elegance, highlighted by chandeliers, generous living zones, and thoughtfully curated spaces. With four spacious bedrooms, including a luxurious master suite with private ensuite, this home is crafted for both relaxation and functionality. Spectacular Master Bedroom View: Wake up to one of Eynesbury's most breathtaking outlooks-the full, uninterrupted view of the 16th hole of the Eynesbury Golf Course, right from your bed. Enjoy watching golfers play while you relax, unwind, or ease into your morning. This rare vantage point transforms the master suite into a private retreat overlooking manicured greens and peaceful open space. Property Features: 4 spacious bedrooms, designed for comfort Luxurious master sui
Request Details
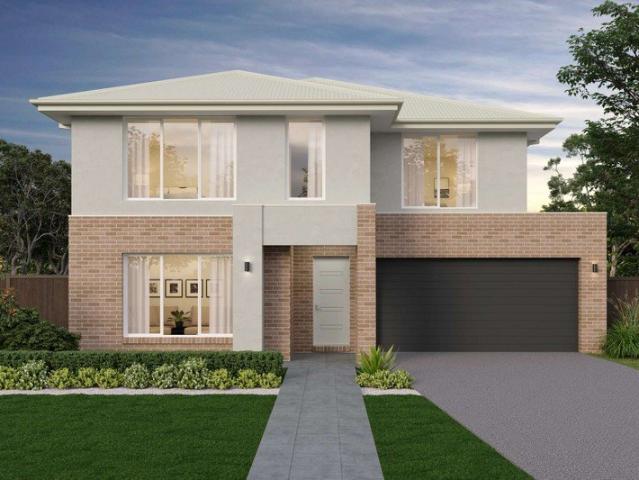
Best Seller Design with Premium Inclusions
View photo
Terraced House · for sale
Request Details
Best Seller Design with Premium Inclusions
Mount Cottrell
· 4 Bedrooms · 2 Baths · Terraced House
· Equipped kitchen
Mount Cottrell · 4 Bedrooms · 2 Baths · Terraced House · Equipped kitchen
The Chelsea 200 House and Land Package! Premium Added Value Inclusions: - Fixed Site cost, includes rock removal & excavation - 50-Year Structural Warranty - 3.52kW solar system (battery-ready) - 7-star energy rating - 2000mm framed shower screens to ensuite & bathroom - Stone benchtops to kitchen, bathroom & ensuite - 900mm stainless steel oven, cooktop & canopy rangehood - Stainless steel dishwasher - LED downlights throughout - Double glazed awning windows - Double bowl undermount sink - Quality floor coverings throughout - Fibre optic provision Call Frank 0432 905 897 for details. Plans, facades, specifications and prices are indicative and subject to change without notice. Prices are based on a standard facade, standard inclusions and suitable land, excluding developer/estate requirements. Images may show non-standard items not included; dimensions are approximate. Landscaping, fencing, decking, planter boxes, driveways and paths are excluded unless specified
Request Details
NewHouseLand Truganina
View photo
Terraced House · for sale
Request Details
NewHouseLand Truganina
Mount Cottrell
· 4 Bedrooms · 2 Baths · Terraced House
· Equipped kitchen
Mount Cottrell · 4 Bedrooms · 2 Baths · Terraced House · Equipped kitchen
The 25sq a FOUR is perfect for young families, with four spacious bedrooms and plenty of storage solutions throughout. The kitchen, with an adjoining WIP is large, overlooking the expansive dining area, perfect for entertaining
Request Details
Mimosa Homes Proudly Presents the Cosgrove 225
View photo
Terraced House · for sale
Request Details
Mimosa Homes Proudly Presents the Cosgrove 225
Mount Cottrell
· 4 Bedrooms · 2 Baths · Terraced House
· Equipped kitchen
Mount Cottrell · 4 Bedrooms · 2 Baths · Terraced House · Equipped kitchen
The Cosgrove 225 House and Land Package! Mimosa Homes New Added Value Inclusions: - 50 Year Structural Warranty! - Inclusive of site costs & connections with H1 class slab as per standard inclusions! - Quality floor coverings throughout entire home! - Higher ceilings 2550mm to ground floor! - Double Glazed Awning windows! - LED Downlights to entire home! - Fibre Optic Provision! - Vitrified Compact Surface benchtop to kitchen, bathroom & ensuite! - 900mm S/S upright oven and cook top with S/S canopy rangehood! - Stainless steel Dishwasher and Microwave with trim kit! - 7 star energy! - Flexible floor plans & so much more! CALL BUILDER DIRECT! All plans and facades are indicative only and may change. Mimosa Homes may amend plans, specifications, and prices without notice. Package prices are based on a standard facade, standard inclusions, and suitable land availability, excluding developer/estate requirements. Facade and inclusion images may show non standard items not included in the p
Request Details
WOW! Approx 30 sqs house NORTH FACING !
View photo
House · for sale
Request Details
New
WOW! Approx 30 sqs house NORTH FACING !
Mount Cottrell
· 4 Bedrooms · 2 Baths · House
Mount Cottrell · 4 Bedrooms · 2 Baths · House
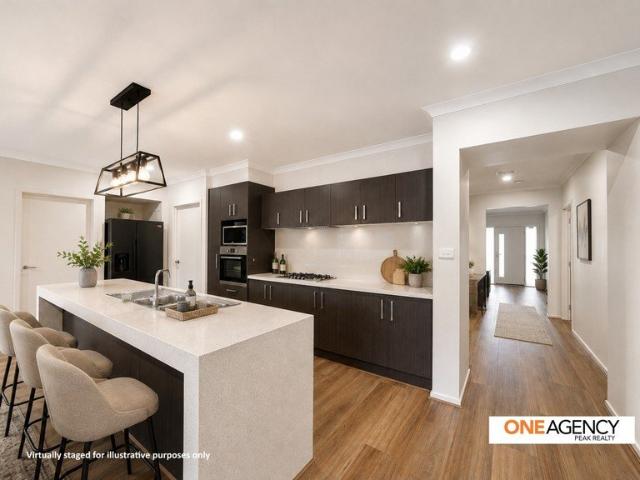
One Agency Peak Realty proudly presents this exceptional Family Home in Gateway Estate, Truganina. Discover the perfect blend of style, comfort, and convenience with this beautifully designed contemporary family residence. Positioned in the highly sought-after location this impressive single-level home showcases a functional floor plan, premium finishes, and an abundance of natural light flowing through its expansive windows, creating a warm and inviting atmosphere. Ideally located in one of Truganina's most desirable pockets, this stunning home offers unmatched convenience with easy access to Williams Landing Train Station, Williams Landing Shopping Centre, public transport, local parks, schools, medical facilities, and major freeway connections. Whether you're a growing family or a savvy investor, this property delivers the lifestyle you've been searching for. Property Features:- Four generous-sized bedrooms, thoughtfully designed for family comfort. Luxurious master bedroom featurin
Request Details
Lot 40527 Clara 21 by Metricon Homes
View photo
Terraced House · for sale
Request Details
Lot 40527 Clara 21 by Metricon Homes
Mount Cottrell
· 4 Bedrooms · 2 Baths · Terraced House
· Equipped kitchen
Mount Cottrell · 4 Bedrooms · 2 Baths · Terraced House · Equipped kitchen
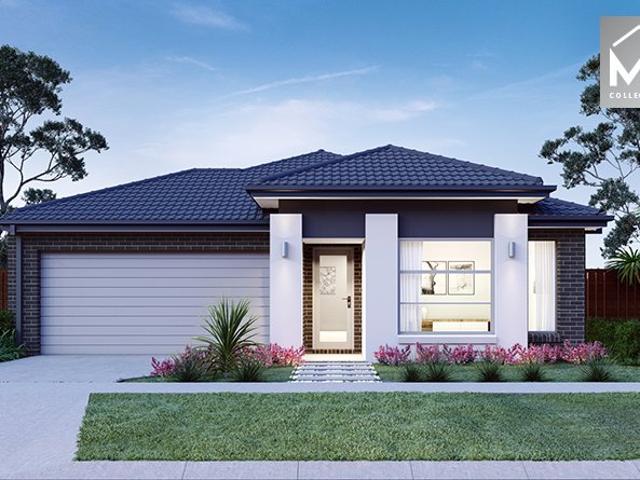
Featuring four bedrooms, including a master bedroom with ensuite and walk-in-robe which is located to the rear of the home - separated from the other rooms for additional privacy. With generous living spaces, families are spoilt for choice between spending their time in the designer kitchen, dining area, family room or media room. 7 star energy rating Full Share Fencing Landscaping & letter box Concrete to driveway, sides and rear of the home Aluminium double glazed windows Ducted gas heating & split system cooling Lifetime Structural GuaranteeAbout Stockland Mt. Atkinson - This is where the West livesMt. Atkinson is a thriving community in Truganina that’s been designed to meet every aspect of quality, modern living in Melbourne’s fast-growing western corridor. Located less than 28km from the CBD with easy access to transport links, future schools and shops, Mt. Atkinson is where your dream future can become a reality. Already home to over 6,000 residents, our growing community is the
Request Details
Best Seller Design with Premium Inclusions
View photo
Terraced House · for sale
Request Details
Best Seller Design with Premium Inclusions
Mount Cottrell
· 4 Bedrooms · 2 Baths · Terraced House
· Equipped kitchen
Mount Cottrell · 4 Bedrooms · 2 Baths · Terraced House · Equipped kitchen
The Saba 250 House and Land Package! Premium Added Value Inclusions: - Fixed Site cost, includes rock removal & excavation - 50-Year Structural Warranty - 3.52kW solar system (battery-ready) - 7-star energy rating - 2000mm framed shower screens to ensuite & bathroom - Stone benchtops to kitchen, bathroom & ensuite - 900mm stainless steel oven, cooktop & canopy rangehood - Stainless steel dishwasher - LED downlights throughout - Double glazed awning windows - Double bowl undermount sink - Quality floor coverings throughout - Fibre optic provision Call Frank 0432 905 897 for details. Plans, facades, specifications and prices are indicative and subject to change without notice. Prices are based on a standard facade, standard inclusions and suitable land, excluding developer/estate requirements. Images may show non-standard items not included; dimensions are approximate. Landscaping, fencing, decking, planter boxes, driveways and paths are excluded unless specified
Request Details
Mimosa Homes Proudly Presents the Enfield 201
View photo
Terraced House · for sale
Request Details
Mimosa Homes Proudly Presents the Enfield 201
Mount Cottrell
· 4 Bedrooms · 2 Baths · Terraced House
· Equipped kitchen
Mount Cottrell · 4 Bedrooms · 2 Baths · Terraced House · Equipped kitchen
The Enfield 201 House and Land Package! Mimosa Homes New Added Value Inclusions: - 50 Year Structural Warranty! - Inclusive of site costs & connections with H1 class slab as per standard inclusions! - Quality floor coverings throughout entire home! - Higher ceilings 2550mm to ground floor! - Double Glazed Awning windows! - LED Downlights to entire home! - Fibre Optic Provision! - Vitrified Compact Surface benchtop to kitchen, bathroom & ensuite! - 900mm S/S upright oven and cook top with S/S canopy rangehood! - Stainless steel Dishwasher and Microwave with trim kit! - 7 star energy! - Flexible floor plans & so much more! CALL BUILDER DIRECT! All plans and facades are indicative only and may change. Mimosa Homes may amend plans, specifications, and prices without notice. Package prices are based on a standard facade, standard inclusions, and suitable land availability, excluding developer/estate requirements. Facade and inclusion images may show non standard items not included in the pr
Request Details
Lot 50529 Commander 28 by JG King Homes
View photo
Terraced House · for sale
Request Details
Lot 50529 Commander 28 by JG King Homes
Mount Cottrell
· 4 Bedrooms · 3 Baths · Terraced House
· Parking · Equipped kitchen
Mount Cottrell · 4 Bedrooms · 3 Baths · Terraced House · Parking · Equipped kitchen
Take charge of your home life with Commander - the double storey home that keeps on giving to families of all sizes. This floorplan consists of four bedrooms. Downstairs living spaces and clever storage solutions in the form of wardrobes, linen closets and even an under-stair storage area. There’s enough room for the whole family to enjoy their time together or privately, made better with a huge open plan family, meals and kitchen space that opens to the great outdoors.Bluescope Steel House Frame Remote Garage Door with Openers Double Glazed Windows & Doors Colorbond Roof 50 Year Structural GuaranteeAbout Stockland Mt. Atkinson - This is where the West livesMt. Atkinson is a thriving community in Truganina that’s been designed to meet every aspect of quality, modern living in Melbourne’s fast-growing western corridor. Located less than 28km from the CBD with easy access to transport links, future schools and shops, Mt. Atkinson is where your dream future can become a reality. Already h
Request Details
Mimosa Homes Proudly Presents the Hamilton 223
View photo
Terraced House · for sale
Request Details
Mimosa Homes Proudly Presents the Hamilton 223
Mount Cottrell
· 4 Bedrooms · 2 Baths · Terraced House
· Equipped kitchen
Mount Cottrell · 4 Bedrooms · 2 Baths · Terraced House · Equipped kitchen
The Hamilton 223 House and Land Package! Mimosa Homes New Added Value Inclusions: - 50 Year Structural Warranty! - Inclusive of site costs & connections with H1 class slab as per standard inclusions! - Quality floor coverings throughout entire home! - Higher ceilings 2550mm to ground floor! - Double Glazed Awning windows! - LED Downlights to entire home! - Fibre Optic Provision! - Vitrified Compact Surface benchtop to kitchen, bathroom & ensuite! - 900mm S/S upright oven and cook top with S/S canopy rangehood! - Stainless steel Dishwasher and Microwave with trim kit! - 7 star energy! - Flexible floor plans & so much more! CALL BUILDER DIRECT! All plans and facades are indicative only and may change. Mimosa Homes may amend plans, specifications, and prices without notice. Package prices are based on a standard facade, standard inclusions, and suitable land availability, excluding developer/estate requirements. Facade and inclusion images may show non standard items not included in the p
Request Details
The Brief: Experience the Difference of Ex Display Living / 576sqm in Westbrook!
View photo
House · for sale
Request Details
The Brief: Experience the Difference of Ex Display Living / 576sqm in Westbrook!
Mount Cottrell
· 5 Bedrooms · 2 Baths · House
· Balcony
Mount Cottrell · 5 Bedrooms · 2 Baths · House · Balcony
Its Addressed: Area Specialists are proud to present this exceptional ex-display home, offering one fortunate purchaser the opportunity to secure a true dream residence in the highly sought-after Westbrook Estate. Designed with the sophistication of a Grand Designs masterpiece, this ultra-contemporary residence showcases an incredible level of quality, style and attention to detail. From the moment you step inside, the expansive proportions, Striking Void areas, striking finishes and thoughtfully designed spaces create an immediate sense of luxury. Offering four generously sized bedrooms plus a substantial study that can easily be transformed into a fifth bedroom, the home provides exceptional flexibility for growing families. The lavish master suite features a resort-inspired ensuite and enormous walk-in robe, while the remaining upstairs bedrooms also enjoy walk-in robes. Upstairs, a spacious lounge provides the perfect retreat, complemented by a private balcony overlooking the beaut
Request Details
THREE SEPERATE LIVING ZONES
View photo
House · for sale
Request Details
THREE SEPERATE LIVING ZONES
Mount Cottrell
· 4 Bedrooms · 2 Baths · House
· Equipped kitchen
Mount Cottrell · 4 Bedrooms · 2 Baths · House · Equipped kitchen
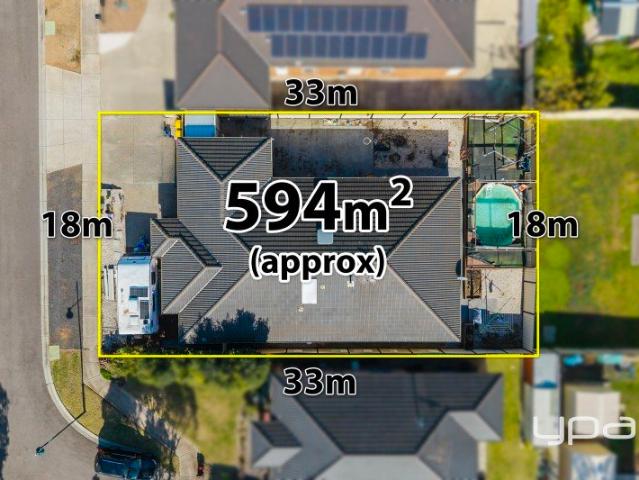
Positioned in the highly sought-after Thoroughbred Estate in Kurunjang, this expansive family home sits on a generous 594m (approx.) allotment, surrounded by local parklands, schools, public transport, and shopping amenities. Enjoy close proximity to Kurunjang Primary and Secondary School, Melton Christian College Toolern Vale Campus, walking tracks, and local milk bars, with easy access to the Western Freeway and the townships of Sunbury and Gisborne via Gisborne-Melton Road. Comprising of large front lounge upon entry, four bedrooms (master with ensuite and walk in robe), modern central bathroom, open gallery style kitchen with 900mm stainless steel appliances and stone bench tops, spacious open plan dining/living, while still offering a separate and spacious third living zone great for any big family. Entertaining is made easy with an under roof line alfresco leading from the heart of the home, and a second space featuring an undercover pergola perfect for all-year round comfort, lo
Request Details
Mimosa Homes Proudly Presents the Churchill 220
View photo
Terraced House · for sale
Request Details
Mimosa Homes Proudly Presents the Churchill 220
Mount Cottrell
· 4 Bedrooms · 2 Baths · Terraced House
· Equipped kitchen
Mount Cottrell · 4 Bedrooms · 2 Baths · Terraced House · Equipped kitchen
The Churchill 220 House and Land Package! Mimosa Homes New Added Value Inclusions: - 50 Year Structural Warranty! - Inclusive of site costs & connections with H1 class slab as per standard inclusions! - Quality floor coverings throughout entire home! - Higher ceilings 2550mm to ground floor! - Double Glazed Awning windows! - LED Downlights to entire home! - Fibre Optic Provision! - Vitrified Compact Surface benchtop to kitchen, bathroom & ensuite! - 900mm S/S upright oven and cook top with S/S canopy rangehood! - Stainless steel Dishwasher and Microwave with trim kit! - 7 star energy! - Flexible floor plans & so much more! CALL BUILDER DIRECT! All plans and facades are indicative only and may change. Mimosa Homes may amend plans, specifications, and prices without notice. Package prices are based on a standard facade, standard inclusions, and suitable land availability, excluding developer/estate requirements. Facade and inclusion images may show non standard items not included in the
Request Details
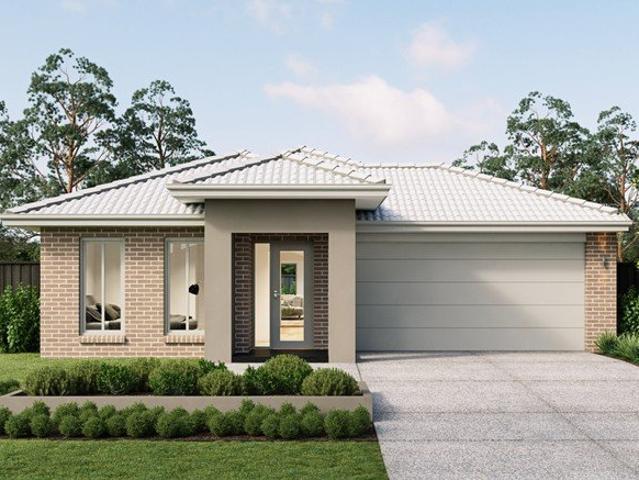
Lot 50860 Rosedale 221 by Sherridon Homes
View photo
Terraced House · for sale
Request Details
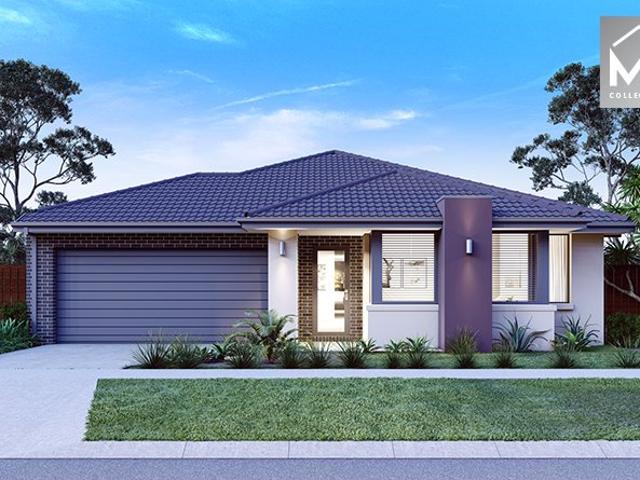
Lot 50860 Rosedale 221 by Sherridon Homes
Mount Cottrell
· 4 Bedrooms · 2 Baths · Terraced House
· Equipped kitchen
Mount Cottrell · 4 Bedrooms · 2 Baths · Terraced House · Equipped kitchen
Enjoy a spacious retreat with a walk-in robe and ensuite, offering ample comfort and luxury. Zoned design separates the kids' rooms, offering peace and privacy in the home. A sophisticated formal living room on the ground floor, offering refined comfort and welcoming allure.2590mm ceiling height to ground floor 20mm stone benchtop to kitchen, ensuite and bathroom Quality flooring throughout home Kitchen appliances, including oven, cooktop, canopy rangehood and dishwasher Overhead cabinetry to kitchen Tiled kitchen splashbackAbout Stockland Mt. Atkinson - This is where the West livesMt. Atkinson is a thriving community in Truganina that’s been designed to meet every aspect of quality, modern living in Melbourne’s fast-growing western corridor. Located less than 28km from the CBD with easy access to transport links, future schools and shops, Mt. Atkinson is where your dream future can become a reality. Already home to over 6,000 residents, our growing community is the perfect place to ca
Request Details
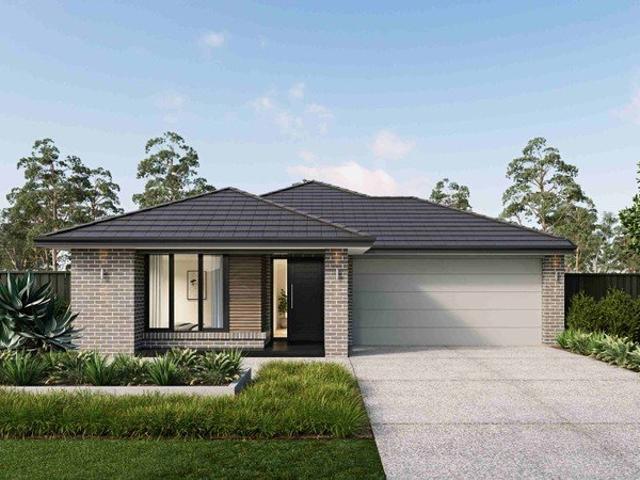
Lot 51304 Banksy 16 by JG King Homes
View photo
Terraced House · for sale
Request Details
Lot 51304 Banksy 16 by JG King Homes
Mount Cottrell
· 4 Bedrooms · 2 Baths · Terraced House
· Parking
Mount Cottrell · 4 Bedrooms · 2 Baths · Terraced House · Parking
The Banksy is a great home to get you into the home market. With four bedrooms in just over 15 squares there is a lot of living. It delivers a home at a cost effective price, whilst four bedrooms delivers flexibility if you decide to grow your family. To avoid wasting space a Euro laundry ensures you maximise the space in areas that matter, like your living area.Bluescope Steel House Frame Remote Garage Door with Openers 50 Year Structural Guarantee Colorbond Roof Double Glazed Windows & DoorsAbout Stockland Mt. Atkinson - This is where the West livesMt. Atkinson is a thriving community in Truganina that’s been designed to meet every aspect of quality, modern living in Melbourne’s fast-growing western corridor. Located less than 28km from the CBD with easy access to transport links, future schools and shops, Mt. Atkinson is where your dream future can become a reality. Already home to over 6,000 residents, our growing community is the perfect place to call home. Looking for inspiration
Request Details
Mimosa Homes Proudly Presents the Leemore 221
View photo
Terraced House · for sale
Request Details
Mimosa Homes Proudly Presents the Leemore 221
Mount Cottrell
· 4 Bedrooms · 2 Baths · Terraced House
· Equipped kitchen
Mount Cottrell · 4 Bedrooms · 2 Baths · Terraced House · Equipped kitchen
The Leemore 221 House and Land Package! Mimosa Homes New Added Value Inclusions: - 50 Year Structural Warranty! - Inclusive of site costs & connections with H1 class slab as per standard inclusions! - Quality floor coverings throughout entire home! - Higher ceilings 2550mm to ground floor! - Double Glazed Awning windows! - LED Downlights to entire home! - Fibre Optic Provision! - Vitrified Compact Surface benchtop to kitchen, bathroom & ensuite! - 900mm S/S upright oven and cook top with S/S canopy rangehood! - Stainless steel Dishwasher and Microwave with trim kit! - 7 star energy! - Flexible floor plans & so much more! CALL BUILDER DIRECT! All plans and facades are indicative only and may change. Mimosa Homes may amend plans, specifications, and prices without notice. Package prices are based on a standard facade, standard inclusions, and suitable land availability, excluding developer/estate requirements. Facade and inclusion images may show non standard items not included in the pr
Request Details
Lot 51351 Merricks 27A LE by Metricon Homes
View photo
Terraced House · for sale
Request Details
Lot 51351 Merricks 27A LE by Metricon Homes
Mount Cottrell
· 4 Bedrooms · 2 Baths · Terraced House
Mount Cottrell · 4 Bedrooms · 2 Baths · Terraced House
This lovely family home is packed with thoughtful design elements. Four substantial bedrooms and ample entertaining areas are complemented by the luxury of a private study at the front of the home, a large sitting room and huge upstairs leisure room. With a walk-in pantry and walk-in linen closet this is truly a home with everything.2550mm ceilings to ground floor 7-Star energy rating Fixed price site costs Developer and Council requirements Aluminium double glazed windows Lifetime structural guarenteeAbout Stockland Mt. Atkinson - This is where the West livesMt. Atkinson is a thriving community in Truganina that’s been designed to meet every aspect of quality, modern living in Melbourne’s fast-growing western corridor. Located less than 28km from the CBD with easy access to transport links, future schools and shops, Mt. Atkinson is where your dream future can become a reality. Already home to over 6,000 residents, our growing community is the perfect place to call home. Looking for in
Request Details
Mimosa Homes Proudly Presents the Saba 250
View photo
Terraced House · for sale
Request Details
Mimosa Homes Proudly Presents the Saba 250
Mount Cottrell
· 4 Bedrooms · 2 Baths · Terraced House
· Equipped kitchen
Mount Cottrell · 4 Bedrooms · 2 Baths · Terraced House · Equipped kitchen
The Saba 250 House and Land Package! Mimosa Homes New Added Value Inclusions: - 50 Year Structural Warranty! - Inclusive of site costs & connections with H1 class slab as per standard inclusions! - Quality floor coverings throughout entire home! - Higher ceilings 2550mm to ground floor! - Double Glazed Awning windows! - LED Downlights to entire home! - Fibre Optic Provision! - Vitrified Compact Surface benchtop to kitchen, bathroom & ensuite! - 900mm S/S upright oven and cook top with S/S canopy rangehood! - Stainless steel Dishwasher and Microwave with trim kit! - 7 star energy! - Flexible floor plans & so much more! CALL BUILDER DIRECT! All plans and facades are indicative only and may change. Mimosa Homes may amend plans, specifications, and prices without notice. Package prices are based on a standard facade, standard inclusions, and suitable land availability, excluding developer/estate requirements. Facade and inclusion images may show non standard items not included in the price
Request Details
Lot 51305 Carrington 30 by JG King Homes
View photo
Terraced House · for sale
Request Details
Lot 51305 Carrington 30 by JG King Homes
Mount Cottrell
· 4 Bedrooms · 3 Baths · Terraced House
· Parking
Mount Cottrell · 4 Bedrooms · 3 Baths · Terraced House · Parking
The Carrington packs a lot of punch for its size. This smart and stylish double-storey home is designed to make the most of smaller blocks, featuring 4 spacious bedrooms and 3 versatile living areas. This home offers exceptional functionality in a compact footprint. To add to that, you have the flexibility to make this home into a 5 bedroom or 6 bedroom home too. Perfect for the modern families, the Carrington prides itself on maximising living space without compromising on styleBluescope Steel House Frame Remote Garage Door with Openers 50 Year Structural Guarantee Double Glazed Windows & Doors Colorbond RoofAbout Stockland Mt. Atkinson - This is where the West livesMt. Atkinson is a thriving community in Truganina that’s been designed to meet every aspect of quality, modern living in Melbourne’s fast-growing western corridor. Located less than 28km from the CBD with easy access to transport links, future schools and shops, Mt. Atkinson is where your dream future can become a reality.
Request Details
Space, Flexibility & Endless Potential for Growing Families
View photo
House · for sale
Request Details
Space, Flexibility & Endless Potential for Growing Families
Mount Cottrell
· 6 Bedrooms · 3 Baths · House
Mount Cottrell · 6 Bedrooms · 3 Baths · House
Welcome to a home that has been thoughtfully designed for families who refuse to compromise on space, comfort, and future possibilities. Offering an impressive blend of accommodation and versatility, this substantial residence presents a lifestyle where everyone can enjoy their own space while still coming together to create lasting memories. The wide frontage, expansive driveway, and commanding presence set the tone for what lies beyond the front door. Inside, the home delivers a practical floorplan that caters beautifully to modern family living. With five generous bedrooms, multiple living zones, and an open-plan heart of the home, there is room for growing families, multi-generational households, or those simply seeking extra flexibility. Whether it's creating dedicated work-from-home spaces, accommodating guests, or providing separate retreat areas for teenagers and parents alike, this residence adapts effortlessly to your lifestyle. While the photographs showcase the scale and qu
Request Details
Mimosa Homes Proudly Presents the Archie 226
View photo
Terraced House · for sale
Request Details
Mimosa Homes Proudly Presents the Archie 226
Mount Cottrell
· 4 Bedrooms · 2 Baths · Terraced House
· Equipped kitchen
Mount Cottrell · 4 Bedrooms · 2 Baths · Terraced House · Equipped kitchen
The Archie 226 House and Land Package! Mimosa Homes New Added Value Inclusions: - 50 Year Structural Warranty! - Inclusive of site costs & connections with H1 class slab as per standard inclusions! - Quality floor coverings throughout entire home! - Higher ceilings 2550mm to ground floor! - Double Glazed Awning windows! - LED Downlights to entire home! - Fibre Optic Provision! - Vitrified Compact Surface benchtop to kitchen, bathroom & ensuite! - 900mm S/S upright oven and cook top with S/S canopy rangehood! - Stainless steel Dishwasher and Microwave with trim kit! - 7 star energy! - Flexible floor plans & so much more! CALL BUILDER DIRECT! All plans and facades are indicative only and may change. Mimosa Homes may amend plans, specifications, and prices without notice. Package prices are based on a standard facade, standard inclusions, and suitable land availability, excluding developer/estate requirements. Facade and inclusion images may show non standard items not included in the pri
Request Details
Lot 51352 Amira 20MK2 by Metricon Homes
View photo
Terraced House · for sale
Request Details
Lot 51352 Amira 20MK2 by Metricon Homes
Mount Cottrell
· 4 Bedrooms · 2 Baths · Terraced House
· Equipped kitchen
Mount Cottrell · 4 Bedrooms · 2 Baths · Terraced House · Equipped kitchen
Designed to complement family living whilst providing maximum flexibility, this home features a private master suite located at the front of the home and the three other bedrooms zoned at the back. The centrally located kitchen, which has a large walk-in-pantry, looks out to the open plan living area.2550mm ceilings to ground floor Fixed price site costs Lifetime structural guarantee Aluminium double glazed windows Developer and Council requirements 7-Star energy ratingAbout Stockland Mt. Atkinson - This is where the West livesMt. Atkinson is a thriving community in Truganina that’s been designed to meet every aspect of quality, modern living in Melbourne’s fast-growing western corridor. Located less than 28km from the CBD with easy access to transport links, future schools and shops, Mt. Atkinson is where your dream future can become a reality. Already home to over 6,000 residents, our growing community is the perfect place to call home. Looking for inspiration for your new home? Visi
Request Details

Get email alerts

Don't miss out: be the first to know about new properties

The alert was correctly created

On subscribing you accept the conditions of use and the privacy policy
Alert
Receive new ads in your inbox
Save this search
Receive alerts for new listings

We'll send you an email when we have new properties for: "Properties for sale in Mount Cottrell with 4 bedrooms"

The alert was correctly created

Burnside Heights
Ravenhall
Get email alerts and be the first to see new listings
Required field
On subscribing I accept the terms of the privacy policy
Perfect! You'll soon start receiving new listings via email
Alert
Receive an email when we have new ads for Properties for sale in Mount Cottrell with 4 bedrooms
Save this search
Filters

Bedrooms

Size (m²)

Price

$
$

Property type

Bathrooms

Clear all filters
Receive notifications when new entries are published.