2,092 houses for sale in Moreland

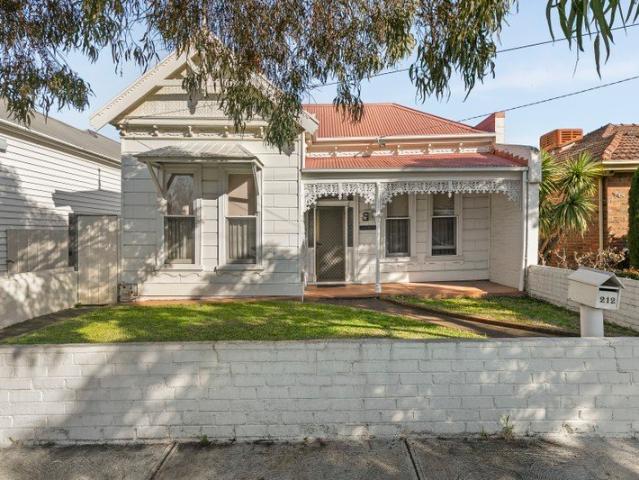
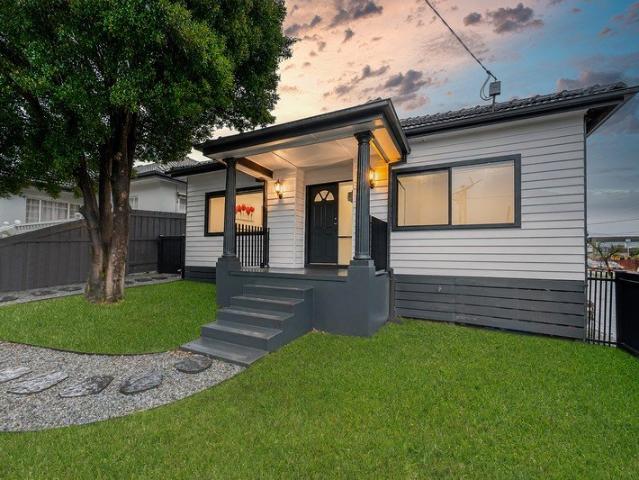
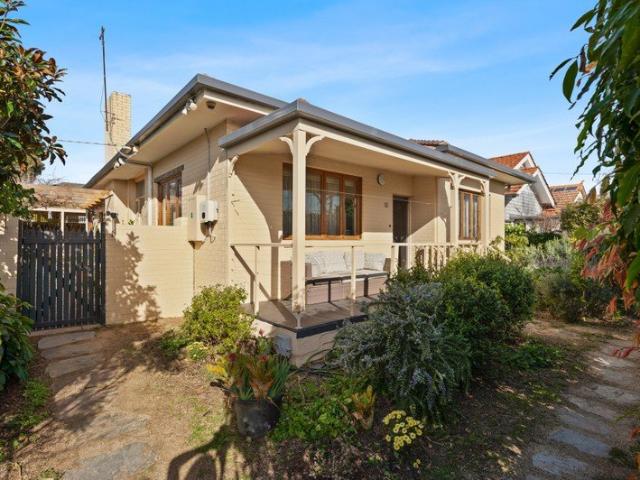
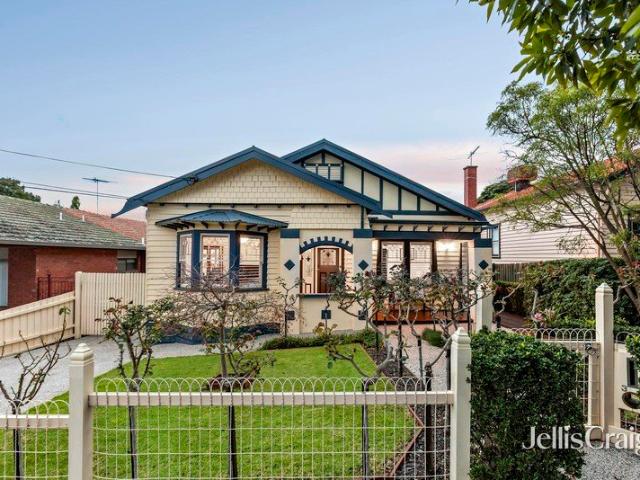
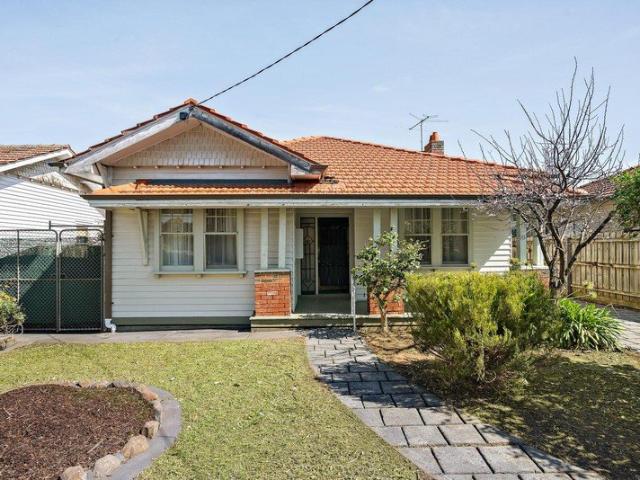
A Substantial Block with Exciting Possibilities
View photo
House · for sale
Request Details
A Substantial Block with Exciting Possibilities
Moreland
· 3 Bedrooms · 1 Bath · House
· Air conditioning · Parking · Equipped kitchen
Moreland · 3 Bedrooms · 1 Bath · House · Air conditioning · Parking · Equipped kitchen
Set on a generous 581sqm allotment, this well-positioned three-bedroom home presents an outstanding opportunity for families, investors and those looking to secure a substantial parcel of land in a sought-after Preston location. Inside, the home features three bedrooms, with two bedrooms including built-in robes, serviced by a central bathroom and separate laundry. The spacious living area provides a comfortable setting for everyday relaxation and flows through to the adjoining kitchen and dining area. Timber flooring, air conditioning and plenty of natural light add to the home's appeal, while the generous driveway provides ample off-street parking. Set on a sizeable block, the property also offers plenty of outdoor space and exciting potential for those looking to renovate, extend or explore future possibilities. Whether you're looking to move straight in, update over time or make the most of the substantial landholding, this property provides a fantastic foundation. Positioned withi
Request Details
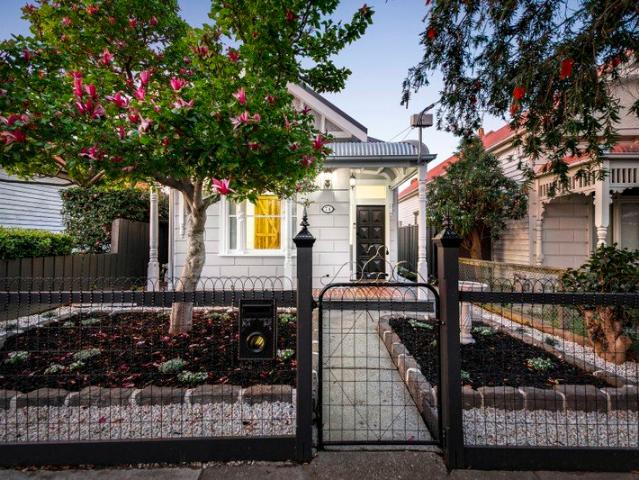
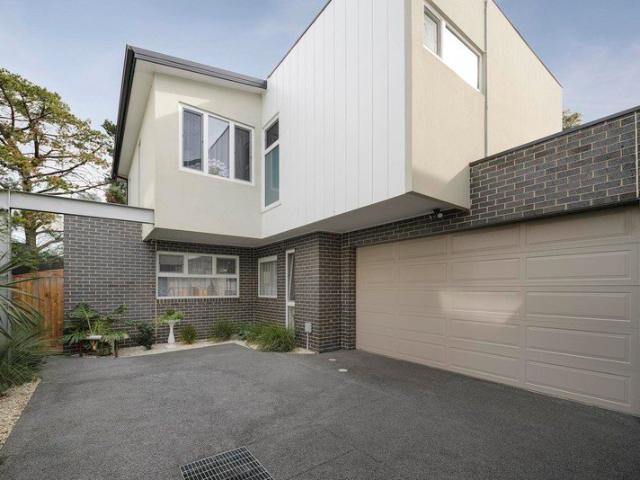
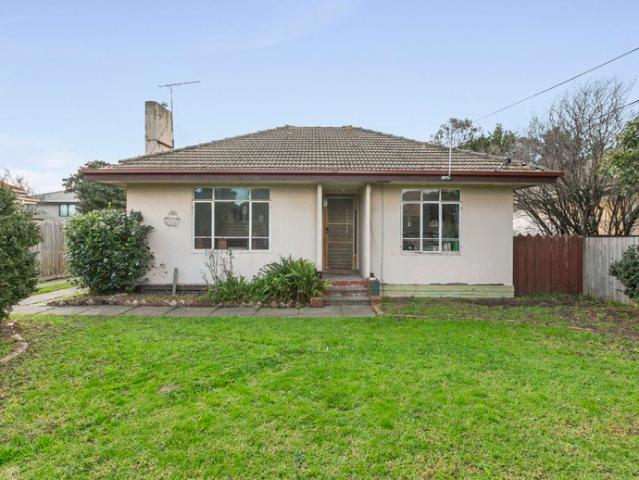
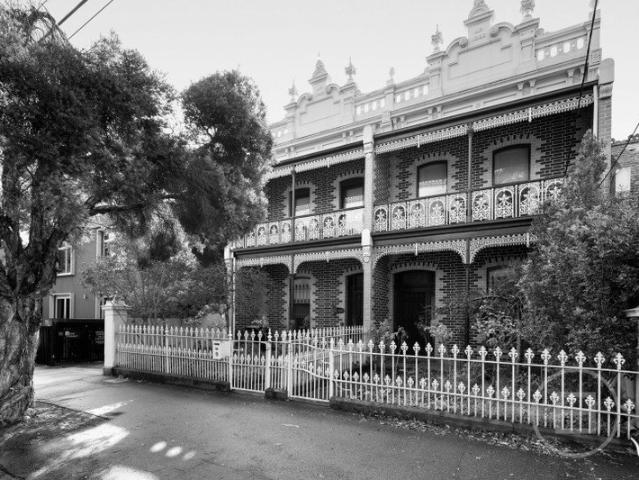
Classic Victorian with a world of opportunity
View photo
House · for sale
Request Details
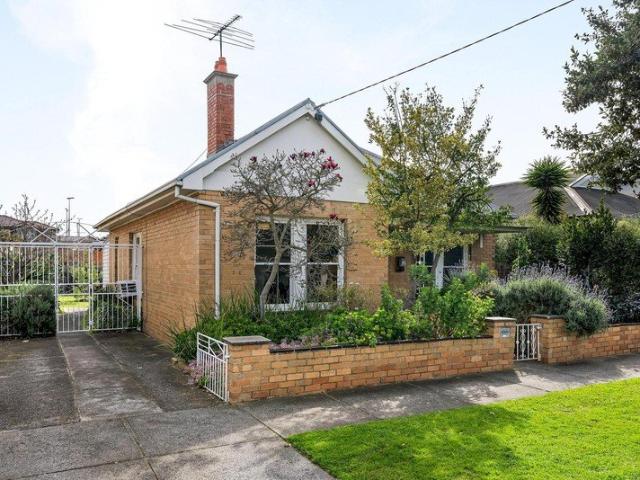
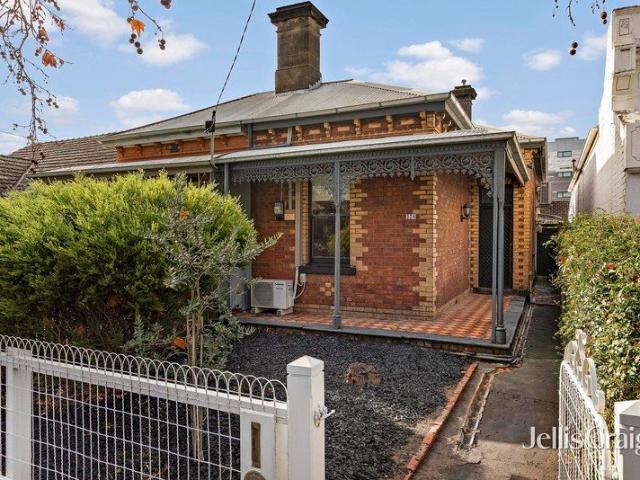
Classic Victorian with a world of opportunity
Moreland
· 3 Bedrooms · 1 Bath · House
· Garden · Equipped kitchen
Moreland · 3 Bedrooms · 1 Bath · House · Garden · Equipped kitchen
Situated in the very heart of Moonee Ponds complete with activity centre zoning (ACZ1), this attractive period home offers immediate comfort and convenience with exceptional future potential (STCA). Beyond the Hawthorn-brick facade you'll discover a well-presented interior comprising two large bedrooms and dedicated study all serviced by a contemporary-style bathroom. Instant appeal is further enhanced by the inclusion of a central living/meals area leading through to the newly updated kitchen with new appliances. Other features of the home include split-system heating/cooling, impressively high ceilings and full-size internal laundry, plus a sunny low-maintenance backyard with handy storage shed. Moments from junction trams along with an endless array of cafes, bars and restaurants to explore, it's also walking distance to Palace Cinema, local specialty shops, major supermarkets and Moonee Ponds Station
Request Details
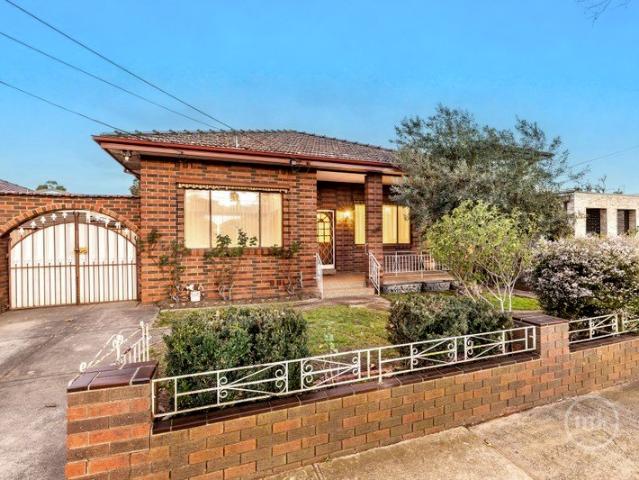
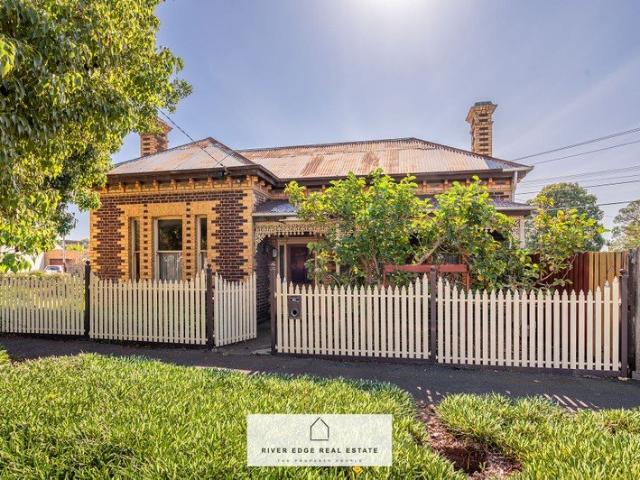
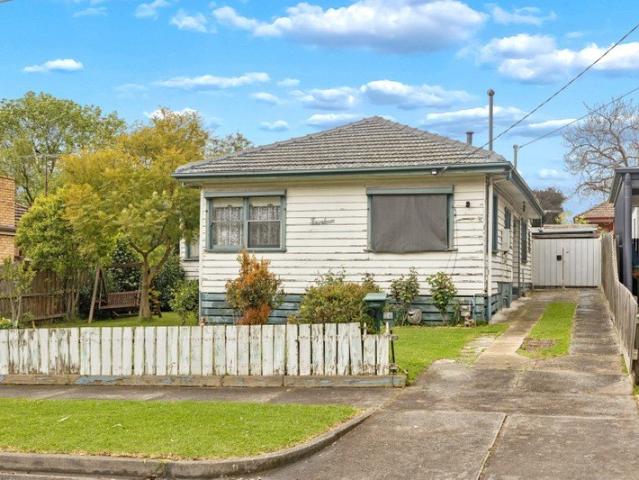
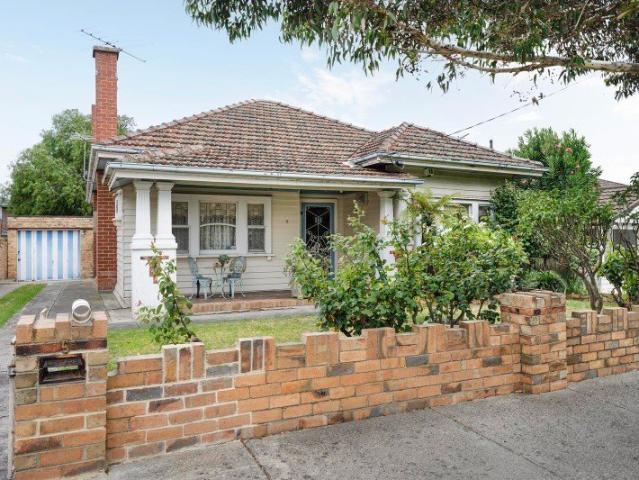
Incredible Potential in a Dream Location
View photo
House · for sale
Request Details
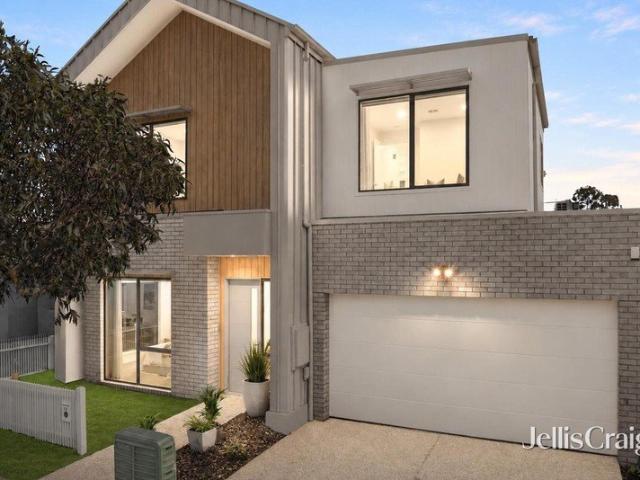
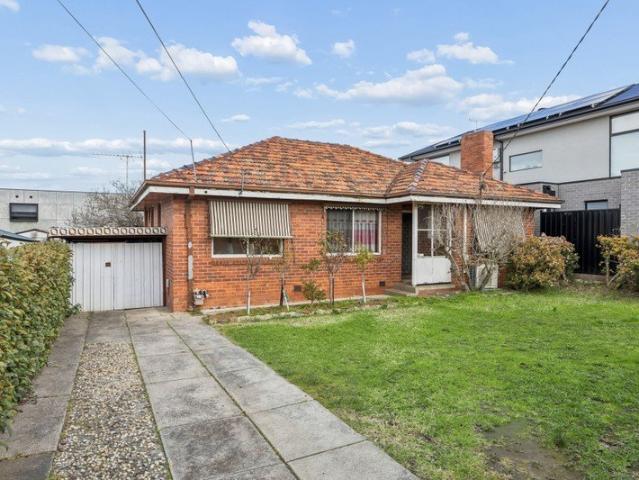
Incredible Potential in a Dream Location
Moreland
· 3 Bedrooms · 1 Bath · House
· Garden · Parking · Equipped kitchen
Moreland · 3 Bedrooms · 1 Bath · House · Garden · Parking · Equipped kitchen
'SOMERSET' - on a sizeable allotment complete with excellent rear access, this freestanding Victorian home has been enjoyed by the one family since 1962 and now presents an amazing opportunity for those looking to renovate, rebuild or possibly redevelop (STCA). Beyond its attractive facade, you'll discover the main part of the home comprising a wide central hallway accessing four principal rooms (three bedrooms and lounge) - all with towering ceilings and exceptionally well-proportioned. Add to this a neat kitchen with updated oven and adjoining dining area, as well as a functional bathroom and internal laundry. Completing the picture is a sizeable backyard that comes with the unique advantage of a remote-control double garage and secure single carport - both leading out to the unusually wide fully-concreted rear laneway. Walking distance to a choice of tram lines along with Lygon Street's endless array of cafes, bars and restaurants, it's also close to Balfe Park, local schools and Ea
Request Details
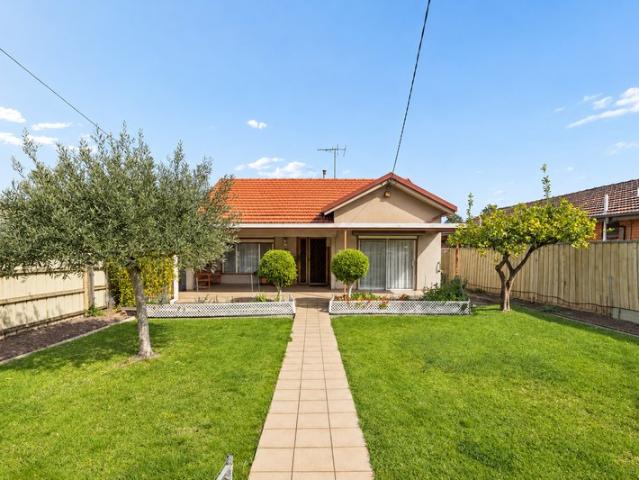
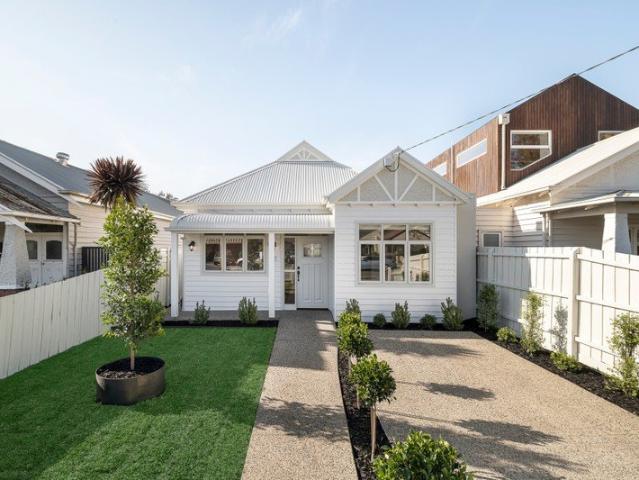
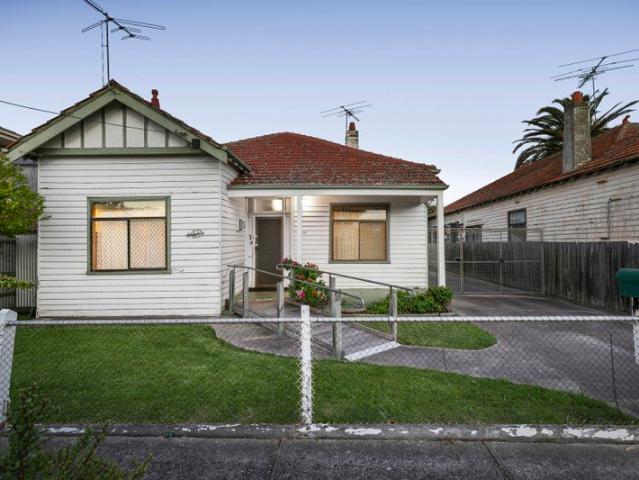
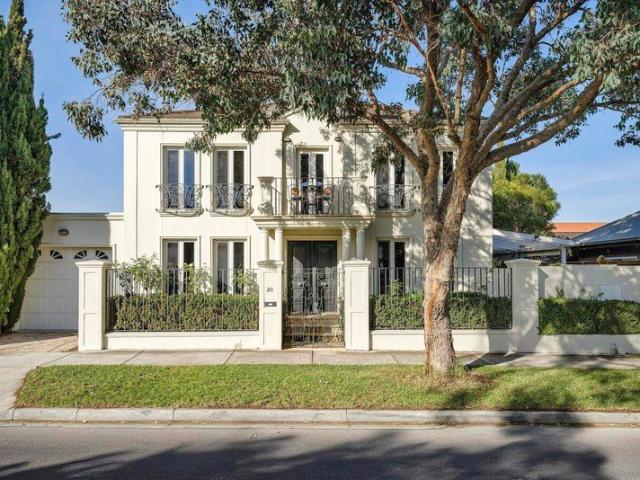
Period Character, Thoughtfully Reimagined in the Heart of Coburg
View photo
House · for sale
Request Details
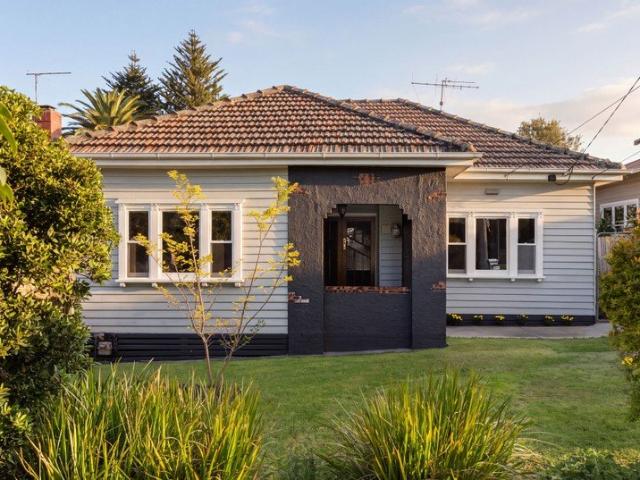
Period Character, Thoughtfully Reimagined in the Heart of Coburg
Moreland
· 3 Bedrooms · 1 Bath · House
· Equipped kitchen
Moreland · 3 Bedrooms · 1 Bath · House · Equipped kitchen
Raphael Houston proudly presents. A thoughtful transformation grounded in raw timber, painted weatherboards, exposed brick and dark stone gives this classic home its distinct identity. The material palette introduces natural texture and modern accents to the interior while preserving the warmth and familiarity of the original home. Two bedrooms retain the scale and detailing of an original period floorplan, with high ceilings and painted wall panelling giving each room a simple, established character. Original Victorian floorboards extend throughout the home, carefully repurposed from the property itself, while the master bedroom is complimented by beautifully crafted barn doors also made from reclaimed timber from the house. The bathroom takes a more expressive approach, pairing crisp white joinery with exposed brick tiles that flow from underfoot to ceiling. At the heart of the home, the kitchen focuses on combining warmth, texture and practicality with exposed brick, glass cabinetry
Request Details
Prominent Corner Site OFFERS INVITED!
View photo
House · for sale
Request Details
Updated
Prominent Corner Site OFFERS INVITED!
Moreland
· 4 Bedrooms · 2 Baths · House
Moreland · 4 Bedrooms · 2 Baths · House
This functional 764 sqm corner site has the all attributes to create your next project - be it live in, rent or develop:- Located 6.5 kilometres from the Melbourne CBD, this property is surrounded by an array of restaurants, cafes and other retail offerings including Coles Supermarket, Kmart and Moonee Ponds Central. Furthermore the property is within walking distance to Puckle Street Shops, Moonee Ponds Train station and opposite the beautifully landscaped Queens park. Offering a plethora of options - Renovate, Re-Develop, Extend. etc, key features include:- Total land area: 764 sqm Over 60 metre total frontage Favourably zoned Neighbourhood Residential Zone (NRZ) Multiple entry points via Park St & Mt Alexander Rd Previously used as a Medical clinic This large building suits a variety of owner occupier possibilities or Uses (STCA) Price & Terms NEGOTIABLE
Request Details
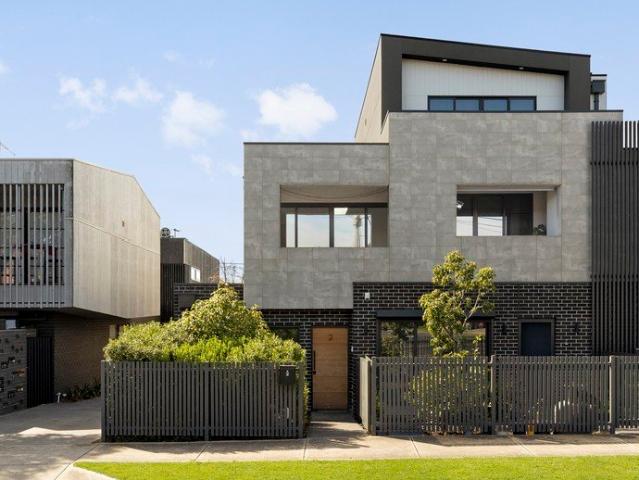
Refined Contemporary Luxury
View photo
House · for sale
Request Details
Refined Contemporary Luxury
Moreland
· 4 Bedrooms · 2 Baths · House
· Equipped kitchen
Moreland · 4 Bedrooms · 2 Baths · House · Equipped kitchen
Showcasing exceptional craftsmanship, generous proportions and a refined contemporary aesthetic, this brand new residence delivers a superb family lifestyle in one of Thornbury's most sought after pockets. Designed with both functionality and entertaining in mind, the home unfolds to a light-filled open plan living and dining domain enhanced by soaring ceilings and seamless indoor-outdoor integration. At the heart of the home, a stunning stone kitchen makes an immediate impression, appointed with an oversized island bench, premium appliances, extensive cabinetry, an integrated refrigerator and a fully equipped butler's pantry. Thoughtfully configured to accommodate modern family living, the residence comprises four generous bedrooms, including a luxurious main suite complete with a walk-in robe and beautifully appointed ensuite. A second living area provides valuable flexibility, creating the ideal retreat for children, teenagers or those seeking additional space to relax and unwind. P
Request Details
EOI Ending Fri 16 Oct 5pm | Newly Renovated Home in the Heart of Preston
View photo
House · for sale
Request Details
EOI Ending Fri 16 Oct 5pm | Newly Renovated Home in the Heart of Preston
Moreland
· 4 Bedrooms · 2 Baths · House
· Equipped kitchen
Moreland · 4 Bedrooms · 2 Baths · House · Equipped kitchen
Newly renovated and thoughtfully presented for modern living, 215 Dundas Street, Preston offers an exceptional opportunity for families, investors and buyers seeking a home that combines generous accommodation with a highly sought-after location. Positioned south of Bell Street and within the Thornbury High School zone, this inviting residence delivers the space and versatility needed for growing families, while its refreshed interiors provide a move-in-ready lifestyle with nothing left to do but enjoy. At the heart of the home is a spacious open-plan living and dining area, complemented by a contemporary kitchen with ample storage and preparation space. Large windows draw in natural light, creating an inviting everyday environment that transitions effortlessly between relaxed family living and entertaining. Accommodation is exceptionally well catered for with four bedrooms, including a main bedroom featuring its own ensuite, while the remaining bedrooms are generously proportioned and
Request Details
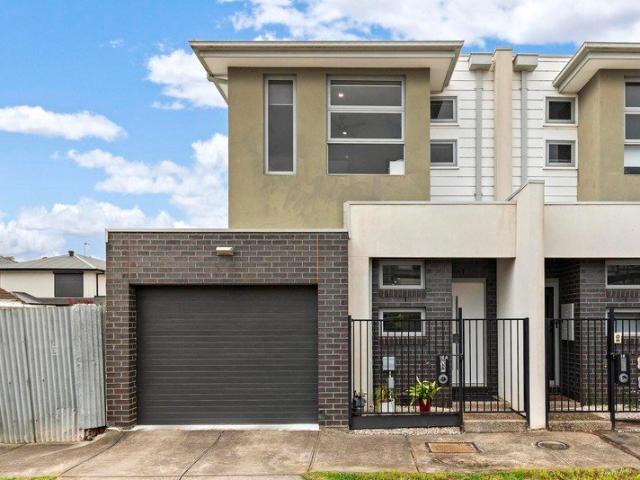
Ultimate low maintenance luxury living
View photo
Townhouse · for sale
Request Details
Ultimate low maintenance luxury living
Moreland
· 4 Bedrooms · 2 Baths · Townhouse
· Garden · Fireplace · Equipped kitchen
Moreland · 4 Bedrooms · 2 Baths · Townhouse · Garden · Fireplace · Equipped kitchen
Nestled in a quiet cul-de-sac backing onto Esslemont Reserve, this near-new townhouse (1 of only 3) brings together a versatile floorplan and first-class features to deliver a stunning low-maintenance lifestyle of family proportions. Greeted by high square-set ceilings and solid hardwood floors, the home's refined interior showcases four bedrooms (larger master) with built-in robes complemented by a private ensuite, stylish central bathroom and guest powder room (3rd WC). Adaptable open-design living/dining spaces add to the appeal accompanied by a superb stone-top kitchen complete with ample storage, fridge waterpoint, 900mm cooking appliances and Bosch dishwasher. Additional features include split-system heating/cooling, gas-log fireplace and premium 'tilt and turn' double-glazed windows, along with motorised roller shutters, full size laundry and 5.5kW solar power system. Step outside to discover a semi-enclosed alfresco entertaining deck and private back garden with gate to reserve
Request Details
A Standout West Preston Development Opportunity
View photo
House · for sale
Request Details
New
A Standout West Preston Development Opportunity
Moreland
· 3 Bedrooms · 1 Bath · House
Moreland · 3 Bedrooms · 1 Bath · House
Positioned in a highly sought-after pocket of Preston, this substantial 669sqm approx. landholding presents an outstanding opportunity for developers, builders and astute investors looking to secure a sizeable parcel with exciting future potential (STCA). Offering a generous allotment in an established residential setting, the property provides an excellent foundation for a range of development possibilities, including a multi-dwelling or townhouse project, (STCA) and the relevant planning requirements. Its combination of land size, position and surrounding amenity makes this a site worthy of serious consideration. The location is equally impressive, with Preston Market, Preston Train Station and High Street all within easy reach, providing an abundance of cafés, restaurants, shopping and everyday conveniences. Northland Shopping Centre, parks, sporting facilities and multiple public transport options are also close by, while excellent access to Bell Street and major arterial roads fur
Request Details
Spacious Foundations, Exceptional Future Potential
View photo
House · for sale
Request Details
Spacious Foundations, Exceptional Future Potential
Moreland
· 3 Bedrooms · 1 Bath · House
· Garden · Parking · Equipped kitchen
Moreland · 3 Bedrooms · 1 Bath · House · Garden · Parking · Equipped kitchen
Raphael Houston proudly presents. A complete renovation can fundamentally change the way the property is experienced. The existing footprint is spacious and well proportioned while providing a straightforward base to rework, with the garden allowing the house to expand and open more deliberately to the outdoors. The current plan comprises three large bedrooms alongside separate living and kitchen/meals areas, with a rear study providing further space to incorporate into a new arrangement. Positioned towards the rear, the kitchen and meals area creates a natural starting point for extension, with scope to bring kitchen, dining and living together within a larger domain opening directly to the garden. Outside, the depth of the garden leaves substantial room for new entertaining areas, landscaping or an extension that integrates the house more closely with its outdoor setting. A long driveway, carport and two sheds provide extensive parking and storage, completing a property with consider
Request Details
Abundance of space and light
View photo
House · for sale
Request Details
Abundance of space and light
Moreland
· 3 Bedrooms · 2 Baths · House
· Equipped kitchen
Moreland · 3 Bedrooms · 2 Baths · House · Equipped kitchen
This corner-block charmer is set in a quiet pocket of Brunswick West while being on the doorstep of every convenience. Filled with northern light, three large bedrooms and three living spaces, renovated and recently painted, this home offers extraordinary space and comfort. The rooms are generous with three metre ceilings giving a sense of spaciousness. Opening out to a deck through timber sliding doors, towards the rear unique versatility comprises bedroom, living room, bathroom and kitchenette. The separate entrance leads to an additional living space, kitchenette, bathroom and bedroom that can allows for multi-generational living for elderly family or tenager's retreat which can be segmented from the main living space or simply used for extra accommodation. The outdoor al-fresco area provides a Mediterranean-style dining space with a servery to the kitchen for family meals or relaxed gatherings. The wisteria arbor provides lilac blooms in spring, a curtain of shade in summer and let
Request Details
Original Character, North Facing Rear
View photo
House · for sale
Request Details
Original Character, North Facing Rear
Moreland
· 2 Bedrooms · 1 Bath · House
· Equipped kitchen
Moreland · 2 Bedrooms · 1 Bath · House · Equipped kitchen
Set in a quiet PrestonThornbury pocket, on the south side of Bell Street, 16 Foley Avenue presents an increasingly rare opportunity to secure a substantial 537sqm allotment with the space, flexibility and potential to create, enhance or reimagine something truly your own. This much-loved home is immediately comfortable and largely in its original condition, offering an authentic sense of its era and an exciting blank canvas for renovators, builders and buyers with vision. Generous proportions, high ceilings and abundant natural light provide a surprisingly spacious foundation, while original timber floors and expansive windows add warmth and character. The large living room is a particular highlight, enjoying excellent natural light and a leafy outlook, while both bedrooms are well proportioned. The adjoining kitchen and meals area retains its distinctive original cabinetry, timber floors and retro detailing, providing plenty of scope to renovate and create a more contemporary kitchen
Request Details
EOI Ending Sat 7 Nov 5pm | Thoughtfully Designed for Modern Living
View photo
Townhouse · for sale
Request Details
New
EOI Ending Sat 7 Nov 5pm | Thoughtfully Designed for Modern Living
Moreland
· 2 Bedrooms · 2 Baths · Townhouse
· Garden · Parking
Moreland · 2 Bedrooms · 2 Baths · Townhouse · Garden · Parking
Step through the front door of this beautifully designed two-level townhouse and you're welcomed by a light-filled entry that sets the tone for the whole home. To the front of the ground floor, a generous bedroom opens onto a private timber deck and landscaped front garden, while its adjacent ensuite and built-in robe. Just beyond, a smart study nook sits neatly off the hallway, perfect for working from home without sacrificing a spare room, and a handy storage cupboard keeps everyday clutter out of sight. At the rear, the single garage offers secure parking with convenient internal access, so you can bring the groceries straight inside on a rainy Melbourne day. A laundry sits alongside, and the adjoining courtyard provides a low-maintenance spot for a morning coffee or a few pot plants. Throughout the home, double glazed windows keep things whisper quiet and wonderfully energy efficient, while a split system in every room means year-round comfort no matter the season. Head upstairs an
Request Details
Refreshed, refined take on the river precinct lifestyle
View photo
Townhouse · for sale
Request Details
New
Refreshed, refined take on the river precinct lifestyle
Moreland
· 2 Bedrooms · 2 Baths · Townhouse
· Equipped kitchen
Moreland · 2 Bedrooms · 2 Baths · Townhouse · Equipped kitchen
Without any shared land whatsoever, this revitalised standout offers comfort backed by space, style, and substance, brilliant for moving straight in and indulging in the Moonee Ponds lifestyle. Placed on a quiet side-street with countless conveniences only moments away, the home unfolds over two light-filled storeys. Comprising main and guest bedrooms, plentiful robe space, and a pair of smart ensuites, accommodation claims the second storey, while on the free-flowing level below, a front sitting/study area proves the perfect counterpart to a superb rear domain. Sun streams in from northern, eastern, and western sides, high ceilings add to the atmosphere, and tall, manicured bamboo gives a green backdrop, while sliding glass merges living/dining and barbecue alfresco areas to handle hospitality with ease. Stone benchtops, extensive storage, an oversized breakfast bar, and Bosch/Smeg appliances feature in a kitchen that rewards a passion for cooking, while other highlights range from re
Request Details
Spacious third floor apartment with city views
View photo
House · for sale
Request Details
Spacious third floor apartment with city views
Moreland
· 3 Bedrooms · 2 Baths · House
· Balcony · Equipped kitchen
Moreland · 3 Bedrooms · 2 Baths · House · Balcony · Equipped kitchen
Retirement living at its best! Enjoy elevated retirement living in this beautifully appointed third-floor apartment at Redmond Park. Showcasing city views, this spacious residence offers three generous bedrooms, separate storage, and two well-designed bathrooms, providing the perfect balance of comfort, style, and functionality. The light-filled open-plan living and dining area creates a welcoming space to relax or entertain, while the contemporary kitchen features quality appliances and elegant stone benchtops and walk in pantry, making meal preparation a pleasure. Whether you enjoy cooking at home, dining with friends in the village restaurant, or exploring the many cafés and restaurants just a short stroll away, you'll have plenty of lifestyle choices at your doorstep. The spacious main bedroom opens onto a private balcony, creating a peaceful retreat to enjoy your morning coffee or unwind at the end of the day. Complete with an ensuite to master bedroom, plus a second bathroom, a s
Request Details
Airy top floor apartment with stunning north east views
View photo
House · for sale
Request Details
Airy top floor apartment with stunning north east views
Moreland
· 3 Bedrooms · 2 Baths · House
· Balcony · Terrace · Equipped kitchen
Moreland · 3 Bedrooms · 2 Baths · House · Balcony · Terrace · Equipped kitchen
Retirement living at its best! This 6th-floor, North-facing, three-bedroom, two-bathroom apartment is filled with sunlight. Enjoy the scenery from a large outdoor terrace with amazing views over the North-East, or enjoy some quiet reading time on the balcony connected to the spacious main bedroom. With quality appliances and stone benchtops in the kitchen, you can choose to cook, dine in the village restaurant with friends, or choose from the many local food and dining options just a short stroll away. Come and live your best life in retirement with us, and see how great life can be at Redmond Park. Property Features: - Open-plan living and dining - New appliances - Stone benchtops - Spacious and light-filled throughout - Private balcony off the main bedroom - Ensuite bathroom and second bathroom with separate powder room - 24/7 Emergency call system Community features: - Library - Activities or games room - Arts and craft room - Billiards room - Business Centre - Community room/lounge
Request Details
Newly refurbished one bedroom apartment
View photo
House · for sale
Request Details
Newly refurbished one bedroom apartment
Moreland
· 1 Bedroom · 1 Bath · House
· Balcony · Gym · Equipped kitchen
Moreland · 1 Bedroom · 1 Bath · House · Balcony · Gym · Equipped kitchen
Retirement living at its best! This 1st-floor apartment offers a lovely aspect with Pigdon Street views. Apartment 110 has stainless steel appliances and stone benchtops in the kitchen, and an open plan living and dining space. Finished with neutral tones, this property provides the perfect backdrop for any interior style of choice! Located in the highly sought-after pocket of Princes Hill, just a short stroll from Lygon Street, this beautiful light and bright one-bedroom apartment is ready to be your new home. Property features: - Stainless steel appliances in the kitchen - Stone benchtops - Spacious and light-filled throughout - Ensuite bathroom and separate powder room - Private Balcony in the living room and bedroom overlooking Pigdon Street - 24/7 Emergency call system - Freshly painted - New carpet Community features: - Library - Activities or games room - Arts and craft room - Billiards room - Business Centre - Gym - Resident bar (Legends bar) - Workshop - Hair salon (fee for se
Request Details
A Home Designed for Modern Family Life
View photo
Townhouse · for sale
Request Details
A Home Designed for Modern Family Life
Moreland
· 3 Bedrooms · 2 Baths · Townhouse
· Parking · Equipped kitchen
Moreland · 3 Bedrooms · 2 Baths · Townhouse · Parking · Equipped kitchen
Expressions of Interest closing Monday 2nd November at 6PM Jake Popalis proudly presents. A practical family plan is given greater dimension by spaces that can operate independently. Ground floor living moves seamlessly between the lounge and private courtyard, while an upper-level retreat and garage/studio conversion create quieter areas away from the centre of the home. The kitchen and meals area adjoin the main living domain, with an island bench, timber cabinetry and stainless-steel appliances. Timber flooring continues through the lounge, where broad sliding doors open onto an expansive deck and private courtyard. Two ground-floor bedrooms sit alongside the central bathroom and laundry. Upstairs, the main bedroom occupies a private level with built-in robe and ensuite, accompanied by a study providing an additional retreat or workspace. The converted garage creates a separate studio with its own kitchen facilities, suited to working from home, extended family or independent living
Request Details
Expanded family entertainer in a serene setting
View photo
House · for sale
Request Details
Expanded family entertainer in a serene setting
Moreland
· 4 Bedrooms · 2 Baths · House
· Garden · Fireplace · Equipped kitchen
Moreland · 4 Bedrooms · 2 Baths · House · Garden · Fireplace · Equipped kitchen
Nestled in a blissfully quiet cul-de-sac, this Californian Bungalow is sure to surprise with its flexible design, brilliant living/entertaining spaces and impressive land size in the vicinity of 772 square metres. Beyond the immaculate front garden and gorgeous facade, you'll instantly discover an extended single-level floorplan highlighting four generous bedrooms (main with walk-in robe) along with a modern ensuite, stylish two-way family bathroom and additional powder room (3rd WC). Enhancing its versatility is an elegant front lounge, central living/dining room with gas-log fireplace and open family/meals area to the rear accompanied by a stone-top kitchen with island bench, large pantry, quality cooking appliances and integrated Asko dishwasher. Along with ducted heating/refrigerated cooling providing all-seasons comfort, this period prize also includes soaring ceilings, hardwood floors and stylish plantation shutters, along with a family-sized laundry and excellent storage options
Request Details
Private Negotiation
View photo
House · for sale
Request Details
Private Negotiation
Moreland
· 8 Bedrooms · 4 Baths · House
Moreland · 8 Bedrooms · 4 Baths · House
THE DEAL Two c. 1886 terraces amalgamated a single home of stature unmatched. This marquee Victorian is palatial in its prominence. Enduring in its provenance. A Parkville-bordering icon at Brunswick's best address right opposite Royal Park. Intricate lacework, tuckpointed brickwork, boom-style ornamentation and two grand entrances unify for an impression to last a lifetime. Architecturally reworked, inspired interiors honour the legacy before forging one of their own. Double-arched entrance foyer, timber underfoot, expressive detail across soaring ceilings, fireplaces finished in solid marble. Echoes of yesteryear, woven into luxury that meets every modern standard. Two ground-level bedrooms, six more above all expansive, all versatile. Eight bedrooms in total - three luxe bathrooms to complement. Glancing at parkland opposite, formal living and dining claim the quiet front section. With a staircase and courtyard on either side, theatre and occasion mark the arrival at a scintillating
Request Details
Opportunity knocks!
View photo
House · for sale
Request Details
Opportunity knocks!
Moreland
· 3 Bedrooms · 1 Bath · House
· Garden · Parking · Equipped kitchen
Moreland · 3 Bedrooms · 1 Bath · House · Garden · Parking · Equipped kitchen
This original Californian Bungalow situated on a sizeable allotment of land (approx 592sqm), is an ideal opportunity for the renovator or developer (STCA). Positioned in this prime central Pascoe Vale location near shops, Pascoe Vale Station, Citylink, parks, and various schools (zoned for Strathmore Secondary College), this charming old-world home with leadlight windows and high ornate ceilings, comprises 3 bedrooms, formal lounge and dining rooms, central kitchen, bathroom and laundry. Step outside and enjoy the gardens in the large backyard and find a side drive leading to a tandem triple garage with workshop area
Request Details
Expressions of Interest Closes Thursday 5th November at 12:00pm
View photo
House · for sale
Request Details
Updated
Expressions of Interest Closes Thursday 5th November at 12:00pm
Moreland
· 3 Bedrooms · 2 Baths · House
· Balcony · Fireplace · Equipped kitchen
Moreland · 3 Bedrooms · 2 Baths · House · Balcony · Fireplace · Equipped kitchen
Effortless lifestyle of quality and convenience Well south of Bell Street in one of the suburb's premier pockets, this double-storey home combines a flexible floorplan and long list of features to deliver an impressive low-maintenance lifestyle all on a separately-titled block with no shared land. The distinctive Georgian-inspired facade makes way for a light-filled interior showcasing an extra-large master bedroom with its own WIR, balcony and spa ensuite, as well as two additional bedrooms (BIRs), main central bathroom and guest powder room (3rd WC). The elegant lounge with gas-log fireplace adds to the appeal, along with a study/retreat (upstairs) and open living/dining area adjoined by a granite-top kitchen with solid timber cabinetry, 900mm cooking appliances and Bosch dishwasher. Other stand-out features include hydronic heating (incl. bathroom towel rails), ducted evaporative cooling, high ceilings and a mix of solid hardwood and engineered timber floors, along with a full-size
Request Details
Period Gem with Growth Zone Credentials
View photo
House · for sale
Request Details
Period Gem with Growth Zone Credentials
Moreland
· 4 Bedrooms · 2 Baths · House
· Garden · Parking · Patio · Equipped kitchen
Moreland · 4 Bedrooms · 2 Baths · House · Garden · Parking · Patio · Equipped kitchen
In one of Pascoe Vale South's favourite pockets, this classic Californian Bungalow offers immediately comfortable accommodation along with exceptional potential to utilize its 597sqm of land (approx) and Residential Growth Zoning (STCA). Beyond the attractive facade you'll find a neat interior comprising four large bedrooms all serviced by a main central bathroom and laundry/second bathroom. There's also an open dining area and adjoining kitchen with breakfast bench, large pantry and Smeg freestanding oven as well as a sizeable living room to the rear. Additional features include ducted heating, evaporative cooling and high ceilings, plus a wide undercover patio, sunny backyard and side driveway for two-car off-street parking. Walking distance to Melville Road trams and choice of bus routes along with local shops, cafes and Piedimonte's Supermarket, it's also close to popular parks and schools (Strathmore SC zone), as well as easy access to the Moonee Ponds Creek Trail and Citylink
Request Details
Top Floor Apartment with Captivating City Views
View photo
House · for sale
Request Details
Top Floor Apartment with Captivating City Views
Moreland
· 2 Bedrooms · 2 Baths · House
· Balcony · Equipped kitchen
Moreland · 2 Bedrooms · 2 Baths · House · Balcony · Equipped kitchen
Retirement living at its best! Enjoy light, space and beautiful city views in this warm and inviting penthouse, ideally positioned in the heart of Princes Hill. Set within a welcoming retirement living community, this south-facing home is filled with natural light and features high ceilings that add to the wonderful sense of space. The generous living area opens onto a private balcony, creating a lovely spot to enjoy your morning coffee, unwind in the afternoon or simply take in the city outlook. Fully renovated and beautifully presented, the home offers two comfortable bedrooms, two bathrooms and a stylish modern kitchen complete with stainless steel appliances and stone benchtops. Beyond the apartment, the location adds another dimension to the lifestyle. Centrally positioned in Princes Hill, you're close to beautiful parks and green spaces, with convenient public transport nearby and a choice of local shops, cafés and restaurants to enjoy. Property Features: - Open-plan living and d
Request Details
Federation gem with potential to polish
View photo
House · for sale
Request Details
Federation gem with potential to polish
Moreland
· 4 Bedrooms · 1 Bath · House
· Garden · Parking · Patio · Equipped kitchen
Moreland · 4 Bedrooms · 1 Bath · House · Garden · Parking · Patio · Equipped kitchen
Situated in one of Moonee Ponds' most popular neighbourhoods, this distinctive period home provides an instantly enjoyable family lifestyle along with tremendous scope to renovate and extend or start afresh (STCA). The established front garden and attractive facade make way for a light-filled interior comprising three large bedrooms and study/4BR all sharing a neat bathroom and separate WC. Adding to the immediate appeal is a central lounge, rear living room and contemporary kitchen/meals area that comes with soft-close drawers, tiled splashbacks, gas cooker and dishwasher. There's also a gas heater and air conditioner in the lounge providing year-round comfort, along with high ceilings and large internal laundry. Completing the picture is a sunny backyard with undercover patio and handy bungalow/storeroom, plus off-street parking via the side driveway. Lennox Street Deli around the corner along with Moonee Ponds West Primary School, acres of parkland and endless river trails, it's als
Request Details
Prime 630m² approx. Landholding with Rear ROW & Development Scope STCA
View photo
House · for sale
Request Details
Prime 630m² approx. Landholding with Rear ROW & Development Scope STCA
Moreland
· 3 Bedrooms · 1 Bath · House
· Garden · Parking · Equipped kitchen
Moreland · 3 Bedrooms · 1 Bath · House · Garden · Parking · Equipped kitchen
Positioned on a generous 630m² allotment (approx.) with dual street access via a rear ROW, this versatile property represents a premier acquisition for developers, builders, and land-bankers seeking scale in a prime Thornbury corridor. Ready to be leased out for immediate holding income, renovated, extended, or redeveloped (STCA), the property offers a deep backyard, versatile original dimensions, and exceptional off-street parking. The home's neat layout features a spacious lounge flowing through to a central meals area and kitchen, complemented by a third living zone. Three large bedrooms provide accommodation, serviced by an expansive family bathroom. Outdoors, the deep site features an oversized garage with a workshop, storage shed, and rear-carport access via the quiet back lane, plus extensive front parking off St Georges Roadproviding outstanding access logistics for future project planning or multi-dwelling construction (STCA). Enjoying immediate proximity to the Route 11 tram,
Request Details
High End Living, Designed for Modern Life
View photo
House · for sale
Request Details
High End Living, Designed for Modern Life
Moreland
· 4 Bedrooms · 3 Baths · House
· Equipped kitchen
Moreland · 4 Bedrooms · 3 Baths · House · Equipped kitchen
Showcasing a refined contemporary design, quality finishes and an impressive four-bedroom floorplan, this beautifully appointed residence delivers sophisticated, low-maintenance family living in one of Pascoe Vale's most desirable pockets. Designed with space and natural light in mind, the home offers four generous bedrooms, including the converted upstairs retreat which creates a versatile fourth bedroom ideal for growing families, guests or those requiring additional work-from-home space. At the heart of the home, the open-plan kitchen, living and dining area provides an impressive setting for everyday living and entertaining. The kitchen is finished with stone benchtops, quality appliances, excellent storage and a generous island bench, while stone surfaces throughout the home add to the sense of quality and consistency. Large doors extend the living space onto a decked outdoor entertaining area, creating an effortless connection between indoors and out. Surrounded by a private, low
Request Details
Meticulously Maintained For with Rare Rear Laneway Access & Future Potential
View photo
House · for sale
Request Details
Meticulously Maintained For with Rare Rear Laneway Access & Future Potential
Moreland
· 3 Bedrooms · 1 Bath · House
· Equipped kitchen
Moreland · 3 Bedrooms · 1 Bath · House · Equipped kitchen
Positioned in a highly sought after pocket of Preston, 37 Leicester Street is a neat and meticulously cared for three bedroom family home offering comfortable living, excellent functionality and the increasingly rare advantage of rear laneway access. For those with an eye to the future, the property also offers an appealing development opportunity, with its generous landholding and rear access providing an excellent foundation to explore redevelopment or further enhancement, (STCA). Buyers can enjoy the existing home while considering the possibilities the site may offer over time. Inside, the home features three spacious bedrooms, a practical kitchen and adjoining dining area, bathroom, separate laundry and excellent storage. Complemented by security roller shutters, an alarm system and abundant storage options, the home has been carefully maintained throughout and provides a comfortable, functional layout perfectly suited to families, first home buyers and those looking to secure a p
Request Details
A beautiful combination of beauty and grace
View photo
House · for sale
Request Details
A beautiful combination of beauty and grace
Moreland
· 3 Bedrooms · 2 Baths · House
· Parking · Equipped kitchen
Moreland · 3 Bedrooms · 2 Baths · House · Parking · Equipped kitchen
A stunning expression of beauty and simplicity, this graceful residence caters for all stages of family life with its impressive single-level floor plan. Each element of this light-filled entertainer will leave a lasting impression in a tranquil Preston location with W.R Ruthven Reserve directly across the road. The interior features a separate lounge room and three spacious bedrooms (master with en-suite and walk in robe) serviced by a stylish bathroom and laundry, before entering an open plan kitchen, dining and living domain at the rear. The delightful kitchen showcases fantastic storage and countertops along with modern appliances, including dishwasher. The wrap around courtyard provides the perfect setting for enjoying a morning coffee or reading a book in peaceful ambiance. Delivering a strong sense of space from top to bottom, the extensive list of special features includes ample storage solutions, heating/cooling, a remote-controlled double garage with internal access, security
Request Details
Timeless Charm with Space to Shine
View photo
House · for sale
Request Details
Timeless Charm with Space to Shine
Moreland
· 3 Bedrooms · 2 Baths · House
· Fireplace · Parking · Equipped kitchen
Moreland · 3 Bedrooms · 2 Baths · House · Fireplace · Parking · Equipped kitchen
In a tree-lined avenue that puts local cafes, trams, W.H. Robinson Reserve and Merri Creek trails within a short walk, this pristine three bedroom, two bathroom Art Deco home offers seamless entry to a coveted and tightly held Preston West locale. A classic home showcasing generous dimensions flooded in natural light and a right-of-way that promises access (that can be easily created) to a garage plus off-street parking, this property is a superb example of the understated elegance of its era. Double doors welcome you in and a streamlined floorplan features free-flowing living and dining, each with a tapestry brick fireplace and ornate ceilings, divided by double doors that makes the spaces as private or open as required. Excellent storage and stainless-steel cooking enhance the central kitchen that is large enough to eat in, and flows to deep north facing rear gardens offering plenty of space for kids, pets and relaxed outdoor entertaining. Sizeable bedrooms share two spotless bathroo
Request Details
View map Back to list

Get email alerts

Don't miss out: be the first to know about new properties

The alert was correctly created

On subscribing you accept the conditions of use and the privacy policy
Alert
Receive new ads in your inbox
Save this search
Receive alerts for new listings

We'll send you an email when we have new properties for: "Houses for sale in Moreland"

The alert was correctly created

Princes Hill
Thornbury
Get email alerts and be the first to see new listings
Required field
On subscribing I accept the terms of the privacy policy
Perfect! You'll soon start receiving new listings via email
Alert
Receive an email when we have new ads for Houses for sale in Moreland
Save this search
Filters

Bedrooms

Size (m²)

m²
m²

Price

$
$

Property type

Bathrooms

Clear all filters
Receive notifications when new entries are published.