2,092 houses for sale in Moreland

Plans & permits approved for two luxury 30sq townhouses in Brunswick West
View photo
House · for sale
Request Details
Plans & permits approved for two luxury 30sq townhouses in Brunswick West
Moreland
· 3 Bedrooms · 1 Bath · House
Moreland · 3 Bedrooms · 1 Bath · House
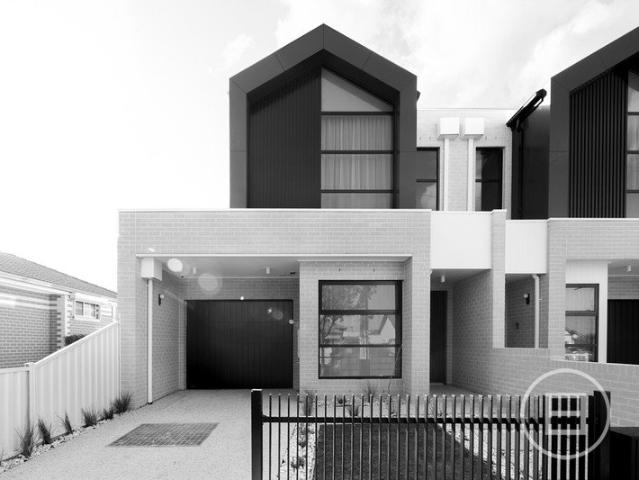
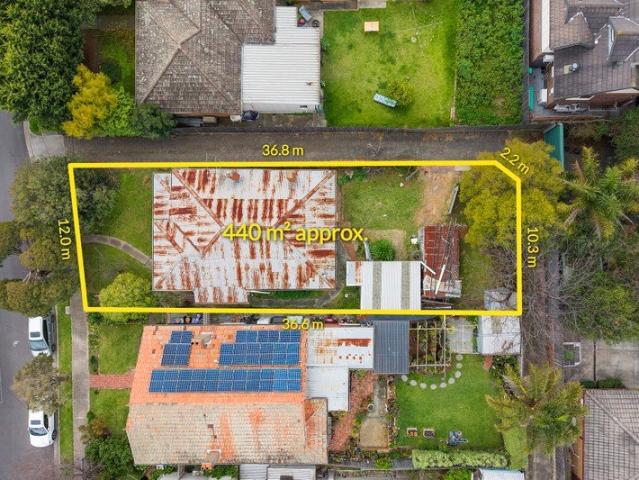
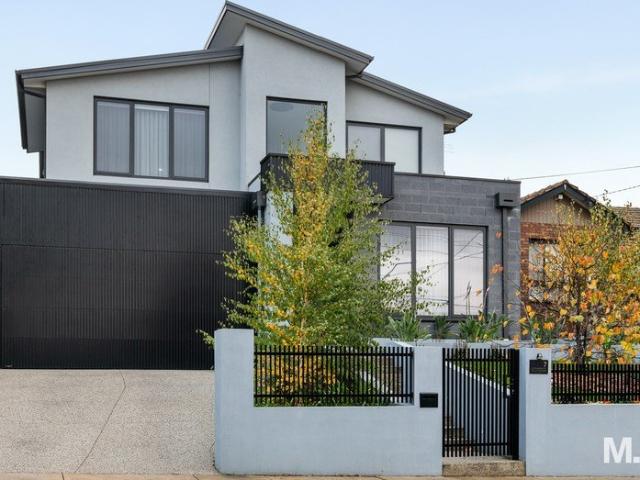
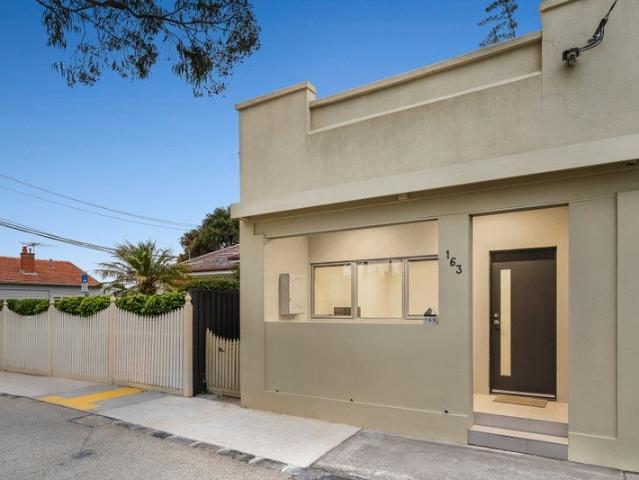
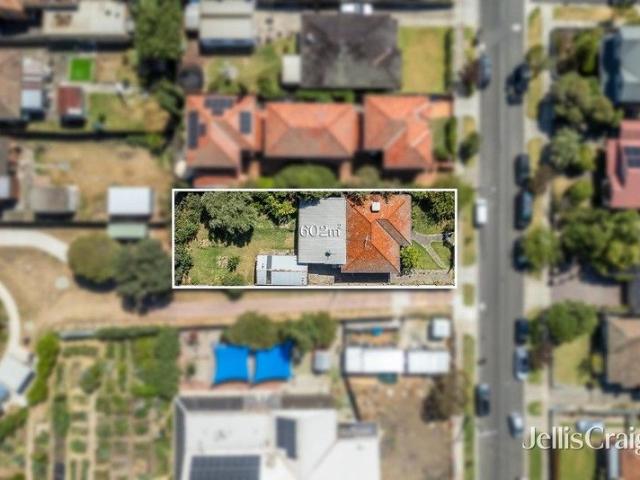
Expressions of Interest Premium park backing site with strong end buyer demand and excellent resale potential. An exceptional opportunity in a quiet Brunswick West pocket, this 602m² Approx. site comes with approved plans and permits for two architect-designed luxury townhouses, ready for immediate construction. The property is currently returning $2,781 per month, providing holding income while you plan your next move. Each approved residence offers a spacious four-bedroom, three-bathroom layout (approx. 30 squares), complemented by large private open spaces and a high-quality, energy-efficient design. Uniquely positioned with a pedestrian laneway to the side and direct parkland at the rear, the future homes will enjoy outstanding natural light, privacy and uninterrupted green outlooks. Key Features Land size 42m depth & 14.3m width (approx) Approved plans & permits for two luxury townhouses Approx. 30 squares each (4 bed, 3 bath) Large private open spaces (81.2m² approx & 75.3m² appr
Request Details
Renovating Prospects with Potential to Develop STCA
View photo
House · for sale
Request Details
Renovating Prospects with Potential to Develop STCA
Moreland
· 3 Bedrooms · 1 Bath · House
· Garden · Parking · Equipped kitchen
Moreland · 3 Bedrooms · 1 Bath · House · Garden · Parking · Equipped kitchen
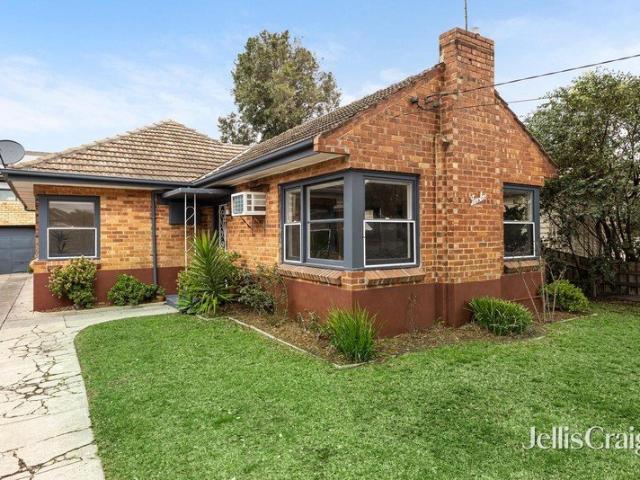
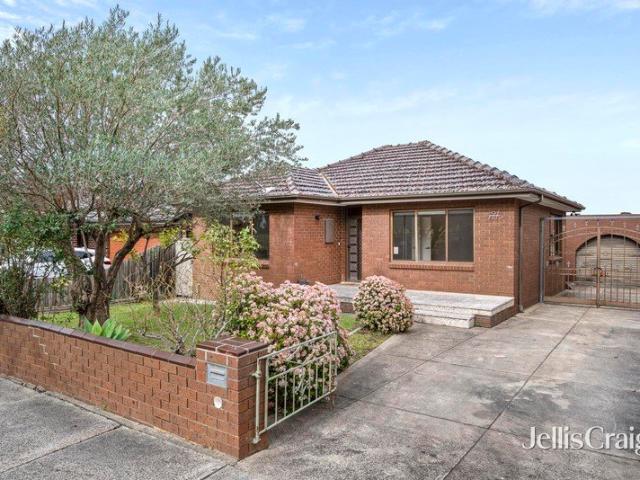
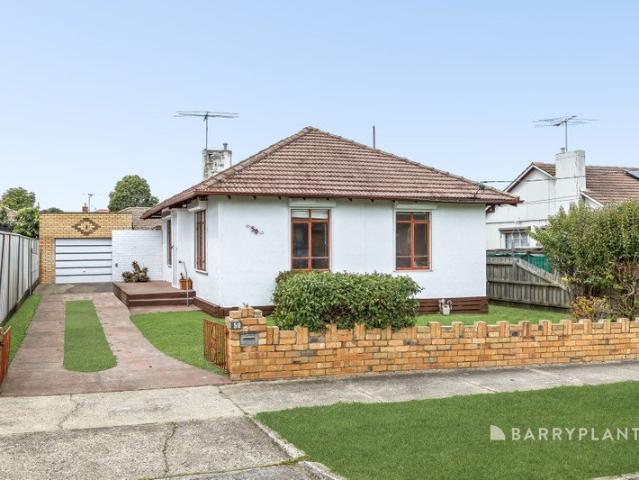
Sale by SET DATE: Tuesday 3rd November at 5:00pm (unless sold prior) Attention savvy buyers, a rare opportunity has just presented itself in the Preston property market, with this outstanding home in a terrific location. Enticing across a range of buyers, this residence on 487sqm could easily be a comfortable first home or investment, a renovation project, two unit development site or even a blank canvas for a knock-down rebuild (STCA). The layout begins with an entrance foyer that flows through to a separate living room with wall heater, nearby is a contemporary kitchen/meals area with functional appliances and plentiful storage. Sleeping arrangements include two spacious bedrooms serviced by a neat bathroom and large laundry. The rear yard boasts an extra large bungalow (third double bedroom), double garage, plenty of grassland, and ample off-street parking. Added highlights also include; split system heating/cooling, window furnishings, storage plus hardwood floors. Brilliantly posi
Request Details
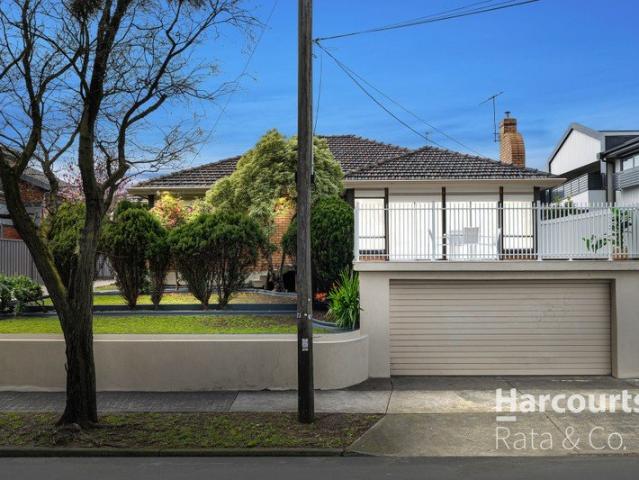
Timeless Character, Contemporary Comfort
View photo
House · for sale
Request Details
Timeless Character, Contemporary Comfort
Moreland
· 3 Bedrooms · 1 Bath · House
· Fireplace · Equipped kitchen
Moreland · 3 Bedrooms · 1 Bath · House · Fireplace · Equipped kitchen
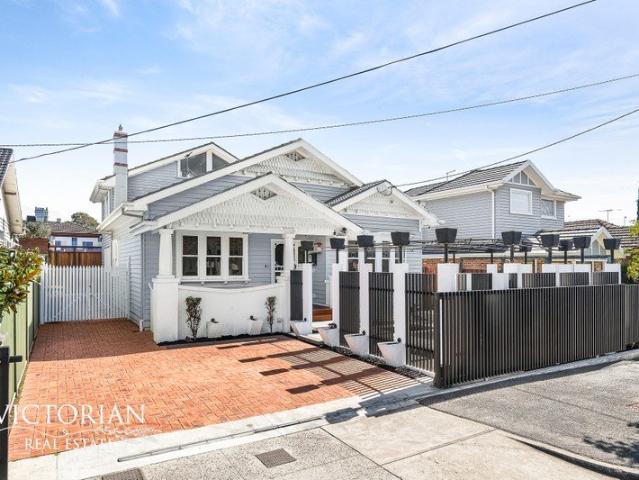
Beautifully blending timeless mid-century character with sophisticated modern updates, this spacious three-bedroom residence offers relaxed family living in a quiet, tightly held neighbourhood within the Strathmore Secondary College zone. Original polished timber floors and high ceilings create an immediate sense of warmth and character, while the thoughtfully designed open-plan kitchen, living and dining area provides an inviting space for both everyday family life and relaxed entertaining. A study nook adds further flexibility, complemented by a charming fireplace that brings a cosy ambience to the living area. The sleek modern kitchen is impeccably finished with glossy stone benchtops, a freestanding Chef cooker, generous pantry storage, classic subway-tiled splashbacks and abundant crisp white cabinetry. It is an elegant and highly functional setting for the home chef. Three generously proportioned bedrooms are serviced by a stylishly appointed contemporary bathroom featuring a lux
Request Details
Oversized, Updated & Quietly Tucked Away
View photo
Villa · for sale
Request Details
Oversized, Updated & Quietly Tucked Away
Moreland
· 2 Bedrooms · 1 Bath · Villa
· Garden · Equipped kitchen
Moreland · 2 Bedrooms · 1 Bath · Villa · Garden · Equipped kitchen
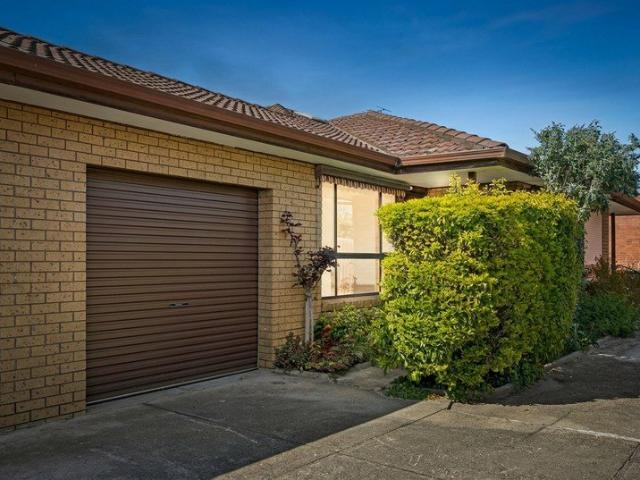
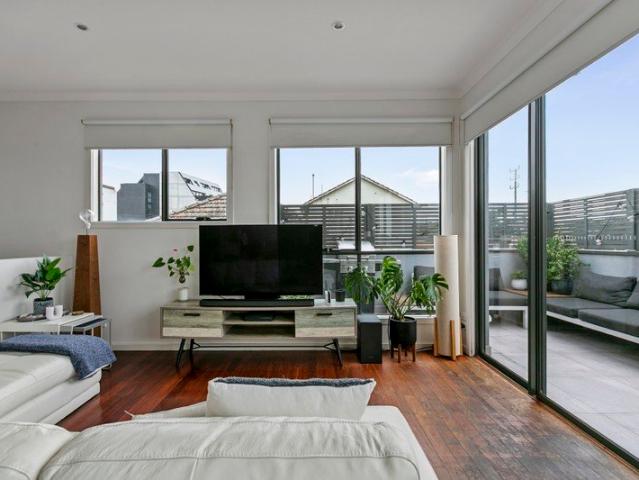
Set privately towards the rear of a tightly held block of only four, this impressively spacious two-bedroom villa combines generous proportions, stylish updates and a substantial garden courtyard to deliver easy single-level living in an exceptionally convenient location. Light, bright and immediately inviting, the home opens to a generous living room with plenty of space to relax and entertain. The renovated kitchen is a standout, featuring stone benchtops, ample storage, dishwasher and electric cooking, along with an integrated refrigerator and cleverly incorporated laundry facilities. A central island bench connects seamlessly with the adjoining meals area, creating a practical and social heart of the home. Two genuinely generous bedrooms each feature built-in robes and are serviced by an updated central bathroom, while two split-system heating and cooling units ensure year-round comfort. Double roller blinds throughout provide added privacy and flexibility. Outside, a large private
Request Details
The Last on the Block, First in Privacy
View photo
Townhouse · for sale
Request Details
The Last on the Block, First in Privacy
Moreland
· 2 Bedrooms · 1 Bath · Townhouse
· Parking
Moreland · 2 Bedrooms · 1 Bath · Townhouse · Parking
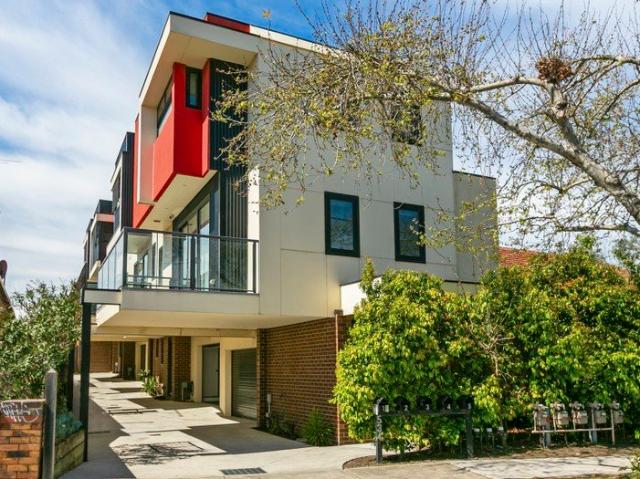
An excellent opportunity awaits in a convenient Preston setting, where this privately positioned double-storey residence offers a practical combination of space, privacy, security and low-maintenance living. Positioned as the final unit on the block, the home provides a sense of separation and privacy that is increasingly sought after. Set across two levels, the home provides a functional layout designed to offer comfortable everyday living while making the most of its private position. With two bedrooms, a dedicated study space, central bathroom, separate additional toilet and single garage, the property presents an appealing opportunity for first-home buyers, couples, downsizers and investors seeking a well-positioned residence in an established location. The double-storey design provides a natural separation between the living and sleeping zones, creating a practical home that offers flexibility and comfortable accommodation. The two bedrooms are complemented by a dedicated study sp
Request Details
Auction Saturday 7th November at 10am
View photo
House · for sale
Request Details
New
Auction Saturday 7th November at 10am
Moreland
· 4 Bedrooms · 3 Baths · House
· Fireplace · Parking · Equipped kitchen
Moreland · 4 Bedrooms · 3 Baths · House · Fireplace · Parking · Equipped kitchen
THE DEAL Architectural form meets family function. This property delivers considered design, premium finishes and serious flexibility in one of Preston's most connected pockets. Engineered oak underfoot. Full-height sheers softening natural light. Venetian plaster bringing texture and warmth. Every detail intentional. Across two expansive levels, the floorplan adapts effortlessly. A ground-floor bedroom and designer bathroom cater to guests or multi-generational living, while upstairs, the master suite offers generous proportions and a private ensuite. Above the garage, a self-contained studio adds another dimension. Ideal as independent accommodation, a home office or creative retreat. Open-plan living and dining take centre stage, anchored by a Venetian plaster feature wall and integrated fireplace. Sliding glass extends the space onto a private alfresco deck with built-in barbecue - entertaining, sorted. Taj Mahal natural stone defines the gourmet kitchen, paired with premium applia
Request Details
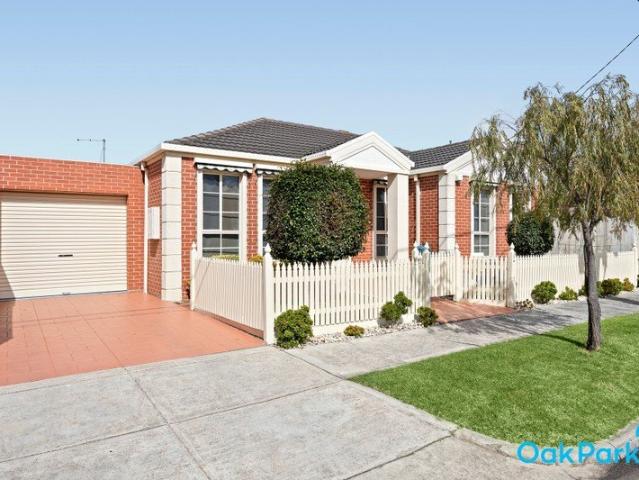
'Street Frontage Villa' Private Sale By Negotiation
View photo
House · for sale
Request Details
'Street Frontage Villa' Private Sale By Negotiation
Moreland
· 3 Bedrooms · 1 Bath · House
Moreland · 3 Bedrooms · 1 Bath · House
'Own Title with No Body Corporate'. Picture perfect presentation of this 3 bedroom, single level, Street frontage Villa. Absolutely ideal for any buyer wanting independence, low maintenance, easy living. And what a location, just a few hundred metres from the Oak Park Train Station and Snell Grove Shopping Village. These types of homes are not easy to find. Your search is over! Call Brian Boyle on 0432 343 873 for more information or inspection times
Request Details
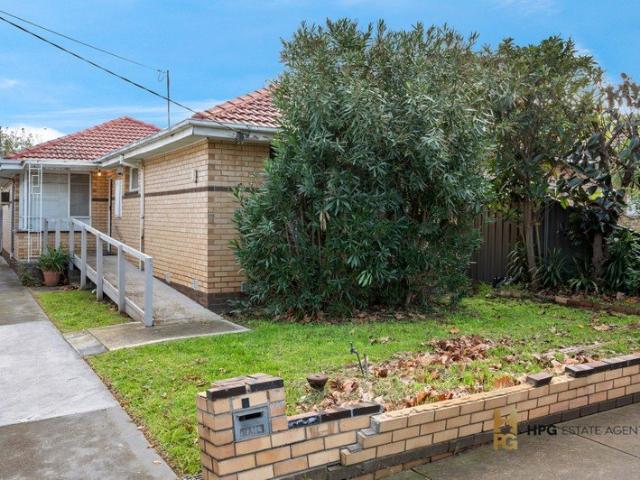
Original Home, Exceptional Opportunity
View photo
House · for sale
Request Details
Original Home, Exceptional Opportunity
Moreland
· 3 Bedrooms · 1 Bath · House
Moreland · 3 Bedrooms · 1 Bath · House
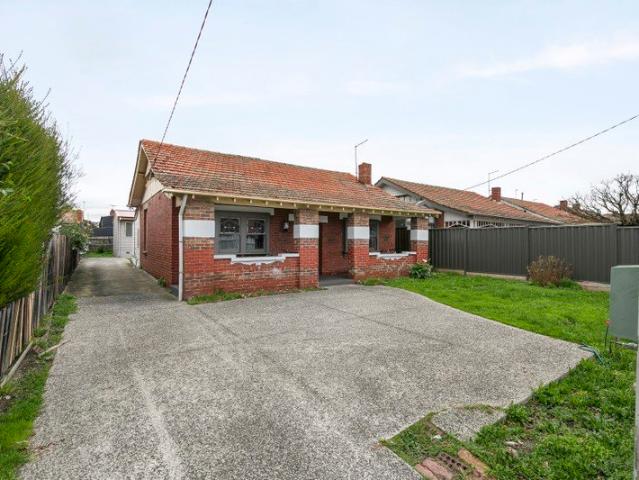
Positioned in one of Fairfield's most sought-after pockets, this original three-bedroom, one-bathroom home presents an outstanding opportunity for renovators, investors, or those looking to build their dream home (STCA). Set on approximately 393sqm of land, the property is being offered in its current condition and provides endless potential to add value through renovation, extension, or a complete knockdown and rebuild. Featuring a shared driveway, the property offers a practical footprint while still presenting excellent scope for future improvement and redevelopment potential. Conveniently located within close proximity to local schools, shops, parks, public transport, and Fairfield's vibrant town centre, this is a rare chance to secure a prime parcel of land in a tightly held and highly desirable location. Whether you're looking for your next renovation project, an investment opportunity, or the perfect site to create a brand-new residence, this is an opportunity not to be missed
Request Details
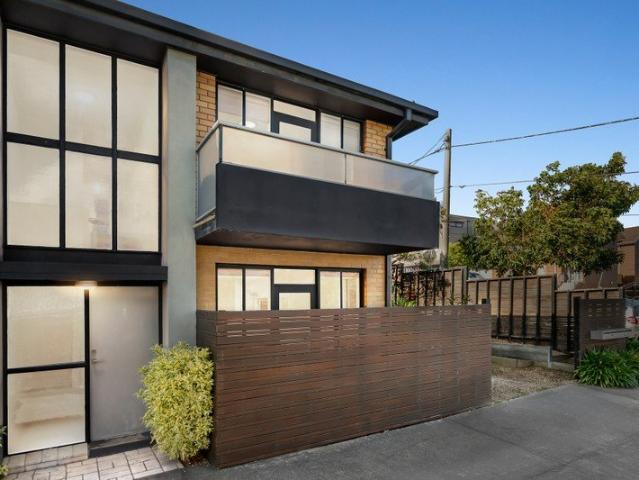
Tranquil retreat
View photo
Townhouse · for sale
Request Details
Tranquil retreat
Moreland
· 3 Bedrooms · 1 Bath · Townhouse
· Balcony · Parking · Equipped kitchen
Moreland · 3 Bedrooms · 1 Bath · Townhouse · Balcony · Parking · Equipped kitchen
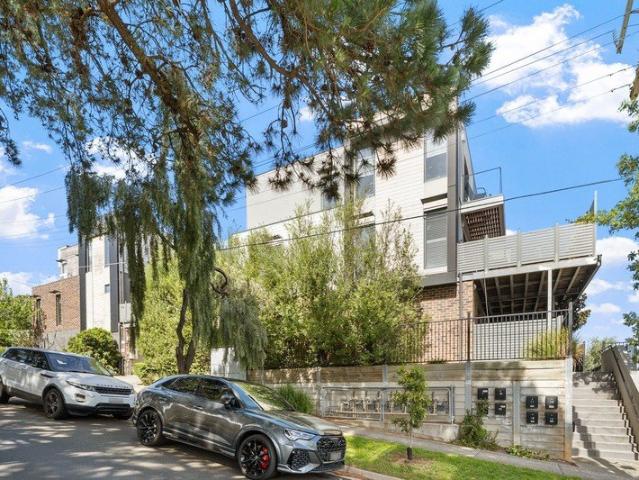
Well-presented and filled with natural light, this spacious townhouse offers a low-maintenance lifestyle opportunity. Nestled in a quiet block, in a sought-after pocket, this home is ready for immediate enjoyment. Within close proximity to local cafes, shops, parkland and transport, convenience and leisure are at your doorstep. - Spacious open plan living and dining zones embrace natural light - Kitchen features stainless steel appliances, electric cooking and ample cupboard space - Two large bedrooms, both with built-in robes - Main bedroom boasts a private balcony - Third bedroom doubles as a study, perfect as a work from home space - Well-appointed central bathroom, with separate shower and bath - Benefits of a guest powder room - Separate laundry, with access to a second private courtyard - Single car garage with internal access, plus one off-street car space - Generous outdoor space, with potential to fully enclose - Split system heating and cooling - Walk to Pascoe Vale Train Sta
Request Details
Spacious Dual Level Residence with Exceptional Potential
View photo
House · for sale
Request Details
Spacious Dual Level Residence with Exceptional Potential
Moreland
· 3 Bedrooms · 1 Bath · House
· Terrace · Cellar · Patio · Equipped kitchen
Moreland · 3 Bedrooms · 1 Bath · House · Terrace · Cellar · Patio · Equipped kitchen
Set on approximately 694 m², this substantial dual-level residence combines generous proportions, flexible accommodation and outstanding future potential in a sought-after Thornbury location. With expansive indoor and outdoor spaces, established gardens and versatile basement facilities make the home comfortable to live in immediately, while offering exciting scope to renovate, extend or redevelop. The home features three generously proportioned bedrooms, a well-appointed central bathroom and a convenient second toilet. A practical study nook and polished timber floorboards throughout add further appeal. The street-facing living room opens to a private front terrace, creating an inviting setting for relaxation and entertaining. Beyond, the open-plan dining area connects with a timber kitchen appointed with stainless-steel appliances, a 900 mm oven and cooktop, dishwasher and ample storage. Direct access to the large rear patio makes alfresco dining and outdoor entertaining effortless.
Request Details
Two Homes in One for Exceptional Potential
View photo
House · for sale
Request Details
Two Homes in One for Exceptional Potential
Moreland
· 5 Bedrooms · 3 Baths · House
· Garden · Equipped kitchen
Moreland · 5 Bedrooms · 3 Baths · House · Garden · Equipped kitchen
A rewarding investment opportunity or inspiring renovation project, this classic Californian Bungalow is perfect either way with its immediate quality, spacious accommodation (including a fully self-contained unit) and convenient location. The home's attractive facade makes way for an updated interior comprising three large bedrooms all sharing a stylish central bathroom and modern laundry/second bathroom. Instant appeal is further enhanced by a central living room leading through to the open meals area and adjoining kitchen complete with electric oven and dishwasher. Other features of the home include split-system heating/cooling for year-round comfort, along with high ceilings, engineered floors and original lead-light windows. Step outside to discover a sizeable backyard with land to expand (STCA) and full-length side driveway, plus the added flexibility of a self-contained 2BR unit with its own bathroom/laundry, open living/meals area and contemporary kitchen. A short stroll to loc
Request Details
Charm and lifestyle convenience await
View photo
House · for sale
Request Details
New
Charm and lifestyle convenience await
Moreland
· 3 Bedrooms · 1 Bath · House
· Garden · Parking · Equipped kitchen
Moreland · 3 Bedrooms · 1 Bath · House · Garden · Parking · Equipped kitchen
Expressions of Interest Close Thursday 12 November 3.00pm With its charming period features and close proximity to transport, parkland and local amenities, convenience and leisure are at your doorstep. Situated on a sizeable 371sqm (approx.) allotment, this delightful residence creates an ideal sanctuary for discerning buyers. Ready for immediate enjoyment, this well-presented home also offers future potential to renovate, rebuild or develop (STCA). - Benefits of distinct formal living and dining zones - Light-filled kitchen and meals area flows effortlessly outdoors - Three generous bedrooms - Central bathroom - Good-sized laundry - Generous backyard, with workshop/storage shed - Off-street parking - Split system heating and cooling - Scope to update and capitalise on this excellent address - Ideally located in a sought after Brunswick West pocket - Steps to Melville Rd trams, Albion St buses, plus Anstey Train Station close by - Moments to popular local cafes, restaurants and shops -
Request Details
Modern, Spacious, A Great Start!
View photo
Townhouse · for sale
Request Details
Modern, Spacious, A Great Start!
Moreland
· 2 Bedrooms · 2 Baths · Townhouse
· Balcony · Fireplace · Parking · Equipped kitchen
Moreland · 2 Bedrooms · 2 Baths · Townhouse · Balcony · Fireplace · Parking · Equipped kitchen
Tucked away in a neighbourly spot, this 2-bedroom, 2-bathroom townhouse offers an exciting opportunity to get in the market. The floorplan includes: 2 x extra large bedrooms both with ensuites, main with WIR and second bedroom with BIR. Spacious, open plan kitchen/meals area with modern appeal featuring stone bench tops and state of the art appliances. Lock up garage with extra storage. Oversized balcony on the first floor and a porch on the ground floor, ready for some pot plants. Other features include split system heating and cooling, Euro laundry, designer fireplace in lounge & alarm system. Zoned to Strathmore Secondary & with a quaint group of shops at your doorstep including Old Faithful Café, Parkstone, fish & chips, pizza & Coonans Road Cellars. Fantastic local parks & easy access to public transport and CityLink. You will love it here!
Request Details
Exceptional Potential in a Prized Position
View photo
House · for sale
Request Details
Exceptional Potential in a Prized Position
Moreland
· 3 Bedrooms · 1 Bath · House
· Garden · Equipped kitchen
Moreland · 3 Bedrooms · 1 Bath · House · Garden · Equipped kitchen
Nestled in one of Brunswick West's most tightly-held streetscapes, this classic Californian Bungalow occupies a high-side block complete with side and rear laneways providing a world of opportunity for those looking to rejuvenate and extend (STCA). Owned by the one family for the best part of 70 years, the home's current layout comprises three sizeable bedrooms and central lounge, along with basic bathroom, laundry and kitchen/meals area. Complementing this is a sunny backyard of generous proportions offering direct laneway access along with abundant space for future expansion. Melville Road trams around the corner along with popular cafes, Denzil Don Reserve and the Moonee Ponds Creek Trail, it's also close to local schools and both Puckle Street and Sydney Road retail precincts, as well as quick and easy access to Citylink. Blissfully quiet and enviably convenient, it's a rare opportunity worth waiting for in a highly desirable location
Request Details
Fully Renovated 3 Bedroom Brick Home with Contemporary Flair
View photo
House · for sale
Request Details
Fully Renovated 3 Bedroom Brick Home with Contemporary Flair
Moreland
· 3 Bedrooms · 2 Baths · House
· Garden · Parking · Equipped kitchen
Moreland · 3 Bedrooms · 2 Baths · House · Garden · Parking · Equipped kitchen
INVESTORS DELIGHT: NEW LEASE IN PLACE UNTIL 9TH JULY 2027. $3085 PCM Positioned on a substantial 545m² (approx.) allotment, this fully renovated three-bedroom solid brick home offers modern comfort, premium quality, versatile living and exceptional outdoor space. Step inside to discover a fresh, contemporary interior where the open-plan kitchen, living and dining area forms the heart of the home. Appointed with stainless steel appliances and designed for effortless flow, it's a space that caters perfectly to both relaxed living and entertaining. The accommodation includes a spacious master bedroom with its own ensuite, while two additional bedrooms are serviced by a stylish central bathroom. A functional laundry adds everyday ease. The installation of two brand new split-system air conditioners ensure year round climate control comfort. Outdoors, the generous backyard is complemented by off-street parking and a flexible garage/studio-ideal as a home office, creative space or extra stor
Request Details
Contemporary living in a leafy Coburg locale
View photo
Townhouse · for sale
Request Details
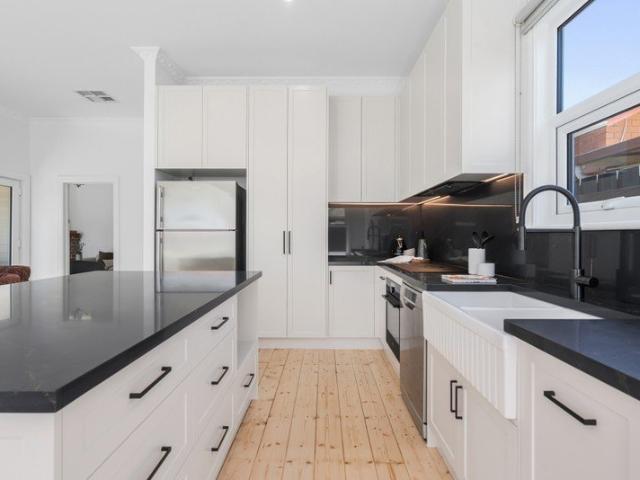
Contemporary living in a leafy Coburg locale
Moreland
· 2 Bedrooms · 2 Baths · Townhouse
· Equipped kitchen
Moreland · 2 Bedrooms · 2 Baths · Townhouse · Equipped kitchen
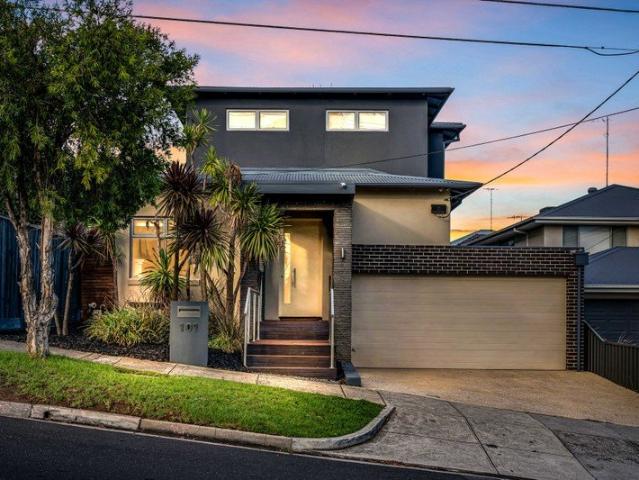
Perfectly positioned in a highly sought-after neighbourhood just moments from Edgars Creek, this contemporary corner townhouse offers the added appeal of a semi-detached design, delivering abundant natural light and a greater sense of space. Set within a quiet, family-friendly pocket, it combines relaxed living with the convenience of nearby shops, cafés and public transport. Behind its private east-facing courtyard, the home reveals spacious open-plan living and dining areas complemented by brand new floorboards and carpet throughout, anchored by a well-appointed central kitchen with quality appliances, generous bench space and excellent storage. Double-glazed doors extend the living zone to a large rear courtyard, creating the perfect space for entertaining or relaxing outdoors. Upstairs, two oversized bedrooms with built-in robes are each complemented by their own stylish ensuite with skylights. Designed for year-round comfort and efficiency, the home also features solar hot water,
Request Details
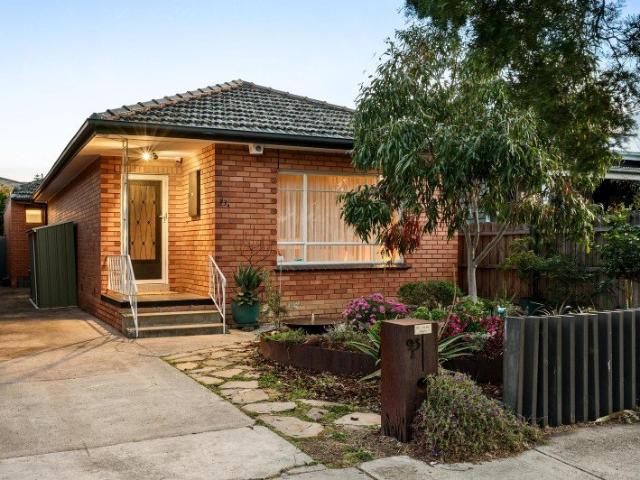
Potential Limited Only By Your Imagination
View photo
House · for sale
Request Details
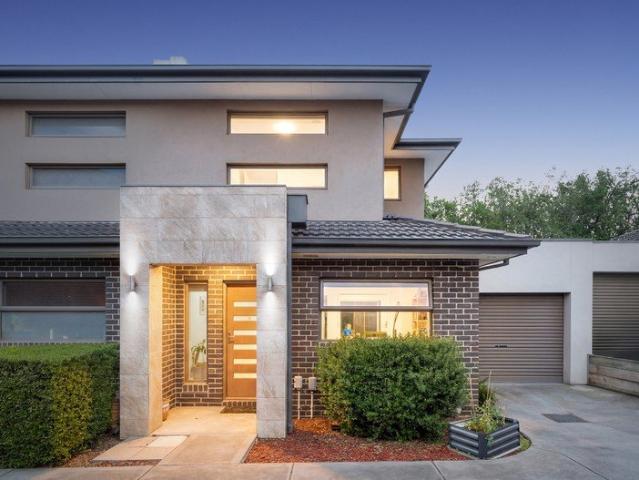
Potential Limited Only By Your Imagination
Moreland
· 3 Bedrooms · 1 Bath · House
· Fireplace · Parking · Patio · Equipped kitchen
Moreland · 3 Bedrooms · 1 Bath · House · Fireplace · Parking · Patio · Equipped kitchen
Not every property comes with options. This one offers several. Renovate the existing single-level home, extend it, or explore the potential to build something entirely new on approximately 388 square metres (STCA). Whatever direction appeals, the land and location are ready to support you. The current layout provides a practical starting point, with a living room featuring a brick fireplace and a dining area flowing into the kitchen, equipped with a gas cooktop and dishwasher. The bathroom has been stripped and the toilet removed, leaving an empty shell for a complete redesign. There are also three bedrooms, a laundry, single garage, and a covered brick-paved alfresco patio and an open courtyard waiting to be reimagined and brought to life. Zoned for Newlands Primary School and Coburg High School, with St Raphael's Primary, St John's College and The Pavilion School also close by. Preston Market, Preston Central and Northland are all within easy reach. The 903 SmartBus and 527 bus rout
Request Details
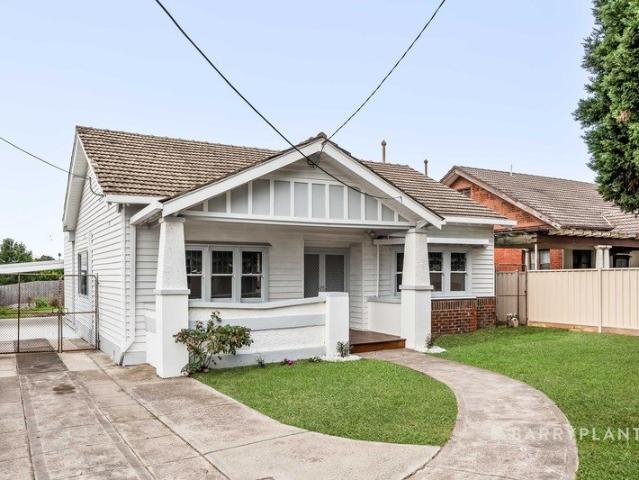
A HOME TO LOVE, A LOCATION TO ENVY
View photo
House · for sale
Request Details
A HOME TO LOVE, A LOCATION TO ENVY
Moreland
· 5 Bedrooms · 5 Baths · House
· Swimming pool
Moreland · 5 Bedrooms · 5 Baths · House · Swimming pool
WELCOME HOME A home that instantly feels like the one your family has been waiting for. Warm, welcoming and beautifully designed, it's a place where luxury and everyday living come together effortlessly. From relaxed mornings by the pool to long summer dinners under the alfresco, every space is made for creating lasting family memories. Located in one of Melbourne's most prestigious suburbs, this is the kind of home where families thrive, friends gather, and a connected lifestyle of convenience, quality schools, parks and amenities is right at your doorstep. THESE ARE YOUR NEIGHBOURS COFFEE - Convoy, Quarter Two Cafe, Top Notch EAT - Chiba, Esca Grill, The Tote TREAT - Get Nourished, Happy Eats Gelato, Brunetti DRINK - The Mount Alexander Hotel, Penny Young, Holmes Hall WELLNESS - IV Health, Beyond Rest, Flow Lab THE FINER POINTS | Large main bedroom with its own fully-fitted dressing room and double-vanity ensuite | Four additional bedrooms all with robes | Three additional internal b
Request Details
Stylish urban haven
View photo
House · for sale
Request Details
Stylish urban haven
Moreland
· 3 Bedrooms · 1 Bath · House
· Garden · Balcony · Equipped kitchen
Moreland · 3 Bedrooms · 1 Bath · House · Garden · Balcony · Equipped kitchen
This three-bedroom residence presents an outstanding opportunity in sought-after locale, perfectly suited to those looking for comfort and convenience. Set across two carefully planned levels and situated on a tree-lined street, its prime location is walking distance to transport, parkland, local shops and cafés. - Fresh interiors showcase a sunny combined kitchen/dining zone - Well-equipped kitchen features gas cooking and plenty of bench space - Benefits of a separate living area - Effortless outdoor flow to a low-maintenance backyard, perfect for entertaining - Three spacious bedrooms, two with built-in robes and split systems - Main bedroom boasts a private balcony with leafy outlook - Generous downstairs bedroom doubles as a work-from-home space - Central bathroom, with separate shower and bath - Full-sized laundry, with external access - Additional guest toilet - Ducted heating, plus split system heating and cooling - Ample storage space and floorboards throughout - Off-street pa
Request Details
Contemporary Family Living in a Thriving Coburg North Pocket
View photo
House · for sale
Request Details
Contemporary Family Living in a Thriving Coburg North Pocket
Moreland
· 2 Bedrooms · 1 Bath · House
· Garden · Equipped kitchen
Moreland · 2 Bedrooms · 1 Bath · House · Garden · Equipped kitchen
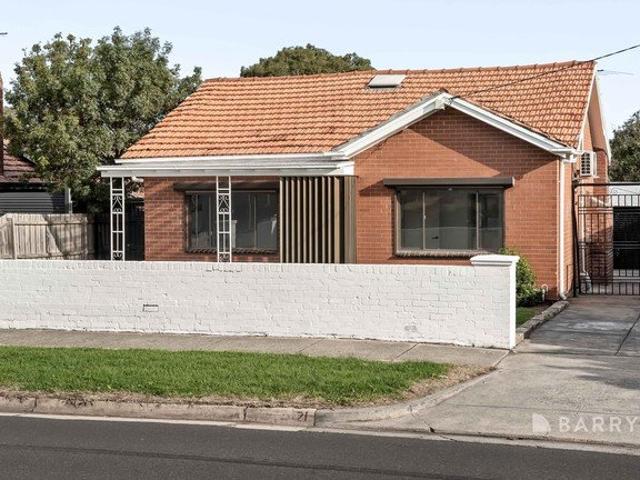
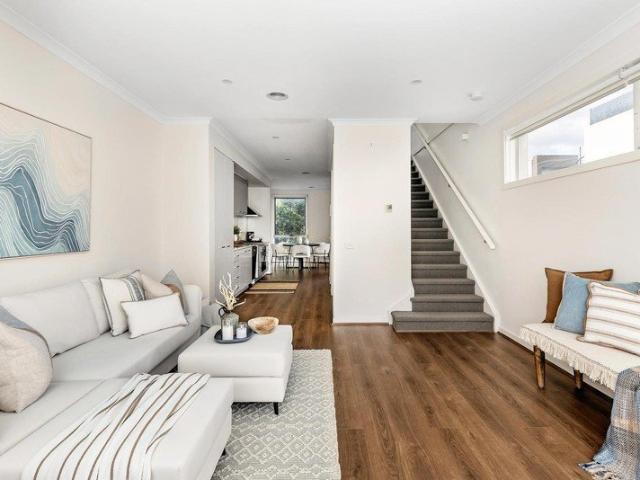
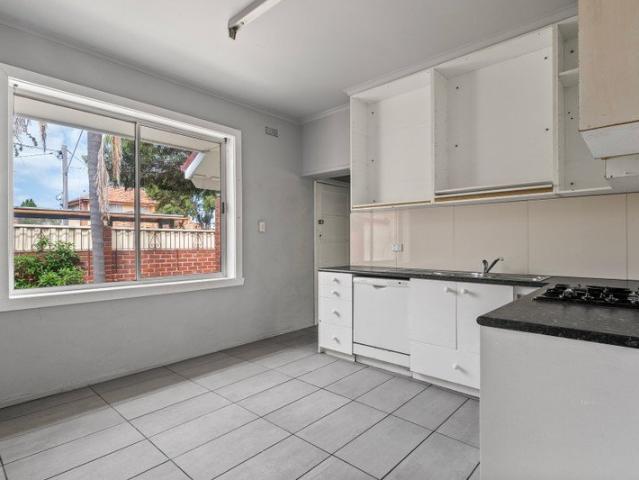
Expressions of Interest Some homes make a case for themselves through scale. Others through simplicity. At 21 Keady Street, it is the combination that stands out: a spacious single-level residence with generous proportions, considered updates and established gardens front and back, all arranged around the ease of everyday Coburg North living. Inside, the proportions are the first thing you notice. Two substantial bedrooms, each with built-in robes, receive generous natural light, while floating floorboards create a consistent sense of continuity from one space to the next. The living room is spacious, giving the home a proper central gathering space, with split-system heating and cooling for year-round comfort. Beyond it, an updated kitchen provides ample bench space and room for a dedicated meals area, while an updated bathroom vanity, two toilets and a large laundry bring a practical completeness to the floorplan. The rear garden continues that sense of space. Landscaped surrounds cr
Request Details
Californian Classic With Endless Possibilities
View photo
House · for sale
Request Details
New
Californian Classic With Endless Possibilities
Moreland
· 6 Bedrooms · 3 Baths · House
· Fireplace · Sauna · Swimming pool · Equipped kitchen
Moreland · 6 Bedrooms · 3 Baths · House · Fireplace · Sauna · Swimming pool · Equipped kitchen
Presenting an attractive facade to a wide and appealing street, this extended four-bedroom Californian Bungalow is ready for rejuvenation and comes with a bounty of bonuses. Just 5.5 kilometres from the CBD, the residence offers excellent proportions and enormous potential to become a beautiful family home once more. Beyond the contemporary barbecue area and pond at the front, the living and dining rooms flow seamlessly from one to the next, while a box-bay window draws natural light into the kitchen and clerestory windows illuminate a generous retreat beneath a striking cathedral ceiling. Rich in period character, the main residence is enhanced by leadlight windows, high ceilings with decorative detailing and an elaborate fireplace featuring a mirrored timber mantel. Bathrooms are conveniently positioned on both levels, while a spa and sauna provide an added touch of luxury and relaxation. Complementing the main residence is a stylish, self-contained bungalow/pool house, offering an i
Request Details
A Rare Preston Townhouse Defined by Its Views
View photo
Townhouse · for sale
Request Details
A Rare Preston Townhouse Defined by Its Views
Moreland
· 2 Bedrooms · 1 Bath · Townhouse
· Equipped kitchen
Moreland · 2 Bedrooms · 1 Bath · Townhouse · Equipped kitchen
Privately positioned at the rear of the complex, 4/444 Plenty Road, Preston presents a wonderfully peaceful setting without compromising on the exceptional convenience of its central location. The standout feature, however, is undoubtedly the outlook. Rising above its surroundings, the home captures beautiful elevated views across Preston and beyond, creating a sense of space and openness that is exceptionally rare for townhouse living in the area. At the centre of the home is an impressive open-plan living, kitchen and dining domain, where expansive windows wrap the living spaces in natural light while framing the remarkable outlook. Whether you're entertaining, enjoying a quiet morning or relaxing at the end of the day, the views are always part of the experience. The generous proportions of the living area provide plenty of room to dine, lounge and entertain, while the adjoining kitchen keeps everything connected and functional. The home's two bedrooms are thoughtfully positioned aw
Request Details
Freshly Renovated Victorian style Home in Brunswick!
View photo
House · for sale
Request Details
Freshly Renovated Victorian style Home in Brunswick!
Moreland
· 2 Bedrooms · 1 Bath · House
· Equipped kitchen
Moreland · 2 Bedrooms · 1 Bath · House · Equipped kitchen
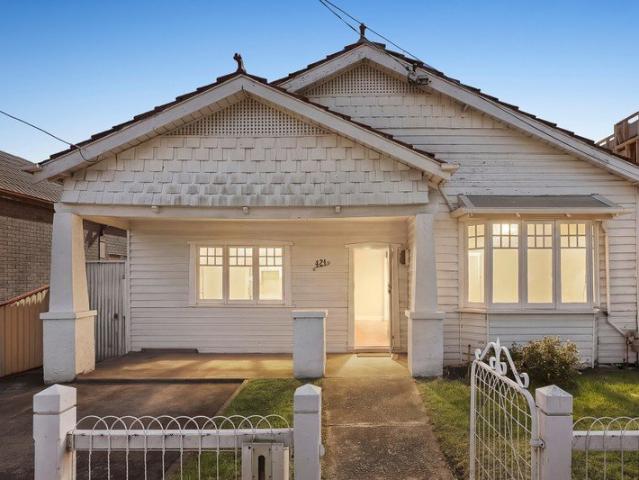
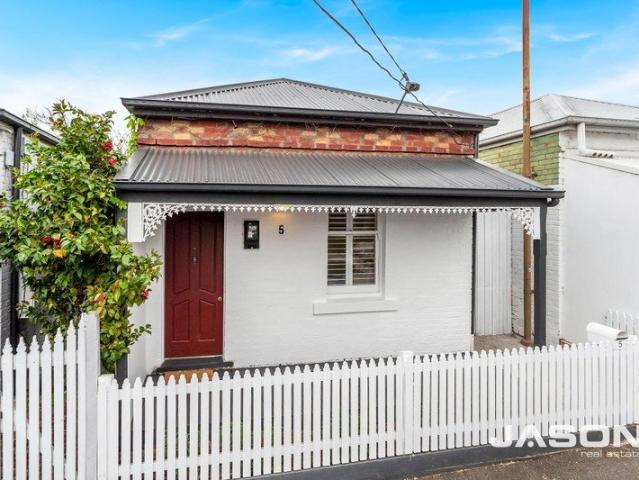
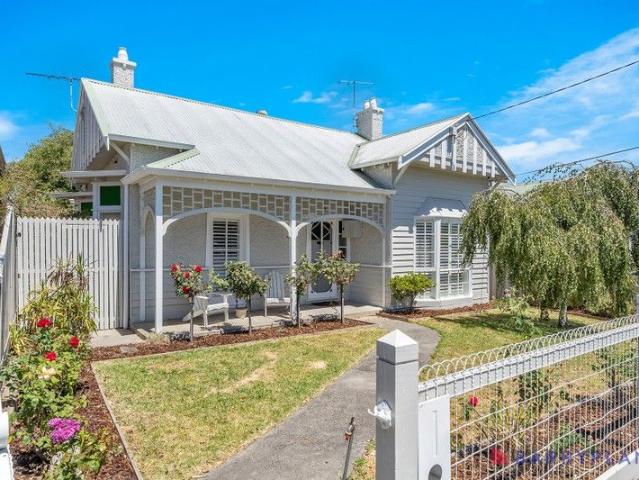
Fall for the façade. Stay for the comfort. Behind its white picket fence, lace-trimmed verandah and distinctive red front door, this beautifully renovated two-bedroom Victorian brings fresh appeal to classic Brunswick living. Soaring three-metre ceilings create an impressive sense of space, complemented by plantation shutters, crisp white interiors and fresh carpet. Period character sets the scene, while thoughtful updates make everyday living easy. Both bedrooms feature two freestanding wardrobes and individual split-system heating and cooling. The welcoming lounge offers its own split system plus a new wall-mounted electric heater, with quality insulation throughout the home adding another layer of comfort. The newly renovated kitchen and meals area pairs clean white cabinetry with a 600mm induction cooktop, under-bench oven, dishwasher and upgraded sink tap. An additional storage cabinet keeps essentials organised, while a window overlooking greenery adds a pleasant backdrop to dail
Request Details
Layout, Location and Lifestyle to Love
View photo
House · for sale
Request Details
Layout, Location and Lifestyle to Love
Moreland
· 5 Bedrooms · 2 Baths · House
· Garden · Parking · Air conditioning · Gym · Equipped kitchen
Moreland · 5 Bedrooms · 2 Baths · House · Garden · Parking · Air conditioning · Gym · Equipped kitchen
Ascend to amazing spaces, inspired inclusions and dream entertaining credentials with this freestanding, four bedroom plus home office/fifth bedroom residence in a leading locale. Contemporary and compelling, light and luxuriously spacious, the residence presents living and dining zones, a gourmet kitchen, family room and generous meals area leading to an extensive entertainer's deck, private garden and gym/workshop, with street access via the double garage. Twin ovens, an ultrawide gas cooktop, Qasair rangehood, Bosch dishwasher and stone surfaces characterise the quality kitchen. Bedrooms are big and the home office easily makes a fifth bedroom if preferred, plus there's an open study area. Gleaming bathrooms with double showers include an ensuite, and the family bathroom highlights a deep freestanding bath. Outstanding storage, a powder room, solar panels, three-phase power, hydronic heating, air conditioning, sweeping views and the direct entry garage add even more appeal. In the C
Request Details
Californian Exudes Timeless Elegance
View photo
House · for sale
Request Details
Californian Exudes Timeless Elegance
Moreland
· 3 Bedrooms · 2 Baths · House
· Garden · Fireplace · Parking · Equipped kitchen
Moreland · 3 Bedrooms · 2 Baths · House · Garden · Fireplace · Parking · Equipped kitchen
Superbly situated, this exquisite three bedroom Californian Bungalow is a beautiful blend of enduring grace and immediate allure, benefitting from a bright northerly rear garden. Atmospheric with leadlight windows, blonde Baltic pine floors, timber fretwork and high, ornamented ceilings, it's in a peaceful yet highly connected locale. Hosting an open fireplace, a central lounge leads directly to an enticing outdoor entertaining area. Impeccably appointed, a stylish kitchen, dining and family room spills out to the northerly rear garden and ushers abundant light inside. AEG and Bosch appliances harmonise with stone surfaces and shaker style cabinetry in a layout designed to delight the discerning. Large, restful bedrooms share two modern bathrooms, while excellent extras encompass heating, cooling, double glazing to living spaces, a storage shed and electric roller door, accessing a rear right of way and enabling off street parking. Trains, trams, buses, schools and the cafes, bars, res
Request Details
Custom renovated mid century home in the prized heart of Thornbury
View photo
House · for sale
Request Details
Custom renovated mid century home in the prized heart of Thornbury
Moreland
· 3 Bedrooms · 1 Bath · House
· Garden · Fireplace · Equipped kitchen
Moreland · 3 Bedrooms · 1 Bath · House · Garden · Fireplace · Equipped kitchen
A cutting-edge custom renovation and extension define this superb mid-century home commanding a prized address in the heart of Thornbury, leisurely strolling distance to dynamic High Street. Fusing retro flair and modern style across a deceptively spacious design, it boasts flexible light-filled accommodation with multiple living zones and a private outdoor oasis perfect for those seeking their dream northside lifestyle. Framed by native gardens in a quiet neighbourly street, you are welcomed by a deep skylit hallway with high ceilings and polished timber floors. At the front is a king-size bedroom with expansive built-in robes and a gorgeous northerly garden outlook, huge second bedroom also with built-in robes, and stunning resort-style bathroom with a freestanding bath, rain shower and separate w/c. Nearby is a generous lounge with an open fireplace (or fantastic third bedroom), and an elegant dining zone. Tailored for entertaining, the kitchen offers quality appliances (stainless s
Request Details
MODERN LIVING IN THE HEART OF PRESTON
View photo
Townhouse · for sale
Request Details
MODERN LIVING IN THE HEART OF PRESTON
Moreland
· 2 Bedrooms · 1 Bath · Townhouse
· Equipped kitchen
Moreland · 2 Bedrooms · 1 Bath · Townhouse · Equipped kitchen
Inspections by appointment only, contact the agent to arrange Quietly tucked away yet positioned for instant access to the vibrant heart of Preston, this contempo-designed townhome offers the ultimate low-maintenance lifestyle. Designed to harness beautiful natural light through expansive windows, the home is a private, sophisticated sanctuary on a 112sqm allotment. Perfect for professionals, investors, and downsizers seeking turn-key luxury, it provides a seamless blend of contemporary style and complete convenience. Upon entry, the streamlined sophistication is immediately apparent. To the right, the impeccable horseshoe kitchen is a statement in culinary design, featuring lustrous grey benchtops, sleek cabinetry, and a full suite of Blanco appliances. This gourmet space flows effortlessly into the substantial open-plan living and dining domain, where shimmering polished timber floors ground the space and wide sliding glass doors connect directly to a peaceful, private courtyard with
Request Details
Property Is On Hold!
View photo
House · for sale
Request Details
Property Is On Hold!
Moreland
· 3 Bedrooms · 2 Baths · House
· Equipped kitchen
Moreland · 3 Bedrooms · 2 Baths · House · Equipped kitchen
Period Charm Meets Modern Living Beautifully blending timeless character with a stunning contemporary renovation, this impressive three-bedroom home delivers space, style and effortless indoor-outdoor living in a highly sought-after Preston location. Beyond its charming period façade, the home opens to reveal soaring decorative ceilings, original timber floorboards and an expansive open-plan living and dining domain filled with natural light. At the heart of the home, a sleek modern kitchen features stone benchtops, quality appliances and ample storage, seamlessly connecting to the outdoors through wide bi-fold doors that open onto a generous timber deck and backyard-perfect for entertaining or relaxed family living. The accommodation comprises three spacious bedrooms, including a master with a beautifully appointed ensuite, while a fully renovated central bathroom showcases contemporary finishes and quality fittings. Additional highlights include split system heating and cooling, off-
Request Details
'Edwardian Influence'
View photo
House · for sale
Request Details
'Edwardian Influence'
Moreland
· 3 Bedrooms · 1 Bath · House
· Parking · Patio · Equipped kitchen
Moreland · 3 Bedrooms · 1 Bath · House · Parking · Patio · Equipped kitchen
This charming period timber home has been beautifully maintained over the years and offers many ornate features of its era as well as a modern day renovation throughout. Includes 3 excellent bedrooms (BIR's), magnificent bathroom, living room, up to date kitchen, family meals and additional living area overlooking rear entertainment area with decked patio and alfresco plus excellent rear auto door access to double garage and much more. Situated in this most convenient location between High St and Plenty Rd shopping, public transport, schools (etc.) 'You'll Be Impressed'
Request Details
Room To Live, Work & Play
View photo
House · for sale
Request Details
Updated
Room To Live, Work & Play
Moreland
· 4 Bedrooms · 2 Baths · House
· Garden · Parking · Equipped kitchen
Moreland · 4 Bedrooms · 2 Baths · House · Garden · Parking · Equipped kitchen
Family living just got a serious upgrade. This beautifully maintained single-level home delivers modern comfort, two generous living zones, two bathrooms, a study area and room for everyone to spread out. Outside, the alfresco-style deck comes ready for entertaining with a handy kitchen servery, while the private backyard brings its own basketball court. A flexible fourth bedroom, studio or home office adds even more possibility, and the gated driveway provides secure off-street parking. Walk to O'Hea's Bakery, Coburg North Primary and Harmony Park, with Coburg North Village, Lincoln Mills, buses, Batman Station and Sydney Road trams all within easy reach. THE UNDENIABLE • Brick single level house • Built-in 1980s approx. • Land: 497m2 approx. & Build: 157m2 approx. • Foundation: Concrete Stumps THE MOST IMPORTANT • Kitchen with induction cooktop & dual oven, dishwasher, coffee station with bar fridge space, stone benchtops, breakfast bench, 2-tone cabinetry, timber flooring • Sizeable
Request Details

Get email alerts

Don't miss out: be the first to know about new properties

The alert was correctly created

On subscribing you accept the conditions of use and the privacy policy
Alert
Receive new ads in your inbox
Save this search
Receive alerts for new listings

We'll send you an email when we have new properties for: "Houses for sale in Moreland"

The alert was correctly created

Princes Hill
Thornbury
Get email alerts and be the first to see new listings
Required field
On subscribing I accept the terms of the privacy policy
Perfect! You'll soon start receiving new listings via email
Alert
Receive an email when we have new ads for Houses for sale in Moreland
Save this search
Filters

Bedrooms

Size (m²)

m²
m²

Price

$
$

Property type

Bathrooms

Clear all filters
Receive notifications when new entries are published.