2,092 houses for sale in Moreland

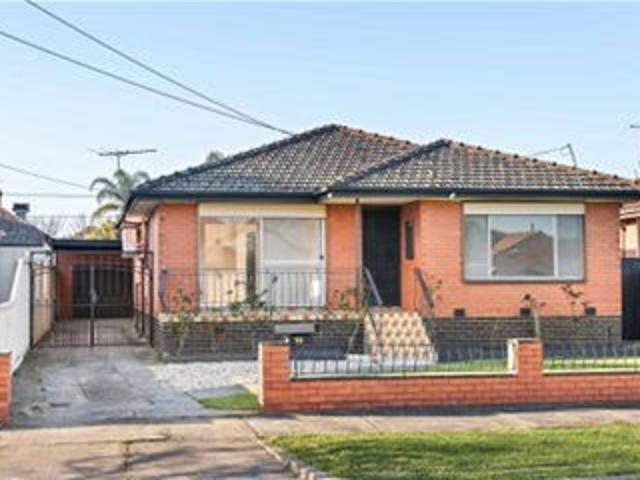
Quiet comfort, retro charm & scope for future renewal
View photo
House · for sale
Request Details
New
Quiet comfort, retro charm & scope for future renewal
Moreland
· 5 Bedrooms · 1 Bath · House
· Garden · Parking · Equipped kitchen
Moreland · 5 Bedrooms · 1 Bath · House · Garden · Parking · Equipped kitchen
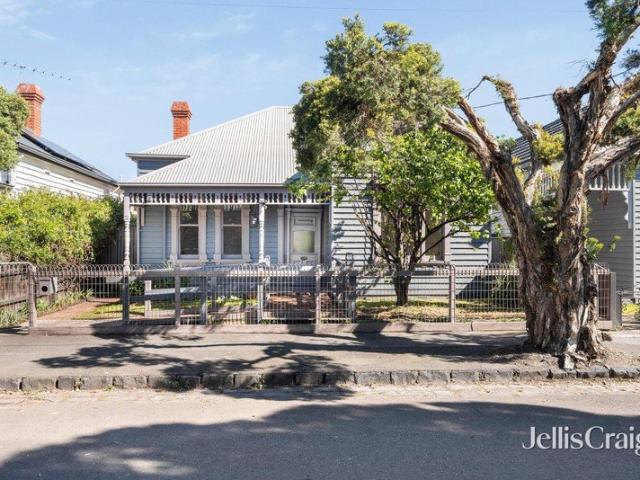
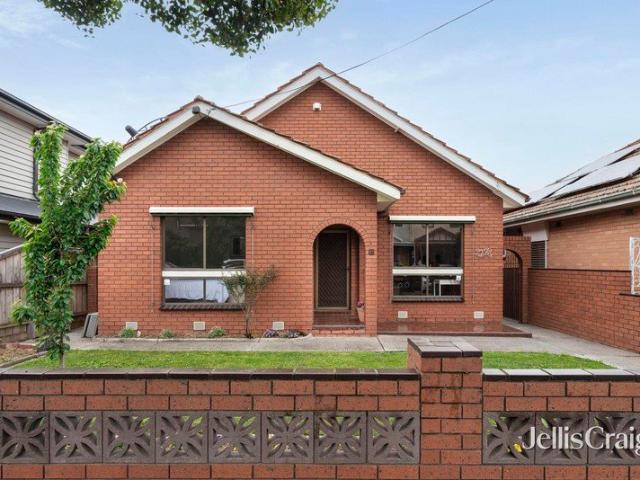
Quiet and peaceful in its leafy avenue footsteps from everything Brunswick is famous for, this once inter-war Bungalow, now five-bedroom prize offers comfort, versatility, and family proportion exceedingly rare at the price point. Full of retro flair with its breeze-block fence and arched red brickwork, the two-storey abode and its mid-century-inspired interiors prove adaptable at every turn. Main and guest bedrooms are joined downstairs by ample storage, a powder room, relaxing front lounge, broad dining area, family and meals spaces, and an oversized kitchen with premium Bosch appliances, while above, a large, tidy bathroom with a bath and shower serves bedrooms three, four, and five. An entertainer's porch and backyard highlight the scale of the 437sqm (approx.) parcel, while a three-car garage/workshop with wide rear-lane frontage headlines a list of highlights including ducted heating, split-system heating/cooling, and a downstairs laundry. Metres to the local Montessori preschool
Request Details
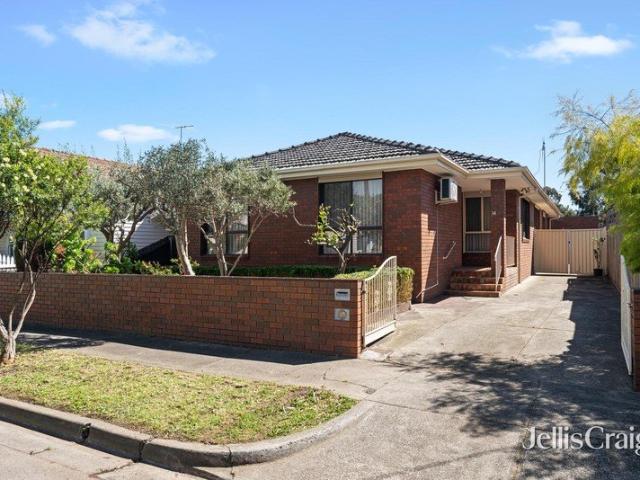
AMERICAN TUDOR | A Family Home of Enduring Beauty, Rare Craftsmanship and Unmistakable Presence
View photo
House · for sale
Request Details
AMERICAN TUDOR | A Family Home of Enduring Beauty, Rare Craftsmanship and Unmistakable Presence
Moreland
· 4 Bedrooms · 2 Baths · House
Moreland · 4 Bedrooms · 2 Baths · House
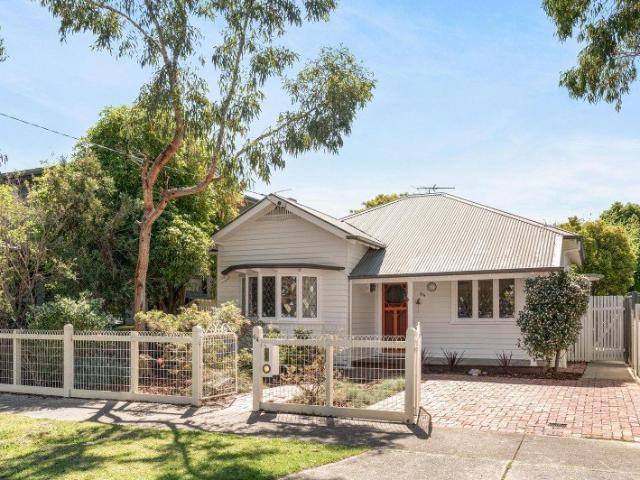
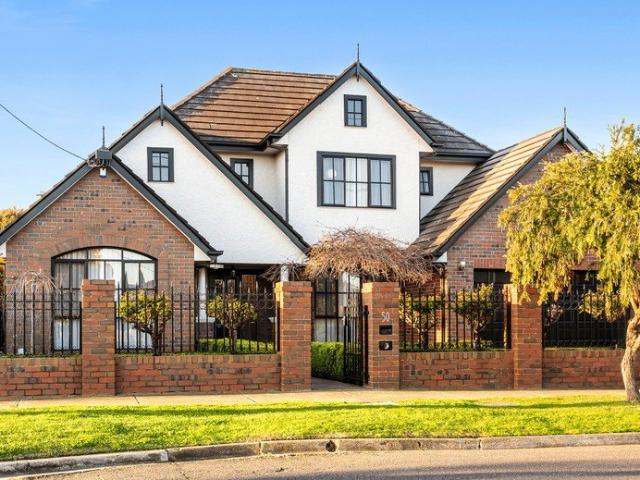
There are homes that make an impression. And then there are homes that become part of your story. Set behind an extraordinary 70-plus feet of frontage to McMahons Road, this remarkable American Tudor residence is a celebration of architecture, craftsmanship and family life. Created by highly regarded builder Joe Guisaldi, the residence is a testament to quality that has stood the test of time. Its commanding clinker-brick façade, distinctive clinker brick front fence, elegant cedar windows, blond hardwood timber floors and rich timber detailing speak of an era when homes were built not simply for today, but for generations. This is a home with presence. soul and feels as though it has always belonged here. WHERE ARCHITECTURE MEETS NATURE Beyond the beautiful façade, the home enjoys an extraordinary connection to the natural landscape, with Coburg Lake parklands, walking tracks, sporting ovals and the idyllic Merri Creek at its doorstep. Morning begins with birdsong. The breeze moves th
Request Details
Modern Charm. Smart Design. Prime Position
View photo
House · for sale
Request Details
Modern Charm. Smart Design. Prime Position
Moreland
· 4 Bedrooms · 3 Baths · House
· Fireplace · Equipped kitchen
Moreland · 4 Bedrooms · 3 Baths · House · Fireplace · Equipped kitchen
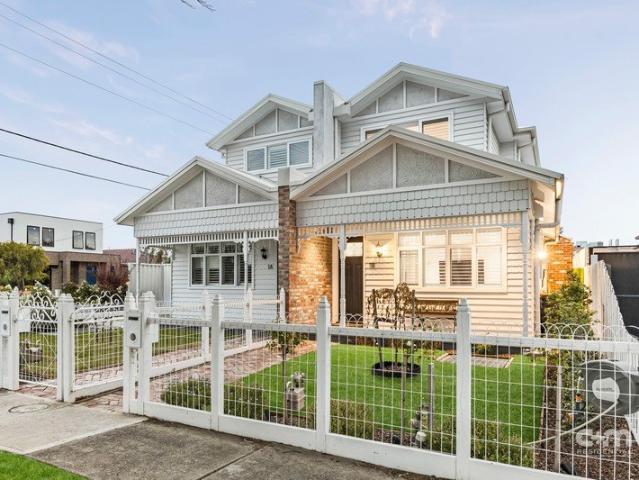
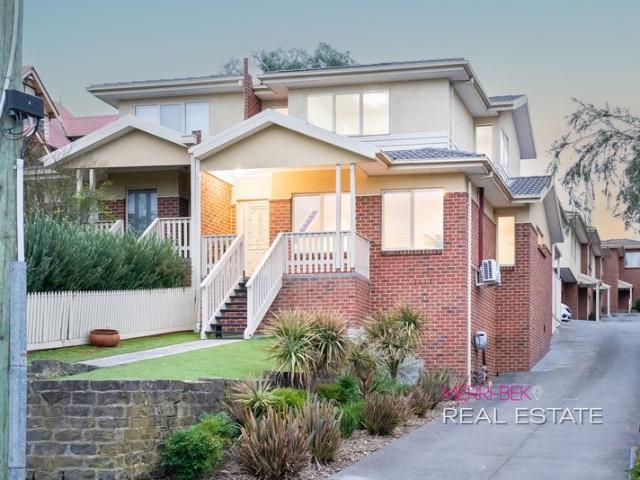
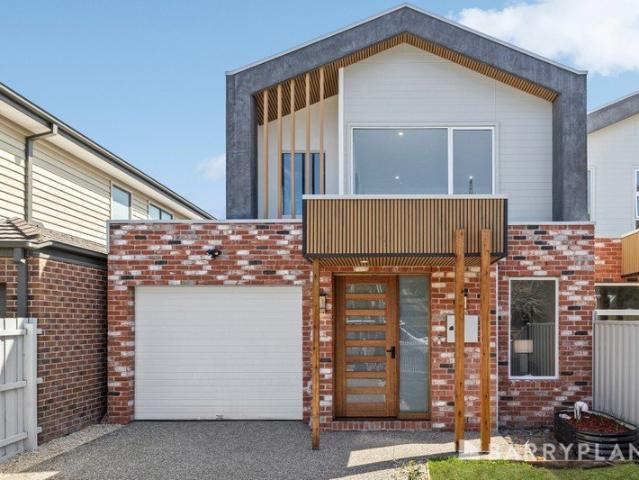
A statement in style and comfort, this Hampton-inspired residence delivers effortless living with a refined edge. Offering four generous bedrooms and three elegant bathrooms, including a ground-floor suite that doubles perfectly as a home office, the layout is as flexible as it is functional. The open-plan design is filled with warmth, character, and thoughtful finishes, centred around a gourmet kitchen made for entertaining. A fireplace anchors the living zone, while the covered alfresco with built-in BBQ invites year-round gatherings. Low-maintenance inside and out, and positioned within the sought-after Strathmore Secondary College zone, it's a home that balances lifestyle, location, and lasting appeal. THE UNDENIABLE • Brick & weatherboard house • Side-by-side home • Built-in 2025 approx. • Land size of 240m2 approx. • Building size of 28sq approx. • Foundation: Concrete slab THE MOST IMPORTANT • Kitchen with 900mm stove top, dual wall oven, intergraded dishwasher, stone benchtops,
Request Details
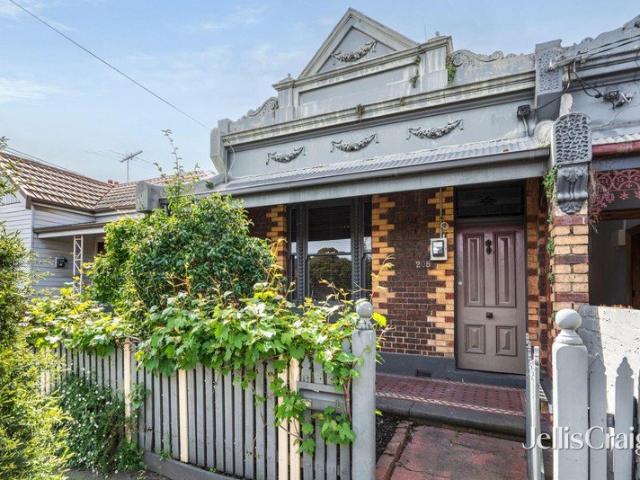
Freestanding terrace with a leafy garden retreat
View photo
House · for sale
Request Details
New
Freestanding terrace with a leafy garden retreat
Moreland
· 2 Bedrooms · 1 Bath · House
· Garden · Terrace · Equipped kitchen
Moreland · 2 Bedrooms · 1 Bath · House · Garden · Terrace · Equipped kitchen
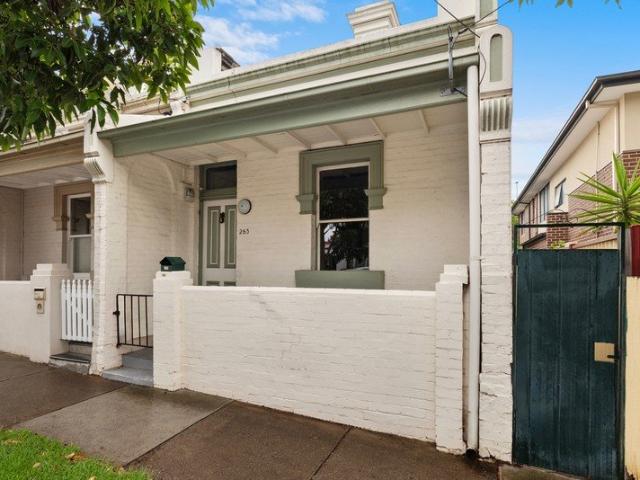
Expressions of Interest Closing Thursday 12th November at 5pm This freestanding single-fronted terrace brings period character and considered contemporary updates to a central Brunswick setting between Sydney Road and Lygon Street. Beyond the picket-fenced garden and covered front porch, a high-ceilinged arched hallway introduces two generous bedrooms with built-in robes, including one with flexibility for a home-office area. Light-filled living and dining spaces connect with an efficient kitchen featuring a stone-topped island with fluted detailing, generous cabinetry, gas cooking, stainless-steel appliances and a green tiled splashback. Timber-framed French doors open the dining area to a private leafy garden, covered outdoor area and landscaped side yard, creating an easy setting for meals and entertaining. A neat central bathroom incorporates a full-sized bath and shower, complemented by a separate laundry with additional storage. Split-system heating and cooling, ceiling fans, sky
Request Details
Sublime north rear sanctuary of light, design & soul
View photo
House · for sale
Request Details
New
Sublime north rear sanctuary of light, design & soul
Moreland
· 3 Bedrooms · 1 Bath · House
Moreland · 3 Bedrooms · 1 Bath · House
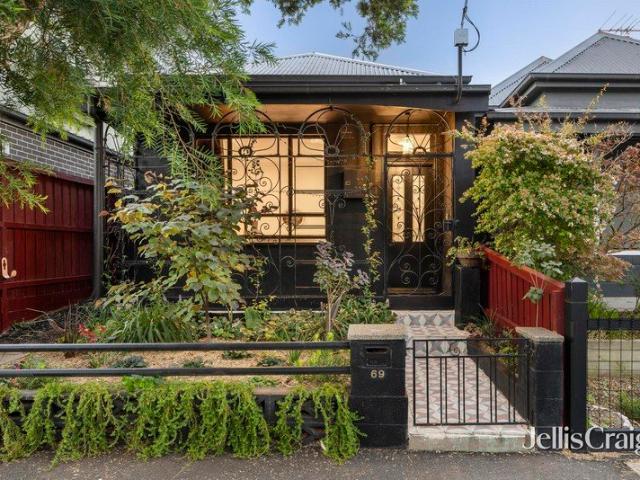
Architecturally reimagined with an exquisite sense of artistic expression, this creatively-renovated and energy-efficient 3 bedroom residence brings the perfect balance of life, love and soul to every brilliantly-curated element from its sculptural wrought iron-enclosed front porch to a north-facing rear entertainment oasis. Quietly nestled between Lygon Street and Sydney Road, a holistic approach to sustainable living coupled with a seamless indoor-outdoor flow is beautifully enhanced by a cohesive combination of state-of-the-art appointments, inspired textural aesthetics and an abundance of natural light. Eco-friendly white cork floor tiles line an inviting entrance hallway that leads to 3 distinctive bedrooms where each delivers comfort and functionality with customised storage and built-in robes. Further is a large European laundry beside a sublime central bathroom that offers a luxurious spa-like ambiance with its hand-sourced Indonesian features, rainfall shower, freestanding bat
Request Details
Contemporary Style, Convenient Location
View photo
Townhouse · for sale
Request Details
New
Contemporary Style, Convenient Location
Moreland
· 2 Bedrooms · 1 Bath · Townhouse
· Balcony · Equipped kitchen
Moreland · 2 Bedrooms · 1 Bath · Townhouse · Balcony · Equipped kitchen
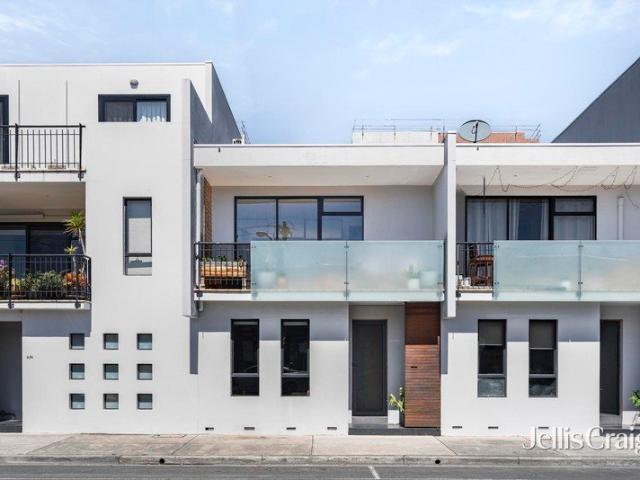
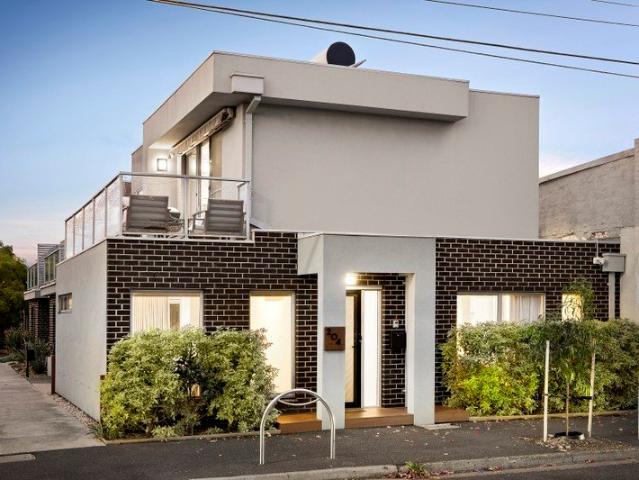
Expressions of Interest Closing Tuesday 10th November at 5pm Combining generous open-plan living, a lush private courtyard and a convenient inner-city address, this contemporary two-bedroom townhouse offers low-maintenance living in the heart of Brunswick. Sydney Road's cafés, bars and restaurants are just moments away, placing the area's vibrant local scene within easy reach. A modern façade with frosted-glass balcony frontage sets the tone for clean, contemporary interiors, where hardwood floors, crisp white walls and timber detailing create a warm, understated palette. On the ground floor, the spacious living and dining area flows seamlessly to a private courtyard, framed by established bird of paradise plants for a leafy outdoor retreat. The well-appointed kitchen features a stone benchtop, induction cooktop, stainless-steel appliances and generous cabinetry. Upstairs, two well-proportioned bedrooms feature built-in robes, with one opening to a private balcony and incorporating a h
Request Details
Classic Façade, Future Flexibility
View photo
House · for sale
Request Details
Classic Façade, Future Flexibility
Moreland
· 2 Bedrooms · 1 Bath · House
· Garden · Terrace · Equipped kitchen
Moreland · 2 Bedrooms · 1 Bath · House · Garden · Terrace · Equipped kitchen
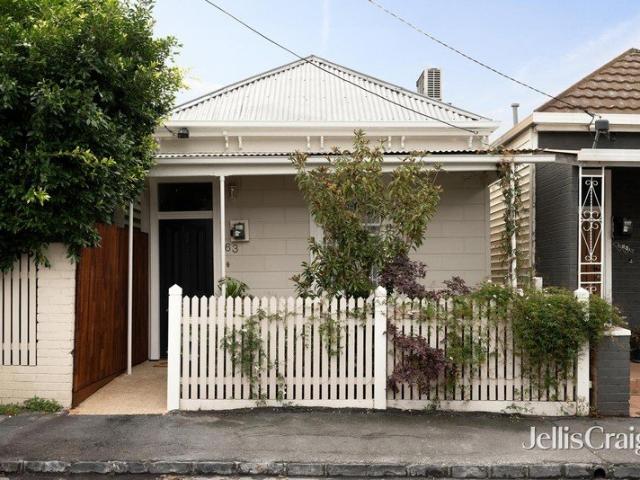
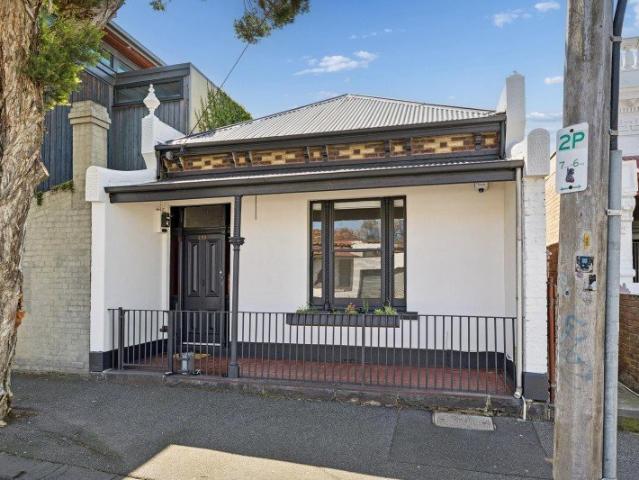
Set on approximately 204sqm, this single-fronted Victorian terrace delivers period character at the front and valuable depth at the rear. A traditional hallway leads to two bedrooms with high ceilings and generous dimensions. The central living room is spacious and features reverse cycle heating and cooling, flowing through to a dining area and kitchen with a freestanding stove. The bathroom, incorporating a shower over bath and laundry facilities, sits at the rear in a layout that works now with potential to update over time. The backyard is where the opportunity expands. Fully fenced, grassed and substantially sized, with a shed already in place, it provides immediate outdoor space along with scope to renovate or extend the existing footprint, subject to council approval. The dimensions support meaningful improvement rather than a token addition. Plenty Road trams are a short walk away, and Bell Station is close enough to leave the car at home. Preston South Shopping Centre is around
Request Details
An Icon Awaits Its Encore
View photo
House · for sale
Request Details
An Icon Awaits Its Encore
Moreland
· 9 Bedrooms · 2 Baths · House
Moreland · 9 Bedrooms · 2 Baths · House
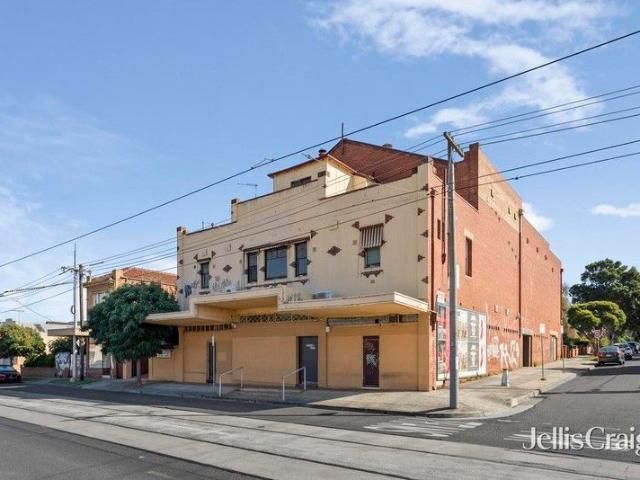
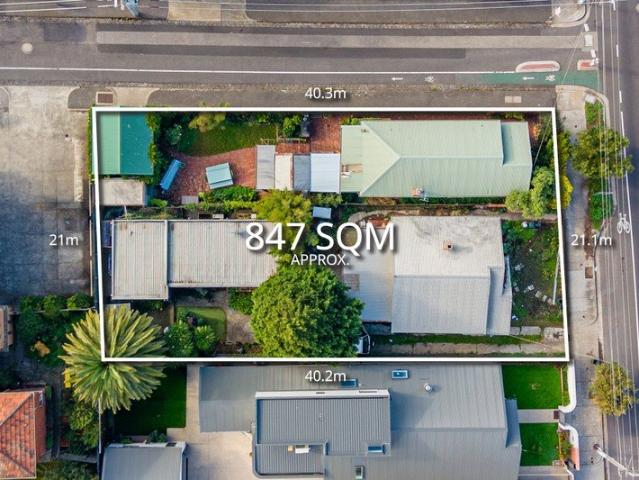
Unleash the Potential of Preston's Iconic Rivoli Theatre. Built originally in 1936, this architectural treasure is one of Preston's most storied landmarks, rich in history and alive with possibility. Embrace a once-in-a-generation opportunity to secure a rare fusion of heritage, scale and transformative potential. This grand old dame offers a substantial footprint in the heart of Preston's thriving cultural precinct, just steps from the vibrant energy of Miller Village, renowned for boutique shopping, trendy cafes, gelato bars and direct tram access to the city. This site is also zoned for Bell Primary and Coburg High Schools. Occupying a commanding 860sqm (approx.) corner allotment at Gilbert and Oakover Roads, with over 25 metres of frontage across four titles. Located in a General Residential Zone Schedule 2 (GRZ2) and free from heritage overlay, this storied gem offers a compelling canvas with exceptional flexibility. Whether you're a developer, investor or creative visionary, this
Request Details
Modern Dual Level Living in Connected Coburg
View photo
House · for sale
Request Details
Updated
Modern Dual Level Living in Connected Coburg
Moreland
· 3 Bedrooms · 2 Baths · House
· Balcony · Terrace · Equipped kitchen
Moreland · 3 Bedrooms · 2 Baths · House · Balcony · Terrace · Equipped kitchen
Raphael Houston proudly presents. Light-filled and generously scaled, the home combines contemporary finishes with flexible living spaces and a layout that supports both privacy and connection. Ground-floor accommodation comprises two primary bedrooms with new wardrobe joinery, a shared bathroom, and a master bedroom with robe and private ensuite. The rooms are generously sized, offer access through both front and rear entrances to the property, and includes additional storage space under the stairs. Upstairs, open-plan living forms the centre of the home. A spacious living and dining domain connects directly to an expansive balcony terrace, creating a seamless indoor-outdoor setting ideal for entertaining. The kitchen is anchored by a large central island and includes volumes of storage and Smeg stainless steel appliances. A powder room is also conveniently located on this level. Timber flooring, oversized glazing and a neutral material palette reinforce the modern feel, while four sp
Request Details
Classic Charm with a Vibrant Thornbury Lifestyle
View photo
House · for sale
Request Details
Classic Charm with a Vibrant Thornbury Lifestyle
Moreland
· 3 Bedrooms · 1 Bath · House
· Equipped kitchen
Moreland · 3 Bedrooms · 1 Bath · House · Equipped kitchen
Perfectly positioned within one of Thornbury's most sought-after pockets, this charming residence effortlessly blends classic character with light-filled contemporary living, delivering a home of warmth, comfort and exceptional lifestyle convenience. Beyond its attractive façade and welcoming verandah, the home unfolds into beautifully proportioned interiors where high ceilings, timber flooring and generous windows create an immediate sense of space and natural light. A wide hallway introduces the home, leading to well-appointed bedrooms and a spacious central bathroom. At the rear, the home opens into a bright open-plan living and dining domain, complemented by a modern kitchen featuring quality appliances, ample cabinetry and a breakfast bench perfect for casual dining or entertaining. This inviting space forms the true heart of the home, designed for both relaxed everyday living and hosting family and friends. Large double doors connect the interior to a covered outdoor entertaining
Request Details
Charming Family Home for Sale in Preston Your Dream Property Awaits
View photo
House · for sale
Request Details
New
Charming Family Home for Sale in Preston Your Dream Property Awaits
Moreland
· 3 Bedrooms · 1 Bath · House
· Garden · Parking · Air conditioning · Equipped kitchen
Moreland · 3 Bedrooms · 1 Bath · House · Garden · Parking · Air conditioning · Equipped kitchen
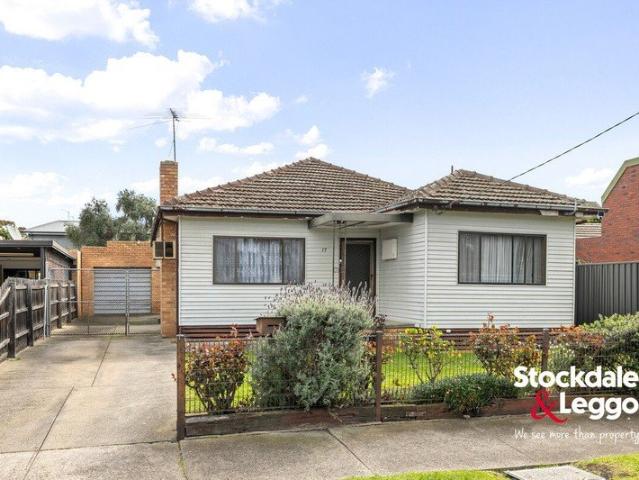
When calling, please use enquiry code 127104 Quietly positioned, fully renovated, brick veneer family home - newly polished hardboard flooring, new carpet to bedrooms, entirely renovated modern kitchen with new appliances, new bathroom. Located in a no through street, 1 door away from a children's park/play area. This home boasts 3 generous bedrooms - serviced by a central bathroom, generous living area and kitchen/dining, double lock up garage, double carport, ducted heating, split system air conditioning, external motor driven shutters to all external windows. North facing rear garden on a generous allotment. Within walking distance to Preston Market, Preston Primary School, vibrant cafes, railway station and trams - linking easy access to the City. When calling, please use enquiry code 127104
Request Details
Ornate period façade, garden privacy and light
View photo
House · for sale
Request Details
New
Ornate period façade, garden privacy and light
Moreland
· 2 Bedrooms · 1 Bath · House
· Garden · Air conditioning · Patio · Equipped kitchen
Moreland · 2 Bedrooms · 1 Bath · House · Garden · Air conditioning · Patio · Equipped kitchen
Expressions of Interest Closing Tuesday 10th November at 5pm Behind an ornate rendered parapet and original brick façade, this two-bedroom residence brings period character into conversation with a light-filled contemporary interior. A traditional arched hallway, detailed with decorative finishes, introduces two double bedrooms, including one with extensive built-in shelving and a large front window. At the rear, open-plan living and dining is framed by black steel-framed glazing, drawing natural light across dark tiled floors and connecting directly with the private courtyard. Crisp white walls and split-system air conditioning create a practical everyday setting. The kitchen combines dark cabinetry with a gas cooktop, stainless steel oven, rangehood and dishwasher, while a side window overlooks the patio. A central bathroom incorporates a glass-screened shower, vanity storage and WC, complemented by a European laundry and additional cupboard storage. Outdoor areas extend the living e
Request Details
Easy Living in a Sought After Brunswick Setting
View photo
House · for sale
Request Details
New
Easy Living in a Sought After Brunswick Setting
Moreland
· 4 Bedrooms · 2 Baths · House
· Garden · Air conditioning · Equipped kitchen
Moreland · 4 Bedrooms · 2 Baths · House · Garden · Air conditioning · Equipped kitchen
Defined by generous proportions, multiple living zones and exceptional vehicle accommodation, this four-bedroom brick home offers a practical family setting in Brunswick. A landscaped front garden, porch and secure gated side drive introduce a light-filled interior where formal living and dining rooms sit alongside an expansive open-plan living and meals domain. Extensive white cabinetry, a glass splashback, stainless-steel oven, gas cooktop, dishwasher and walk-in pantry equip the kitchen for everyday use. Timber floors feature in the bedrooms, while tiled living areas, large windows, decorative ceiling details and split-system air conditioning add comfort and character throughout. The main bedroom features built-in robes and an ensuite, while three additional bedrooms also offer built-in storage. A central bathroom with separate bath and shower, separate WC, dedicated laundry and a linen cupboard complete the practical layout. At the rear, a verandah and covered entertaining area ext
Request Details
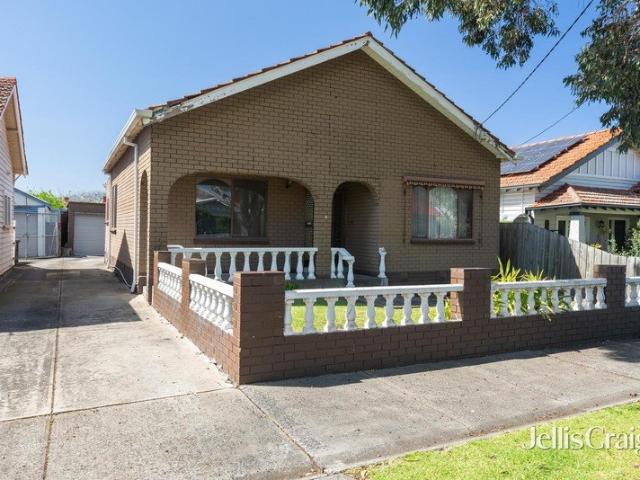
Coburg classic with scope to renew
View photo
House · for sale
Request Details
New
Coburg classic with scope to renew
Moreland
· 2 Bedrooms · 1 Bath · House
· Garden · Air conditioning · Parking · Equipped kitchen
Moreland · 2 Bedrooms · 1 Bath · House · Garden · Air conditioning · Parking · Equipped kitchen
A classic brick residence on 432 sqm (approx.), this well-zoned Coburg home offers comfortable present-day living and meaningful scope for renovation, extension or future transformation. Its tiled gable roof, arched front porch and enclosed front garden establish a traditional streetscape presences provides a considered foundation for what comes next. A generous living room with adjacent air conditioning flows to a central meals area and practical kitchen with peninsula bench. Two well-proportioned bedrooms, including one with robes, are complemented by a dedicated study or home office, central bathroom, separate WC, laundry and adjoining store. An undercover outdoor area extends the internal living spaces, opening to a rear garden with lawn and paved surrounds. A side drive leads to a substantial garage, separate shed or workshop and additional off-street parking, offering useful flexibility for storage, hobbies or future plans. Positioned in a quiet Coburg pocket, the home is close t
Request Details
An Inviting Opportunity in a Prime Brunswick Pocket
View photo
House · for sale
Request Details
New
An Inviting Opportunity in a Prime Brunswick Pocket
Moreland
· 3 Bedrooms · 1 Bath · House
· Garden · Balcony · Fireplace · Equipped kitchen
Moreland · 3 Bedrooms · 1 Bath · House · Garden · Balcony · Fireplace · Equipped kitchen
On an approximately 395 sqm allotment with rear right-of-way access, this characterful weatherboard residence brings together a traditional streetscape presence and a remarkably deep garden setting. A front veranda, decorative timber detail and mature planting introduce a flexible three-bedroom layout, with two bedrooms fitted with robes and a third offering further accommodation flexibility. The front lounge is defined by an original fireplace and natural light, while polished timber floors lead to a dedicated study or home office and a generous rear dining domain. Timber-framed glazing draws the garden into the living experience, creating a clear connection between indoors and the decked outdoor setting. The kitchen is equipped with extensive dark cabinetry, a gas cooktop, integrated oven, rangehood, pantry and practical pass-through to the dining area. A central bathroom incorporates a bath, shower and laundry functionality. High ceilings, decorative fireplaces, stained-glass detail
Request Details
Expressions of Interest Closes Thursday 22nd October at 6:00pm
View photo
House · for sale
Request Details
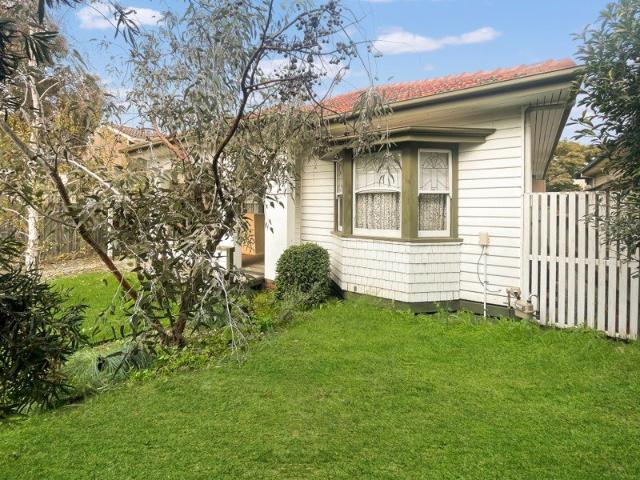
Expressions of Interest Closes Thursday 22nd October at 6:00pm
Moreland
· 2 Bedrooms · 1 Bath · House
· Garden · Fireplace · Parking · Equipped kitchen
Moreland · 2 Bedrooms · 1 Bath · House · Garden · Fireplace · Parking · Equipped kitchen
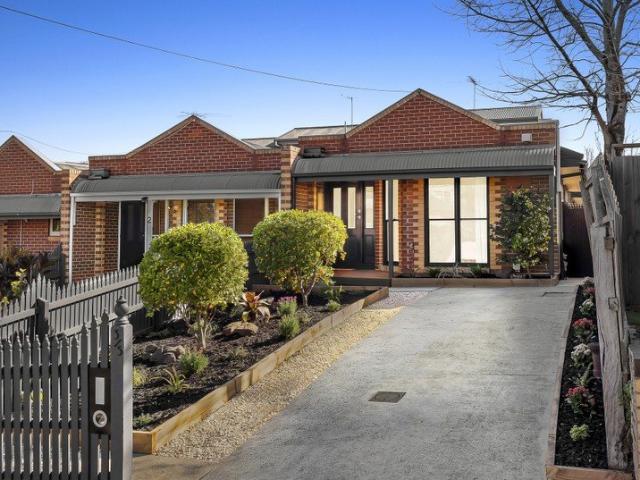
Captivating c1920 home with ROW access in an enviable village locale Embrace an enviable village lifestyle in one of Thornbury's most desirable pockets, metres from Miller Street cafes and city trams, with this captivating c1920 home. Occupying approximately 491sqm with a perfect north-to-rear aspect and ROW access, it boasts beautifully maintained character-filled accommodation with future scope to add your personal touch, plus a huge leafy backyard and handy off-street parking. Past landscaped native gardens is an attractive weatherboard façade graced with leadlight windows and a charming verandah that unveils a home of warmth and personality. Enhanced by high decorative ceilings and Baltic pine floors, it presents a spacious living and dining area with a cast iron fireplace, and large functional kitchen with gas cooking, an Asko dishwasher and a meals area. At the front is a king-size main bedroom with built-ins and bay windows that frame tranquil garden views, and generous second b
Request Details
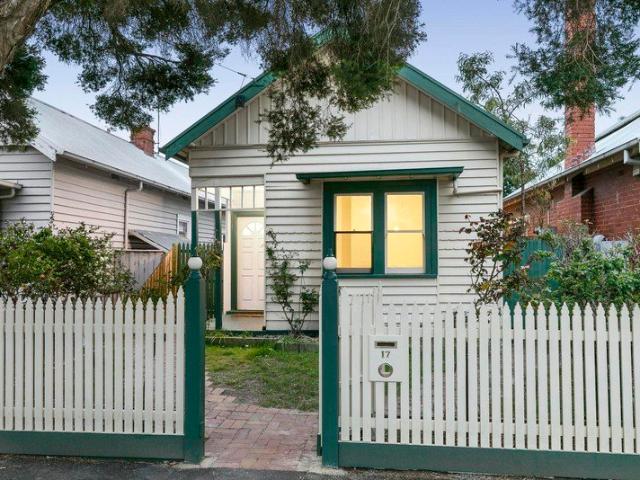
Endless Potential in a Coveted Family Location
View photo
House · for sale
Request Details
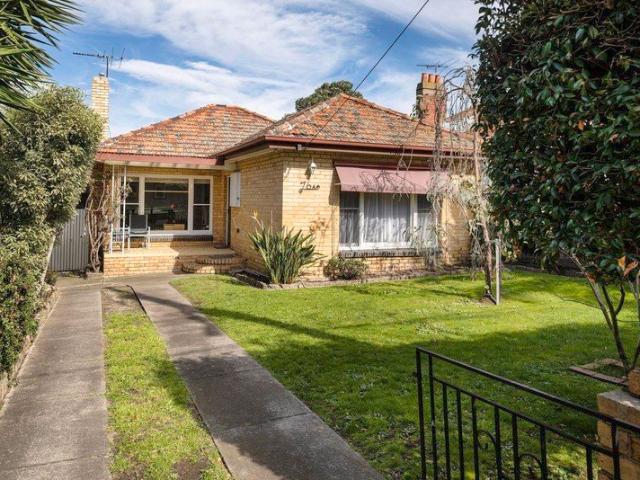
Endless Potential in a Coveted Family Location
Moreland
· 3 Bedrooms · 1 Bath · House
· Parking
Moreland · 3 Bedrooms · 1 Bath · House · Parking
Sale by Fixed Date Closing Monday 12th October @ 5:00pm Renovate or Re-Build (STCA) Set on a generous 580m² (approx.) allotment of land and located in a highly sought-after family neighbourhood, this original three-bedroom home presents an exciting opportunity for those with vision. Whether you're looking to renovate and extend the existing home, create your dream family residence from the ground up, or explore the potential for a dual-occupancy redevelopment (STCA), the possibilities are compelling. The existing residence is an original, unrenovated three-bedroom home offering a solid starting point for a renovation or extension project. Complete with a single garage, the home provides comfortable accommodation today while presenting enormous scope to transform, modernise and add value for tomorrow. For developers, the 580m² block provides the land component and flexibility to investigate a potential dual-occupancy project (STCA). For families, it represents the increasingly rare oppo
Request Details
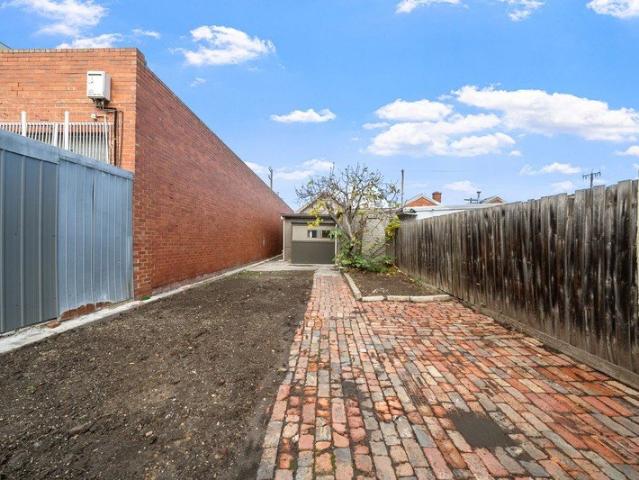
Elevated, Light Filled Living in a Prime Location
View photo
Townhouse · for sale
Request Details
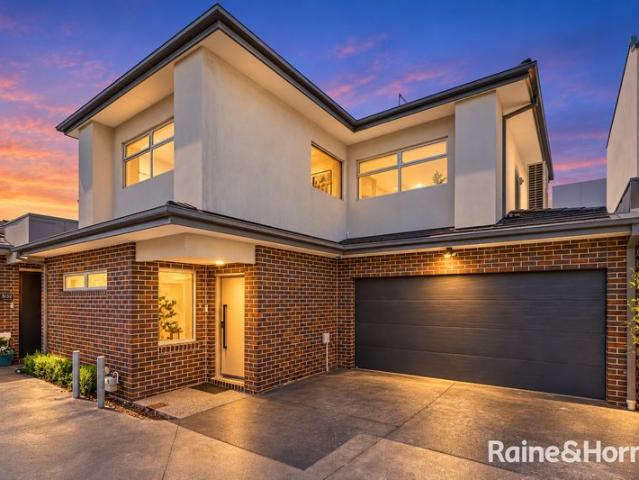
Elevated, Light Filled Living in a Prime Location
Moreland
· 3 Bedrooms · 2 Baths · Townhouse
· Parking · Equipped kitchen
Moreland · 3 Bedrooms · 2 Baths · Townhouse · Parking · Equipped kitchen
Street-front and filled with natural light, this inviting townhouse combines comfortable living, entertaining space and elevated views in a highly convenient location. Step inside to a separate living area, followed by the main bedroom featuring a walk-in robe and semi-ensuite. The updated kitchen is equipped with a tiled splashback, gas cooktop, Electrolux electric oven, dishwasher and breakfast bar, overlooking the dining area and handy study nook. A full-sized laundry adds further convenience. From the dining area, glass sliding doors seamlessly extend the living space outdoors to a private, low-maintenance courtyard with an undercover decking area, creating the perfect setting for relaxed entertaining. Upstairs, two additional bedrooms with built-in robes are serviced by a central bathroom complete with a bathtub. Complete with a double lock-up garage, ducted heating, multiple split-system heating and cooling units, double-glazed windows, and generous under-house storage, this home
Request Details
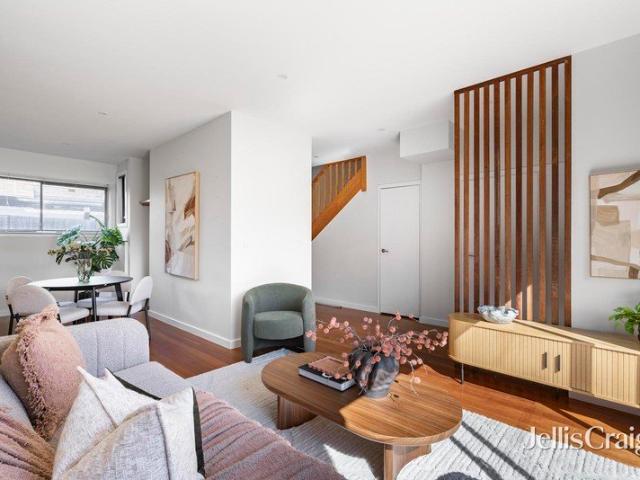
Flawless Luxury, Exceptional Living
View photo
House · for sale
Request Details
Flawless Luxury, Exceptional Living
Moreland
· 4 Bedrooms · 3 Baths · House
· Garden · Equipped kitchen
Moreland · 4 Bedrooms · 3 Baths · House · Garden · Equipped kitchen
A remarkable expression of contemporary luxury, this brand-new residence has been conceived and finished to an exceptional calibre, with uncompromising materials, refined detailing and an intelligent design that delivers an outstanding level of space and sophistication. Every element has been considered to create a home that feels distinctive from the moment you step inside, while its coveted position within the Strathmore College zone adds an exceptional lifestyle advantage. Herringbone-laid timber floors introduce a sense of refinement from the outset, flowing into expansive open-plan living and dining spaces centred around a superb stone- topped kitchen. A round-edged breakfast bar, gas burner and striking black appliances and accents create a space that's as functional as it is impressive, while the adjoining lounge flows seamlessly to a private back yard that captures the afternoon sun. The home's accommodation is superbly flexible, beginning with a ground-floor bedroom featuring
Request Details
Corner the Market in Brunswick East
View photo
House · for sale
Request Details
Corner the Market in Brunswick East
Moreland
· 3 Bedrooms · 1 Bath · House
· Fireplace · Parking
Moreland · 3 Bedrooms · 1 Bath · House · Fireplace · Parking
Occupying a highly desirable corner allotment in one of Brunswick East's most tightly held pockets, 43 Brunswick Road presents an outstanding opportunity to secure a substantial landholding in a location renowned for its lifestyle appeal, connectivity and long-term growth potential. Rich with character and immediately comfortable, the existing residence offers three well-proportioned bedrooms alongside a warm and inviting living environment. An open fireplace forms the heart of the home, while the functional floorplan extends to a generous alfresco entertaining area, creating the perfect setting for family gatherings, weekend barbecues and relaxed outdoor living. Additional features include a carport, store room and shed, delivering valuable practicality and flexibility for owner-occupiers, investors and renovators alike. Whether you choose to enjoy the home as it stands, undertake a thoughtful renovation, or explore the possibilities for future enhancement (STCA), the property provide
Request Details
Bright, wide and handsome
View photo
House · for sale
Request Details
Bright, wide and handsome
Moreland
· 3 Bedrooms · 1 Bath · House
· Garden · Terrace · Equipped kitchen
Moreland · 3 Bedrooms · 1 Bath · House · Garden · Terrace · Equipped kitchen
First time offered in 40 years, this rich in period charm home is ready to enjoy, this classic semidetached heritage Victorian terrace blends seamlessly with the comfort of a modern interior. Beyond its attractive façade and wide 7.62-metre frontage, the previously extended interior reveals beautiful period features, freshly polished floorboards, two wide oversized bedrooms plus a third bedroom (all newly carpeted), a contemporary bathroom with a fully tiled shower and an updated kitchen featuring a new oven and rangehood and a picture window. At the heart of the home, the central living room flows effortlessly to an open dining area and kitchen, with north- and west-facing windows drawing in abundant natural light. Further enhanced by towering ceilings, full separate laundry, split-system heating/cooling, new lighting throughout all add to the allure, along with a sizeable north facing courtyard garden with extensive brick paving and direct access to the rear laneway. Lygon Street tra
Request Details
A charming Brunswick home with space, character & garden appeal
View photo
House · for sale
Request Details
A charming Brunswick home with space, character & garden appeal
Moreland
· 3 Bedrooms · 1 Bath · House
· Garden · Equipped kitchen
Moreland · 3 Bedrooms · 1 Bath · House · Garden · Equipped kitchen
Behind its classic picket fence and charming single-fronted façade, this fully detached single fronted home offers a beautifully balanced blend of period character, everyday comfort and relaxed outdoor living. Stained-glass details warmly welcome you at the front door, setting the tone for a home rich in personality. Inside, ceiling roses and brick fireplaces add heritage appeal, while the front bedroom creates a particularly inviting retreat with built-in wardrobes and a generous bench seat overlooking the established front garden. At the heart of the home, an oversized open-plan kitchen and dining area provides an impressive space for everyday living and entertaining. The well-appointed kitchen delivers an abundance of storage, gas cooking, stainless-steel appliances and a dishwasher, making it as practical as it is inviting. Outside, the home continues to impress with a generous rear deck shaded by a sail, an ideal setting for long lunches, summer entertaining or relaxed evenings wi
Request Details
Expressions of Interest Close Wednesday 28th October at 3:00pm
View photo
House · for sale
Request Details
Expressions of Interest Close Wednesday 28th October at 3:00pm
Moreland
· 1 Bedroom · 1 Bath · House
Moreland · 1 Bedroom · 1 Bath · House
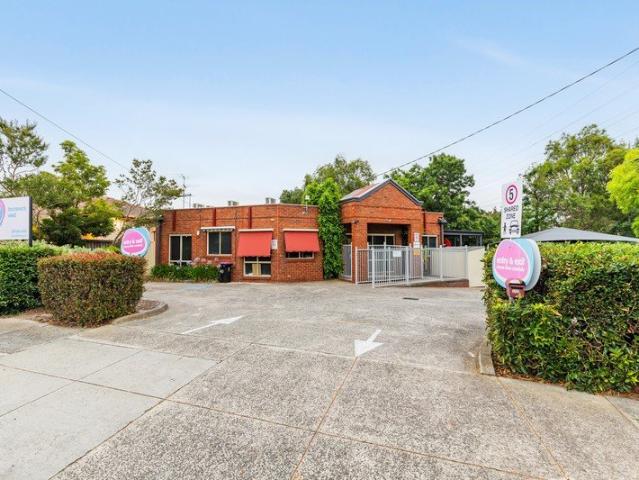
Prime Brunswick West development opportunity - 1,072m² Landholding Nelson Alexander is delighted to offer For Sale via Expressions of Interest this outstanding residential development opportunity, ideally positioned on Moreland Road in highly sought-after Brunswick West. Set on an expansive 1,072m² landholding and offered with vacant possession, the property presents an exciting opportunity for owner-occupiers, investors and developers seeking a substantial parcel of land with genuine future potential. Currently utilised as a childcare centre and operating for approximately 30 years, the property benefits from an existing permit for 54 children, seven off-street carparks and a double crossover. While the existing improvements provide a range of potential uses, the substantial landholding and General Residential Zone (GRZ1) provide an excellent foundation for a range of future residential outcomes, subject to Council approval (STCA). Whether seeking to create a substantial family reside
Request Details
Refined Low Maintenance Living, Moments from the CBD
View photo
House · for sale
Request Details
Refined Low Maintenance Living, Moments from the CBD
Moreland
· 3 Bedrooms · 2 Baths · House
· Garden · Fireplace · Equipped kitchen
Moreland · 3 Bedrooms · 2 Baths · House · Garden · Fireplace · Equipped kitchen
Complementing carefree lifestyle convenience with contemporary interiors, this modern three-bedroom home unveils bright open-plan living without compromise. Ideally situated on a wide, sought-after street, its prime location is only moments to transport, parkland, bike paths, local shops, cafés and restaurants. - Perfectly suited to those seeking a spacious, stylish and low-maintenance retreat - Fresh interiors showcase a sunny combined living/dining zone, with feature skylight - Sleek kitchen offers induction stovetop, plus ample bench and storage space - Effortless outdoor flow to a low-maintenance backyard, complete with undercover deck, veggie patch and established trees - Generous main bedroom boasts walk-in robe and private ensuite - Two additional sun-drenched bedrooms, one with built-in robes - Modern central bathroom, with separate shower and bath - Full-sized laundry, with external access - Stunning brick fireplace, ducted heating - Split system heating and cooling in bedroom
Request Details
Classic Defined by Character, Light and Lifestyle
View photo
House · for sale
Request Details
New
Classic Defined by Character, Light and Lifestyle
Moreland
· 3 Bedrooms · 1 Bath · House
· Equipped kitchen
Moreland · 3 Bedrooms · 1 Bath · House · Equipped kitchen
A distinguished period residence where heritage beauty, contemporary comfort and lifestyle excellence come together in a location that continues to grow in both popularity and prestige. Beautifully positioned within one of Coburg's most established residential streets, the home immediately evokes a sense of permanence and authenticity. Rich period details, generous proportions and an abundance of natural light combine to create an inviting environment that feels both elegant and deeply comfortable. At the rear, the residence opens dramatically to reveal its true centrepiece an expansive open-plan kitchen, dining and living domain stretching across the full width of the home. Designed for both everyday enjoyment and large-scale entertaining, this light-filled space forms a seamless connection between the original home and its outdoor surroundings. Large glass openings invite the outdoors in, extending to a substantial timber deck and undercover alfresco entertaining area. Whether hostin
Request Details
Period charmer with exceptional upside
View photo
House · for sale
Request Details
Period charmer with exceptional upside
Moreland
· 3 Bedrooms · 1 Bath · House
· Garden · Equipped kitchen
Moreland · 3 Bedrooms · 1 Bath · House · Garden · Equipped kitchen
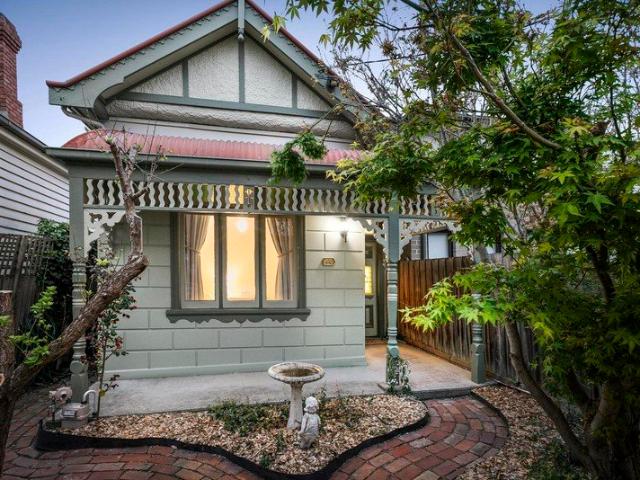
Perfectly located in a quiet, tree-lined Brunswick East street, this delightful freestanding Edwardian home sits on a generous block of land and delivers an inner-urban lifestyle of immediate quality with terrific scope to further enhance and extend (STCA). A captivating brand-new picket-fence frames the front garden and gorgeous bay-window façade. Inside expansive interior comprises three generous bedrooms, one with custom built-in robes and all sharing an updated bathroom and separate WC. Central to the home is its versatile open-design living/dining area bathed in natural light accompanied by a neat kitchen that comes with a new freestanding stainless-steel oven. Additional features of the home include ducted heating and split-system a/c, along with high ceilings, brand new bedroom carpets, new rear flooring, fresh paint throughout as well as a full-size internal laundry. Completing the picture is a sunny north-facing backyard with brick-paved entertaining area and pedestrian access
Request Details
Art Deco gem with land and location
View photo
House · for sale
Request Details
Art Deco gem with land and location
Moreland
· 2 Bedrooms · 1 Bath · House
· Garden · Parking · Equipped kitchen
Moreland · 2 Bedrooms · 1 Bath · House · Garden · Parking · Equipped kitchen
Set on a deep allotment (approx 544sqm) in one of Thornbury's favourite streets, this attractive period home offers an instantly appealing lifestyle along with exceptional scope to expand or start anew in the future (STCA). Beyond the distinctive facade you'll find an impeccably-presented interior that's immediately comfortable comprising two bedrooms (large main) with built-in robes both sharing a stylish bathroom and separate WC. There's also a central lounge that's filled with natural light leading through to the open living/dining area and updated kitchen complete with freestanding gas oven. Other features of the home include ducted heating, split-system a/c, hardwood floors and internal laundry, plus a deep backyard with garage accessed via the rear lane and front driveway for additional off-street parking. A short stroll to local buses, popular cafes and Penders Park along with Penders Grove Primary School and Thornbury Kindergarten, it's also close to Thornbury Station, High Str
Request Details
Opportunity to add your personal touch on the border of Brunswick and Coburg!
View photo
House · for sale
Request Details
Opportunity to add your personal touch on the border of Brunswick and Coburg!
Moreland
· 3 Bedrooms · 1 Bath · House
· Parking
Moreland · 3 Bedrooms · 1 Bath · House · Parking
An increasingly rare opportunity to secure versatile property in one of Melbourne's most sought-after inner northern suburbs. This residence offers generous accommodation and presents an exciting opportunity for buyers to complete the remaining finishing touches and unlock its full potential. Ideal for owner-occupiers, investors, renovators, or those seeking a live/work arrangement, the property provides flexibility rarely found in today's market. Further enhancing the appeal is rear right-of-way access with valuable off-street parking, and ability to redevelop to 4 levels (STCA) in the future. Situated on vibrant Moreland Road, the property enjoys outstanding connectivity to public transport, shopping precincts, schools, parklands, and the extensive lifestyle amenities that continue to drive strong demand throughout Brunswick and Coburg. Property Highlights: - Spacious three-bedroom dwelling at the rear or Commerical use - No Body Corporate - 10ft ceilings - 3 phase power - Opportunit
Request Details
Great Living, Great Location
View photo
House · for sale
Request Details
Great Living, Great Location
Moreland
· 3 Bedrooms · 2 Baths · House
· Equipped kitchen
Moreland · 3 Bedrooms · 2 Baths · House · Equipped kitchen
Showcasing an impressive combination of contemporary design, premium finishes and effortless functionality, this beautifully appointed three-bedroom residence delivers a sophisticated lifestyle in a highly sought-after Pascoe Vale location. With striking Italian terrazzo flooring, thoughtfully designed interiors and an emphasis on quality throughout, every detail has been carefully considered to create a home that is as stylish as it is practical. The accommodation comprises three generously proportioned bedrooms, including a spacious master suite complete with a walk-in robe and private ensuite, while the remaining bedrooms feature built-in robes and are serviced by a well-appointed central bathroom. At the heart of the home, a stunning chef's kitchen makes an immediate impression with its expansive 40mm stone benchtops, extended double waterfall island with breakfast bar, sleek two-pack cabinetry and quality European appliances. Designed for both everyday convenience and entertaining
Request Details
Private Sanctuary, Prime Location
View photo
Townhouse · for sale
Request Details
Private Sanctuary, Prime Location
Moreland
· 2 Bedrooms · 1 Bath · Townhouse
· Garden · Equipped kitchen
Moreland · 2 Bedrooms · 1 Bath · Townhouse · Garden · Equipped kitchen
Expressions of Interest Closing Wed 21st Oct at 5pm Located at the rear of a boutique block of just four, this elegantly crafted townhouse delivers contemporary comfort and stylish, practical living. This deceivingly spacious two-bedroom residence features polished natural timber flooring flowing through the sunlit open-plan living and dining area to a private, sunny and low-maintenance courtyard. The well-appointed kitchen, complete with 20mm stone benchtops and stainless-steel appliances, provides a stylish and functional culinary space. The upper level boasts two spacious bedrooms with mirrored built-in robes, a sleek bathroom with semi-frameless shower and stone vanity, and comfort-enhancing amenities including split-system air-conditioning in the main bedroom. Additional conveniences include a powder room, laundry and under-stair storage, while the established garden beds enhance the peaceful outdoor retreat. Situated moments from Pascoe Vale Station, local schools and Coburg Nort
Request Details

Get email alerts

Don't miss out: be the first to know about new properties

The alert was correctly created

On subscribing you accept the conditions of use and the privacy policy
Alert
Receive new ads in your inbox
Save this search
Receive alerts for new listings

We'll send you an email when we have new properties for: "Houses for sale in Moreland"

The alert was correctly created

Princes Hill
Thornbury
Get email alerts and be the first to see new listings
Required field
On subscribing I accept the terms of the privacy policy
Perfect! You'll soon start receiving new listings via email
Alert
Receive an email when we have new ads for Houses for sale in Moreland
Save this search
Filters

Bedrooms

Size (m²)

m²
m²

Price

$
$

Property type

Bathrooms

Clear all filters
Receive notifications when new entries are published.