2,092 houses for sale in Moreland

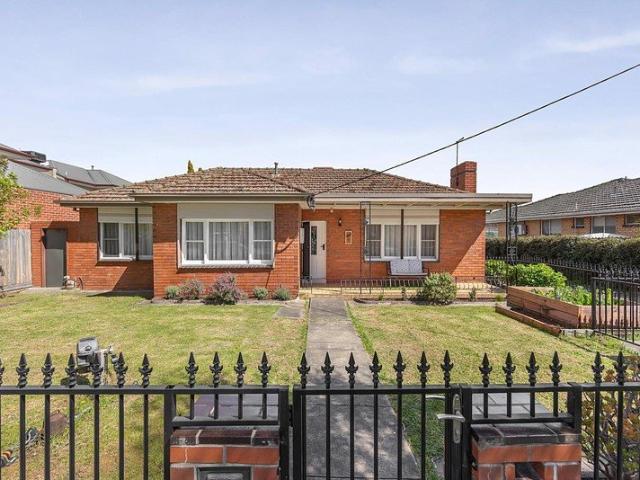
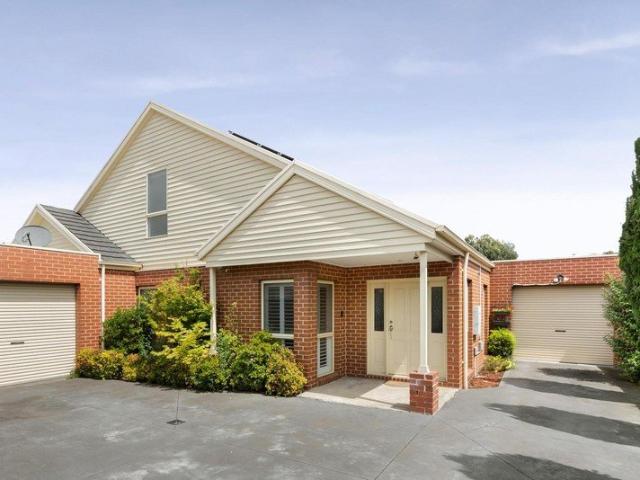
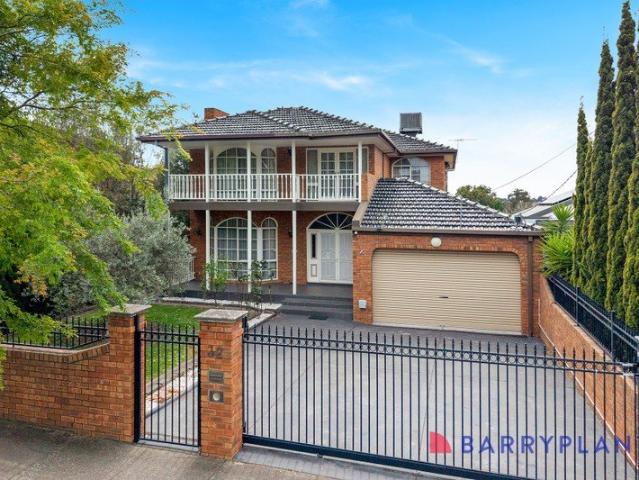
A Renovator's Dream with Endless Potential
View photo
House · for sale
Request Details
A Renovator's Dream with Endless Potential
Moreland
· 3 Bedrooms · 1 Bath · House
Moreland · 3 Bedrooms · 1 Bath · House
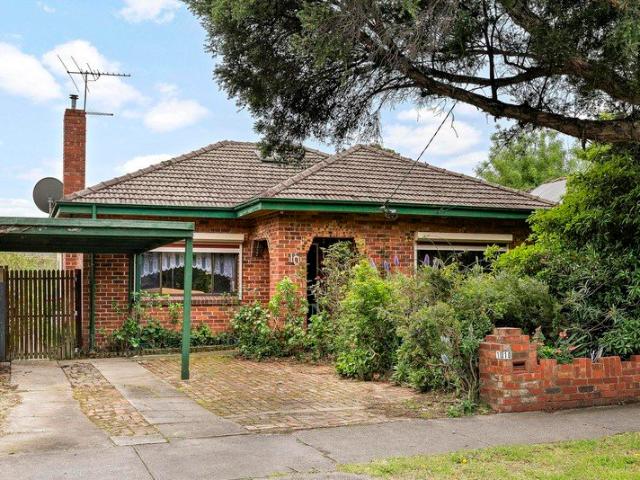
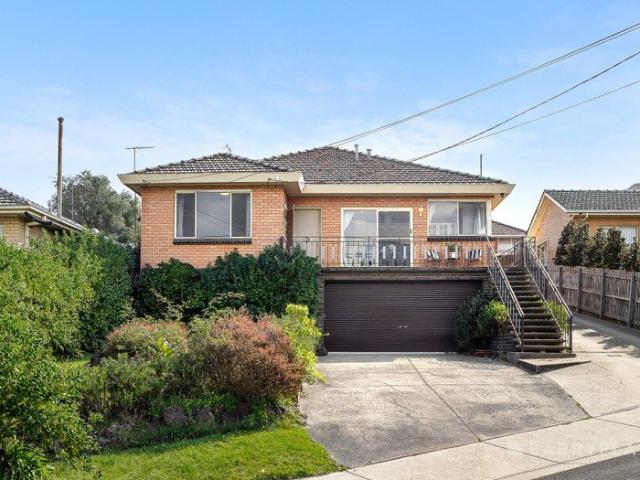
Perfectly positioned in a highly desirable Preston pocket, this generously proportioned 3-bedroom, 1-bathroom home presents an exciting opportunity for renovators, builders and developers alike. Set on an impressive 550m² allotment with a 15m frontage, the property offers outstanding scope to renovate, extend or redevelop (STCA), while providing a comfortable foundation for families looking to create their ideal home. Inside, generous proportions and versatile living spaces provide plenty of flexibility, with the home offering immediate comfort alongside significant potential for the future. The location is equally compelling, placing you moments from Preston Market, Northland Shopping Centre and High Street's vibrant café and dining precinct, as well as local parks, schools and an array of public transport options including buses, trains and trams. Whether you're searching for your next renovation project, a family home with room to grow, or a site with exciting future possibilities,
Request Details
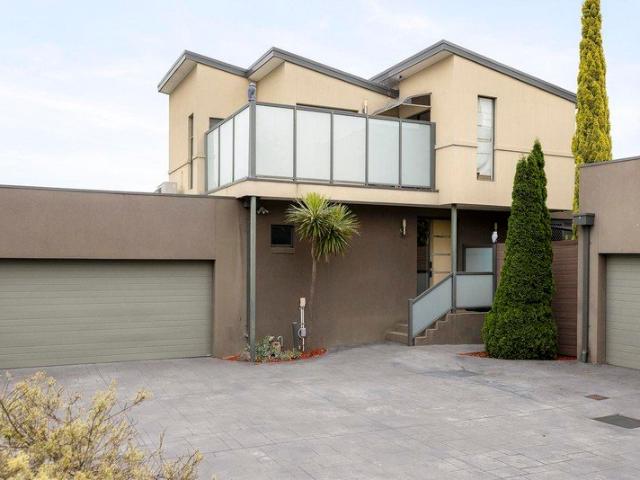
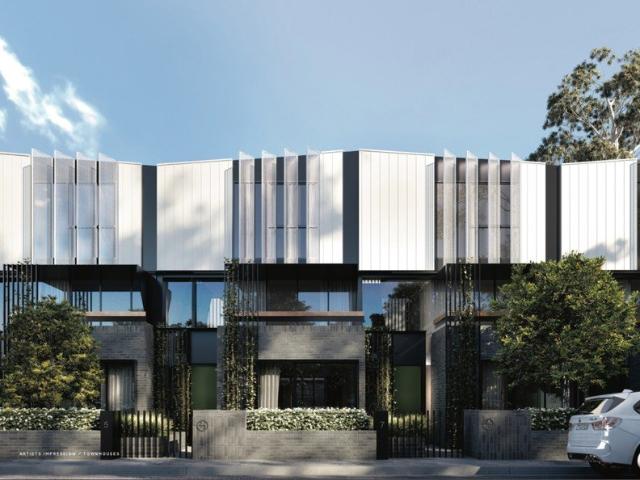
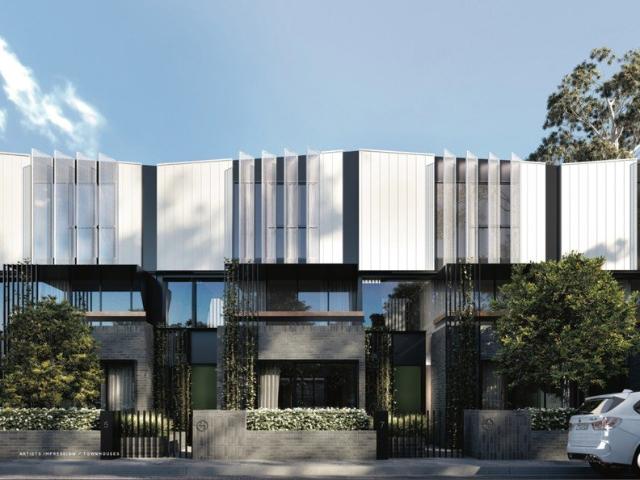
Three level townhouse with rooftop terrace
View photo
Townhouse · for sale
Request Details
Three level townhouse with rooftop terrace
Moreland
· 2 Bedrooms · 1 Bath · Townhouse
· Balcony · Terrace · Equipped kitchen
Moreland · 2 Bedrooms · 1 Bath · Townhouse · Balcony · Terrace · Equipped kitchen
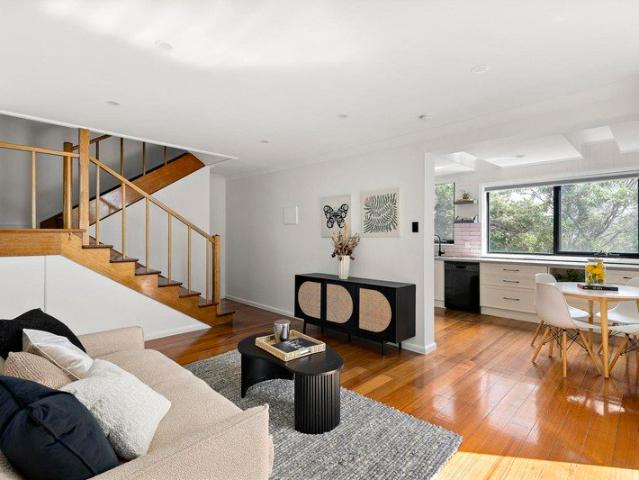
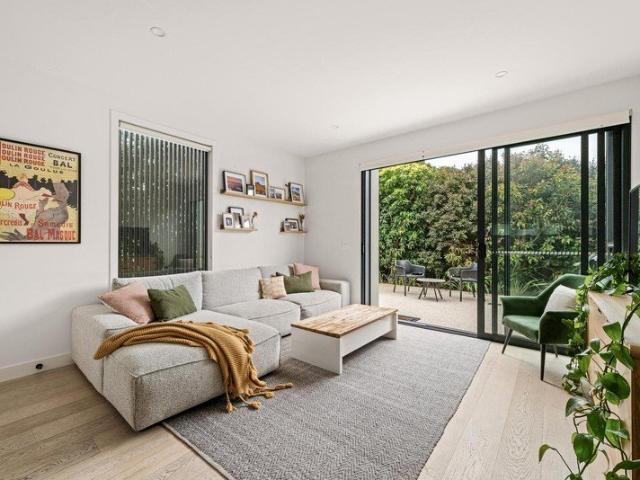
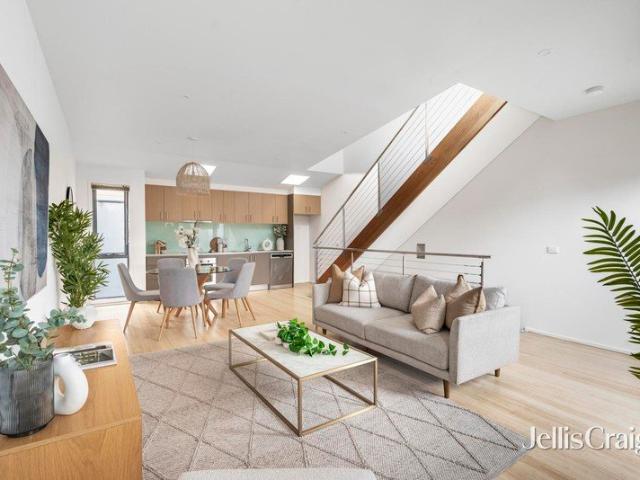
Expressions of Interest Closing Thursday 29th October at 12pm Set within a boutique block of eight near Parkville's border, this light-filled three-level townhouse brings together private outdoor space, considered interiors and a well-connected Brunswick West setting. Polished hardwood floors, skylights and reverse-cycle heating and cooling enhance the open-plan living and dining domain, which extends to an angled private balcony. The adjoining kitchen is appointed with stainless steel appliances, a dishwasher, glass splashback, generous cabinetry and a fridge recess. Two robed bedrooms are positioned on the ground floor, including a generous main bedroom with direct access to a private courtyard. A central two-way bathroom features a full-length bath and stone-finished vanity, while a European laundry adds practical convenience. Internal stairs continue to a substantial rooftop terrace, creating a private setting for outdoor dining and entertaining against expansive north-west views.
Request Details
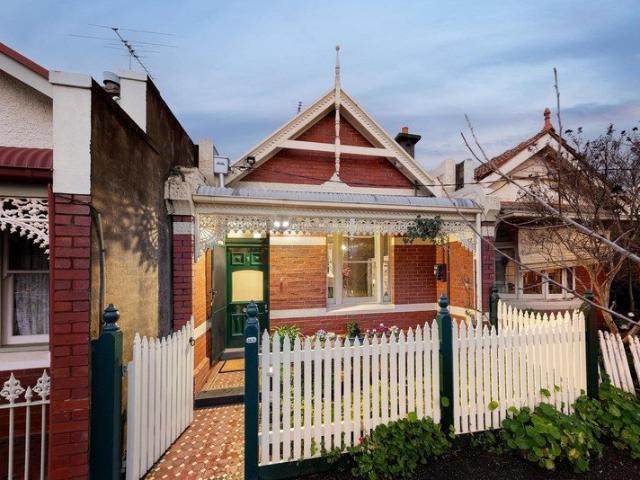
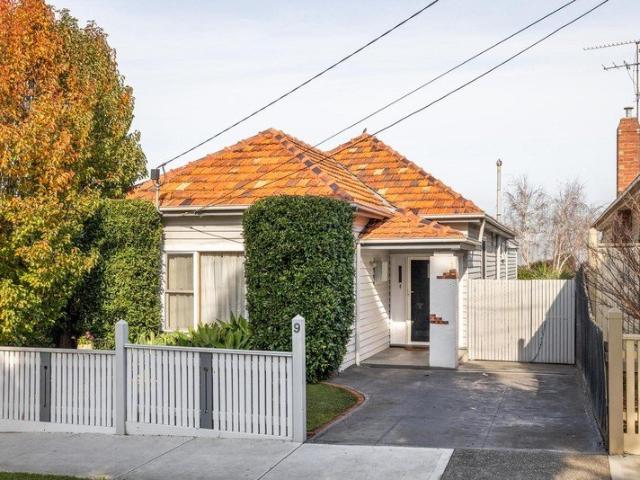
Character, comfort and room to grow
View photo
House · for sale
Request Details
Character, comfort and room to grow
Moreland
· 3 Bedrooms · 2 Baths · House
· Garden · Air conditioning · Equipped kitchen
Moreland · 3 Bedrooms · 2 Baths · House · Garden · Air conditioning · Equipped kitchen
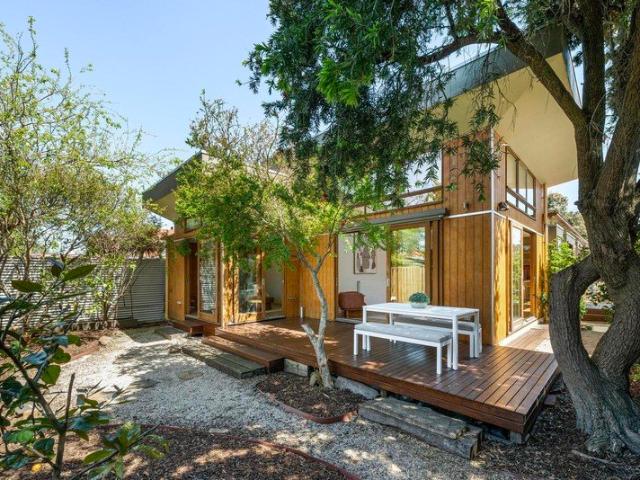
A charming home with inviting character, generous living spaces and exciting scope to add your own style, this three-bedroom residence presents an appealing opportunity on approximately 515sqm, complete with a north-facing backyard and a wonderfully connected Preston address. Behind its classic brick façade, the home reveals a welcoming interior enriched by decorative cornices, polished timber floors and well-proportioned rooms. A versatile front bedroom offers the flexibility to serve as an additional lounge, complete with split-system air conditioning, while the remaining two bedrooms feature built-in robes and are serviced by a central bathroom. At the heart of the home, the kitchen offers ample timber cabinetry, generous preparation space, gas cooking and a dishwasher, with an adjoining dining area for everyday meals. Beyond, an expansive rear living room provides a wonderful setting for family gatherings and relaxed entertaining. Bathed in natural light through its extensive glazi
Request Details
Expressions of Interest Closing Monday 26th October at 4.00pm
View photo
House · for sale
Request Details
Expressions of Interest Closing Monday 26th October at 4.00pm
Moreland
· 2 Bedrooms · 1 Bath · House
· Garden · Parking · Equipped kitchen
Moreland · 2 Bedrooms · 1 Bath · House · Garden · Parking · Equipped kitchen
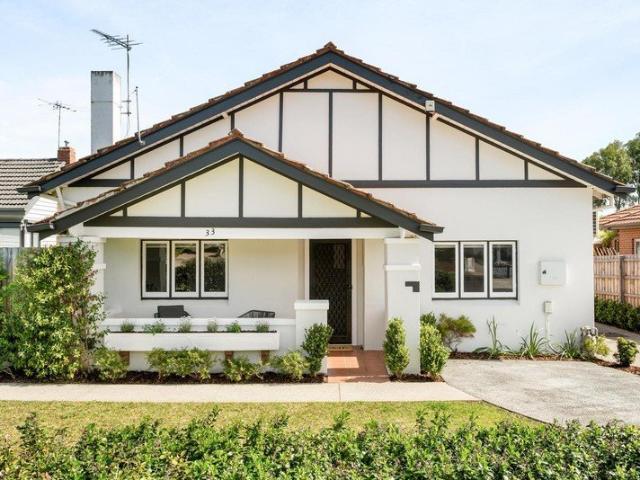
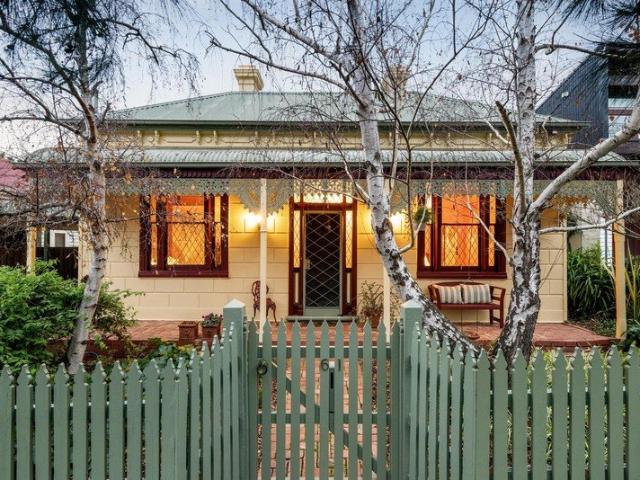
Easy-living style in marvellous Merlynston A captivating mix of period elegance and contemporary flair, this classic Californian Bungalow presents an idyllic low-maintenance lifestyle opportunity all enviably positioned in a thriving Merlynston neighbourhood. The established front garden and gorgeous facade make way for a reimagined interior showcasing two generous bedrooms (larger main with built-in robes) and dedicated study all serviced by a modern central bathroom. Enhancing its floorplan flexibility is a front lounge (or third bedroom), separate retreat and open dining area accompanied by a contemporary timber-top kitchen that comes with Bosch cooking appliances and dishwasher. Additional features of the home include split-system heating/cooling, high ceilings, solid timber floors and full-size modern laundry, plus a private low-maintenance yard with entertaining area and front off-street parking space. An easy stroll to Merlynston Station along with village cafes, shops and choic
Request Details
Classic Coburg comfort with outstanding future potential
View photo
House · for sale
Request Details
Classic Coburg comfort with outstanding future potential
Moreland
· 3 Bedrooms · 1 Bath · House
· Equipped kitchen
Moreland · 3 Bedrooms · 1 Bath · House · Equipped kitchen
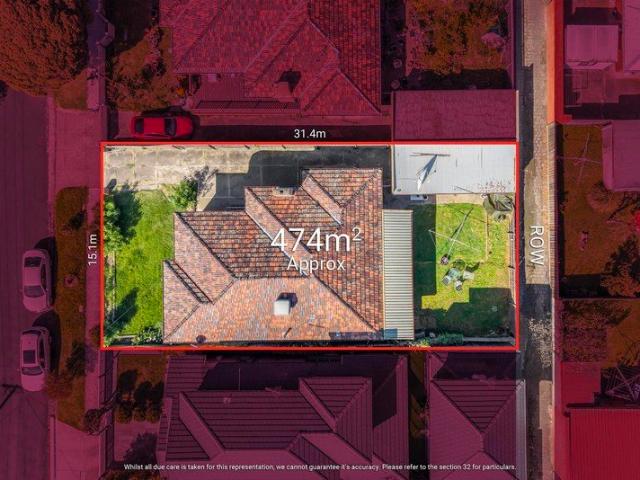
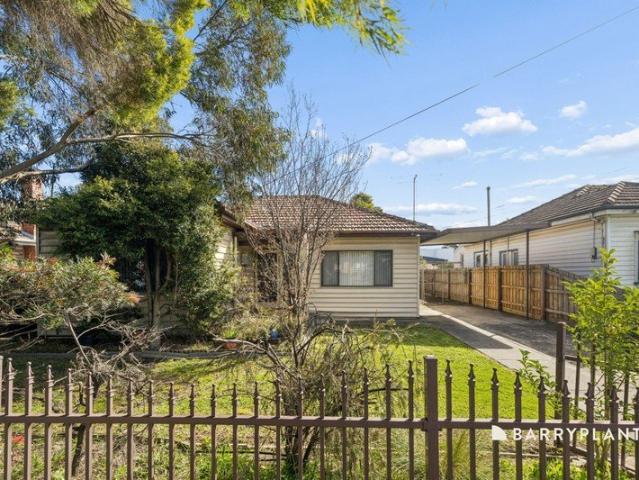
Set on a generous allotment of approximately 473m² with an impressive 15.1m frontage and a rear laneway running along the back boundary, this classic single-level brick home presents an exciting opportunity for families, investors, renovators and developers in a tightly held, family-friendly Coburg pocket. Comfortable and immediately liveable, the home's generous proportions provide an excellent foundation to enjoy today, while the combination of land size, wide frontage and rear laneway position adds another dimension to the property's long-term potential. Renovate, extend, build your dream home or explore future development possibilities (STCA). A spacious and practical floorplan features three generously sized bedrooms, complemented by formal lounge and dining areas providing plenty of room for family living. At the heart of the home, a substantial kitchen with adjoining meals area offers excellent functionality and connects effortlessly with the rest of the residence. Outside, the
Request Details
Exceptional Space, Endless Possibilities
View photo
House · for sale
Request Details
Exceptional Space, Endless Possibilities
Moreland
· 8 Bedrooms · 2 Baths · House
Moreland · 8 Bedrooms · 2 Baths · House
Offering an abundance of space, versatility and opportunity, 32 Holly Street presents an exciting proposition in the heart of Preston. Set on a substantial 586sqm allotment, this expansive property provides an impressive eight bedrooms, two bathrooms and two car spaces, complemented by an exceptionally generous floorplan designed to accommodate a variety of living arrangements. The home's considerable proportions provide flexibility at every turn, with multiple spaces allowing for comfortable living, entertaining and accommodation. Whether you're looking for a property capable of accommodating a large family, extended household or simply want the freedom that comes with having space in abundance, this property delivers. Outside, the generous allotment further enhances the appeal, providing plenty of room to enjoy the outdoors while offering scope for the next chapter of the property's future. Positioned within easy reach of Preston's vibrant lifestyle precincts including Northland shop
Request Details
Instantly impressive modern luxury living!
View photo
Townhouse · for sale
Request Details
Instantly impressive modern luxury living!
Moreland
· 4 Bedrooms · 2 Baths · Townhouse
· Garden · Equipped kitchen
Moreland · 4 Bedrooms · 2 Baths · Townhouse · Garden · Equipped kitchen
Premium finishes, designer style, and a lifestyle of laidback sophistication are the benchmarks of this contemporary residence in a sought-after Preston pocket. Delivering surprising space behind its architecturally designed contemporary façade, it presents a floorplan designed to ensure all-ages, all-stages living, blending impressive indoor-outdoor spaces with sought-after luxury. Tasmanian Oak flooring creates a fabulous first impression as you step into the ground floor, introducing a light-filled open-plan living and dining area. Delivering generous spaces for entertaining and everyday living, and anchored by a kitchen showcasing stone, glass, and stainless steel, it spills out to a choice of sheltered alfresco areas in a low-maintenance garden. The living spaces share the level with the main bedroom. Complete with a walk-in robe and an updated, stone-detailed, floor-to-ceiling tiled ensuite, it opens to a covered deckthe perfect extension of a quiet parental sanctuary. Introduced
Request Details
Spectacular custom renovated Federation home with sweeping CBD views
View photo
House · for sale
Request Details
Spectacular custom renovated Federation home with sweeping CBD views
Moreland
· 3 Bedrooms · 2 Baths · House
· Fireplace · Equipped kitchen
Moreland · 3 Bedrooms · 2 Baths · House · Fireplace · Equipped kitchen
Commanding a blue ribbon address in the heart of Carlton North, footsteps from Rathdowne Village, this stunning c1910 Federation home has been architecturally transformed for luxury executive living with a spectacular vertical extension by Williams Boag. A masterful fusion of classic period splendour and state-of-the-art contemporary design, it boasts sumptuous accommodation with sky views from every room and a deluxe rooftop deck enjoying a sweeping CBD panorama. Set along an iconic heritage streetscape, the gracious red-brick façade opens onto a deep hallway graced with timber fretwork and Baltic pine floors. At the front is an opulent lounge (or bedroom) with a granite-framed fireplace, second king-sized bedroom and resort-style bathroom with a sunken bath and open shower, overlooking the tranquil fern-filled lightwell. Dressed in heated burnished concrete floors at the back is a gourmet kitchen with Corian and stainless-steel bench tops, premium Miele appliances (oven, combi steam
Request Details
What's not to love?
View photo
House · for sale
Request Details
New
What's not to love?
Moreland
· 3 Bedrooms · 1 Bath · House
· Garden · Fireplace · Parking · Equipped kitchen
Moreland · 3 Bedrooms · 1 Bath · House · Garden · Fireplace · Parking · Equipped kitchen
Brilliant for contemporary living, this carefully renovated three bedroom plus study residence is a smart single storey selection with no owners corporation. Beyond a wide and fully fenced garden, with a spot for growing veggies, the home opens into a living room with electric fireplace. Further flaunting a dining room and gourmet kitchen/meals, it's crowned by a big covered entertaining area. A shining modern bathroom, heating, cooling, electric shutters, shed, remote garage and open OSP also feature. Zoned to Strathmore College, it's a stroll to transport, childcare, schools, Raeburn Reserve and local shops, near Coburg North Village and freeway/CityLink access
Request Details
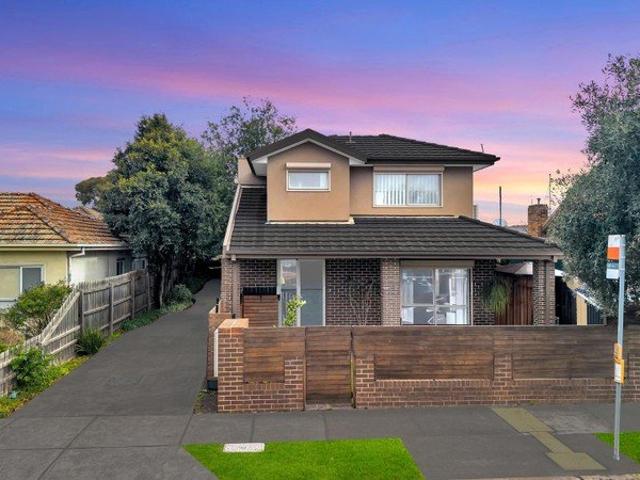
Bus Stop at Your Doorstep
View photo
Townhouse · for sale
Request Details
Bus Stop at Your Doorstep
Moreland
· 2 Bedrooms · 1 Bath · Townhouse
· Equipped kitchen
Moreland · 2 Bedrooms · 1 Bath · Townhouse · Equipped kitchen
Perfectly positioned in one of Pascoe Vale's most convenient locations, this beautifully presented townhouse offers the ideal combination of modern comfort, low-maintenance living and unbeatable convenience. With a bus stop quite literally at your doorstep, everyday commuting is effortless, while an impressive selection of schools, parklands, shopping precincts and public transport options are all just moments away. Stepping inside, you'll immediately appreciate the warm and inviting atmosphere created by the timber floorboards and downlights that flow throughout the home. Designed with practicality in mind, the spacious open plan living and dining area is enhanced by a split system, providing year-round comfort and seamlessly connecting to the modern kitchen complete with quality appliances, a dishwasher and ample storage. Offering two generously sized bedrooms, each featuring built-in robes and their own split system heating and cooling, this home ensures comfort for every member of
Request Details
Coburg Viva Luxury Townhouse Living
View photo
Townhouse · for sale
Request Details
New
Coburg Viva Luxury Townhouse Living
Moreland
· 4 Bedrooms · 3 Baths · Townhouse
· Parking · Equipped kitchen
Moreland · 4 Bedrooms · 3 Baths · Townhouse · Parking · Equipped kitchen
Experience elevated living at Coburg Viva where contemporary design meets effortless city-edge convenience. Introducing a limited collection of brand-new architecturally designed 4-bedroom townhouses crafted for modern families, professionals, and lifestyle-focused buyers seeking space, sophistication, and connectivity just moments from Melbourne's CBD. Enjoy premium finishes, thoughtfully designed interiors, and exclusive resident amenities rarely found in townhouse living. Features You'll Love: Expansive light-filled open-plan living and dining areas Seamless indoor-outdoor entertaining spaces Spacious double garage Designer kitchen featuring premium appliances and luxurious finishes Perfectly Positioned: Only 20 minutes to Melbourne CBD via tram or train Easy access to major motorways, cycling paths & Melbourne Airport Walking distance to cafés, shopping, wellness studios & daily essentials Zoned for sought-after schools including Coburg High School, Coburg Primary School & Mercy Co
Request Details
Modern family scale and seclusion
View photo
Townhouse · for sale
Request Details
New
Modern family scale and seclusion
Moreland
· 4 Bedrooms · 2 Baths · Townhouse
· Equipped kitchen
Moreland · 4 Bedrooms · 2 Baths · Townhouse · Equipped kitchen
Secluded at the quiet rear of an intimate, subdivided block, this four-bedroom residence redefines spacious townhouse living in a leading Pascoe Vale pocket. Spanning two beautifully finished levels, the home stands as a perfect balance between vibrant family hubs and quiet, private retreats. At the heart of the ground floor lies a sweeping, sunlit open-plan kitchen dining area. Featuring high-end appliances and stone benchtops, it's ideal for family meals or entertaining. For a more relaxed setting, a versatile second lounge seamlessly merges with the outdoors, opening via dual double doors to a generous, low-maintenance wrap-around courtyard. The master suite finds its home downstairs, complete with a walk-in wardrobe and easy access to a bright central bathroom. Head upstairs to find a fantastic kids' or guest retreat, featuring two additional and substantial bedrooms, and a bright secondary bathroom. A discrete study nook will be perfect for working from home. Impeccably appointed
Request Details
Contemporary 3 Level Family Living in the Heart of Coburg
View photo
Townhouse · for sale
Request Details
New
Contemporary 3 Level Family Living in the Heart of Coburg
Moreland
· 4 Bedrooms · 25 Baths · Townhouse
· Parking · Cellar · Equipped kitchen
Moreland · 4 Bedrooms · 25 Baths · Townhouse · Parking · Cellar · Equipped kitchen
Luxury 4 Bedroom Townhouse at Coburg Viva 3 Levels of Modern Living + Basement Garage | Completion End of 2026 Experience sophisticated city-edge living in this brand-new architecturally designed townhouse at Coburg Viva. Spanning three spacious levels plus a secure basement double garage, this stunning residence offers the perfect combination of style, functionality, and lifestyle convenience for modern families and professionals. Property Features: 4 spacious bedrooms 2.5 designer bathrooms Secure double basement garage Expansive open-plan living and dining areas Premium kitchen with high-end appliances and luxury finishes Multiple levels of functional family living Contemporary architectural design with quality craftsmanship throughout Positioned within one of Coburg's most connected lifestyle precincts, residents will enjoy easy access to cafés, shopping, schools, parks, public transport, and Melbourne CBD just 20 minutes away. Estimated completion by the end of 2026. Enquire now t
Request Details
Extended elegance in a lauded location
View photo
House · for sale
Request Details
New
Extended elegance in a lauded location
Moreland
· 3 Bedrooms · 2 Baths · House
· Garden · Balcony · Equipped kitchen
Moreland · 3 Bedrooms · 2 Baths · House · Garden · Balcony · Equipped kitchen
A revered Coonans Hill neighbourhood provides the perfect setting for this classic period home where an expanded floorplan and first-class features combine to deliver an impressive family lifestyle all in the sought-after Strathmore Secondary College zone. The attractive facade makes way for a light-filled interior showcasing three bedrooms (large main) with built-in robes and retreat/guest room all complemented by a stylish main bathroom and second bathroom/laundry. The dedicated study adds to the versatility, along with a spacious living room and open dining area accompanied by a well-appointed kitchen (by award-winning Mint) with soft-close cabinetry, Bosch cooking appliances and dishwasher. Ducted heating, evaporative cooling, split-system a/c (living room) and in-floor heating (downstairs) provide year-round comfort, while solid hardwood floors elevate the appeal. Completing the picture is a full-width undercover balcony with city skyline views and wonderfully private backyard wit
Request Details
Rare Double Parcel with Approved Plans for 5
View photo
House · for sale
Request Details
Rare Double Parcel with Approved Plans for 5
Moreland
· 6 Bedrooms · 2 Baths · House
Moreland · 6 Bedrooms · 2 Baths · House
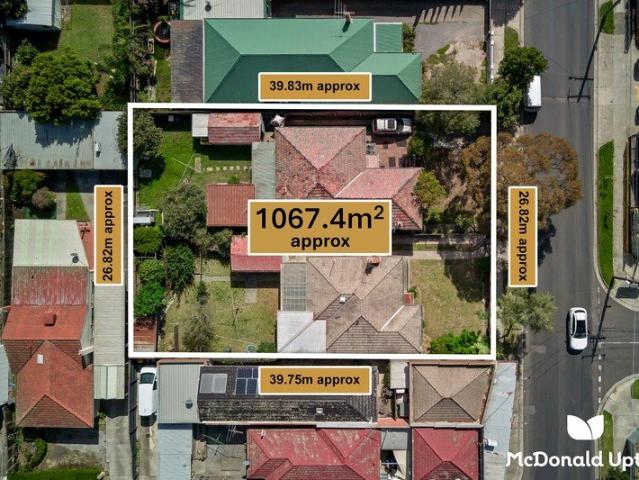
With pre-approved plans to be an opportunity like nothing Pascoe Vale has seen for some time, this dual-home, double-parcel offering proves prominent in its placement, supreme in its convenience, and stirring in its scope for a builder to leave their mark. Combining to cover 1067m2, the pair of post-war homes and sizeable holdings prove rare in every respect. Wardle Design's well-thought plans give five individual residences a wealth of room and flexibility, each to be its own private domain away from the outside world. Garages capitalise lane frontage via Heather Avenue, floor plans vary to gift each home its own identity, and generous proportions mean a family has all the space it could need. · Rare double parcel spanning 1067m2 · Approved plans for 5 homes by Wardle Design · Lane frontage via Heather Ave, garages to all 5 · Currently present are 2 rentable, classic homes · Near cafés, parks, shops, transport & schools With both existing, three-bedroom homes easily rented out while p
Request Details
Expressions of Interest Closes Thursday 5th November at 12:30pm
View photo
Townhouse · for sale
Request Details
New
Expressions of Interest Closes Thursday 5th November at 12:30pm
Moreland
· 2 Bedrooms · 1 Bath · Townhouse
· Garden · Equipped kitchen
Moreland · 2 Bedrooms · 1 Bath · Townhouse · Garden · Equipped kitchen
Leafy, scenic, sun-splashed & completely turnkey Among the trees and tranquillity of a beloved nature pocket, this dual-storey gem provides bright, spacious, and low-maintenance access to the prized Pascoe Vale lifestyle. Quiet and private behind the boutique block's flourishing foliage, the one-of-four residence is accompanied by a covered car park with EV charging facilities, while considered interiors optimise space, maximise light, and deliver comfort backed by function. A large living/dining area wraps around to a fully revamped kitchen with an Asko induction cooktop and pyrolytic oven, Euro dishwasher, extensive cabinet space, and an evergreen outlook, while sweeping valley views prove a stirring backdrop to a barbecue deck and north-facing backyard. With Screenaway blinds for young kids to sleep soundly, two substantial bedrooms are joined upstairs by plentiful robe space and a smart bathroom with a bath, shower, and floor-to-ceiling subway tiles, while reverse-cycle heating/coo
Request Details
Design brilliance, executive excellence, positional perfection
View photo
House · for sale
Request Details
Design brilliance, executive excellence, positional perfection
Moreland
· 4 Bedrooms · 4 Baths · House
· Swimming pool
Moreland · 4 Bedrooms · 4 Baths · House · Swimming pool
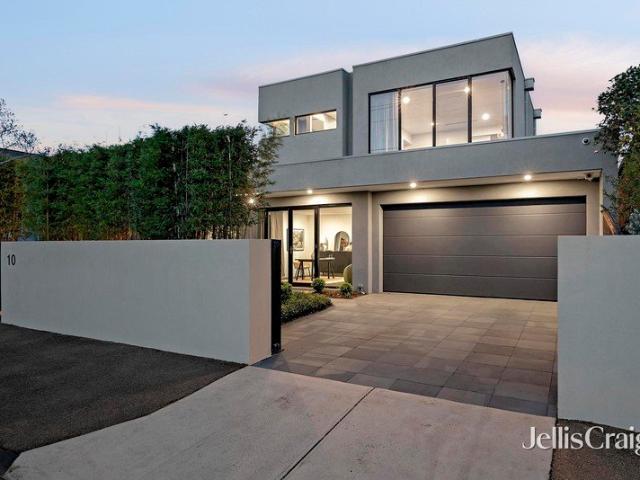
In room auction, Wednesday 28th October at 6pm to be held at Jellis Craig Moonee Valley office. Level 1, 1070 Mt Alexander Road, Essendon. Standing with authority as a haven of architecture and refined extravagance, this completely custom residence is as adaptable as it is luxurious, bringing the height of family living to Moonee Valley's most prestigious enclave. Full of flair, staged by gardens, and leaving an impression to last a lifetime, a cutting-edge façade preludes an interior defined by its innovative use of light and space, exquisite craftsmanship, and care for real-world function. A solid timber pivot door reveals entrance framed by a soaring ceiling and under-heated polished concrete, introducing a garden-accessed office (great for a client-facing business) en route to a scintillating main area. Northern sun dances across a self-cleaning, gas-heated pool, into a living/dining zone showing the sheer space on offer. Stone surfaces, three separate sinks, double ovens, and indu
Request Details
Expressions of Interest Closing Tuesday 20th October at 5:00pm
View photo
House · for sale
Request Details
Expressions of Interest Closing Tuesday 20th October at 5:00pm
Moreland
· 3 Bedrooms · 2 Baths · House
· Garden · Equipped kitchen
Moreland · 3 Bedrooms · 2 Baths · House · Garden · Equipped kitchen
Timeless design, exceptional craftsmanship and contemporary luxury Tucked away behind its own front yard, enjoying the ease of its own title and free of body corporate this striking home delivers a sophisticated blend of timeless design, exceptional craftsmanship and contemporary luxury. Step inside to an interior where solid timber flooring and neutral-toned walls finished with subtle timber details under high square set ceilings create a fabulous first impression on a ground floor offering a spacious office, ideal for those working from home and sharing the level with the expansive, open plan living-meals. Complete with bespoke A/V storage and extending to a tiled alfresco area in a rear yard finished with no-mow turf bordered by landscaped planting, it seamlessly integrates a designer kitchen. Appointed with quality appliances (including an integrated dishwasher and fridge/freezer) and finished with stone bench tops including to the enormous island, the entire space is where style a
Request Details
Spacious Family Living at its Best
View photo
House · for sale
Request Details
Spacious Family Living at its Best
Moreland
· 5 Bedrooms · 2 Baths · House
· Garden · Parking · Equipped kitchen
Moreland · 5 Bedrooms · 2 Baths · House · Garden · Parking · Equipped kitchen
This substantial two storey Georgian inspired brick and brick veneer one owner residence presents an exciting opportunity for families seeking space and comfort in this sought after location. Inside the home offers generous proportions across two levels, 5 excellent bedrooms, multiple living zones, stylish timber kitchen, excellent connection to the outdoor areas including; undercover entertainment area, double garage with rear roller door access to a huge allotment, filled with many fruit trees and vegetable garden with ample room for the kids to play. A rare offering not to be missed! Land 870m2 Approx
Request Details
Expressions of Interest Closes Tuesday 13th October at 6:00pm
View photo
Townhouse · for sale
Request Details
Expressions of Interest Closes Tuesday 13th October at 6:00pm
Moreland
· 2 Bedrooms · 2 Baths · Townhouse
· Parking · Equipped kitchen
Moreland · 2 Bedrooms · 2 Baths · Townhouse · Parking · Equipped kitchen
Luxury boutique town residence in an enviable parkside Preston locale Exuding effortless sophistication, this superb architect-designed town residence sets a new benchmark for contemporary living in the cosmopolitan heart of Preston, directly opposite the leafy surrounds of HP Zwar Park and strolling distance to city transport. Defined by a private north aspect at the back of the acclaimed Kaizen complex, a boutique development of only 16 dwellings, discerning buyers will be instantly impressed with its luxurious light-filled accommodation, tranquil alfresco entertaining and excellent parking. Perched high on a corner block against the sweeping backdrop of Melbourne's CBD skyline, you are welcomed into the exclusive complex via video intercom to a vibrant Bush Lily-lined path. At the rear, the stunning abode reveals high ceilings, European Oak floors and a neutral colour palette. The open plan ground floor has spacious living and dining zones, cleverly crafted around a gourmet kitchen,
Request Details
Beautifully transformed, inside and out
View photo
House · for sale
Request Details
New
Beautifully transformed, inside and out
Moreland
· 4 Bedrooms · 2 Baths · House
· Garden
Moreland · 4 Bedrooms · 2 Baths · House · Garden
From the street, this well-maintained Californian Bungalow has all the familiar charm of its era. Inside, the ambition and care behind its transformation become clear. Extensively rebuilt in 2013, its architecturally designed renovation and extension preserve the character of the original home while introducing beautifully considered spaces and quality finishes. Planned as a forever home, it reflects an investment in design and detail that goes well beyond what first meets the eye. A wide central hallway introduces reclaimed polished timber floors and lofty decorative ceilings, leading to three bedrooms and a central bathroom with a walk-in shower. The front bedroom retains its original leadlight windows and moulded ceiling, while the generous main bedroom is tucked away at the rear. Garden views to the east and north, extensive floor-to-ceiling built-in robes and a luxe ensuite with a separate bath make this a particularly inviting private retreat. A formal living room offers a quiete
Request Details
Stylish, low maintenance living moments from everything
View photo
Townhouse · for sale
Request Details
Stylish, low maintenance living moments from everything
Moreland
· 2 Bedrooms · 1 Bath · Townhouse
· Terrace · Parking · Equipped kitchen
Moreland · 2 Bedrooms · 1 Bath · Townhouse · Terrace · Parking · Equipped kitchen
Perfectly positioned south of Bell Street and just moments from Plenty Road tram, this stylish townhouse delivers low-maintenance living with impressive indoor-outdoor spaces and a flexible floorplan designed for modern living. Filled with natural light, the home features two generous bedrooms (main with built-in robes), a sleek two-way bathroom, separate powder room, and a well-appointed stone kitchen with premium AEG appliances and excellent storage. The spacious open-plan living and dining area flows effortlessly to an adjoining sunroom or study, opening out to a large, elevated terrace that's ideal for entertaining or unwinding in the sunshine. Additional highlights include Fujitsu split-system heating and cooling, polished hardwood floors, a full-size laundry, and a remote-controlled garage with internal entry. Enjoy the convenience of Bell Station, local parks, High Street's vibrant café scene and South Preston Shopping Centre all within easy reach. An outstanding opportunity for
Request Details
A landmark family Victorian with city views and a private parents' wing
View photo
House · for sale
Request Details
Updated
A landmark family Victorian with city views and a private parents' wing
Moreland
· 5 Bedrooms · 2 Baths · House
· Garden · Swimming pool · Equipped kitchen
Moreland · 5 Bedrooms · 2 Baths · House · Garden · Swimming pool · Equipped kitchen
Held by the same family for 47 years, this beautifully renovated and extended double-fronted Victorian delivers the perfect balance of period charm, family functionality and lifestyle appeal. Behind its timeless façade lies a surprisingly spacious five-bedroom home designed for modern family living. Elegant original rooms, soaring ceilings and fireplaces lead through to a light-filled open-plan living domain and well-appointed timber kitchen, all overlooking a private north-facing rear garden with undercover entertaining area, pool and spa. Whether hosting family celebrations or enjoying relaxed weekends at home, the indoor and outdoor spaces have been designed to bring people together. Adding to the home's versatility is a dedicated upper-level parents' wing, complete with a sitting room, study, ensuite and a generous main bedroom enjoying stunning Melbourne skyline views, providing a private retreat away from the activity of family life. Further highlights include two studio spaces,
Request Details
SALE BY SET DATE Closing Wednesday 14th October at 5pm
View photo
House · for sale
Request Details
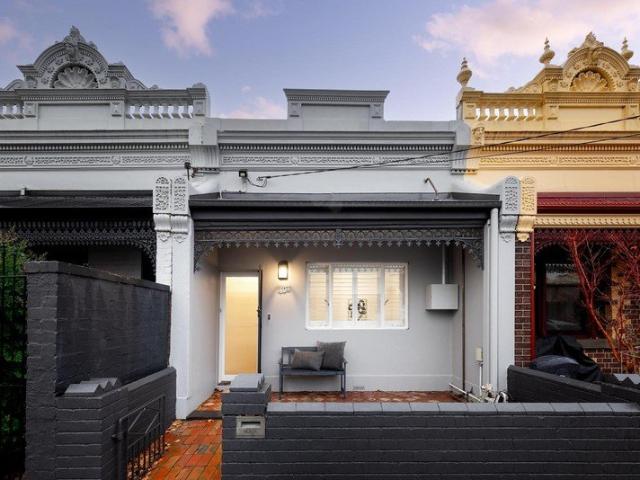
SALE BY SET DATE Closing Wednesday 14th October at 5pm
Moreland
· 3 Bedrooms · 1 Bath · House
· Terrace · Equipped kitchen
Moreland · 3 Bedrooms · 1 Bath · House · Terrace · Equipped kitchen
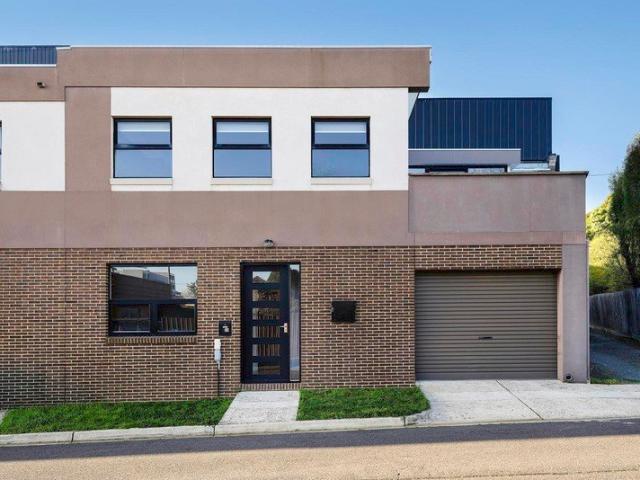
A Leafy Retreat Above Merri Creek. Set on the high side of the street, this elevated and beautifully presented three-bedroom brick veneer home offers a wonderful sense of space, light and lifestyle, with breathtaking treetop views stretching across the scenic Merri Creek Trails, and proximity to nearby reserves, dog parks and wetlands. Designed to make the most of its leafy outlook, the charming living room and spacious open-plan kitchen-dining-family zone opens via sliding glass doors to a generous east-facing front terrace, providing a lovely place to unwind, entertain or simply soak in the peaceful surrounds. The stylish modern kitchen features stone benches, a central island, corner pantry, and stainless steel appliances including a dual fuel cooker and dishwasher. Three double bedrooms with built-in robes are thoughtfully serviced by a fully-tiled family bathroom featuring a separate bath, spacious laundry and powder room (second WC). There's plenty of storage throughout, along wi
Request Details
Stunning renovation in a timeless terrace
View photo
House · for sale
Request Details
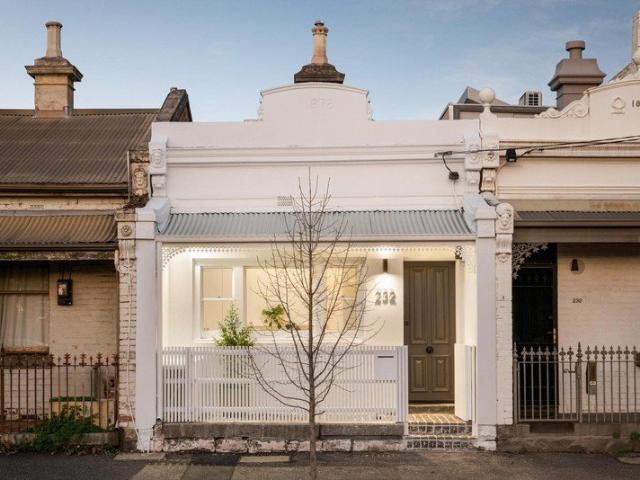
Stunning renovation in a timeless terrace
Moreland
· 2 Bedrooms · 2 Baths · House
· Garden · Terrace · Parking · Equipped kitchen
Moreland · 2 Bedrooms · 2 Baths · House · Garden · Terrace · Parking · Equipped kitchen
Retaining all its 1880s charm, this single-front Victorian home has been renovated to perfection delivering a city-fringe lifestyle that's ready to simply unpack and enjoy all perfectly positioned in a revered Carlton North neighbourhood. The revitalised interior showcases two large bedrooms with fitted robes complemented by brand new deluxe ensuite and central bathroom both fully-tiled with in-floor heating. Heart of the home is its spacious and light-filled living/dining room which flows through to the modern kitchen/meals area complete with Arete stone double sink, Miele cooking appliances and dishwasher which connects via floor to ceiling glass to the paved courtyard garden. Other stand-out features include split-system heating/cooling, European laundry facilities, high ceilings and chevron engineered timber floors, plus a sizeable backyard with off-street parking option via Taplin Place behind. Nicholson Street trams around the corner along with Rathdowne Village eateries and bout
Request Details
Expressions of Interest Closes Tuesday 20th October at 4:00pm
View photo
House · for sale
Request Details
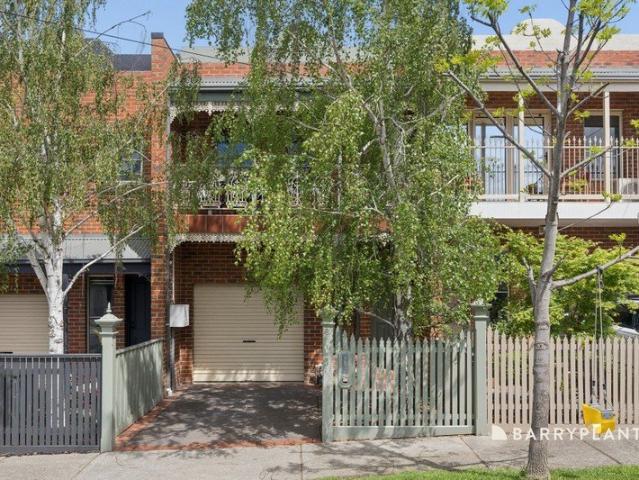
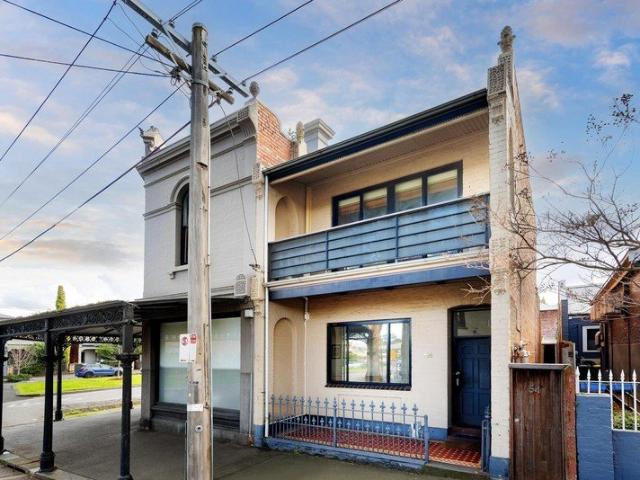
Expressions of Interest Closes Tuesday 20th October at 4:00pm
Moreland
· 2 Bedrooms · 1 Bath · House
· Garden · Terrace · Equipped kitchen
Moreland · 2 Bedrooms · 1 Bath · House · Garden · Terrace · Equipped kitchen
A striking transformation in one of the area's finest streets Set within one of the area's most attractive double-width streetscapes, this beautifully reimagined 1872 Canning Street terrace has been completely transformed, pairing its original period charm with a brand new renovation of impressive quality. Behind the classic facade, the home opens to two bedrooms, both with functional built-in robes, through to a concealed and beautifully finished bathroom with floor-to-ceiling tiling, brushed nickel tapware, a custom sunken shower and integrated bathtub, plus a separate European laundry. The rear of the home is the clear showpiece. Dramatic vaulted ceiling heights create an immediate sense of volume and skylights draw abundant north-facing light through the open-plan living and dining area, while the steel-framed doors and windows draw the eye to the low-maintenance private garden beyond. A mezzanine-style study overlooking it all adds excellent flexibility. The sleek kitchen is finis
Request Details
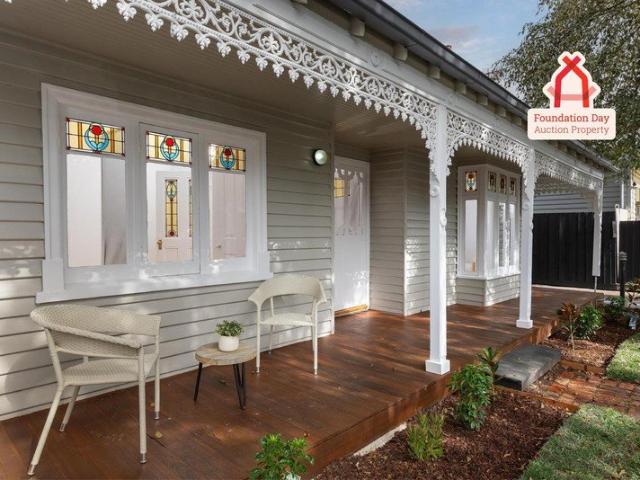
Contemporary Luxury, Crafted for Everyday Living
View photo
House · for sale
Request Details
Contemporary Luxury, Crafted for Everyday Living
Moreland
· 4 Bedrooms · 2 Baths · House
· Equipped kitchen
Moreland · 4 Bedrooms · 2 Baths · House · Equipped kitchen
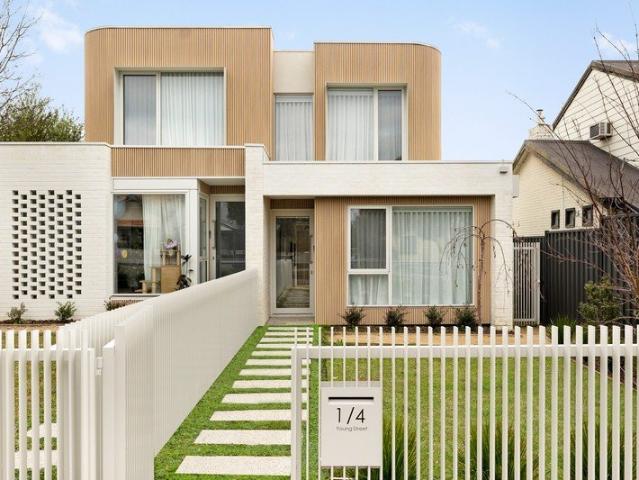
Introducing 1/4 Young Street, Preston, a brand-new residence where sophisticated design, natural light and effortless living come together in a beautifully considered home. Architecturally designed and finished to an exceptional standard, this four-bedroom, two-bathroom residence delivers the space, style and low-maintenance lifestyle that makes modern living so appealing. From the moment you step inside, there is an immediate sense of quality and space. A bright north-facing living domain forms the centrepiece of the home, with abundant natural light creating an inviting atmosphere throughout the day. At its heart, the designer kitchen combines 20mm stone benchtops with premium appliances and a streamlined layout, opening seamlessly to the generous dining and living areas. Wide engineered oak flooring adds warmth and sophistication, while expansive sliding doors extend the living outdoors to a private decking area, creating an effortless setting for entertaining, relaxing or enjoying
Request Details
Lovely bones in a brilliant locale
View photo
House · for sale
Request Details
Lovely bones in a brilliant locale
Moreland
· 3 Bedrooms · 1 Bath · House
· Terrace
Moreland · 3 Bedrooms · 1 Bath · House · Terrace
In a magic location close to the corner of Canning St and the distinct advantage of large, generous rooms, northerly rear aspect and good bones this double story Victorian terrace offers scope to improve but with comfort enough to move in now and enjoy the hydronic heating, great light and the convenience of this sought after location. Currently used as medical consulting rooms it has the added attraction of use as a practice for expanded rental potential
Request Details
Timeless Charm, Modern Comfort & Exceptional Outdoor Entertaining
View photo
Townhouse · for sale
Request Details
New
Timeless Charm, Modern Comfort & Exceptional Outdoor Entertaining
Moreland
· 3 Bedrooms · 2 Baths · Townhouse
· Equipped kitchen
Moreland · 3 Bedrooms · 2 Baths · Townhouse · Equipped kitchen
Sale by SET DATE: Tuesday 10th November at 5:00pm (unless sold prior) Behind its charming brick façade and leafy streetscape, this beautifully presented residence delivers a wonderful combination of character, comfort and contemporary living. Warm timber floors, generous proportions and an abundance of natural light create an inviting atmosphere throughout, while thoughtfully designed indoor and outdoor spaces offer the perfect setting for relaxed everyday living and effortless entertaining. The heart of the home is its spacious open-plan living and dining domain, where polished timber floors and a seamless connection to the outdoors create a warm and welcoming environment. The adjoining kitchen combines practicality with character, featuring timber cabinetry, contrasting tiled splashbacks, ample bench space, gas cooking, stainless-steel appliances, a dishwasher and a breakfast bar for casual dining. Expansive doors open directly onto an impressive private entertaining deck, creating a
Request Details
Expansive family living
View photo
House · for sale
Request Details
Expansive family living
Moreland
· 4 Bedrooms · 1 Bath · House
· Garden · Fireplace · Equipped kitchen
Moreland · 4 Bedrooms · 1 Bath · House · Garden · Fireplace · Equipped kitchen
Perfectly positioned within walking distance of vibrant Lygon Street cafes, Jones Park and the scenic Merri Creek trails, this residence delivers generous family accommodation enriched by timeless period character. A wide entrance hallway introduces four spacious double bedrooms, including a stunning main bedroom featuring a beautiful bay window and open fireplace. Hardwood polished timber floors, leadlight windows and classic Victorian details enhance the home's enduring appeal throughout. At the rear, expansive open plan light filled living, dining and kitchen areas create a welcoming hub for family life, seamlessly connecting to a large backyard complete with an entertaining deck and garden shed. The impressive kitchen is appointed with a substantial island bench, abundant storage, European cooking appliances and a double sink. The spacious bathroom includes a separate bath and shower, complemented by a full laundry and second toilet. Additional features include split-system heating
Request Details
View map Back to list

Get email alerts

Don't miss out: be the first to know about new properties

The alert was correctly created

On subscribing you accept the conditions of use and the privacy policy
Alert
Receive new ads in your inbox
Save this search
Receive alerts for new listings

We'll send you an email when we have new properties for: "Houses for sale in Moreland"

The alert was correctly created

Princes Hill
Thornbury
Get email alerts and be the first to see new listings
Required field
On subscribing I accept the terms of the privacy policy
Perfect! You'll soon start receiving new listings via email
Alert
Receive an email when we have new ads for Houses for sale in Moreland
Save this search
Filters

Bedrooms

Size (m²)

m²
m²

Price

$
$

Property type

Bathrooms

Clear all filters
Receive notifications when new entries are published.