2,058 houses for sale in Moreland

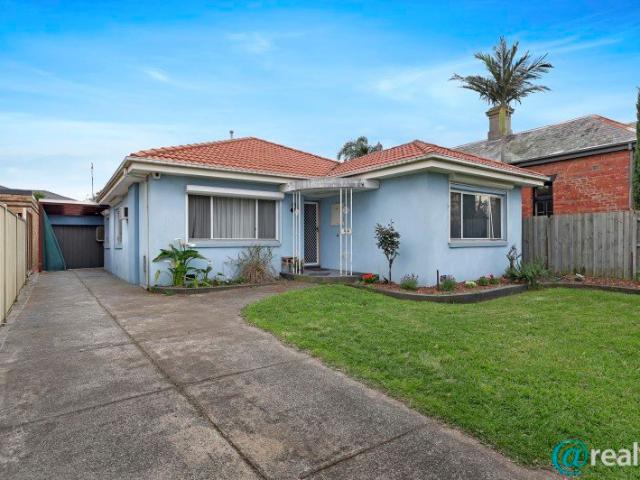
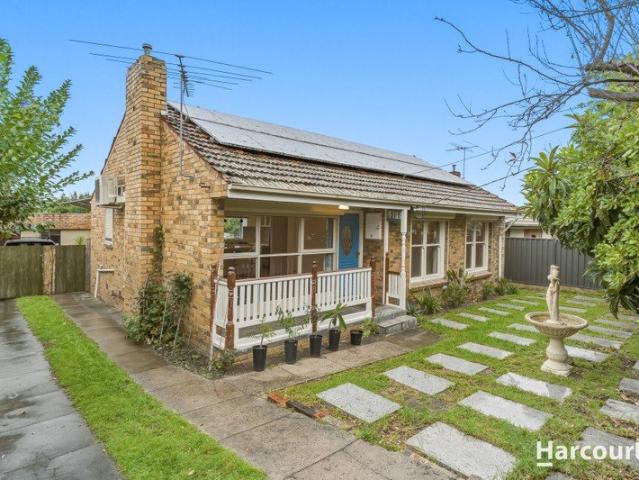
Sunlit Family Living in a Prime Lifestyle Location
View photo
House · for sale
Request Details
Sunlit Family Living in a Prime Lifestyle Location
Moreland
· 4 Bedrooms · 1 Bath · House
· Garden · Parking
Moreland · 4 Bedrooms · 1 Bath · House · Garden · Parking
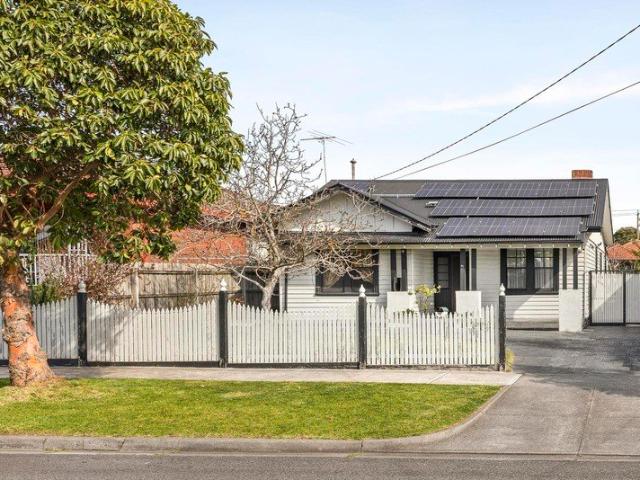
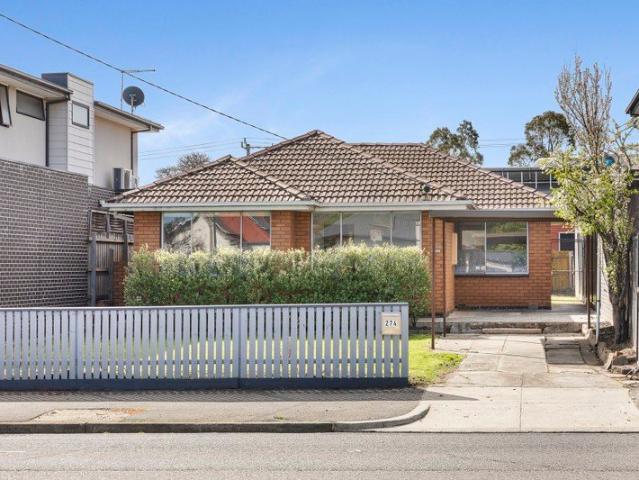
A Character-Filled Family Home in a Coveted Lifestyle Pocket Set behind a charming brick façade on approximately 633m², this light-filled four-bedroom home delivers warmth, space, and exceptional lifestyle appeal in one of the area's most connected locations. Inside, polished floorboards and sunlit interiors create an inviting atmosphere, while the flexible floorplan offers comfortable family living with four generous bedrooms, a full-sized laundry, and seamless connection to the peaceful north-facing backyard - the perfect setting for entertaining, gardening, or simply unwinding in the sunshine. Adding a unique creative touch, the garden features a striking wall mural by a local artist, bringing personality and charm to the outdoor space. With ample off-street parking and a location that places everything within easy reach, this home combines everyday convenience with community charm. Enjoy being moments from schools, trains, trams, and buses, with easy access to High Street and Sydne
Request Details
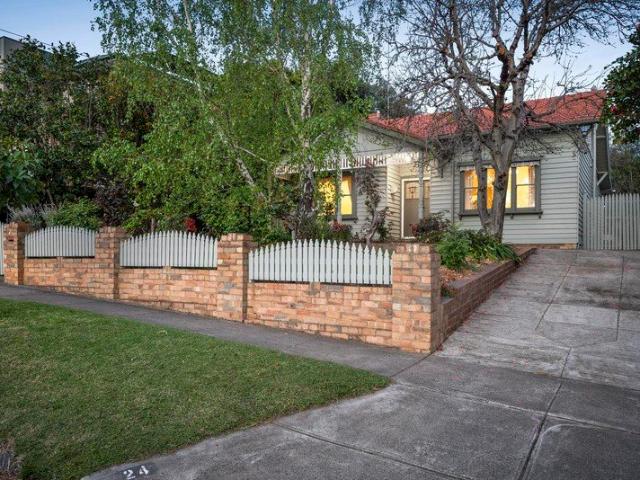
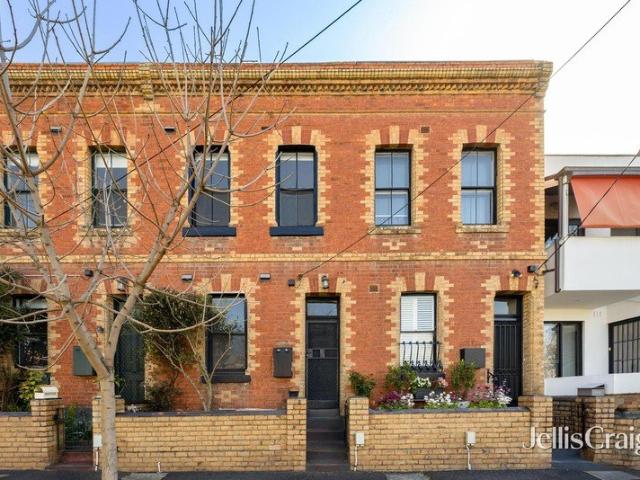
Period beauty, exceptional entertaining space
View photo
House · for sale
Request Details
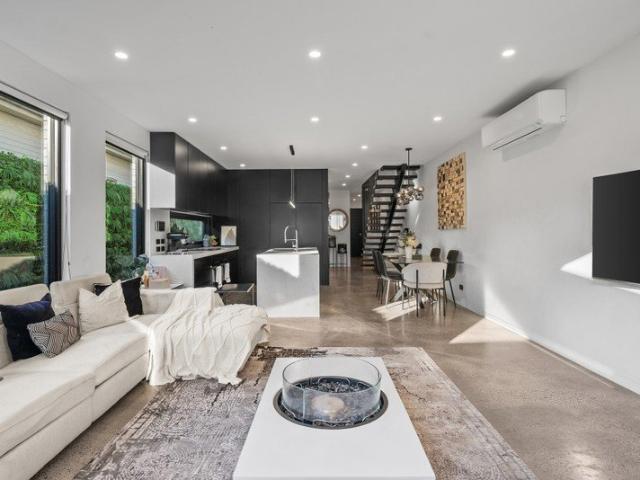
Period beauty, exceptional entertaining space
Moreland
· 4 Bedrooms · 1 Bath · House
· Fireplace · Equipped kitchen
Moreland · 4 Bedrooms · 1 Bath · House · Fireplace · Equipped kitchen
Beautiful period character, generous family proportions and excellent entertaining space come together in this inviting four-bedroom home, blending the warmth of its original era with the comfort and flexibility needed for modern life. High ceilings, decorative detailing and polished floorboards establish the home's character immediately. The front bedroom is particularly impressive, with its fireplace and lofty proportions, while three further bedrooms provide excellent family accommodation, including built-in robes to the carpeted bedrooms. An updated central bathroom adds a fresh contemporary finish. At the heart of the home, the kitchen overlooks a spacious meals zone, creating an easy setting for both everyday living and entertaining. Classic cabinetry, a substantial island bench, Siemens dishwasher and premium Falcon oven add quality, while built-in cabinetry and a fireplace give the adjoining meals area extra warmth, storage and character. A large rear family room creates a valu
Request Details
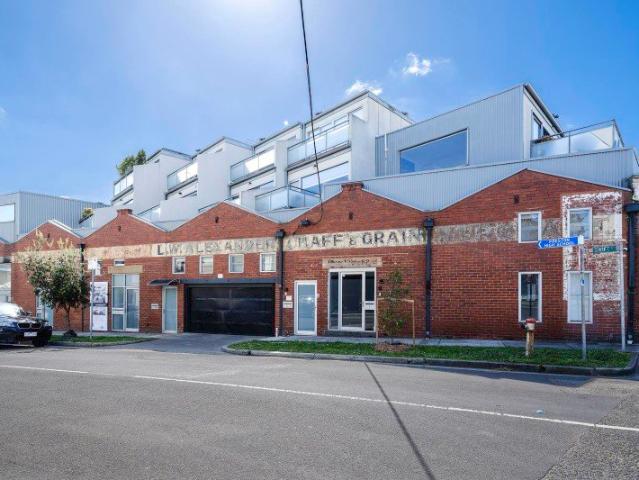
Expressions of Interest Closes Thursday 22nd October at 5:00pm
View photo
Townhouse · for sale
Request Details
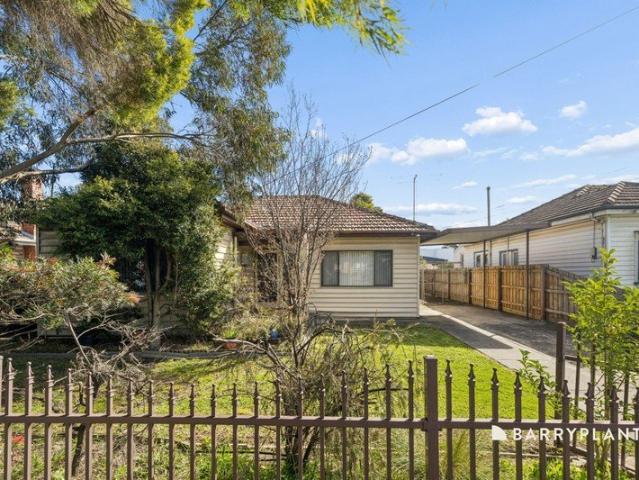
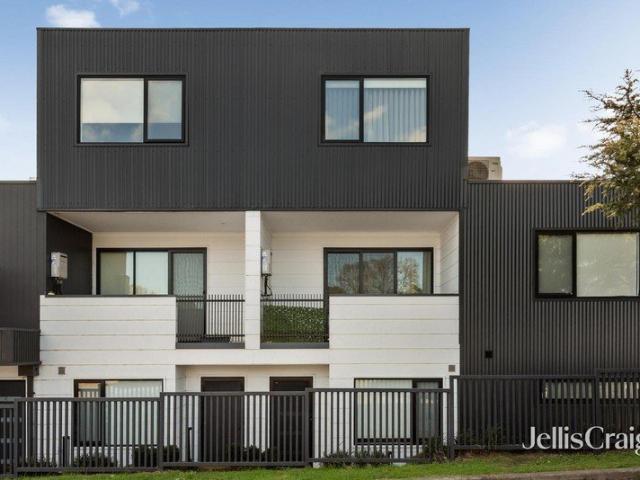
Expressions of Interest Closes Thursday 22nd October at 5:00pm
Moreland
· 2 Bedrooms · 1 Bath · Townhouse
· Parking · Equipped kitchen
Moreland · 2 Bedrooms · 1 Bath · Townhouse · Parking · Equipped kitchen
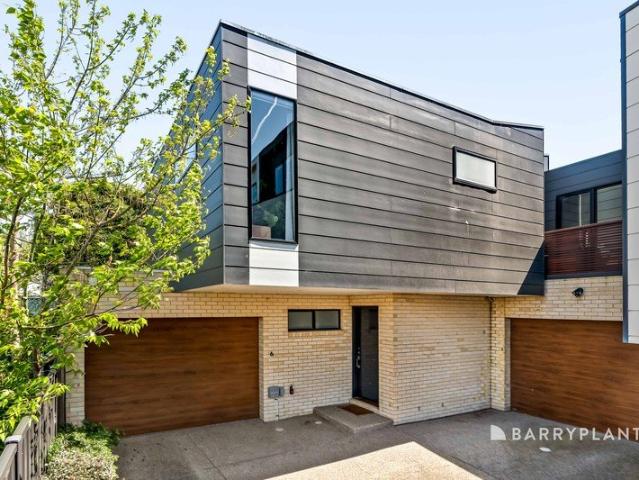
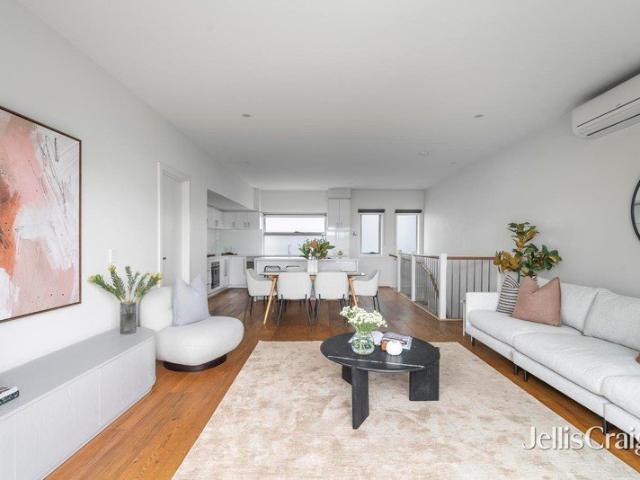
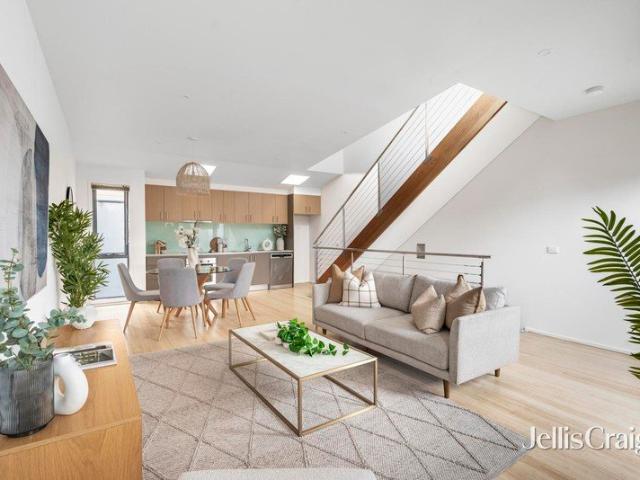
Warehouse-style living with a rooftop feel Set across three well-separated levels, this two-bedroom townhouse gives everyday life a welcome sense of space, privacy and flexibility, while keeping Preston's transport, dining and shopping close at hand. The ground floor is dedicated to the practical side of living, with a secure single garage, integrated laundry and separate storeroom providing valuable space for bikes, tools and everyday storage. Upstairs, two well-sized bedrooms each include built-in robes and sit beside a central bathroom, creating a quiet sleeping zone away from the main living areas. The top floor is where the home really opens up. Timber flooring runs through the kitchen, meals and living area, where a skylight and broad glazing bring in plenty of natural light. The kitchen offers generous cabinetry, dishwasher and ample bench space, while split-system heating and cooling keeps the whole zone comfortable year-round. Sliding doors extend the living room to a generous
Request Details
Victorian charm with exceptional entertaining appeal
View photo
House · for sale
Request Details
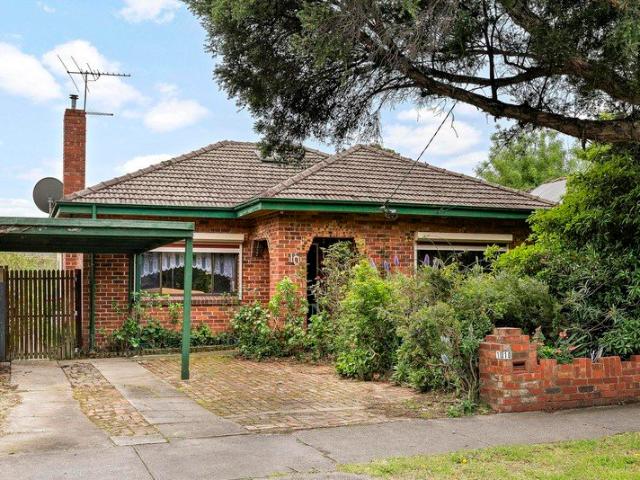
Victorian charm with exceptional entertaining appeal
Moreland
· 3 Bedrooms · 2 Baths · House
· Equipped kitchen
Moreland · 3 Bedrooms · 2 Baths · House · Equipped kitchen
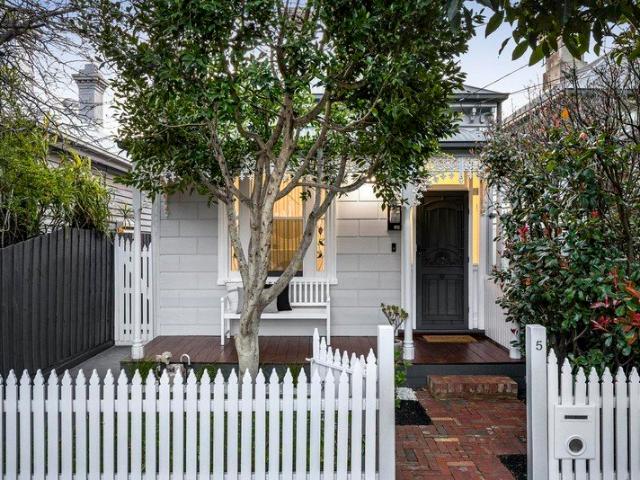
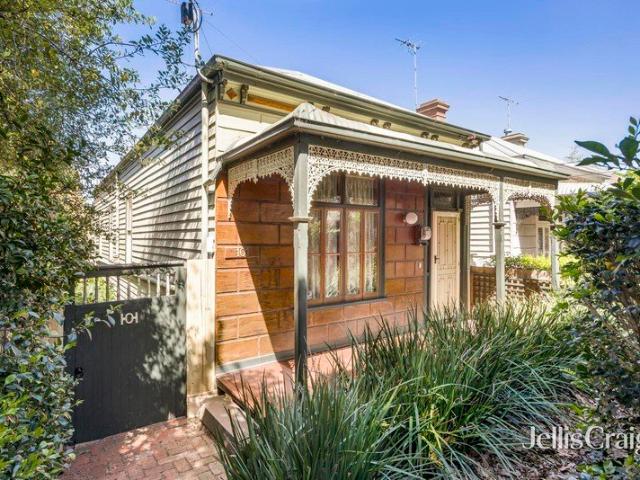
Beautifully blending period character with contemporary family comfort, this extended Victorian residence delivers an inviting home of impressive proportions in one of Moonee Ponds' most convenient pockets. Behind its classic façade, the home introduces three generous bedrooms, including two on the ground floor with built-in robes and a private upper-level main bedroom retreat complete with built-in robe and ensuite. An updated central bathroom and full-size laundry add everyday functionality, while the spacious living room provides a comfortable second living zone. At the heart of the home, an updated kitchen featuring Smeg oven and dishwasher, flowing to the open-plan dining and family area creates an impressive setting for everyday living and entertaining. Outdoor features a substantial undercover entertaining deck, complete with built-in BBQ facilities, retractable roof and heating perfectly suited to gatherings with family and friends. The rear laneway provides convenient access t
Request Details
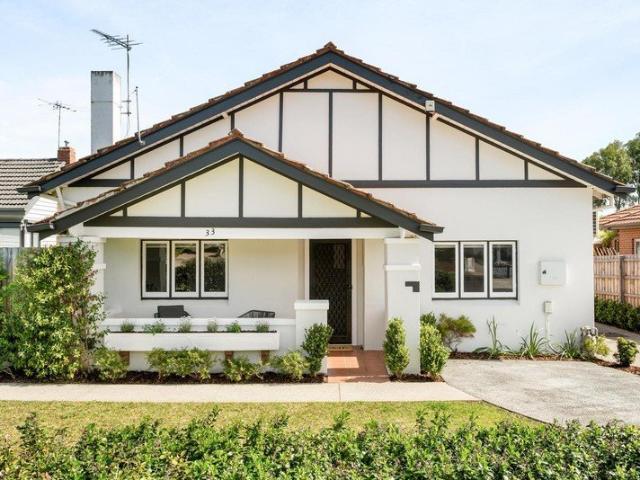
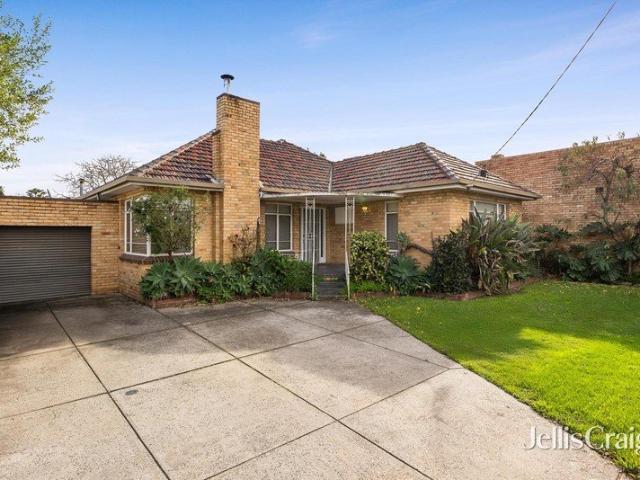
Expressions of Interest Closing Tuesday 13th October at 5:00pm
View photo
House · for sale
Request Details
Expressions of Interest Closing Tuesday 13th October at 5:00pm
Moreland
· 4 Bedrooms · 1 Bath · House
· Equipped kitchen
Moreland · 4 Bedrooms · 1 Bath · House · Equipped kitchen
Character, convenience and carefully considered comfort Nestled behind a timeless Californian façade, this instantly enticing home marries the classic charm of its timber floors under high ceilings decorated with roses and ornate cornice, period lighting, profiled skirting boards, glorious open fireplaces and stunning leadlight windows with a contemporary aesthetic to deliver an enviable living experience. Perfectly presented and thoughtfully enhanced, the interior effortlessly unfolds to four robed bedrooms sharing a spacious family bathroom, complemented by a variety of living spaces. A generous living room, an expansive lounge and a large open plan living-meals anchored by a kitchen featuring quality stainless-steel appliances including a 900 mm cooker deliver plenty of options for the family to spread out when they want to and come together when they need to! French doors extend this light-filled domain out to a mix of covered and open decked and paved entertainment spaces in the g
Request Details
Peace & privacy, light & vibrancy
View photo
Townhouse · for sale
Request Details
Peace & privacy, light & vibrancy
Moreland
· 2 Bedrooms · 1 Bath · Townhouse
· Terrace · Parking · Equipped kitchen
Moreland · 2 Bedrooms · 1 Bath · Townhouse · Terrace · Parking · Equipped kitchen
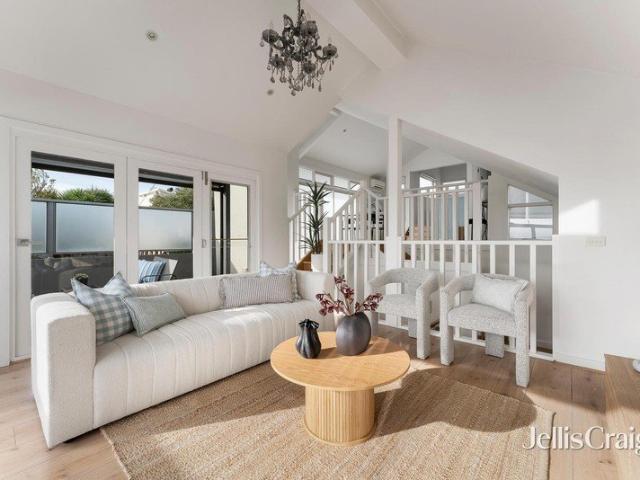
Expressions of Interest Closing on Thursday 22 October 2026 at 5 pm With countless conveniences right at its doorstep, this superb residence stands as a quiet retreat away from the bustle, flexible home spanning split storeys, and haven of lifestyle sharing in the Brunswick buzz. Private and peaceful at the rear of its boutique block, the home proves as adaptable as it is refined. Two sizeable bedrooms are joined downstairs by walk-in/built-in robes and a smart, twin-basin bathroom, complementing a statement second storey where gabled ceilings, sweeping vistas, a cultured palette, and all-day sun create depth, occasion, and atmosphere. Stone benchtops, stainless-steel appliances, and a wealth of cabinetry all enhance a first-class kitchen, while an open lounge and wrap-around terrace combine to make entertaining effortless. Split-system heating/cooling, wide floorboards, a remote-control garage (easy rear access), European laundry, and upstairs powder room heighten the appeal, while co
Request Details
Period prize with exceptional potential
View photo
House · for sale
Request Details
Period prize with exceptional potential
Moreland
· 3 Bedrooms · 1 Bath · House
· Garden · Parking · Equipped kitchen
Moreland · 3 Bedrooms · 1 Bath · House · Garden · Parking · Equipped kitchen
Instantly enjoyable and enviably convenient, this semi-detached Victorian home occupies a deep block of land providing a world of opportunity for those looking to renovate and extend (STCA), with approved plans and permits already in place for three dwellings. The timeless facade makes way for a well-presented interior comprising three bedrooms (two large), complemented by a tidy central bathroom and separate WC. Adding to the appeal is a wide central living room leading through to the open dining area adjoined by an updated kitchen with gas cooker. Other stand-out features include towering ceilings and ducted heating, plus a substantial backyard complete with large laundry/storeroom and secure carport via the laneway. Footsteps to Union Road shops, cafes and choice of tram lines, it's also close to Ascot Vale Station (4 stops to town), popular schools and endless riverside trails, as well as easy access to Moonee Ponds' thriving retail and culinary precinct
Request Details
Endless possibilities for those with vision
View photo
House · for sale
Request Details
Endless possibilities for those with vision
Moreland
· 3 Bedrooms · 1 Bath · House
· Equipped kitchen
Moreland · 3 Bedrooms · 1 Bath · House · Equipped kitchen
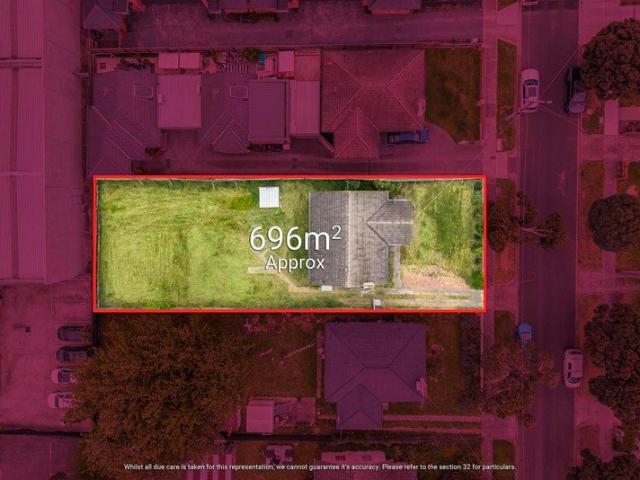
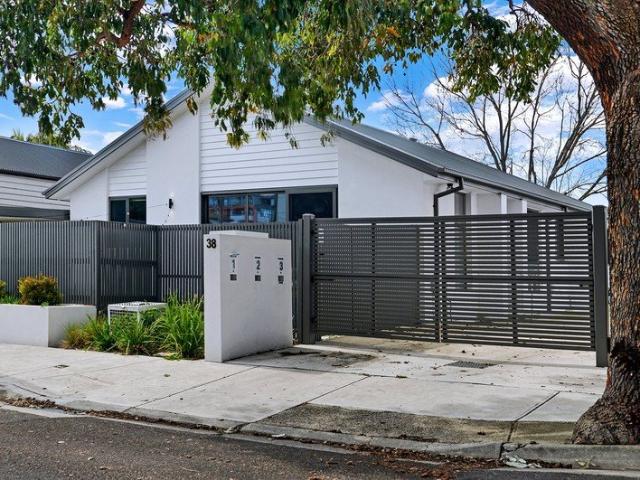
Offering an appealing combination of space, flexibility and future potential, this concrete home on a generous 696² allotment (approx.) presents an exciting opportunity in a rapidly evolving Preston pocket. Whether you're a first-time buyer looking to enjoy and then enhance, a renovator seeking your next project, a builder looking to add value and flip, a family wanting to create a home tailored to their needs, or a developer exploring future possibilities. Offering comfortable proportions, a spacious lounge, an eat-in kitchen and three bedrooms sharing the family bathroom, the home offers plenty of scope for transformation. Renovate and enhance the existing home, start afresh with a new build, or investigate the potential for subdivision or a multi-dwelling development (all stca). Beyond the property itself, the location adds further appeal, being central to schools and within a short walk of the bus. Preston Market and Preston Station are also within easy reach, as are the dining, sh
Request Details
Charming Renovator's Delight
View photo
House · for sale
Request Details
Charming Renovator's Delight
Moreland
· 3 Bedrooms · 1 Bath · House
· Garden · Fireplace · Parking · Equipped kitchen
Moreland · 3 Bedrooms · 1 Bath · House · Garden · Fireplace · Parking · Equipped kitchen
Discover the potential of this classic three-bedroom home, nestled on a generous 431 sqm (approx.) block in the heart of Brunswick West. This property offers an exciting opportunity for renovators to create a dream residence in a sought-after location. The exterior showcases timeless character with its original facade, inviting you into a spacious interior that features high ceilings and hardwood floors. The living area is adorned with a charming fireplace, adding warmth and character to the space, while the versatile dining area is perfect for family gatherings. The kitchen, albeit in need of modernisation, provides ample space for culinary creativity. Each of the three well-proportioned bedrooms offers comfort and potential for customisation. Outside, the expansive backyard presents a blank canvas for landscaping enthusiasts, complemented by a secure garage for additional storage. Its prime location near Union Square shopping centre, Moonee Ponds Creek Trail, and local schools enhanc
Request Details
Unpolished Gem in an Elite Setting Mixed Use Zone
View photo
House · for sale
Request Details
Unpolished Gem in an Elite Setting Mixed Use Zone
Moreland
· 3 Bedrooms · 1 Bath · House
· Equipped kitchen
Moreland · 3 Bedrooms · 1 Bath · House · Equipped kitchen
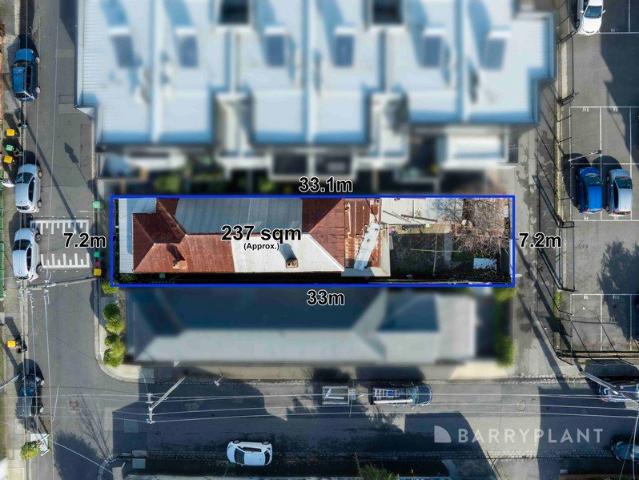
Still standing proud after well more than a century, this circa-1910 workers cottage possesses that original charm, even if a little past its prime. Nevertheless, that's what makes this dual street-fronted three-bedroom home all the more appealing restore it to its original glory, or capitalise on the untapped potential and Mixed-Use zoning to redevelop the 237m2 (approx) into something amazing (STCA). Offering three large bedrooms, kitchen with meals area, bathroom, second separate WC, outdoor laundry and storage sheds, the property has rear roller door access from Fay Street, and is certainly one of the last of its kind. Just a 5 minute stroll to Barkly Square Shopping Centre for Coles, Woolies, Kmart and more, right alongside buzzing Sydney Road with its boutiques, bars, cafes and restaurants, the location is a 10 minute walk to Jewell Station and a five minute walk to the tram stop, offering easy travel to the Royal Park precinct, Melbourne University, the Royal Melbourne Hospital
Request Details
Rare Villa in a prime location
View photo
Villa · for sale
Request Details
Rare Villa in a prime location
Moreland
· 2 Bedrooms · 1 Bath · Villa
· Garden · Equipped kitchen
Moreland · 2 Bedrooms · 1 Bath · Villa · Garden · Equipped kitchen
One of only three, this villa boasts modern open plan interiors & quality appointments which include 2 good size bedrooms with built-in-robes, modern kitchen with plenty of cupboard and bench space, generous lounge room with plenty of natural light and sleek modern bathroom. Enjoy your morning coffee on the deck in the cute front garden and fully-fenced outdoor spaces which include a remote sliding gate leading to an under cover car port as well as second court yard off the second bedroom. Located just off Glenlyon Road and a stone's throw away from shops, cafes and restaurants, great parks/walking tracks as well as walking distance to Lygon Street and Nicholson Street tram lines directly to the CBD
Request Details
Renovated Family Home with Exciting Development Potential
View photo
House · for sale
Request Details
Renovated Family Home with Exciting Development Potential
Moreland
· 3 Bedrooms · 1 Bath · House
· Garden · Air conditioning · Parking · Equipped kitchen
Moreland · 3 Bedrooms · 1 Bath · House · Garden · Air conditioning · Parking · Equipped kitchen
Comfortable, well-presented and ready to enjoy, this renovated three-bedroom home offers an appealing combination of immediate lifestyle comfort and exciting future potential in an established Coburg location. The fully renovated home provides comfortable accommodation without the need for immediate major works. Behind its classic brick façade, the single-level residence features three generous bedrooms, including a well-proportioned main bedroom, together with a central lounge with air conditioning and a practical kitchen and meals area. The family bathroom features a freestanding-style bathtub, separate shower, modern vanity and neutral finishes, complemented by a separate laundry. Outside, the substantial rear garden provides plenty of space for children, pets, entertaining or simply enjoying the outdoors, while the detached garage provides secure parking and additional storage. Development Potential For buyers looking beyond the existing home, concept plans are available for a prop
Request Details
History with possibilities on exclusive Eglinton
View photo
House · for sale
Request Details
New
History with possibilities on exclusive Eglinton
Moreland
· 3 Bedrooms · 1 Bath · House
· Garden · Balcony · Equipped kitchen
Moreland · 3 Bedrooms · 1 Bath · House · Garden · Balcony · Equipped kitchen
Framed by foliage on a street that's among Moonee Ponds' most revered, this freestanding Victorian carries elegance and rich heritage into the modern day, promising sun-filled family comfort with scope to further enliven. Past its block-board façade, timeless lacework, and veranda great for socialising with the neighbours, a wide hallway highlights the sheer proportion of stirring spaces that follow. Baltic pine floors, picture rails, ceiling roses, cornices, architraves, skirting boards, leadlight windows, and a feature arch are among the preserved details anchoring time-tested character, while oversized main and guest rooms, a third bedroom/study, and tidy bathroom compose accommodation comfortable from day one. With a green backdrop, a sun-splashed living/dining area adjoins a well-equipped kitchen with Bosch/Fisher & Paykel appliances, while a deep backyard gives kids ample room to burn off their energy. The home is brilliant to enjoy now and revitalise in coming years, placed to p
Request Details
EXPRESSIONS OF INTEREST CLOSE 26/10/26 AT 6PM
View photo
Townhouse · for sale
Request Details
EXPRESSIONS OF INTEREST CLOSE 26/10/26 AT 6PM
Moreland
· 2 Bedrooms · 2 Baths · Townhouse
· Balcony · Equipped kitchen
Moreland · 2 Bedrooms · 2 Baths · Townhouse · Balcony · Equipped kitchen
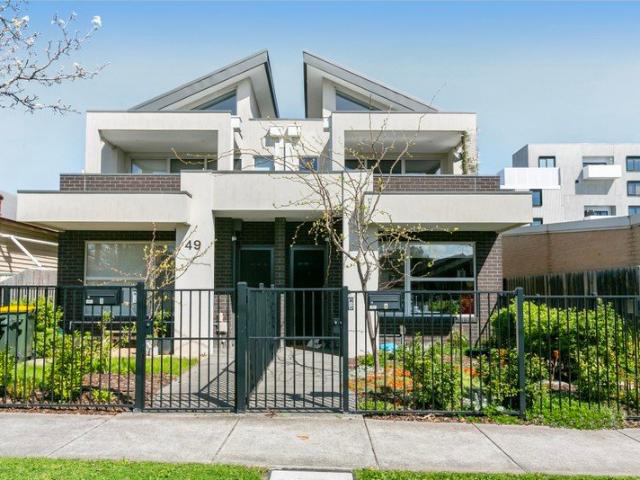
Offering a stylish and low-maintenance lifestyle in a convenient Preston location, 3/49 Roseberry Avenue presents an excellent opportunity for first-home buyers, young professionals, downsizers or investors seeking a well-appointed townhouse with spacious living and modern appeal. Designed with reverse living in mind, the upper level forms the heart of the home, featuring a generous open-plan living, kitchen and dining area that creates a welcoming space for everyday living and entertaining. The spacious living area is enhanced by a split system for year-round comfort, while the adjoining kitchen provides a practical and functional setting with plenty of room to prepare meals and stay connected with family and guests. The upper level also opens onto a private balcony, providing an ideal space to enjoy fresh air or unwind. The upstairs bedroom offers comfortable accommodation and features built-in robes, a split system and a private ensuite, providing a peaceful retreat away from the ma
Request Details
Compelling 'Cambridge Terrace' treasure of rare potential
View photo
House · for sale
Request Details
Compelling 'Cambridge Terrace' treasure of rare potential
Moreland
· 3 Bedrooms · 1 Bath · House
· Terrace
Moreland · 3 Bedrooms · 1 Bath · House · Terrace
'Cambridge Terrace' c1873 is a historic Drummond Street landmark treasured by locals where this inviting 3 bedroom residence presents a genuinely rare opportunity to make a sensational city-edge statement. Situated on the north side of an attractive terrace row facing a beautifully wide and treelined street, this outstanding double-storey home with an ornate Hawthorn brick façade stands primed and ready combining complete comfort and impressive potential for future perfection. Solidly built during Marvellous Melbourne's boom era and saved by the community in the 1960s, this enduring Carlton North Victorian with a modernized interior and sunny rear courtyard including lane ROW now offers buyers with a vision of lifestyle excellence the chance to craft a stylish private sanctuary. Immediately relax in a well-presented setting then take it to the next level when desired as there's inspiring scope to infuse high-end contemporary sophistication throughout and add a layer of luxury, quality
Request Details
Easy to Live In, Easy to Love
View photo
House · for sale
Request Details
Easy to Live In, Easy to Love
Moreland
· 4 Bedrooms · 1 Bath · House
· Air conditioning · Equipped kitchen
Moreland · 4 Bedrooms · 1 Bath · House · Air conditioning · Equipped kitchen
If you're looking for a home that gives you plenty of space without making life, feel complicated, the warm interiors, flexible living areas and free-flowing layout come together to create a comfortable, easy-care home. Warm timber flooring flows through the living areas, abundance of natural light. The heart of the home beats in the kitchen and meals area, boasting crisp white cabinetry that contrasts beautifully with dark benchtops and tiled splashback, along with a freestanding oven, rangehood, dishwasher. Reverse-cycle air conditioning rounds out the space, keeping the home comfortable through the year. The adjoining formal dining/ living area offers plenty of room to gather. The sunroom provides another light-filled retreat that's perfect for morning coffee, a quiet read or simply enjoying a little separation from the main living spaces. Four bedrooms give you plenty of freedom to shape the home around your lifestyle, whether that means accommodating the family, welcoming guests o
Request Details
A stylish haven in a well connected community
View photo
Townhouse · for sale
Request Details
Updated
A stylish haven in a well connected community
Moreland
· 2 Bedrooms · 2 Baths · Townhouse
· Balcony · Parking · Equipped kitchen
Moreland · 2 Bedrooms · 2 Baths · Townhouse · Balcony · Parking · Equipped kitchen
This private townhouse exceeds all expectations with its impeccable finishes and generous layout. Engineered timber floors provide an impressive introduction to the entrance with a dedicated study. Upstairs you'll find an open plan kitchen, meals and living domain framed by sliding doors, that connect to a private balcony overlooking W Ruthven Vc Reserve. A suavely appointed kitchen is accentuated by quality appliances, stone countertops, and plentiful storage options. Sleeping arrangements includes two double bedrooms each with built in robes and their own private ensuites. This remarkable abode also has the added appeal of a full-sized laundry, guest powder room and remote garage. Not to mention the added luxury of split system heating and cooling for year-round comfort. Offering a superb inner-city lifestyle that's within proximity to Northland Shopping Centre, public transport for a swift city commute, cafes, walking trails and local amenities
Request Details
Exquisite Family Residence in a Prime Locale
View photo
House · for sale
Request Details
Exquisite Family Residence in a Prime Locale
Moreland
· 4 Bedrooms · 1 Bath · House
· Parking · Equipped kitchen
Moreland · 4 Bedrooms · 1 Bath · House · Parking · Equipped kitchen
This spacious and highly coveted family home radiates charm, providing an enchanting setting for you to commence your next chapter with effortless ease. The residence boasts three generously proportioned bedrooms on the lower level, each adorned with built-in robes, while the fourth bedroom, also featuring built-in robes, is located upstairs, showcasing elegant vaulted ceilings and a thoughtfully designed built-in study. A centrally positioned period bathroom has been tastefully updated, marrying classic aesthetics with modern convenience. A contemporary wood fire heater gracefully warms the open living areas, fostering a welcoming ambiance, while the adjoining kitchen is a culinary delight, offering excellent dining capabilities, a walk-in pantry, refined cabinetry, and a 900mm stainless steel freestanding gas cooktop with electric oven. The covered outdoor entertaining space effortlessly extends to a vast, secure double carport, ideal for hosting grand gatherings. Additional amenitie
Request Details
Contemporary Space, Privacy & Effortless Living
View photo
Townhouse · for sale
Request Details
Contemporary Space, Privacy & Effortless Living
Moreland
· 2 Bedrooms · 2 Baths · Townhouse
· Garden · Equipped kitchen
Moreland · 2 Bedrooms · 2 Baths · Townhouse · Garden · Equipped kitchen
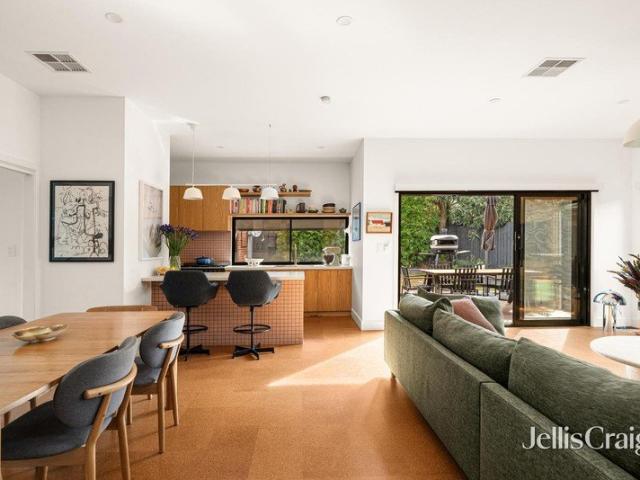
Sale by SET DATE: Tuesday 27th October at 5:00pm (unless sold prior) Offering a surprising sense of peace and privacy, this contemporary residence provides a welcome retreat from the energy of its vibrant Preston surroundings while surrounded by established greenery and filled with natural light, the home creates a calm and inviting atmosphere, with generous proportions, private outdoor spaces and a flexible two-level design providing an exceptional setting for modern living. The ground floor is centred around an expansive open-plan living and dining domain, where warm timber flooring and large sliding doors create a seamless connection with the private rear garden and outdoor entertaining area. The adjoining kitchen combines clean contemporary styling with excellent functionality, featuring stone benchtops, a large island bench, extensive cabinetry, stainless-steel appliances and dishwasher. Upstairs, the accommodation has been thoughtfully designed for both comfort and flexibility. T
Request Details
Elegance meets family functionality
View photo
House · for sale
Request Details
Elegance meets family functionality
Moreland
· 4 Bedrooms · 2 Baths · House
· Fireplace · Equipped kitchen
Moreland · 4 Bedrooms · 2 Baths · House · Fireplace · Equipped kitchen
Exceeding every expectation, this stunning residence is sure to captivate families seeking space, style and lifestyle. Solidly constructed and enhanced by its historical elements, contemporary design and expansive windows, the home beautifully connects with its meticulously maintained surrounds. An open-plan kitchen, dining and living zone flows seamlessly to an outdoor entertaining area, complete with lush gardens, an outdoor studio and three storage sheds. The superb kitchen showcases premium appliances, custom cabinetry, generous countertops and a walk-in pantry. Four generous sized bedrooms include built-in robes to three, complemented by a study, second study nook, two elegant bathrooms and family laundry. Added highlights include; hardwood timber and cork floors, designer lighting, double glazing to the rear, ducted heating, evaporative cooling, a feature fireplace and space for three cars. Positioned within the coveted Preston High School zone, moments from Preston Market, local
Request Details
Expressions of Interest Closes Friday 16th October at 12:00pm, unless sold prior
View photo
House · for sale
Request Details
Expressions of Interest Closes Friday 16th October at 12:00pm, unless sold prior
Moreland
· 5 Bedrooms · 3 Baths · House
· Garden · Cellar · Equipped kitchen
Moreland · 5 Bedrooms · 3 Baths · House · Garden · Cellar · Equipped kitchen
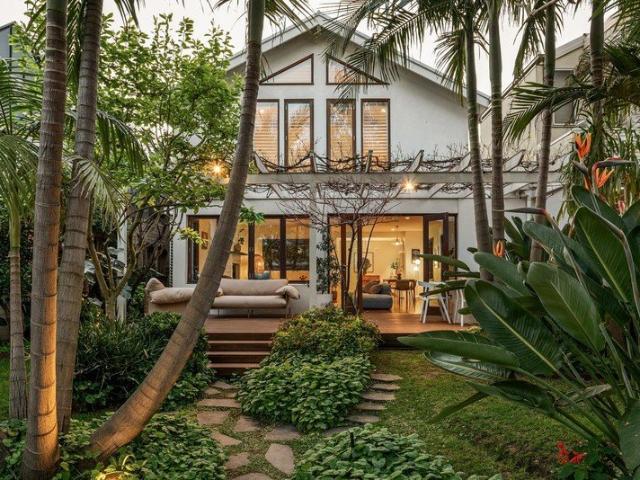
An expansive inner-city oasis near the heart of Rathdowne Village. A tranquil garden setting brings a rare sense of space to this inner-city home, where classic proportions and thoughtfully integrated contemporary interiors sit moments from Rathdowne Village. High ceilings, open fireplaces and solid timber floors establish its character, while a flexible layout accommodates quiet retreat, entertaining and working from home. An elegant formal lounge leads into the light-filled open-plan living and dining area, with a kitchen designed by Golden featuring an AGA oven and integrated Asko dishwasher, complemented by a wine cellar. From here, double doors open to a pergola-covered deck overlooking the deep backyard, drawing the garden into everyday life and creating a natural setting for entertaining. Established greenery, automated irrigation and integrated lighting extend to a self-contained studio, whose kitchenette and ensuite offer independence for guests or flexibility for creative pur
Request Details
Two level Brunswick living with secure parking
View photo
Townhouse · for sale
Request Details
Two level Brunswick living with secure parking
Moreland
· 2 Bedrooms · 1 Bath · Townhouse
· Parking · Equipped kitchen
Moreland · 2 Bedrooms · 1 Bath · Townhouse · Parking · Equipped kitchen
Expressions of Interest Closing Wednesday 4th November at 5pm A light-filled two-bedroom townhouse designed around a clear separation of private accommodation and elevated living, this contemporary Brunswick residence balances practical inclusions with an engaging inner-city setting. The ground floor comprises two generously proportioned bedrooms, each with built-in robes, wall-to-wall carpet and split-system heating and cooling. A fully tiled central bathroom features a semi-frameless shower, mirrored cabinetry and feature tiling, complemented by a European laundry, under-stair storage and internal access to the secure car space. A separate storage cage adds further everyday utility. Upstairs, timber hardwood floors extend through an open-plan living, dining and kitchen domain filled with natural light. The kitchen is arranged around a stone island bench and includes extensive cabinetry, stainless-steel Smeg appliances, a dishwasher and gas cooktop. Sliding doors open to a tiled balco
Request Details
Prime Preston Living Just Minutes' Walk to Northland Shopping Centre
View photo
House · for sale
Request Details
Prime Preston Living Just Minutes' Walk to Northland Shopping Centre
Moreland
· 5 Bedrooms · 3 Baths · House
· Garden · Equipped kitchen
Moreland · 5 Bedrooms · 3 Baths · House · Garden · Equipped kitchen
Positioned just a short stroll from Northland Shopping Centre, this superbly located Preston property presents an outstanding opportunity for those seeking space, flexibility and everyday convenience. Set on a generous 581sqm (approx.) allotment, it offers immediate comfort while holding exciting potential for the future. Featuring a charming three-bedroom brick veneer home at the front and a fully self-contained two-bedroom granny flat at the rear, the property delivers an ideal dual-living solution. Whether for multi-generational living, hosting guests or generating rental income, the flexibility on offer is highly desirable. Inside the main residence, a light-filled living area is complemented by a well-appointed kitchen with adjoining meals space, while two stylishly renovated bathrooms service the three bedrooms. Timber flooring adds a sense of warmth, and the spacious backyard provides ample room for children to play, entertaining, or simply enjoying the outdoors. The granny flat
Request Details
Luxury Moonee Ponds living steps from shops and parks
View photo
House · for sale
Request Details
Luxury Moonee Ponds living steps from shops and parks
Moreland
· 4 Bedrooms · 4 Baths · House
· Equipped kitchen
Moreland · 4 Bedrooms · 4 Baths · House · Equipped kitchen
Conveniently positioned with immediate access to acres of parkland and endless Maribyrnong River trails, this modern masterpiece (c2020) provides a superlative inner-urban family environment thanks to its architectural ingenuity and world-class appointments throughout. With unparalleled attention to detail, the home's sumptuous interior showcases four bedrooms (alternative masters to each level both with fully-fitted WIRs), as well as two deluxe ensuites and equally opulent main bathroom - all with rain-head showers, concealed cisterns and floor-to-ceiling Lappato Spanish tiles. Spacious, versatile and bathed in natural light, the open-plan living/dining area is further enhanced by a superb Calcutta stone-bench kitchen with custom joinery, ample cupboard space and a full suite of premium Miele appliances (dual ovens, induction cooktop, dishwasher and integrated fridge/freezer). Other luxuries include commercial-grade split-system heating and cooling, comprehensive security system, soli
Request Details
Boundless potential in the booming inner north
View photo
House · for sale
Request Details
Boundless potential in the booming inner north
Moreland
· 5 Bedrooms · 2 Baths · House
· Garden · Equipped kitchen
Moreland · 5 Bedrooms · 2 Baths · House · Garden · Equipped kitchen
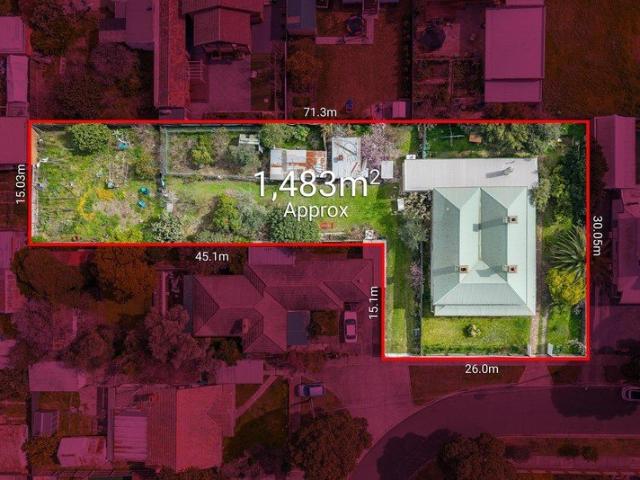
Set on a substantial block of approx. 1483sqm, this huge weatherboard home boasts incredible potential in highly prized Preston. Built circa 1890 by one of the first pioneers in the Darebin Council, the residence carries a rich local history alongside its remarkable scale and character. A full five-bedroom layout lends to a sprawling family haven or ideal share house, with an extensive rear garden ripe for redevelopment or subdivision (Subject to Council Approval). The elegant entryway introduces high ceilings and beautiful original polished floorboards, branching into five oversized bedrooms with fabulous flexibility to establish a formal lounge, a stately study, a dedicated home office or more. Spacious open living and dining spreads comfortably at the rear under split system heating and cooling, leading to the separate updated kitchen with warm timber cabinetry, freestanding cooker and stainless steel dishwasher. There are two separate bathrooms for fantastic family convenience, ser
Request Details
A Renovator's Dream with Endless Potential
View photo
House · for sale
Request Details
A Renovator's Dream with Endless Potential
Moreland
· 3 Bedrooms · 1 Bath · House
Moreland · 3 Bedrooms · 1 Bath · House
Perfectly positioned in a highly desirable Preston pocket, this generously proportioned 3-bedroom, 1-bathroom home presents an exciting opportunity for renovators, builders and developers alike. Set on an impressive 550m² allotment with a 15m frontage, the property offers outstanding scope to renovate, extend or redevelop (STCA), while providing a comfortable foundation for families looking to create their ideal home. Inside, generous proportions and versatile living spaces provide plenty of flexibility, with the home offering immediate comfort alongside significant potential for the future. The location is equally compelling, placing you moments from Preston Market, Northland Shopping Centre and High Street's vibrant café and dining precinct, as well as local parks, schools and an array of public transport options including buses, trains and trams. Whether you're searching for your next renovation project, a family home with room to grow, or a site with exciting future possibilities,
Request Details
Three level townhouse with rooftop terrace
View photo
Townhouse · for sale
Request Details
Three level townhouse with rooftop terrace
Moreland
· 2 Bedrooms · 1 Bath · Townhouse
· Balcony · Terrace · Equipped kitchen
Moreland · 2 Bedrooms · 1 Bath · Townhouse · Balcony · Terrace · Equipped kitchen
Expressions of Interest Closing Thursday 29th October at 12pm Set within a boutique block of eight near Parkville's border, this light-filled three-level townhouse brings together private outdoor space, considered interiors and a well-connected Brunswick West setting. Polished hardwood floors, skylights and reverse-cycle heating and cooling enhance the open-plan living and dining domain, which extends to an angled private balcony. The adjoining kitchen is appointed with stainless steel appliances, a dishwasher, glass splashback, generous cabinetry and a fridge recess. Two robed bedrooms are positioned on the ground floor, including a generous main bedroom with direct access to a private courtyard. A central two-way bathroom features a full-length bath and stone-finished vanity, while a European laundry adds practical convenience. Internal stairs continue to a substantial rooftop terrace, creating a private setting for outdoor dining and entertaining against expansive north-west views.
Request Details
Character, comfort and room to grow
View photo
House · for sale
Request Details
Character, comfort and room to grow
Moreland
· 3 Bedrooms · 2 Baths · House
· Garden · Air conditioning · Equipped kitchen
Moreland · 3 Bedrooms · 2 Baths · House · Garden · Air conditioning · Equipped kitchen
A charming home with inviting character, generous living spaces and exciting scope to add your own style, this three-bedroom residence presents an appealing opportunity on approximately 515sqm, complete with a north-facing backyard and a wonderfully connected Preston address. Behind its classic brick façade, the home reveals a welcoming interior enriched by decorative cornices, polished timber floors and well-proportioned rooms. A versatile front bedroom offers the flexibility to serve as an additional lounge, complete with split-system air conditioning, while the remaining two bedrooms feature built-in robes and are serviced by a central bathroom. At the heart of the home, the kitchen offers ample timber cabinetry, generous preparation space, gas cooking and a dishwasher, with an adjoining dining area for everyday meals. Beyond, an expansive rear living room provides a wonderful setting for family gatherings and relaxed entertaining. Bathed in natural light through its extensive glazi
Request Details
Expressions of Interest Closing Monday 26th October at 4.00pm
View photo
House · for sale
Request Details
Expressions of Interest Closing Monday 26th October at 4.00pm
Moreland
· 2 Bedrooms · 1 Bath · House
· Garden · Parking · Equipped kitchen
Moreland · 2 Bedrooms · 1 Bath · House · Garden · Parking · Equipped kitchen
Easy-living style in marvellous Merlynston A captivating mix of period elegance and contemporary flair, this classic Californian Bungalow presents an idyllic low-maintenance lifestyle opportunity all enviably positioned in a thriving Merlynston neighbourhood. The established front garden and gorgeous facade make way for a reimagined interior showcasing two generous bedrooms (larger main with built-in robes) and dedicated study all serviced by a modern central bathroom. Enhancing its floorplan flexibility is a front lounge (or third bedroom), separate retreat and open dining area accompanied by a contemporary timber-top kitchen that comes with Bosch cooking appliances and dishwasher. Additional features of the home include split-system heating/cooling, high ceilings, solid timber floors and full-size modern laundry, plus a private low-maintenance yard with entertaining area and front off-street parking space. An easy stroll to Merlynston Station along with village cafes, shops and choic
Request Details
Classic Coburg comfort with outstanding future potential
View photo
House · for sale
Request Details
Classic Coburg comfort with outstanding future potential
Moreland
· 3 Bedrooms · 1 Bath · House
· Equipped kitchen
Moreland · 3 Bedrooms · 1 Bath · House · Equipped kitchen
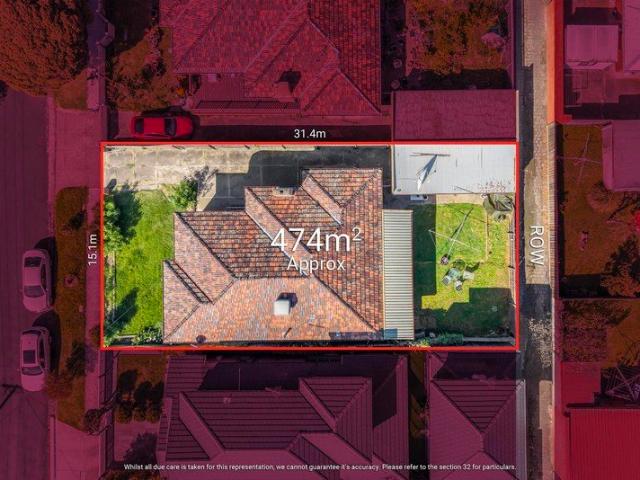
Set on a generous allotment of approximately 473m² with an impressive 15.1m frontage and a rear laneway running along the back boundary, this classic single-level brick home presents an exciting opportunity for families, investors, renovators and developers in a tightly held, family-friendly Coburg pocket. Comfortable and immediately liveable, the home's generous proportions provide an excellent foundation to enjoy today, while the combination of land size, wide frontage and rear laneway position adds another dimension to the property's long-term potential. Renovate, extend, build your dream home or explore future development possibilities (STCA). A spacious and practical floorplan features three generously sized bedrooms, complemented by formal lounge and dining areas providing plenty of room for family living. At the heart of the home, a substantial kitchen with adjoining meals area offers excellent functionality and connects effortlessly with the rest of the residence. Outside, the
Request Details
View map Back to list

Get email alerts

Don't miss out: be the first to know about new properties

The alert was correctly created

On subscribing you accept the conditions of use and the privacy policy
Alert
Receive new ads in your inbox
Save this search
Receive alerts for new listings

We'll send you an email when we have new properties for: "Houses for sale in Moreland"

The alert was correctly created

Princes Hill
Thornbury
Get email alerts and be the first to see new listings
Required field
On subscribing I accept the terms of the privacy policy
Perfect! You'll soon start receiving new listings via email
Alert
Receive an email when we have new ads for Houses for sale in Moreland
Save this search
Filters

Bedrooms

Size (m²)

m²
m²

Price

$
$

Property type

Bathrooms

Clear all filters
Receive notifications when new entries are published.