1,908 houses for sale in Moreland West

PRIVATE SALE
View photo
House · for sale
Request Details
PRIVATE SALE
Moreland West
· 4 Bedrooms · 3 Baths · House
· Garden · Equipped kitchen
Moreland West · 4 Bedrooms · 3 Baths · House · Garden · Equipped kitchen
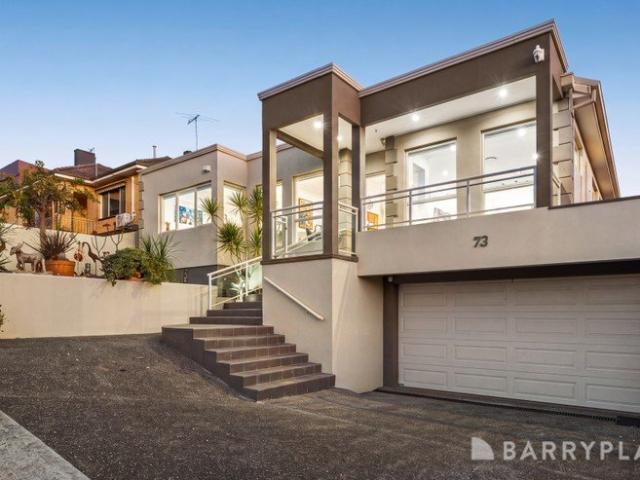
Sophisticated Family Living in a Blue Chip Setting. Setting a benchmark for contemporary family living, this exceptional residence combines premium finishes and a highly functional floorplan, set in prestigious neighbourhood within the coveted Strathmore College zone. Designed with quality at every turn, it delivers generous proportions, refined style and effortless everyday living, introduced by herringbone timber floors stepping down to a spacious open plan living and dining zone. Anchored by a superb stone kitchen featuring a waterfall island, integrated fridge/freezer, gas burner and extensive storage, the light-filled space flows to a rear deck and easy-care rear yard. A ground-floor bedroom with a walk-in robe and ensuite offers excellent flexibility for guests or multi-generational living, while at the top of the stairs, a charming window seat with hidden storage adds both character and functionality. A separate retreat that easily doubles as the perfect study/home office accomp
Request Details
Rare five bedroom family scale in the Glencairn Estate
View photo
House · for sale
Request Details
Rare five bedroom family scale in the Glencairn Estate
Moreland West
· 5 Bedrooms · 3 Baths · House
· Equipped kitchen
Moreland West · 5 Bedrooms · 3 Baths · House · Equipped kitchen
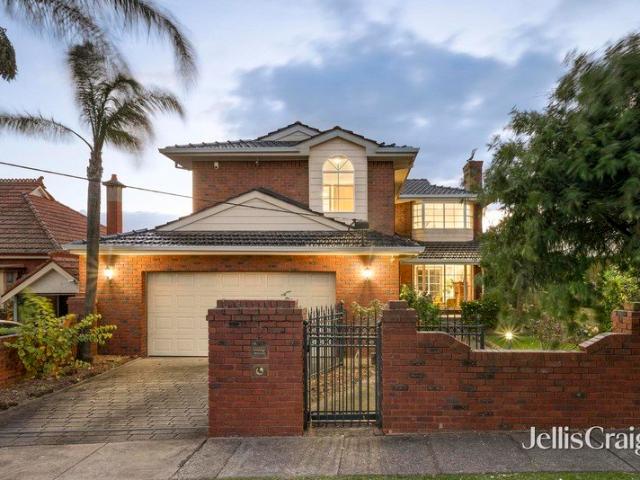
Proud, prominent, and placed to perfection, this warm and welcoming, city-viewing residence offers a rare blend of scale, flexibility and estate prestige in the Glencairn Estate. With its palm trees, pronounced setback, and grand stance making an impression to remember, interiors strike a superb balance between atmosphere and function. An open sitting room, formal dining room, and sunken fireside lounge deliver outstanding flexibility, complementing a vast family/meals space, substantial kitchen with ILVE appliances, and north-facing alfresco brilliant for family barbecues. A generous master with a walk-in robe and ensuite is joined upstairs by three further bedrooms and a tidy second bathroom, while a fifth bedroom and third bathroom feature downstairs to enable one-level living. A built-in study area caters for home professionals or school-age kids, while other highlights include camera security, smart entry, abundant storage, heating/cooling, a full-size laundry, ducted vacuum, over
Request Details
Sale by SET DATE® Closes Wed, 12th August at 5:00pm
View photo
House · for sale
Request Details
Sale by SET DATE® Closes Wed, 12th August at 5:00pm
Moreland West
· 6 Bedrooms · 4 Baths · House
· Balcony · Equipped kitchen
Moreland West · 6 Bedrooms · 4 Baths · House · Balcony · Equipped kitchen
A Landmark Home of Space, Scale and Flexibility. A home of exceptional scale, versatility and elevated appeal, this extraordinary six-bedroom plus study, four-bathroom residence presents a rare opportunity to secure a property of remarkable proportions in a sought-after location. Offering an expansive floorplan with outstanding flexibility, it is perfectly suited to large or extended families with the potential to be configured as two separate, self-contained residences. Designed for effortless living on a grand scale, the home is introduced by an impressive open-plan living domain centered around a modern kitchen appointed with superior appliances and generous granite benchtops. A second full-size kitchen, beautifully finished with marble surfaces, services an equally expansive family zone and an enormous rumpus room, creating multiple living areas that cater to a wide range of family dynamics and entertaining needs. Both living spaces extend to balconies that capture sweeping sunset
Request Details
Expressions of Interest Closing Tuesday 15 September at 6pm
View photo
House · for sale
Request Details
Expressions of Interest Closing Tuesday 15 September at 6pm
Moreland West
· 3 Bedrooms · 1 Bath · House
· Garden · Air conditioning · Fireplace · Parking · Patio · Equipped kitchen
Moreland West · 3 Bedrooms · 1 Bath · House · Garden · Air conditioning · Fireplace · Parking · Patio · Equipped kitchen
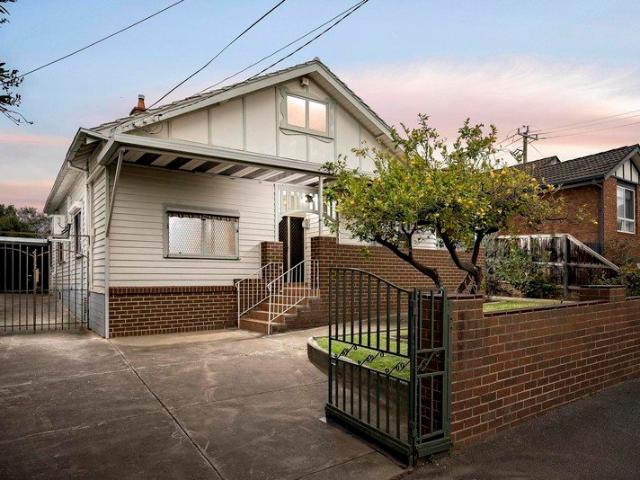
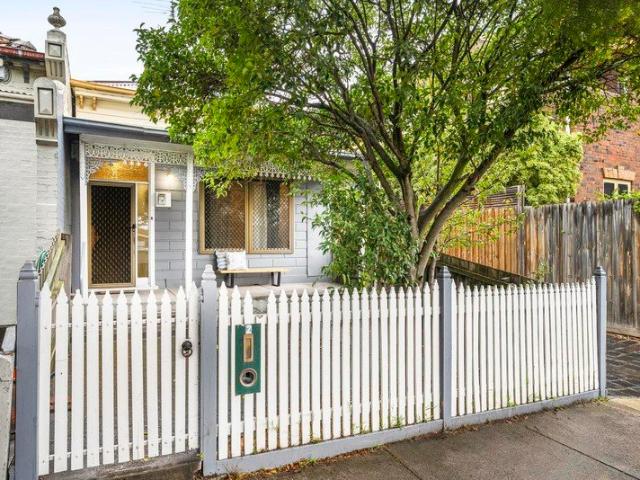
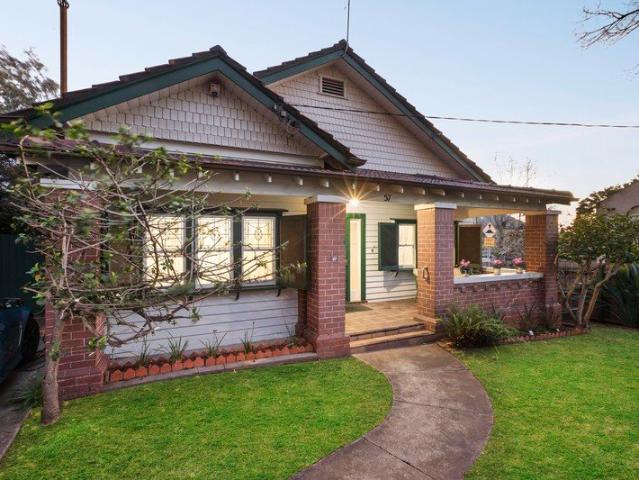
Classic Charm, Comfortable Living & Exceptional Space On a substantial block of land (approx. 568sqm) complete with rear ROW, this beautifully presented California Bungalow offers an instantly appealing family lifestyle with terrific scope to further enhance, a blank canvas to build the home of your dreams or redevelop (STCA). Well-presented from start to finish, the home's warm and welcoming interior retains an array of period charm, including lead-light windows and ornate ceilings. The accommodation comprises three generous bedrooms, all sharing a central bathroom. Family appeal continues with a sizeable living area adjoined by an open dining area, complemented by a spacious kitchen. Additional features include ducted heating, split-system air conditioning to the living/dining area and main bedroom, a charming open fireplace, and impressive high ceilings. Completing the picture is an expansive backyard with undercover patio, a substantial four-car garage & workshop with ample access,
Request Details
Period Charm with Space and Future Potential
View photo
House · for sale
Request Details
Period Charm with Space and Future Potential
Moreland West
· 5 Bedrooms · 1 Bath · House
· Garden · Parking · Equipped kitchen
Moreland West · 5 Bedrooms · 1 Bath · House · Garden · Parking · Equipped kitchen
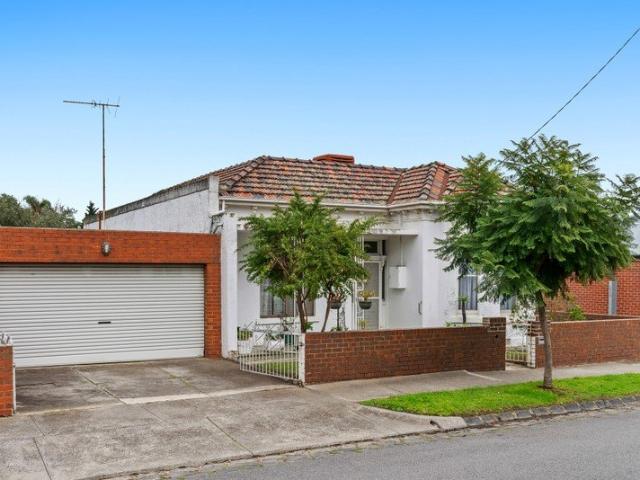
Raphael Houston proudly presents. Located in a celebrated pocket mere paces from Sydney Road, this classic Italianate home presents an enduring character that is quintessentially Coburg, maintained in exceptional condition reflecting years of careful ownership. Period features remain intact throughout, these include mosaic tiling, french doors, and timber architraves and skirtings. Multiple living zones provide flexibility, including a large formal living room, adjoining dining and a separate meals area connected to the kitchen. Each space is distinct yet connected, supporting both everyday living and entertaining. Accommodation is well-zoned, with five bedrooms privately arranged and serviced by a central bathroom and full sized laundry. Outdoors, the home opens to a deep north-facing backyard, offering substantial space with established trees, multiple entertaining areas and scope for further use. A double garage, external storeroom and greenhouse are rare and highly prized resources
Request Details
Zone in on enticing possibilities
View photo
House · for sale
Request Details
Zone in on enticing possibilities
Moreland West
· 3 Bedrooms · 1 Bath · House
· Garden · Parking · Equipped kitchen
Moreland West · 3 Bedrooms · 1 Bath · House · Garden · Parking · Equipped kitchen
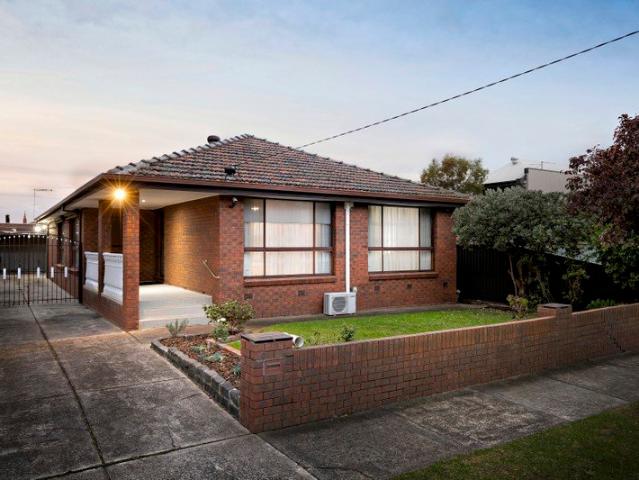
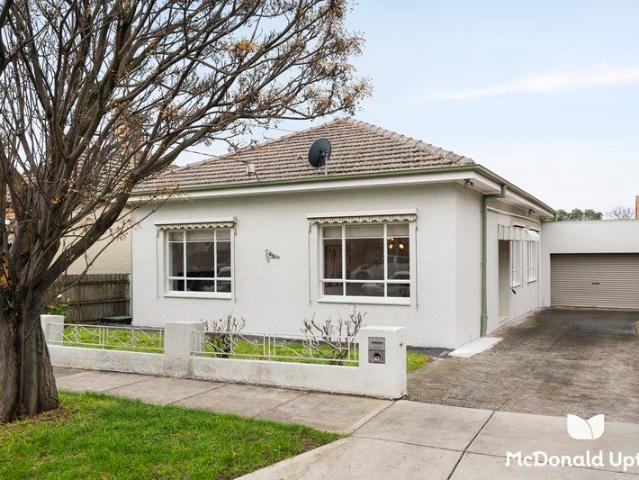
Flaunting an elegantly curved, clinker brick façade, this freestanding three bedroom house is poised on approximately 507m2 in the Strathmore College zone. Tightly held by one family since the late 1970s, the single storey sanctuary flows from a living room to a dining domain, kitchen/meals, sunroom and northerly rear garden. Highlighting a 90cm gas cooktop and matching rangehood, the kitchen ushers in welcome sunlight and looks out to the carefully kept garden and outdoor entertaining opportunities. Most of the well-proportioned bedrooms include built-in robes, while the shining bathroom is centrally placed and complete with a bath and separate shower. High ceilings enhance a relaxing sense of space, heating and cooling contribute to immediate comfort and there's a long side driveway and garage to take care of parking. Embrace the potential and express yourself through thoughtful enhancements or transformation, or consider something entirely new (subject to relevant approvals). A stro
Request Details
Period prize with exceptional potential
View photo
House · for sale
Request Details
Period prize with exceptional potential
Moreland West
· 3 Bedrooms · 1 Bath · House
· Garden · Parking · Equipped kitchen
Moreland West · 3 Bedrooms · 1 Bath · House · Garden · Parking · Equipped kitchen
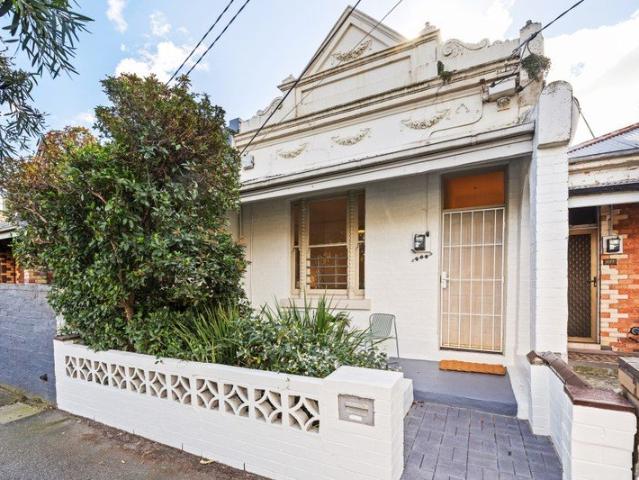
Instantly enjoyable and enviably convenient, this semi-detached Victorian home occupies a deep block of land providing a world of opportunity for those looking to renovate and extend (STCA), with approved plans and permits already in place for three dwellings. The timeless facade makes way for a well-presented interior comprising three bedrooms (two large), complemented by a tidy central bathroom and separate WC. Adding to the appeal is a wide central living room leading through to the open dining area adjoined by an updated kitchen with gas cooker. Other stand-out features include towering ceilings and ducted heating, plus a substantial backyard complete with large laundry/storeroom and secure carport via the laneway. Footsteps to Union Road shops, cafes and choice of tram lines, it's also close to Ascot Vale Station (4 stops to town), popular schools and endless riverside trails, as well as easy access to Moonee Ponds' thriving retail and culinary precinct
Request Details
Rare Victorian Family Gem
View photo
House · for sale
Request Details
Rare Victorian Family Gem
Moreland West
· 3 Bedrooms · 2 Baths · House
· Fireplace · Equipped kitchen
Moreland West · 3 Bedrooms · 2 Baths · House · Fireplace · Equipped kitchen
Perfectly positioned just moments from the vibrant cafés, restaurants, boutiques and trams of Lygon Street, this beautifully updated Victorian residence combines timeless character with modern comfort in one of Brunswick East's most sought-after locations. Behind its charming period façade, the home showcases three generous bedrooms, a rare offering for a single front in the area, including main bedroom with a stylish ensuite, complemented by a second contemporary central bathroom with seperate toilet. High ceilings, decorative period details, timber floors and a feature open fireplace enhance the home's enduring appeal, while ducted heating and multiple split-system heating and cooling units ensure year-round comfort. Designed for effortless living, the updated kitchen features quality finishes and excellent functionality and storage, flowing seamlessly to the outdoor entertaining area through double french doors which both benefit from being north facing. Move-in ready with nothing t
Request Details
Location, Lifestyle and Mid Century Appeal
View photo
House · for sale
Request Details
Location, Lifestyle and Mid Century Appeal
Moreland West
· 4 Bedrooms · 1 Bath · House
· Equipped kitchen
Moreland West · 4 Bedrooms · 1 Bath · House · Equipped kitchen
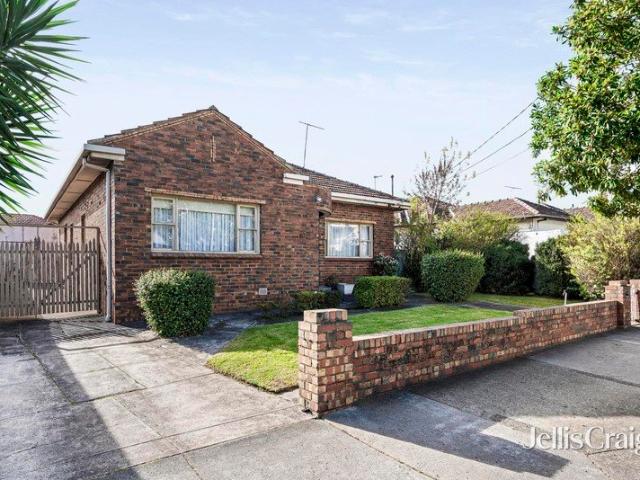
Don't be fooled by the modest façade of this mid-century property it's been stylishly refreshed into a thoroughly delightful home boasting spacious, high-ceilinged rooms awash with natural sunlight. A clean, neutral interior palette is complemented by engineered timber floors, fabulously funky light fittings, and quality appointments, including hydronic heating. Prefaced by a travertine front door stoop, a sunlit formal lounge to the left of the hallway entry offers a welcoming place to relax and entertain. Another larger living room, with enough space for a dining setting, flows through to the slate floored kitchen and adjoining meals. Featuring engineered stone bench tops, good quality appliances (dishwasher, wall oven & 900mm gas cooktop), and plenty of timber storage cabinetry, including matching built-in buffet hutch, a slider out to an expansive covered alfresco further extends the entertaining space. A home office equipped with wall racking and shelving delivers a brilliant work
Request Details
Australia's Only Active Radisson Hotel 89 Key Leasehold, 23 Year Tenure | Resort Brokers ID: LH009298
View photo
Townhouse · for sale
Request Details
Australia's Only Active Radisson Hotel 89 Key Leasehold, 23 Year Tenure | Resort Brokers ID: LH009298
Moreland West
· Townhouse
Moreland West · Townhouse
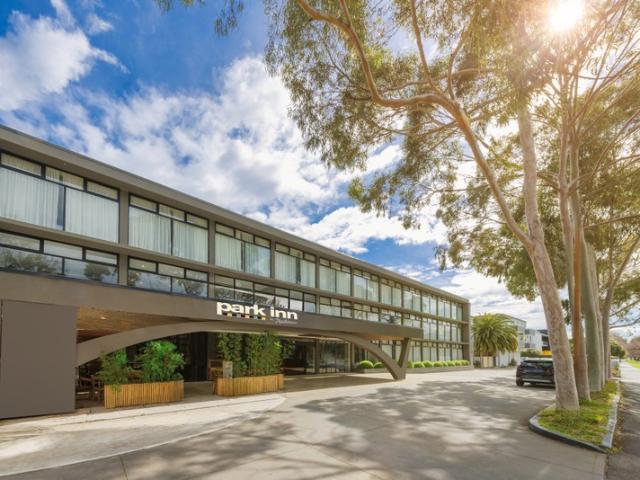
Park Inn by Radisson Melbourne Carlton presents a compelling leasehold opportunity, underpinned by 23 years of tenure security and the distinction of operating under one of Australia's only active Radisson hotel flag. The 89-key hotel occupies a strategic position in Melbourne's inner north, benefiting from proximity to major hospitals, universities and the CBD. With five-minute tram access to the city and approximately 20 minutes from Melbourne Airport, the property is well positioned to capture strong corporate, leisure and group demand. Significant upside exists through improved occupancy, average daily rate, yield management and market penetration. Established facilities, including a swimming pool, function and conference spaces, meeting rooms and an onsite café operated under sublease, provide further opportunities to grow revenue while generating passive rental income. Backed by a globally recognised hotel brand and access to Jin Jiang International's extensive loyalty network, t
Request Details
Park frontage, retro charisma, space to spare
View photo
House · for sale
Request Details
Park frontage, retro charisma, space to spare
Moreland West
· 4 Bedrooms · 2 Baths · House
· Garden · Balcony · Equipped kitchen
Moreland West · 4 Bedrooms · 2 Baths · House · Garden · Balcony · Equipped kitchen
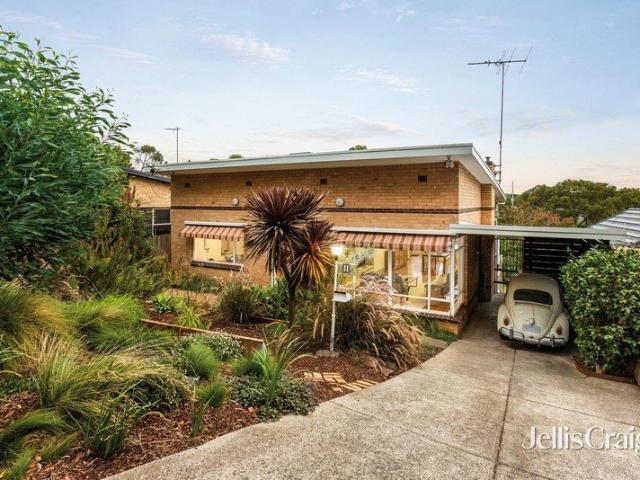
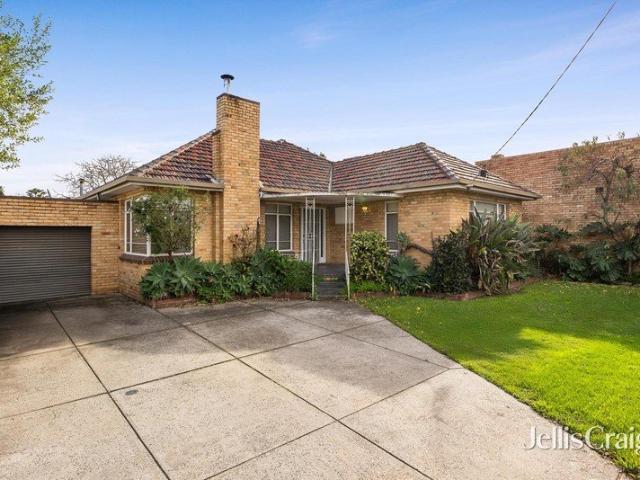
Perched on a leafy Pascoe Vale South hillside with nothing but open parkland as a back neighbour, this mid-century marvel celebrates its heritage, offers impressive space and usability, and provides the perfect environment for a family to make its own. Manicured flora and a classic cream-brick façade reveal an interior where flexibility takes the fore, sprawling over two levels and capturing green outlooks from virtually every corner. Light streams through every open side in a vast living/dining area, wrapping around to a scenic meals setting, stone-top kitchen, and balcony brilliant for entertaining. A smart bathroom and pair of bedrooms prove ideal counterparts to a sizeable master, fourth bedroom, and stylish bathroom below, while tiered gardens cascade to security gate for direct access to Kelvin Thomson Park the best backyard imaginable. Other highlights include established raised vegetable gardens, a raspberry crop, and makrut lime tree, Smeg appliances including a pyrolytic oven
Request Details
A touch of paradise
View photo
House · for sale
Request Details
A touch of paradise
Moreland West
· 3 Bedrooms · 1 Bath · House
· Parking · Equipped kitchen
Moreland West · 3 Bedrooms · 1 Bath · House · Parking · Equipped kitchen
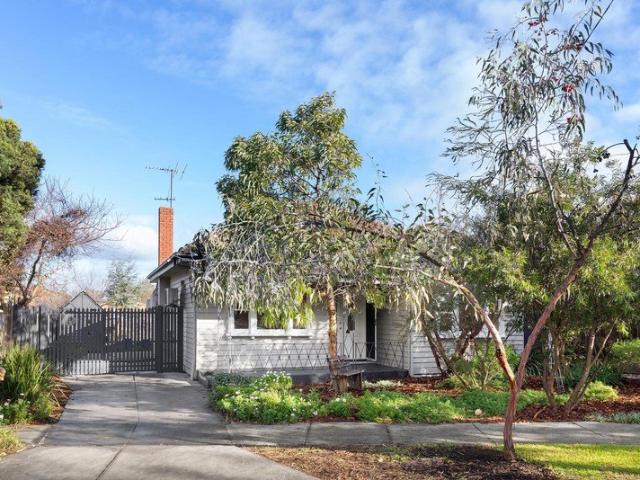
Nestled in a beautiful tree-lined street just moments from Merri Creek, this charming weatherboard home offers spacious, light-filled living in an enviable lifestyle location. With the Nicholson Street tram at the end of the street and cafés, parks, schools, and public transport all within easy walking distance, convenience is at your doorstep. The inviting interior features polished timber floors throughout, three generous bedrooms, an updated central bathroom, and a spacious separate living room that flows through to the kitchen and meals area. A central study nook provides the perfect space for working or studying from home, while a separate laundry and second toilet add everyday practicality. Surrounded by established native gardens, the front and rear yards provide plenty of space to relax and entertain. Additional highlights include heating and cooling throughout, abundant natural light, and a wide driveway offering excellent off-street parking. A comfortable and secluded home in
Request Details
Elevate Your Lifestyle!
View photo
House · for sale
Request Details
Elevate Your Lifestyle!
Moreland West
· 2 Bedrooms · 1 Bath · House
· Terrace · Equipped kitchen
Moreland West · 2 Bedrooms · 1 Bath · House · Terrace · Equipped kitchen
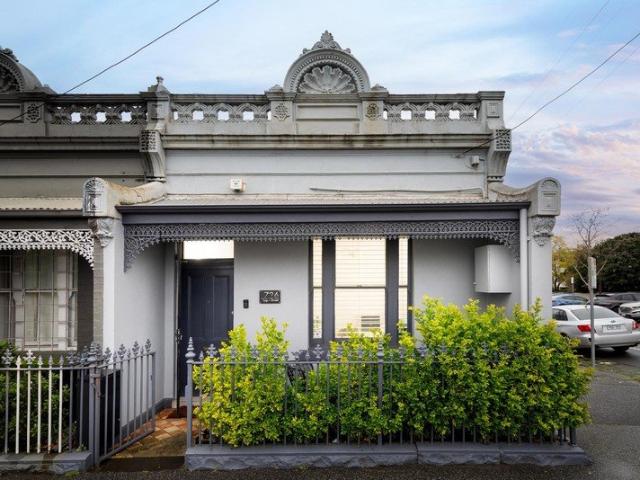
Perfectly tucked away in the heart of Rathdowne Village, this beautifully renovated single-fronted Victorian terrace at 44 O'Grady Street blends timeless character with thoughtfully considered contemporary updates, delivering a sought-after family lifestyle in one of Carlton North's most tightly held pockets. Designed with family living in mind, the home sits directly opposite Carlton North Primary School, making school mornings a breeze. Beyond its beautifully renovated Hawthorn brick façade and ornate period detailing, the home reveals a refreshed interior where heritage charm and modern comfort come together effortlessly. A brand-new kitchen and bathroom elevate the home's functionality while preserving the warmth and authenticity of its Victorian origins. The traditional arched hallway introduces two well-proportioned bedrooms, complete with built-in robes, plush carpeting, soaring ceilings, and abundant natural light. Benefiting from a prized northfacing aspect, the interiors are
Request Details
Charming Townhouse in the Heart of Pascoe Vale
View photo
Townhouse · for sale
Request Details
Charming Townhouse in the Heart of Pascoe Vale
Moreland West
· 2 Bedrooms · 2 Baths · Townhouse
· Parking
Moreland West · 2 Bedrooms · 2 Baths · Townhouse · Parking
Welcome to a charming and modern home that perfectly balances comfort and convenience. This delightful property features 2 spacious bedrooms, providing ample space for relaxation and rest. The home boasts 2 well-appointed bathrooms, including an ensuite for the master bedroom, ensuring privacy and convenience for you and your guests. With a total of 3 toilets, morning routines will be a breeze for everyone in the household. Enjoy the ease of a single garage space, providing secure parking and additional storage options. This house is designed for modern living, making it an ideal choice for first-time buyers, young families, or investors. Located in the sought-after suburb of Pascoe Vale, this property is within close proximity to local amenities, schools, parks, and public transport options, making it a perfect place to call home. The price guide for this property is Auction Forthcoming Unless Sold Prior. Don't miss your chance to secure this fantastic opportunity in a vibrant communi
Request Details
4 BEDROOM HOME AMAZING PRICE! STRICTLY EXCLUSIVE TO ADDISON HOMES!
View photo
Terraced House · for sale
Request Details
New
4 BEDROOM HOME AMAZING PRICE! STRICTLY EXCLUSIVE TO ADDISON HOMES!
Moreland West
· 4 Bedrooms · 2 Baths · Terraced House
Moreland West · 4 Bedrooms · 2 Baths · Terraced House
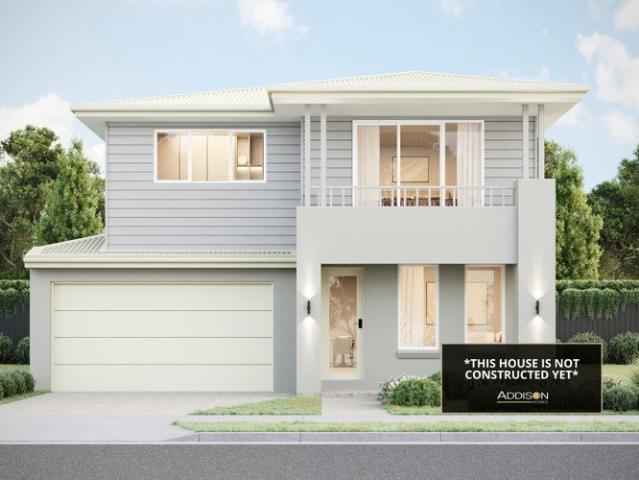
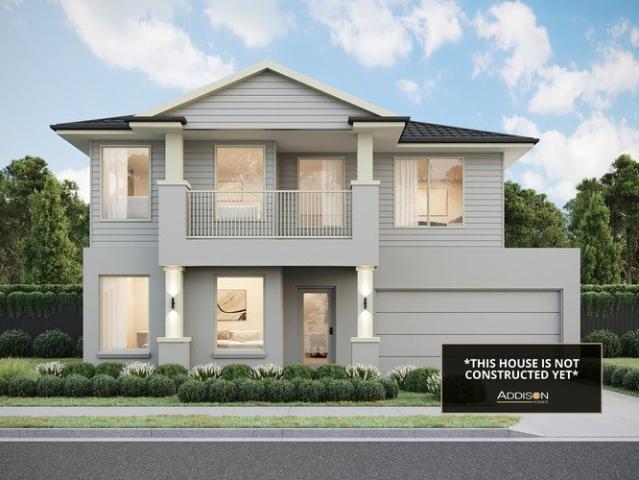
Vibrant Inner-City Living in the Heart of Coburg Experience the perfect combination of modern living, unbeatable convenience, and a vibrant lifestyle with this exceptional House & Land Package in the highly sought-after suburb of Coburg. Positioned in one of Melbourne's most desirable inner-north locations, this is a rare opportunity to enjoy premium living just moments from the CBD. Enjoy easy access to the lively Sydney Road precinct, Pentridge Shopping Centre, Coburg Market, and nearby Preston Market, where you'll find an incredible selection of cafés, restaurants, boutique retailers, supermarkets, and everyday essentials. Families will appreciate the excellent range of nearby schools, childcare centres, sporting clubs, parks, and community facilities, while the scenic Merri Creek Trail and Coburg Lake Reserve offer beautiful spaces to walk, cycle, and unwind. With Coburg Train Station, multiple tram routes, and convenient access to CityLink and Bell Street, commuting throughout Mel
Request Details
Exquisite Family Residence in a Prime Locale
View photo
House · for sale
Request Details
Exquisite Family Residence in a Prime Locale
Moreland West
· 4 Bedrooms · 1 Bath · House
· Parking · Equipped kitchen
Moreland West · 4 Bedrooms · 1 Bath · House · Parking · Equipped kitchen
This spacious and highly coveted family home radiates charm, providing an enchanting setting for you to commence your next chapter with effortless ease. The residence boasts three generously proportioned bedrooms on the lower level, each adorned with built-in robes, while the fourth bedroom, also featuring built-in robes, is located upstairs, showcasing elegant vaulted ceilings and a thoughtfully designed built-in study. A centrally positioned period bathroom has been tastefully updated, marrying classic aesthetics with modern convenience. A contemporary wood fire heater gracefully warms the open living areas, fostering a welcoming ambiance, while the adjoining kitchen is a culinary delight, offering excellent dining capabilities, a walk-in pantry, refined cabinetry, and a 900mm stainless steel freestanding gas cooktop with electric oven. The covered outdoor entertaining space effortlessly extends to a vast, secure double carport, ideal for hosting grand gatherings. Additional amenitie
Request Details
A Prized Address with Federation Character
View photo
House · for sale
Request Details
A Prized Address with Federation Character
Moreland West
· 2 Bedrooms · 1 Bath · House
· Air conditioning · Fireplace · Equipped kitchen
Moreland West · 2 Bedrooms · 1 Bath · House · Air conditioning · Fireplace · Equipped kitchen
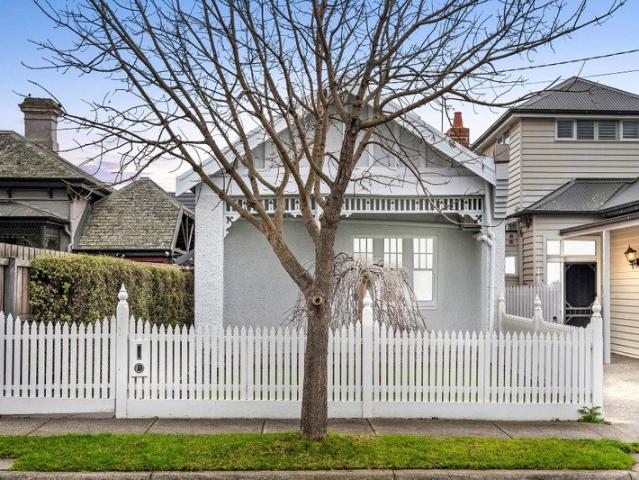
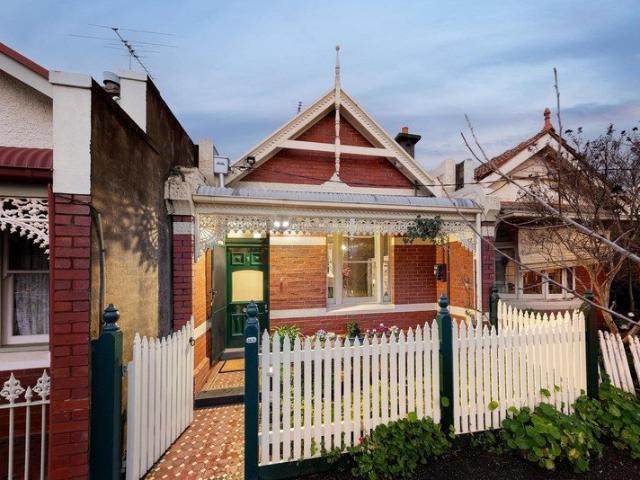
Framed by an enchanting weeping cherry tree and a charming white picket fence, this updated Federation bungalow delivers a blend of turn of the century character and contemporary style in one of Moonee Ponds most tightly held pockets. Rich in original detail, the home welcomes you with ornate timber fretwork, high decorative ceilings, picture rails and timber floating floors. At its heart, a modern open plan lounge, dining and kitchen area provide an easy setting for everyday living and meals. The corner kitchen maximises on space and features gloss white soft-close cabinetry, tiled splashback, walk-in pantry, Technika 900mm freestanding stove, Bosch dishwasher and canopy rangehood, while a large split-system ensures comfort year-round. The front main bedroom enjoys built-in robes, carpet, Mitsubishi split-system air conditioning and a decorative cast-iron fireplace framed by a timber mantel and honeycomb-tile surround. A second bedroom includes a log heater and ceiling fan. The genero
Request Details
Classic Solid Brick Victorian with Exceptional Access and Endless Potential
View photo
House · for sale
Request Details
Updated
Classic Solid Brick Victorian with Exceptional Access and Endless Potential
Moreland West
· 4 Bedrooms · 1 Bath · House
Moreland West · 4 Bedrooms · 1 Bath · House
Buyer Registration - Buying with Openn This property is being marketed through the Openn platform, providing buyers with greater transparency and real-time visibility throughout the sales campaign. All prospective purchasers who wish to participate in the sale or express an interest in the property must register through the Openn platform. Registration allows buyers to receive campaign updates, submit offers and participate in the sales process. Scan the QR code at the end of the photo carousel-or tap and hold it if viewing on your phone-to register. Alternatively, speak with the listing agent for further information and assistance. Beyond its charming Victorian façade lies an exceptional opportunity to secure a character-filled solid brick Victorian on approximately 478sqm in one of Ascot Vale's most sought-after pockets. Rich in period character, the home showcases many of its original features, including soaring high ceilings, decorative period details and generous room proportions,
Request Details
Expressions of Interest Closes Thursday 10 September at 5:00pm
View photo
House · for sale
Request Details
Expressions of Interest Closes Thursday 10 September at 5:00pm
Moreland West
· 3 Bedrooms · 2 Baths · House
· Fireplace · Equipped kitchen
Moreland West · 3 Bedrooms · 2 Baths · House · Fireplace · Equipped kitchen
Spectacular custom-renovated Federation home with sweeping CBD views Commanding a blue ribbon address in the heart of Carlton North, footsteps from Rathdowne Village, this stunning c1910 Federation home has been architecturally transformed for luxury executive living with a spectacular vertical extension by Williams Boag. A masterful fusion of classic period splendour and state-of-the-art contemporary design, it boasts sumptuous accommodation with sky views from every room and a deluxe rooftop deck enjoying a sweeping CBD panorama. Set along an iconic heritage streetscape, the gracious red-brick façade opens onto a deep hallway graced with timber fretwork and Baltic pine floors. At the front is an opulent lounge (or bedroom) with a granite-framed fireplace, second king-sized bedroom and resort-style bathroom with a sunken bath and open shower, overlooking the tranquil fern-filled lightwell. Dressed in heated burnished concrete floors at the back is a gourmet kitchen with Corian and sta
Request Details
Bus Stop at Your Doorstep
View photo
Townhouse · for sale
Request Details
Bus Stop at Your Doorstep
Moreland West
· 3 Bedrooms · 1 Bath · Townhouse
· Equipped kitchen
Moreland West · 3 Bedrooms · 1 Bath · Townhouse · Equipped kitchen
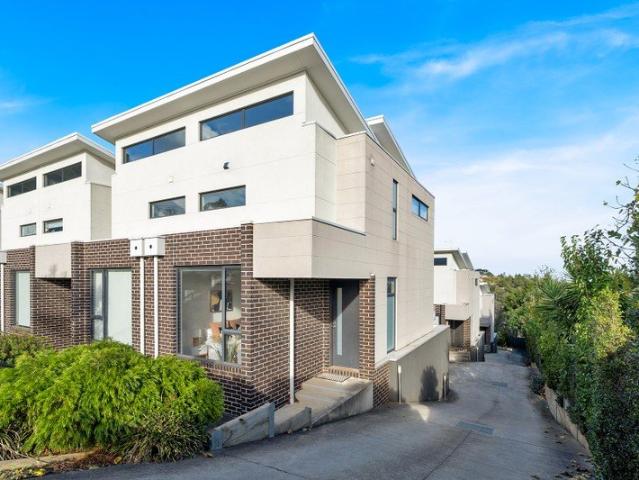
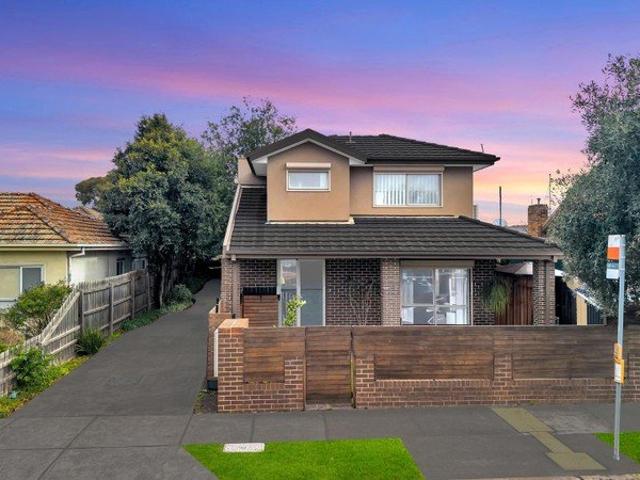
Perfectly positioned in one of Pascoe Vale's most convenient locations, this beautifully presented townhouse offers the ideal combination of modern comfort, low-maintenance living and unbeatable convenience. With a bus stop quite literally at your doorstep, everyday commuting is effortless, while an impressive selection of schools, parklands, shopping precincts and public transport options are all just moments away. Stepping inside, you'll immediately appreciate the warm and inviting atmosphere created by the timber floorboards and downlights that flow throughout the home. Designed with practicality in mind, the spacious open plan living and dining area is enhanced by a split system, providing year-round comfort and seamlessly connecting to the modern kitchen complete with quality appliances, a dishwasher and ample storage. Offering two generously sized bedrooms, each featuring built-in robes and their own split system heating and cooling, this home ensures comfort for every member of
Request Details
4 BEDROOM HOME AMAZING PRICE! STRICTLY EXCLUSIVE TO ADDISON HOMES!
View photo
Terraced House · for sale
Request Details
New
4 BEDROOM HOME AMAZING PRICE! STRICTLY EXCLUSIVE TO ADDISON HOMES!
Moreland West
· 4 Bedrooms · 2 Baths · Terraced House
Moreland West · 4 Bedrooms · 2 Baths · Terraced House
Exclusive Inner-City Living in Prestigious Essendon Discover an exceptional House & Land Package in the heart of Essendon, offering the perfect combination of contemporary living, established surroundings, and outstanding inner-city convenience. Positioned in one of Melbourne's most highly regarded suburbs, this is a rare opportunity to enjoy a premium lifestyle just moments from vibrant shopping, dining, recreation, and transport. Enjoy easy access to the cafés, restaurants, and boutique shopping along Keilor Road and North Essendon Village, with DFO Essendon and Highpoint Shopping Centre also conveniently located nearby. Families will appreciate the excellent selection of nearby schools, childcare centres, sporting facilities, parks, and recreational reserves, while the Maribyrnong River and its scenic walking and cycling trails provide the perfect escape for outdoor leisure. Excellent tram, train, and bus connections make getting around effortless, while nearby CityLink provides con
Request Details
Expressions of Interest Closing Tuesday 15 September at 4pm
View photo
House · for sale
Request Details
Expressions of Interest Closing Tuesday 15 September at 4pm
Moreland West
· 2 Bedrooms · 1 Bath · House
· Garden · Terrace · Air conditioning · Equipped kitchen
Moreland West · 2 Bedrooms · 1 Bath · House · Garden · Terrace · Air conditioning · Equipped kitchen
Enticing Victorian terrace This timeless Victorian single front, semi-detached, terrace presents a brilliant city-edge lifestyle opportunity. Beyond the charming facade, discover a serene, light-filled interior comprising two bedrooms both with build in robes, both with double glazing and built-in robes plus the first with additional bespoke shelving and desk plus spacious central bathroom with separate bath and laundry. To the rear is a vast open plan kitchen, meals and living area with lofty ceilings and excellent natural light. The well-equipped kitchen includes ample cupboard space and a large island bench. Outside the decked courtyard with sail shade, established magnolia trees and concealed box storage which doubles as seating allows the perfect low maintenance outdoor area with pedestrian gate access to Newry Street. Features stylish central bathroom, white-washed timber floors, plantation shutters, split system air conditioning, secure intercom entry; cameras & alarm. Prime lif
Request Details
Californian Classic on a Large Kensington Corner
View photo
House · for sale
Request Details
Californian Classic on a Large Kensington Corner
Moreland West
· 3 Bedrooms · 1 Bath · House
· Garden · Parking · Equipped kitchen
Moreland West · 3 Bedrooms · 1 Bath · House · Garden · Parking · Equipped kitchen
Period charm and future potential combine in this attractive home to offer immediate family comfort with exceptional scope to renovate or renew (STCA) all on approximately 511sqm of land. The distinctive facade makes way for a previously expanded interior comprising three large bedrooms (two with full-height robes) all sharing a fully-tiled bathroom and separate powder room. Enhancing its instant appeal is a study/sitting room and spacious living/dining area flowing through to the neat kitchen/meals complete with stainless-steel cooking appliances and dishwasher. Additional features of the home include an alarm system and security shutters all-round, along with ducted heating, high ceilings and internal laundry. Step outside to discover a substantial backyard with tandem double carport via the gated side drive, plus the added advantage of an additional garage/workshop with direct access to Westbourne Road. Moments from Women's Peace Garden along with Macaulay Road shops and eateries ar
Request Details
Victorian character in a prized Parkville pocket
View photo
House · for sale
Request Details
Victorian character in a prized Parkville pocket
Moreland West
· 3 Bedrooms · 1 Bath · House
· Garden · Terrace · Fireplace · Equipped kitchen
Moreland West · 3 Bedrooms · 1 Bath · House · Garden · Terrace · Fireplace · Equipped kitchen
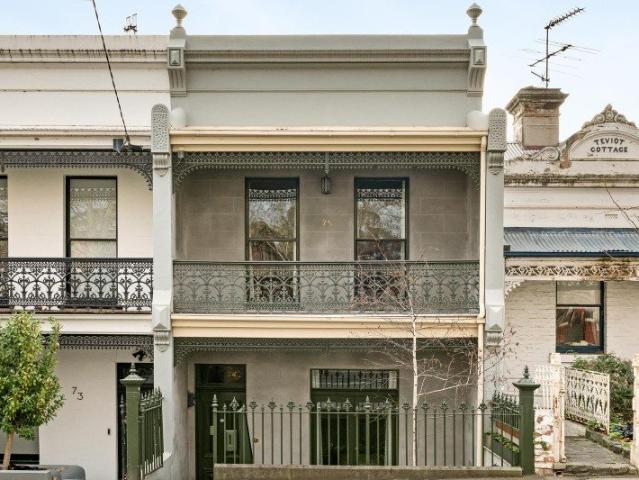
Behind its Victorian façade and intricate iron lacework, this distinctive Parkville residence unfolds in unexpected ways, moving from the gracious proportions of its original rooms to light-filled living spaces, established gardens and a remarkably private rear setting that belies its inner-city location. Entering at lower-ground level, a generous front room overlooks Park Drive, with a fireplace and double doors opening directly to the front terrace. Offering the flexibility of a third bedroom or additional living space, it introduces the home's period character through high ceilings and original detailing. The hallway leads to an open kitchen and dining area, where original floorboards meet a well-appointed kitchen fitted with modern appliances. Beyond, the home opens into a warm, light-filled living room, where slate floors, rich timber and expansive glazing create a strong connection to the north/west-facing garden. Outside, established planting, stone paving and climbing vines cre
Request Details
Rare Double Parcel with Approved Plans for 5
View photo
House · for sale
Request Details
Rare Double Parcel with Approved Plans for 5
Moreland West
· 6 Bedrooms · 2 Baths · House
Moreland West · 6 Bedrooms · 2 Baths · House
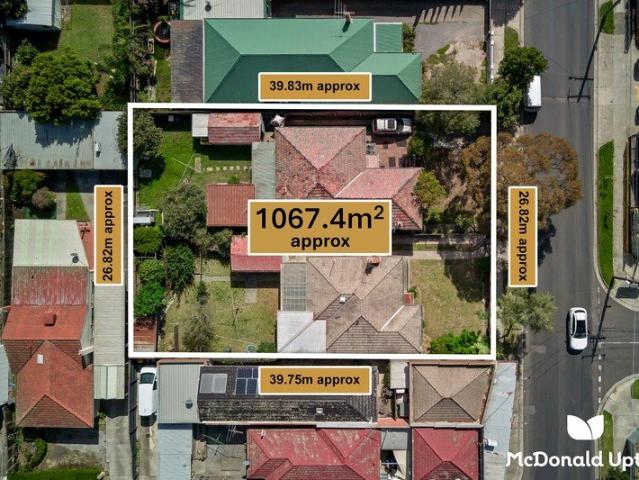
With pre-approved plans to be an opportunity like nothing Pascoe Vale has seen for some time, this dual-home, double-parcel offering proves prominent in its placement, supreme in its convenience, and stirring in its scope for a builder to leave their mark. Combining to cover 1067m2, the pair of post-war homes and sizeable holdings prove rare in every respect. Wardle Design's well-thought plans give five individual residences a wealth of room and flexibility, each to be its own private domain away from the outside world. Garages capitalise lane frontage via Heather Avenue, floor plans vary to gift each home its own identity, and generous proportions mean a family has all the space it could need. · Rare double parcel spanning 1067m2 · Approved plans for 5 homes by Wardle Design · Lane frontage via Heather Ave, garages to all 5 · Currently present are 2 rentable, classic homes · Near cafés, parks, shops, transport & schools With both existing, three-bedroom homes easily rented out while p
Request Details
Get email alerts

Don't miss out: be the first to know about new properties

The alert was correctly created

On subscribing you accept the conditions of use and the privacy policy
Alert
Receive new ads in your inbox
Save this search
Receive alerts for new listings

We'll send you an email when we have new properties for: "Houses for sale in Moreland West"

The alert was correctly created

Parkville, Melbourne
Princes Hill
Get email alerts and be the first to see new listings
Required field
On subscribing I accept the terms of the privacy policy
Perfect! You'll soon start receiving new listings via email
Alert
Receive an email when we have new ads for Houses for sale in Moreland West
Save this search
Filters

Bedrooms

Size (m²)

Price

$
$

Property type

Bathrooms

Clear all filters
Receive notifications when new entries are published.