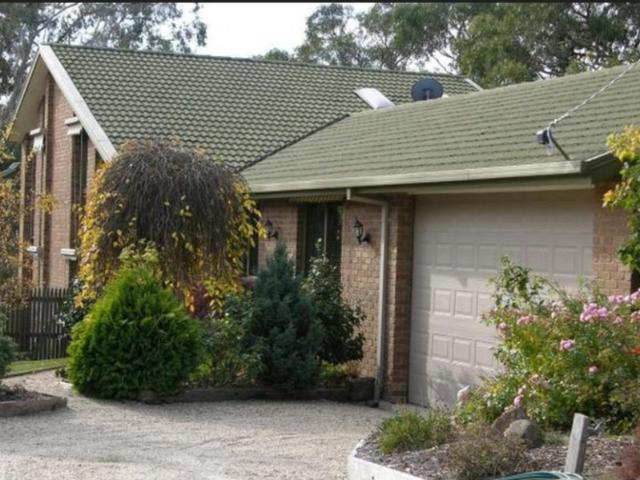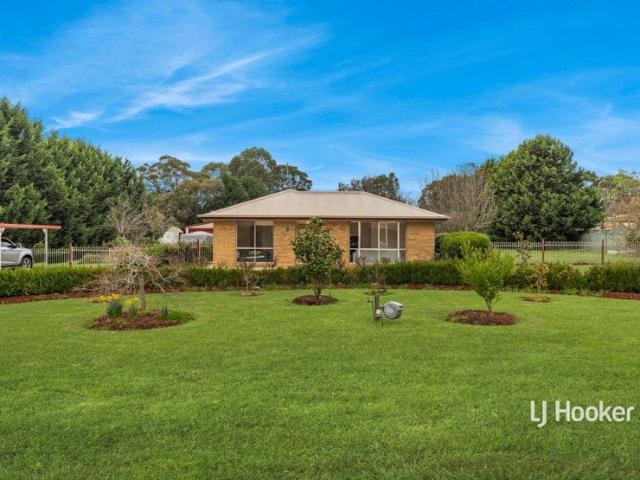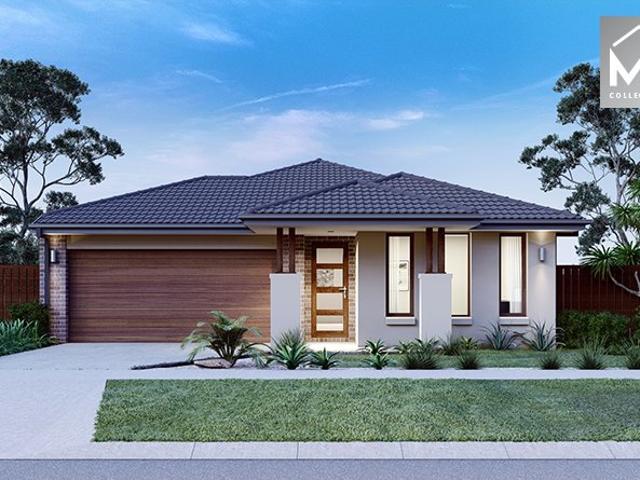
3,329 properties for sale in Mitchell, Victoria with 4 bedrooms

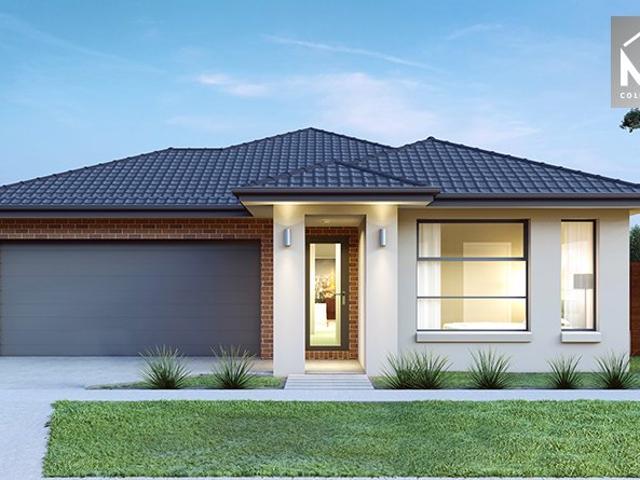
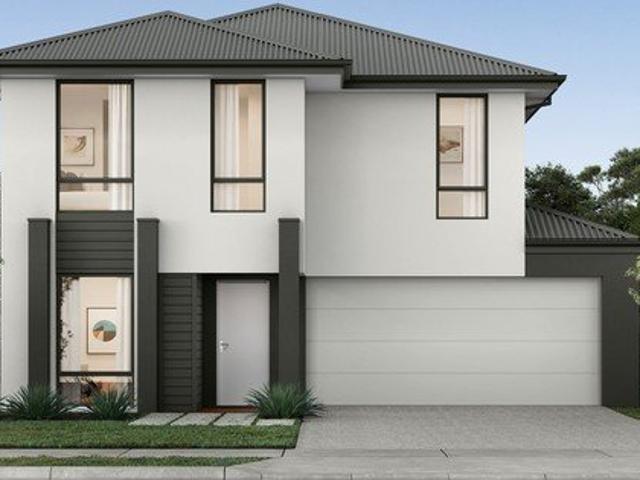
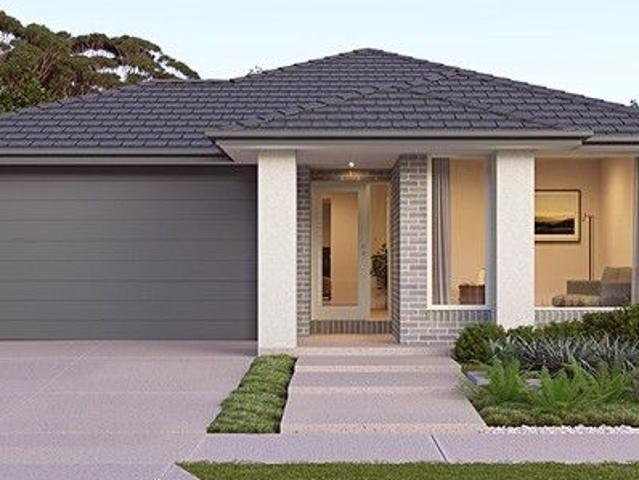
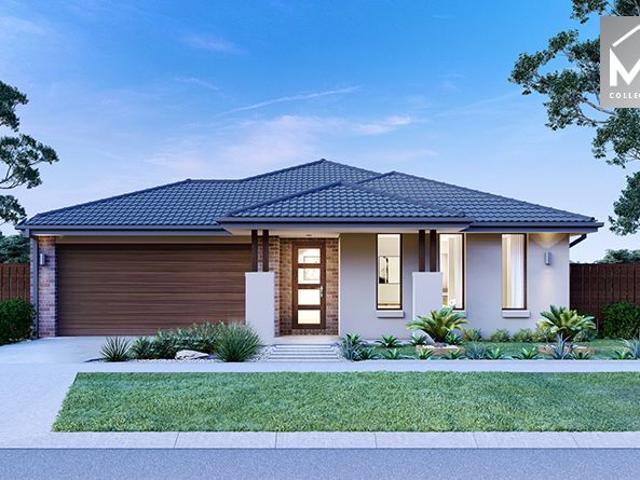
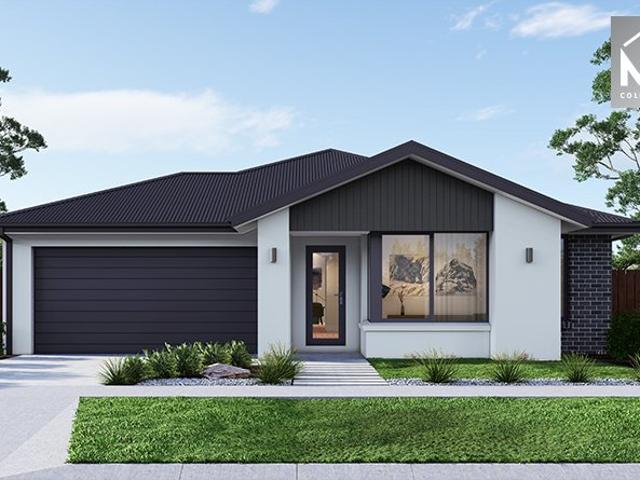
The Leemore 221 by Mimosa in Wallara Waters!
View photo
Terraced House · for sale
Request Details
The Leemore 221 by Mimosa in Wallara Waters!
Mitchell, Victoria
· 4 Bedrooms · 2 Baths · Terraced House
Mitchell, Victoria · 4 Bedrooms · 2 Baths · Terraced House
Turn Key House and Land Package in Wallara Waters!- Fixed Site Cost - INCLUDED- 50-year Structural Warranty- INCLUDED- Quality Floor Covering - INCLUDED- 2.55m Ceiling Height - INCLUDED- Ducted Heating and Evaporative Cooling - INCLUDED- Double Glazing Windows - INCLUDED- 3.5kW Solar Panels - INCLUDED- Blinds Pack- INCLUDED- Coloured Concrete Driveway and Path - INCLUDED - BAL 12.5 & Recycled Water - Cooking in Style Pack - INCLUDED - 20mm Benchtops to Ensuite & Bathroom - INCLUDED- LED Downlights to Entire Home - INCLUDED- Dishwasher & Trim Kit Microwave- INCLUDED- Flyscreens to all Openable Windows - INCLUDED- Fibre Optic NBN Provision - INCLUDED- Turnkey allowance for Landscaping, Fencing, Clothesline, Paving to the rear and letterbox - INCLUDEDCALL BUILDER DIRECT!All plans and facades are indicative only and may change. Mimosa Homes may amend plans, specifications, and prices without notice. Package prices are based on a standard facade, standard inclusions, and suitable land avail
Request Details
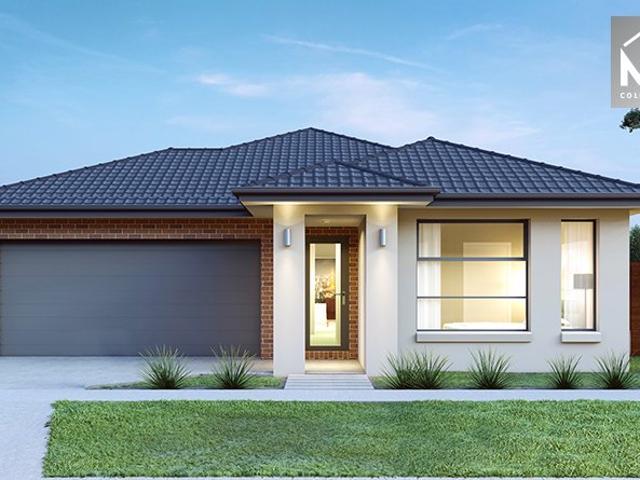
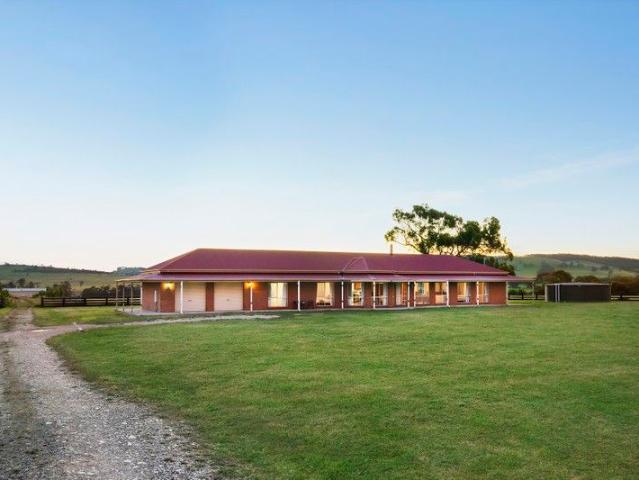
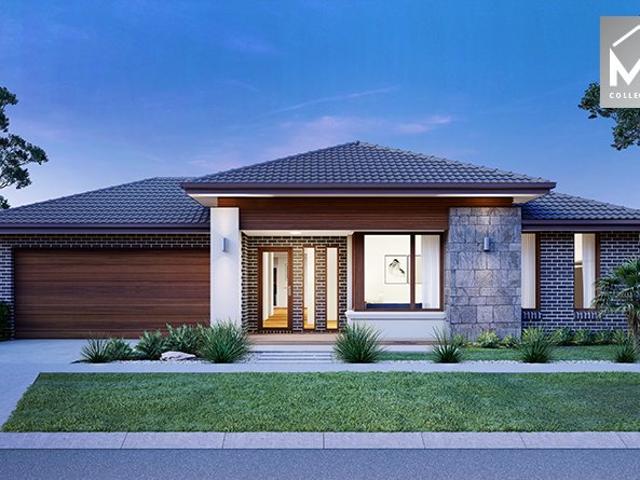
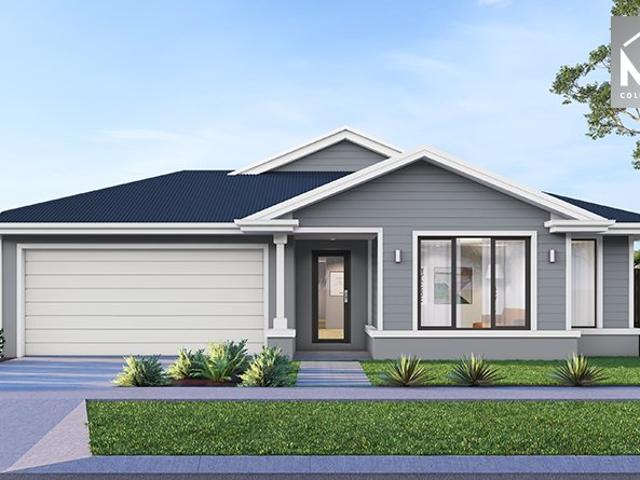
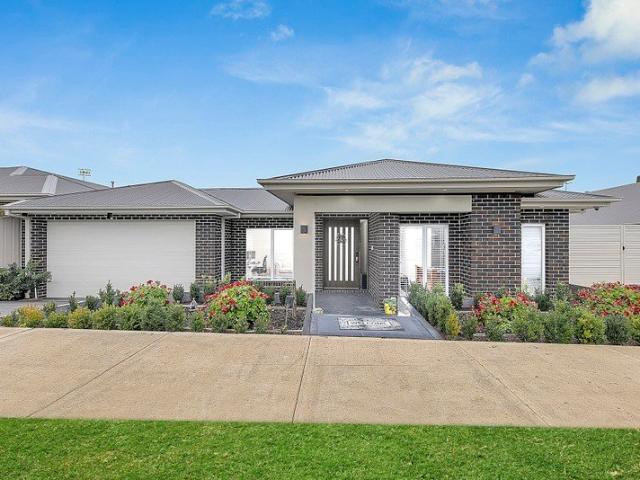
Mimosa Homes Proudly Presents the Churchill 220
View photo
Terraced House · for sale
Request Details
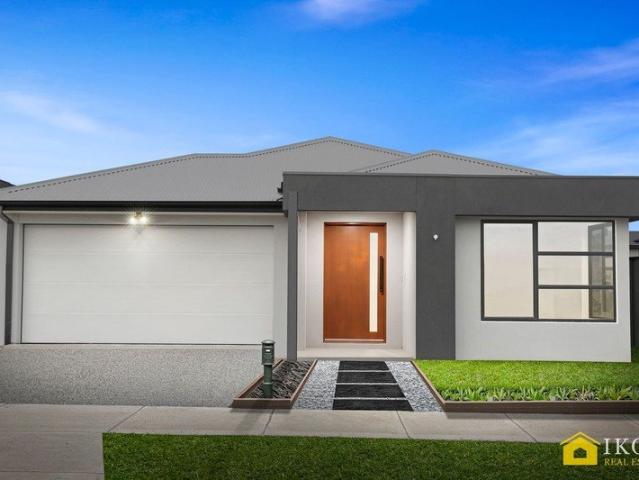
Mimosa Homes Proudly Presents the Churchill 220
Mitchell, Victoria
· 4 Bedrooms · 2 Baths · Terraced House
Mitchell, Victoria · 4 Bedrooms · 2 Baths · Terraced House
The Churchill 220 House and Land Package in Wallara Waters!- Fixed Site Cost - INCLUDED- 50-year Structural Warranty- INCLUDED- Quality Floor Covering - INCLUDED- 2.55m Ceiling Height - INCLUDED- Ducted Heating and Evaporative Cooling - INCLUDED- Double Glazing Windows - INCLUDED- 3.5kW Solar Panels - INCLUDED- Blinds Pack- INCLUDED- Coloured Concrete Driveway and Path - INCLUDED - BAL 12.5 & Recycled Water - Cooking in Style Pack - INCLUDED - 20mm Benchtops to Ensuite & Bathroom - INCLUDED- LED Downlights to Entire Home - INCLUDED- Dishwasher & Trim Kit Microwave- INCLUDED- Flyscreens to all Openable Windows - INCLUDED- Fibre Optic NBN Provision - INCLUDED- Turnkey allowance for Landscaping, Fencing, Clothesline, Paving to the rear and letterbox - INCLUDED- AND MUCH MORECALL BUILDER DIRECT!All plans and facades are indicative only and may change. Mimosa Homes may amend plans, specifications, and prices without notice. Package prices are based on a standard facade, standard inclusions,
Request Details
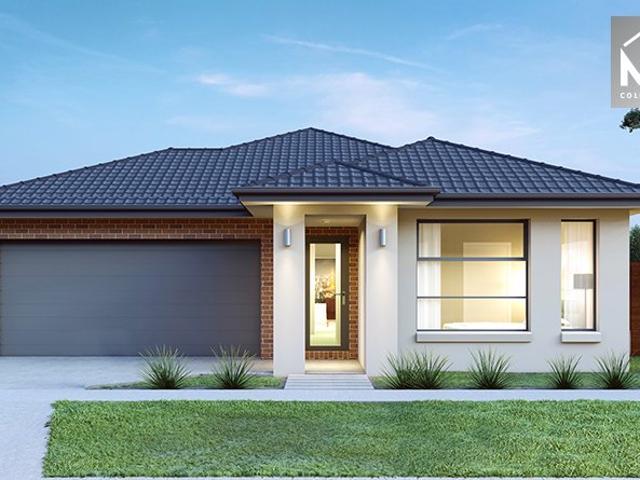
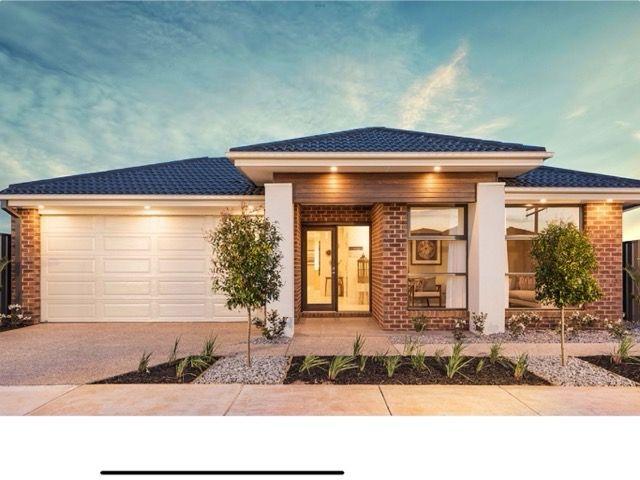
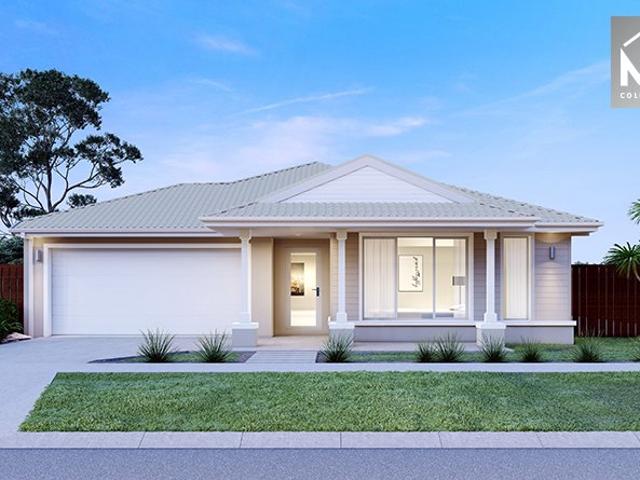
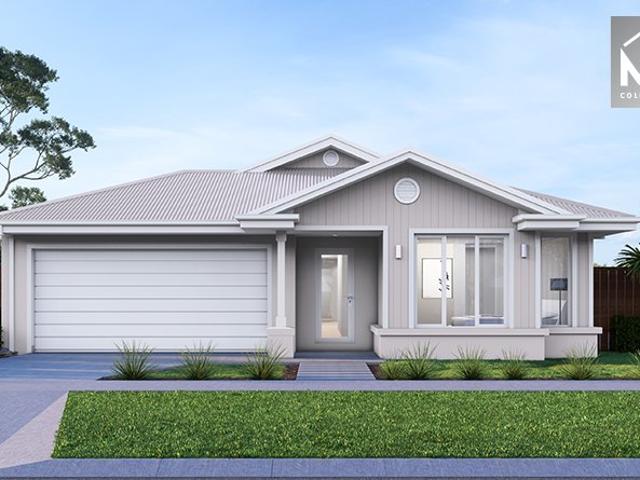
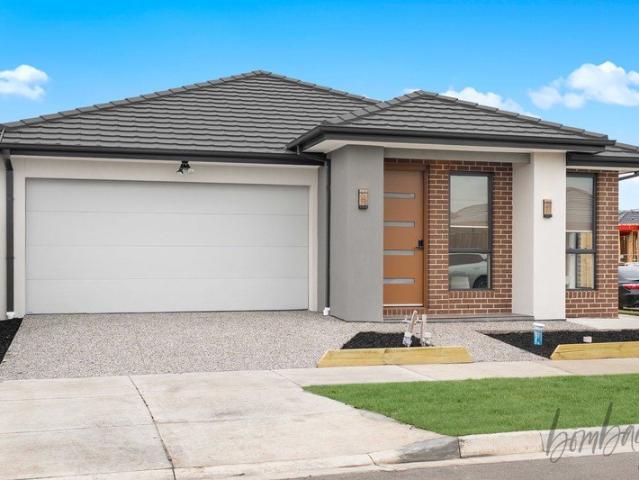
Mimosa Homes Proudly Presents the Leemore 221
View photo
Terraced House · for sale
Request Details
Mimosa Homes Proudly Presents the Leemore 221
Mitchell, Victoria
· 4 Bedrooms · 2 Baths · Terraced House
Mitchell, Victoria · 4 Bedrooms · 2 Baths · Terraced House
The Leemore 221 House and Land Package in Wallara Waters!- Fixed Site Cost - INCLUDED- 50-year Structural Warranty- INCLUDED- Quality Floor Covering - INCLUDED- 2.55m Ceiling Height - INCLUDED- Ducted Heating and Evaporative Cooling - INCLUDED- Double Glazing Windows - INCLUDED- 3.5kW Solar Panels - INCLUDED- Blinds Pack- INCLUDED- Coloured Concrete Driveway and Path - INCLUDED - BAL 12.5 & Recycled Water - Cooking in Style Pack - INCLUDED - 20mm Benchtops to Ensuite & Bathroom - INCLUDED- LED Downlights to Entire Home - INCLUDED- Dishwasher & Trim Kit Microwave- INCLUDED- Flyscreens to all Openable Windows - INCLUDED- Fibre Optic NBN Provision - INCLUDED- Turnkey allowance for Landscaping, Fencing, Clothesline, Paving to the rear and letterbox - INCLUDED- AND MUCH MORECALL BUILDER DIRECT!All plans and facades are indicative only and may change. Mimosa Homes may amend plans, specifications, and prices without notice. Package prices are based on a standard facade, standard inclusions, a
Request Details
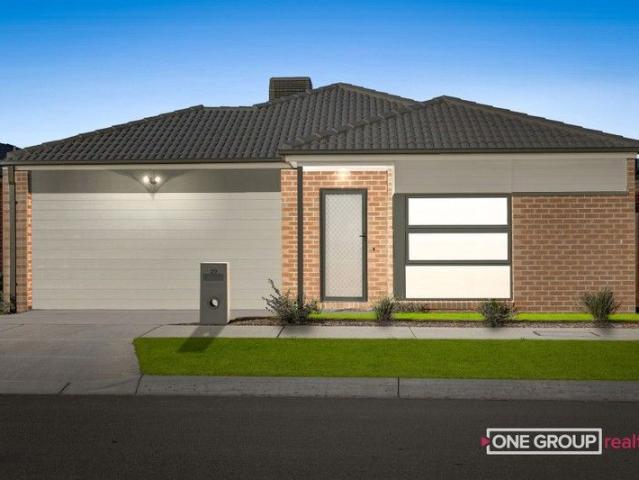
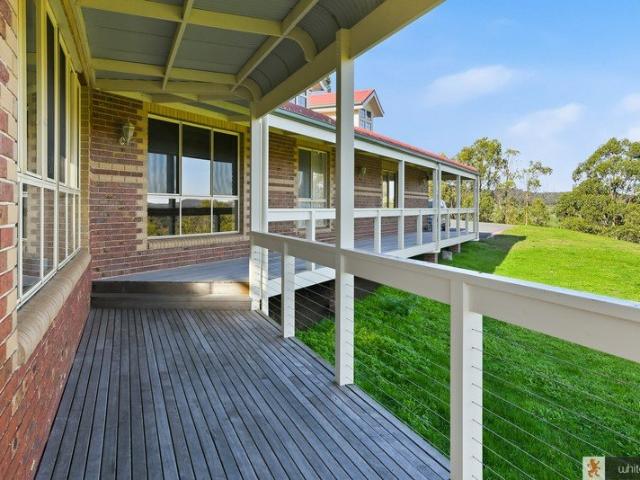
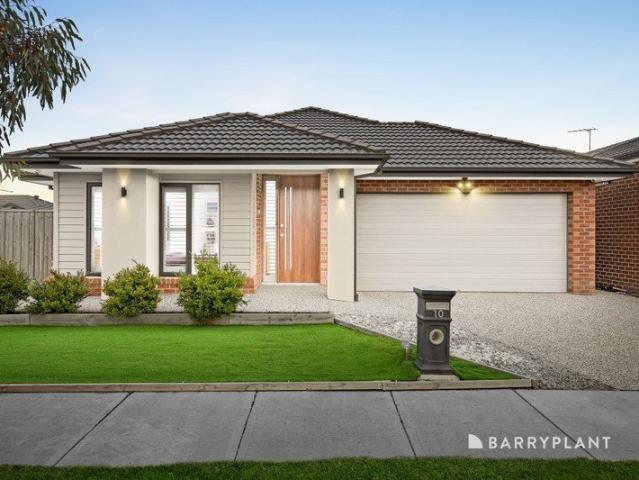
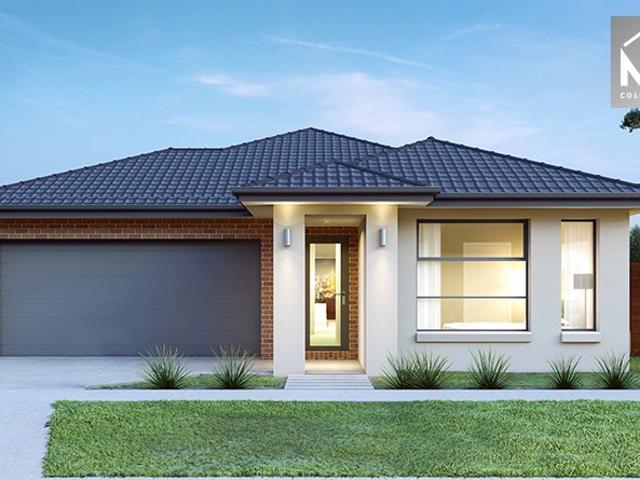
Contact Ankur for the price and to arrange an open for inspection
View photo
House · for sale
Request Details
Contact Ankur for the price and to arrange an open for inspection
Mitchell, Victoria
· 4 Bedrooms · 2 Baths · House
Mitchell, Victoria · 4 Bedrooms · 2 Baths · House
MODERN FAMILY LIVING IN THE HEART OF WALLAN'S FUTURE GROWTH ZONE Welcome to 29 Pinaster Street, Wallan a well-presented, near-new home offering comfort, space, and smart design in one of Wallan's most rapidly developing areas. With parks, infrastructure, and community amenities evolving around you, this is the perfect opportunity for first home buyers or savvy investors looking for great value and future growth. This thoughtfully designed home boasts a versatile floorplan with a formal lounge at the front, a spacious open-plan living area, and generous bedrooms throughout. The master bedroom features a private ensuite and walk-in robe, while the additional three bedrooms are equipped with built-in robes and are serviced by a central bathroom and separate toilet. Whether you're looking to move in or invest, this property offers low-maintenance living with excellent rental appeal all in a location that's positioned for long-term capital growth. Key Features: - Master bedroom with walk-in
Request Details
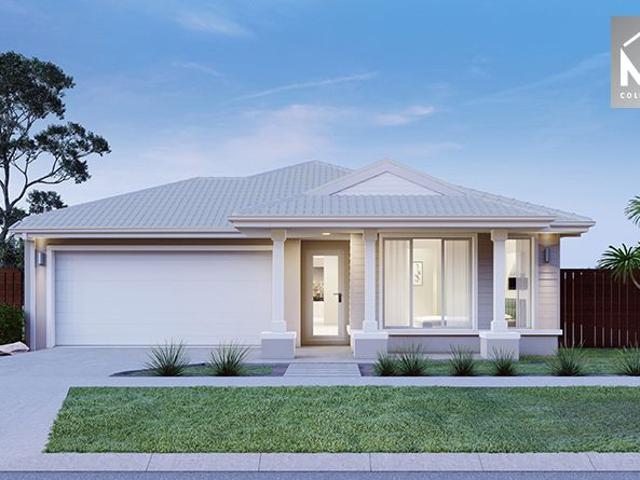
Mimosa Homes Proudly Presents the Chelsea 200
View photo
Terraced House · for sale
Request Details
Mimosa Homes Proudly Presents the Chelsea 200
Mitchell, Victoria
· 4 Bedrooms · 2 Baths · Terraced House
Mitchell, Victoria · 4 Bedrooms · 2 Baths · Terraced House
The Chelsea 200 House and Land Package in Wallara Waters!- Fixed Site Cost - INCLUDED- 50-year Structural Warranty- INCLUDED- Quality Floor Covering - INCLUDED- 2.55m Ceiling Height - INCLUDED- Ducted Heating and Evaporative Cooling - INCLUDED- Double Glazing Windows - INCLUDED- 3.5kW Solar Panels - INCLUDED- Blinds Pack- INCLUDED- Coloured Concrete Driveway and Path - INCLUDED - BAL 12.5 & Recycled Water - Cooking in Style Pack - INCLUDED - 20mm Benchtops to Ensuite & Bathroom - INCLUDED- LED Downlights to Entire Home - INCLUDED- Dishwasher & Trim Kit Microwave- INCLUDED- Flyscreens to all Openable Windows - INCLUDED- Fibre Optic NBN Provision - INCLUDED- Turnkey allowance for Landscaping, Fencing, Clothesline, Paving to the rear and letterbox - INCLUDED- AND MUCH MORECALL BUILDER DIRECT!All plans and facades are indicative only and may change. Mimosa Homes may amend plans, specifications, and prices without notice. Package prices are based on a standard facade, standard inclusions, a
Request Details
NewHouseLand Wallan
View photo
Terraced House · for sale
Request Details
NewHouseLand Wallan
Mitchell, Victoria
· 4 Bedrooms · 2 Baths · Terraced House
· Equipped kitchen
Mitchell, Victoria · 4 Bedrooms · 2 Baths · Terraced House · Equipped kitchen
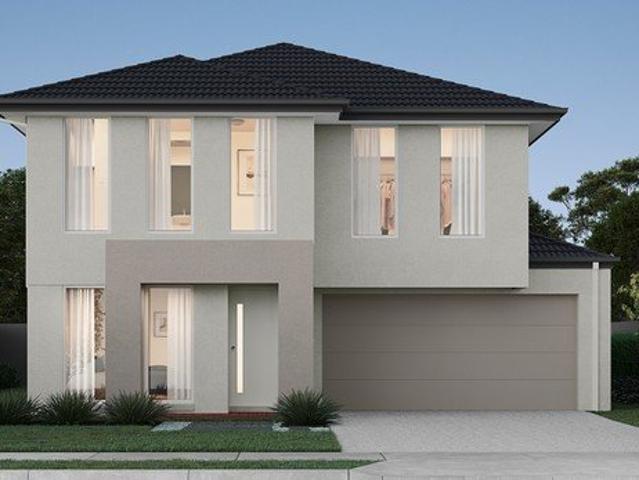
This ingenious, compact design makes no sacrifice on space - with an incredible three living areas there is plenty of room to entertain guests, or enjoy time with family. The grand entryway leads you to a light-filled living area and gourmet kitchen, complete with expansive walk in pantry. Upstairs, you will find the generous master bedroom complete with spacious walk in robe and ensuite, as well as three secondary bedrooms with walk in robes to bedrooms 3 & 4, adding to the sense of luxury and space in this amazing home
Request Details
NewHouseLand Wallan
View photo
Terraced House · for sale
Request Details
NewHouseLand Wallan
Mitchell, Victoria
· 4 Bedrooms · 2 Baths · Terraced House
· Equipped kitchen
Mitchell, Victoria · 4 Bedrooms · 2 Baths · Terraced House · Equipped kitchen
This impressive two-storey home fits perfectly on a 10.5-metre wide lot, maximising space and functionality with a well-planned layout featuring 4 bedrooms, study nook, and versatile living areas. The ground floor offers an open-plan family and meals areas with kitchen and a guest bedroom with ensuite, while the first floor houses the main bedroom with walk-in robe and ensuite, two additional bedrooms and casual living space - perfect for growing families wanting both privacy and connection.This impressive two-storey home fits perfectly on a 10.5-metre wide lot, maximising space and functionality with a well-planned layout featuring 4 bedrooms, study nook, and versatile living areas. The ground floor offers an open-plan family and meals areas with kitchen and a guest bedroom with ensuite, while the first floor houses the main bedroom with walk-in robe and ensuite, two additional bedrooms and casual living space - perfect for growing families wanting both privacy and connection
Request Details
Spacious and Versatile Family Acreage Retreat
View photo
Terraced House · for sale
Request Details
Spacious and Versatile Family Acreage Retreat
Mitchell, Victoria
· 5 Bedrooms · 2 Baths · Terraced House
· Terrace · Fireplace
Mitchell, Victoria · 5 Bedrooms · 2 Baths · Terraced House · Terrace · Fireplace
Framed by sweeping rural views and a creek boundary, this expansive acreage property offers a peaceful family retreat with flexibility, privacy and exceptional potential. A single-level solid brick residence with fresh paintwork, new wool carpets and a relaxed country feel, the home displays generous proportions throughout, wrapped by a wide covered terrace that invites easy indoor-outdoor living. A central entry hall introduces a light-filled living room with timber floors, high timber ceilings and a fireplace, with sliding doors opening to the terrace. The generous main bedroom enjoys a spacious walk-in robe and spa ensuite with dual vanities and a separate toilet shared by an adjoining rear bedroom or home office with walk-in robe and views to the nearby ranges. At the opposite end, a dedicated family domain comprises three robed bedrooms, a second open-plan living and dining space, a family bathroom and excellent storage, creating clear zoning for parents and children when desired.
Request Details
House and land package
View photo
House · for sale
Request Details
House and land package
Mitchell, Victoria
· 4 Bedrooms · 2 Baths · House
· Parking · Lift · Equipped kitchen
Mitchell, Victoria · 4 Bedrooms · 2 Baths · House · Parking · Lift · Equipped kitchen
quiet court location Comprises 4 bedrooms Walk in robe Open plan living Rumpus Alfresco Double garage Includes 2550 ceilings Double glazed aluminum windows Concrete driveway 20 ml stone benchtops Laminate kitchen 900 oven 900 induction cooktop 900 canopy rangehood Reverse cycle heating/cooling Chromagen heat pump hot water service Remote control pannel lift garage door Ceramic floor tiling to wet areas W/w carpets Hybrid flooring Mirror doors to robes Led lighting Connection of services BUY NOW OFF THE PLAN and save $1000,s in stamp duty Ring John. 0418310001
Request Details
WOW ! Beautiful views, picturesque land, 5 bedroom house, huge shed plus studio
View photo
House · for sale
Request Details
WOW ! Beautiful views, picturesque land, 5 bedroom house, huge shed plus studio
Mitchell, Victoria
· 7 Bedrooms · 3 Baths · House
· Parking · Cellar · Equipped kitchen
Mitchell, Victoria · 7 Bedrooms · 3 Baths · House · Parking · Cellar · Equipped kitchen
Stunning and substantial Victorian Style residence set on majestic 7.4 HA ( 18.3 acres ) approx. with sweeping views. Home comprises - 5 bedrooms, including huge main suite with ensuite, walk in robe and home office / parents retreat area. Beautiful kitchen with granite bench tops, central island, electric and wood fired cooking facilities, adjoining meals / family area. Cosy lounge / theatre area adjoining magnificent 'great room' - with soaring feature timber lined ceiling and leadlight windows - suit billiards, dining, sitting and built in bar. Large double doors lead out to decked verandah affording lovely outlook. Extensive paved entertaining area at rear with pizza oven. Full height under house storage / cellar area with concrete floor. Fabulous shedding options - 9m x 24.3m shed with high clearance, concrete floor and power with separate studio - 2 bedrooms, lounge and bathroom. 3 car garage with internal access. Other lock-up machinery / hay shed 7.5m x 18m. Mainly cleared graz
Request Details
House and Land Package The Riverton
View photo
Terraced House · for sale
Request Details
House and Land Package The Riverton
Mitchell, Victoria
· 4 Bedrooms · 2 Baths · Terraced House
Mitchell, Victoria · 4 Bedrooms · 2 Baths · Terraced House
When you build with Burbank, you build with a team who has over 40 years' experience in delivering quality homes for Australians. You also build with peace-of-mind, receiving a 30 year structural guarantee. So, build with confidence. Build with us! Copyright conditions All photos and illustrations are representative only, this proposed package is subject to engineering plans and developer's approval (if required) and may need to be mirrored or altered to comply. Any additional costs associated will need to be added to the price as unavailable at time of advertising. Floor plans and specifications may be varied by Burbank without notice. For more information or floor plans on this home design. click here or visit www.burbank.com.au
Request Details
Mimosa Homes Proudly Presents the Clarendon 328
View photo
Terraced House · for sale
Request Details
Mimosa Homes Proudly Presents the Clarendon 328
Mitchell, Victoria
· 4 Bedrooms · 2 Baths · Terraced House
· Air conditioning · Equipped kitchen
Mitchell, Victoria · 4 Bedrooms · 2 Baths · Terraced House · Air conditioning · Equipped kitchen
Electrified - Clarendon 328 House and Land Package! Mimosa Homes New Added Value Inclusions:- 50 Year Structural Warranty!- Inclusive of site costs & connections with H1 class slab as per standard inclusions!- Quality floor coverings throughout entire home!- Higher ceilings 2550mm to ground floor!- Double Glazed Awning windows!- LED Downlights to entire home!- Fibre Optic Provision!- Vitrified Compact Surface benchtop to kitchen, bathroom & ensuite!- 900mm induction cooktop with S/S canopy rangehood!- Stainless steel Dishwasher and Microwave with trim kit!- 7 star energy!-Reverse cycle air con with 4 zones included.-Driveway included.CALL BUILDER DIRECT!All plans and facades are indicative only and may change. Mimosa Homes may amend plans, specifications, and prices without notice. Package prices are based on a standard facade, standard inclusions, and suitable land availability, excluding developer/estate requirements. Facade and inclusion images may show non standard items not includ
Request Details
Stanley 248 by Mimosa in Broadstead, Kilmore
View photo
Terraced House · for sale
Request Details
Stanley 248 by Mimosa in Broadstead, Kilmore
Mitchell, Victoria
· 4 Bedrooms · 2 Baths · Terraced House
· Equipped kitchen
Mitchell, Victoria · 4 Bedrooms · 2 Baths · Terraced House · Equipped kitchen
Electrified - Stanley 248 House and Land Package! Mimosa Homes New Added Value Inclusions:- 50 Year Structural Warranty!- Inclusive of site costs & connections with H1 class slab as per standard inclusions!- Quality floor coverings throughout entire home!- 2730mm to ground floor!- Double Glazed Awning windows!- LED Downlights to entire home!- Fibre Optic Provision!- 40mm Vitrified Compact Surface benchtop to kitchen. -20mm Vitrified Compact Surface to bathroom & ensuite!- 900mm induction cooktop and canopy rangehood!- Stainless steel Dishwasher and Microwave with trim kit!- 7 star energy!- Flexible floor plans & so much more!Reverse Cycle Heating and Cooling with 4 ZonesDriveway, Post box and Cloths line included.CALL BUILDER DIRECT!All plans and facades are indicative only and may change. Mimosa Homes may amend plans, specifications, and prices without notice. Package prices are based on a standard facade, standard inclusions, and suitable land availability, excluding developer/estate
Request Details
Mimosa Homes Proudly Presents the Chelsea 200
View photo
Terraced House · for sale
Request Details
Mimosa Homes Proudly Presents the Chelsea 200
Mitchell, Victoria
· 4 Bedrooms · 2 Baths · Terraced House
· Equipped kitchen
Mitchell, Victoria · 4 Bedrooms · 2 Baths · Terraced House · Equipped kitchen
The Chelsea 200 House and Land Package! Mimosa Homes New Added Value Inclusions:- 50 Year Structural Warranty!- Inclusive of site costs & connections with H1 class slab!- Quality floor coverings throughout entire home!- Higher ceilings 2550mm to ground floor!- Double Glazed Awning windows!- LED Downlights to entire home!- Fibre Optic Provision!- VCS Stone benchtop to kitchen, bathroom & ensuite!- 900mm S/S upright oven and cook top with rangehood!- Stainless steel Dishwasher and Microwave with trim kit!- 7 star energy rated!- Flexible floor plans & so much more!CALL BUILDER DIRECT! NAP MADRIAGA 0427631471All plans and facades are indicative only and may change. Mimosa Homes may amend plans, specifications, and prices without notice. Package prices are based on a standard facade, standard inclusions, and suitable land availability, excluding developer/estate requirements. Facade and inclusion images may show non standard items not included in the price. Dimensions are approximate. Lands
Request Details
Mimosa Homes Proudly Presents the Lismore 192
View photo
Terraced House · for sale
Request Details
Mimosa Homes Proudly Presents the Lismore 192
Mitchell, Victoria
· 4 Bedrooms · 2 Baths · Terraced House
· Equipped kitchen
Mitchell, Victoria · 4 Bedrooms · 2 Baths · Terraced House · Equipped kitchen
The Lismore 192 House and Land Package! Mimosa Homes New Added Value Inclusions:- Inclusive of site costs & connections with H1 class slab!- 50 year Structural Warranty!- Quality floor coverings throughout entire home!- Higher ceilings 2550mm to ground floor!- Double Glazed Awning windows!- LED Downlights to entire home!- VCS Stone benchtop to kitchen, bathroom & ensuite!- 600mm S/S upright oven and cook top with rangehood!- Stainless steel Dishwasher and Microwave- 7 star energy rated!- Flexible floor plans & so much more!CALL BUILDER DIRECT! NAP MADRIAGA 0427631471All plans and facades are indicative only and may change. Mimosa Homes may amend plans, specifications, and prices without notice. Package prices are based on a standard facade, standard inclusions, and suitable land availability, excluding developer/estate requirements. Facade and inclusion images may show non standard items not included in the price. Dimensions are approximate. Landscaping, fencing, decking, planter boxes
Request Details
Mimosa Homes Proudly Presents the Allendale 253
View photo
Terraced House · for sale
Request Details
Mimosa Homes Proudly Presents the Allendale 253
Mitchell, Victoria
· 4 Bedrooms · 2 Baths · Terraced House
· Equipped kitchen
Mitchell, Victoria · 4 Bedrooms · 2 Baths · Terraced House · Equipped kitchen
The Allendale 253 House and Land Package! Mimosa Homes New Added Value Inclusions:- 50 Year Structural Warranty!- Inclusive of site costs & connections with H1 class slab as per standard inclusions!- Quality floor coverings throughout entire home!- Higher ceilings 2550mm to ground floor!- Double Glazed Awning windows!- LED Downlights to entire home!- Fibre Optic Provision!- Vitrified Compact Surface benchtop to kitchen, bathroom & ensuite!- 900mm S/S upright oven and cook top with S/S canopy rangehood!- Stainless steel Dishwasher and Microwave with trim kit!- 7 star energy rated!- Flexible floor plans & so much more!CALL BUILDER DIRECT! NAP MADRIAGA 0427631471All plans and facades are indicative only and may change. Mimosa Homes may amend plans, specifications, and prices without notice. Package prices are based on a standard facade, standard inclusions, and suitable land availability, excluding developer/estate requirements. Facade and inclusion images may show non standard items not
Request Details
The Complete Family Package
View photo
House · for sale
Request Details
New
The Complete Family Package
Mitchell, Victoria
· 4 Bedrooms · 2 Baths · House
· Equipped kitchen
Mitchell, Victoria · 4 Bedrooms · 2 Baths · House · Equipped kitchen
Modern, spacious and designed for easy living, this beautifully presented home offers a lifestyle of comfort, practicality and contemporary style, making it an excellent choice for families, first-home buyers and investors alike. Inside, you'll find four generously sized bedrooms, including a spacious master suite complete with a walk-in robe and private ensuite. The remaining bedrooms are well-proportioned and serviced by a stylish central bathroom, while a functional laundry and excellent storage throughout add to the home's everyday appeal. The heart of the home is the impressive kitchen, featuring 900mm stainless steel appliances, a dishwasher, a walk-in pantry and plenty of bench and cupboard space. Overlooking the open-plan living and dining area, it's a space designed for bringing family and friends together, whether you're preparing weeknight meals or entertaining on the weekend. A separate second living area provides valuable flexibility, offering the perfect spot for a family
Request Details
Mimosa Homes Proudly Presents the Aspendale 226
View photo
Terraced House · for sale
Request Details
Mimosa Homes Proudly Presents the Aspendale 226
Mitchell, Victoria
· 4 Bedrooms · 2 Baths · Terraced House
· Equipped kitchen
Mitchell, Victoria · 4 Bedrooms · 2 Baths · Terraced House · Equipped kitchen
The Aspendale 226 House and Land Package! Mimosa Homes New Added Value Inclusions:- 50 Year Structural Warranty!- Inclusive of site costs & connections with H1 class slab!- Quality floor coverings throughout entire home!- Higher ceilings 2550mm to ground floor!- Double Glazed Awning windows!- LED Downlights to entire home!- Fibre Optic Provision!- VCS Stone benchtop to kitchen, bathroom & ensuite!- 900mm S/S upright oven and cook top with rangehood!- Stainless steel Dishwasher and Microwave with trim kit!- 7 star energy rated!- Flexible floor plans & so much more!CALL BUILDER DIRECT! NAP MADRIAGA 0427631471All plans and facades are indicative only and may change. Mimosa Homes may amend plans, specifications, and prices without notice. Package prices are based on a standard facade, standard inclusions, and suitable land availability, excluding developer/estate requirements. Facade and inclusion images may show non standard items not included in the price. Dimensions are approximate. Lan
Request Details
Mimosa Homes Proudly Presents the Archie 226
View photo
Terraced House · for sale
Request Details
Mimosa Homes Proudly Presents the Archie 226
Mitchell, Victoria
· 4 Bedrooms · 2 Baths · Terraced House
· Equipped kitchen
Mitchell, Victoria · 4 Bedrooms · 2 Baths · Terraced House · Equipped kitchen
The Archie 226 House and Land Package! Mimosa Homes New Added Value Inclusions:- 50 Year Structural Warranty!- Inclusive of site costs & connections with H1 class slab!- Quality floor coverings throughout entire home!- Higher ceilings 2550mm to ground floor!- Double Glazed Awning windows!- LED Downlights to entire home!- Fibre Optic Provision!- VCS Stone benchtop to kitchen, bathroom & ensuite!- 900mm S/S upright oven and cook top with rangehood!- Stainless steel Dishwasher and Microwave with trim kit!- 7 star energy rated!- Flexible floor plans & so much more!CALL BUILDER DIRECT! NAP MADRIAGA 0427631471All plans and facades are indicative only and may change. Mimosa Homes may amend plans, specifications, and prices without notice. Package prices are based on a standard facade, standard inclusions, and suitable land availability, excluding developer/estate requirements. Facade and inclusion images may show non standard items not included in the price. Dimensions are approximate. Landsc
Request Details
Modern Living, Maximum Appeal
View photo
House · for sale
Request Details
Modern Living, Maximum Appeal
Mitchell, Victoria
· 4 Bedrooms · 2 Baths · House
· Equipped kitchen
Mitchell, Victoria · 4 Bedrooms · 2 Baths · House · Equipped kitchen
Set on an impressive 900m² (approx.) allotment in one of Kilmore's sought-after locations, 11 Brewery Drive presents an outstanding opportunity to secure a home that effortlessly blends contemporary style with exceptional practicality. Beautifully maintained and move-in ready, this modern residence has been thoughtfully designed to cater to growing families while offering the flexibility and space that is becoming increasingly difficult to find. Stepping inside, you'll discover a spacious and inviting floorplan featuring four generous bedrooms, two stylish bathrooms, and a dedicated study, providing the perfect environment for families who value both comfort and functionality. The heart of the home is a beautifully appointed kitchen complete with quality stainless steel appliances and a spacious butler's pantry, cleverly designed with its own sink and dishwasher to keep entertaining and everyday living seamlessly organised. Multiple living spaces provide room for the entire family to r
Request Details
Brand New Corner Block Family Home with Style & Modern Comfort
View photo
House · for sale
Request Details
Brand New Corner Block Family Home with Style & Modern Comfort
Mitchell, Victoria
· 4 Bedrooms · 2 Baths · House
· Equipped kitchen
Mitchell, Victoria · 4 Bedrooms · 2 Baths · House · Equipped kitchen
Welcome to 30 Numbat Drive, Beveridge a beautifully designed brand-new home offering the perfect combination of modern living, comfort, and convenience in one of Melbourne's fastest-growing communities. Set on a premium corner block, this stunning 4-bedroom, 2-bathroom home is filled with natural sunlight throughout the day, creating a bright and welcoming atmosphere from the moment you walk in. The spacious master bedroom comes complete with a private ensuite, while the remaining bedrooms are generously sized, perfect for families of all sizes. At the heart of the home is the stylish open-plan kitchen and living area designed for the way modern families live today. Whether you're cooking dinner, entertaining guests, or relaxing while watching TV, this central space keeps everyone connected. The kitchen also features a large walk-in pantry, providing excellent storage and practicality. Enjoy year-round comfort with refrigerated heating and cooling throughout the entire home. Step outsi
Request Details
Mimosa Homes Proudly Presents the Chelsea 200
View photo
Terraced House · for sale
Request Details
Mimosa Homes Proudly Presents the Chelsea 200
Mitchell, Victoria
· 4 Bedrooms · 2 Baths · Terraced House
· Equipped kitchen
Mitchell, Victoria · 4 Bedrooms · 2 Baths · Terraced House · Equipped kitchen
The Chelsea 200 House and Land Package! Mimosa Homes New Added Value Inclusions:- 50 Year Structural Warranty!- Inclusive of site costs & connections with H1 class slab as per standard inclusions!- Quality floor coverings throughout entire home!- Higher ceilings 2550mm to ground floor!- Double Glazed Awning windows!- LED Downlights to entire home!- Fibre Optic Provision!- Vitrified Compact Surface benchtop to kitchen, bathroom & ensuite!- 900mm S/S upright oven and cook top with S/S canopy rangehood!- Stainless steel Dishwasher and Microwave with trim kit!- 7 star energy!- Flexible floor plans & so much more!CALL BUILDER DIRECT: SUMIT SEKHRI: 0433 001 594All plans and facades are indicative only and may change. Mimosa Homes may amend plans, specifications, and prices without notice. Package prices are based on a standard facade, standard inclusions, and suitable land availability, excluding developer/estate requirements. Facade and inclusion images may show non standard items not inclu
Request Details
14 Link Ave Kilmore 3764
View photo
House · for sale
Request Details
14 Link Ave Kilmore 3764
Mitchell, Victoria
· 4 Bedrooms · 2 Baths · House
· Parking · Swimming pool
Mitchell, Victoria · 4 Bedrooms · 2 Baths · House · Parking · Swimming pool
Phone Enquiry ID: 230385 14 Link Ave is an impressive home spread across three generous levels including 4 Bedroom 2 Bathrooms and a Drive through Double Garage and 1 carport with extra 4 Car and Caravan off street parking. Featuring inground Swimming Pool and Lower and Upper Level Decking also including large fully paved Entertainment area. Backing onto the Kilmore Golf Club, and the Monument Hill Reserve close to schools shops and town center. Easy access to the Hume Freeway
Request Details
Family Living on a Spacious 4,000 sqm Approx. in a Prime Broadford Location
View photo
House · for sale
Request Details
Updated
Family Living on a Spacious 4,000 sqm Approx. in a Prime Broadford Location
Mitchell, Victoria
· 4 Bedrooms · 2 Baths · House
· Parking · Equipped kitchen
Mitchell, Victoria · 4 Bedrooms · 2 Baths · House · Parking · Equipped kitchen
Set on a generous 4,000 sqm (approx.) allotment in one of Broadford's most sought-after locations, this well-presented family home offers the perfect blend of space, comfort and convenience for growing families. Featuring three bedrooms plus a study or fourth bedroom, the home provides flexible accommodation to suit a variety of family needs. The spacious main bedroom includes a walk-in robe and full ensuite, while bedrooms two and three are fitted with built-in robes. A separate lounge offers a quiet retreat, complemented by a generous family and meals area adjoining a well-appointed kitchen with ample bench space and storage. Split system heating and cooling in both the lounge and family/meals areas ensures year-round comfort. Step outside to a huge undercover entertaining area with direct access from the meals area, creating the ideal setting for family gatherings, barbecues and relaxed outdoor living. Vehicle accommodation is well catered for with a double carport and an impressive
Request Details
BRAND NEW Stunning Family Home I 2 ENSUITES
View photo
House · for sale
Request Details
BRAND NEW Stunning Family Home I 2 ENSUITES
Mitchell, Victoria
· 4 Bedrooms · 3 Baths · House
· Garden · Parking · Equipped kitchen
Mitchell, Victoria · 4 Bedrooms · 3 Baths · House · Garden · Parking · Equipped kitchen
Step into luxury with this immaculate 4-bedroom, 3-bathroom residence. Boasting 2 ensuites and a spacious double garage, this modern house offers the perfect blend of comfort and style for families looking to settle in a peaceful neighbourhood. The property features a contemporary design with high-quality finishes throughout, including a gourmet kitchen, multiple living areas, and a beautifully landscaped backyard. With ample space for entertaining guests or simply relaxing with your loved ones, this home is sure to impress even the most discerning buyer. Situated in a sought-after area, residents will enjoy easy access to local schools, parks, and amenities, making it an ideal choice for growing families. Highlights & other features of house: - 2 Ensuites - Refrigerated Cooling and Heating - Premium Stone Bench Tops - Fully Tiled Bathrooms - High Ceilings - Soft Close Drawers - Premium Flooring throughout the home - Covered Alfresco - LED downlights - Dishwasher - Double car garage wi
Request Details

Get email alerts

Don't miss out: be the first to know about new properties

The alert was correctly created

On subscribing you accept the conditions of use and the privacy policy
Alert
Receive new ads in your inbox
Save this search
Receive alerts for new listings

We'll send you an email when we have new properties for: "Properties for sale in Mitchell, Victoria with 4 bedrooms"

The alert was correctly created

Bylands
Kilmore East
Get email alerts and be the first to see new listings
Required field
On subscribing I accept the terms of the privacy policy
Perfect! You'll soon start receiving new listings via email
Alert
Receive an email when we have new ads for Properties for sale in Mitchell, Victoria with 4 bedrooms
Save this search
Filters

Bedrooms

Size (m²)

Price

$
$

Property type

Bathrooms

Clear all filters
Receive notifications when new entries are published.