6,827 houses for sale in Mickleham

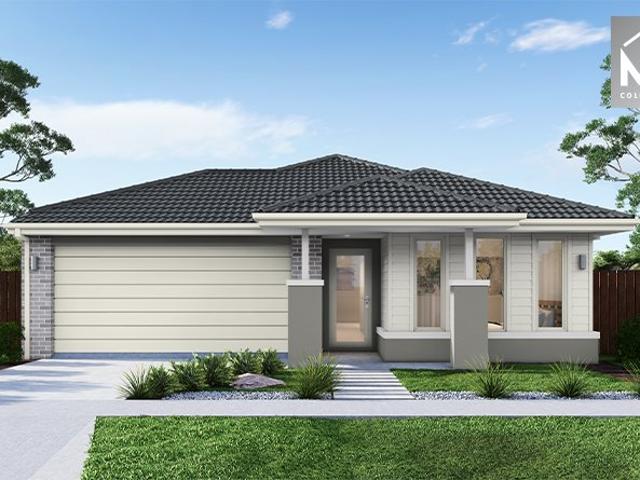
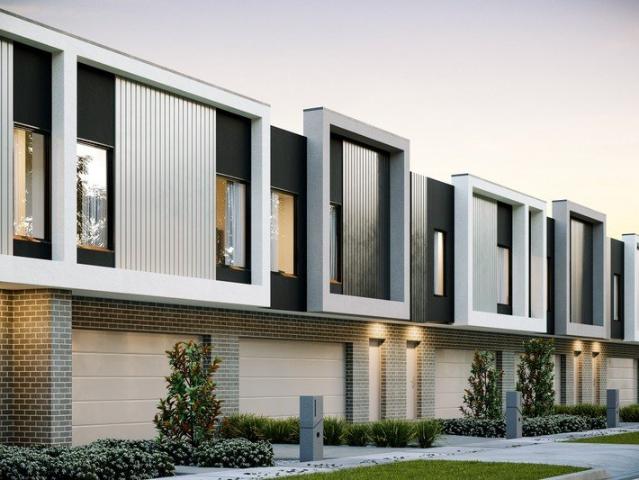
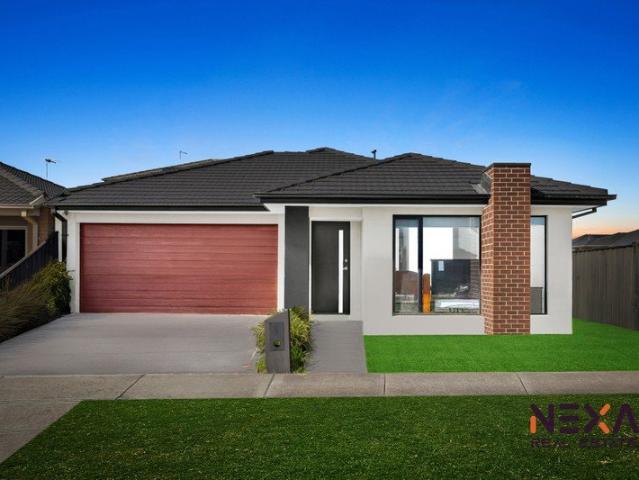
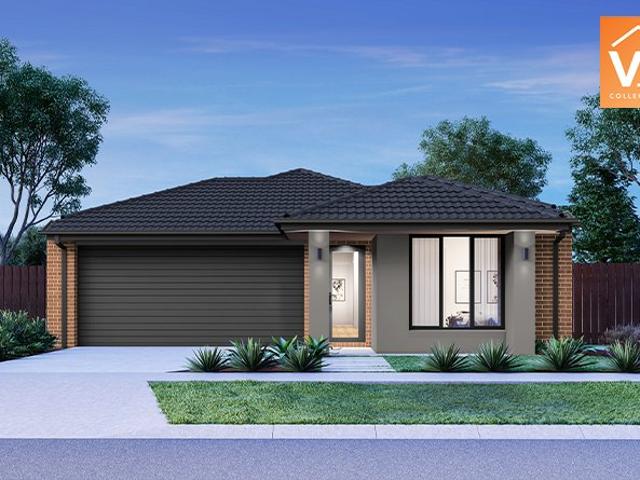
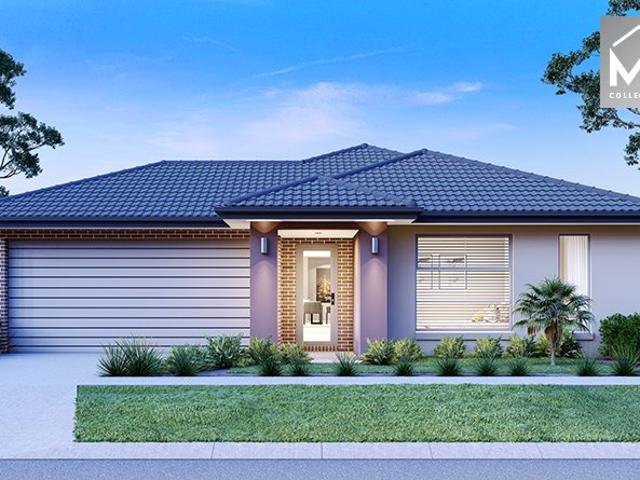
4 Bed 2 Bath | 448m² North Facing Botanical, Mickleham 3064
View photo
Terraced House · for sale
Request Details
New
4 Bed 2 Bath | 448m² North Facing Botanical, Mickleham 3064
Mickleham
· 4 Bedrooms · 2 Baths · Terraced House
· Equipped kitchen
Mickleham · 4 Bedrooms · 2 Baths · Terraced House · Equipped kitchen
Build your 4 bedroom Stanley 248 on this 448m² North-Facing block in Botanical, Mickleham expected title Q2 2027. No stamp duty for FHB; others pay it on land only.Mimosa Homes Added Value Inclusions valued at $48,778 call/text for full list:Site costs & connections included with H1 class slabDesign guideline requirements!50 Year Structural Warranty!Quality floor coverings throughout entire home!Higher ceilings 2550mm to ground floor!Double Glazed Awning windows!LED Downlights to entire home!Vitrified benchtops to kitchen, bath & ensuite!All-electric: induction cooktop, heat pump hot water & reverse cycle ducted A/C!7 star energy!Why Botanical, Mickleham:Coles at Botanical Village now open on-siteAll plans and facades are indicative only and may change. Mimosa Homes may amend plans, specifications, and prices without notice. Package prices are based on a standard facade, standard inclusions, and suitable land availability, excluding developer/estate requirements. Facade and inclusion i
Request Details
NewHouseLand Mickleham
View photo
Terraced House · for sale
Request Details
NewHouseLand Mickleham
Mickleham
· 4 Bedrooms · 2 Baths · Terraced House
· Equipped kitchen
Mickleham · 4 Bedrooms · 2 Baths · Terraced House · Equipped kitchen
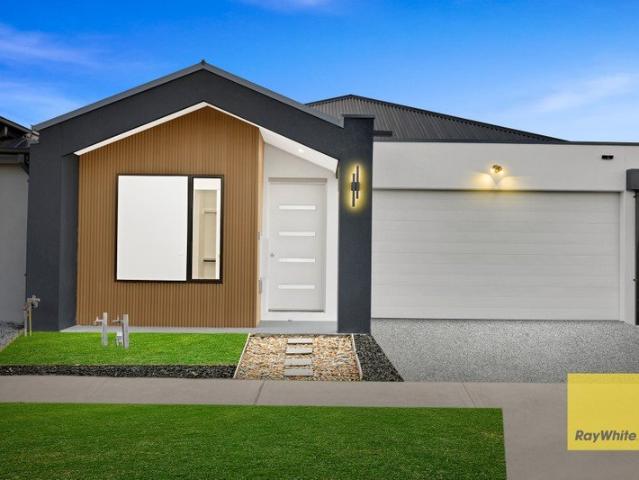
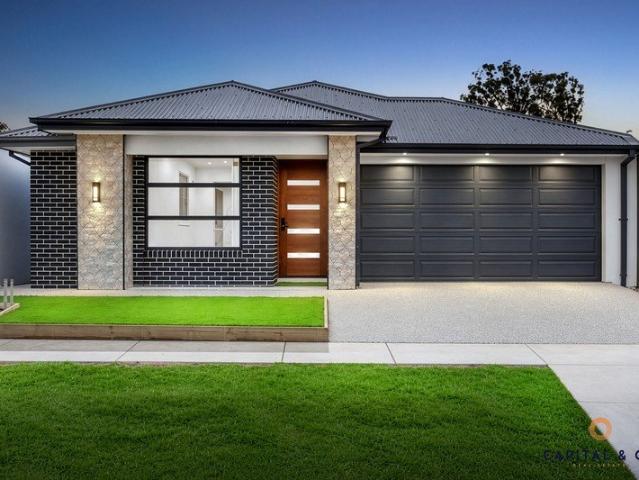
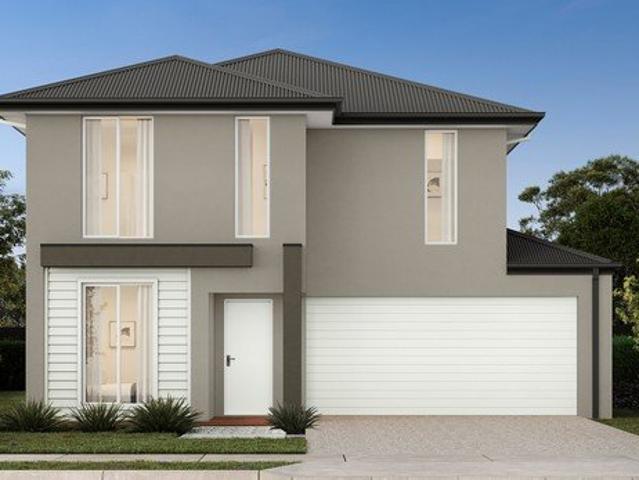
This impressive two-storey home fits perfectly on a 10.5-metre wide lot, maximising space and functionality with a well-planned layout featuring 4 bedrooms, study nook, and versatile living areas. The ground floor offers an open-plan family and meals areas with kitchen and a guest bedroom with ensuite, while the first floor houses the main bedroom with walk-in robe and ensuite, two additional bedrooms and casual living space - perfect for growing families wanting both privacy and connection.This impressive two-storey home fits perfectly on a 10.5-metre wide lot, maximising space and functionality with a well-planned layout featuring 4 bedrooms, study nook, and versatile living areas. The ground floor offers an open-plan family and meals areas with kitchen and a guest bedroom with ensuite, while the first floor houses the main bedroom with walk-in robe and ensuite, two additional bedrooms and casual living space - perfect for growing families wanting both privacy and connection
Request Details
Family Excellence with Dual Ensuites & Seamless Entertaining in the Heart of Mickleham
View photo
House · for sale
Request Details
Family Excellence with Dual Ensuites & Seamless Entertaining in the Heart of Mickleham
Mickleham
· 4 Bedrooms · 3 Baths · House
· Equipped kitchen
Mickleham · 4 Bedrooms · 3 Baths · House · Equipped kitchen
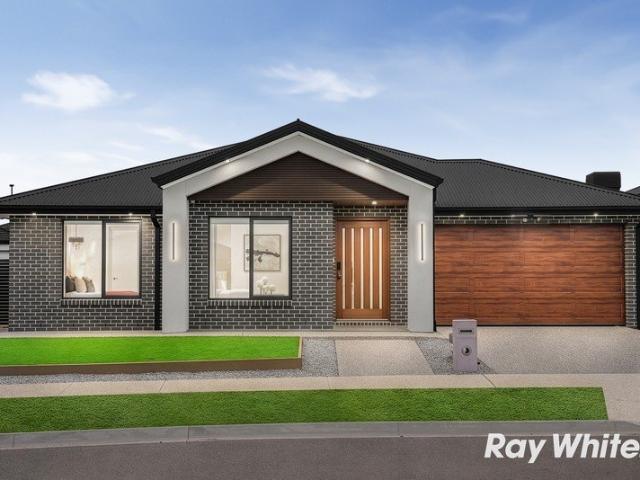
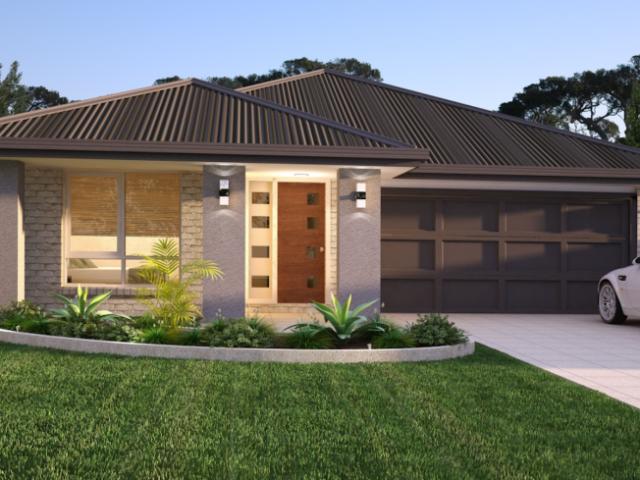
Thoughtfully designed for modern families and finished with effortless functionality, this beautifully appointed four-bedroom home offers the perfect balance of space, comfort and everyday convenience. Whether you're hosting weekend gatherings, enjoying quiet family evenings or simply appreciating a home that works as beautifully as it looks, this residence delivers a lifestyle you'll be proud to call your own. > At its heart, the expansive open-plan living zone creates an inviting space where the family room, stylish kitchen and meals area flow seamlessly together. The well-designed kitchen, complete with a generous island bench, keeps the home connected, allowing the chef to remain part of every conversation while entertaining with ease. > Step outside to the covered alfresco, where indoor and outdoor living come together effortlessly. It's the perfect setting for relaxed summer barbecues, morning coffees or watching the kids play while friends and family gather. > The intelligently
Request Details
Approx. 21 Acre Lifestyle Investment in Melbourne's Northern Growth Corridor
View photo
House · for sale
Request Details
Approx. 21 Acre Lifestyle Investment in Melbourne's Northern Growth Corridor
Mickleham
· 5 Bedrooms · 3 Baths · House
Mickleham · 5 Bedrooms · 3 Baths · House
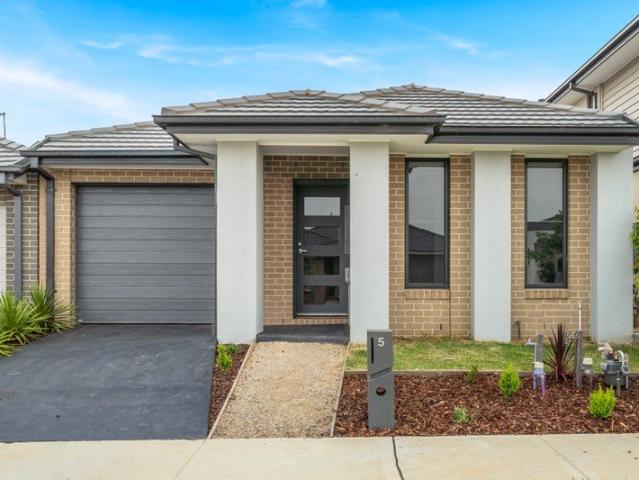
Positioned within one of Melbourne's most exciting future growth locations, 95 Kinnear Road presents a truly rare opportunity to secure approximately 21 acres of premium land neighbouring major residential developments, future infrastructure, and rapidly expanding communities. Offering the perfect balance of lifestyle, investment, and long-term potential, this exceptional property combines a substantial landholding with a spacious family residence, creating immediate enjoyment while providing exciting opportunities for the future. Whether you're a land banker, investor, developer (STCA), or lifestyle buyer seeking space without sacrificing convenience, this is a property that delivers on every level. Strategically located neighbouring the Craigieburn West Precinct Structure Plan and surrounded by major growth corridors, the property is ideally positioned to benefit from ongoing infrastructure investment and residential expansion occurring throughout Melbourne's north. With significant
Request Details
3 Bed 2 Bath | 400m² North Facing Botanical, Mickleham 3064
View photo
Terraced House · for sale
Request Details
New
3 Bed 2 Bath | 400m² North Facing Botanical, Mickleham 3064
Mickleham
· 3 Bedrooms · 2 Baths · Terraced House
· Equipped kitchen
Mickleham · 3 Bedrooms · 2 Baths · Terraced House · Equipped kitchen
Build your 3 bedroom Enfield 210 on this 400m² North-Facing block in Botanical, Mickleham expected title Q2 2027. No stamp duty for FHB; others pay it on land only.Mimosa Homes Added Value Inclusions valued at $48,778 call/text for full list:Site costs & connections included with H1 class slabDesign guideline requirements!50 Year Structural Warranty!Quality floor coverings throughout entire home!Higher ceilings 2550mm to ground floor!Double Glazed Awning windows!LED Downlights to entire home!Vitrified benchtops to kitchen, bath & ensuite!All-electric: induction cooktop, heat pump hot water & reverse cycle ducted A/C!7 star energy!Why Botanical, Mickleham:Coles at Botanical Village now open on-siteAll plans and facades are indicative only and may change. Mimosa Homes may amend plans, specifications, and prices without notice. Package prices are based on a standard facade, standard inclusions, and suitable land availability, excluding developer/estate requirements. Facade and inclusion i
Request Details
Modern Family Living in a Thoughtfully Designed Home
View photo
House · for sale
Request Details
Modern Family Living in a Thoughtfully Designed Home
Mickleham
· 4 Bedrooms · 2 Baths · House
· Parking · Equipped kitchen
Mickleham · 4 Bedrooms · 2 Baths · House · Parking · Equipped kitchen
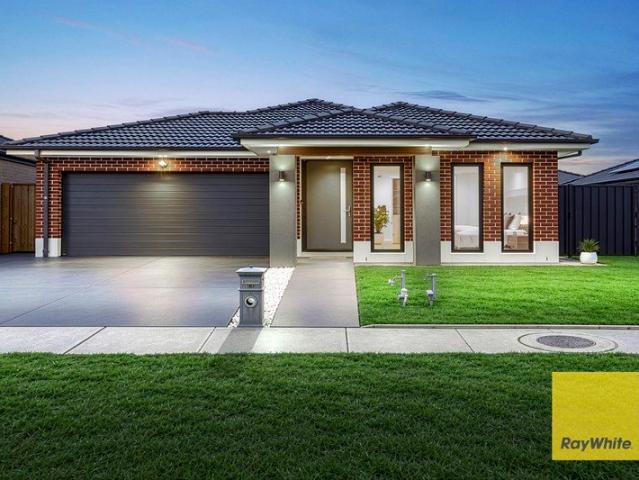
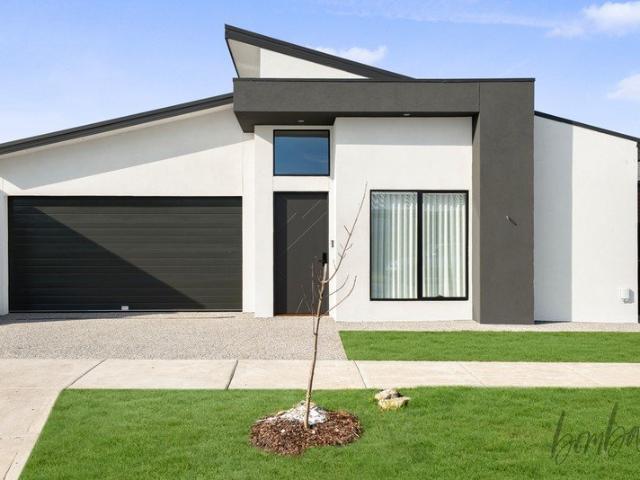
Ray White Mickleham proudly presents 9 Riceflower Road, Mickleham - a beautifully designed family residence offering a practical floorplan, generous living spaces and modern comfort in one of Mickleham's sought-after neighbourhoods. Designed with family living in mind, this home delivers four bedrooms, two bathrooms and a double garage, with an intelligent layout that provides excellent separation between the private sleeping quarters and the main living areas. At the heart of the home is the spacious open-plan living and dining area, creating a welcoming space for everyday family life and entertaining. The adjoining kitchen is positioned perfectly to overlook the main living zone, offering functionality and seamless connection throughout. The master bedroom provides a private retreat, complete with a walk-in robe and ensuite, while the remaining three bedrooms feature built-in robes and are serviced by a central bathroom. Property Features: • Four generously sized bedrooms • Master be
Request Details
Sophisticated Luxury: Ex Display Masterpiece in Prime Mickleham
View photo
House · for sale
Request Details
Sophisticated Luxury: Ex Display Masterpiece in Prime Mickleham
Mickleham
· 4 Bedrooms · 3 Baths · House
· Equipped kitchen
Mickleham · 4 Bedrooms · 3 Baths · House · Equipped kitchen
Experience the pinnacle of modern living with this stunning ex-display residence, meticulously crafted by a premium custom builder. Designed to showcase the very best in architectural innovation and high-end craftsmanship, this home offers an unparalleled lifestyle for those who appreciate attention to detail. Upon entry, you are greeted by an immediate sense of space and light, accentuated by soaring high ceilings that define the expansive open-plan layout. The interior is a seamless blend of style and functionality, featuring premium finishes throughout that elevate every corner of the home. The heart of the residence is undoubtedly the gourmet kitchen, a culinary enthusiast's dream equipped with exquisite stone benchtops, high-end cabinetry, and premium appliances. It serves as the perfect hub for both casual family living and sophisticated entertaining. The living areas are further enhanced by designer sheer curtains, which soften the natural light and lend an elegant, airy aesthet
Request Details
Modern Style, Impressive Space & Effortless Living!
View photo
House · for sale
Request Details
New
Modern Style, Impressive Space & Effortless Living!
Mickleham
· 4 Bedrooms · 2 Baths · House
· Equipped kitchen
Mickleham · 4 Bedrooms · 2 Baths · House · Equipped kitchen
A ‘Near New’ home that ticks all the boxes, with nothing left to do but move in and enjoy! Offering the perfect blend of contemporary style, space and comfort, this beautifully presented four-bedroom residence in the highly sought-after Merrifield Estate is sure to impress. Thoughtfully designed with modern living in mind, the home showcases high ceilings, quality finishes and a spacious floorplan that caters effortlessly to families, professional couples and investors alike. Accommodation comprises four generous bedrooms, headlined by a private master retreat featuring a walk-in robe and stylish ensuite. The remaining bedrooms all boast built-in robes and conveniently serviced by a sleek central bathroom. At the heart of the home, a superb open-plan kitchen, meals and family domain delivers the perfect setting for everyday living and entertaining, complemented by upgraded 900mm cooking appliances, including oven, cooktop and rangehood. Sliding doors create a seamless connection to the
Request Details
Protea Corner Townhome by Nostra $30k^ EOFY savings
View photo
Townhouse · for sale
Request Details
Protea Corner Townhome by Nostra $30k^ EOFY savings
Mickleham
· Townhouse
· Equipped kitchen
Mickleham · Townhouse · Equipped kitchen
Your new home can't wait! Sign and settle by EOFY and unlock $30K^ in savings and a $10K^ deposit on selected lots. Don't miss out on your chance to join a Stockland community. Limited time only, ends 16 June 2024. Make it yours this EOFY season! Introducing The Protea: a modern townhome offering stylish living in a vibrant community close by to Craigieburn Central & Splash Aquatic Centre. This 4 bed, 2 bath, 2 car home spans 19 squares and is designed for modern comfort. Inside, you'll find a spacious master suite with ensuite, two additional bedrooms, and a sleek main bathroom. The open-plan living, dining, and kitchen area is perfect for entertaining, while the private courtyard offers a tranquil outdoor retreat. Designer Architectural facade for unique street appeal that is industry leading Driveways, letterbox, clothesline, fencing & landscaping included Stainless steel kitchen appliances 20mm stone benchtops throughout Kitchen & Bathrooms LED downlights throughout 2590mm high cei
Request Details
Luxury Living with Two Master Suites
View photo
House · for sale
Request Details
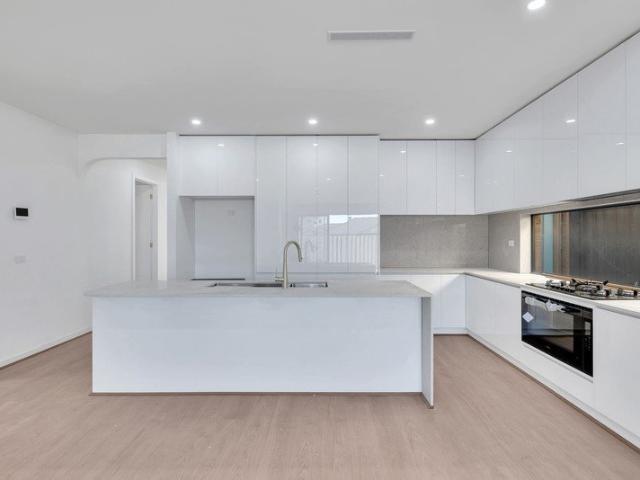
Luxury Living with Two Master Suites
Mickleham
· 4 Bedrooms · 3 Baths · House
· Parking
Mickleham · 4 Bedrooms · 3 Baths · House · Parking
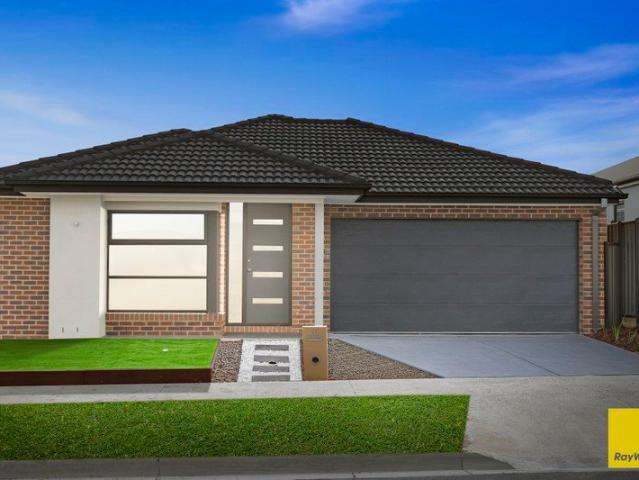
Experience modern family living at its finest in this brand new stunning residence located at 23 Cabbage Street, Mickleham, on the highly sought after Craigieburn side of Mickleham. Thoughtfully designed for comfort and style, this impressive home offers four generous bedrooms, including two luxurious master bedrooms with their own private ensuites, making it perfect for growing families, guests, or multi-generational living. The heart of the home showcases a spacious open plan living and dining area filled with natural light, seamlessly connecting to a beautifully designed outdoor entertaining space. Complemented by a striking modern facade and quality finishes throughout, every detail has been carefully considered to create an elegant and practical lifestyle. Complete with a double garage and a well-planned layout, this brand new home presents an outstanding opportunity to secure premium living in a convenient and rapidly growing location close to Craigieburn's schools, shopping cent
Request Details
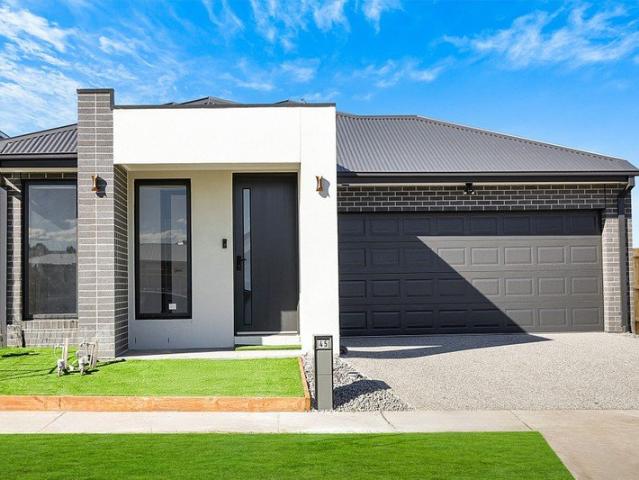
Modern Family Living with Exceptional Space & Side Access
View photo
House · for sale
Request Details
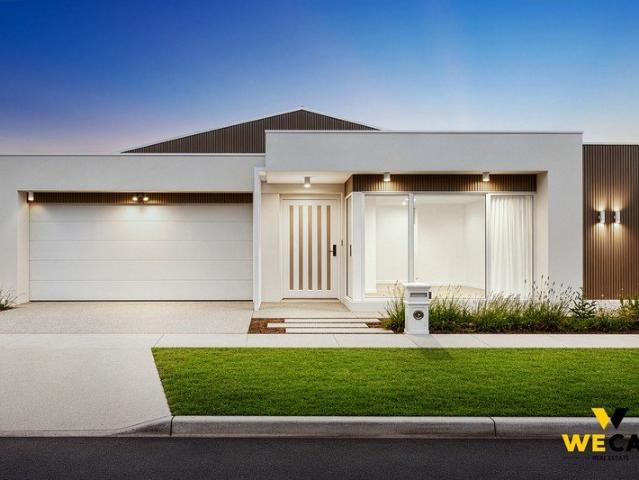
Modern Family Living with Exceptional Space & Side Access
Mickleham
· 4 Bedrooms · 2 Baths · House
· Parking · Equipped kitchen
Mickleham · 4 Bedrooms · 2 Baths · House · Parking · Equipped kitchen
Ray White Mickleham proudly presents 75 Docker Circuit, Mickleham - a well-designed family residence offering modern comfort, versatile living zones and expansive side access, ideal for additional vehicle, trailer or boat parking. Set on a generous 576 sqm allotment, this single-level home offers approximately 240 sqm of floor area, providing ample space for growing families, first-home buyers and astute investors seeking comfort, practicality and convenience. The home features four well-appointed bedrooms, led by a private master retreat complete with a walk-in robe and ensuite. The three additional bedrooms include built-in robes and are serviced by a central family bathroom featuring a bathtub, shower and separate WC. A dedicated study or home office provides a versatile space for working or studying from home. At the heart of the home, the open-plan layout connects the central kitchen, dining and living areas. The kitchen features an island bench, walk-in pantry and ample preparati
Request Details
A Refined Take on Modern Living
View photo
House · for sale
Request Details
A Refined Take on Modern Living
Mickleham
· 4 Bedrooms · 3 Baths · House
· Equipped kitchen
Mickleham · 4 Bedrooms · 3 Baths · House · Equipped kitchen
Discover 30 Ironcap Road, Mickleham - a beautifully presented brick residence offering a thoughtful combination of contemporary style, generous proportions and everyday family comfort. With four spacious bedrooms, three bathrooms and a well-designed interior, this home provides a practical and inviting setting for modern living. Step inside and experience the impressive sense of space created by the home's high ceilings and carefully considered layout. The inviting living area provides a comfortable place to unwind, while the adjoining dining zone creates an ideal setting for family meals and entertaining. At the heart of the home, the modern kitchen combines functionality with contemporary appeal, featuring quality appliances, generous storage and ample workspace. Its central position creates a natural connection between the kitchen, dining and living areas. The accommodation includes four generously sized bedrooms, each offering built-in robes for practical storage. Three well-appoin
Request Details
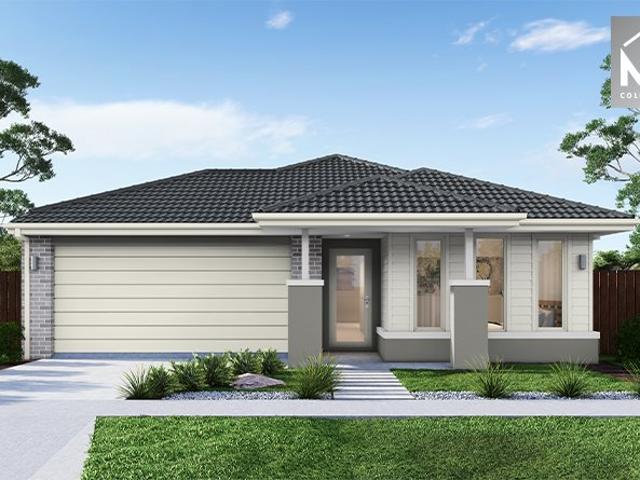
Comfort, Style & Everyday Ease
View photo
House · for sale
Request Details
Comfort, Style & Everyday Ease
Mickleham
· 4 Bedrooms · 2 Baths · House
· Equipped kitchen
Mickleham · 4 Bedrooms · 2 Baths · House · Equipped kitchen
Discover 4 Chomley Street, Mickleham - a charming family residence offering space, practicality and an inviting outdoor lifestyle on a generous 448sqm (approx.). Thoughtfully designed for easy everyday living, this four-bedroom home offers a comfortable balance of open living spaces, private accommodation and outdoor entertaining. Natural light fills the interiors, while contemporary finishes and quality flooring create a welcoming atmosphere from the moment you arrive. The open-plan kitchen, dining and living area forms the social hub of the home, creating a relaxed space where family and friends can come together. The kitchen is both functional and stylish, with modern appliances, generous storage and a layout that keeps you connected to the adjoining living areas. Four well-sized bedrooms provide plenty of accommodation, complemented by two bathrooms for added household convenience. Whether you're settling in with the family or hosting guests, there is plenty of flexibility througho
Request Details
Stylish Family Living on a Prime Corner Allotment in Merrifield Estate
View photo
House · for sale
Request Details
Stylish Family Living on a Prime Corner Allotment in Merrifield Estate
Mickleham
· 3 Bedrooms · 2 Baths · House
· Garden · Equipped kitchen
Mickleham · 3 Bedrooms · 2 Baths · House · Garden · Equipped kitchen
Situated in the highly sought-after Merrifield Estate, this beautifully presented three-bedroom residence offers the perfect combination of modern style, functionality, and low-maintenance living. Positioned on a desirable corner allotment, this impressive home is designed to provide comfort, convenience, and effortless entertaining for families, first-home buyers, and investors alike. Boasting a thoughtfully designed floorplan, the home features a spacious open-plan kitchen, meals, and living area that serves as the heart of the residence. The contemporary kitchen is equipped with quality 900mm stainless steel appliances, ample storage, and sleek finishes, seamlessly overlooking the dining and living zones to create a welcoming space for everyday living and entertaining. Stepping outdoors, you will discover a beautifully maintained concreted backyard complemented by a low-maintenance garden, providing the perfect setting for weekend gatherings, relaxation, or family enjoyment. Accommo
Request Details
Best Value with TURNKEY Inclusions
View photo
Terraced House · for sale
Request Details
Best Value with TURNKEY Inclusions
Mickleham
· 4 Bedrooms · 2 Baths · Terraced House
Mickleham · 4 Bedrooms · 2 Baths · Terraced House
The Trentham 206 House and Land Package! Mimosa Homes New Added Value Inclusions: - Inclusive of site costs & connections with H1 class slab as per standard inclusions! - 50 Year Structural Warranty! - Quality floor coverings throughout entire home! - Double Glazed Awning windows! - 600mm S/S upright oven and cook top with S/S canopy rangehood! - Stainless steel Dishwasher - 7 star energy! - Pre Priced upgrades and more! CALL BUILDER DIRECT! All plans and facades are indicative only and
Request Details
Brand New Family Home with 2 Living
View photo
House · for sale
Request Details
Brand New Family Home with 2 Living
Mickleham
· 4 Bedrooms · 2 Baths · House
· Parking · Equipped kitchen
Mickleham · 4 Bedrooms · 2 Baths · House · Parking · Equipped kitchen
Experience contemporary living in this beautifully crafted brand-new home, perfectly designed for modern families seeking comfort, style, and convenience. Featuring 4 spacious bedrooms, 2 designer bathrooms, 2 generous living areas, and a double remote garage, this home offers a practical floorplan with high-end upgrades throughout. Property Highlights: • Four spacious bedrooms, including a luxurious master suite with walk-in robe and private ensuite. • Two stylish bathrooms with quality fixtures and modern finishes. • Two separate living areas, ideal for family living, entertaining, or a home theatre. • Designer kitchen with stone benchtops, premium stainless-steel appliances, ample storage, and a large island bench. • Open-plan living and dining flowing seamlessly to the outdoor entertaining area. • Double remote garage with internal access. • High ceilings, premium flooring, LED downlights, refrigerated heating and cooling, and quality finishes throughout. Situated in one of Mickleh
Request Details
4 Bedroom House Mickleham VIC 106377518
View photo
House · for sale
$ 909,658
4 Bedroom House Mickleham VIC 106377518
Mickleham
· 4 Bedrooms · 2 Baths · House
Mickleham · 4 Bedrooms · 2 Baths · House
Explore this exciting real estate opportunity located in the vibrant area of Mickleham. This property is currently priced at AUD909658. A fantastic chance to acquire property in a sought-after location. Whether you are looking for a new location or a significant acquisition, this listing warrants serious consideration. Review all the details and imagine the possibilities. Contact us today for more information!
$ 909,658
Spacious Family Living with Multiple Living Zones
View photo
House · for sale
Request Details
Spacious Family Living with Multiple Living Zones
Mickleham
· 5 Bedrooms · 3 Baths · House
· Balcony · Equipped kitchen
Mickleham · 5 Bedrooms · 3 Baths · House · Balcony · Equipped kitchen
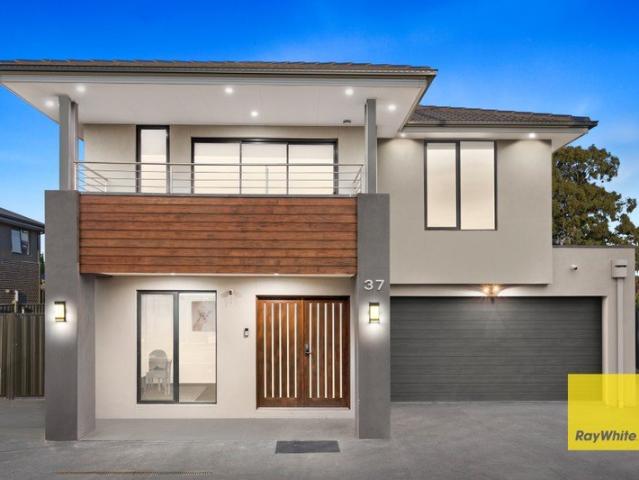
Ray White Mickleham proudly presents 37 Harfield Avenue, Mickleham - an impressive double-storey residence offering generous proportions, versatile living spaces and a practical layout designed for growing families. The ground floor welcomes you with a spacious open-plan living and dining area centred around a well-appointed kitchen featuring a large island bench, walk-in pantry and ample storage. A separate sunroom provides an additional space for relaxation or entertaining, while the dedicated office offers the flexibility to work from home. Upstairs, the home features four bedrooms, including a spacious master suite complete with a walk-in robe and private ensuite. Bedrooms 2, 3 and 4 are generously sized and serviced by a central bathroom and separate WC. A large family living area provides an additional retreat for the family, complemented by a private balcony. The ground floor also includes a fifth bedroom with its own ensuite, making it ideal for guests or extended family. Prope
Request Details
Affordable Best Value H&L Package
View photo
Terraced House · for sale
Request Details
Affordable Best Value H&L Package
Mickleham
· 4 Bedrooms · 2 Baths · Terraced House
· Equipped kitchen
Mickleham · 4 Bedrooms · 2 Baths · Terraced House · Equipped kitchen
The Churchill 220 House and Land Package! Mimosa Homes New Added Value Inclusions: - 50 Year Structural Warranty! - Inclusive of site costs & connections with H1 class slab as per standard inclusions! - Quality floor coverings throughout entire home! - Higher ceilings 2550mm to ground floor! - Double Glazed Awning windows! - LED Downlights to entire home! - Fibre Optic Provision! - Vitrified Compact Surface benchtop to kitchen, bathroom & ensuite! - 900mm S/S upright oven and cook top
Request Details
Spacious 4 Bedder In Trillium Estate Home In Craigieburn Side Mickleham
View photo
House · for sale
Request Details
Spacious 4 Bedder In Trillium Estate Home In Craigieburn Side Mickleham
Mickleham
· 4 Bedrooms · 2 Baths · House
· Parking
Mickleham · 4 Bedrooms · 2 Baths · House · Parking
Craigieburn side Mickleham | North Facing | 4 Bedrooms | 2 Bathrooms | 2 Living Areas | Double Garage | Approx. 405m² TopNotch Real Estate proudly presents 39 Moonlight Way, Mickleham - a beautifully presented family home that offers the perfect combination of space, style and everyday comfort, all within the popular Trillium Estate Craigieburn side Mickleham Designed with growing families in mind, this impressive four-bedroom residence delivers a thoughtfully planned layout, multiple living areas and a seamless connection between indoor and outdoor spaces. Whether you're a first-home buyer, growing family or savvy investor, this is an opportunity that ticks all the right boxes. From the moment you step inside, you'll appreciate the warmth of the timber-look flooring, light-filled interiors and the sense of space throughout. Positioned at the front of the home, the generous master bedroom offers a peaceful retreat, complete with a walk-in robe and private ensuite. The remaining three b
Request Details
Mimosa Homes Proudly Presents the Cosgrove 225
View photo
Terraced House · for sale
Request Details
Mimosa Homes Proudly Presents the Cosgrove 225
Mickleham
· 4 Bedrooms · 2 Baths · Terraced House
· Equipped kitchen
Mickleham · 4 Bedrooms · 2 Baths · Terraced House · Equipped kitchen
The Cosgrove 225 House and Land Package! Land Titles Anticipated in Q1 2026 - Fixed Site Cost - INCLUDED - 50-year Structural Warranty- INCLUDED - Quality Floor Covering - INCLUDED - 2.55m Ceiling Height - INCLUDED - Ducted Heating & Evaporative Cooling - INCLUDED - Double Glazing Windows - INCLUDED - 3.5kW Solar Panels - INCLUDED - Undermount Sink to Kitchen - INCLUDED - 40mm Benchtop to Kitchen - INCLUDED - 20mm Benchtops to Ensuite & Bathroom - INCLUDED - LED Downlights to Entire Home - INCLUDED - Dishwasher & Trim Kit Microwave- INCLUDED - Flyscreens to all Openable Windows - INCLUDED - Fibre Optic NBN Provision - INCLUDED - AND MORE. CALL BUILDER DIRECT! All plans and facades are indicative only and may change. Mimosa Homes may amend plans, specifications, and prices without notice. Package prices are based on a standard facade, standard inclusions, and suitable land availability, excluding developer/estate requirements. Facade and inclusion images may show non standard items not
Request Details
HENLEY BUILT 33 SQUARE MASTERPIECE
View photo
House · for sale
Request Details
HENLEY BUILT 33 SQUARE MASTERPIECE
Mickleham
· 4 Bedrooms · 2 Baths · House
· Equipped kitchen
Mickleham · 4 Bedrooms · 2 Baths · House · Equipped kitchen
Positioned within one of Mickleham's most prestigious and rapidly growing pockets, this extraordinary Henley-built residence delivers a level of family luxury that is impossible to ignore. From the moment you arrive, the home commands attention with its grand proportions, refined elegance, and unmistakable sense of presence. Designed for those who appreciate space, sophistication, and effortless entertaining, this is not simply a home, it is a lifestyle experience that leaves a lasting impression long after you step inside. Set across an expansive 544sqm allotment with approximately 33 squares of meticulously designed living, every inch of the residence has been crafted to elevate modern family living. Soaring high ceilings create a breathtaking sense of scale, while refrigerated heating and cooling ensure complete comfort throughout every season. At the heart of the home lies a spectacular designer kitchen that effortlessly combines beauty with functionality. Appointed with premium ap
Request Details
Affordable Best Value H&L Package
View photo
Terraced House · for sale
Request Details
Affordable Best Value H&L Package
Mickleham
· 3 Bedrooms · 2 Baths · Terraced House
Mickleham · 3 Bedrooms · 2 Baths · Terraced House
The Locksley 131 House and Land Package! Mimosa Homes New Added Value Inclusions: - Inclusive of site costs & connections with H1 class slab as per standard inclusions! - 50 year Structural Warranty! - Quality floor coverings throughout entire home! - Double Glazed Awning windows! - 600mm S/S upright oven and cook top with S/S canopy rangehood! - Stainless steel Dishwasher - 7 star energy! - Pre Priced upgrades and more! CALL BUILDER DIRECT! All plans and facades are indicative only and
Request Details
Modern Family Living with Luxury Finishes in Prime Mickleham Location
View photo
House · for sale
Request Details
Modern Family Living with Luxury Finishes in Prime Mickleham Location
Mickleham
· 4 Bedrooms · 2 Baths · House
· Equipped kitchen
Mickleham · 4 Bedrooms · 2 Baths · House · Equipped kitchen
Welcome to your dream home nestled in the heart of Mickleham at 4 Pyrus Crescent, Mickleham VIC. If you're after a family home that ticks all the boxes, then you can't go past this stunning 4-bedroom residence, ideally situated within walking distance to all the amenities and lifestyle benefits this picturesque suburb has to offer. The master bedroom offers a serene escape from busy family life, complete with dual walk-in robes and a luxurious double ensuite featuring dual vanities, a spacious shower, and floor-to-ceiling tiles that add a touch of elegance. The additional bedrooms are generously sized, featuring built-in robes and large windows that allow for plenty of natural light. The central family bathroom is well-appointed with both a separate bath and shower, catering perfectly to a growing family. The heart of the home is the modern kitchen, showcasing premium 40mm stone benchtops, ample storage, and quality finishes-perfect for everyday living and entertaining alike. Main feat
Request Details
Brick Veneer! Custom Build! Craigieburn Side of Mickleham!
View photo
House · for sale
Request Details
Brick Veneer! Custom Build! Craigieburn Side of Mickleham!
Mickleham
· 4 Bedrooms · 2 Baths · House
· Parking · Equipped kitchen
Mickleham · 4 Bedrooms · 2 Baths · House · Parking · Equipped kitchen
Lucky Real Estate proudly this custom built brand new designer style high-end residence in one of Mickleham's most sought-after pockets. Meticulously crafted with premium finishes and a focus on both comfort and grandeur, this exceptional home offers a rare blend of architectural brilliance and everyday practicality. Key Features: • Golden Fit-outs. • Stone Splashback. • Luxurious master bedroom, with their own lavish en-suites. • High ceiling and High Doors. • Custom designer kitchen complete with stone benchtops, premium appliances, and sleek finishes - perfect for the modern entertainer. • Hybrid flooring. • Open-plan living and dining seamlessly connected to the kitchen, creating a perfect hub for family life and entertaining. • Custom garage door enhances the street appeal and ties into the home's overall bespoke design. • Designer bathrooms, fully tiled with high-end golden fittings and finishes along with free standing bathtub. • Double remote garage with internal access and add
Request Details
Brand New Family Home in Prime Mickleham Location
View photo
Terraced House · for sale
Request Details
Brand New Family Home in Prime Mickleham Location
Mickleham
· 4 Bedrooms · 2 Baths · Terraced House
· Garden · Parking · Equipped kitchen
Mickleham · 4 Bedrooms · 2 Baths · Terraced House · Garden · Parking · Equipped kitchen
space, and convenience. With its eye-catching modern façade, landscaped front yard, and spacious interiors, this home is sure to impress growing families, first-home buyers, and investors alike. Key Features; 4 spacious bedrooms with built-in robes Master suite with private ensuite and walk-in robe Designer kitchen with stone benchtops, stainless-steel appliances & tiled splashback Light-filled open-plan living and dining Sleek central bathroom with bath and separate toilet Laundry with ample storage Remote-controlled double garage with internal access Landscaped front yard with exposed aggregate driveway Close to schools, shops, parklands, and public transport this home ticks all the boxes for comfortable modern living. Disclaimer: All descriptions and images are for marketing purposes only. Buyers are advised to independently verify all information
Request Details
BRAND NEW LUXURY LIVING | 4 BEDROOMS | 2 MASTER SUITES | MICKLEHAM CRAIGIEBURN BORDER
View photo
House · for sale
Request Details
New
BRAND NEW LUXURY LIVING | 4 BEDROOMS | 2 MASTER SUITES | MICKLEHAM CRAIGIEBURN BORDER
Mickleham
· 4 Bedrooms · 3 Baths · House
· Parking · Air conditioning · Equipped kitchen
Mickleham · 4 Bedrooms · 3 Baths · House · Parking · Air conditioning · Equipped kitchen
Welcome to 20 Cabbage Street, Mickleham - a stunning family home that perfectly blends comfort and modern living. This spacious property features 4 generous bedrooms, including 2 master suites with ensuites, making it ideal for families or those who enjoy hosting guests. With a total of 3 bathrooms and 3 toilets, convenience is at the forefront of this home's design. Set on a well-sized block of 349.9763 sqm, this house boasts a secure double garage with remote access, ensuring your vehicles are safe and sound. The interior is designed for modern living, featuring stylish floorboards throughout, an alarm system for added security, and reverse cycle air conditioning to keep you comfortable year-round. The kitchen is a chef's dream, equipped with energy-efficient appliances and a dishwasher for easy cleanup. The open-plan living and dining areas create an inviting atmosphere, perfect for entertaining or family gatherings. The property also includes built-in robes in all bedrooms, providi
Request Details
38 Roseburn AV Mickleham
View photo
House · for sale
Request Details
38 Roseburn AV Mickleham
Mickleham
· 4 Bedrooms · 2 Baths · House
· Garden
Mickleham · 4 Bedrooms · 2 Baths · House · Garden
FRONT-ROW LUXURY: The Ultimate Family Lifestyle at Merrifield Address: 38 Roseburn Avenue, Mickleham (Merrifield Estate) Builder: Metricon House Size: 226.79m² (24.41 Squares) Land Size: 357 square meters The Location: Your Front Yard is the Arena The most exclusive feature of this residence is its spectacular frontage to the Merrifield Recreation and Sports Arena. Imagine stepping out of your front door directly onto hectares of open space, featuring: Elite Sports Complexes: Multiple fields for weekend matches and active living. Children's Adventure Parks: A massive playground haven right in your line of sight. Dog Parks: Plenty of space for your furry family members to run free. Uninterrupted Views: Enjoy a sense of space and greenery that few suburban homes can offer. The Residence: Spacious & Sophisticated This contemporary double-storey Metricon home is designed for the modern family that demands both style and substance: Grand Proportions: A sprawling 226.79m² floorplan featuring
Request Details
Brand New Quality Home
View photo
House · for sale
Request Details
Brand New Quality Home
Mickleham
· 4 Bedrooms · 3 Baths · House
· Equipped kitchen
Mickleham · 4 Bedrooms · 3 Baths · House · Equipped kitchen
An incredible opportunity awaits to acquire this exquisite, brand-new residence! Designed with architectural brilliance, this stunning 4-bedroom family home create a breathtaking living experience. Meticulously crafted, every aspect of this residence exudes sophistication and quality. Picturesque, light filled and designed for modern day living, this fully upgraded 4-bedroom family home with master is finished with perfection and attention to detail. Built to the highest of standards, designed to entertain family and friends for years to come, this customized floor plan provides a great sense of space and comfort for growing families. The cooking area is flawless with its massive stone bench top of the range kitchen appliances and pendant lighting. convenient indoor and outdoor access, suitable for all-round entertainment. The moment you arrive at this sensational property, leading you inside with modern lifestyle, fit for growing families, and absolutely no stone left unturned. HIGHLI
Request Details
Mimosa Homes Proudly Presents the Churchill 220
View photo
Terraced House · for sale
Request Details
Mimosa Homes Proudly Presents the Churchill 220
Mickleham
· 4 Bedrooms · 2 Baths · Terraced House
· Equipped kitchen
Mickleham · 4 Bedrooms · 2 Baths · Terraced House · Equipped kitchen
The Churchill 220 House and Land Package! Mimosa Homes New Added Value Inclusions: - 50 Year Structural Warranty! - Inclusive of site costs & connections with H1 class slab as per standard inclusions! - Quality floor coverings throughout entire home! - Higher ceilings 2550mm to ground floor! - Double Glazed Awning windows! - LED Downlights to entire home! - Fibre Optic Provision! - Vitrified Compact Surface benchtop to kitchen, bathroom & ensuite! - 900mm S/S upright oven and cook top with S/S canopy rangehood! - Stainless steel Dishwasher and Microwave with trim kit! - 7 star energy! - Flexible floor plans & so much more! CALL BUILDER DIRECT! All plans and facades are indicative only and may change. Mimosa Homes may amend plans, specifications, and prices without notice. Package prices are based on a standard facade, standard inclusions, and suitable land availability, excluding developer/estate requirements. Facade and inclusion images may show non standard items not included in the
Request Details

Get email alerts

Don't miss out: be the first to know about new properties

The alert was correctly created

On subscribing you accept the conditions of use and the privacy policy
Alert
Receive new ads in your inbox
Save this search
Receive alerts for new listings

We'll send you an email when we have new properties for: "Houses for sale in Mickleham"

The alert was correctly created

Calder Park
Bulla, Hume
Get email alerts and be the first to see new listings
Required field
On subscribing I accept the terms of the privacy policy
Perfect! You'll soon start receiving new listings via email
Alert
Receive an email when we have new ads for Houses for sale in Mickleham
Save this search
Filters

Bedrooms

Size (m²)

m²
m²

Price

$
$

Property type

Bathrooms

Clear all filters
Receive notifications when new entries are published.