1,586 houses for sale in Mickleham with 3 bedrooms

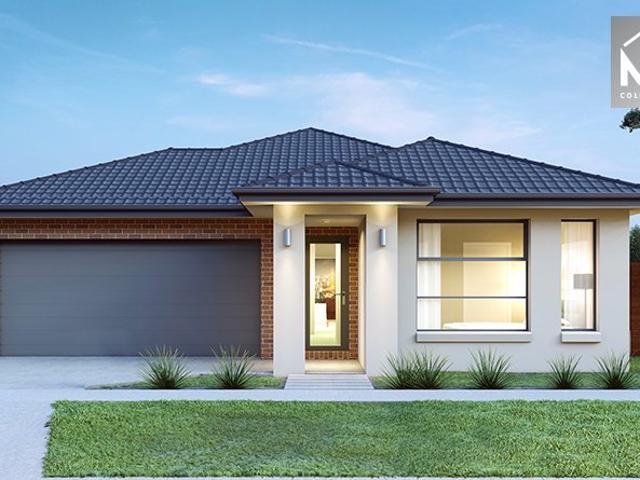
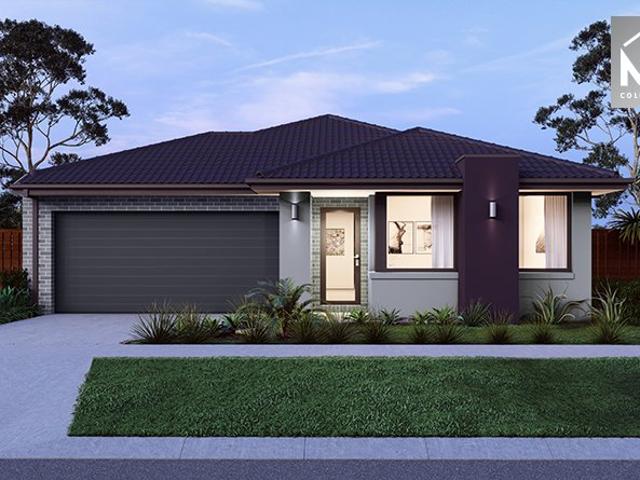
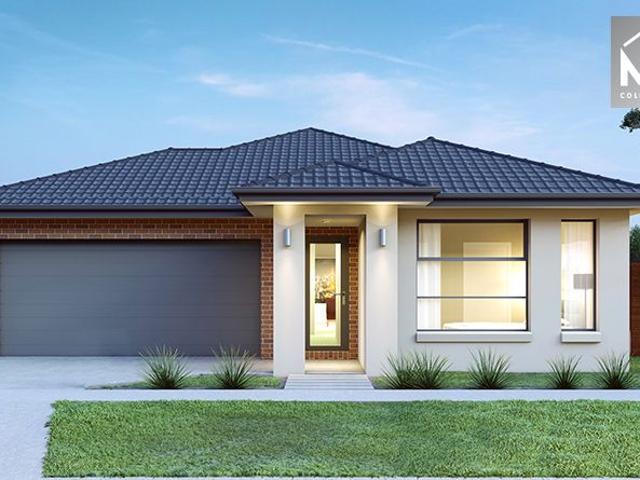
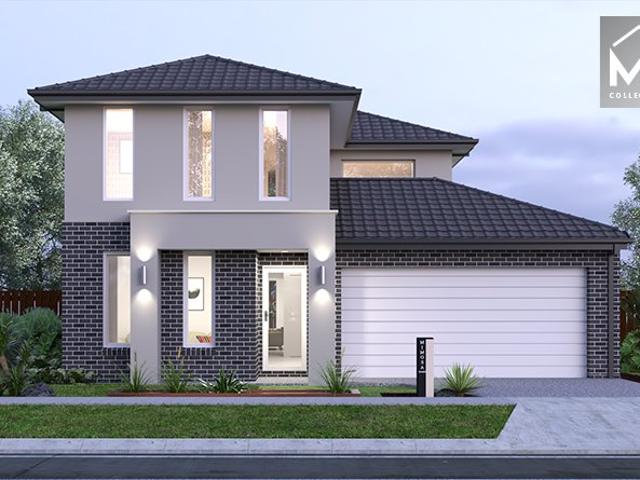
Mimosa Homes Proudly Presents the Heyfield 177
View photo
Terraced House · for sale
Request Details
Mimosa Homes Proudly Presents the Heyfield 177
Mickleham
· 3 Bedrooms · 2 Baths · Terraced House
· Equipped kitchen
Mickleham · 3 Bedrooms · 2 Baths · Terraced House · Equipped kitchen
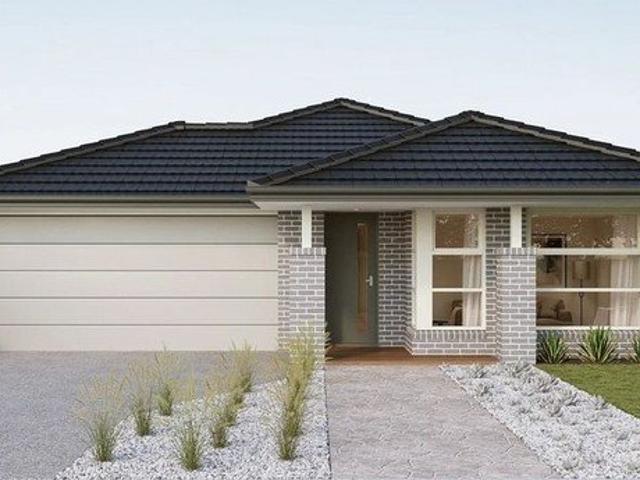
The Heyfield 177 House and Land Package! Mimosa Homes New Added Value Inclusions:- Inclusive of site costs & connections with H1 class slab as per standard inclusions!- 50 year Structural Warranty!- Quality floor coverings throughout entire home!- Higher ceilings 2550mm to ground floor!- Double Glazed Awning windows!- LED Downlights to entire home!- Vitrified Compact Surface benchtop to kitchen, bathroom & ensuite!- 600mm S/S upright oven and cook top with S/S canopy rangehood!- Stainless steel Dishwasher and Microwave- 7 star energy rated!- Flexible floor plans & so much more!CALL BUILDER DIRECT! NAP MADRIAGA 0427631471All plans and facades are indicative only and may change. Mimosa Homes may amend plans, specifications, and prices without notice. Package prices are based on a standard facade, standard inclusions, and suitable land availability, excluding developer/estate requirements. Facade and inclusion images may show non standard items not included in the price. Dimensions are ap
Request Details
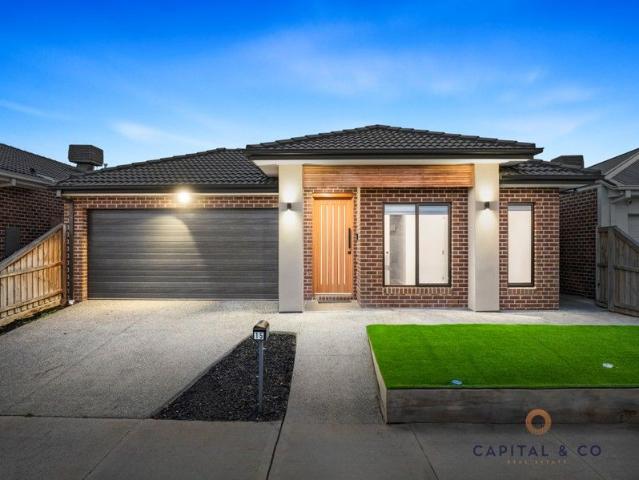
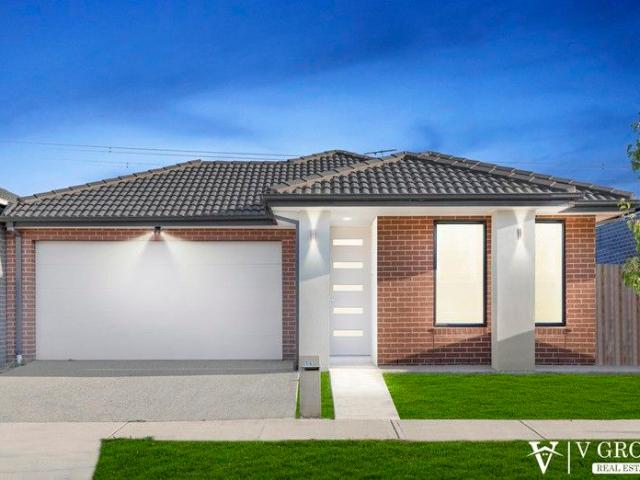
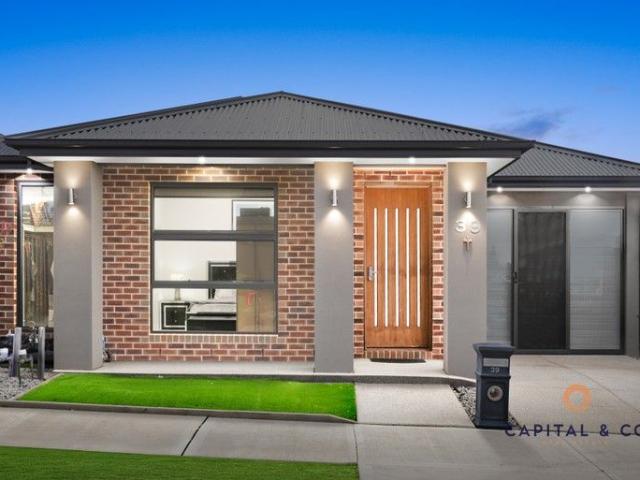
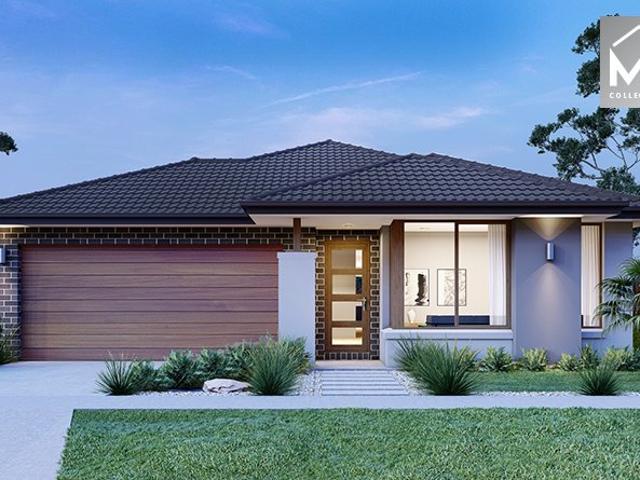
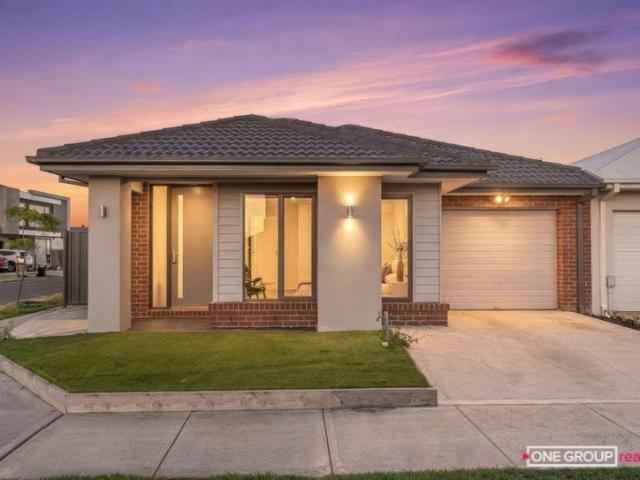
Stylish Family Living in a Prime Location!
View photo
House · for sale
Request Details
Stylish Family Living in a Prime Location!
Mickleham
· 3 Bedrooms · 2 Baths · House
· Parking · Heating
Mickleham · 3 Bedrooms · 2 Baths · House · Parking · Heating
This beautifully appointed 3-bedroom home is the complete family package, offering modern style, thoughtful design, and exceptional convenience - all within walking distance of the area's growing lifestyle and education precincts. Step inside to discover a light-filled floorplan with versatile living areas, ideal for both relaxed family time and entertaining guests. The spacious master suite provides a peaceful retreat with walk-in robes and a private ensuite featuring a large vanity and oversized shower. Two additional bedrooms come complete with built-in robes and are serviced by a sleek central bathroom with separate bath and shower. Key features include: • Living zones, perfect for growing families • Elegant master bedroom with WIRs and ensuite • Central heating and cooling for year-round comfort • Stylish timber flooring throughout • Double garage with internal and rear access Location Highlights: Situated in a vibrant and fast-developing community, this home is just a short strol
Request Details
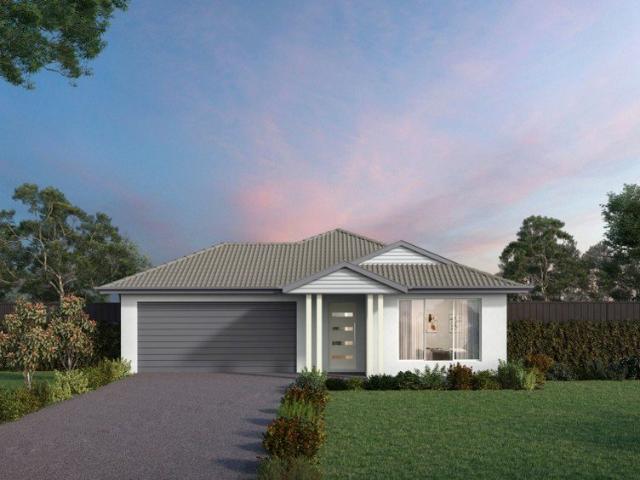
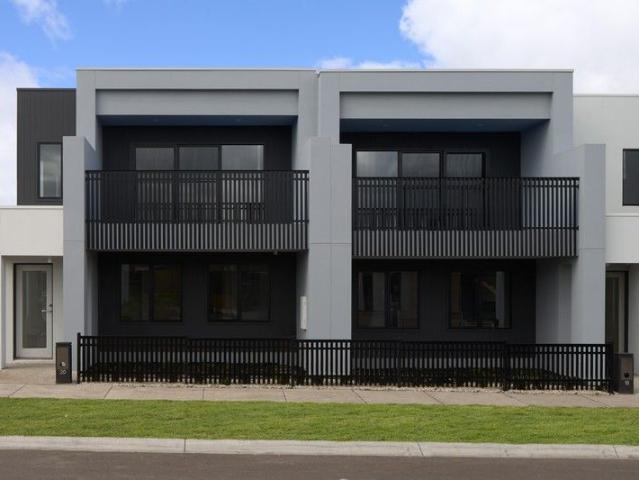
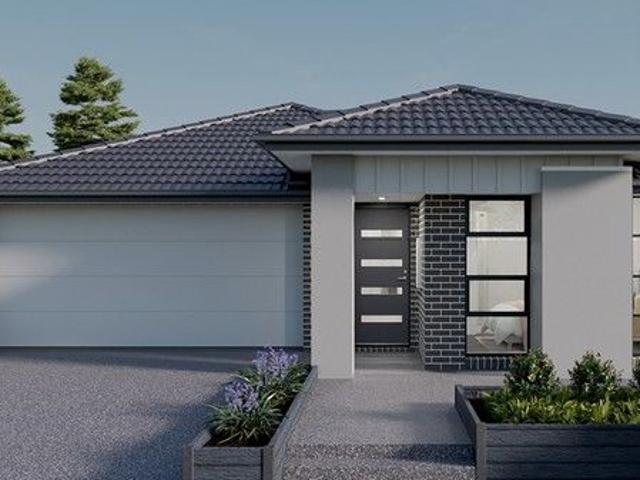
Mimosa Homes Proudly Presents the Jamieson 176
View photo
Terraced House · for sale
Request Details
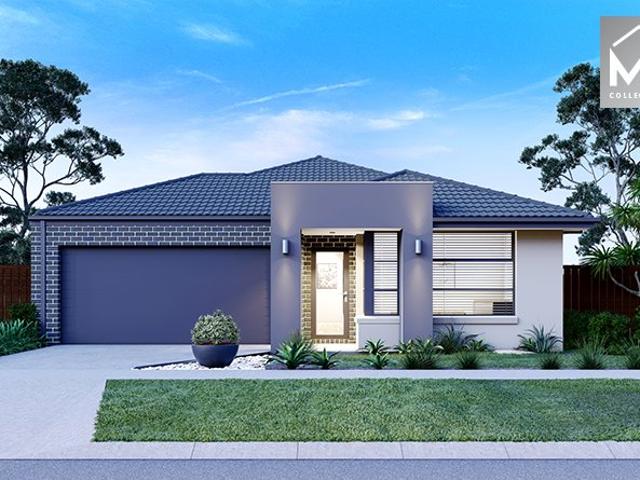
Mimosa Homes Proudly Presents the Jamieson 176
Mickleham
· 3 Bedrooms · 2 Baths · Terraced House
· Equipped kitchen
Mickleham · 3 Bedrooms · 2 Baths · Terraced House · Equipped kitchen
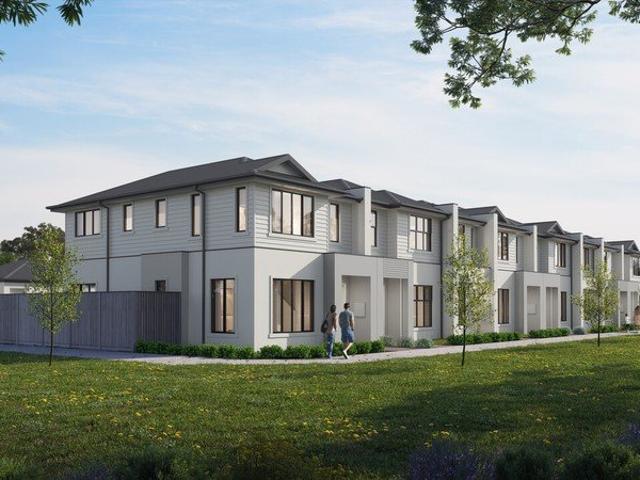
The Jamieson 176 House and Land Package! Mimosa Homes New Added Value Inclusions:- Inclusive of site costs & connections with H1 class slab as per standard inclusions!- 50 year Structural Warranty!- Quality floor coverings throughout entire home!- Higher ceilings 2550mm to ground floor!- Double Glazed Awning windows!- LED Downlights to entire home!- Vitrified Compact Surface benchtop to kitchen, bathroom & ensuite!- 600mm S/S upright oven and cook
Request Details
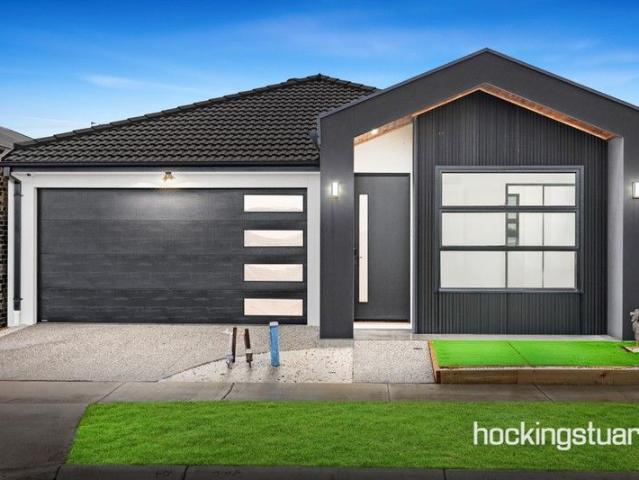
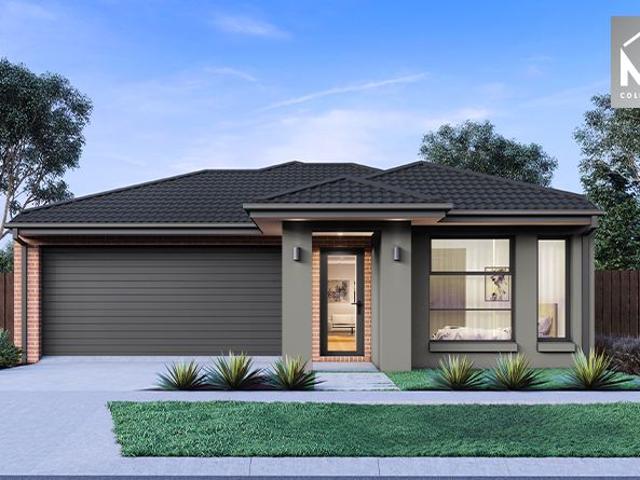
Low Maintenance, Stylish, Spacious Living! Craigieburn
View photo
House · for sale
Request Details
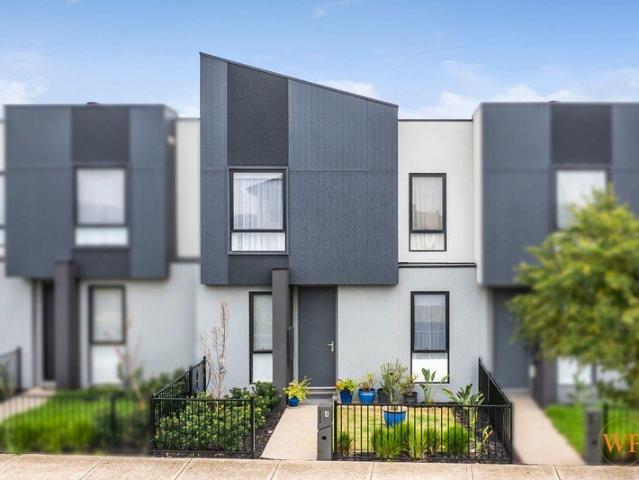
Low Maintenance, Stylish, Spacious Living! Craigieburn
Mickleham
· 3 Bedrooms · 2 Baths · House
· Garden · Equipped kitchen
Mickleham · 3 Bedrooms · 2 Baths · House · Garden · Equipped kitchen
Welcome to your dream home in the heart of Mickleham with proximity to New Craigieburn Village Shopping Centre, where contemporary design and functional living come together Designed for easy living, constructed with care and set among a growing community enjoying introduced and planned infrastructure, this one-year-old contemporary home perfectly blends style, space and convenience. Laid out across two surprisingly spacious levels and set behind a distinctive architectural façade, the ground floor is all about living! This Functional home features a great layout. You will enjoy a light-filled open - plan living area that seamlessly connects the living, dinning and kitchen spaces. The well-equipped kitchen boasts modern stainless-steel appliances, stone bench top & ample storage making it a hub for culinary creativity and family gatherings. Step outside and you will be greeted with a low maintenance backyard that provides space for outdoor entertaining, gardening or play. This double-s
Request Details
Modern Family Living in a Thriving Location
View photo
House · for sale
Request Details
Modern Family Living in a Thriving Location
Mickleham
· 3 Bedrooms · 2 Baths · House
· Parking · Equipped kitchen
Mickleham · 3 Bedrooms · 2 Baths · House · Parking · Equipped kitchen
This beautifully presented home combines modern style, comfort and practicality, making it the perfect choice for families, first home buyers or savvy investors looking to secure a quality property in one of Mickleham's growing communities. Offering 3 spacious bedrooms, 2 well-appointed bathrooms and a double car garage, the home has been thoughtfully designed to suit a relaxed and low-maintenance lifestyle. The master bedroom is positioned for privacy and features its own ensuite along with a generous built-in robe, creating the ideal space to unwind at the end of the day. The remaining bedrooms are well-sized and serviced by a central family bathroom, providing comfort and convenience for the whole household. At the heart of the home is a bright and inviting open plan kitchen, dining and living area that effortlessly brings everyone together. The modern kitchen is equipped with ample bench space, quality appliances and plenty of storage, making meal preparation and entertaining both
Request Details
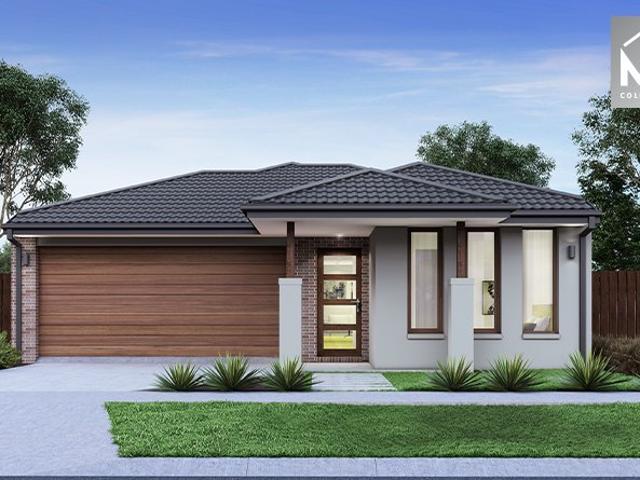
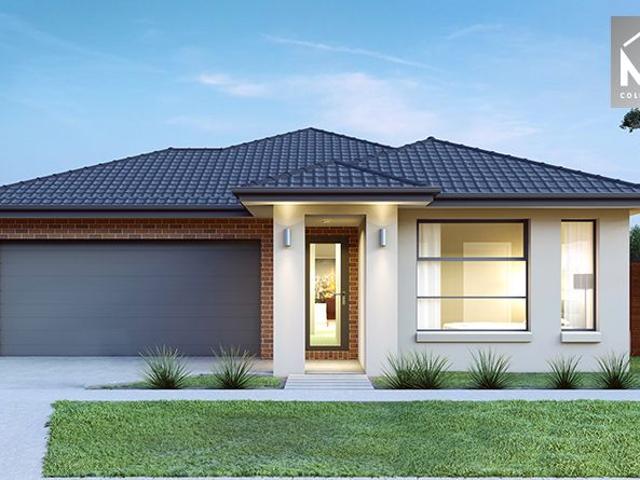
Mimosa Homes Proudly Presents the Heyfield 177
View photo
Terraced House · for sale
Request Details
Mimosa Homes Proudly Presents the Heyfield 177
Mickleham
· 3 Bedrooms · 2 Baths · Terraced House
· Equipped kitchen
Mickleham · 3 Bedrooms · 2 Baths · Terraced House · Equipped kitchen
The Heyfield 177 House and Land Package! Mimosa Homes New Added Value Inclusions:- Inclusive of site costs & connections with H1 class slab!- 50 year Structural Warranty!- Quality floor coverings throughout entire home!- Higher ceilings 2550mm to ground floor!- Double Glazed Awning windows!- LED Downlights to entire home!- VCS Stone benchtop to kitchen, bathroom & ensuite!- 600mm S/S upright oven and cook top with rangehood!- Stainless steel Dishwasher and Microwave- 7 star energy rated!- Flexible floor plans & so much more!CALL BUILDER DIRECT! NAP MADRIAGA 0427631471All plans and facades are indicative only and may change. Mimosa Homes may amend plans, specifications, and prices without notice. Package prices are based on a standard facade, standard inclusions, and suitable land availability, excluding developer/estate requirements. Facade and inclusion images may show non standard items not included in the price. Dimensions are approximate. Landscaping, fencing, decking, planter boxe
Request Details
Discover Your Dream Home: Owner Occupied Oasis Awaits Its Perfect Match !
View photo
House · for sale
Request Details
Discover Your Dream Home: Owner Occupied Oasis Awaits Its Perfect Match !
Mickleham
· 3 Bedrooms · 2 Baths · House
· Garden · Parking
Mickleham · 3 Bedrooms · 2 Baths · House · Garden · Parking
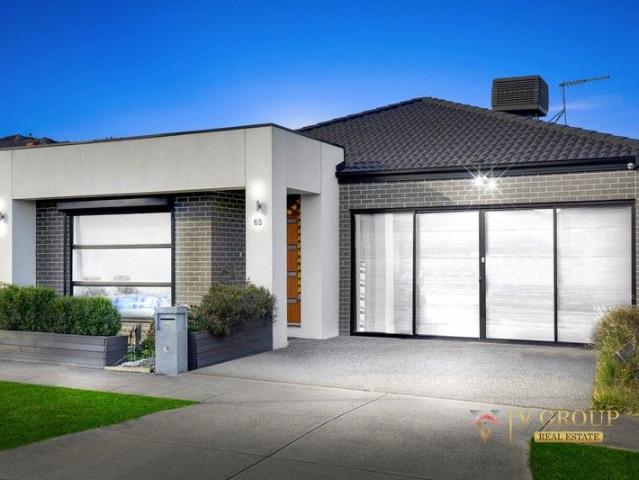
V Group Real Estate presents this stunning three bedrooms family home positioned in one of the most well-connected pockets of Mickleham, it's easy to understand why this neighbourhood is getting increasingly popular with first home buyers, young families and astute investors alike, looking for a solid start in a great lifestyle location, where everything you need is literally minutes away. This owner occupies residence proudly presented by V Group Real Estate, situated on approximately 312.50 square meters of land. This home boasts a range of above-standard features, including cooling, ducted heating, blinds, a concrete driveway, and a double remote garage with internal access, all complemented by a generous-sized backyard. The well-thought-out floor plan offers spacious living flooded with natural light, seamlessly blending indoor and outdoor spaces. With opulent finishes throughout, this home exudes luxury and comfort. Featuring three bedrooms, the master suite includes a generous ro
Request Details
Brand New! Near Aitken Blvd
View photo
House · for sale
Request Details
Brand New! Near Aitken Blvd
Mickleham
· 3 Bedrooms · 2 Baths · House
· Parking
Mickleham · 3 Bedrooms · 2 Baths · House · Parking
Situated within close proximity to local schools, shops and parks is this fantastic brand new family home. Truly a perfect opportunity for the family to move right in & enjoy for years to come. This beautiful home features: - Master Bedroom with en-suite and WIR - Additional bedrooms all with built-in-robes - Sparkling main bathroom - Stylish Modern facade - Remote control double garage - Refrigerated heating and cooling - Down lights throughout - Dishwasher - Stone bench tops - High ceilings & doors - Alarm system - Intercom - Floorboards - High quality fixtures and fittings throughout Don't miss out on this fantastic opportunity! Contact Monty on 0433 071 702 for more information
Request Details
Craft your perfect home with a proven eight time HIA award winning builder!
View photo
Terraced House · for sale
Request Details
Craft your perfect home with a proven eight time HIA award winning builder!
Mickleham
· 3 Bedrooms · 2 Baths · Terraced House
· Parking · Equipped kitchen
Mickleham · 3 Bedrooms · 2 Baths · Terraced House · Parking · Equipped kitchen
Welcome to the exquisite Camden floorplan, where luxury meets functionality in perfect harmony. This stunning layout boasts a double garage, providing ample parking space for vehicles and storage. Step inside to discover three spacious bedrooms, including a lavish master suite complete with a walk-in robe and ensuite, offering a serene retreat. Additionally, a separate bathroom and powder room ensure convenience for residents and guests alike. The heart of the home lies in its sleek kitchen, featuring a walk-in pantry for storage efficiency. An open-plan living and dining area create a seamless flow, perfect for entertaining or simply enjoying everyday moments. With its thoughtful design and premium features, the Camden floorplan epitomises modern living at its finest, promising both comfort and style for discerning homeowners. With Kingsbridge Homes, prepare to be impressed by our exceptional standard inclusions. Our homes come equipped with: Elegant 20mm edge stone benchtops in both
Request Details
Stylish, Spacious & Move In Ready Family Home
View photo
House · for sale
Request Details
Stylish, Spacious & Move In Ready Family Home
Mickleham
· 3 Bedrooms · 2 Baths · House
· Equipped kitchen
Mickleham · 3 Bedrooms · 2 Baths · House · Equipped kitchen
If you've been searching for a home that's modern, low-maintenance and ready to enjoy from day one, this sleek three-bedroom residence in the heart of Mickleham delivers exactly that. The home welcomes you with a crisp, contemporary feel the moment you step inside. Designed for effortless living, the open-plan kitchen, dining and living zone form the heart of the home-perfect for everyday life and easy entertaining. The kitchen combines style with practicality, featuring stone benchtops, an undermount sink, sleek 900 mm appliances ready for anything from quick weeknight dinners to hosting friends and family. Accommodation is thoughtfully laid out, with the master bedroom positioned for privacy and complete with a walk-in robe and its own ensuite. The remaining two bedrooms sit quietly toward the rear of the home and include built-in robes, serviced by the central bathroom. Sliding doors from the living area connect seamlessly to the outdoors, creating an easy indoor-outdoor flow and a
Request Details
Stylish Family Home in Merrifield Estate, Mickleham !
View photo
House · for sale
Request Details
Stylish Family Home in Merrifield Estate, Mickleham !
Mickleham
· 3 Bedrooms · 2 Baths · House
· Gym · Parking · Equipped kitchen
Mickleham · 3 Bedrooms · 2 Baths · House · Gym · Parking · Equipped kitchen
Presenting this well-maintained 3-bedroom brick home, only a few years old and ideally located in the popular Merrifield Estate, Mickleham. Designed for modern family living, this home combines style, comfort. The home features high ceilings and floorboards in the common living areas, enhancing the sense of space and natural light. The contemporary kitchen is equipped with a dishwasher and stylish pendant lights, ideal for both daily living and entertaining. Comfort is assured year-round with ducted heating and evaporative cooling, while solar panels help reduce energy costs. The home is further enhanced with click-and-change lighting throughout, offering three colour variants to suit any mood or occasion. Security and convenience are key highlights, with security cameras, remote shutters throughout the home, and a smart AI-controlled garage door system. The double car garage features epoxy flooring and a sliding glass door, making it a versatile space for storage, a home gym, or addit
Request Details
Build in Highlands with Sherridon Homes
View photo
Terraced House · for sale
Request Details
Build in Highlands with Sherridon Homes
Mickleham
· 3 Bedrooms · 2 Baths · Terraced House
· Parking · Equipped kitchen
Mickleham · 3 Bedrooms · 2 Baths · Terraced House · Parking · Equipped kitchen
Build your dream home with Victoria's No.1 Largest Builder - and start living the lifestyle you've been imagining.We pride ourselves on the Sherridon Advantage, because when you have certainty, you can build with confidence. We offer a lifetime structural warranty, design flexibility and three independent third-party inspections during your build.Our Essence Collection by Sherridon Homes has plenty of options to choose from and a simple, streamlined process, all included at a fixed price.Explore our great value with our Essence inclusions:- Fixed price site costs- Developer and council requirements- Colour through concrete driveway, up to 25m2- 2590mm ceiling height to ground floor- 20mm stone benchtop to kitchen, ensuite and bathroom- Colorbond sectional garage door with remote- Quality flooring throughout home- Kitchen appliances, including oven, cooktop, canopy rangehood and dishwasher- Overhead cabinetry to kitchen- Tiled kitchen splashback- Ceramic tiled shower base in ensuite and
Request Details
Affordable Townhouse in a Great Location!
View photo
House · for sale
Request Details
Affordable Townhouse in a Great Location!
Mickleham
· 3 Bedrooms · 2 Baths · House
· Parking
Mickleham · 3 Bedrooms · 2 Baths · House · Parking
A blend of modern architectural elements and smart building materials defines the Octave 18 as an exceptional place to call home. This spacious three-bedroom layout includes a luxurious master bedroom with a walk-in robe and ensuite, while the additional bedrooms are conveniently located nearby. The home also features a versatile loft over the double garage, complete with a bathroom and kitchenette, offering an ideal space for guests or a private retreat. The impressive open-plan living area extends to a private courtyard, providing an ideal retreat for relaxation. Experience the perfection of living in the Octave 18. Your new home will come standard with quality inclusions, industry leading guarantees/warranties and brand names that you can trust: Facade included Fixed site costs 7 Star energy rating Exposed aggregate driveway Brick infills over windows Quality floor coverings throughout Low E double glazed windows and sliding doors 3.5kW solar PV system Westinghouse stainless steel a
Request Details
Mimosa Homes Proudly Presents the Enfield 210
View photo
Terraced House · for sale
Request Details
Mimosa Homes Proudly Presents the Enfield 210
Mickleham
· 3 Bedrooms · 2 Baths · Terraced House
· Equipped kitchen
Mickleham · 3 Bedrooms · 2 Baths · Terraced House · Equipped kitchen
The Enfield 210 House and Land Package! Mimosa Homes New Added Value Inclusions:- 50 Year Structural Warranty!- Inclusive of site costs & connections with H1 class slab as per standard inclusions!- Quality floor coverings throughout entire home!- Higher ceilings 2550mm to ground floor!- Double Glazed Awning windows!- LED Downlights to entire home!- Fibre Optic Provision!- Vitrified Compact Surface benchtop to kitchen, bathroom & ensuite!- 900mm S/S upright oven and cook top with S/S canopy rangehood!- Stainless steel Dishwasher and Microwave with trim kit!- 7 star energy rated!- Flexible floor plans & so much more!CALL BUILDER DIRECT- NAP MADRIAGA 0427631471All plans and facades are indicative only and may change. Mimosa Homes may amend plans, specifications, and prices without notice. Package prices are based on a standard facade, standard inclusions, and suitable land availability, excluding developer/estate requirements. Facade and inclusion images may show non standard items not in
Request Details
Mimosa Homes Proudly Presents the Heyfield 177
View photo
Terraced House · for sale
Request Details
Mimosa Homes Proudly Presents the Heyfield 177
Mickleham
· 3 Bedrooms · 2 Baths · Terraced House
· Equipped kitchen
Mickleham · 3 Bedrooms · 2 Baths · Terraced House · Equipped kitchen
The Heyfield 177 House and Land Package! Mimosa Homes New Added Value Inclusions:- Inclusive of site costs & connections with H1 class slab as per standard inclusions!- 50 year Structural Warranty!- Quality floor coverings throughout entire home!- Higher ceilings 2550mm to ground floor!- Double Glazed Awning windows!- LED Downlights to entire home!- Vitrified Compact Surface benchtop to kitchen, bathroom & ensuite!- 600mm S/S upright oven and cook top with S/S canopy rangehood!- Stainless steel Dishwasher and Microwave- 7 star energy rated!- Flexible floor plans & so much more!CALL BUILDER DIRECT- NAP MADRIAGA 0427631471All plans and facades are indicative only and may change. Mimosa Homes may amend plans, specifications, and prices without notice. Package prices are based on a standard facade, standard inclusions, and suitable land availability, excluding developer/estate requirements. Facade and inclusion images may show non standard items not included in the price. Dimensions are ap
Request Details
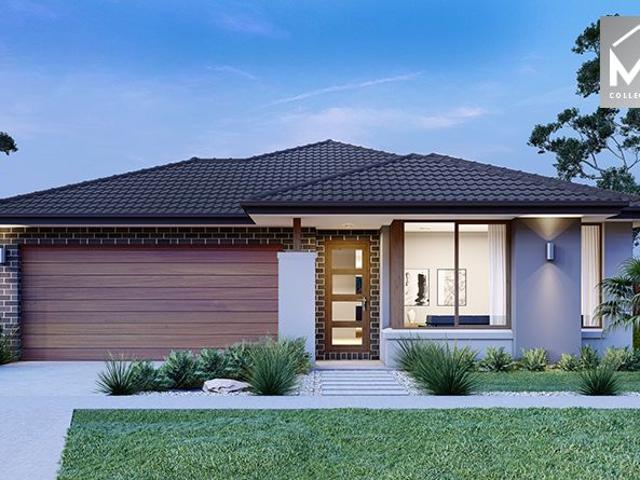
Modern Family Living with Strong Investment Appeal
View photo
House · for sale
Request Details
Modern Family Living with Strong Investment Appeal
Mickleham
· 3 Bedrooms · 2 Baths · House
· Garden · Equipped kitchen
Mickleham · 3 Bedrooms · 2 Baths · House · Garden · Equipped kitchen
Wilson Partners Real Estate is proud to present 3A Sesame Street, Mickleham. Positioned in the highly sought after Botanical Estate, this contemporary residence at 3A Sesame Street, Mickleham delivers the perfect blend of style, comfort and low maintenance living. Designed to suit first home buyers, growing families and astute investors alike, the home offers a practical floorplan with quality finishes throughout. Featuring three generous bedrooms, including a master suite complete with ensuite and walk-in robe, the home provides ample space for modern family living. The remaining bedrooms are serviced by a central bathroom and are thoughtfully positioned to ensure privacy and functionality. At the heart of the home, the light filled open plan kitchen, meals and living area creates a welcoming space for everyday living and entertaining. The well appointed kitchen boasts quality appliances, ample storage and bench space, seamlessly connecting to the living zone and outdoor area. Additio
Request Details
Mimosa Homes Proudly Presents the Darley 178
View photo
Terraced House · for sale
Request Details
Mimosa Homes Proudly Presents the Darley 178
Mickleham
· 3 Bedrooms · 2 Baths · Terraced House
· Equipped kitchen
Mickleham · 3 Bedrooms · 2 Baths · Terraced House · Equipped kitchen
The Darley 178 House and Land Package! Mimosa Homes New Added Value Inclusions:- Inclusive of site costs & connections with H1 class slab as per standard inclusions!- 50 Year Structural Warranty!- Quality floor coverings throughout entire home!- Higher ceilings 2550mm to ground floor!- Double Glazed Awning windows!- LED Downlights to entire home!- Vitrified Compact Surface benchtop to kitchen, bathroom & ensuite!- 600mm S/S upright oven and cook top with S/S canopy rangehood!- Stainless steel Dishwasher and Microwave- 7 star energy rated!- Flexible floor plans & so much more!CALL BUILDER DIRECT- NAP MADRIAGA 0427631471All plans and facades are indicative only and may change. Mimosa Homes may amend plans, specifications, and prices without notice. Package prices are based on a standard facade, standard inclusions, and suitable land availability, excluding developer/estate requirements. Facade and inclusion images may show non standard items not included in the price. Dimensions are appr
Request Details
Mimosa Homes Proudly Presents the Jamieson 176
View photo
Terraced House · for sale
Request Details
Mimosa Homes Proudly Presents the Jamieson 176
Mickleham
· 3 Bedrooms · 2 Baths · Terraced House
· Equipped kitchen
Mickleham · 3 Bedrooms · 2 Baths · Terraced House · Equipped kitchen
The Jamieson 176 House and Land Package! Mimosa Homes New Added Value Inclusions:- Inclusive of site costs & connections with H1 class slab as per standard inclusions!- 50 year Structural Warranty!- Quality floor coverings throughout entire home!- Higher ceilings 2550mm to ground floor!- Double Glazed Awning windows!- LED Downlights to entire home!- Vitrified Compact Surface benchtop to kitchen, bathroom & ensuite!- 600mm S/S upright oven and cook top with S/S canopy rangehood!- Stainless steel Dishwasher and Microwave- 7 star energy rated!- Flexible floor plans & so much more!CALL BUILDER DIRECT- NAP MADRIAGA 0427631471All plans and facades are indicative only and may change. Mimosa Homes may amend plans, specifications, and prices without notice. Package prices are based on a standard facade, standard inclusions, and suitable land availability, excluding developer/estate requirements. Facade and inclusion images may show non standard items not included in the price. Dimensions are ap
Request Details
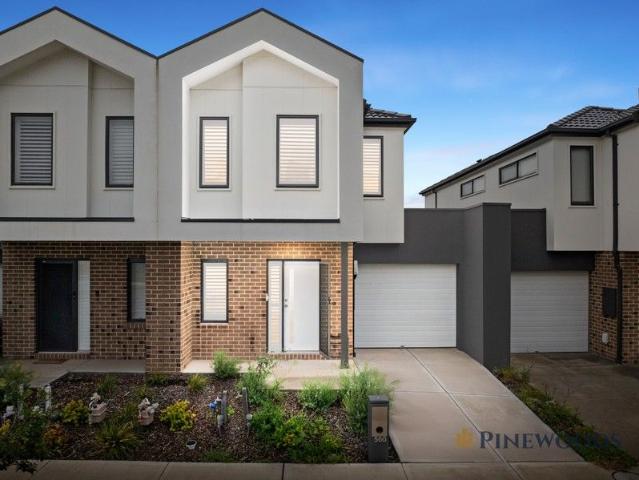
Mimosa Homes Proudly Presents the Heyfield 177
View photo
Terraced House · for sale
Request Details
Mimosa Homes Proudly Presents the Heyfield 177
Mickleham
· 3 Bedrooms · 2 Baths · Terraced House
· Equipped kitchen
Mickleham · 3 Bedrooms · 2 Baths · Terraced House · Equipped kitchen
The Heyfield 177 House and Land Package! Mimosa Homes New Added Value Inclusions:- Inclusive of site costs & connections with H1 class slab as per standard inclusions!- 50 year Structural Warranty!- Quality floor coverings throughout entire home!- Higher ceilings 2550mm to ground floor!- Double Glazed Awning windows!- LED Downlights to entire home!- Vitrified Compact Surface benchtop to kitchen, bathroom & ensuite!- 600mm S/S upright oven and cook top with S/S canopy rangehood!- Stainless steel Dishwasher and Microwave- 7 star energy rated!- Flexible floor plans & so much more!CALL BUILDER DIRECT- NAP MADRIAGA 0427631471All plans and facades are indicative only and may change. Mimosa Homes may amend plans, specifications, and prices without notice. Package prices are based on a standard facade, standard inclusions, and suitable land availability, excluding developer/estate requirements. Facade and inclusion images may show non standard items not included in the price. Dimensions are ap
Request Details
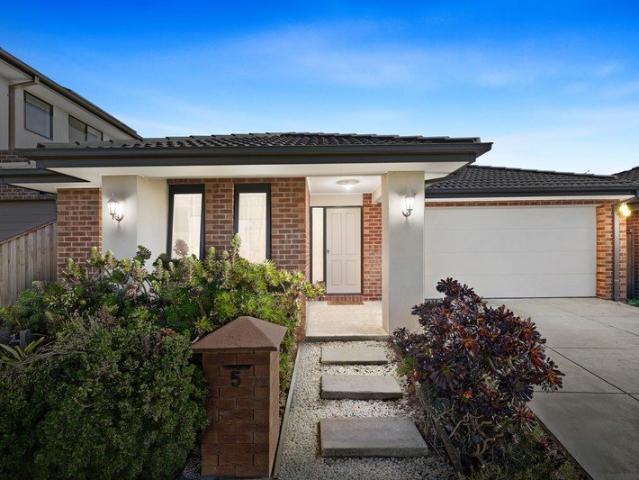
Etto 21 Corner Townhome by Homebuyers Centre at Stockland Highlands
View photo
Townhouse · for sale
Request Details
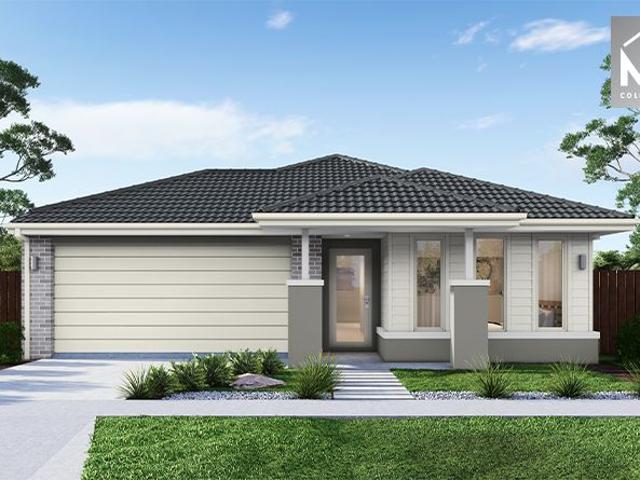
Etto 21 Corner Townhome by Homebuyers Centre at Stockland Highlands
Mickleham
· 3 Bedrooms · 2 Baths · Townhouse
· Balcony · Parking · Equipped kitchen
Mickleham · 3 Bedrooms · 2 Baths · Townhouse · Balcony · Parking · Equipped kitchen
Natural sunlight flows throughout the entire open plan living area from the spacious balcony through to the living, dining and kitchen in the Etto. This three bedroom, two bathroom double rear garage home is an entertainers delight. With great views across the neighbourhood you can enjoy the afternoon sun on the elevated balcony while all three bedrooms remain private from the living areas for a space to really unwind. Builder Inclusions Westinghouse stainless steel appliances 20mm Crystalline silica free benchtops Smart control garage door with camera and app security Front and rear landscaping Exposed aggregate driveway Quality floor coverings throughout About Stockland Highlands - Where lifestyle and convenience combine Located just 30km north of the Melbourne CBD, Highlands is an award-winning community in Craigieburn and has recently expanded into the Mickleham area! With its modern facilities and village-feel, Highlands is an outstanding neighbourhood residents have been proud to
Request Details
Mimosa Homes Proudly Presents the Fenwick 195
View photo
Terraced House · for sale
Request Details
Mimosa Homes Proudly Presents the Fenwick 195
Mickleham
· 3 Bedrooms · 2 Baths · Terraced House
· Equipped kitchen
Mickleham · 3 Bedrooms · 2 Baths · Terraced House · Equipped kitchen
The Fenwick 195 House and Land Package! Mimosa Homes New Added Value Inclusions: - Inclusive of site costs & connections with H1 class slab as per standard inclusions! - 50 Year Structural Warranty! - Quality floor coverings throughout entire home! - Higher ceilings 2550mm to ground floor! - Double Glazed Awning windows! - LED Downlights to entire home! - Vitrified Compact Surface benchtop to kitchen, bathroom & ensuite! - 600mm S/S upright oven and cook top with S/S canopy rangehood! - Stainless steel Dishwasher and Microwave - 7 star energy! - Flexible floor plans & so much more! CALL BUILDER DIRECT! All plans and facades are indicative only and may change. Mimosa Homes may amend plans, specifications, and prices without notice. Package prices are based on a standard facade, standard inclusions, and suitable land availability, excluding developer/estate requirements. Facade and inclusion images may show non standard items not included in the price. Dimensions are approximate. Landsca
Request Details
Mimosa Homes Proudly Presents the Langmore 274
View photo
Terraced House · for sale
Request Details
Mimosa Homes Proudly Presents the Langmore 274
Mickleham
· 3 Bedrooms · 2 Baths · Terraced House
· Equipped kitchen
Mickleham · 3 Bedrooms · 2 Baths · Terraced House · Equipped kitchen
The Langmore 274 House and Land Package! Mimosa Homes New Added Value Inclusions:- Inclusive of site costs & connections with H1 class slab as per standard inclusions!- 50 year Structural Warranty!- Colorbond Steel Roof to double storey homes only!-Quality floor coverings throughout entire home!- Higher ceilings 2550mm to ground floor!- Double Glazed Awning windows!- LED Downlights to entire home!- Vitrified Compact Surface benchtop to kitchen, bathroom & ensuite!- 900mm S/S upright oven and cook top with S/S canopy rangehood!- Stainless steel Dishwasher and Microwave- 4 star ducted gas heating unit!- 7 star energy rated!- Flexible floor plans & so much more!CALL BUILDER DIRECT- NAP MADRIAGA 0427631471All plans and facades are indicative only and may change. Mimosa Homes may amend plans, specifications, and prices without notice. Package prices are based on a standard facade, standard inclusions, and suitable land availability, excluding developer/estate requirements. Facade and inclus
Request Details
Opportunity for Investors | Metricon Built | Craigieburn Side
View photo
House · for sale
Request Details
Opportunity for Investors | Metricon Built | Craigieburn Side
Mickleham
· 3 Bedrooms · 2 Baths · House
· Garden · Parking · Equipped kitchen
Mickleham · 3 Bedrooms · 2 Baths · House · Garden · Parking · Equipped kitchen
The home showcases a spacious open-plan living and dining area, filled with natural light and seamlessly connecting to a modern kitchen featuring stone benchtops, 900mm stainless-steel appliances, and ample storage, making it perfect for everyday living and entertaining. The master bedroom includes a walk-in robe and private ensuite, while the remaining bedrooms are generously sized and serviced by a stylish central bathroom. High ceilings throughout enhance the sense of space, while full sunlight creates a bright and welcoming atmosphere. Why Choose 16 Nitraria Street Mickleham? Key features include: - 3 bedrooms, including master with ensuite and walk-in robe - Spacious open-plan living and dining area - Modern kitchen with stone benchtops and 900mm appliances - High ceilings throughout - Low-maintenance backyard for outdoor entertaining - Abundant natural light throughout the home - Remote-controlled garage with internal access - Heating and cooling for year-round comfort - Clean, m
Request Details
House and Land Package The Rayner
View photo
Terraced House · for sale
Request Details
House and Land Package The Rayner
Mickleham
· 3 Bedrooms · 2 Baths · Terraced House
Mickleham · 3 Bedrooms · 2 Baths · Terraced House
When you build with Burbank, you build with a team who has over 40 years' experience in delivering quality homes for Australians. You also build with peace-of-mind, receiving a 30 year structural guarantee. So, build with confidence. Build with us! Copyright conditions All photos and illustrations are representative only, this proposed package is subject to engineering plans and developer's approval (if required) and may need to be mirrored or altered to comply. Any additional costs associated will need to be added to the price as unavailable at time of advertising. Floor plans and specifications may be varied by Burbank without notice. For more information or floor plans on this home design. click here or visit www.burbank.com.au
Request Details
Mimosa Homes Proudly Presents the Heyfield 177
View photo
Terraced House · for sale
Request Details
Mimosa Homes Proudly Presents the Heyfield 177
Mickleham
· 3 Bedrooms · 2 Baths · Terraced House
· Equipped kitchen
Mickleham · 3 Bedrooms · 2 Baths · Terraced House · Equipped kitchen
The Heyfield 177 House and Land Package! Mimosa Homes New Added Value Inclusions:- Inclusive of site costs & connections with H1 class slab as per standard inclusions!- 50 year Structural Warranty!- Quality floor coverings throughout entire home!- Higher ceilings 2550mm to ground floor!- Double Glazed Awning windows!- LED Downlights to entire home!- Vitrified Compact Surface benchtop to kitchen, bathroom & ensuite!- 600mm S/S upright oven and cook top with S/S canopy rangehood!- Stainless steel Dishwasher and Microwave- 7 star energy!- Flexible floor plans & so much more!CALL BUILDER DIRECT! Erick Sutedja 0416 575 858All plans and facades are indicative only and may change. Mimosa Homes may amend plans, specifications, and prices without notice. Package prices are based on a standard facade, standard inclusions, and suitable land availability, excluding developer/estate requirements. Facade and inclusion images may show non standard items not included in the price. Dimensions are appro
Request Details

Get email alerts

Don't miss out: be the first to know about new properties

The alert was correctly created

On subscribing you accept the conditions of use and the privacy policy
Alert
Receive new ads in your inbox
Save this search
Receive alerts for new listings

We'll send you an email when we have new properties for: "Houses for sale in Mickleham with 3 bedrooms"

The alert was correctly created

Calder Park
Bulla, Hume
Get email alerts and be the first to see new listings
Required field
On subscribing I accept the terms of the privacy policy
Perfect! You'll soon start receiving new listings via email
Alert
Receive an email when we have new ads for Houses for sale in Mickleham with 3 bedrooms
Save this search
Filters

Bedrooms

Size (m²)

Price

$
$

Property type

Bathrooms

Clear all filters
Receive notifications when new entries are published.