5,245 houses for sale in Merrimu

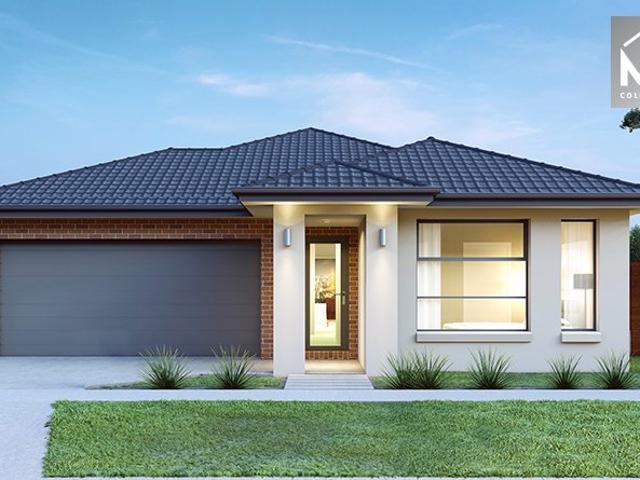
? Stylish, Spacious & Smart Living The Perfect 4 Bedroom Home Package! ?
View photo
House · for sale
Request Details
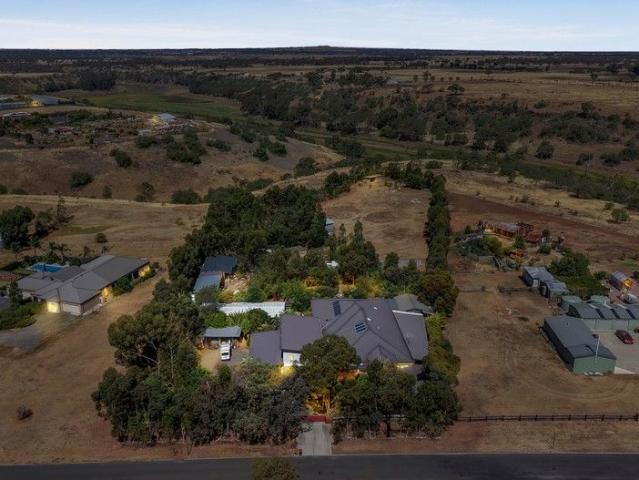
? Stylish, Spacious & Smart Living The Perfect 4 Bedroom Home Package! ?
Merrimu
· 4 Bedrooms · 2 Baths · House
· Balcony · Parking
Merrimu · 4 Bedrooms · 2 Baths · House · Balcony · Parking
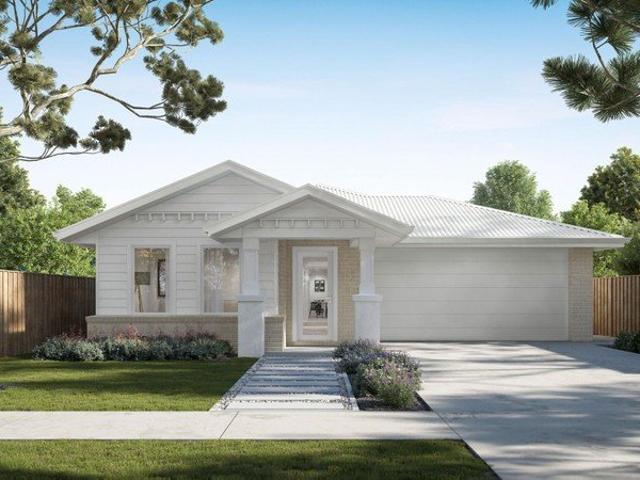
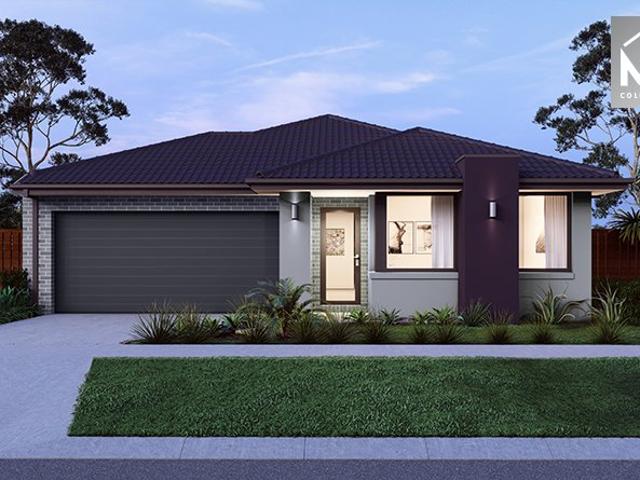
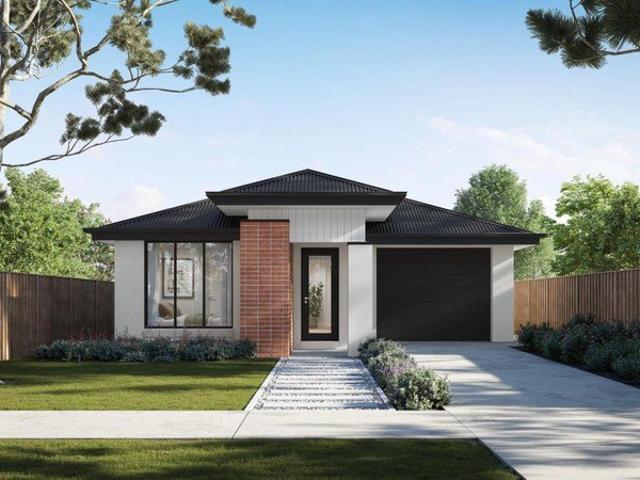
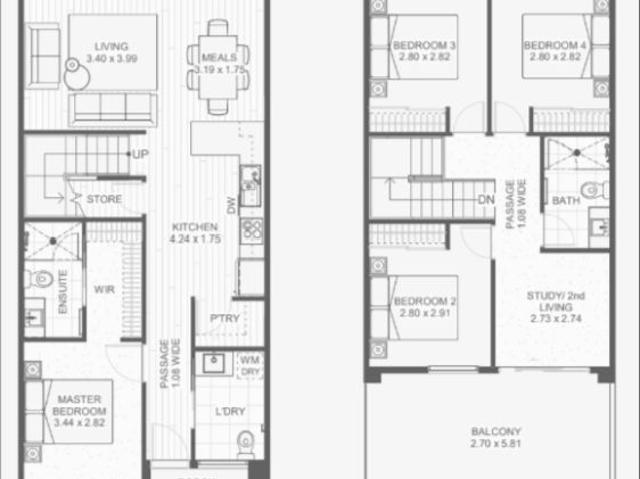
? Stylish, Spacious & Smart Living The Perfect 4-Bedroom Home Package! ? 4 Bed | 2.5 Bath | 2 Car Garage House Dimensions: 5.98m x 12.30m Total Area: 180.5m² ? Build Your Future at Just $608,500! Build Price: $391,000 Land Price: $217,500 PACKAGE PRICE: $608,500 Estimated Title Date: Q3 2025 Lot Size: 6m x 25m | Lot Area: 150m² ? Key Features: ? Two spacious living zones Ground Floor: 71.7m² | First Floor: 50.9m² ? Generous 4 bedrooms Perfect for families or savvy investors ? Balcony (17.8m²) to soak up the sun or enjoy morning coffee ? Double car garage (38.3m²) with ample storage space ? Modern 2.5 bathrooms Master with ensuite and family-friendly layout ? Contemporary exterior landscaping with hedging, mixed shrubs, and feature plant ? Thoughtfully designed outdoor space with compacted stone paths, lawn or pebble/stone options, pavers under clothesline ? Live smarter, not smaller Maximize your lifestyle on a compact lot with a home designed for comfort, efficiency, and style. ? Secu
Request Details
Mimosa Homes Proudly Presents the Churchill 220
View photo
Terraced House · for sale
Request Details
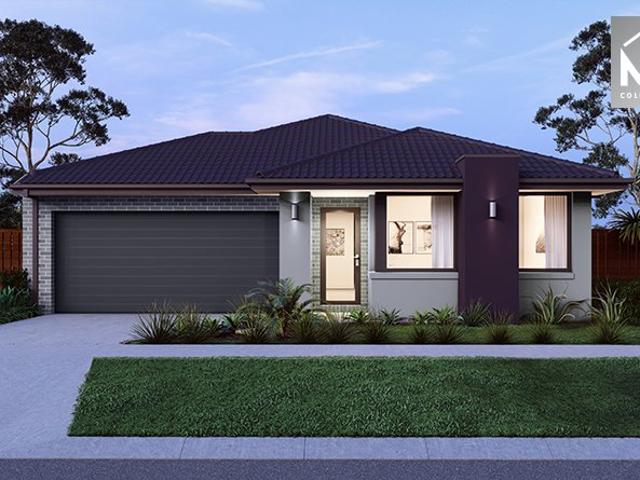
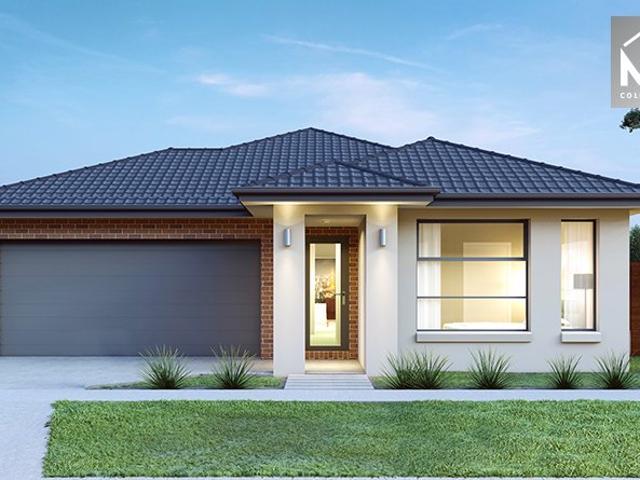
Mimosa Homes Proudly Presents the Churchill 220
Merrimu
· 4 Bedrooms · 2 Baths · Terraced House
· Equipped kitchen
Merrimu · 4 Bedrooms · 2 Baths · Terraced House · Equipped kitchen
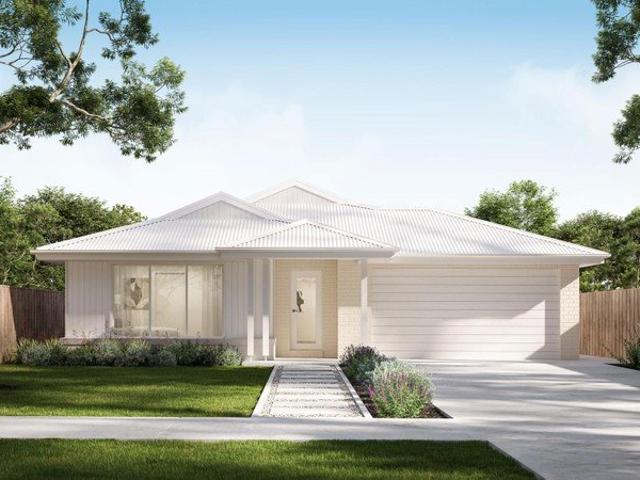
The Churchill 220 House and Land Package! Mimosa Homes New Added Value Inclusions: - 50 Year Structural Warranty! - Inclusive of site costs & connections with H1 class slab as per standard inclusions! - Quality floor coverings throughout entire home! - Higher ceilings 2550mm to ground floor! - Double Glazed Awning windows! - LED Downlights to entire home! - Fibre Optic Provision! - Vitrified Compact Surface benchtop to kitchen, bathroom & ensuite! - 900mm S/S upright oven and cook top with S/S canopy rangehood! - Stainless steel Dishwasher and Microwave with trim kit! - 7 star energy! - Flexible floor plans & so much more! CALL BUILDER DIRECT! All plans and facades are indicative only and may change. Mimosa Homes may amend plans, specifications, and prices without notice. Package prices are based on a standard facade, standard inclusions, and suitable land availability, excluding developer/estate requirements. Facade and inclusion images may show non standard items not included in the
Request Details
Character Filled Home With Views! 1082m2 Land
View photo
House · for sale
Request Details
Character Filled Home With Views! 1082m2 Land
Merrimu
· 3 Bedrooms · 2 Baths · House
· Air conditioning
Merrimu · 3 Bedrooms · 2 Baths · House · Air conditioning
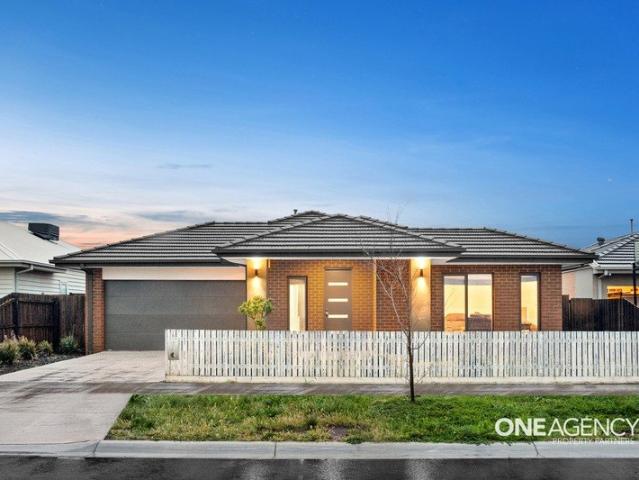
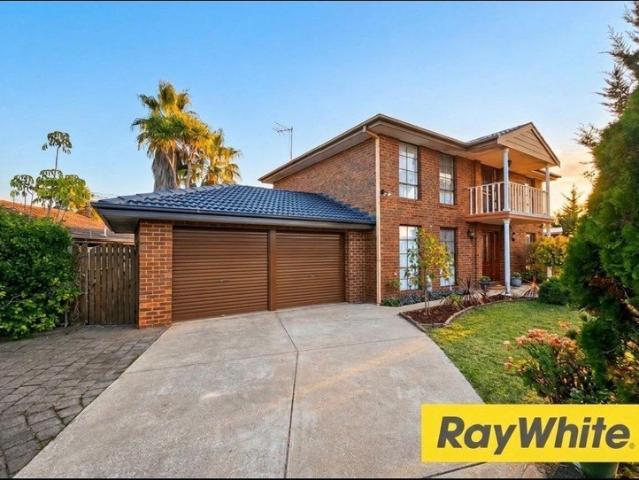
Perched in a sought-after pocket of Darley, 3 Medway Court offers a rare combination of character charm, expansive land, and elevated living. Designed across three distinct levels, this three-bedroom, two-bathroom home capitalises on its aspect to frame outstanding views of the township, creating a picturesque backdrop for daily life. An abundance of natural light floods the interior, highlighting the home's welcoming atmosphere and accentuating the generous proportions of the floorplan. The versatile layout is perfect for family living, featuring two large living areas and a separate dining space to ensure there is plenty of room for everyone to relax and unwind. Comfort is maintained year-round with split-system air conditioning for the warmer days and a cozy wood fire to take the chill off during winter evenings. Step outside to discover the true potential of this approximately 1082m2 block, where a large undercover alfresco area invites seamless indoor-outdoor entertaining. The exp
Request Details
Beautiful Town House in center of Town
View photo
Townhouse · for sale
Request Details
Beautiful Town House in center of Town
Merrimu
· 3 Bedrooms · 2 Baths · Townhouse
Merrimu · 3 Bedrooms · 2 Baths · Townhouse
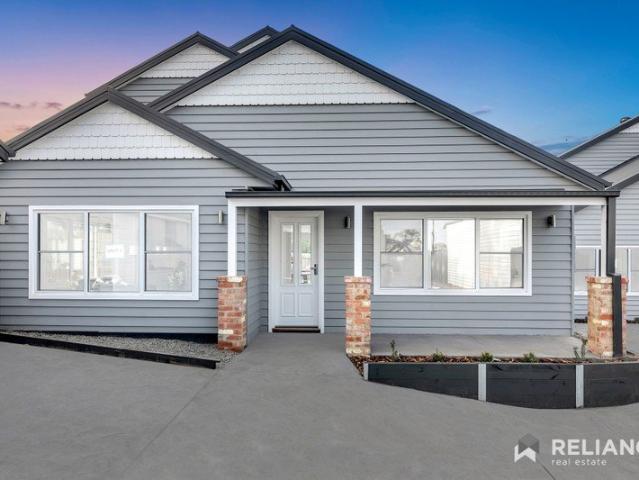
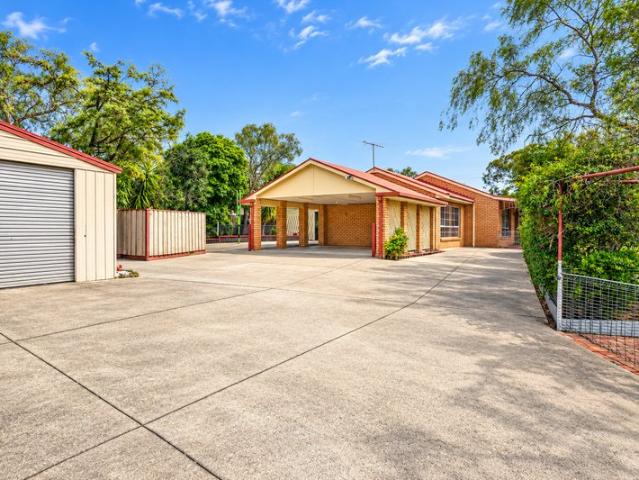
Reliance Real Estate is proud to present this immaculately built double story townhouse in a highly sought-after location in the town within walking distance to the Bacchus Marsh CBD, Schools, Cafe's, public transport and all amenities. With a mesmerizing façade and a fresh look surely makes this property a treat to your eyes. This is a perfect opportunity for first home buyers, perfect to downsize or an addition to your property portfolio. Close to all amenities such as, freeway access, schools, shops and local parks, this property is one that will not last for long.This double story home boasts 3 bedrooms. The largest being the master bedroom, which is fitted with its own WIR and stunning relaxing en-suite with large shower giving the adults the ultimate privacy. The master Bedroom is situated on ground level while the other 2 upstairs. The other remaining 2 bedrooms have their own BIR and share the central bathroom. Stepping inside, you're welcomed by wide entry and high ceilings ke
Request Details
Build your dream home in a thriving location. Price inclusive of FHOG*
View photo
Terraced House · for sale
Request Details
Build your dream home in a thriving location. Price inclusive of FHOG*
Merrimu
· 4 Bedrooms · 2 Baths · Terraced House
· Parking
Merrimu · 4 Bedrooms · 2 Baths · Terraced House · Parking
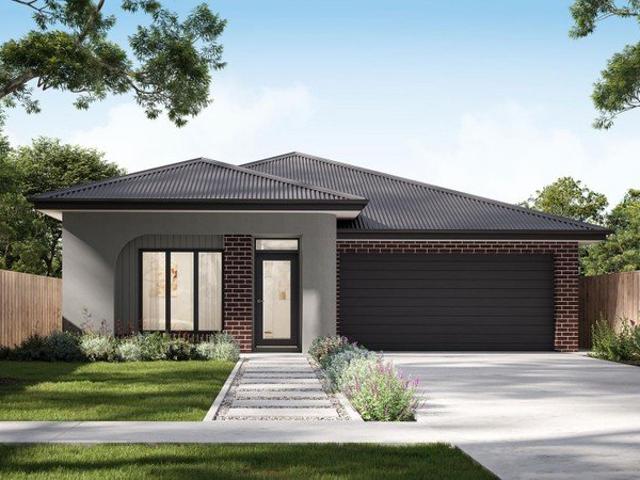
4 Bedrooms 2.5 Bathrooms 2 Car Garage This floorplan comes with plenty of thoughtful inclusions that make everyday living a little easier: - Fixed site costs & developer guidelines - Colorbond steel roof - Heating & cooling included - Water resistant laminate & upgraded carpet throughout - All electric home with 3.5kw solar included - 7-star energy rating on all orientations - 10 included facade options - Price inclusive of FHOG Price includes First Home Owners Grant, eligible for first home buyers. Image for Illustrative purposes only. Pricing excludes landscaping, fencing, driveway. Floorplan areas may vary slightly in size depending on facade selection. Floorplans shown are not to scale. Floorplan may be mirrored to suit garage crossover location. Subject to Developer approval. Price effective for 3 months from date of issue
Request Details
Build your dream home in a thriving location. Price inclusive of FHOG*
View photo
Terraced House · for sale
Request Details
Build your dream home in a thriving location. Price inclusive of FHOG*
Merrimu
· 4 Bedrooms · 2 Baths · Terraced House
· Parking
Merrimu · 4 Bedrooms · 2 Baths · Terraced House · Parking
4 Bedrooms 2 Bathrooms 2 Car Garage This floorplan comes with plenty of thoughtful inclusions that make everyday living a little easier: - Fixed site costs & developer guidelines - Colorbond steel roof - Heating & cooling included - Water resistant laminate & upgraded carpet throughout - All electric home with 3.5kw solar included - 7-star energy rating on all orientations - 10 included facade options - Price inclusive of FHOG Price includes First Home Owners Grant, eligible for first home buyers. Image for Illustrative purposes only. Pricing excludes landscaping, fencing, driveway. Floorplan areas may vary slightly in size depending on facade selection. Floorplans shown are not to scale. Floorplan may be mirrored to suit garage crossover location. Subject to Developer approval. Price effective for 3 months from date of issue
Request Details
4 Bed 2 Bath | 350m² North Facing Orchard Green, Melton South 3338
View photo
Terraced House · for sale
Request Details
4 Bed 2 Bath | 350m² North Facing Orchard Green, Melton South 3338
Merrimu
· 4 Bedrooms · 2 Baths · Terraced House
· Equipped kitchen
Merrimu · 4 Bedrooms · 2 Baths · Terraced House · Equipped kitchen
Build your 4 bedroom Hamilton 223 on this 350m² North-Facing block in Orchard Green, Melton South expected title Q3 2026. Stamp duty on land only FHB stamp duty FREE.Mimosa Homes Added Value Inclusions valued at $48,778 call/text for full list:Site costs & connections included with H1 class slab50 Year Structural Warranty!Quality floor coverings throughout entire home!Higher ceilings 2550mm to ground floor!Double Glazed Awning windows!LED Downlights to entire home!Vitrified benchtops to kitchen, bath & ensuite!900mm S/S dual fuel cooker & canopy rangehood7 star energy!Why Orchard Green, Melton South:Woodgrove Shopping Centre & Melton CBD nearbyPrimary & secondary schools nearbyWestern Freeway & Melton Station to Melbourne CBDAll plans and facades are indicative only and may change. Mimosa Homes may amend plans, specifications, and prices without notice. Package prices are based on a standard facade, standard inclusions, and suitable land availability, excluding developer/estate require
Request Details
Build your dream home in a thriving location. Price inclusive of FHOG*
View photo
Terraced House · for sale
Request Details
Build your dream home in a thriving location. Price inclusive of FHOG*
Merrimu
· 4 Bedrooms · 2 Baths · Terraced House
· Parking
Merrimu · 4 Bedrooms · 2 Baths · Terraced House · Parking
4 Bedrooms 2.5 Bathrooms 2 Car Garage This floorplan comes with plenty of thoughtful inclusions that make everyday living a little easier: - Fixed site costs & developer guidelines - Colorbond steel roof - Heating & cooling included - Water resistant laminate & upgraded carpet throughout - All electric home with 3.5kw solar included - 7-star energy rating on all orientations - 10 included facade options - Price inclusive of FHOG Price includes First Home Owners Grant, eligible for first home buyers. Image for Illustrative purposes only. Pricing excludes landscaping, fencing, driveway. Floorplan areas may vary slightly in size depending on facade selection. Floorplans shown are not to scale. Floorplan may be mirrored to suit garage crossover location. Subject to Developer approval. Price effective for 3 months from date of issue
Request Details
Build your dream home in a thriving location. Price inclusive of FHOG*
View photo
Terraced House · for sale
Request Details
Build your dream home in a thriving location. Price inclusive of FHOG*
Merrimu
· 4 Bedrooms · 2 Baths · Terraced House
· Parking
Merrimu · 4 Bedrooms · 2 Baths · Terraced House · Parking
4 Bedrooms 2 Bathrooms 2 Car Garage This floorplan comes with plenty of thoughtful inclusions that make everyday living a little easier: - Fixed site costs & developer guidelines - Colorbond steel roof - Heating & cooling included - Water resistant laminate & upgraded carpet throughout - All electric home with 3.5kw solar included - 7-star energy rating on all orientations - 10 included facade options - Price inclusive of FHOG Price includes First Home Owners Grant, eligible for first home buyers. Image for Illustrative purposes only. Pricing excludes landscaping, fencing, driveway. Floorplan areas may vary slightly in size depending on facade selection. Floorplans shown are not to scale. Floorplan may be mirrored to suit garage crossover location. Subject to Developer approval. Price effective for 3 months from date of issue
Request Details
Love Where You Live
View photo
Terraced House · for sale
Request Details
Love Where You Live
Merrimu
· 3 Bedrooms · 2 Baths · Terraced House
· Parking · Equipped kitchen
Merrimu · 3 Bedrooms · 2 Baths · Terraced House · Parking · Equipped kitchen
The Nova is a cleverly designed home with a harmonious blend of modern elegance and functional design, tailored to meet the needs of contemporary living. The heart of the home is designed with an open plan layout that fosters a sense of connection seamlessly flowing from the kitchen into the dining and family areas, creating a perfect space for entertaining and family gatherings. An alfresco area extends this living space outdoors to enjoy fresh air and sunshine. Each bedroom is thoughtfully positioned to provide privacy and tranquillity. The master suite at the front of the home, complete with a walk-in robe and ensuite, serves as a personal retreat, offering a serene escape from the hustle and bustle of daily life. Additional bedrooms to the rear are generously sized, each with built-in robes, ensuring ample storage and comfort for all family members. Practical elements like a double garage, storage and a well-appointed laundry ensure convenience along with additional options such as
Request Details
Turnkey | 4 Bed 2 Bath | 350m² North Facing Orchard Green, Melton South 3338
View photo
Terraced House · for sale
Request Details
Turnkey | 4 Bed 2 Bath | 350m² North Facing Orchard Green, Melton South 3338
Merrimu
· 4 Bedrooms · 2 Baths · Terraced House
· Equipped kitchen
Merrimu · 4 Bedrooms · 2 Baths · Terraced House · Equipped kitchen
Build your 4 bedroom Cosgrove 225 on this 350m² North-Facing block in Orchard Green, Melton South expected title Q3 2026. Turn Key: front lawn, driveway & blinds done.Mimosa Homes Added Value Inclusions valued at $48,778 call/text for full list:Site costs & connections included with H1 class slab50 Year Structural Warranty!Quality floor coverings throughout entire home!Higher ceilings 2550mm to ground floor!Double Glazed Awning windows!LED Downlights to entire home!Vitrified benchtops to kitchen, bath & ensuite!900mm S/S dual fuel cooker & canopy rangehood7 star energy!Why Orchard Green, Melton South:Woodgrove Shopping Centre & Melton CBD nearbyPrimary & secondary schools nearbyWestern Freeway & Melton Station to Melbourne CBDAll plans and facades are indicative only and may change. Mimosa Homes may amend plans, specifications, and prices without notice. Package prices are based on a standard facade, standard inclusions, and suitable land availability, excluding developer/estate requir
Request Details
Family pleaser with drive through access
View photo
House · for sale
Request Details
Family pleaser with drive through access
Merrimu
· 4 Bedrooms · 2 Baths · House
· Garden · Parking · Equipped kitchen
Merrimu · 4 Bedrooms · 2 Baths · House · Garden · Parking · Equipped kitchen
26 Triandra Drive, Brookfield presents an outstanding opportunity for families, first home buyers, and investors alike, offering comfortable living in a convenient and family-friendly location. Set on approximately 448m², this well-presented home features four generously sized bedrooms, all complete with built-in robes, while the spacious master suite offers a walk-in robe and private ensuite for added comfort and convenience. Designed with functionality in mind, the home provides a practical floorplan with two light-filled living spaces and a seamless flow throughout. The well-appointed kitchen overlooks the main living and dining area, creating the perfect setting for everyday living and entertaining alike. Outside, the property continues to impress with a double remote-control garage featuring valuable drive-through access to the backyard, providing additional space for trailers, boats, extra vehicles, or easy backyard access. Perfectly positioned close to schools, parks, shopping f
Request Details
Build your dream home in a thriving location. Price inclusive of FHOG*
View photo
Terraced House · for sale
Request Details
Build your dream home in a thriving location. Price inclusive of FHOG*
Merrimu
· 4 Bedrooms · 2 Baths · Terraced House
· Parking
Merrimu · 4 Bedrooms · 2 Baths · Terraced House · Parking
4 Bedrooms 2.5 Bathrooms 2 Car Garage This floorplan comes with plenty of thoughtful inclusions that make everyday living a little easier: - Fixed site costs & developer guidelines - Colorbond steel roof - Heating & cooling included - Water resistant laminate & upgraded carpet throughout - All electric home with 3.5kw solar included - 7-star energy rating on all orientations - 10 included facade options - Price inclusive of FHOG Price includes First Home Owners Grant, eligible for first home buyers. Image for Illustrative purposes only. Pricing excludes landscaping, fencing, driveway. Floorplan areas may vary slightly in size depending on facade selection. Floorplans shown are not to scale. Floorplan may be mirrored to suit garage crossover location. Subject to Developer approval. Price effective for 3 months from date of issue
Request Details
NewHouseLand Melton
View photo
Terraced House · for sale
Request Details
NewHouseLand Melton
Merrimu
· 4 Bedrooms · 2 Baths · Terraced House
· Equipped kitchen
Merrimu · 4 Bedrooms · 2 Baths · Terraced House · Equipped kitchen
Warm and inviting, the Koji is the smallest Eight Homes design and is by no means short on features and charm. Suitable for an 8.5m width lot, this range includes a clever layout with smart storage solutions throughout and Hebel to the exterior of the home. The open plan family, meals and kitchen area embraces a sense of warmth and comfort. The master bedroom features a spacious walk-in robe and private ensuite, whilst the secondary bedrooms include built-in robes and is perfect for any growing family
Request Details
Build your dream home in a thriving location. Price inclusive of FHOG*
View photo
Terraced House · for sale
Request Details
Build your dream home in a thriving location. Price inclusive of FHOG*
Merrimu
· 4 Bedrooms · 2 Baths · Terraced House
· Parking
Merrimu · 4 Bedrooms · 2 Baths · Terraced House · Parking
4 Bedrooms 2 Bathrooms 1 Car Garage This floorplan comes with plenty of thoughtful inclusions that make everyday living a little easier: - Fixed site costs & developer guidelines - Colorbond steel roof - Heating & cooling included - Water resistant laminate & upgraded carpet throughout - All electric home with 3.5kw solar included - 7-star energy rating on all orientations - 10 included facade options - Price inclusive of FHOG Price includes First Home Owners Grant, eligible for first home buyers. Image for Illustrative purposes only. Pricing excludes landscaping, fencing, driveway. Floorplan areas may vary slightly in size depending on facade selection. Floorplans shown are not to scale. Floorplan may be mirrored to suit garage crossover location. Subject to Developer approval. Price effective for 3 months from date of issue
Request Details
Build your dream home in a thriving location. Price inclusive of FHOG*
View photo
Terraced House · for sale
Request Details
Build your dream home in a thriving location. Price inclusive of FHOG*
Merrimu
· 4 Bedrooms · 2 Baths · Terraced House
· Parking
Merrimu · 4 Bedrooms · 2 Baths · Terraced House · Parking
4 Bedrooms 2.5 Bathrooms 2 Car Garage This floorplan comes with plenty of thoughtful inclusions that make everyday living a little easier: - Fixed site costs & developer guidelines - Colorbond steel roof - Heating & cooling included - Water resistant laminate & upgraded carpet throughout - All electric home with 3.5kw solar included - 7-star energy rating on all orientations - 10 included facade options - Price inclusive of FHOG Price includes First Home Owners Grant, eligible for first home buyers. Image for Illustrative purposes only. Pricing excludes landscaping, fencing, driveway. Floorplan areas may vary slightly in size depending on facade selection. Floorplans shown are not to scale. Floorplan may be mirrored to suit garage crossover location. Subject to Developer approval. Price effective for 3 months from date of issue
Request Details
Room to Grow in Picturesque Eynesbury
View photo
House · for sale
Request Details
Room to Grow in Picturesque Eynesbury
Merrimu
· 4 Bedrooms · 2 Baths · House
· Garden · Equipped kitchen
Merrimu · 4 Bedrooms · 2 Baths · House · Garden · Equipped kitchen
Hamish Sethi and One Agency Property Partners present 16 Lawler Road, Eynesbury, a spacious four-bedroom home offering two living areas and a generous backyard in a quiet, family-friendly street. With a flexible layout and plenty of room to relax or entertain, this home is an appealing choice for first-home buyers and growing families. The open-plan kitchen, living and dining area brings everyone together, while a separate rumpus room provides space for a second lounge, children's retreat or home office. The kitchen features stone benchtops, a walk-in pantry and 900mm stainless steel appliances. The generous master bedroom includes a walk-in robe and ensuite. Three additional bedrooms feature built-in robes and share a central bathroom with a separate bath and shower. Features include: Four bedrooms, including a master with ensuite and walk-in robe Spacious open-plan kitchen, living and dining area Separate rumpus room or home office Stone benchtops, walk-in pantry and 900mm stainless
Request Details
Exceptional Space, Endless Possibilities & a Prime Corner Position
View photo
House · for sale
Request Details
Exceptional Space, Endless Possibilities & a Prime Corner Position
Merrimu
· 4 Bedrooms · 2 Baths · House
· Equipped kitchen
Merrimu · 4 Bedrooms · 2 Baths · House · Equipped kitchen
Raine & Horne Bacchus Marsh proudly presents 10 Barry Street, Maddingley - an exceptional opportunity to secure a spacious family residence on an impressive 1,578m² (approx.) elevated corner allotment, offering an abundance of space, comfort and endless possibilities. Whether you're searching for a place to accommodate the growing family, room for the caravan and toys, or simply a property with the flexibility to make your own, this is a home that delivers on all fronts. Step inside and discover a thoughtfully designed floorplan offering four generously sized bedrooms, including a master suite complete with walk-in robe and private ensuite, while the remaining three bedrooms feature built-in robes and are serviced by a central family bathroom. With three separate living areas comprising a spacious family and dining zone, formal lounge and generous rumpus room, there's no shortage of room for everyone to enjoy. At the heart of the home, the well-appointed timber kitchen offers ample ben
Request Details
Mimosa Homes Proudly Presents the Leemore 221
View photo
Terraced House · for sale
Request Details
Mimosa Homes Proudly Presents the Leemore 221
Merrimu
· 4 Bedrooms · 2 Baths · Terraced House
· Equipped kitchen
Merrimu · 4 Bedrooms · 2 Baths · Terraced House · Equipped kitchen
The Leemore 221 House and Land Package! Mimosa Homes New Added Value Inclusions: - 50 Year Structural Warranty! - Inclusive of site costs & connections with H1 class slab as per standard inclusions! - Quality floor coverings throughout entire home! - Higher ceilings 2550mm to ground floor! - Double Glazed Awning windows! - LED Downlights to entire home! - Fibre Optic Provision! - Vitrified Compact Surface benchtop to kitchen, bathroom & ensuite! - 900mm S/S upright oven and cook top with S/S canopy rangehood! - Stainless steel Dishwasher and Microwave with trim kit! - 7 star energy! - Flexible floor plans & so much more! CALL BUILDER DIRECT! All plans and facades are indicative only and may change. Mimosa Homes may amend plans, specifications, and prices without notice. Package prices are based on a standard facade, standard inclusions, and suitable land availability, excluding developer/estate requirements. Facade and inclusion images may show non standard items not included in the pr
Request Details
Mimosa Homes Proudly Presents the Cosgrove 225
View photo
Terraced House · for sale
Request Details
Mimosa Homes Proudly Presents the Cosgrove 225
Merrimu
· 4 Bedrooms · 2 Baths · Terraced House
· Equipped kitchen
Merrimu · 4 Bedrooms · 2 Baths · Terraced House · Equipped kitchen
The Cosgrove 225 House and Land Package! Mimosa Homes New Added Value Inclusions: - 50 Year Structural Warranty! - Inclusive of site costs & connections with H1 class slab as per standard inclusions! - Quality floor coverings throughout entire home! - Higher ceilings 2550mm to ground floor! - Double Glazed Awning windows! - LED Downlights to entire home! - Fibre Optic Provision! - Vitrified Compact Surface benchtop to kitchen, bathroom & ensuite! - 900mm S/S upright oven and cook top with S/S canopy rangehood! - Stainless steel Dishwasher and Microwave with trim kit! - 7 star energy! - Flexible floor plans & so much more! CALL BUILDER DIRECT! All plans and facades are indicative only and may change. Mimosa Homes may amend plans, specifications, and prices without notice. Package prices are based on a standard facade, standard inclusions, and suitable land availability, excluding developer/estate requirements. Facade and inclusion images may show non standard items not included in the p
Request Details
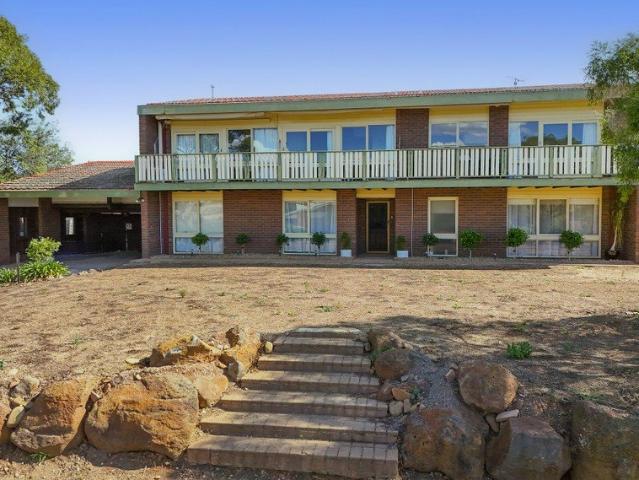
STUNNING DOUBLE STOREY HOME ON A MASSIVE 750m2 ALLOTMENT
View photo
House · for sale
Request Details
STUNNING DOUBLE STOREY HOME ON A MASSIVE 750m2 ALLOTMENT
Merrimu
· 4 Bedrooms · 2 Baths · House
· Garden · Parking
Merrimu · 4 Bedrooms · 2 Baths · House · Garden · Parking
63 HILTON WAY, MELTON WEST Space, flexibility and exciting future potential - all in one address. Positioned in the heart of Melton West and set on an impressive 750m2 (approx.) allotment, this beautifully presented double-storey residence offers an outstanding combination of generous 2 living spaces, versatile accommodation and a substantial backyard with exciting potential for the future. Whether you're searching for a spacious family home, a smart investment or a property where you can add value over time, 63 Hilton Way offers the space and flexibility to accommodate a variety of lifestyles. From the moment you arrive, the property's impressive proportions are evident, with a double garage and additional off-street parking for approximately four vehicles, making it ideal for families with multiple cars, guests or those requiring extra parking. Inside, the home offers an abundance of space, featuring four generous bedrooms, two bathrooms and multiple living zones. Three bedrooms are
Request Details
Niagra Park A Generational Opportunity!
View photo
Terraced House · for sale
Request Details
Niagra Park A Generational Opportunity!
Merrimu
· 3 Bedrooms · 1 Bath · Terraced House
· Equipped kitchen
Merrimu · 3 Bedrooms · 1 Bath · Terraced House · Equipped kitchen
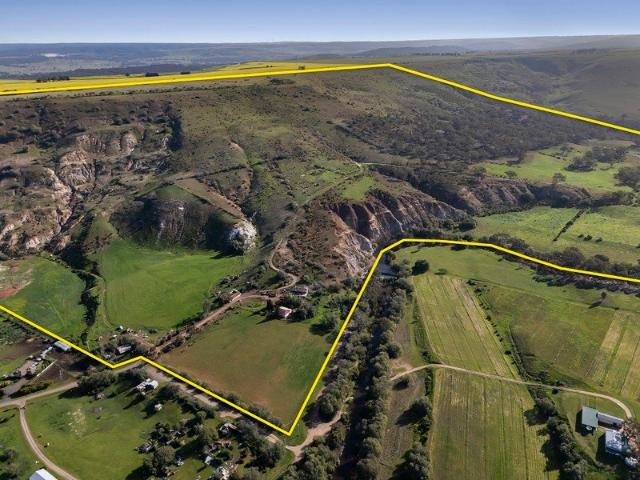
Held by the same family for generations, three contiguous titles on the Werribee River are being offered to the market for over a century - bordering Werribee Gorge State Park, 155.56ha on Melbourne's western fringe. Overview Niagra Park comprises three contiguous titles totalling 155.56ha / 384.4 acres (Lot 1, Lot 2 and Lot 3 on TP244883), forming part of a family landholding farmed continuously for generations. Zoned Farming Zone (Moorabool Shire), the offering blends fertile Werribee River flats, elevated grazing country and dramatic native escarpment, together with the original homestead site and irrigation water entitlements. The Homestead The original homestead site sits within the holding, reflecting the family's continuous occupation over generations. The interior of the homestead is being updated with a refurbished kitchen, living areas and bathroom, incorporating fresh new paint and floor boards. Surrounding farm infrastructure have had limited recent investment and update bu
Request Details
PRIVATE INSPECTIONS ONLY CONTACT AGENT
View photo
House · for sale
Request Details
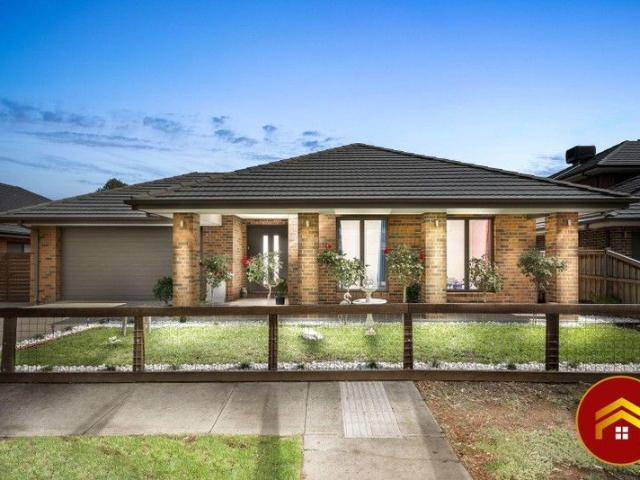
PRIVATE INSPECTIONS ONLY CONTACT AGENT
Merrimu
· 6 Bedrooms · 6 Baths · House
· Gym
Merrimu · 6 Bedrooms · 6 Baths · House · Gym
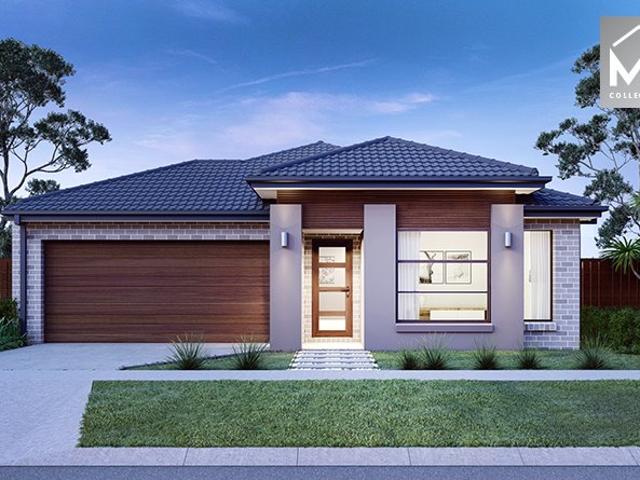
Welcome to 50 Riverview Drive, Hopetoun Park. A truly rare offering set on an expansive 3.460 acres (approx. 14,024sqm) of beautifully established land. Surrounded by natural vegetation and peaceful greenery, this remarkable estate delivers privacy, space and flexibility on a scale that is seldom available in Hopetoun Park. As you step inside, you are immediately greeted by impressive cathedral ceilings, enhancing the sense of grandeur, light and openness throughout the main living areas. Designed to accommodate large or multi-generational families, the substantial residence boasts six spacious bedrooms and six bathrooms, complemented by multiple living zones that allow everyone to enjoy their own space without compromise. The home also features a dedicated study room, ideal for those working from home, as well as a large gym room, offering additional lifestyle versatility. At the heart of the home are two fully equipped kitchens, perfect for extended family living, entertaining, or du
Request Details
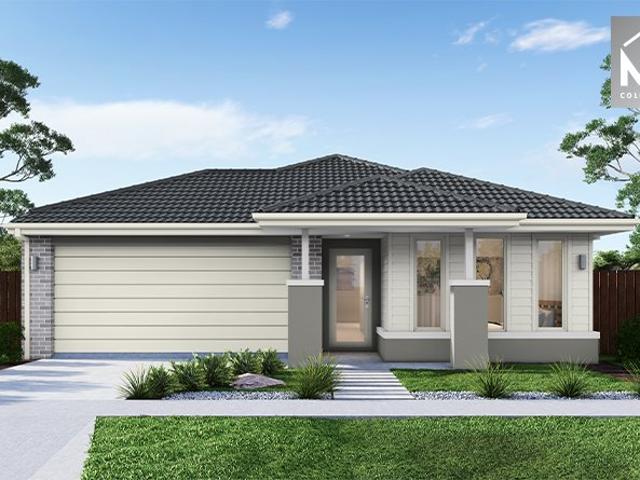
Mimosa Homes Proudly Presents the Johanna 240
View photo
Terraced House · for sale
Request Details
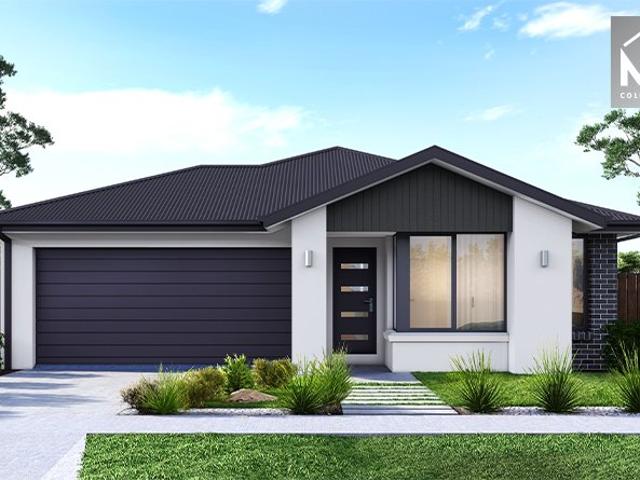
Mimosa Homes Proudly Presents the Johanna 240
Merrimu
· 4 Bedrooms · 2 Baths · Terraced House
· Equipped kitchen
Merrimu · 4 Bedrooms · 2 Baths · Terraced House · Equipped kitchen
The Johanna 240 House and Land Package! Mimosa Homes New Added Value Inclusions: - 50 Year Structural Warranty! - Inclusive of site costs & connections with H1 class slab as per standard inclusions! - Quality floor coverings throughout entire home! - Higher ceilings 2550mm to ground floor! - Double Glazed Awning windows! - LED Downlights to entire home! - Fibre Optic Provision! - Vitrified Compact Surface benchtop to kitchen, bathroom & ensuite! - 900mm S/S upright oven and cook top with S/S canopy rangehood! - Stainless steel Dishwasher and Microwave with trim kit! - 7 star energy! - Flexible floor plans & so much more! CALL BUILDER DIRECT! All plans and facades are indicative only and may change. Mimosa Homes may amend plans, specifications, and prices without notice. Package prices are based on a standard facade, standard inclusions, and suitable land availability, excluding developer/estate requirements. Facade and inclusion images may show non standard items not included in the pr
Request Details
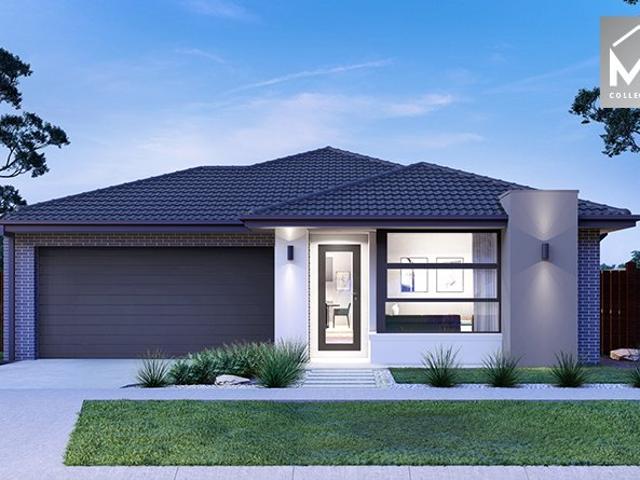
Mimosa Homes Proudly Presents the Riverdale 254
View photo
Terraced House · for sale
Request Details
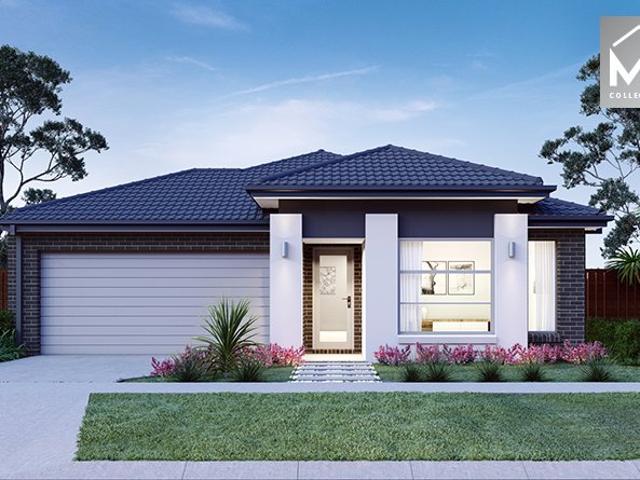
Mimosa Homes Proudly Presents the Riverdale 254
Merrimu
· 4 Bedrooms · 2 Baths · Terraced House
· Equipped kitchen
Merrimu · 4 Bedrooms · 2 Baths · Terraced House · Equipped kitchen
The Riverdale 254 House and Land Package! Mimosa Homes New Added Value Inclusions: - 50 Year Structural Warranty! - Inclusive of site costs & connections with H1 class slab as per standard inclusions! - Quality floor coverings throughout entire home! - Higher ceilings 2550mm to ground floor! - Double Glazed Awning windows! - LED Downlights to entire home! - Fibre Optic Provision! - Vitrified Compact Surface benchtop to kitchen, bathroom & ensuite! - 900mm S/S upright oven and cook top with S/S canopy rangehood! - Stainless steel Dishwasher and Microwave with trim kit! - 7 star energy! - Flexible floor plans & so much more! CALL BUILDER DIRECT!
Request Details
Mimosa Homes Proudly Presents the Mansfield 256
View photo
Terraced House · for sale
Request Details
Mimosa Homes Proudly Presents the Mansfield 256
Merrimu
· 4 Bedrooms · 2 Baths · Terraced House
· Equipped kitchen
Merrimu · 4 Bedrooms · 2 Baths · Terraced House · Equipped kitchen
The Mansfield 256 House and Land Package! Mimosa Homes New Added Value Inclusions: - 50 Year Structural Warranty! - Inclusive of site costs & connections with H1 class slab as per standard inclusions! - Quality floor coverings throughout entire home! - Higher ceilings 2550mm to ground floor! - Double Glazed Awning windows! - LED Downlights to entire home! - Fibre Optic Provision! - Vitrified Compact Surface benchtop to kitchen, bathroom & ensuite! - 900mm S/S upright oven and cook top with S/S canopy rangehood! - Stainless steel Dishwasher and Microwave with trim kit! - 7 star energy! - Flexible floor plans & so much more! CALL BUILDER DIRECT! All plans and facades are indicative only and may change. Mimosa Homes may amend plans, specifications, and prices without notice. Package prices are based on a standard facade, standard inclusions, and suitable land availability, excluding developer/estate requirements. Facade and inclusion images may show non standard items not included in the
Request Details
Premium Eynesbury Lifestyle Luxury, Space & Rural Charm
View photo
House · for sale
Request Details
Premium Eynesbury Lifestyle Luxury, Space & Rural Charm
Merrimu
· 4 Bedrooms · 3 Baths · House
Merrimu · 4 Bedrooms · 3 Baths · House
Welcome to 48 Benalla Ave, Eynesbury a residence that beautifully balances luxury living with the serenity of a rural setting. Designed for families who value space, comfort, and sophistication, this stunning home offers a lifestyle like no other. Step inside and instantly feel the elegance, highlighted by chandeliers, generous living zones, and thoughtfully curated spaces. With four spacious bedrooms, including a luxurious master suite with private ensuite, this home is crafted for both relaxation and functionality. Spectacular Master Bedroom View: Wake up to one of Eynesbury's most breathtaking outlooks-the full, uninterrupted view of the 16th hole of the Eynesbury Golf Course, right from your bed. Enjoy watching golfers play while you relax, unwind, or ease into your morning. This rare vantage point transforms the master suite into a private retreat overlooking manicured greens and peaceful open space. Property Features: 4 spacious bedrooms, designed for comfort Luxurious master sui
Request Details
Mimosa Homes Proudly Presents the Cosgrove 225
View photo
Terraced House · for sale
Request Details
Mimosa Homes Proudly Presents the Cosgrove 225
Merrimu
· 4 Bedrooms · 2 Baths · Terraced House
· Equipped kitchen
Merrimu · 4 Bedrooms · 2 Baths · Terraced House · Equipped kitchen
The Cosgrove 225 House and Land Package! Mimosa Homes New Added Value Inclusions: - 50 Year Structural Warranty! - Inclusive of site costs & connections with H1 class slab as per standard inclusions! - Quality floor coverings throughout entire home! - Higher ceilings 2550mm to ground floor! - Double Glazed Awning windows! - LED Downlights to entire home! - Fibre Optic Provision! - Vitrified Compact Surface benchtop to kitchen, bathroom & ensuite! - 900mm S/S upright oven and cook top with S/S canopy rangehood! - Stainless steel Dishwasher and Microwave with trim kit! - 7 star energy! - Flexible floor plans & so much more! CALL BUILDER DIRECT! All plans and facades are indicative only and may change. Mimosa Homes may amend plans, specifications, and prices without notice. Package prices are based on a standard facade, standard inclusions, and suitable land availability, excluding developer/estate requirements. Facade and inclusion images may show non standard items not included in the p
Request Details
A Rare 855m2 Opportunity with Space, Style & Endless Potential
View photo
House · for sale
Request Details
A Rare 855m2 Opportunity with Space, Style & Endless Potential
Merrimu
· 4 Bedrooms · 2 Baths · House
Merrimu · 4 Bedrooms · 2 Baths · House
15 FRANCIS STREET, MELTON SOUTH Positioned on a generous approx. 855m² parcel of land, this beautifully renovated four-bedroom home presents an exciting opportunity for families, investors and those looking for more space to grow. Combining a spacious layout with a fantastic location and an impressive amount of outdoor space, this property offers the flexibility and lifestyle many buyers have been searching for. Whether you're looking to upgrade your family home, secure a quality investment or explore future possibilities, this is an opportunity worth inspecting. Step inside and discover a thoughtfully renovated home offering four generous bedrooms, including a master bedroom with ensuite, a spacious central living area and a separate dining zone designed for comfortable family living and entertaining. Outside is where this property truly stands apart. Set on a substantial block, it features a large pergola, perfect for entertaining family and friends, along with a substantial shed/wor
Request Details
Mimosa Homes Proudly Presents the Enfield 201
View photo
Terraced House · for sale
Request Details
Mimosa Homes Proudly Presents the Enfield 201
Merrimu
· 4 Bedrooms · 2 Baths · Terraced House
· Equipped kitchen
Merrimu · 4 Bedrooms · 2 Baths · Terraced House · Equipped kitchen
The Enfield 201 House and Land Package! Mimosa Homes New Added Value Inclusions: - 50 Year Structural Warranty! - Inclusive of site costs & connections with H1 class slab as per standard inclusions! - Quality floor coverings throughout entire home! - Higher ceilings 2550mm to ground floor! - Double Glazed Awning windows! - LED Downlights to entire home! - Fibre Optic Provision! - Vitrified Compact Surface benchtop to kitchen, bathroom & ensuite! - 900mm S/S upright oven and cook top with S/S canopy rangehood! - Stainless steel Dishwasher and Microwave with trim kit! - 7 star energy! - Flexible floor plans & so much more! CALL BUILDER DIRECT! All plans and facades are indicative only and may change. Mimosa Homes may amend plans, specifications, and prices without notice. Package prices are based on a standard facade, standard inclusions, and suitable land availability, excluding developer/estate requirements. Facade and inclusion images may show non standard items not included in the pr
Request Details

Get email alerts

Don't miss out: be the first to know about new properties

The alert was correctly created

On subscribing you accept the conditions of use and the privacy policy
Alert
Receive new ads in your inbox
Save this search
Receive alerts for new listings

We'll send you an email when we have new properties for: "Houses for sale in Merrimu"

The alert was correctly created

Melton South
Melton, Victoria
Get email alerts and be the first to see new listings
Required field
On subscribing I accept the terms of the privacy policy
Perfect! You'll soon start receiving new listings via email
Alert
Receive an email when we have new ads for Houses for sale in Merrimu
Save this search
Filters

Bedrooms

Size (m²)

m²
m²

Price

$
$

Property type

Bathrooms

Clear all filters
Receive notifications when new entries are published.