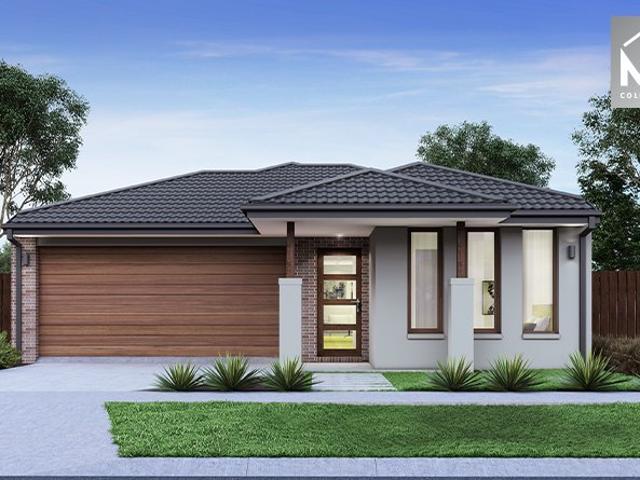
7,480 houses for sale in Melton West

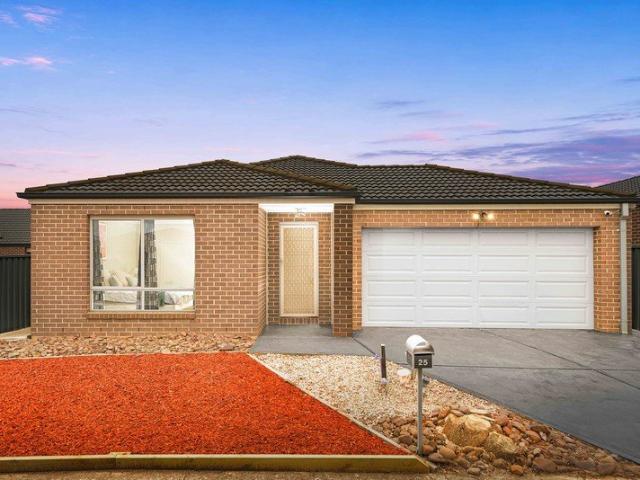
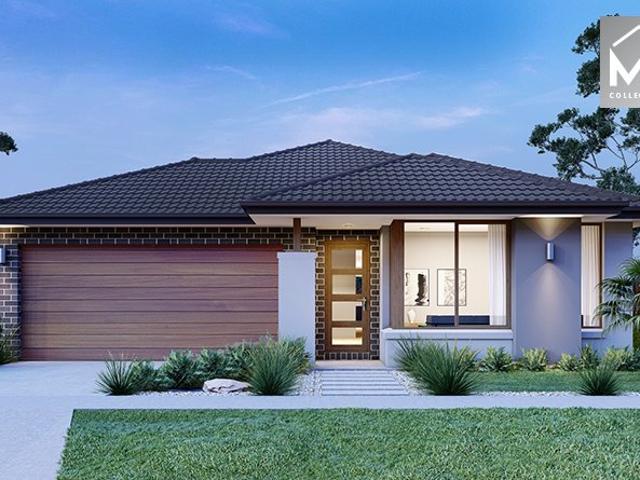
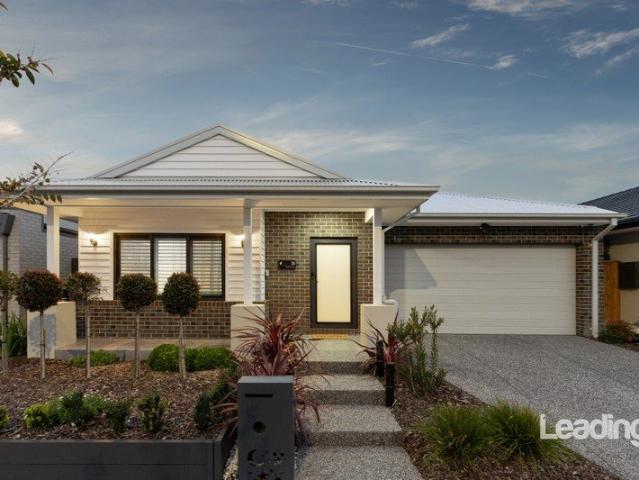
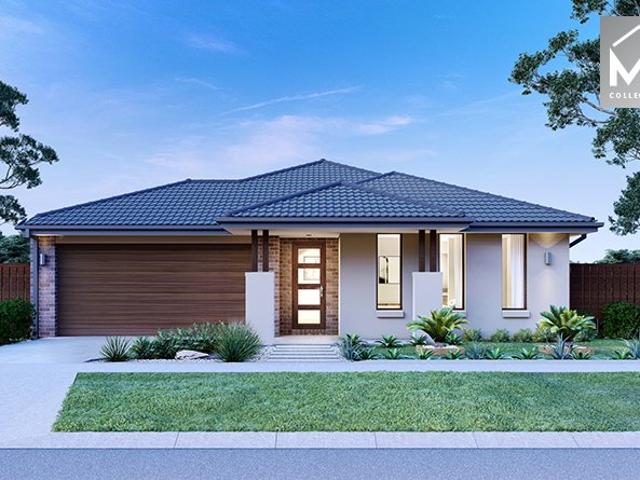
4 Bed 2 Bath | 392m² North Facing Harlow, Tarneit 3029
View photo
Terraced House · for sale
Request Details
4 Bed 2 Bath | 392m² North Facing Harlow, Tarneit 3029
Melton West
· 4 Bedrooms · 2 Baths · Terraced House
· Equipped kitchen
Melton West · 4 Bedrooms · 2 Baths · Terraced House · Equipped kitchen
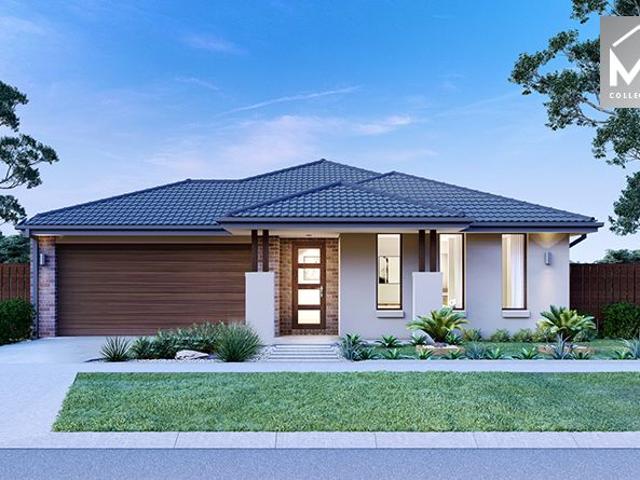
Build your 4 bedroom Armadale 253 on this 392m² North-Facing titled block in Harlow, Tarneit. Stamp duty on land only $10k FHOG eligible for FHB.Mimosa Homes Added Value Inclusions valued at $48,778 call/text for full list:Site costs & connections included with H1 class slab50 Year Structural Warranty!Quality floor coverings throughout entire home!Higher ceilings 2550mm to ground floor!Double Glazed Awning windows!LED Downlights to entire home!Vitrified benchtops to kitchen, bath & ensuite!900mm S/S dual fuel cooker & canopy rangehood7 star energy!Why Harlow, Tarneit:Tarneit Station for direct CBD trainsSchools, childcare & shopping nearbyParks, wetlands & walking tracks throughoutAll plans and facades are indicative only and may change. Mimosa Homes may amend plans, specifications, and prices without notice. Package prices are based on a standard facade, standard inclusions, and suitable land availability, excluding developer/estate requirements. Facade and inclusion images may show n
Request Details
Mimosa Homes Proudly Presents the Leemore 221
View photo
Terraced House · for sale
Request Details
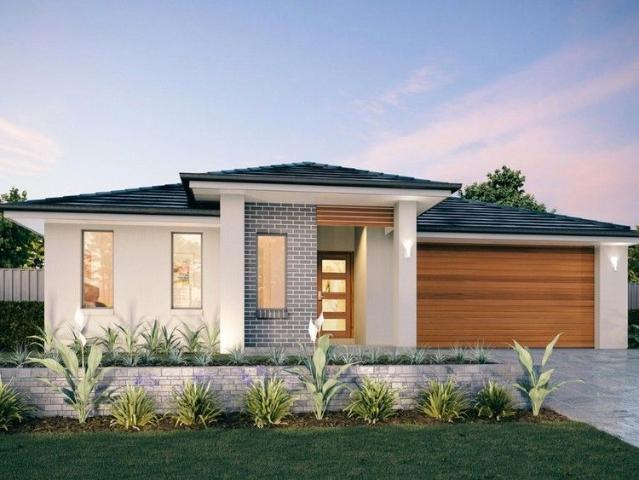
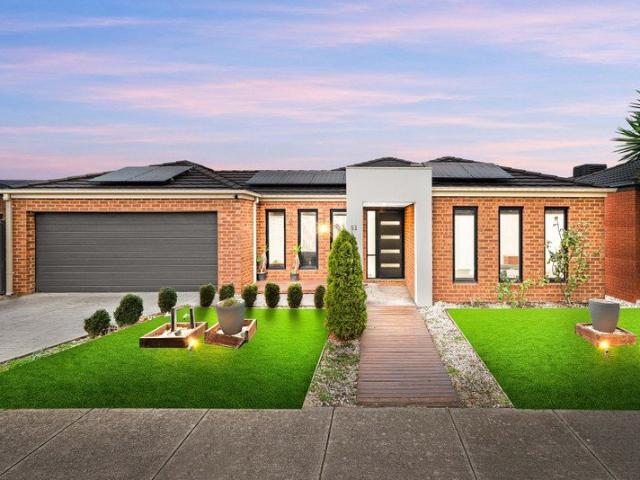
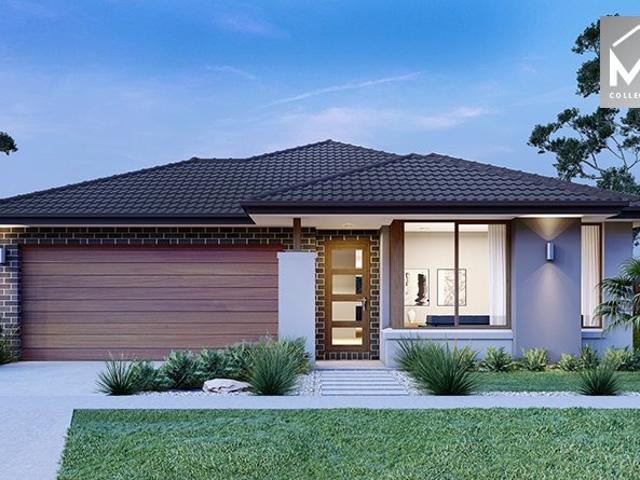
Mimosa Homes Proudly Presents the Leemore 221
Melton West
· 4 Bedrooms · 2 Baths · Terraced House
· Equipped kitchen
Melton West · 4 Bedrooms · 2 Baths · Terraced House · Equipped kitchen
The Leemore 221 House and Land Package! Mimosa Homes New Added Value Inclusions: - 50 Year Structural Warranty! - Inclusive of site costs & connections with H1 class slab as per standard inclusions! - Quality floor coverings throughout entire home! - Higher ceilings 2550mm to ground floor! - Double Glazed Awning windows! - LED Downlights to entire home! - Fibre Optic Provision! - Vitrified Compact Surface benchtop to kitchen, bathroom & ensuite! - 900mm S/S upright oven and cook top with S/S canopy rangehood! - Stainless steel Dishwasher and Microwave with trim kit! - 7 star energy! - Flexible floor plans & so much more! CALL BUILDER DIRECT! All plans and facades are indicative only and may change. Mimosa Homes may amend plans, specifications, and prices without notice. Package prices are based on a standard facade, standard inclusions, and suitable land availability, excluding developer/estate requirements. Facade and inclusion images may show non standard items not included in the pr
Request Details
Immaculate Townhouse in Thriving Woodlea Community
View photo
Townhouse · for sale
Request Details
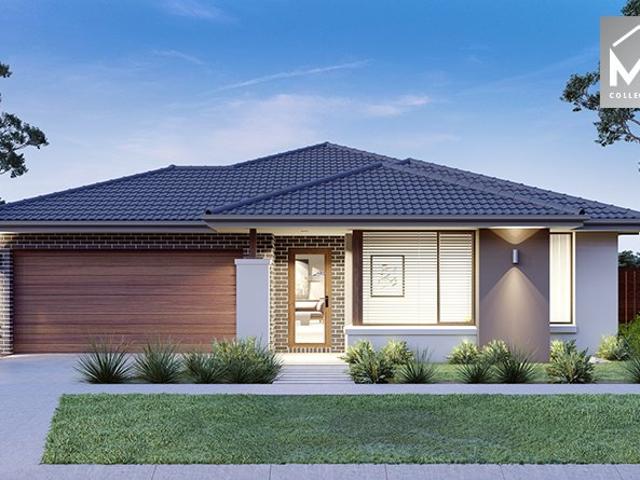
Immaculate Townhouse in Thriving Woodlea Community
Melton West
· 3 Bedrooms · 2 Baths · Townhouse
· Parking
Melton West · 3 Bedrooms · 2 Baths · Townhouse · Parking
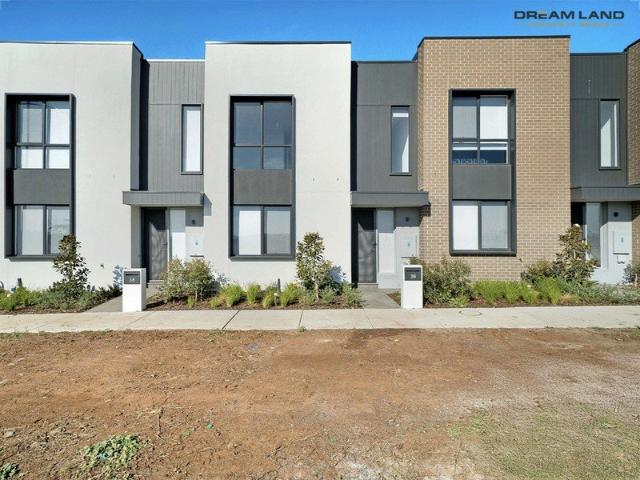
Dream Land Property Group proudly presents 36 Bonniebrook Road in the heart of Aintree. This property Built by MIRVAC offers a modern elegance with the two-level townhouse perfectly positioned north facing in one of Melbourne's fastest-growing and most vibrant communities; Woodlea, Aintree. Offering the ideal blend of style, comfort, and convenience, this stunning residence is ready for you to move in and enjoy! This townhouse represents an unbeatable opportunity to secure a contemporary home or investment in a thriving, master-planned community. With sophisticated finishes, intelligent design, and a prime location, it offers the perfect balance of relaxation, lifestyle, and future growth potential. Property Features: • 3 spacious bedrooms and 2 stylish bathrooms, including an ensuite to the master. • Parking: Full Size Double Car Garage for 2 secure car spaces plus convenient street parking. • Total Area: 184.2 sqm (House: 138.6 sqm | Garage: 41.6 sqm). • Private Outdoor Space: Oversi
Request Details
First time offered ready for its next chapter
View photo
House · for sale
Request Details
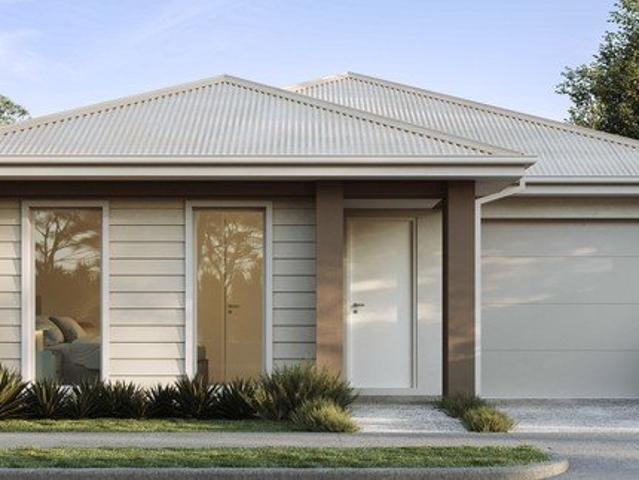
First time offered ready for its next chapter
Melton West
· 3 Bedrooms · 1 Bath · House
· Equipped kitchen
Melton West · 3 Bedrooms · 1 Bath · House · Equipped kitchen
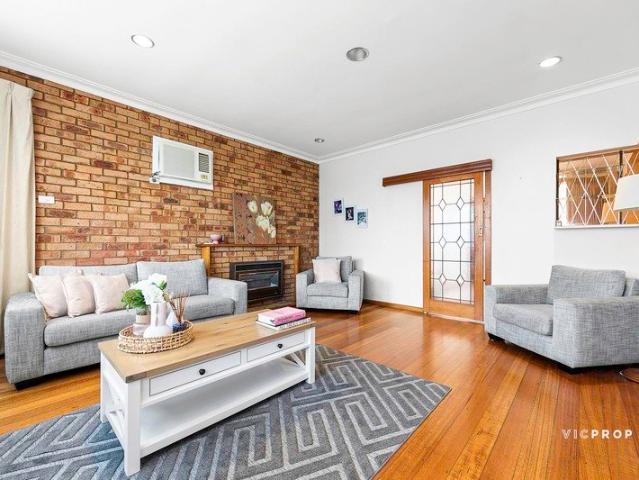
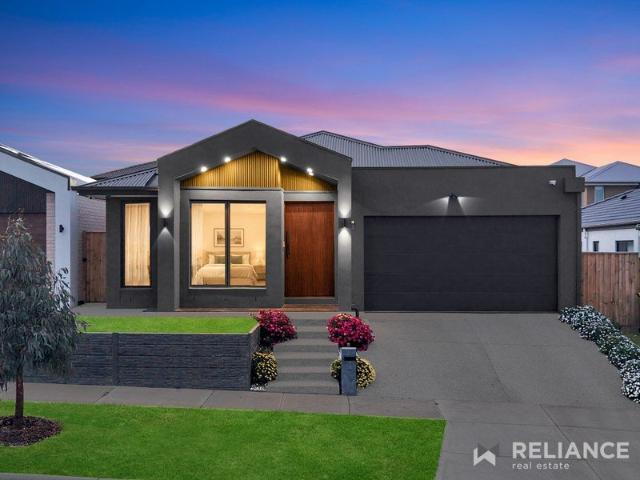
Some homes are bought and sold. Others are lived in properly lived in and this is one of those. Held with pride by the one family since day one, this classic three-bedroom residence on a generous 604sqm allotment is the kind of place where birthdays were celebrated, school lunches were packed at the breakfast bar, and Sunday roasts filled the house with something worth coming home to. It shows in every corner. The gleaming timber floorboards. The warm brick feature wall extends into a timber-framed mantel below, a charming focal point in the living room. The leadlight door glows beautifully when the afternoon sun hits it. Sheer curtains frame wide picture windows in the formal living room, keeping it bright and calm, while ducted heating and electric roller shutters keep the whole home comfortable and secure right through the seasons. The kitchen is the heart of it crisp white cabinetry, stone-look benchtops, a soft mint glass splashback, quality gas cooking and a breakfast bar made fo
Request Details
The Brief: Position, Convenience & Family Living Minutes from Tarneit Central, Train Station & Leading Schools
View photo
House · for sale
Request Details
The Brief: Position, Convenience & Family Living Minutes from Tarneit Central, Train Station & Leading Schools
Melton West
· 4 Bedrooms · 2 Baths · House
· Garden · Parking · Equipped kitchen
Melton West · 4 Bedrooms · 2 Baths · House · Garden · Parking · Equipped kitchen
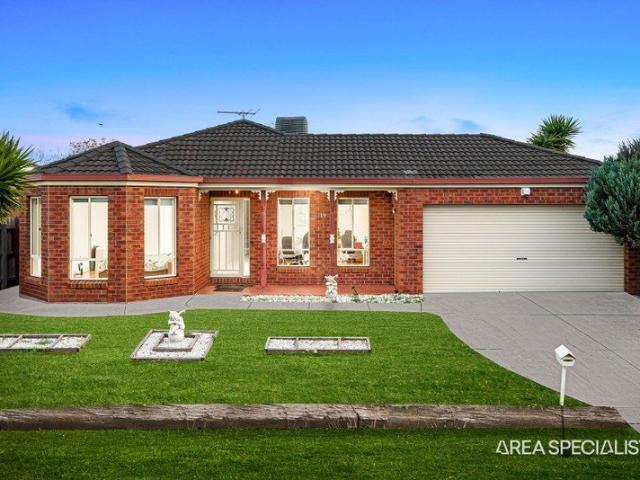
Its Addressed Set on an impressive 512sqm (approx.) allotment, 18 Kulin Drive delivers the kind of space, flexibility and lifestyle that growing families have been searching for. Step inside and the home immediately impresses with its light-filled interiors and generous proportions, creating a warm and welcoming atmosphere throughout. The thoughtfully designed layout offers two separate living areas, giving the family room to spread out, relax and entertain in comfort. The central kitchen connects naturally with the everyday living and dining spaces, creating a practical hub for family life, while the accommodation includes three well-proportioned bedrooms, two bathrooms and a double garage. A versatile study adds further flexibility and could easily serve as a home office, children's retreat or additional living space. But the real lifestyle highlight awaits outside. The expansive pergola transforms the backyard into an exceptional year-round entertaining zone. Whether it's weekend ba
Request Details
Luxury Upgraded Family Home with 2 Ensuites Steps from St Teresa of Kolkata Primary School/close to New Tarneit West Train station
View photo
House · for sale
Request Details
Luxury Upgraded Family Home with 2 Ensuites Steps from St Teresa of Kolkata Primary School/close to New Tarneit West Train station
Melton West
· 4 Bedrooms · 3 Baths · House
· Equipped kitchen
Melton West · 4 Bedrooms · 3 Baths · House · Equipped kitchen
Kunal Singh proudly presents this beautifully designed contemporary residence, perfectly positioned in the heart of Tarneit. Offering an impressive combination of modern style, premium finishes and everyday functionality, this exceptional home is ideal for families seeking comfort, quality and convenience. Situated within a highly sought-after, family-friendly neighbourhood, the home showcases a spacious and light-filled interior complemented by high-quality finishes and thoughtfully selected modern fixtures throughout. The open-plan living, dining and kitchen area forms the heart of the home, creating a seamless environment for relaxed family living and entertaining. The gourmet kitchen is beautifully appointed with sleek soft-close cabinetry, premium 900mm appliances, a dishwasher, walk-in pantry and an impressive 60mm classic stone benchtop with waterfall edges to both ends. A standout feature of this residence is the inclusion of two master bedrooms, each offering its own private e
Request Details
Spacious 4 Bedroom Home in a Great Location!
View photo
House · for sale
Request Details
Spacious 4 Bedroom Home in a Great Location!
Melton West
· 4 Bedrooms · 2 Baths · House
· Garden
Melton West · 4 Bedrooms · 2 Baths · House · Garden
Freshly painted and move-in ready, this spacious east-facing home offers comfortable living, generous bedrooms and a fantastic backyard designed for easy family living and entertaining. Featuring four generously sized bedrooms, spacious living areas and an open-plan dining area, the home provides plenty of room for the whole family. The well-appointed layout creates a practical balance between everyday living and entertaining, while the great backyard offers the perfect space to enjoy outdoor gatherings with family and friends. Positioned in a convenient location close to schools, bus stops, train stations and Pierbrook Park, everything you need is within easy reach. Freshly painted, spacious, well located and priced to sell - this is a fantastic opportunity for families, first-home buyers or investors. Don't miss the opportunity to inspect this move-in-ready home! For more information, contact one of our friendly team members at Eview Real Estate: • Mahesh Krishna - 0417 418 117 • Raj
Request Details
Modern Brand New Family Home in Fraser Rise !
View photo
House · for sale
Request Details
Modern Brand New Family Home in Fraser Rise !
Melton West
· 4 Bedrooms · 2 Baths · House
· Parking · Equipped kitchen
Melton West · 4 Bedrooms · 2 Baths · House · Parking · Equipped kitchen
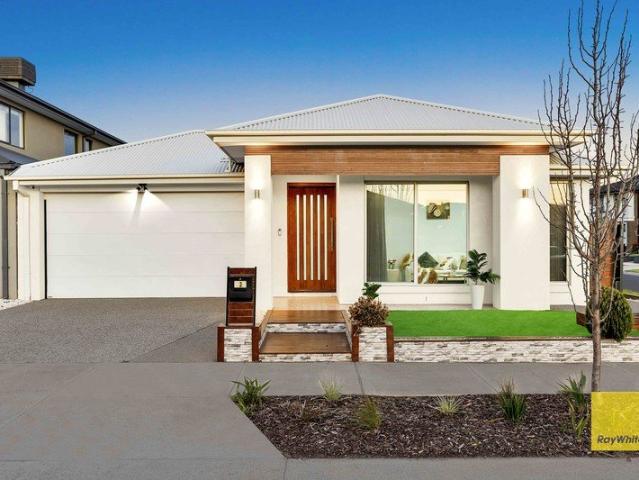
Welcome to 1 Fossil Way, Fraser Rise - a beautifully presented modern home offering comfort, convenience and easy family living. Perfectly suited to first home buyers, growing families, downsizers and savvy investors, this impressive residence features 4 spacious bedrooms, 2 bathrooms and a double-car garage, providing plenty of room for everyone. The home offers a practical and modern floorplan with comfortable living spaces, a well-appointed kitchen and the convenience of refrigerated heating and cooling, ensuring year-round comfort. Property Features 4 generous bedrooms 2 modern bathrooms Double-car garage Modern kitchen and living areas Refrigerated heating and cooling Low-maintenance living Practical family-friendly floorplan Quality modern home Convenient Location Enjoy easy access to everything your family needs, with the property located close to Melton Highway, Aintree Primary School, childcare facilities and shopping centres. Bacchus Marsh Grammar is also within easy reach, m
Request Details
Mimosa Homes Proudly Presents the Lexton 287
View photo
Terraced House · for sale
Request Details
Mimosa Homes Proudly Presents the Lexton 287
Melton West
· 4 Bedrooms · 2 Baths · Terraced House
· Equipped kitchen
Melton West · 4 Bedrooms · 2 Baths · Terraced House · Equipped kitchen
The Lexton 287 House and Land Package! Mimosa Homes New Added Value Inclusions: - 50 Year Structural Warranty! - Inclusive of site costs & connections with H1 class slab as per standard inclusions! - Quality floor coverings throughout entire home! - Higher ceilings 2550mm to ground floor! - Double Glazed Awning windows! - LED Downlights to entire home! - Fibre Optic Provision! - Vitrified Compact Surface benchtop to kitchen, bathroom & ensuite! - 900mm S/S upright oven and cook top with S/S canopy rangehood! - Stainless steel Dishwasher and Microwave with trim kit! - 7 star energy! - Flexible floor plans & so much more! CALL BUILDER DIRECT! All plans and facades are indicative only and may change. Mimosa Homes may amend plans, specifications, and prices without notice. Package prices are based on a standard facade, standard inclusions, and suitable land availability, excluding developer/estate requirements. Facade and inclusion images may show non standard items not included in the pri
Request Details
Mimosa Homes Proudly Presents the Lyndale 159
View photo
Terraced House · for sale
Request Details
Mimosa Homes Proudly Presents the Lyndale 159
Melton West
· 3 Bedrooms · 2 Baths · Terraced House
· Equipped kitchen
Melton West · 3 Bedrooms · 2 Baths · Terraced House · Equipped kitchen
The Lyndale 159 House and Land Package! Mimosa Homes New Added Value Inclusions: - 50 Year Structural Warranty! - Inclusive of site costs & connections with H1 class slab as per standard inclusions! - Quality floor coverings throughout entire home! - Higher ceilings 2550mm to ground floor! - Double Glazed Awning windows! - LED Downlights to entire home! - Fibre Optic Provision! - Vitrified Compact Surface benchtop to kitchen, bathroom & ensuite! - 600mm S/S upright oven and cook top with S/S canopy rangehood! - Stainless steel Dishwasher and Microwave with trim kit! - 7 star energy! - Flexible floor plans & so much more! CALL BUILDER DIRECT! All plans and facades are indicative only and may change. Mimosa Homes may amend plans, specifications, and prices without notice. Package prices are based on a standard facade, standard inclusions, and suitable land availability, excluding developer/estate requirements. Facade and inclusion images may show non standard items not included in the pr
Request Details
Spacious Family Living with Multiple Living Zones
View photo
House · for sale
Request Details
Spacious Family Living with Multiple Living Zones
Melton West
· 4 Bedrooms · 2 Baths · House
· Equipped kitchen
Melton West · 4 Bedrooms · 2 Baths · House · Equipped kitchen
Perfectly designed for growing families, first-home buyers and savvy investors alike, this beautifully presented residence delivers an exceptional combination of space, comfort and functionality in one of Brookfield's most convenient locations. Offering four generous bedrooms, multiple living areas and an expansive open-plan design, the home provides plenty of room for the whole family to spread out and enjoy. The master suite is privately positioned and features a walk-in robe and stylish ensuite with a double vanity and oversized shower, while the remaining three bedrooms are all generously sized with built-in robes and are serviced by a central family bathroom with seperate toilet. At the heart of the home, the light-filled kitchen boasts ample bench space, quality 900mm stainless steel appliances, a walk-in pantry and a large island overlooking the spacious meals and living area, creating the perfect hub for everyday living and entertaining. A separate formal lounge at the front of
Request Details
Mimosa Homes Proudly Presents the Churchill 220
View photo
Terraced House · for sale
Request Details
Mimosa Homes Proudly Presents the Churchill 220
Melton West
· 4 Bedrooms · 2 Baths · Terraced House
· Equipped kitchen
Melton West · 4 Bedrooms · 2 Baths · Terraced House · Equipped kitchen
The Churchill 220 House and Land Package! Mimosa Homes New Added Value Inclusions: - 50 Year Structural Warranty! - Inclusive of site costs & connections with H1 class slab as per standard inclusions! - Quality floor coverings throughout entire home! - Higher ceilings 2550mm to ground floor! - Double Glazed Awning windows! - LED Downlights to entire home! - Fibre Optic Provision! - Vitrified Compact Surface benchtop to kitchen, bathroom & ensuite! - 900mm S/S upright oven and cook top with S/S canopy rangehood! - Stainless steel Dishwasher and Microwave with trim kit! - 7 star energy! - Flexible floor plans & so much more! CALL BUILDER DIRECT! All plans and facades are indicative only and may change. Mimosa Homes may amend plans, specifications, and prices without notice. Package prices are based on a standard facade, standard inclusions, and suitable land availability, excluding developer/estate requirements. Facade and inclusion images may show non standard items not included in the
Request Details
Your Dream Home Awaits: Modern Luxury & Comfort Perfectly Combined, all with No Deposit, Your New Home is Ready to be Built
View photo
Terraced House · for sale
Request Details
Your Dream Home Awaits: Modern Luxury & Comfort Perfectly Combined, all with No Deposit, Your New Home is Ready to be Built
Melton West
· 4 Bedrooms · 2 Baths · Terraced House
· Air conditioning · Equipped kitchen
Melton West · 4 Bedrooms · 2 Baths · Terraced House · Air conditioning · Equipped kitchen
Welcome to Your Future Home - No Deposit Needed! Discover a stylish, comfortable new home-your perfect sanctuary for everyday living and memorable moments. With modern design and practical features, this residence feels like a getaway right at your doorstep. Key Features: Open, Breezy Layout: Spacious, modern design with family-friendly functionality. Gourmet Kitchen: High-quality finishes, stone benchtops, breakfast bar, and optional 900mm cooktop & stove. Luxury Bathrooms: Premium fixtures and durable finishes for a spa-like experience. Personalised Curb Appeal: Four facade options to match your style and enhance street presence. Comfort & Climate Control: Ducted air conditioning and ceiling fans are in all bedrooms and the alfresco area. Ambient Lighting: Stylish downlights create a relaxing or entertaining atmosphere. Additional Highlights: Built to high standards with quality craftsmanship. Designed for creating lasting memories. A perfect blend of modern elegance and practicality
Request Details
BRAND NEW HOME WITH TWO MASTER BEDROOMS | FULLY UPGRADED AND NEW COMPLETION
View photo
House · for sale
Request Details
BRAND NEW HOME WITH TWO MASTER BEDROOMS | FULLY UPGRADED AND NEW COMPLETION
Melton West
· 4 Bedrooms · 3 Baths · House
Melton West · 4 Bedrooms · 3 Baths · House
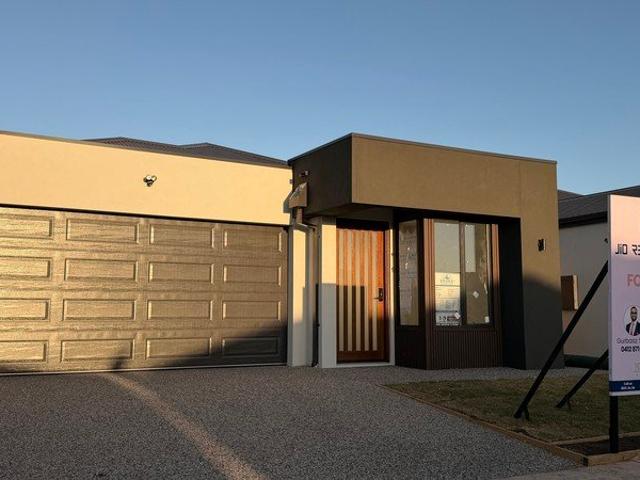
12 Knotty Road Bonnie Brook - Woodlea Estate Gurbaaz Sidhu and Jio Real Estate proudly present an exceptional brand new house for sale in the heart of one of Melbourne's West's most in-demand estate of Woodlea. With high-end features and a full turnkey finish, this one is guaranteed to satisfy the demands of first home buyers with high standards. With TWO master ensuites and three total bathrooms in this house, there is more than enough space for the family and any guests to enjoy luxurious comfort. Further, with a modern design and features through, this home is bound to entertain any guest who steps foot within. This home is near completion, with everything to be completed upon settlement, making the home-buying experience very convenient and stress-free, with the only duty of the buyer being to move their family in! This home has a high level of features and upgrades, and is built to a high standard. For a summary of all the features, read below: SUMMARY OF FEATURES Entry & Living •
Request Details
16 Spinebill Street, Redstone Estate
View photo
House · for sale
Request Details
16 Spinebill Street, Redstone Estate
Melton West
· 4 Bedrooms · 2 Baths · House
· Equipped kitchen
Melton West · 4 Bedrooms · 2 Baths · House · Equipped kitchen
Some homes are built to a standard. This one has been finished to a statement. Welcome to 16 Spinebill Street - a beautifully upgraded four-bedroom brick residence nestled within Sunbury's most prestigious masterplanned community, Redstone Estate by Villawood Properties. From the moment you step inside, the quality of every decision made is immediately apparent - and nothing has been left to chance. Soaring 2700mm ceilings run throughout every room of this home, creating a sense of space, light and volume that elevates everyday living from the moment you walk through the front door. This is not just a new home - it is a thoroughly considered upgrade on what a new home can be. The open-plan kitchen, dining and family zone sits at the heart of the residence - a generous, light-filled space designed for both relaxed family living and effortless entertaining. The kitchen has been fully upgraded throughout, delivering premium finishes and quality appliances that will impress even the most d
Request Details
PREMIUM TURN KEY HOUSE AND LAND PACKAGE TITLED LAND
View photo
House · for sale
Request Details
PREMIUM TURN KEY HOUSE AND LAND PACKAGE TITLED LAND
Melton West
· 3 Bedrooms · 2 Baths · House
· Equipped kitchen
Melton West · 3 Bedrooms · 2 Baths · House · Equipped kitchen
GELCON LIVING proudly presents this best-selling masterpiece! An incredible opportunity to secure a modern, stylish home in the highly sought-after MONARCH ESTATE DEANSIDE This exceptional House & Land Package offers the perfect blend of luxury, practicality and long-term value, ideal for families, owner-occupiers or savvy investors. Designed with premium finishes and thoughtful functionality, the impressive floorplan delivers comfortable, contemporary living with every detail carefully considered. The open-plan layout maximises natural light, enhances livability and complements today's lifestyle expectations. NOTE: THIS HOME IS NOT YET CONSTRUCTED THIS IS A HOUSE & LAND PACKAGE. Choice of 2 Free facades. Premium Inclusions Fixed site costs All council & developer requirements 2590mm high ceilings Hybrid flooring or tiles to entry, kitchen, meals & family Carpet to bedrooms, living & rear hallway Tiles to all wet areas Roller blinds throughout Flyscreens Front and rear landscaping Free
Request Details
MIGHTY FINE IN KINGSFIELD!
View photo
House · for sale
Request Details
MIGHTY FINE IN KINGSFIELD!
Melton West
· 4 Bedrooms · 2 Baths · House
· Equipped kitchen
Melton West · 4 Bedrooms · 2 Baths · House · Equipped kitchen
There are homes that impress at first glance, and then there are homes where the quality becomes more apparent with every step. Meticulously presented, beautifully upgraded and finished with an exceptional eye for detail, 18 Mighty Road delivers a level of refinement that places it in a class of its own. From the moment you enter, the home has an unmistakable sense of quality. A sophisticated neutral palette, beautiful timber flooring, custom window furnishings and considered finishes create an interior that feels polished, cohesive and effortlessly luxurious. At the heart of the residence is a spectacular kitchen designed to make a statement. Expansive stone surfaces with dramatic veining are paired with sleek white cabinetry, quality appliances, a substantial island and an impressive walk-in pantry. More than simply functional, this is a kitchen that becomes a genuine centrepiece of the home. The adjoining dining and living zones continue the sense of scale, with an expansive open-pl
Request Details
Spacious Family Living on 511m² in a Convenient Manor Lakes Location
View photo
House · for sale
Request Details
Spacious Family Living on 511m² in a Convenient Manor Lakes Location
Melton West
· 3 Bedrooms · 2 Baths · House
· Equipped kitchen
Melton West · 3 Bedrooms · 2 Baths · House · Equipped kitchen
Positioned on a generous 511m² (approx.) allotment in the established Manor Lakes community, 52 Hawkstone Road presents an excellent opportunity for families, first home buyers and astute investors looking for space, flexibility and everyday convenience. Designed with family living in mind, the home offers three bedrooms, two bathrooms and multiple living zones, creating a practical floorplan with plenty of room for everyone to enjoy their own space. The master bedroom is positioned at the front of the home and features its own ensuite and walk-in robe, while the two additional bedrooms are fitted with built-in robes and are serviced by the central bathroom and separate toilet. A standout feature is the two independent living areas. The formal lounge at the front of the home provides a separate retreat, while the central lounge offers additional living space and features split-system cooling. The central living zone flows through to the meals area and a well-appointed kitchen, creating
Request Details
Mimosa Homes Proudly Presents the Lismore 192
View photo
Terraced House · for sale
Request Details
Mimosa Homes Proudly Presents the Lismore 192
Melton West
· 4 Bedrooms · 2 Baths · Terraced House
· Equipped kitchen
Melton West · 4 Bedrooms · 2 Baths · Terraced House · Equipped kitchen
The Lismore 192 House and Land Package! Mimosa Homes New Added Value Inclusions:- Inclusive of site costs & connections with H1 class slab as per standard inclusions!- 50 year Structural Warranty!- Quality floor coverings throughout entire home!- Higher ceilings 2550mm to ground floor!- Double Glazed Awning windows!- LED Downlights to entire home!- Vitrified Compact Surface benchtop to kitchen, bathroom & ensuite!- 600mm S/S upright oven and cook top with S/S canopy rangehood!- Stainless steel Dishwasher and Microwave- 7 star energy rated!- Flexible floor plans & so much more!CALL BUILDER DIRECT- NAP MADRIAGA 0427631471All plans and facades are indicative only and may change. Mimosa Homes may amend plans, specifications, and prices without notice. Package prices are based on a standard facade, standard inclusions, and suitable land availability, excluding developer/estate requirements. Facade and inclusion images may show non standard items not included in the price. Dimensions are app
Request Details
NewHouseLand Melton South
View photo
Terraced House · for sale
Request Details
NewHouseLand Melton South
Melton West
· 3 Bedrooms · 2 Baths · Terraced House
· Equipped kitchen
Melton West · 3 Bedrooms · 2 Baths · Terraced House · Equipped kitchen
The a One packs a punch for its compact size, suited to 10.5 x 21m lots. The front of the home boasts a generous Main Bedroom completed with WIR and ensuite. The Kitchen, completed with WIP overlooks the dining and family room creating a welcoming family hub
Request Details
Mimosa Homes Proudly Presents the Darley 178
View photo
Terraced House · for sale
Request Details
Mimosa Homes Proudly Presents the Darley 178
Melton West
· 3 Bedrooms · 2 Baths · Terraced House
· Equipped kitchen
Melton West · 3 Bedrooms · 2 Baths · Terraced House · Equipped kitchen
The Darley 178 House and Land Package! Mimosa Homes New Added Value Inclusions: - Inclusive of site costs & connections with H1 class slab as per standard inclusions! - 50 Year Structural Warranty! - Quality floor coverings throughout entire home! - Higher ceilings 2550mm to ground floor! - Double Glazed Awning windows! - LED Downlights to entire home! - Vitrified Compact Surface benchtop to kitchen, bathroom & ensuite! - 600mm S/S upright oven and cook top with S/S canopy rangehood! - Stainless steel Dishwasher and Microwave - 7 star energy! - Flexible floor plans & so much more! CALL BUILDER DIRECT! All plans and facades are indicative only and may change. Mimosa Homes may amend plans, specifications, and prices without notice. Package prices are based on a standard facade, standard inclusions, and suitable land availability, excluding developer/estate requirements. Facade and inclusion images may show non standard items not included in the price. Dimensions are approximate. Landscap
Request Details
Your Dream Home Awaits: Modern Luxury & Comfort Perfectly Combined, all with No Deposit, Your New Home is Ready to be Built
View photo
Terraced House · for sale
Request Details
Your Dream Home Awaits: Modern Luxury & Comfort Perfectly Combined, all with No Deposit, Your New Home is Ready to be Built
Melton West
· 4 Bedrooms · 2 Baths · Terraced House
· Air conditioning · Equipped kitchen
Melton West · 4 Bedrooms · 2 Baths · Terraced House · Air conditioning · Equipped kitchen
Welcome to Your Future Home - No Deposit Needed! Discover a stylish, comfortable new home-your perfect sanctuary for everyday living and memorable moments. With modern design and practical features, this residence feels like a getaway right at your doorstep. Key Features: Open, Breezy Layout: Spacious, modern design with family-friendly functionality. Gourmet Kitchen: High-quality finishes, stone benchtops, breakfast bar, and optional 900mm cooktop & stove. Luxury Bathrooms: Premium fixtures and durable finishes for a spa-like experience. Personalised Curb Appeal: Four facade options to match your style and enhance street presence. Comfort & Climate Control: Ducted air conditioning and ceiling fans are in all bedrooms and the alfresco area. Ambient Lighting: Stylish downlights create a relaxing or entertaining atmosphere. Additional Highlights: Built to high standards with quality craftsmanship. Designed for creating lasting memories. A perfect blend of modern elegance and practicality
Request Details
? Stylish & Affordable Home Package in Fraser Rise, VIC 3336
View photo
House · for sale
Request Details
? Stylish & Affordable Home Package in Fraser Rise, VIC 3336
Melton West
· 3 Bedrooms · 2 Baths · House
· Parking
Melton West · 3 Bedrooms · 2 Baths · House · Parking
? Stylish & Affordable Home Package in Fraser Rise, VIC 3336 A Smart Investment in Your Future Only $605,000! ? Prime Location: Fraser Rise, VIC 3336 Live in one of Melbourne's most exciting new growth areas! Whether you're a first-home buyer, investor, or downsizer, this house & land package offers unbeatable value and modern convenience. ? Home Details: House Dimensions: 8.48m x 14.30m Room Areas: Living: 85.1m² Garage: 23.1m² Porch: 3.9m² Total Area: 112.1m² ? Pricing Breakdown: Build Price: $306,000 Land Price: $299,000 ? TOTAL PACKAGE PRICE: $605,000 ? Title Date: Estimated Q1 2026 ? Lot Size: 8.5m x 22.88m ? Total Land Area: 195m² ? Your Tomorrow Home Includes Thoughtful Outdoor Features: Beautiful lawn or pebble/stone landscaping Clean compacted stone path Pavers under clothesline for neat utility space Stylish hedging scrubs Mixed shrubs & ground covers for vibrant gardens Eye-catching feature plant Durable coloured concrete driveway ? Enquire Today! This is your opportunity to
Request Details
Premium Residence Close to Shops, Schools & Transport!
View photo
House · for sale
Request Details
Premium Residence Close to Shops, Schools & Transport!
Melton West
· 4 Bedrooms · 2 Baths · House
Melton West · 4 Bedrooms · 2 Baths · House
TeamAMIT @ Engage Real Estate proudly presents proudly present this architecturally designed premium residence, perfectly positioned in the vibrant heart of Manor Lakes. Crafted with lifestyle and functionality at its core, this stunning home delivers modern elegance, generous proportions, and everyday convenience. Featuring four spacious bedrooms, it includes a luxurious master retreat complete with a walk-in robe and a fully tiled ensuite. The remaining bedrooms are fitted with mirrored built-in robes and are serviced by a beautifully appointed central bathroom with a freestanding bathtub. Ideally located just minutes from shopping centres, schools, parks, and public transport, this home offers the perfect balance of contemporary comfort and low-maintenance living in one of Melbourne's fastest-growing communities. Key Features Striking Street Appeal Eye-catching contemporary façade Solid timber front door Durable and stylish laminate flooring throughout Luxurious Master Retreat Sun-f
Request Details
The Brief: Hamptons Style | Master with Retreat Void Area
View photo
House · for sale
Request Details
The Brief: Hamptons Style | Master with Retreat Void Area
Melton West
· 5 Bedrooms · 5 Baths · House
· Balcony
Melton West · 5 Bedrooms · 5 Baths · House · Balcony
Its Addressed Perfectly positioned in one of Truganina's most desirable pockets, this breathtaking residence delivers an exceptional standard of luxury living. Thoughtfully crafted and finished to perfection, it offers a harmonious blend of architectural elegance, premium comfort, and family-focused practicality. From the moment you enter, the home reveals its impressive scale. A dramatic double-height void, illuminated by a striking chandelier, instantly creates a sense of sophistication and sets the stage for the refined spaces that follow. A home of this calibre offers room for everyone, with five lavish bedroomseach accompanied by its own walk-in wardrobe and private en-suite. The master suite is a standout sanctuary, designed for those who value privacy and indulgence. Enjoy a beautifully appointed retreat, spa-style bathroom, and an exclusive balcony where you can unwind in complete comfort. Every living space has been purposefully designed to adapt to the needs of a growing fami
Request Details
Mimosa Homes Proudly Presents the Saba 287
View photo
Terraced House · for sale
Request Details
Mimosa Homes Proudly Presents the Saba 287
Melton West
· 4 Bedrooms · 2 Baths · Terraced House
· Equipped kitchen
Melton West · 4 Bedrooms · 2 Baths · Terraced House · Equipped kitchen
The Saba 287 House and Land Package! Mimosa Homes New Added Value Inclusions: - 50 Year Structural Warranty! - Inclusive of site costs & connections with H1 class slab as per standard inclusions! - Quality floor coverings throughout entire home! - Higher ceilings 2550mm to ground floor! - Double Glazed Awning windows! - LED Downlights to entire home! - Fibre Optic Provision! - Vitrified Compact Surface benchtop to kitchen, bathroom & ensuite! - 900mm S/S upright oven and cook top with S/S canopy rangehood! - Stainless steel Dishwasher and Microwave with trim kit! - 7 star energy! - Flexible floor plans & so much more! CALL BUILDER DIRECT! All plans and facades are indicative only and may change. Mimosa Homes may amend plans, specifications, and prices without notice. Package prices are based on a standard facade, standard inclusions, and suitable land availability, excluding developer/estate requirements. Facade and inclusion images may show non standard items not included in the price
Request Details
Mimosa Homes Proudly Presents the Montrose 182
View photo
Terraced House · for sale
Request Details
Mimosa Homes Proudly Presents the Montrose 182
Melton West
· 4 Bedrooms · 2 Baths · Terraced House
· Equipped kitchen
Melton West · 4 Bedrooms · 2 Baths · Terraced House · Equipped kitchen
The Montrose 182 House and Land Package! Mimosa Homes New Added Value Inclusions:- 50 Year Structural Warranty!- Inclusive of site costs & connections with H1 class slab as per standard inclusions!- Quality floor coverings throughout entire home!- Higher ceilings 2550mm to ground floor!- Double Glazed Awning windows!- LED Downlights to entire home!- Fibre Optic Provision!- Vitrified Compact Surface benchtop to kitchen, bathroom & ensuite!- 600mm S/S upright oven and cook top with S/S canopy rangehood!- Stainless steel Dishwasher and Microwave with trim kit!- 7 star energy rated!- Flexible floor plans & so much more!CALL BUILDER DIRECT- NAP MADRIAGA 0427631471All plans and facades are indicative only and may change. Mimosa Homes may amend plans, specifications, and prices without notice. Package prices are based on a standard facade, standard inclusions, and suitable land availability, excluding developer/estate requirements. Facade and inclusion images may show non standard items not i
Request Details
NewHouseLand Melton South
View photo
Terraced House · for sale
Request Details
NewHouseLand Melton South
Melton West
· 4 Bedrooms · 2 Baths · Terraced House
· Equipped kitchen
Melton West · 4 Bedrooms · 2 Baths · Terraced House · Equipped kitchen
This impressive two-storey home fits perfectly on a 10.5-metre wide lot, maximising space and functionality with a well-planned layout featuring 4 bedrooms, study nook, and versatile living areas. The ground floor offers an open-plan family and meals areas with kitchen and a guest bedroom with ensuite, while the first floor houses the main bedroom with walk-in robe and ensuite, two additional bedrooms and casual living space - perfect for growing families wanting both privacy and connection.This impressive two-storey home fits perfectly on a 10.5-metre wide lot, maximising space and functionality with a well-planned layout featuring 4 bedrooms, study nook, and versatile living areas. The ground floor offers an open-plan family and meals areas with kitchen and a guest bedroom with ensuite, while the first floor houses the main bedroom with walk-in robe and ensuite, two additional bedrooms and casual living space - perfect for growing families wanting both privacy and connection
Request Details
Spacious Family Living with the Bonus of Private Rear Laneway for Extra Parking!
View photo
House · for sale
Request Details
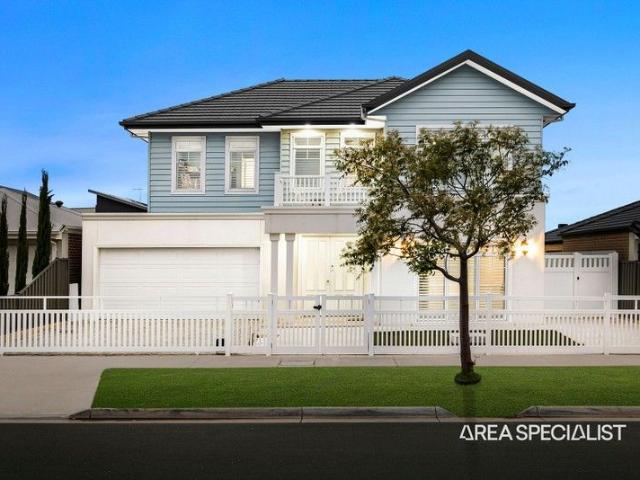
Spacious Family Living with the Bonus of Private Rear Laneway for Extra Parking!
Melton West
· 4 Bedrooms · 2 Baths · House
· Parking
Melton West · 4 Bedrooms · 2 Baths · House · Parking
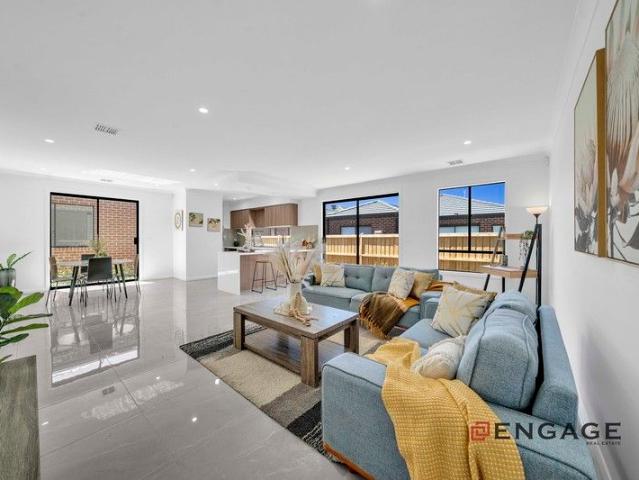
Stepping into something with a bit more space usually comes with compromise somewhere, but this is a home that's been planned properly. The layout is clear, the zones are separate without being disconnected, and there's a level of storage and access here that makes day-to-day living easier, not harder. Set on a 643m² block with private rear laneway access into the garage, this is the kind of setup that will immediately appeal to trades, anyone with extra vehicles, trailers or a caravan, or simply buyers who don't want to be juggling space out the front. It's clean, functional access that adds real flexibility without impacting the rest of the home. From the entry, the layout makes sense straight away. The master bedroom is positioned at the front, giving it privacy from the rest of the home, complete with a walk-in robe and ensuite with stone benchtops and a separate toilet. A dedicated study sits nearby, ideal for working from home or keeping it separate from the main living zones. A
Request Details
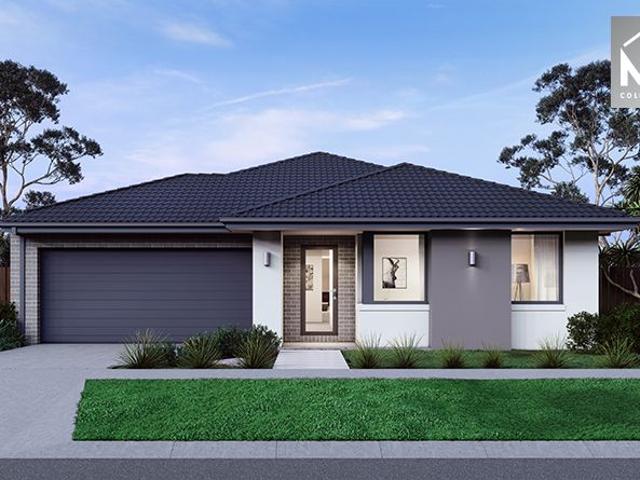
Mimosa Homes Proudly Presents the Lancaster 194
View photo
Terraced House · for sale
Request Details
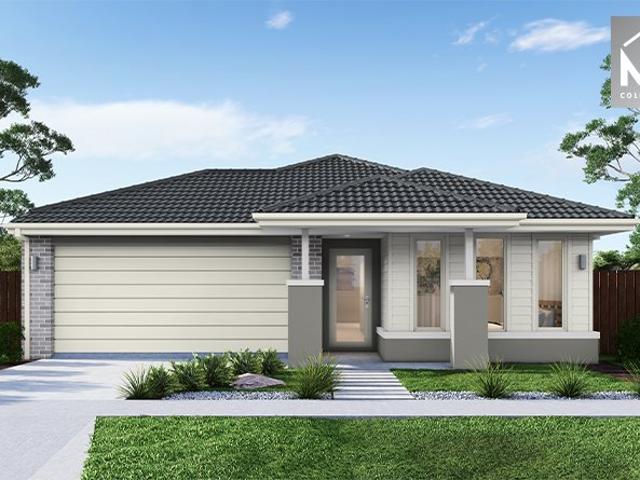
Mimosa Homes Proudly Presents the Lancaster 194
Melton West
· 4 Bedrooms · 2 Baths · Terraced House
· Equipped kitchen
Melton West · 4 Bedrooms · 2 Baths · Terraced House · Equipped kitchen
The Lancaster 194 House and Land Package! Mimosa Homes New Added Value Inclusions: - Inclusive of site costs & connections with H1 class slab as per standard inclusions! - 50 year Structural Warranty! - Quality floor coverings throughout entire home! - Higher ceilings 2550mm to ground floor! - Double Glazed Awning windows! - LED Downlights to entire home! - Vitrified Compact Surface benchtop to kitchen, bathroom & ensuite! - 600mm S/S upright oven and cook top with S/S canopy rangehood! - Stainless steel Dishwasher and Microwave - 7 star energy! - Flexible floor plans & so much more! CALL BUILDER DIRECT! All plans and facades are indicative only and may change. Mimosa Homes may amend plans, specifications, and prices without notice. Package prices are based on a standard facade, standard inclusions, and suitable land availability, excluding developer/estate requirements. Facade and inclusion images may show non standard items not included in the price. Dimensions are approximate. Lands
Request Details
Get email alerts

Don't miss out: be the first to know about new properties

The alert was correctly created

On subscribing you accept the conditions of use and the privacy policy
Alert
Receive new ads in your inbox
Save this search
Receive alerts for new listings

We'll send you an email when we have new properties for: "Houses for sale in Melton West"

The alert was correctly created

Rockbank
Mount Cottrell
Get email alerts and be the first to see new listings
Required field
On subscribing I accept the terms of the privacy policy
Perfect! You'll soon start receiving new listings via email
Alert
Receive an email when we have new ads for Houses for sale in Melton West
Save this search
Filters

Bedrooms

Size (m²)

m²
m²

Price

$
$

Property type

Bathrooms

Clear all filters
Receive notifications when new entries are published.