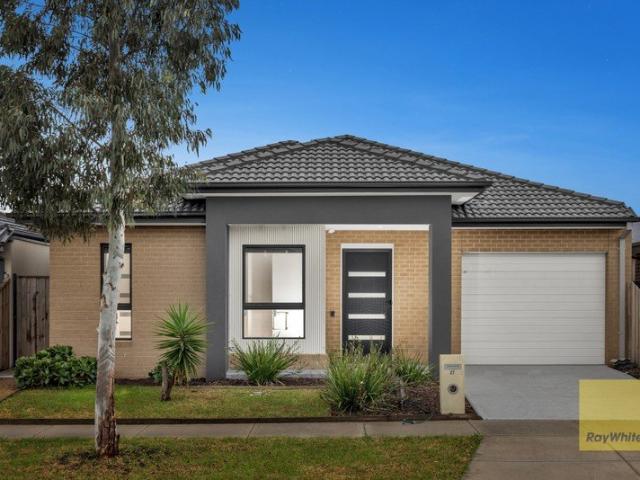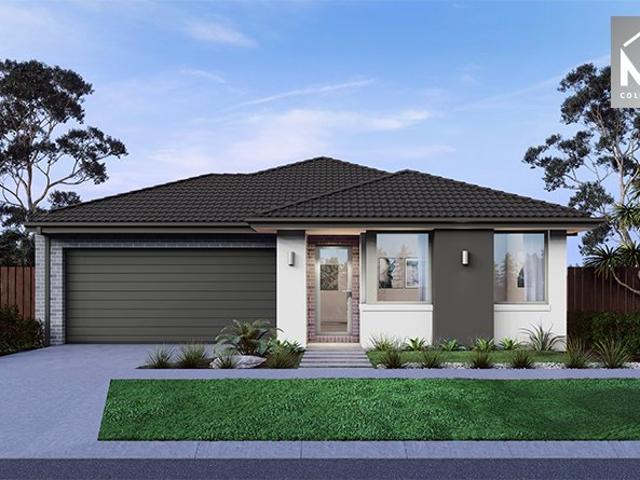
8,467 houses for sale in Melton West

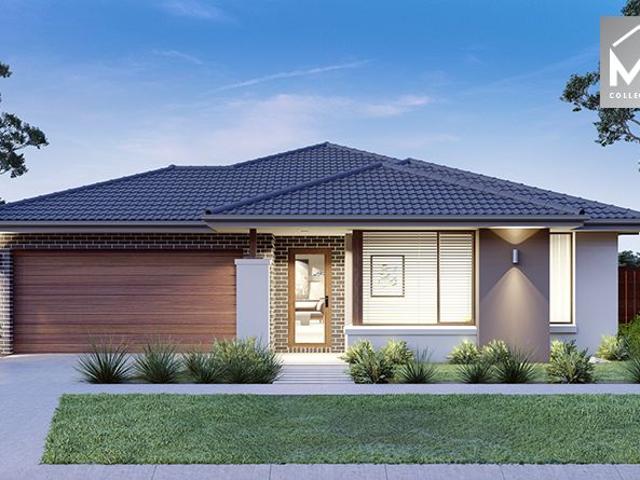
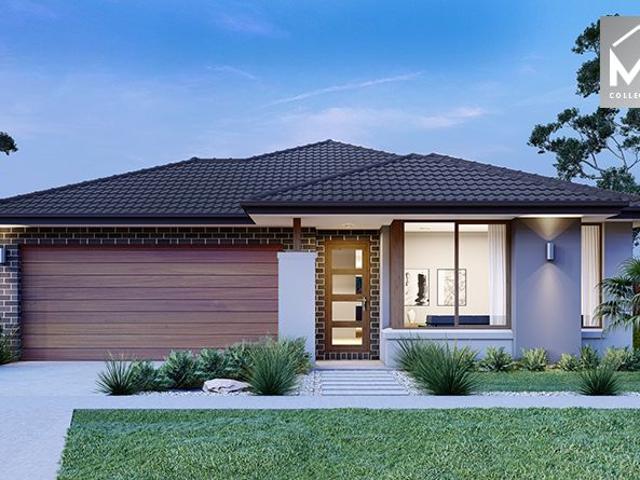
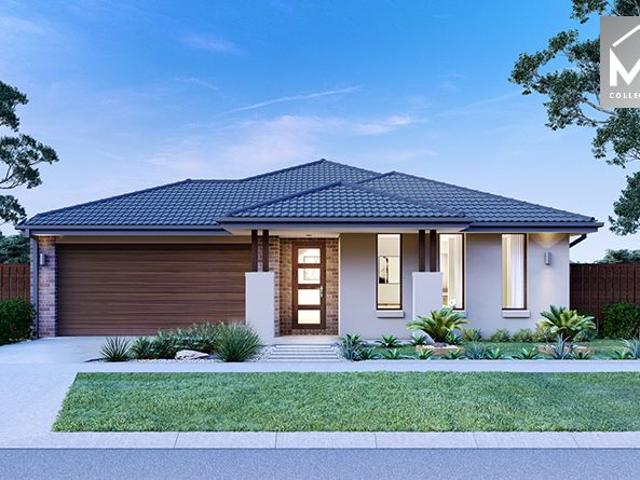
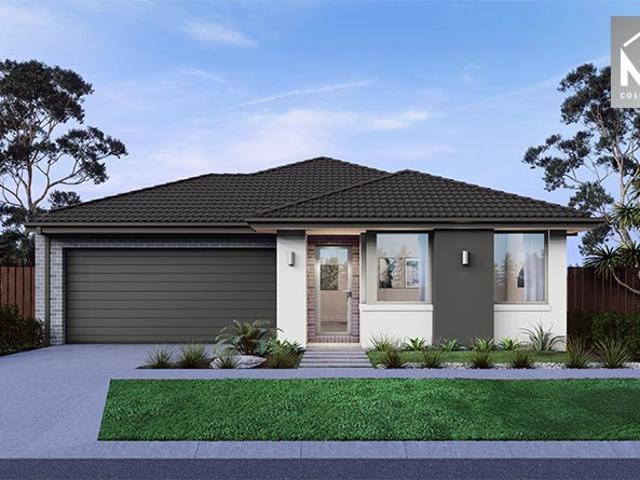
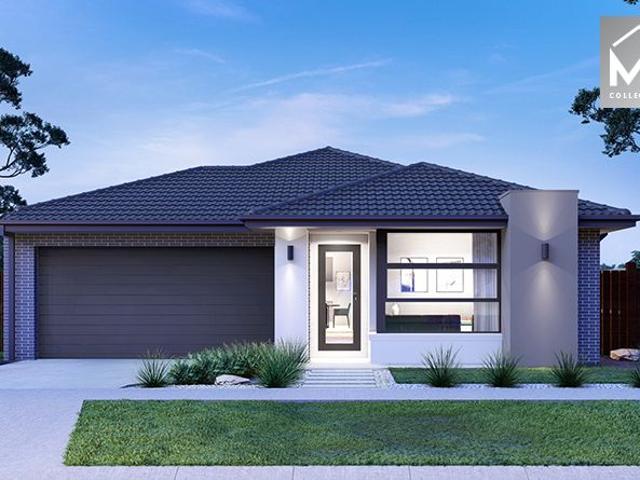
Spacious 4 Bedrooms H&L Package
View photo
Terraced House · for sale
Request Details
Spacious 4 Bedrooms H&L Package
Melton West
· 4 Bedrooms · 2 Baths · Terraced House
· Equipped kitchen
Melton West · 4 Bedrooms · 2 Baths · Terraced House · Equipped kitchen
The Chelsea 200 House and Land Package! Mimosa Homes New Added Value Inclusions: - 50 Year Structural Warranty! - Inclusive of site costs & connections with H1 class slab as per standard inclusions! - Quality floor coverings throughout entire home! - Higher ceilings 2550mm to ground floor! - Double Glazed Awning windows! - LED Downlights to entire home! - Fibre Optic Provision! - Vitrified Compact Surface benchtop to kitchen, bathroom & ensuite! - 900mm S/S upright oven and cook top with S/S canopy rangehood! - Stainless steel Dishwasher and Microwave with trim kit! - 7 star energy! - Flexible floor plans & so much more! CALL BUILDER DIRECT! All plans and facades are indicative only and may change. Mimosa Homes may amend plans, specifications, and prices without notice. Package prices are based on a standard facade, standard inclusions, and suitable land availability, excluding developer/estate requirements. Facade and inclusion images may show non standard items not included in the pr
Request Details
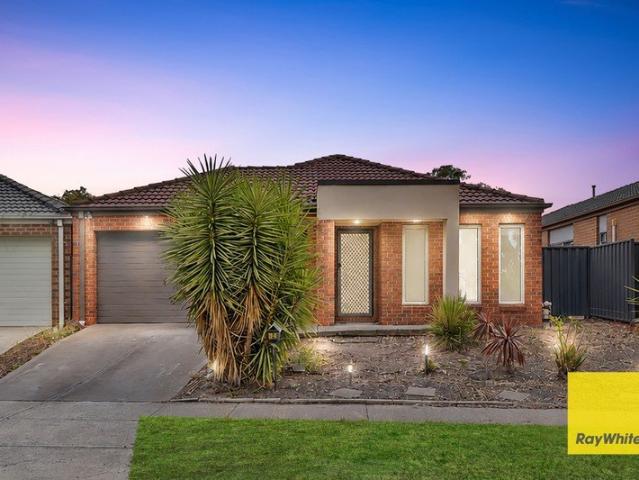
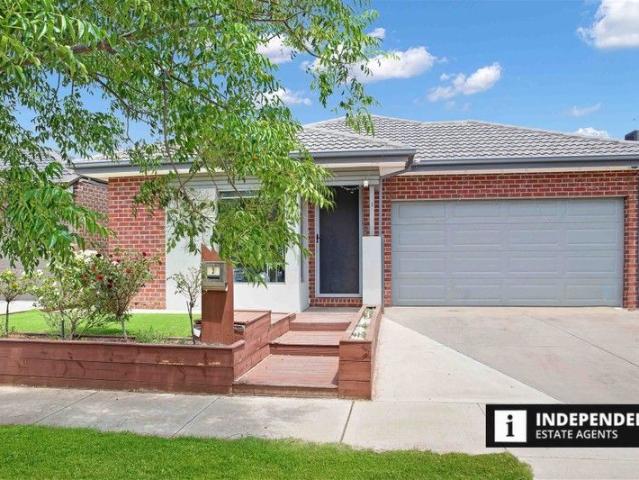
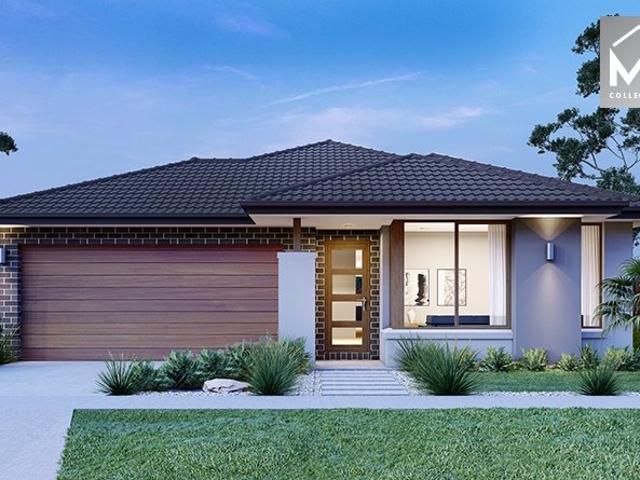
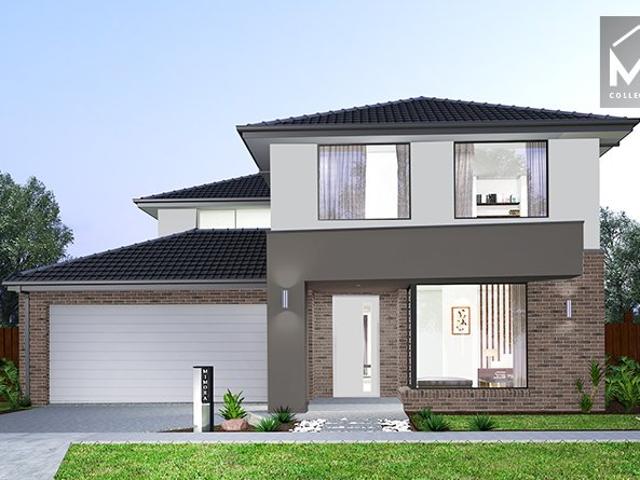
Sophisticated Family Living with Premium Finishes @ Prime Locale. !
View photo
House · for sale
Request Details
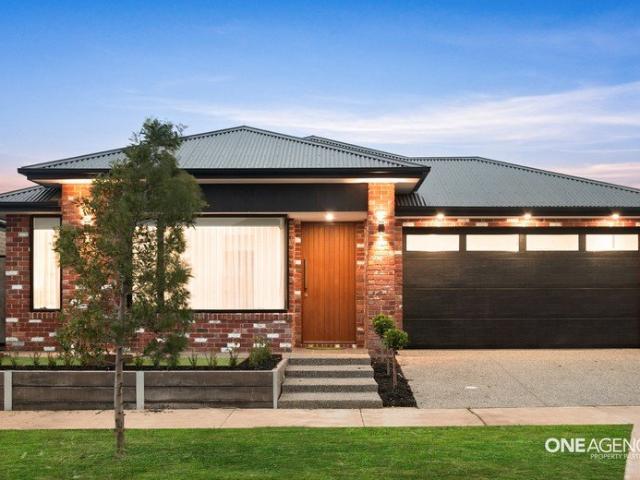
Sophisticated Family Living with Premium Finishes @ Prime Locale. !
Melton West
· 4 Bedrooms · 3 Baths · House
· Garden · Parking · Equipped kitchen
Melton West · 4 Bedrooms · 3 Baths · House · Garden · Parking · Equipped kitchen
One Agency Property Partners and Sahil Saran proudly present 11 Corfu Street, Fraser Rise. Perfectly positioned in one of Fraser Rise's most sought-after pockets, this beautifully presented residence delivers the ideal combination of contemporary style, family functionality, and everyday convenience. Designed with modern living in mind, the home showcases spacious open-plan living and dining zones, a well-appointed kitchen at the heart of the home, and seamless indoor-outdoor flow perfect for entertaining family and friends. Generous accommodation, high quality finishes, and a thoughtful floorplan ensure comfort and practicality for growing families, first-home buyers, and savvy investors alike. Key Features 4 Bedrooms with 2 ensuites including master bedroom. Spacious and functional family floorplan Light-filled open-plan living and dining area Low-maintenance backyard ideal for busy lifestyles Double garage with internal access Dedicated study nook Designer kitchen with 40mm waterfal
Request Details
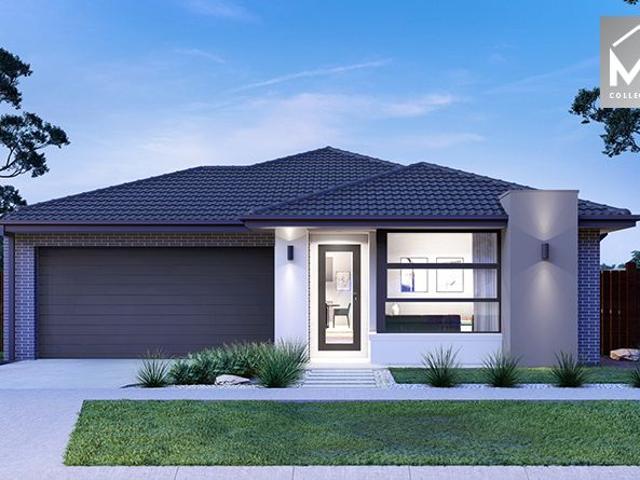
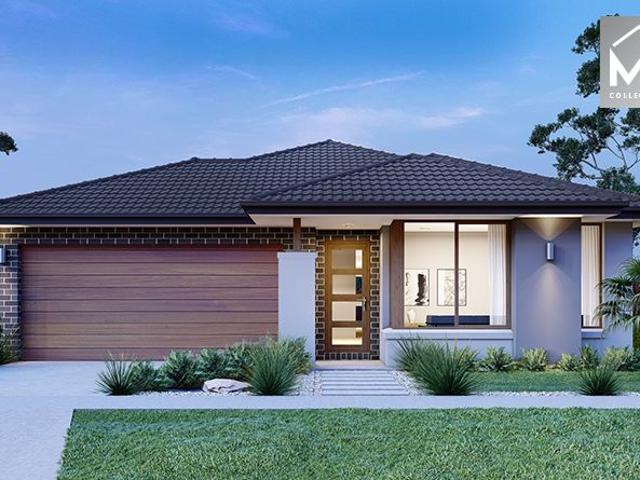
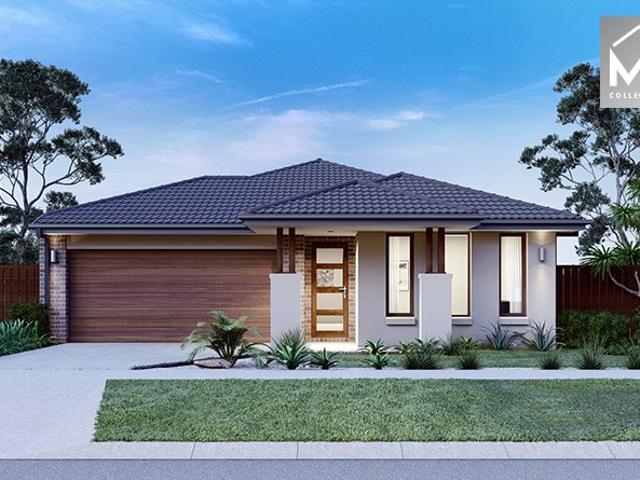
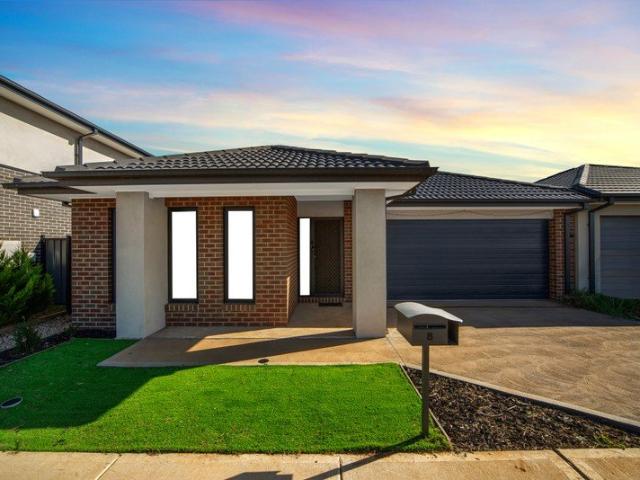
Mimosa Homes Proudly Presents the Saba 287
View photo
Terraced House · for sale
Request Details
Mimosa Homes Proudly Presents the Saba 287
Melton West
· 4 Bedrooms · 2 Baths · Terraced House
· Equipped kitchen
Melton West · 4 Bedrooms · 2 Baths · Terraced House · Equipped kitchen
The Saba 287 House and Land Package! Mimosa Homes New Added Value Inclusions: - 50 Year Structural Warranty! - Inclusive of site costs & connections with H1 class slab as per standard inclusions! - Quality floor coverings throughout entire home! - Higher ceilings 2550mm to ground floor! - Double Glazed Awning windows! - LED Downlights to entire home! - Fibre Optic Provision! - Vitrified Compact Surface benchtop to kitchen, bathroom & ensuite! - 900mm S/S upright oven and cook top with S/S canopy rangehood! - Stainless steel Dishwasher and Microwave with trim kit! - 7 star energy! - Flexible floor plans & so much more! CALL BUILDER DIRECT! All plans and facades are indicative only and may change. Mimosa Homes may amend plans, specifications, and prices without notice. Package prices are based on a standard facade, standard inclusions, and suitable land availability, excluding developer/estate requirements. Facade and inclusion images may show non standard items not included in the price
Request Details
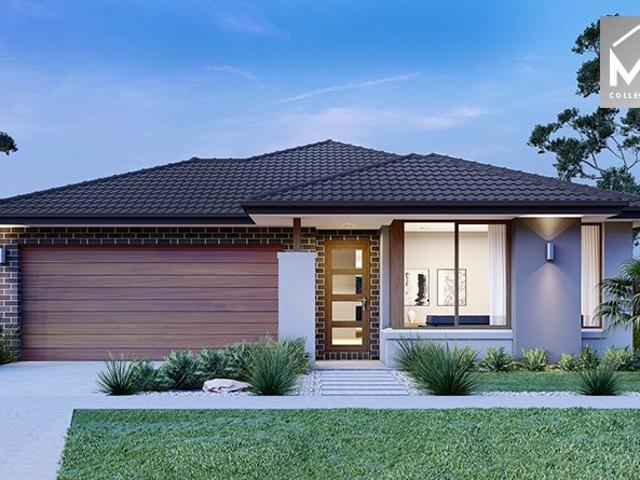
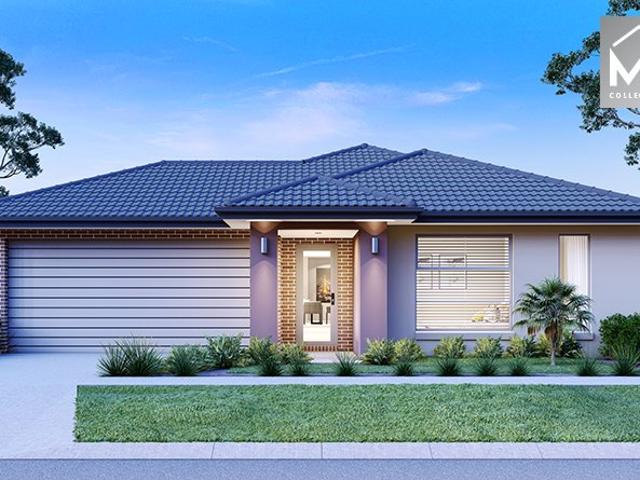
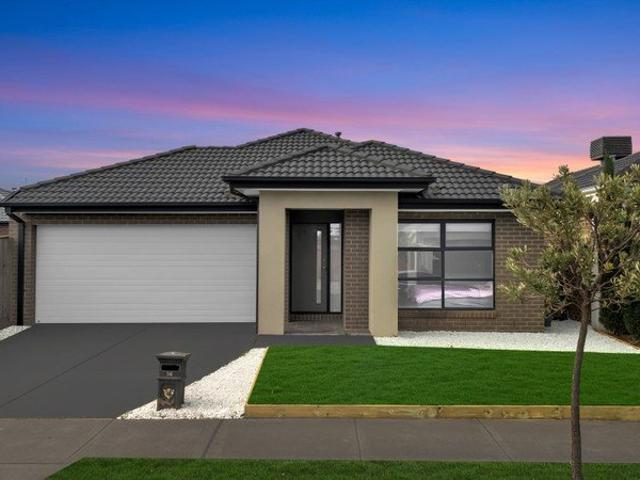
Mimosa Homes Proudly Presents the Lismore 192
View photo
Terraced House · for sale
Request Details
Mimosa Homes Proudly Presents the Lismore 192
Melton West
· 4 Bedrooms · 2 Baths · Terraced House
· Equipped kitchen
Melton West · 4 Bedrooms · 2 Baths · Terraced House · Equipped kitchen
The Lismore 192 House and Land Package! Mimosa Homes New Added Value Inclusions: - Inclusive of site costs & connections with H1 class slab as per standard inclusions! - 50 year Structural Warranty! - Quality floor coverings throughout entire home! - Higher ceilings 2550mm to ground floor! - Double Glazed Awning windows! - LED Downlights to entire home! - Vitrified Compact Surface benchtop to kitchen, bathroom & ensuite! - 600mm S/S upright oven and cook top with S/S canopy rangehood! - Stainless steel Dishwasher and Microwave - 7 star energy! - Flexible floor plans & so much more! CALL BUILDER DIRECT! All plans and facades are indicative only and may change. Mimosa Homes may amend plans, specifications, and prices without notice. Package prices are based on a standard facade, standard inclusions, and suitable land availability, excluding developer/estate requirements. Facade and inclusion images may show non standard items not included in the price. Dimensions are approximate. Landsca
Request Details
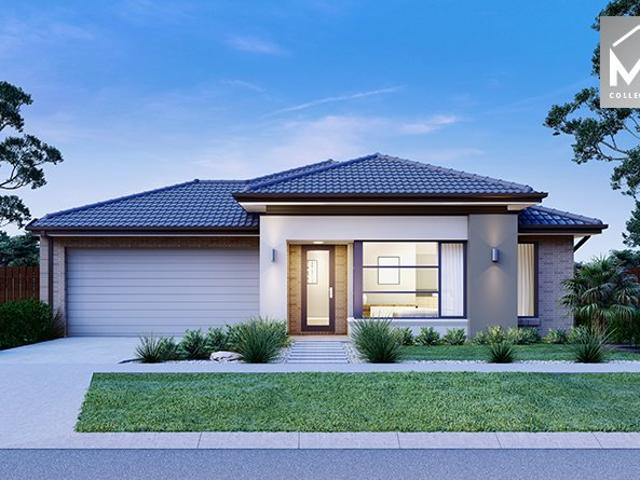
Mimosa Homes Proudly Presents the Cosgrove 225
View photo
Terraced House · for sale
Request Details
Mimosa Homes Proudly Presents the Cosgrove 225
Melton West
· 4 Bedrooms · 2 Baths · Terraced House
· Equipped kitchen
Melton West · 4 Bedrooms · 2 Baths · Terraced House · Equipped kitchen
The Cosgrove 225 House and Land Package! Mimosa Homes New Added Value Inclusions: - 50 Year Structural Warranty! - Inclusive of site costs & connections with H1 class slab as per standard inclusions! - Quality floor coverings throughout entire home! - Higher ceilings 2550mm to ground floor! - Double Glazed Awning windows! - LED Downlights to entire home! - Fibre Optic Provision! - Vitrified Compact Surface benchtop to kitchen, bathroom & ensuite! - 900mm S/S upright oven and cook top with S/S canopy rangehood! - Stainless steel Dishwasher and Microwave with trim kit! - 7 star energy! - Flexible floor plans & so much more! CALL BUILDER DIRECT! All plans and facades are indicative only and may change. Mimosa Homes may amend plans, specifications, and prices without notice. Package prices are based on a standard facade, standard inclusions, and suitable land availability, excluding developer/estate requirements. Facade and inclusion images may show non standard items not included in the p
Request Details
Mimosa Homes Proudly Presents the Enfield 201
View photo
Terraced House · for sale
Request Details
Mimosa Homes Proudly Presents the Enfield 201
Melton West
· 4 Bedrooms · 2 Baths · Terraced House
· Equipped kitchen
Melton West · 4 Bedrooms · 2 Baths · Terraced House · Equipped kitchen
The Enfield 201 House and Land Package! Mimosa Homes New Added Value Inclusions:- 50 Year Structural Warranty!- Inclusive of site costs & connections with H1 class slab as per standard inclusions!- Quality floor coverings throughout entire home!- Higher ceilings 2550mm to ground floor!- Double Glazed Awning windows!- LED Downlights to entire home!- Fibre Optic Provision!- Vitrified Compact Surface benchtop to kitchen, bathroom & ensuite!- 900mm S/S upright oven and cook top with S/S canopy rangehood!- Stainless steel Dishwasher and Microwave with trim kit!- 7 star energy rated!- Flexible floor plans & so much more!CALL BUILDER DIRECT- NAP MADRIAGA 0427631471All plans and facades are indicative only and may change. Mimosa Homes may amend plans, specifications, and prices without notice. Package prices are based on a standard facade, standard inclusions, and suitable land availability, excluding developer/estate requirements. Facade and inclusion images may show non standard items not in
Request Details
Mimosa Homes Proudly Presents the Saba 287 TITLED H&L Package
View photo
Terraced House · for sale
Request Details
Mimosa Homes Proudly Presents the Saba 287 TITLED H&L Package
Melton West
· 4 Bedrooms · 2 Baths · Terraced House
· Equipped kitchen
Melton West · 4 Bedrooms · 2 Baths · Terraced House · Equipped kitchen
The Saba 287 House and Land Package! Mimosa Homes New Added Value Inclusions:- 50 Year Structural Warranty!- Inclusive of site costs & connections with Upto P class slab!- Quality floor coverings throughout entire home!- Higher ceilings 2550mm to ground floor!- Double Glazed Awning windows!- LED Downlights to entire home!- Fibre Optic Provision!- Vitrified Compact Surface benchtop to kitchen, bathroom & ensuite!- 900mm S/S upright oven and cook top with S/S canopy rangehood!- Stainless steel Dishwasher and Microwave with trim kit!- 7 star energy!- Flexible floor plans & so much more!CALL BUILDER DIRECT! 0400 919 963All plans and facades are indicative only and may change. Mimosa Homes may amend plans, specifications, and prices without notice. Package prices are based on a standard facade, standard inclusions, and suitable land availability, excluding developer/estate requirements. Facade and inclusion images may show non standard items not included in the price. Dimensions are approxi
Request Details
Spacious Family Living in the Heart of Truganina
View photo
House · for sale
Request Details
Spacious Family Living in the Heart of Truganina
Melton West
· 4 Bedrooms · 2 Baths · House
· Equipped kitchen
Melton West · 4 Bedrooms · 2 Baths · House · Equipped kitchen
Dinesh Wadhwa and Mamta Lamba from Ray White Tarneit proudly present 23 Circuit Drive, a beautifully designed family home positioned within the vibrant and fast-growing Truganina community. Offering a perfect balance of comfort, functionality, and modern convenience, this residence is ideal for families, first-home buyers, and investors seeking a quality home in a prime location. Thoughtfully designed for everyday living, the home showcases generous interiors, multiple living zones, and a welcoming atmosphere throughout. The open-plan kitchen, living, and dining area creates the heart of the home, while the additional lounge/study space offers flexibility for entertaining, working from home, or family relaxation. With spacious bedrooms, practical features, and low-maintenance living, this home delivers both style and practicality for modern families. This Beautiful Home Features: • Spacious master bedroom complete with walk-in robe and private ensuite • Three additional well-sized bedr
Request Details
Mimosa Homes Proudly Presents the Montrose 182
View photo
Terraced House · for sale
Request Details
Mimosa Homes Proudly Presents the Montrose 182
Melton West
· 4 Bedrooms · 2 Baths · Terraced House
· Equipped kitchen
Melton West · 4 Bedrooms · 2 Baths · Terraced House · Equipped kitchen
The Montrose 182 House and Land Package! Mimosa Homes New Added Value Inclusions: - 50 Year Structural Warranty! - Inclusive of site costs & connections with H1 class slab as per standard inclusions! - Quality floor coverings throughout entire home! - Higher ceilings 2550mm to ground floor! - Double Glazed Awning windows! - LED Downlights to entire home! - Fibre Optic Provision! - Vitrified Compact Surface benchtop to kitchen, bathroom & ensuite! - 600mm S/S upright oven and cook top with S/S canopy rangehood! - Stainless steel Dishwasher and Microwave with trim kit! - 7 star energy! - Flexible floor plans & so much more! CALL BUILDER DIRECT! All plans and facades are indicative only and may change. Mimosa Homes may amend plans, specifications, and prices without notice. Package prices are based on a standard facade, standard inclusions, and suitable land availability, excluding developer/estate requirements. Facade and inclusion images may show non standard items not included in the p
Request Details
Walk to Station, Close to Everything Modern Rockbank Living
View photo
House · for sale
Request Details
Walk to Station, Close to Everything Modern Rockbank Living
Melton West
· 3 Bedrooms · 2 Baths · House
Melton West · 3 Bedrooms · 2 Baths · House
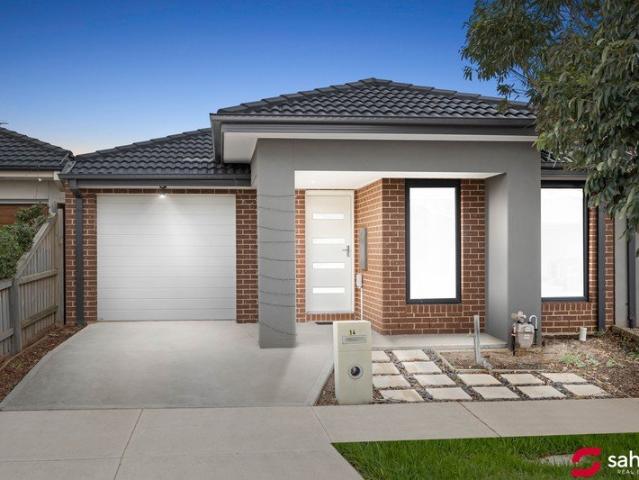
Welcome to 14 Sobers Drive, Rockbank - a well-presented home offering comfort, convenience, and low-maintenance living in one of Melbourne's growing western corridors. Featuring 3 spacious bedrooms, 2 bathrooms, and 1 car space, this home is ideal for first-home buyers, investors, or young families seeking a practical layout and easy-care lifestyle. The property offers a smart use of space with modern interiors designed for everyday living. Location: • Rockbank Train Station - approx. 2.5 km (5 mins drive) • Woodlea Town Centre (Coles, cafes, essentials) - approx. 3 km (5-6 mins drive) • Rockbank Primary School - approx. 2.8 km • Springside West Secondary College - approx. 4 km • Parks, walking tracks & playgrounds - within 1-2 km • Western Freeway access - approx. 3-4 mins drive • Melbourne CBD - approx. 29 km (30-35 mins drive) The master bedroom includes a private ensuite, while the remaining bedrooms are well-sized and serviced by a central bathroom. The home also includes features
Request Details
Mimosa Homes Proudly Presents the Chelsea 200
View photo
Terraced House · for sale
Request Details
Mimosa Homes Proudly Presents the Chelsea 200
Melton West
· 4 Bedrooms · 2 Baths · Terraced House
· Equipped kitchen
Melton West · 4 Bedrooms · 2 Baths · Terraced House · Equipped kitchen
The Chelsea 200 House and Land Package! Mimosa Homes New Added Value Inclusions: - 50 Year Structural Warranty! - Inclusive of site costs & connections with H1 class slab as per standard inclusions! - Quality floor coverings throughout entire home! - Higher ceilings 2550mm to ground floor! - Double Glazed Awning windows! - LED Downlights to entire home! - Fibre Optic Provision! - Vitrified Compact Surface benchtop to kitchen, bathroom & ensuite! - 900mm S/S upright oven and cook top with S/S canopy rangehood! - Stainless steel Dishwasher and Microwave with trim kit! - 7 star energy! - Flexible floor plans & so much more! CALL BUILDER DIRECT: SUMIT SEKHRI: 0433 001 594 All plans and facades are indicative only and may change. Mimosa Homes may amend plans, specifications, and prices without notice. Package prices are based on a standard facade, standard inclusions, and suitable land availability, excluding developer/estate requirements. Facade and inclusion images may show non standard i
Request Details
Mimosa Homes Proudly Presents the Lismore 192
View photo
Terraced House · for sale
Request Details
Mimosa Homes Proudly Presents the Lismore 192
Melton West
· 4 Bedrooms · 2 Baths · Terraced House
· Equipped kitchen
Melton West · 4 Bedrooms · 2 Baths · Terraced House · Equipped kitchen
The Lismore 192 House and Land Package! Mimosa Homes New Added Value Inclusions: - Inclusive of site costs & connections with H1 class slab as per standard inclusions! - 50 year Structural Warranty! - Quality floor coverings throughout entire home! - Higher ceilings 2550mm to ground floor! - Double Glazed Awning windows! - LED Downlights to entire home! - Vitrified Compact Surface benchtop to kitchen, bathroom & ensuite! - 600mm S/S upright oven and cook top with S/S canopy rangehood! - Stainless steel Dishwasher and Microwave - 7 star energy! - Flexible floor plans & so much more! CALL BUILDER DIRECT! All plans and facades are indicative only and may change. Mimosa Homes may amend plans, specifications, and prices without notice. Package prices are based on a standard facade, standard inclusions, and suitable land availability, excluding developer/estate requirements. Facade and inclusion images may show non standard items not included in the price. Dimensions are approximate. Landsca
Request Details
Stunning Family Home in Sought After Thornhill Park: The Perfect Blend of Luxury and Convenience!
View photo
House · for sale
Request Details
Stunning Family Home in Sought After Thornhill Park: The Perfect Blend of Luxury and Convenience!
Melton West
· 4 Bedrooms · 2 Baths · House
· Parking · Equipped kitchen
Melton West · 4 Bedrooms · 2 Baths · House · Parking · Equipped kitchen
Step inside this modern family home and be greeted by soaring ceilings that instantly create a sense of space, light, and style. Designed with functionality and comfort in mind, this four-bedroom residence offers the perfect blend of contemporary living and thoughtful design. The open-plan layout is complemented by two generous living areas, providing flexibility for family relaxation and entertaining. Comfort is assured year-round with ducted heating and cooling, while the stylish kitchen and dining zone form the heart of the home - a welcoming space where family and friends come together. Outside, the double garage provides secure parking and storage, completing this well-rounded package in a growing, family-friendly location. Key Features: - Four spacious bedrooms, including master with ensuite and walk-in robe - Modern kitchen overlooking open-plan dining and living zone - Ducted heating and cooling for year-round comfort - Double garage - Ideally positioned in the thriving Thornhi
Request Details
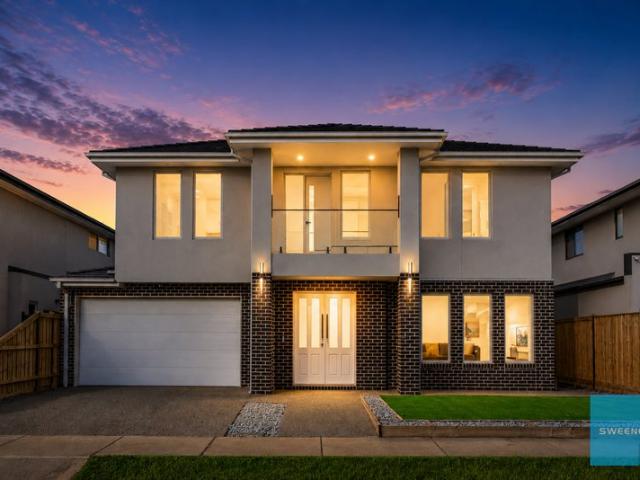
Brand New Family Luxury in a Class of Its Own
View photo
House · for sale
Request Details
New
Brand New Family Luxury in a Class of Its Own
Melton West
· 5 Bedrooms · 3 Baths · House
· Equipped kitchen
Melton West · 5 Bedrooms · 3 Baths · House · Equipped kitchen
Designed with modern family living in mind, this exceptional brand new residence delivers an impressive combination of space, style and quality across a thoughtfully designed double-storey floorplan. Finished to an outstanding standard with premium inclusions throughout, this is a home that effortlessly caters to growing families, multi-generational living and those who love to entertain. Beyond the striking contemporary façade, the home opens to beautifully appointed interiors featuring multiple living zones, including a separate front lounge, dedicated study and an expansive open plan family and dining area. At the centre of the home, the stunning designer kitchen is complete with 40mm stone benchtops, a 900mm gas cooktop, oversized island bench and an impressive walk-in butler's pantry, providing both exceptional functionality and abundant storage. Accommodation is equally impressive with five generous bedrooms, including two luxurious master suites. The ground floor master enjoys a
Request Details
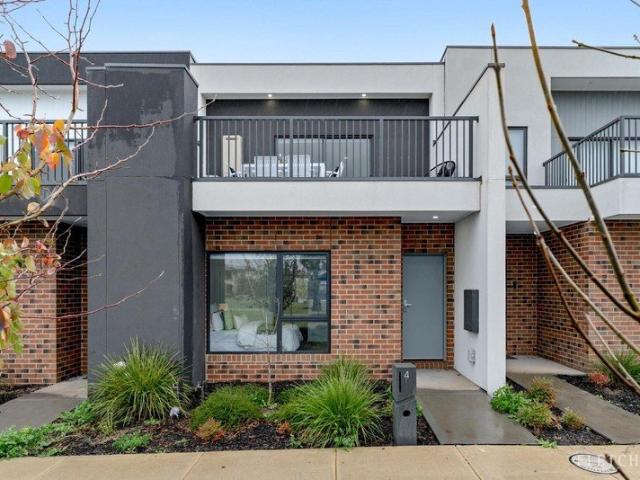
Park Facing Perfection: Modern Double Storey Living & Entertaining
View photo
Townhouse · for sale
Request Details
Park Facing Perfection: Modern Double Storey Living & Entertaining
Melton West
· 3 Bedrooms · 2 Baths · Townhouse
· Balcony · Parking · Equipped kitchen
Melton West · 3 Bedrooms · 2 Baths · Townhouse · Balcony · Parking · Equipped kitchen
This stunning double-storey townhouse blends modern design with low-maintenance appeal. Perfect for first-home buyers, families, or savvy investors, this beautifully designed home offers the ultimate lifestyle in thriving Tarneit. Smart Design & Balcony Entertaining The highly practical ground floor features a spacious bedroom with a built-in robe and private ensuite ideal as a master retreat or separate guest bedroom. This level also includes a dedicated study area, laundry, under-stair storage, and internal access to a rear-loaded double garage. Upstairs, a bright, open-plan living and dining domain flows seamlessly from the contemporary kitchen, complete with sleek cabinetry and a pantry. Sliding doors extend the living space out to an expansive balcony with stunning park views, providing the perfect backdrop for summer BBQs or a quiet morning coffee. Two additional generous bedrooms with built-in robes share a stylish central bathroom featuring a relaxing bathtub. Key Property Feat
Request Details
Mimosa Homes Proudly Presents the Cosgrove 225
View photo
Terraced House · for sale
Request Details
Mimosa Homes Proudly Presents the Cosgrove 225
Melton West
· 4 Bedrooms · 2 Baths · Terraced House
· Equipped kitchen
Melton West · 4 Bedrooms · 2 Baths · Terraced House · Equipped kitchen
The Cosgrove 225 House and Land Package! Mimosa Homes New Added Value Inclusions:- 50 Year Structural Warranty!- Inclusive of site costs & connections with Upto P class slab!- Quality floor coverings throughout entire home!- Higher ceilings 2550mm to ground floor!- Double Glazed Awning windows!- LED Downlights to entire home!- Fibre Optic Provision!- Vitrified Compact Surface benchtop to kitchen, bathroom & ensuite!- 900mm S/S upright oven and cook top with S/S canopy rangehood!- Stainless steel Dishwasher and Microwave with trim kit!- 7 star energy!- Flexible floor plans & so much more!CALL BUILDER DIRECT! 0400 919 963All plans and facades are indicative only and may change. Mimosa Homes may amend plans, specifications, and prices without notice. Package prices are based on a standard facade, standard inclusions, and suitable land availability, excluding developer/estate requirements. Facade and inclusion images may show non standard items not included in the price. Dimensions are app
Request Details
Mimosa Homes Proudly Presents the Riverdale 254 TITLED H&L Package
View photo
Terraced House · for sale
Request Details
Mimosa Homes Proudly Presents the Riverdale 254 TITLED H&L Package
Melton West
· 4 Bedrooms · 2 Baths · Terraced House
· Equipped kitchen
Melton West · 4 Bedrooms · 2 Baths · Terraced House · Equipped kitchen
The Riverdale 254 House and Land Package! Mimosa Homes New Added Value Inclusions:- 50 Year Structural Warranty!- Inclusive of site costs & connections with H1 class slab as per standard inclusions!- Quality floor coverings throughout entire home!- Higher ceilings 2550mm to ground floor!- Double Glazed Awning windows!- LED Downlights to entire home!- Fibre Optic Provision!- Vitrified Compact Surface benchtop to kitchen, bathroom & ensuite!- 900mm S/S upright oven and cook top with S/S canopy rangehood!- Stainless steel Dishwasher and Microwave with trim kit!- 7 star energy!- Flexible floor plans & so much more!CALL BUILDER DIRECT! 0400 919 963
Request Details
Spacious Best Value 4 Bedrooms H&L Package
View photo
Terraced House · for sale
Request Details
Spacious Best Value 4 Bedrooms H&L Package
Melton West
· 4 Bedrooms · 2 Baths · Terraced House
· Equipped kitchen
Melton West · 4 Bedrooms · 2 Baths · Terraced House · Equipped kitchen
The Saba 250 House and Land Package! Mimosa Homes New Added Value Inclusions:- 50 Year Structural Warranty!- Inclusive of site costs & connections with H1 class slab as per standard inclusions!- Quality floor coverings throughout entire home!- Higher ceilings 2550mm to ground floor!- Double Glazed Awning windows!- LED Downlights to entire home!- Fibre Optic Provision!- Vitrified Compact Surface benchtop to kitchen, bathroom & ensuite!- 900mm S/S upright oven and cook top with S/S canopy rangehood!- Stainless steel Dishwasher and Microwave with trim kit!- 7 star energy!- Flexible floor plans & so much more!CALL FRANK 0432905897!All plans and facades are indicative only and may change. Mimosa Homes may amend plans, specifications, and prices without notice. Package prices are based on a standard facade, standard inclusions, and suitable land availability, excluding developer/estate requirements. Facade and inclusion images may show non standard items not included in the price. Dimensions
Request Details
Mimosa Homes Proudly Presents the Lancaster 194
View photo
Terraced House · for sale
Request Details
Mimosa Homes Proudly Presents the Lancaster 194
Melton West
· 4 Bedrooms · 2 Baths · Terraced House
· Equipped kitchen
Melton West · 4 Bedrooms · 2 Baths · Terraced House · Equipped kitchen
The Lancaster 194 House and Land Package! Mimosa Homes New Added Value Inclusions: - Inclusive of site costs & connections with H1 class slab as per standard inclusions! - 50 year Structural Warranty! - Quality floor coverings throughout entire home! - Higher ceilings 2550mm to ground floor! - Double Glazed Awning windows! - LED Downlights to entire home! - Vitrified Compact Surface benchtop to kitchen, bathroom & ensuite! - 600mm S/S upright oven and cook top with S/S canopy rangehood! - Stainless steel Dishwasher and Microwave - 7 star energy! - Flexible floor plans & so much more! CALL BUILDER DIRECT! All plans and facades are indicative only and may change. Mimosa Homes may amend plans, specifications, and prices without notice. Package prices are based on a standard facade, standard inclusions, and suitable land availability, excluding developer/estate requirements. Facade and inclusion images may show non standard items not included in the price. Dimensions are approximate. Lands
Request Details
Mimosa Homes Proudly Presents the Enfield 201
View photo
Terraced House · for sale
Request Details
Mimosa Homes Proudly Presents the Enfield 201
Melton West
· 4 Bedrooms · 2 Baths · Terraced House
· Equipped kitchen
Melton West · 4 Bedrooms · 2 Baths · Terraced House · Equipped kitchen
The Enfield 201 House and Land Package! Mimosa Homes New Added Value Inclusions: - 50 Year Structural Warranty! - Inclusive of site costs & connections with H1 class slab as per standard inclusions! - Quality floor coverings throughout entire home! - Higher ceilings 2550mm to ground floor! - Double Glazed Awning windows! - LED Downlights to entire home! - Fibre Optic Provision! - Vitrified Compact Surface benchtop to kitchen, bathroom & ensuite! - 900mm S/S upright oven and cook top with S/S canopy rangehood! - Stainless steel Dishwasher and Microwave with trim kit! - 7 star energy! - Flexible floor plans & so much more! CALL BUILDER DIRECT! All plans and facades are indicative only and may change. Mimosa Homes may amend plans, specifications, and prices without notice. Package prices are based on a standard facade, standard inclusions, and suitable land availability, excluding developer/estate requirements. Facade and inclusion images may show non standard items not included in the pr
Request Details
Mimosa Homes Proudly Presents the Malvern 443
View photo
Terraced House · for sale
Request Details
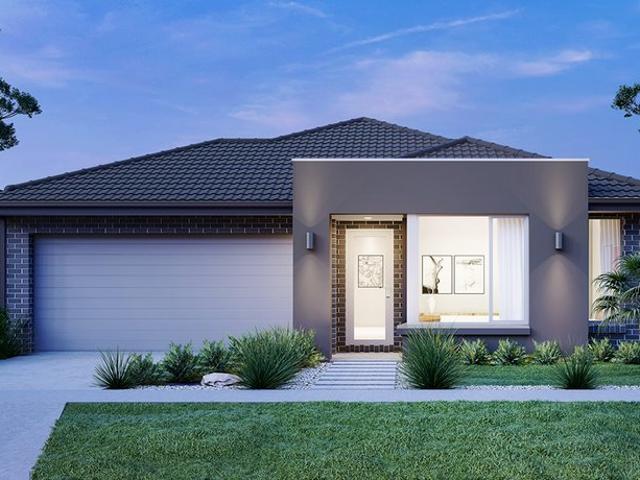
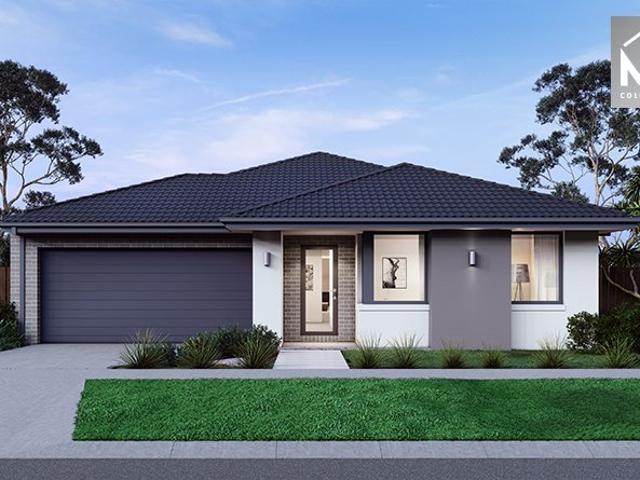
Mimosa Homes Proudly Presents the Malvern 443
Melton West
· 5 Bedrooms · 3 Baths · Terraced House
· Equipped kitchen
Melton West · 5 Bedrooms · 3 Baths · Terraced House · Equipped kitchen
The Malvern 443 House and Land Package! Mimosa Homes New Added Value Inclusions:- Inclusive of site costs & connections with H1 class slab as per standard inclusions!- 50 Year Structural Warranty!- Colorbond Steel Roof to double storey homes only!-Quality floor coverings throughout entire home!- Higher ceilings 2550mm to ground floor!- Double Glazed Awning windows!- LED Downlights to entire home!- Vitrified Compact Surface benchtop to kitchen, bathroom & ensuite!- 900mm S/S upright oven and cook top with S/S canopy rangehood!- Stainless steel Dishwasher and Microwave- 4 star ducted gas heating unit!- 7 star energy rated!- Flexible floor plans & so much more!CALL BUILDER DIRECT- NAP MADRIAGA 0427631471All plans and facades are indicative only and may change. Mimosa Homes may amend plans, specifications, and prices without notice. Package prices are based on a standard facade, standard inclusions, and suitable land availability, excluding developer/estate requirements. Facade and inclusi
Request Details
Near New Metricon Home in Grandview Estate
View photo
House · for sale
Request Details
Near New Metricon Home in Grandview Estate
Melton West
· 3 Bedrooms · 2 Baths · House
· Garden · Parking · Equipped kitchen
Melton West · 3 Bedrooms · 2 Baths · House · Garden · Parking · Equipped kitchen
Be the first to secure the keys to this spacious family home, built by Metricon and only three years old. Perfectly positioned in the highly sought-after Grandview Estate in Truganina, this residence offers a stylish, low-maintenance lifestyle in a rapidly growing community. The home features three spacious bedrooms with built in robes, including a master suite complete with a private ensuite and walk-in robe. At the heart of the home is a bright, open-plan living and dining area that flows into a well-appointed kitchen featuring quality stainless steel gas appliances. Additional central bathroom with seperate powder services the privately positioned 2nd and 3rd bedroom. The property is designed for effortless living with beautifully landscaped front and rear gardens and a remote double remote garage. Year-round comfort is guaranteed with split-system heating and cooling, while the low-maintenance backyard provides the perfect space for outdoor relaxation. Located within easy reach of
Request Details
A Home That Adapts to Every Chapter of Your Life
View photo
House · for sale
Request Details
A Home That Adapts to Every Chapter of Your Life
Melton West
· 4 Bedrooms · 2 Baths · House
Melton West · 4 Bedrooms · 2 Baths · House
Step inside a residence where thoughtful design meets everyday functionality, offering the perfect balance between shared living and private retreat. Located at 14 Viking Street, this well-considered 4-bedroom plus study/home office home on approx. 400sqm invites you to move seamlessly from quiet moments to lively gatherings, with multiple living zones and a layout that caters to growing families, remote work, and effortless entertaining. From the heart of the home to its peaceful bedrooms, every space has been designed with comfort and versatility in mind. Whether you're hosting guests, working from home, or simply unwinding at the end of the day, this property delivers a harmonious lifestyle where practicality and modern living come together effortlessly. Thoughtfully designed for family living, this home offers: • Four generously sized bedrooms • Master suite with walk-in robe and private ensuite • Additional bedrooms fitted with built-in robes • Central bathroom with separate toile
Request Details
A Home That Ticks Every Box High Ceiling 3m, 3 Ensuites plus study in a Prime Fraser Rise Location
View photo
House · for sale
Request Details
A Home That Ticks Every Box High Ceiling 3m, 3 Ensuites plus study in a Prime Fraser Rise Location
Melton West
· 3 Bedrooms · 3 Baths · House
· Equipped kitchen
Melton West · 3 Bedrooms · 3 Baths · House · Equipped kitchen
Positioned in the fast-growing and family-friendly suburb of Fraser Rise, this well-appointed home delivers the perfect blend of comfort, functionality, and low-maintenance living. Offering a unique and highly sought-after layout, the home features three generously sized bedrooms, each with its own private ensuite, making it ideal for families, guests, or shared living arrangements. The heart of the home is the light-filled open-plan living and dining area, complemented by a modern kitchen equipped with 900mm appliances, ample storage, and quality finishes-perfect for both everyday living and entertaining. Property Features: • 3 spacious bedrooms, all with ensuites • Split system heating & cooling in all bedrooms and living area • Stylish bathrooms with floor-to-ceiling tiles • Fully equipped kitchen with 900mm appliances • Open-plan living and dining area • Built-in wardrobes in all bedrooms • Excellent storage throughout • Functional laundry with built-in cupboards • Low-maintenance
Request Details
Mimosa Homes Proudly Presents the Johanna 240
View photo
Terraced House · for sale
Request Details
Mimosa Homes Proudly Presents the Johanna 240
Melton West
· 4 Bedrooms · 2 Baths · Terraced House
· Equipped kitchen
Melton West · 4 Bedrooms · 2 Baths · Terraced House · Equipped kitchen
The Johanna 240 House and Land Package! Mimosa Homes New Added Value Inclusions:- 50 Year Structural Warranty!- Inclusive of site costs & connections with H1 class slab as per standard inclusions!- Quality floor coverings throughout entire home!- Higher ceilings 2550mm to ground floor!- Double Glazed Awning windows!- LED Downlights to entire home!- Fibre Optic Provision!- Vitrified Compact Surface benchtop to kitchen, bathroom & ensuite!- 900mm S/S upright oven and cook top with S/S canopy rangehood!- Stainless steel Dishwasher and Microwave with trim kit!- 7 star energy!- Flexible floor plans & so much more!CALL MOHIT ON 0476146124All plans and facades are indicative only and may change. Mimosa Homes may amend plans, specifications, and prices without notice. Package prices are based on a standard facade, standard inclusions, and suitable land availability, excluding developer/estate requirements. Facade and inclusion images may show non standard items not included in the price. Dimen
Request Details

Get email alerts

Don't miss out: be the first to know about new properties

The alert was correctly created

On subscribing you accept the conditions of use and the privacy policy
Alert
Receive new ads in your inbox
Save this search
Receive alerts for new listings

We'll send you an email when we have new properties for: "Houses for sale in Melton West"

The alert was correctly created

Rockbank
Mount Cottrell
Get email alerts and be the first to see new listings
Required field
On subscribing I accept the terms of the privacy policy
Perfect! You'll soon start receiving new listings via email
Alert
Receive an email when we have new ads for Houses for sale in Melton West
Save this search
Filters

Bedrooms

Size (m²)

Price

$
$

Property type

Bathrooms

Clear all filters
Receive notifications when new entries are published.