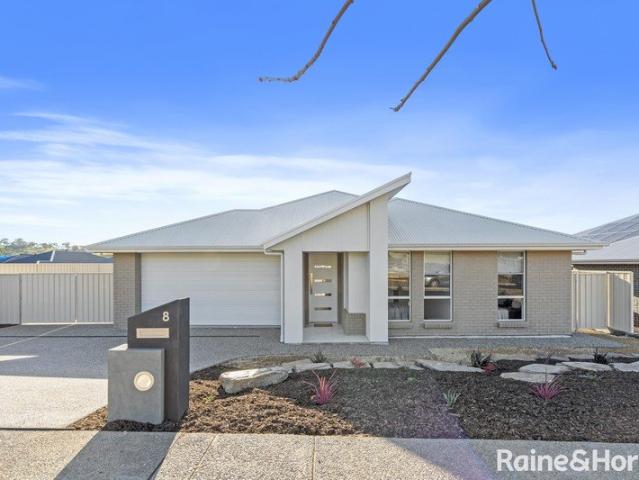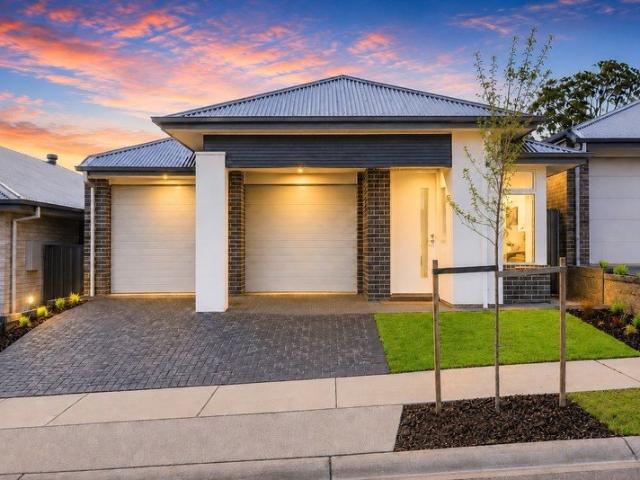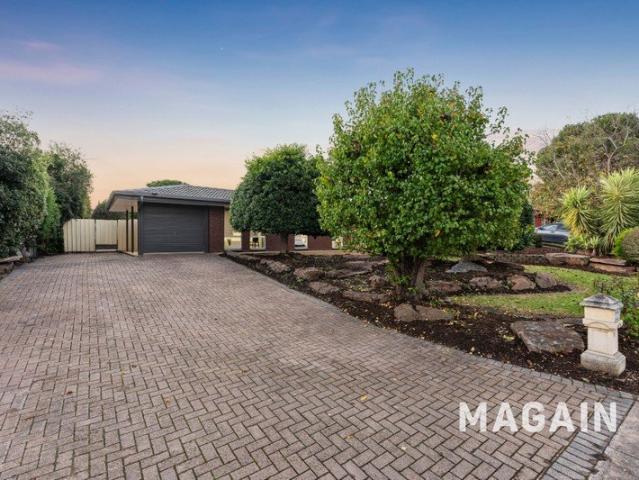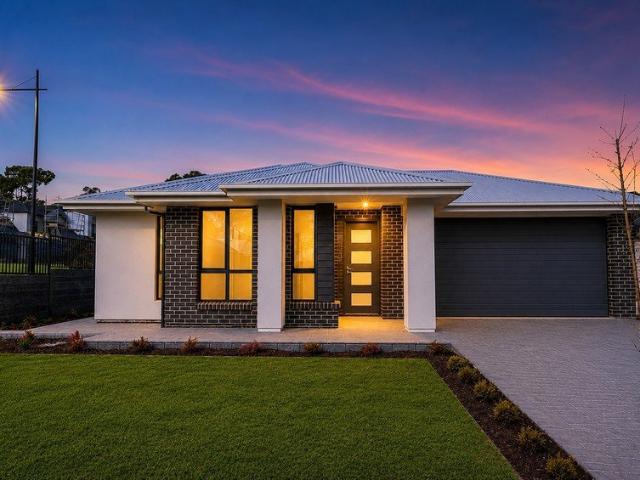
537 houses for sale in Meadows

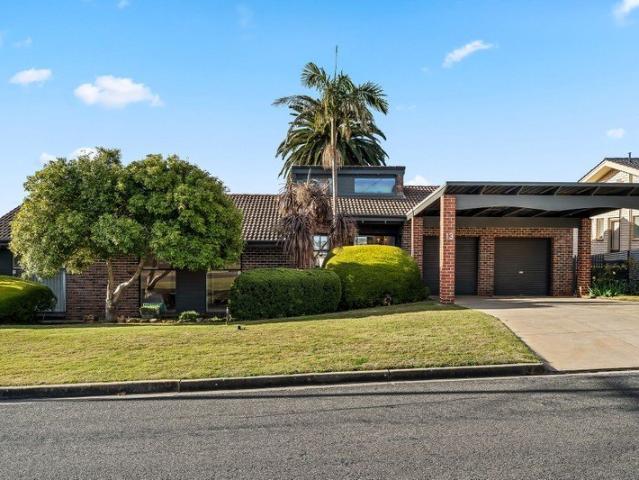
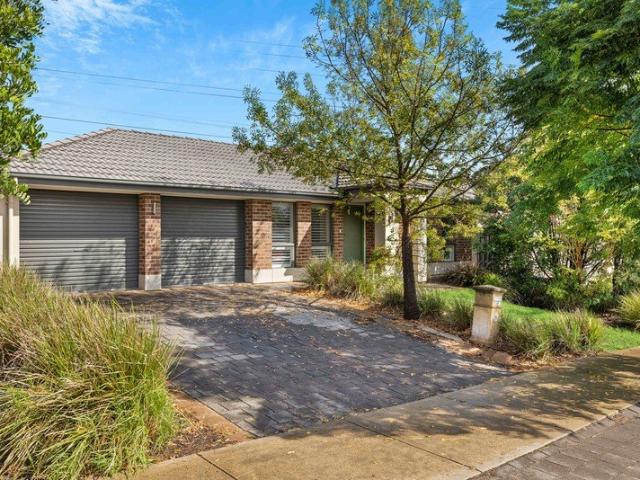
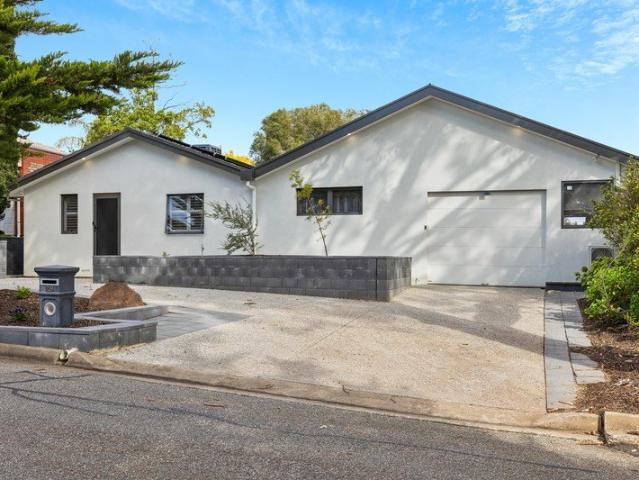
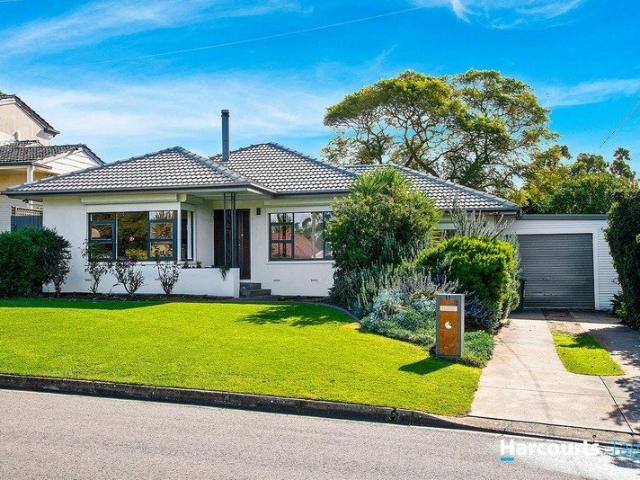
Beautifully Renovated Today. Exciting Possibilities for Tomorrow!
View photo
House · for sale
Request Details
Beautifully Renovated Today. Exciting Possibilities for Tomorrow!
Meadows
· 3 Bedrooms · 1 Bath · House
Meadows · 3 Bedrooms · 1 Bath · House
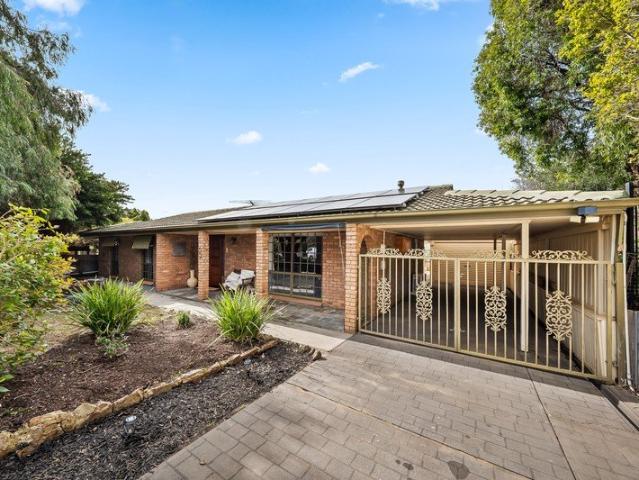
Whether you're searching for the perfect family home, a solid investment or a property with exciting future potential, this beautifully presented solid brick residence delivers on every level. Set on a generous allotment in the ever-popular suburb of Morphett Vale and zoned Housing Diversity Neighbourhood (HDN), this exceptional property not only offers comfortable family living today but also presents the potential for subdivision into two or possibly three allotments (Subject to Council Consent), making it an opportunity that's as smart as it is appealing. From the moment you arrive, you'll appreciate the care and attention that has gone into creating a home that's warm, welcoming and ready to enjoy. Step inside to discover three generous, light-filled bedrooms, each complete with built-in robes and ceiling fans, while fresh neutral paintwork and stylish floating floors throughout create a modern palette that will suit any décor. The beautifully renovated bathroom sparkles with conte
Request Details
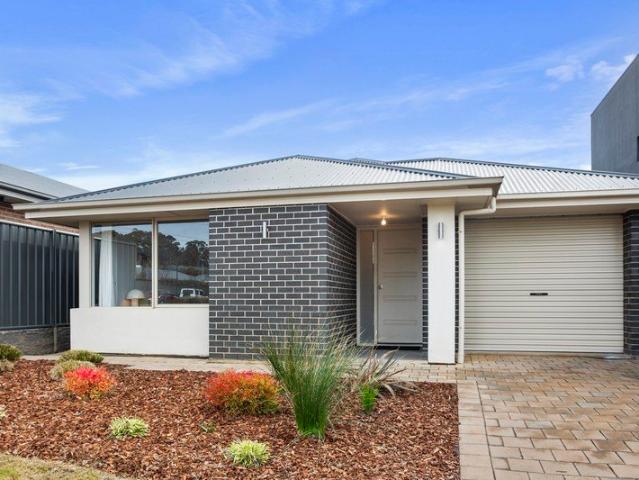
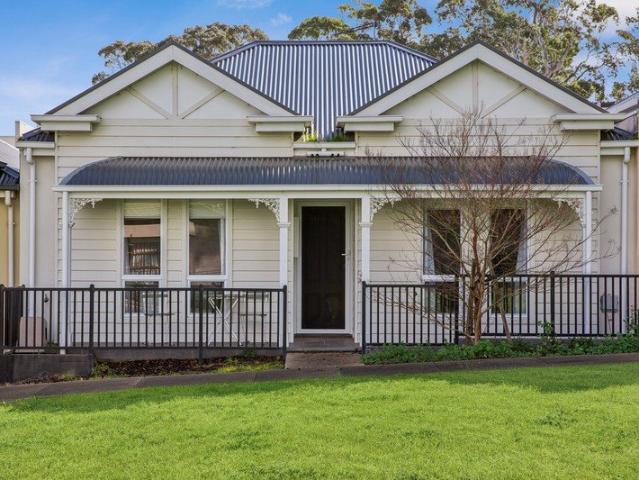
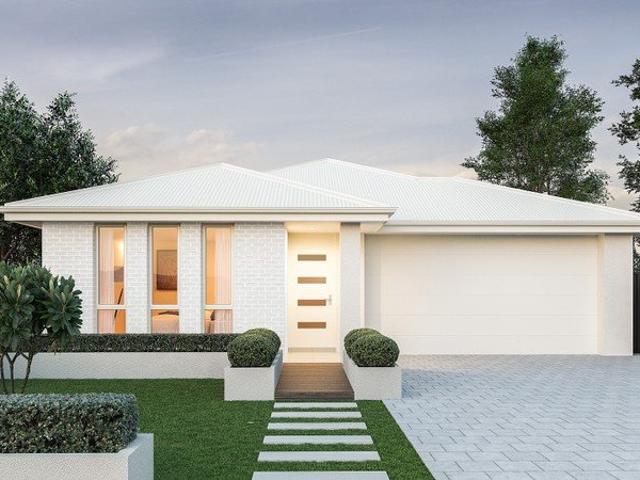
Quiet, quaint and can settle quickly!
View photo
House · for sale
Request Details
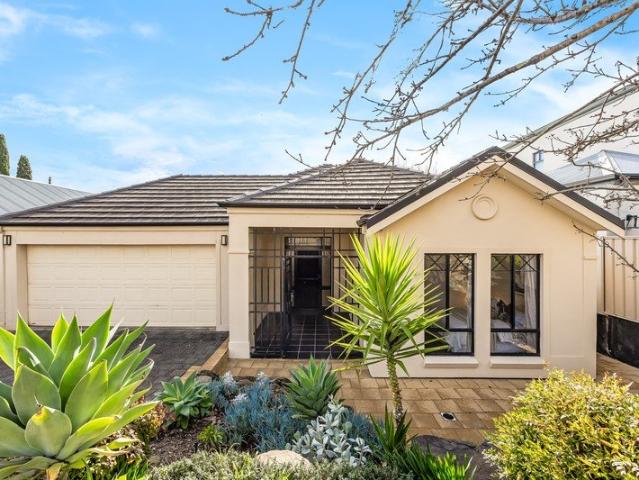
Quiet, quaint and can settle quickly!
Meadows
· 3 Bedrooms · 2 Baths · House
· Garden · Parking · Equipped kitchen
Meadows · 3 Bedrooms · 2 Baths · House · Garden · Parking · Equipped kitchen
Positioned perfectly opposite a reserve and with easy access to the Heysen Boulevard this delightful, low maintenance 3 bed 2 bath home is move in ready. Built in 2018 the 3 bedroom 2 bathroom home is light and bright with open plan living space opening to the rear yard. The well-appointed kitchen boasts a gas cooktop, oven and dishwasher, making meal preparation a breeze for busy households. The main bedroom includes ensuite and WIR. Bed 2 and 3 also include BIR's providing excellent storage. The single car garage has space for rear shelving and has rear access via personal door. Enjoy the polo field green space, just a stones throw away, and transport options to get around Mount Barker or into Adelaide via the SE Freeway. The home is energy smart with 2024 installed 10Kw solar system. The combination of modern features and prime location would make this an excellent first home, valuable addition to any investment portfolio, or low maintenance retirees abode. Specifications: CT / 6202
Request Details
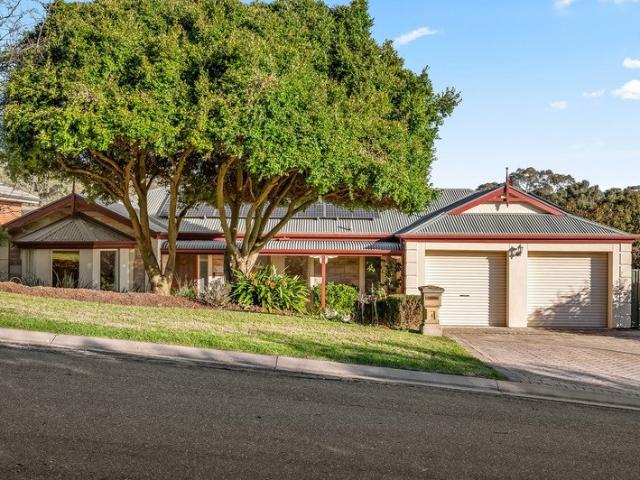
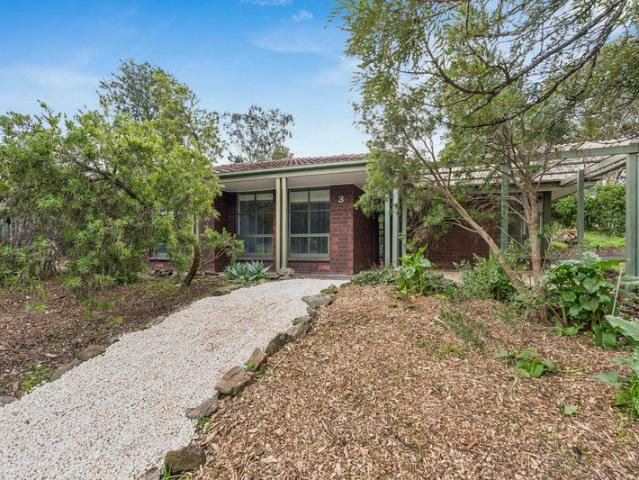
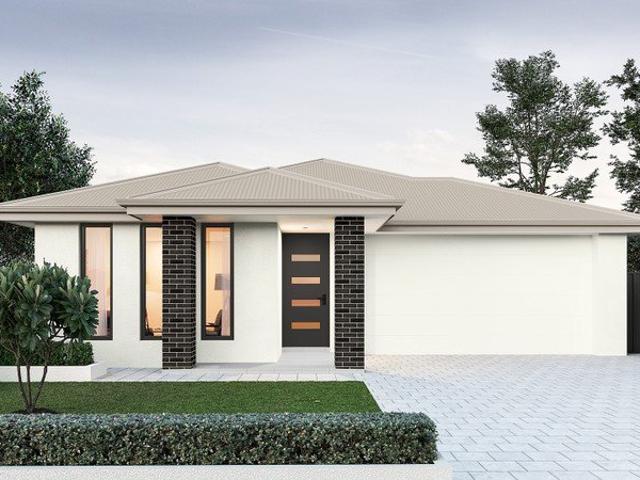
Breathtaking Vistas, Dual Living & Complete Comfort
View photo
House · for sale
Request Details
Breathtaking Vistas, Dual Living & Complete Comfort
Meadows
· 3 Bedrooms · 2 Baths · House
· Terrace · Air conditioning
Meadows · 3 Bedrooms · 2 Baths · House · Terrace · Air conditioning
Sam Conlen and Tara Witham are proud to welcome 13 Clearview Terrace, Flagstaff Hill to the market. Situated on Clearview Terrace - a tightly held street where opportunities to buy rarely arise - this exceptional home delivers an elevated lifestyle framed by sweeping panoramic views stretching all the way from Mount Lofty to Glenelg Beach. Characterized by striking timber raked ceilings, solid timber floorboards and brand new carpets throughout the main living zone and bedrooms, the residence effortlessly combines architectural warmth with modern family functionality. Designed with flexible living in mind, the expansive layout features two distinct living zones and two dedicated dining spaces. The main living area benefits from a cozy gas heater, while the flexible rear rumpus room comes complete with a built-in wet bar and split system air conditioning, providing a versatile second living zone for everyday family relaxation and entertaining. At the heart of the home, the beautifully r
Request Details
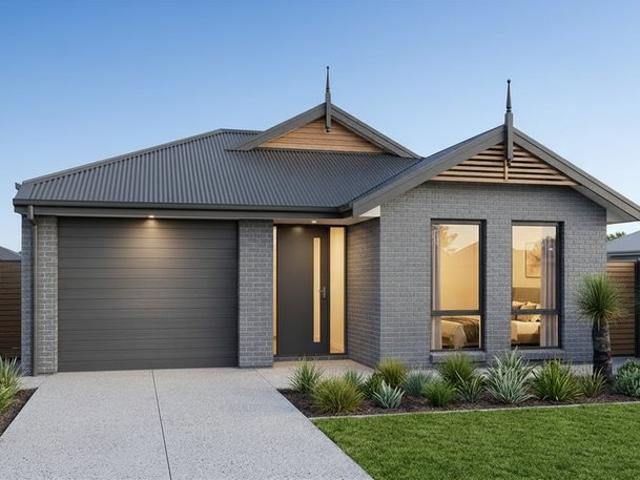
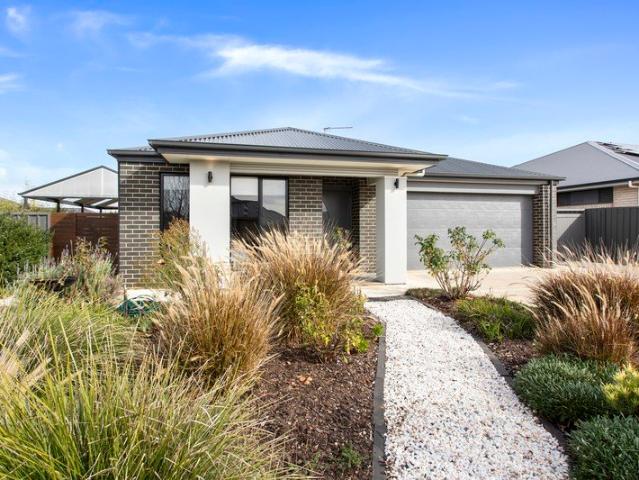
Easy Living in a Thriving Mount Barker Location
View photo
House · for sale
Request Details
Easy Living in a Thriving Mount Barker Location
Meadows
· 2 Bedrooms · 1 Bath · House
· Air conditioning · Equipped kitchen
Meadows · 2 Bedrooms · 1 Bath · House · Air conditioning · Equipped kitchen
Positioned in a quiet and tightly held pocket, a beautifully presented home offering low-maintenance living is set within a family friendly neighbourhood close to parks, schools & Parkindula Park. Combining comfort, practicality, and modern convenience, this charming two-bedroom residence is perfectly suited to first-home buyers, downsizers, or savvy investors. With an open-plan design and an easy-care lifestyle, this home is ready to move in and enjoy. Internal Features: • Two well-sized bedrooms, both complete with built-in robes and plush carpeting • Bedroom one featuring split-system air conditioning for added comfort • Light-filled open-plan kitchen and living area, creating the perfect space for everyday living and entertaining • Stylish timber flooring throughout the main living areas • Functional kitchen with dual stainless-steel sink, gas cooktop, rangehood, and oven • Central bathroom featuring both a bath and shower External Features: • Sliding doors leading out to the backy
Request Details
Corner Block Convenience with Side Access & Great Shedding
View photo
House · for sale
Request Details
Corner Block Convenience with Side Access & Great Shedding
Meadows
· 3 Bedrooms · 1 Bath · House
· Equipped kitchen
Meadows · 3 Bedrooms · 1 Bath · House · Equipped kitchen
Positioned on a secure corner allotment within the highly sought after Flaxley Estate this well presented three bedroom 1981 solid built home offers an outstanding opportunity for first home buyers, downsizers and savvy investors alike. Combining comfortable living with practical features, this home delivers the lifestyle so many buyers are searching for. Step inside to discover a light filled and functional floorplan, complete with spacious living areas, a well appointed kitchen and three comfortable bedrooms. Outside is where this property really shines, with valuable side access leading through to the impressive shed, which provides the perfect space for tradies, hobbyists or those needing secure storage for a caravan, boat, trailer or additional vehicles. Adding even more convenience, a public bus service passes directly by the property, making commuting and accessing local amenities easier than ever. What you'll love: • Secure 824m2 corner allotment with side and shed access on bo
Request Details
Onkaparinga Heights House and Land Package
View photo
Terraced House · for sale
Request Details
Onkaparinga Heights House and Land Package
Meadows
· 3 Bedrooms · 2 Baths · Terraced House
· Equipped kitchen
Meadows · 3 Bedrooms · 2 Baths · Terraced House · Equipped kitchen
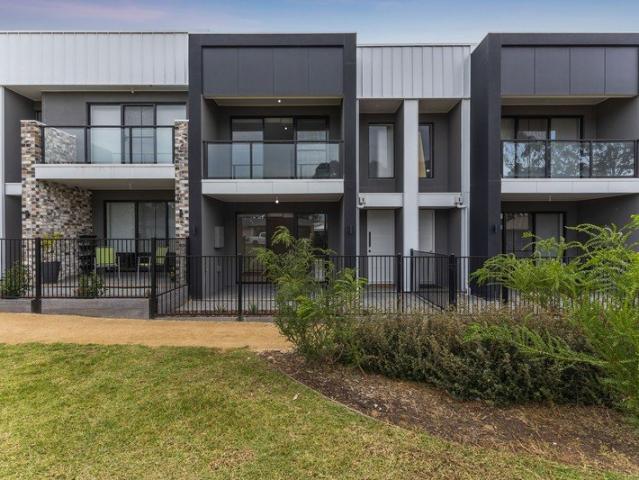
Brand New House & Land Package in Onkaparinga Heights | Nature at Your Doorstep Discover the perfect blend of modern living and natural surrounds with this exceptional House & Land Package in the sought-after suburb of Onkaparinga Heights. Located just moments from the stunning Onkaparinga River National Park, this is an outstanding opportunity for first home buyers, families and investors looking to build a brand-new home in a peaceful, well-connected location. As this home is yet to be built, you'll have the flexibility to customise the floorplan, façade and finishes to create a home perfectly suited to your lifestyle and budget. With over 50 years of experience, Sterling Homes is one of South Australia's most trusted and award-winning builders. • Premium Inclusions: • Customisable home designs • Modern kitchen with overhead cupboards • Built-in laundry storage cupboards • Built-in sliding robes with full hanging space • 2.7m high ceilings throughout • Ducted reverse cycle air condit
Request Details
Brand New & Ready for You
View photo
House · for sale
Request Details
Brand New & Ready for You
Meadows
· 4 Bedrooms · 2 Baths · House
· Parking
Meadows · 4 Bedrooms · 2 Baths · House · Parking
Positioned within the highly sought-after Pipers Crest Estate, this stunning Weeks-built, steel-framed home presents an exceptional opportunity to secure a brand-new residence in one of Strathalbyn's most desirable locations. Set on a generous 773m² allotment, this beautifully appointed home combines contemporary style, quality craftsmanship, and an enviable lifestyle. Eligible buyers may also take advantage of valuable government incentives, including the First Home Owner Grant of up to $15,000 and the Seniors Downsizing Stamp Duty Relief Scheme (subject to eligibility and government criteria). From the moment you arrive, the home's striking street presence makes an impression. Showcasing a modern façade, professionally landscaped gardens, and a dedicated caravan parking bay alongside the double garage, every detail has been thoughtfully planned. Step inside and discover a home that is as functional as it is beautiful. Boasting high ceilings, premium fixtures and fittings, and stylish
Request Details
Brand New Henley Home | Move Straight In
View photo
Terraced House · for sale
Request Details
Brand New Henley Home | Move Straight In
Meadows
· 3 Bedrooms · 2 Baths · Terraced House
· Equipped kitchen
Meadows · 3 Bedrooms · 2 Baths · Terraced House · Equipped kitchen
Positioned in the sought-after Bluestone Estate, this beautifully finished Henley Ashton 197 delivers the perfect blend of style, functionality and low-maintenance living. Designed with quality in mind, this turnkey home is ideal for first home buyers, downsizers, families and investors looking for a premium home without the wait of building. Step inside and you'll immediately appreciate the thoughtful floorplan, where the light-filled open-plan living and dining area flows seamlessly to the outdoor entertaining space. The designer kitchen forms the heart of the home, complete with a large island bench, stone benchtops, quality Technika appliances, generous walk-in pantry and extensive cabinetry. The privately positioned master suite offers a peaceful retreat featuring a spacious walk-in robe and stylish ensuite, while two additional bedrooms include built-in robes and are serviced by a beautifully appointed central bathroom with separate toilet. A separate study at the front of the ho
Request Details
Family Space, Poolside Living and Outstanding Outdoor Entertaining
View photo
House · for sale
Request Details
Family Space, Poolside Living and Outstanding Outdoor Entertaining
Meadows
· 4 Bedrooms · 1 Bath · House
· Swimming pool · Equipped kitchen
Meadows · 4 Bedrooms · 1 Bath · House · Swimming pool · Equipped kitchen
Set on a generous allotment behind beautifully landscaped and immaculately maintained front gardens that create a striking first impression, this well-presented four-bedroom home offers comfortable family living, extensive outdoor entertaining, accommodation for up to six vehicles and an impressive in-ground swimming pool ready to be enjoyed throughout the warmer months. Step inside to discover a practical floorplan filled with natural light. The spacious separate lounge provides plenty of room for the family to relax, while the adjoining dining area creates an inviting setting for everyday meals and entertaining. At the heart of the home, the neatly presented kitchen is equipped with generous cupboard and bench space, a breakfast bar, pantry and electric cooking, providing a functional workspace for busy households. Accommodation includes four well-proportioned bedrooms, with built-in robes featured in bedrooms one, two and three. The centrally located family bathroom includes a separ
Request Details
Brand New Luxury Family Living in the Heart of Bluestone Estate
View photo
Terraced House · for sale
Request Details
Brand New Luxury Family Living in the Heart of Bluestone Estate
Meadows
· 5 Bedrooms · 2 Baths · Terraced House
· Equipped kitchen
Meadows · 5 Bedrooms · 2 Baths · Terraced House · Equipped kitchen
Welcome to 24 Greenham Street, Mount Barker a stunning brand-new Henley Home where premium quality, intelligent design and modern family living come together in one exceptional package. Perfectly positioned within the highly sought-after Bluestone Estate, this beautifully finished residence offers an outstanding opportunity for families wanting extra space, first home buyers looking to maximise government incentives, or investors seeking the benefits that only a brand-new home can provide. Designed for growing families, the home features five generous bedrooms, multiple living zones and a thoughtfully designed floorplan that offers both privacy and flexibility. The luxurious master suite is positioned at the front of the home and features a spacious dressing room and private ensuite, while the remaining bedrooms are serviced by a stylish central bathroom. At the heart of the home is the expansive open-plan kitchen, dining and family area. Complete with stone benchtops, quality applianc
Request Details
A Complete Package in Bluestone Estate
View photo
House · for sale
Request Details
A Complete Package in Bluestone Estate
Meadows
· 3 Bedrooms · 2 Baths · House
· Equipped kitchen
Meadows · 3 Bedrooms · 2 Baths · House · Equipped kitchen
Positioned in the ever-popular Bluestone Estate, 66 Bluestone Drive, Mount Barker presents a modern and well-designed home built in 2014, offering space, comfort and functionality on a generous 600sqm allotment. Featuring three bedrooms, two bathrooms and multiple living areas, this property is perfectly suited to families, first home buyers or downsizers seeking a quality home in a convenient and growing location. With a flexible layout, contemporary finishes and excellent outdoor space, this home delivers an ideal balance of lifestyle and practicality. Inside, the home offers a spacious and light-filled open plan kitchen, living and dining area, complemented by a second living room providing additional flexibility for growing families. The modern kitchen is well-equipped with a dishwasher and ample storage, while the master bedroom includes a walk-in robe and ensuite. Bedrooms two and three are fitted with built-in robes, and the main bathroom features a bathtub, separate powder room
Request Details
134 Adina Way, The Grange, Mount Barker
View photo
Terraced House · for sale
Request Details
134 Adina Way, The Grange, Mount Barker
Meadows
· 3 Bedrooms · 2 Baths · Terraced House
· Air conditioning · Lift · Parking · Equipped kitchen
Meadows · 3 Bedrooms · 2 Baths · Terraced House · Air conditioning · Lift · Parking · Equipped kitchen
This house & land package is to be constructed. Isla 3.5 Included in this house and land package, you will also find: Contemporary home design with modern facade and carefully curated street appeal in line with estate requirements Elevated 2700mm high ceilings complemented by 2340mm high internal doors creating a light, open feel Functional kitchen with premium 900mm appliances, stone benchtops & soft-close cabinetry Spacious master bedroom with ensuite and walk-in robe; built-in mirrored robes to additional bedrooms Ducted & zoned reverse cycle air conditioning with smart Wi-Fi control for ultimate year-round comfort 6.6kW Solar system to support energy efficiency High-end flooring throughout, with plush carpets to bedrooms and timber-look flooring to living areas Stylish bathrooms with full-heigh tiling, tiled niches, quality fittings and semi-frameless shower screens Single garage with automatic panel lift door Paved driveway, perimeter paving, stormwater and termite protection incl
Request Details
601 Grevillea Street, Larkview, Mount Barker
View photo
Terraced House · for sale
Request Details
601 Grevillea Street, Larkview, Mount Barker
Meadows
· 4 Bedrooms · 2 Baths · Terraced House
· Equipped kitchen
Meadows · 4 Bedrooms · 2 Baths · Terraced House · Equipped kitchen
This house & land package is to be constructed. Ethos 3.5 An efficient floorplan with ample storage space for unsurpassed levels of convenience and comfort. The laundry, butler's pantry, store room and mud room have all joinery included. Included in this house and land package, you will also find: Footings and site works 6.6kW solar system External driveway and pathway with pavers, and storm water 2.7m ceiling throughout /25-degree roof pitch /450mm eaves 2.3m high doors (external and Internal) Insulation throughout including R 6.0 to Ceiling 900mm Westinghouse Appliances to kitchen including dishwasher Full height tiling to bathrooms Zenith surface benchtop to kitchen and pantry Double power points throughout Built in robes with a mirror slider, drawers and shelving sets Tiled ledge to showers with 1.95m high Milan Semi-Framed Shower Screens 45 litre inset trough to laundry with floor units and tiling behind 400mm deep Overhead cupboards to Kitchen and Laundry Auto single span panel t
Request Details
Where family life gets bigger, weekends get better, and Strathalbyn feels exactly right
View photo
House · for sale
Request Details
Where family life gets bigger, weekends get better, and Strathalbyn feels exactly right
Meadows
· 4 Bedrooms · 2 Baths · House
· Garden · Equipped kitchen
Meadows · 4 Bedrooms · 2 Baths · House · Garden · Equipped kitchen
Built in 2019 and set on a generous 650sqm allotment, 60 Thomas Street is exactly what modern living demands: more room to spread out, more reasons to entertain, and more backyard for kids, pets, projects, and everything in between. Oversized picture windows, timber look floors, and an intelligently zoned layout create a home designed to adapt effortlessly. Living zones flow from a central study to a bright, free-flowing family hub, balancing work, relaxation, and entertaining with equal ease. The kitchen doesn't just keep up - it leads from the front. A walk-in pantry hides the mess, wide stainless-steel appliances handle the heavy lifting, while a broad island bench quickly becomes the place where breakfasts begin, homework unfolds, and friends linger long after dinner's done. Privately positioned to the front, the main suite knows when to step away from the action, pairing a walk-in robe with a sleek ensuite. Three further bedrooms occupy their own wing alongside a practical three-w
Request Details
Open the Door to Your Own Hidden Garden Sanctuary
View photo
House · for sale
Request Details
Open the Door to Your Own Hidden Garden Sanctuary
Meadows
· 3 Bedrooms · 1 Bath · House
· Garden
Meadows · 3 Bedrooms · 1 Bath · House · Garden
Offers Close Tue, 18th Aug - 11am (USP) Tucked away in a peaceful cul-de-sac, this beautifully maintained home offers comfort, tranquillity and a garden setting that's sure to capture your heart. Set on a generous 672m² allotment (approx.), the home has been lovingly cared for over the years, presenting neat, tidy interiors and beautifully established gardens with winding pathways that create a truly relaxing outdoor retreat. Open the Door To: Three comfortable bedrooms Central family bathroom Light-filled living area with a warm and welcoming feel Immaculately maintained throughout with neat, tidy interiors Generous 693m² allotment (approx.) Beautifully established gardens with winding pathways and lush greenery Peaceful outdoor setting, perfect for enjoying your morning coffee or unwinding at the end of the day Quiet cul-de-sac location with minimal passing traffic Move-in ready with the opportunity to add your own personal touches over time Close the Door On: Busy streets and consta
Request Details
Open the Door to a Transportive Spanish Inspired Original With Sturt Gorge by Its Side
View photo
House · for sale
Request Details
Open the Door to a Transportive Spanish Inspired Original With Sturt Gorge by Its Side
Meadows
· 4 Bedrooms · 2 Baths · House
· Garden · Equipped kitchen
Meadows · 4 Bedrooms · 2 Baths · House · Garden · Equipped kitchen
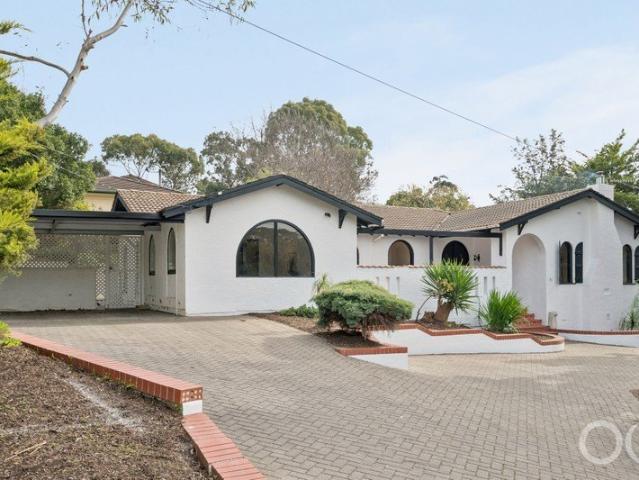
Offers Close Tue, 11th Aug - 12pm (USP) Terracotta tiles, white stucco, black-painted timberwork and a procession of arched openings give this one-of-a-kind hacienda-style home on an elevated corner the transportive magic of a Mediterranean retreat, while its sprawling split-level plan, four bedrooms and lush garden setting make it a remarkably expressive family home on the edge of Sturt Gorge. The architectural centrepiece is a sweeping sequence of living and dining spaces beneath woven strawboard ceilings and exposed black beams, where honey-toned floorboards, full-height arched windows and broad garden outlooks create a warm, theatrical setting before double doors extend the experience onto a fully covered entertaining deck. Beyond the spectacle lies a dynamic floorplan with genuine family flexibility, separating the main suite from three additional bedrooms, and gathering the kitchen, bathroom, laundry, storage and outdoor zones through a series of subtle level changes. This is som
Request Details
Exceptional Adelaide Hills living with flexible family spaces, a self contained granny flat, separate studio and superb entertaining areas
View photo
House · for sale
Request Details
Exceptional Adelaide Hills living with flexible family spaces, a self contained granny flat, separate studio and superb entertaining areas
Meadows
· 4 Bedrooms · 3 Baths · House
· Garden · Gym · Fireplace · Parking · Equipped kitchen
Meadows · 4 Bedrooms · 3 Baths · House · Garden · Gym · Fireplace · Parking · Equipped kitchen
Flexible family living with space to grow. Set on a beautifully landscaped 1,220sqm allotment in the heart of Bridgewater, 66 Osterley Avenue offers the perfect blend of space, flexibility and relaxed Adelaide Hills living. Featuring a light-filled three-bedroom home, self-contained granny flat, separate studio and exceptional outdoor entertaining, this is a property designed to adapt to every stage of life. Property Highlights - Landscaped 1,220sqm allotment with established gardens and irrigation - Three-bedroom home plus self-contained granny flat - Separate studio ideal for a home office, gym or hobby space - Expansive alfresco deck with heaters, fans and garden views - Open-plan living with timber floors and combustion fireplace - Updated kitchen and modern bathrooms - NBN fibre to the premises - Double-length carport and additional off-street parking - Quiet location close to Stirling, schools and freeway access The main residence is warm and welcoming, with floating timber floor
Request Details
Open the Door to a Corner Block Opportunity
View photo
House · for sale
Request Details
Open the Door to a Corner Block Opportunity
Meadows
· 3 Bedrooms · 1 Bath · House
· Equipped kitchen
Meadows · 3 Bedrooms · 1 Bath · House · Equipped kitchen
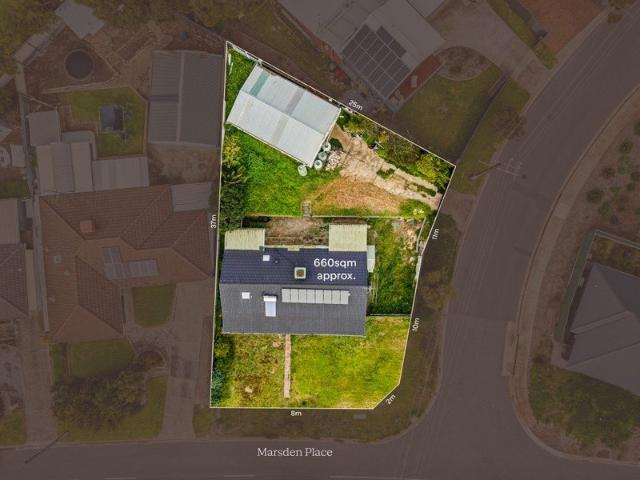
Offers Close Tue, 18th Aug - 11am (USP) Private inspections available by appointment contact the agent to arrange a viewing. Set on a generous 660m² corner allotment in a quiet pocket of Huntfield Heights, this property presents an exciting opportunity for renovators, investors and those looking to unlock future potential. Already partially renovated, the home features a recently installed quality modern kitchen, providing the perfect starting point for your vision. New windows are also included and ready for installation, allowing the next owner to continue the transformation with ease. Whether you choose to complete the renovation, explore redevelopment opportunities (STCC) or build your dream home, this is a property brimming with possibilities. Those considering a future two-storey home may even be rewarded with stunning sea views, making the most of this generous corner allotment. Open the Door To: Three-bedroom, one-bathroom home Generous 660m² corner allotment Recently installed
Request Details
Luxury Ex Display Home with Resort Style Living & Reserve Views
View photo
House · for sale
Request Details
Luxury Ex Display Home with Resort Style Living & Reserve Views
Meadows
· 4 Bedrooms · 2 Baths · House
· Swimming pool · Equipped kitchen
Meadows · 4 Bedrooms · 2 Baths · House · Swimming pool · Equipped kitchen
Showcasing exceptional craftsmanship, premium upgrades and timeless elegance, this stunning ex-display home by Weeks offers an enviable lifestyle in every sense. Designed to impress from the very first glance, the oversized luxury front door welcomes you into a home where every detail has been thoughtfully considered. Boasting four generous bedrooms, multiple living zones, a dedicated home office and an incredible outdoor entertaining space complete with a resort-style plunge pool, this is a home that truly stands above the rest. Offering an outstanding blend of luxury, comfort and functionality, the expansive open-plan living, dining and kitchen is the heart of the home, seamlessly flowing to the spectacular alfresco through stacker glass doors. With premium finishes including plantation shutters, feature pendant lighting, soaring ceilings, quality appliances, extensive storage and energy-efficient upgrades, this exceptional residence delivers the perfect balance of sophistication and
Request Details
Family Living with Exceptional Outdoor Entertaining
View photo
House · for sale
Request Details
Family Living with Exceptional Outdoor Entertaining
Meadows
· 3 Bedrooms · 1 Bath · House
· Equipped kitchen
Meadows · 3 Bedrooms · 1 Bath · House · Equipped kitchen
Set on an approximately 600sqm allotment in a peaceful cul-de-sac, this beautifully maintained home delivers the perfect balance of comfort, functionality and exceptional outdoor living. Offering multiple living areas, generous accommodation and an impressive undercover entertaining area complete with an outdoor kitchen, it's an ideal choice for first home buyers, young families and downsizers alike. Inside, the home offers three well-proportioned bedrooms, each complete with built-in robes and serviced by a central bathroom with a separate toilet. Multiple living areas provide flexibility for growing families, including a spacious lounge, dedicated dining room and an additional family/meals area adjoining the well-equipped kitchen, featuring a gas cooktop, electric oven, dishwasher and ample storage. The expansive undercover entertaining area is the true centrepiece of the home, complete with a built-in outdoor kitchen and plenty of space to gather with family and friends year-round.
Request Details
Versatile Living with Space to Work, Entertain and Unwind
View photo
House · for sale
Request Details
Versatile Living with Space to Work, Entertain and Unwind
Meadows
· 4 Bedrooms · 2 Baths · House
· Equipped kitchen
Meadows · 4 Bedrooms · 2 Baths · House · Equipped kitchen
Positioned in the sought after golf course precinct of Mount Compass, this spacious and versatile residence offers a flexible floor plan that caters for a wide variety of buyers. Offering 4/5 bedrooms, 2 bathrooms, 3 living areas and exceptional vehicle accommodation, the home adapts effortlessly to a range of lifestyles. Whether you're looking for extra space to work from home, room for visiting family and guests, secure storage for vehicles or hobbies, or simply somewhere to enjoy a quieter pace of life, this is a property that offers flexibility without compromise. Floorplan comprising of The spacious open plan kitchen, living and dining area forms the heart of the home, creating a welcoming space where everyday living and entertaining come together with ease. Large kitchen has recently updated modern appliances including electric cooktop, wall oven, dishwasher. Generous storage, walk in pantry, and plenty of beach space. A separate second living room provides a peaceful retreat, wi
Request Details
Modern Style Meets Everyday Convenience
View photo
House · for sale
Request Details
Modern Style Meets Everyday Convenience
Meadows
· 3 Bedrooms · 2 Baths · House
· Balcony · Equipped kitchen
Meadows · 3 Bedrooms · 2 Baths · House · Balcony · Equipped kitchen
Perfectly positioned within the highly sought after Minters Field Estate, this 2025 Metro built torrens titled townhouse offers the perfect balance of modern design, low maintenance living and everyday convenience. Occupying a private pocket, the home enjoys an enhanced sense of space and privacy while embracing picturesque outlooks across the reserve and the surrounding Adelaide Hills. Designed across two light filled levels, this contemporary home has been thoughtfully crafted to maximise space, functionality and comfort. Step inside and you'll immediately appreciate the sleek timber look laminate flooring leading you to the spacious open plan living and dining area. At the heart of the home is a beautifully appointed kitchen featuring Caesarstone benchtops, a generous island bench, a dishwasher, and ample storage. You also have 2 lower outdoor entertaining areas along with a balcony off the master bedroom. Upstairs, three well proportioned bedrooms provide comfortable accommodation.
Request Details
QUALITY, STYLE AND ENERGY EFFICIENT FAMILY LIVING
View photo
House · for sale
Request Details
QUALITY, STYLE AND ENERGY EFFICIENT FAMILY LIVING
Meadows
· 4 Bedrooms · 3 Baths · House
· Air conditioning · Parking
Meadows · 4 Bedrooms · 3 Baths · House · Air conditioning · Parking
Perfectly positioned for lifestyle and convenience, this beautifully renovated home places schools, recreation and everyday essentials within easy reach. The property is in the catchment zones for Thiele Primary School and Aberfoyle Park High School, with additional public and private schooling options nearby.Set on a deceptively sized established block, this beautiful home presents an inviting combination of space, quality and efficiency with 4 bedrooms and a study. Fresh exterior rendering, landscaped front gardens and secure off-street parking create an impressive first impression.Recently renovated with careful attention to quality, style and functionality, the home's redesigned layout introduces a private new master suite with an ensuite, reverse-cycle air conditioning. Three additional bedrooms—two with built-in wardrobes—are complemented by a dedicated study or home office, making the property ideal for growing families, professionals and those seeking flexible work-from-home sp
Request Details
A charming home that spreads out over its easy care allotment within Craigburn's most hushed pocket
View photo
House · for sale
Request Details
A charming home that spreads out over its easy care allotment within Craigburn's most hushed pocket
Meadows
· 3 Bedrooms · 2 Baths · House
· Terrace · Equipped kitchen
Meadows · 3 Bedrooms · 2 Baths · House · Terrace · Equipped kitchen
Set behind a secure gated portico in a whisper quiet pocket, this immaculately maintained three-bedroom home sits on a low-maintenance allotment where impressive open-plan living meets easy indoor-outdoor entertaining. Double garaging and a wide entry hall welcome alongside the two-bedroom wing and main bathroom poised at the front, offering comfortable quarters for family, guests or working from the cosy quiet of your own home. Step through to a living zone that commands attention on scale alone, where raked ceilings and feature columns frame plush carpet inset by sleek tiling for a truly refined touch. Continuing the generous proportions that come before it, the well-appointed kitchen orbits an expansive island bench that creates a natural buffer between the living and dining domains, before the north-facing terrace beyond opens onto a stretch of artificial grass - a space for pets or kids to play or a blank canvas to make it your own. There's more undercover entertaining to the side
Request Details
A consummate, family ready entertainer with a dreamy sunset backdrop
View photo
House · for sale
Request Details
A consummate, family ready entertainer with a dreamy sunset backdrop
Meadows
· 4 Bedrooms · 2 Baths · House
· Equipped kitchen
Meadows · 4 Bedrooms · 2 Baths · House · Equipped kitchen
This homestead-style four-bedroom home settles into one of Craigburn Farm's leafiest pockets, treetops framing its outlook, dual living zones giving it range, and a floorplan built to flex around every stage of family life. It's a lush backdrop that suits a character-filled home propped up by a dedicated home office, ample wine storage, double garaging, and a stone facade that makes an impression long before you reach the door. With its own walk-in robe and ensuite, the master suite claims a private wing at the front of the home, comfortably removed from three further bedrooms to the rear - each fitted with built-in robes and sharing a central bathroom configured in its own convenient, family-friendly way. You'll do most of your living across the open-plan zone at the heart of the home, where the kitchen, dining and living areas slide open through glass doors onto an exceptionally vast north-facing alfresco deck - a formal, bay-windowed lounge at the front offering a quieter retreat wh
Request Details

Get email alerts

Don't miss out: be the first to know about new properties

The alert was correctly created

On subscribing you accept the conditions of use and the privacy policy
Alert
Receive new ads in your inbox
Save this search
Receive alerts for new listings

We'll send you an email when we have new properties for: "Houses for sale in Meadows"

The alert was correctly created

Bradbury, Adelaide Hills
Clarendon, Onkaparinga
Get email alerts and be the first to see new listings
Required field
On subscribing I accept the terms of the privacy policy
Perfect! You'll soon start receiving new listings via email
Alert
Receive an email when we have new ads for Houses for sale in Meadows
Save this search
Filters

Bedrooms

Size (m²)

Price

$
$

Property type

Bathrooms

Clear all filters
Receive notifications when new entries are published.