1,555 houses for sale in Marrickville South

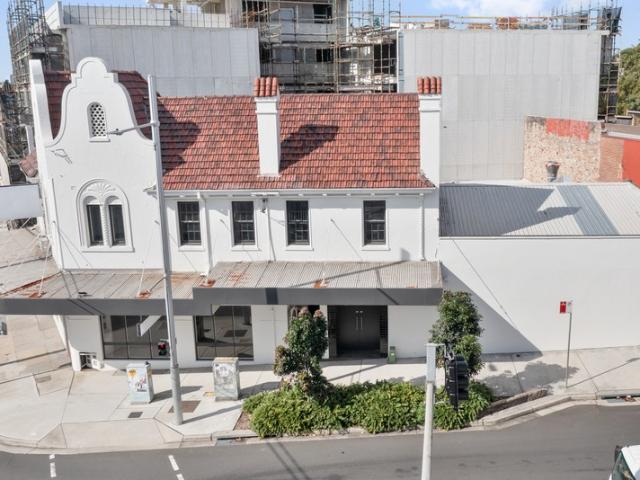
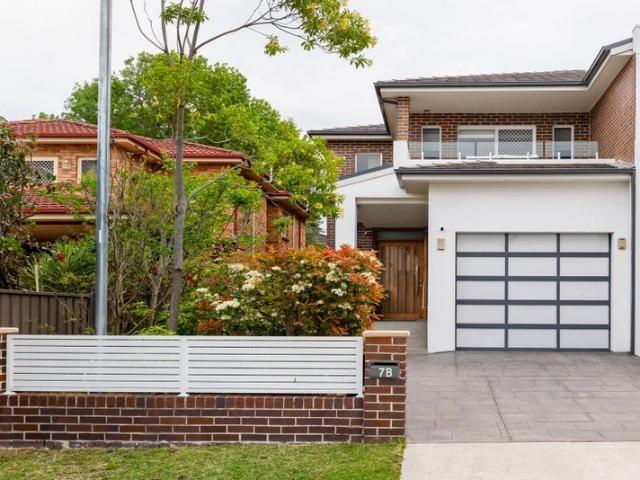
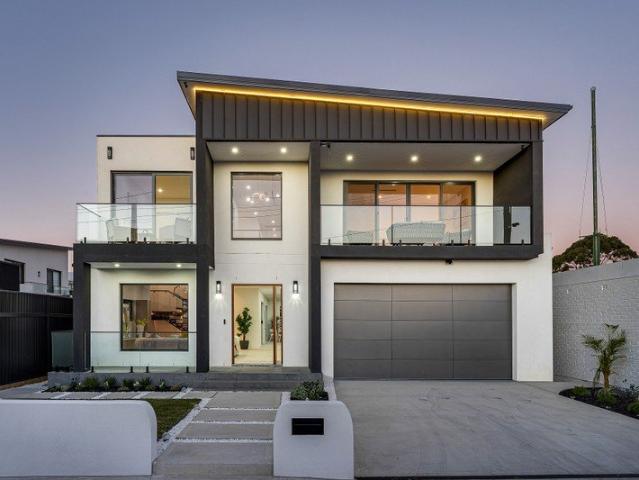
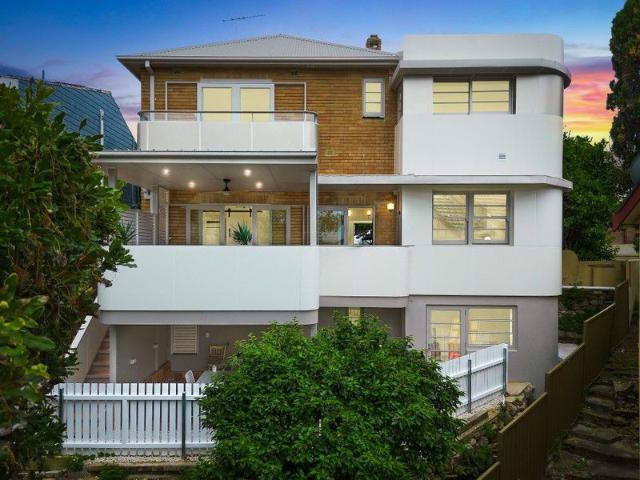
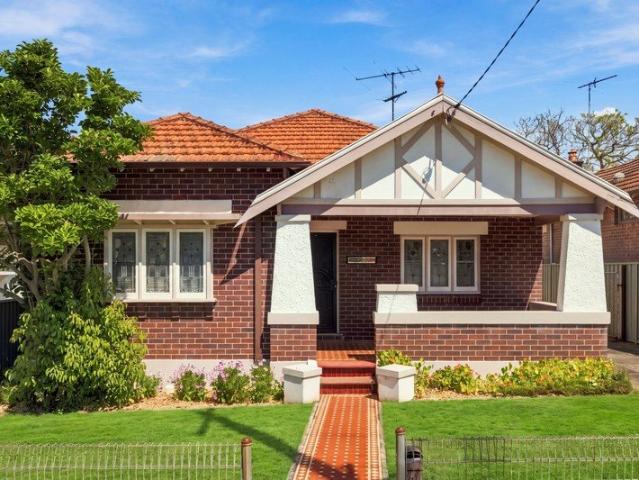
Elegant Art Deco Residence with Modern Luxury
View photo
House · for sale
Request Details
Elegant Art Deco Residence with Modern Luxury
Marrickville South
· 5 Bedrooms · 2 Baths · House
· Balcony · Equipped kitchen
Marrickville South · 5 Bedrooms · 2 Baths · House · Balcony · Equipped kitchen
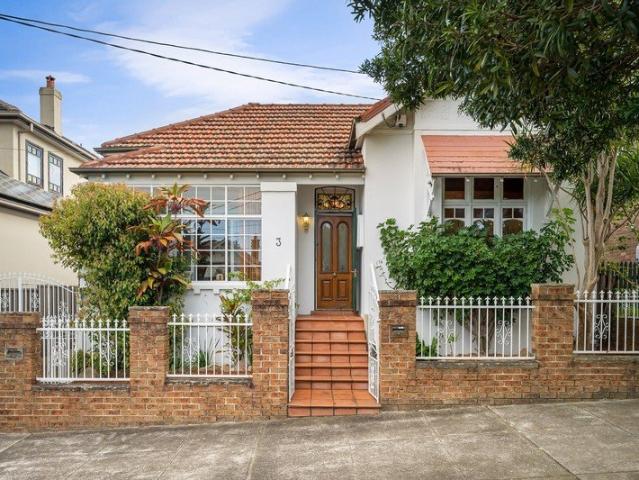
Meticulously reimagined and architecturally redesigned, this stunning five-bedroom, two-bathroom Art Deco residence blends timeless 1930s character with contemporary craftsmanship. Positioned in a highly desirable pocket near parklands, scenic walks, transport, schools and shops, this double-brick blonde beauty sits proudly on Hocking Avenue and offers an exceptional family lifestyle. Spanning multiple levels, the home has been thoughtfully renovated with every detail carefully considered - from the new Colourbond roof and freshly concreted driveway to the decorative period cornices, ceiling roses, and terrazzo finishes that celebrate its Art Deco style. The newly designed kitchen and bathrooms draw inspiration from the era's classic design, while all top-of-the-range appliances, lighting, and fittings are brand new and unused. The entry level features polished hardwood floors and a seamless flow between the lounge, dining, and kitchen areas, opening out to a generous covered balcony p
Request Details
Location meets potential
View photo
House · for sale
Request Details
New
Location meets potential
Marrickville South
· 3 Bedrooms · 2 Baths · House
· Air conditioning · Parking · Equipped kitchen
Marrickville South · 3 Bedrooms · 2 Baths · House · Air conditioning · Parking · Equipped kitchen
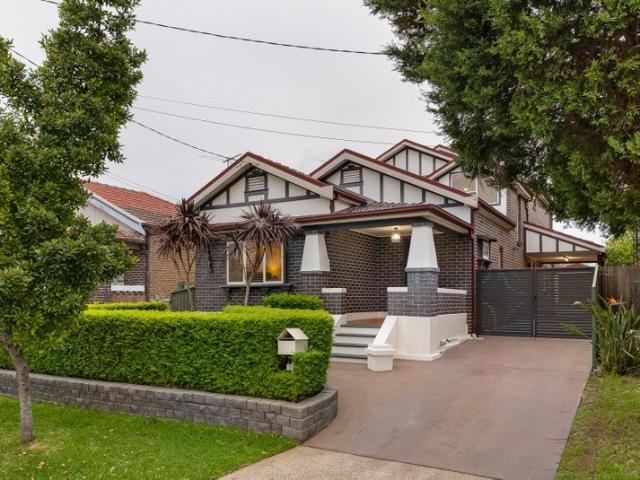
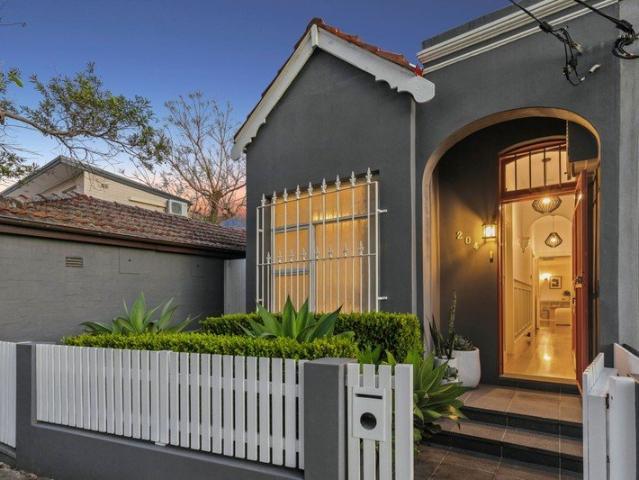
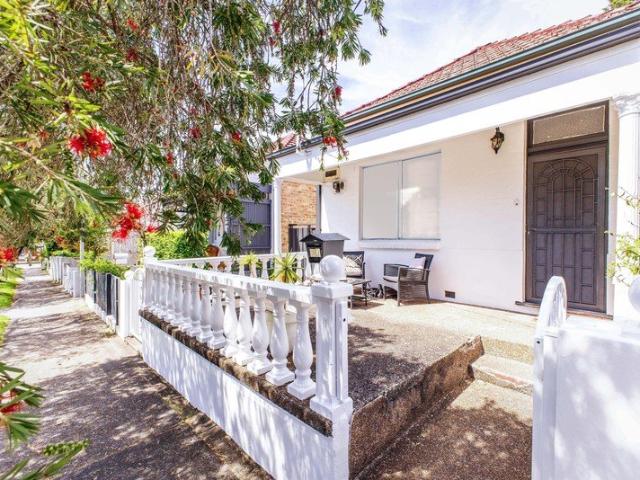
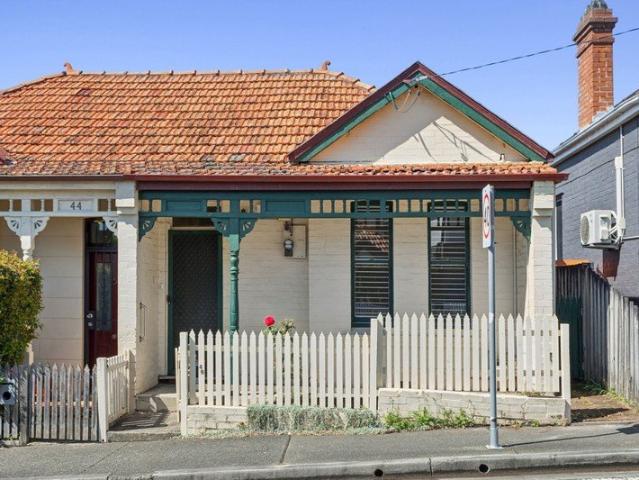
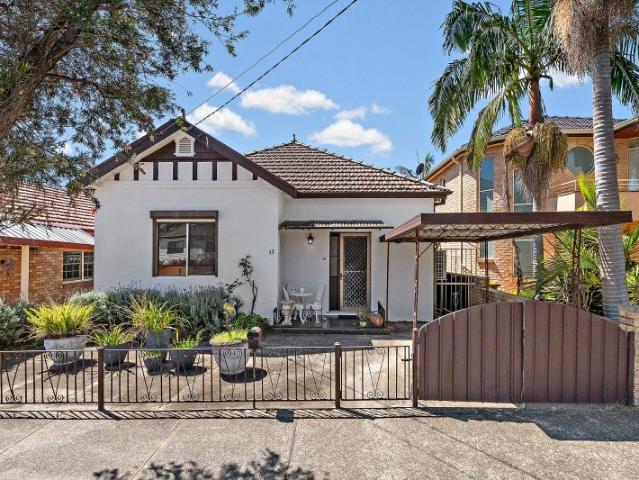
A perfect first step onto the property ladder, this freestanding double-brick home is move-in ready, with potential to improve and capitalise over time. Well-maintained throughout, it offers three bedrooms on one side, and an interconnecting lounge, dining and kitchen on the other. Positioned in quiet street near Arncliffe Park, it's a short stroll to shops, trains, schools and cafes. Unbeatable value meets village character, a short drive from inner-west attractions and less than 10km from the CBD. Three bedrooms with built-ins Double-brick construction and ornate high ceilings Interconnecting lounge, dining and kitchen Well-presented bathroom; separate laundry with bathroom facilities Carport, lawn and sheds Floating floorboards and air conditioning Short stroll to trains, shops and cafes
Request Details
Ciel
View photo
House · for sale
Request Details
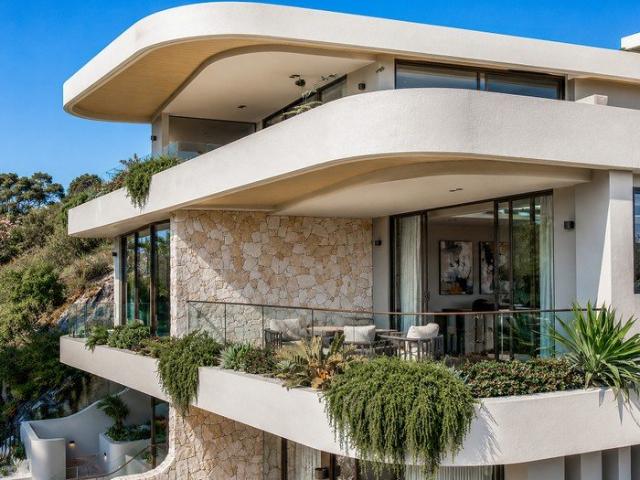
Ciel
Marrickville South
· 4 Bedrooms · 3 Baths · House
· Balcony · Lift
Marrickville South · 4 Bedrooms · 3 Baths · House · Balcony · Lift
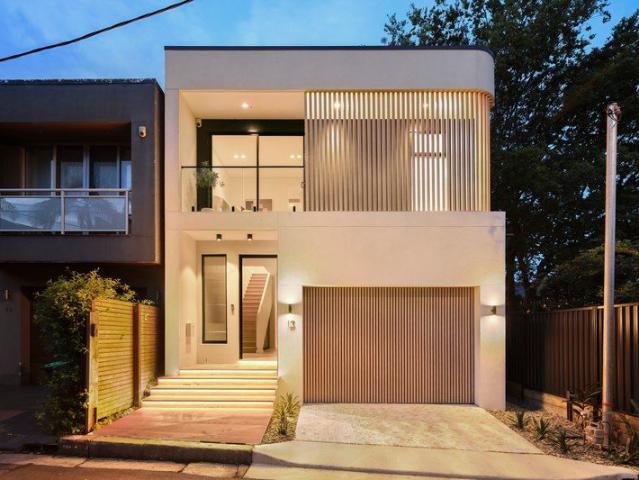
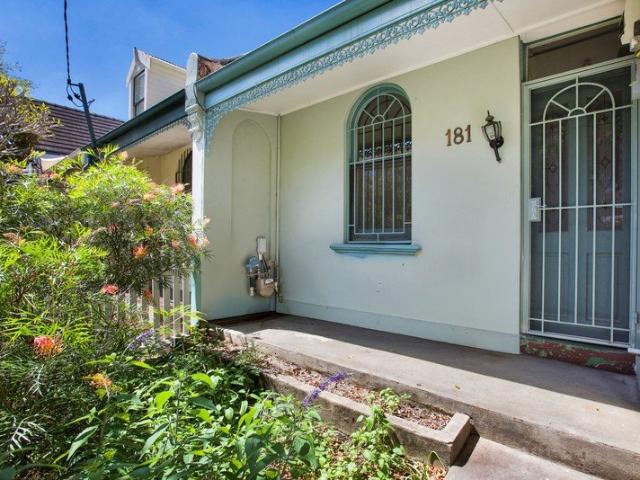
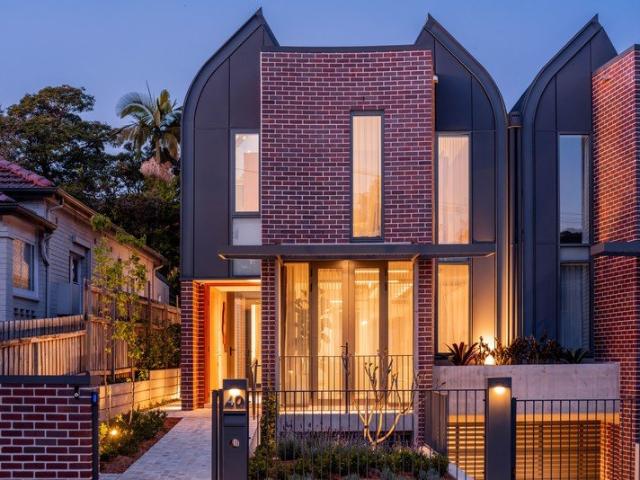
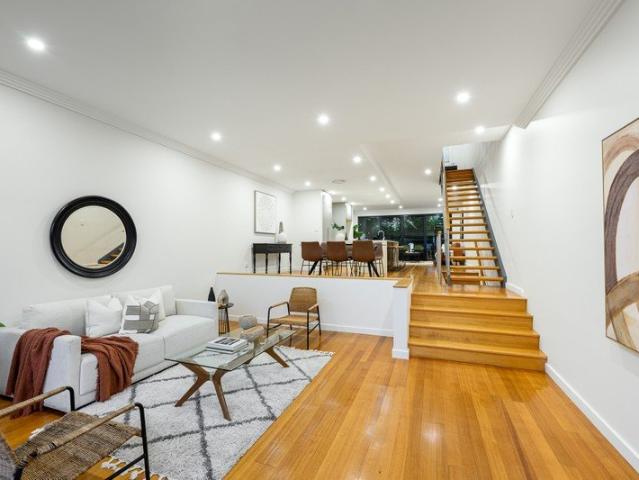
Designed and meticulously constructed by BPS Developments, CIEL is perched on a serene hilltop with captivating views stretching to the CBD. This brand-new luxury home blends cutting-edge design with timeless elegance and hints of old-world glamour. Constructed entirely from solid concrete, the home unfolds over three spectacular levels, where curved floor-to-ceiling glazing and generous balconies are perfectly oriented to embrace its prized north-easterly aspect, tranquil bushland outlook and sweeping city skyline. Every angle of the home has been thoughtfully designed to capture the immersive beauty of nature, seamlessly bringing the outdoors into every living space. Take the glass elevator, framed as an elegant art gallery, or ascend the striking staircase to the main living level, where soaring skylit ceilings create an extraordinary sense of scale. Marble-surround flooring beautifully frames the impeccable engineered oak floors, delivering warmth, sophistication and timeless appea
Request Details
IT's HUGE, DOUBLE BRICK & FREE STANDING
View photo
Townhouse · for sale
Request Details
IT's HUGE, DOUBLE BRICK & FREE STANDING
Marrickville South
· 4 Bedrooms · 2 Baths · Townhouse
· Equipped kitchen
Marrickville South · 4 Bedrooms · 2 Baths · Townhouse · Equipped kitchen
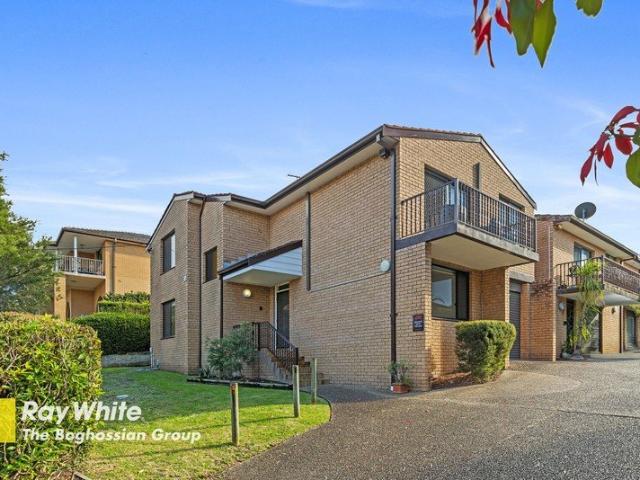
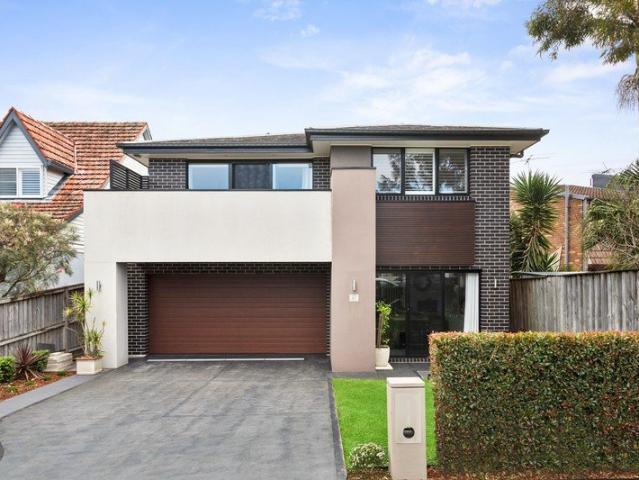
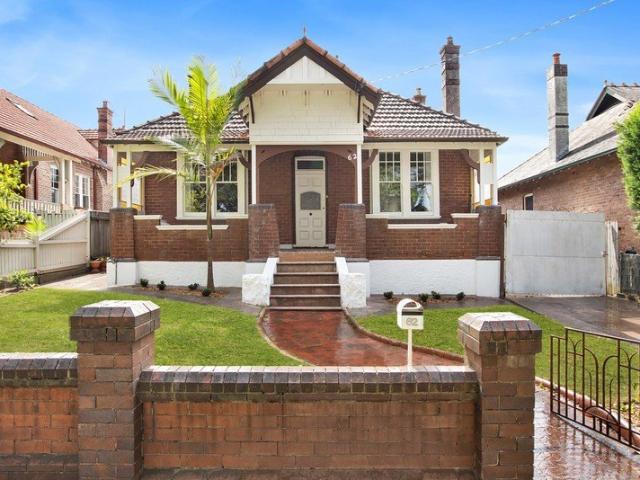
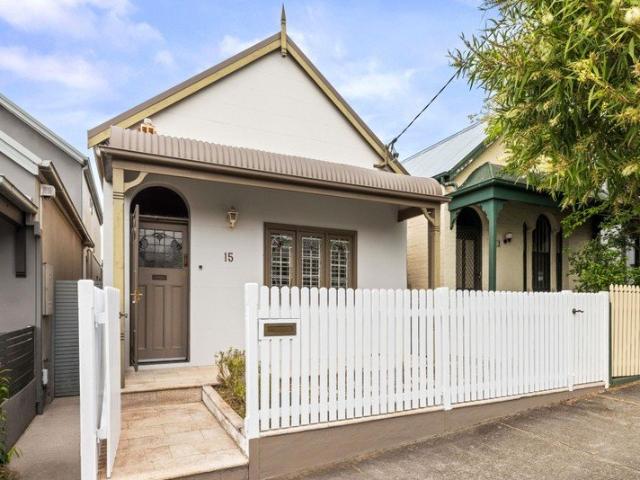
Perfectly positioned at the front of an exclusive boutique complex of just 4, this freestanding townhouse with no common walls delivers house-like proportions, exceptional privacy, and a lifestyle of effortless luxury. Beautifully modernised from top to bottom, this impressive townhouse showcases a sophisticated dual-level design with a clever floor plan that caters perfectly to growing families, multi-generational living, or those seeking extra flexibility. Upstairs, the expansive open-plan living and dining area is bathed in natural light and seamlessly connects to a stunning designer stone kitchen featuring a breakfast bar, premium appliances, and the added luxury of a full-sized butler's pantry. Three generous bedrooms are serviced by a beautifully appointed bathroom complete with a separate bath and shower. Downstairs offers the ultimate in versatility, featuring a fourth bedroom, a stylish second bathroom, and a spacious family room-ideal as a teenager's retreat, guest accommodat
Request Details
Chic garden townhouse in serene convenient address
View photo
Townhouse · for sale
Request Details
Chic garden townhouse in serene convenient address
Marrickville South
· 3 Bedrooms · 2 Baths · Townhouse
· Garden · Balcony · Equipped kitchen
Marrickville South · 3 Bedrooms · 2 Baths · Townhouse · Garden · Balcony · Equipped kitchen
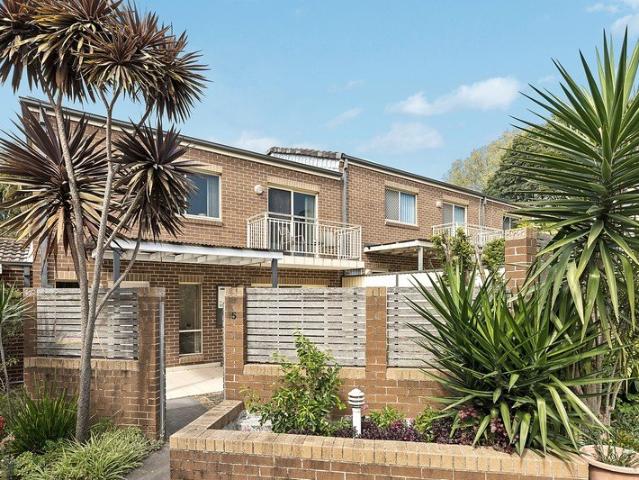
Enjoying a sunny north facing aspect from a parkside garden complex, this spacious modern townhouse promises a truly idyllic and peaceful lifestyle. It's ultra conveniently located, only a walk to Arncliffe Station, vibrant cafés, restaurants and shops. - Solid full brick build features beautifully sleek interiors - Extensive layout offers open plan living and dining area - Bright outdoor entertaining zone and level easycare garden - Gourmet kitchen has stone benchtops and premium gas appliances - Three generously sized bedrooms provide built-in wardrobes - Luxe main bedroom presents own ensuite and northerly balcony - Chic family bathroom delivers separate tub and glass shower - Ample storage, additional secure cage, plus tandem car space - Perfect for families and downsizers seeking tranquil home - Easy access to arterial roads, Sydney Airport and the CBD
Request Details
Flexible Family Living, Dual Income Potential on 530sqm
View photo
House · for sale
Request Details
New
Flexible Family Living, Dual Income Potential on 530sqm
Marrickville South
· 4 Bedrooms · 3 Baths · House
Marrickville South · 4 Bedrooms · 3 Baths · House
Positioned in one of Dulwich Hill's most sought-after pockets, this unique property presents an exceptional opportunity for homeowners, investors and multi-generational families alike. Set on a generous 530sqm parcel of land and currently configured as two self-contained residences, it offers outstanding flexibility with multiple options to suit your lifestyle or investment strategy. Live in one residence and lease the other for additional income, retain both as separate tenancies to maximise returns, rent as one large home, or explore the potential to create a substantial freestanding family residence (STCA). Adding further appeal, the property is located within the NSW Government's Transport Oriented Development (TOD) precinct, offering future planning and redevelopment potential, subject to council and statutory approvals. Conveniently located within walking distance of Dulwich Hill Light Rail and Metro station, village shops, cafes, schools and transport, this is a rare opportunity
Request Details
Uniquely Positioned Vacant Possession Boarding House Opportunity in the Heart of the Inner West
View photo
Townhouse · for sale
Request Details
Uniquely Positioned Vacant Possession Boarding House Opportunity in the Heart of the Inner West
Marrickville South
· 1,053 m² · Townhouse
· Lift · Parking · Cellar · Equipped kitchen
Marrickville South · 1,053 m² · Townhouse · Lift · Parking · Cellar · Equipped kitchen
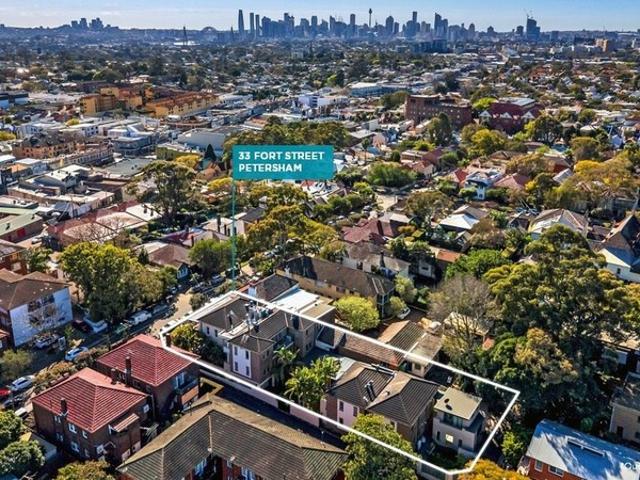
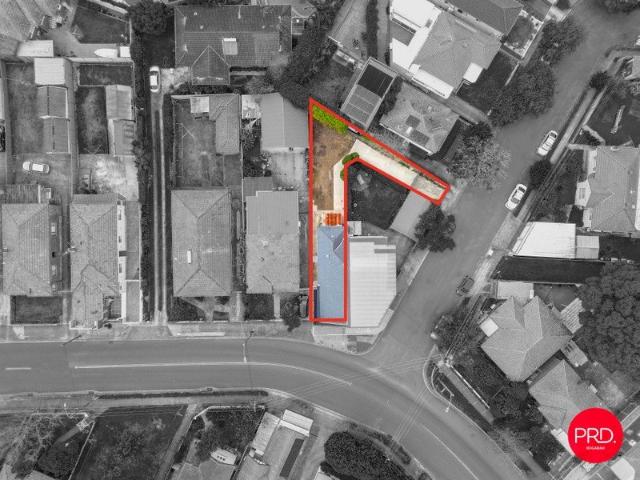
Cushman & Wakefield and Gunning Commercial present 33 Fort Street, Petersham, a unique opportunity to acquire a registered, new generation 24-room (up to 50 persons) NSW boarding house offered with vacant possession in the heart of Sydney's Inner West. Positioned in the tightly held and increasingly sought-after Petersham locale, the asset provides an established, purpose-built facility ready for an accommodation provider to commence operations immediately, with minimal downtime or capital expenditure. Key highlights of 33 Fort Street, Petersham: - 24 Rooms (up to 50 persons): A significant holding offering meaningful scale and income potential from day one. - Purpose Built Facility, 1,053 sqm: A fully configured boarding house across basement, ground, and two upper levels, with communal kitchen, dining, laundry and courtyard amenity, lift and ramp access, and rear on-site parking. - Vacant Possession, Immediate Operational Control - Central, Inner West Location: Minutes from Norton St
Request Details
Versatile Property with Opportunity and Potential Plus
View photo
House · for sale
Request Details
Versatile Property with Opportunity and Potential Plus
Marrickville South
· 2 Bedrooms · 1 Bath · House
· Garden · Parking · Equipped kitchen
Marrickville South · 2 Bedrooms · 1 Bath · House · Garden · Parking · Equipped kitchen
The property features an outstanding opportunity for the astute home buyer and investor to capitalise on. Currently set up as a 2 bedroom residence the property features scope to separate the dwelling to generate dual income (S.T.C.A) This full-brick residence combines practical living and excellent versatility offering a unique street presence, this home features 2 bedrooms, a spacious, combined living and dining area providing a generous space for everyday living and entertaining, complemented by an updated kitchen with gas cooking and ample storage. A standout feature is the property's excellent off-street parking, with a driveway providing space for approximately 3 - 4 cars. The backyard is accessible from the side of the property via Douglas Street. Property Features • Full-brick construction with timber floorboards throughout • Two well-proportioned bedrooms • Second bedroom with built-in wardrobe and ceiling fan • Spacious combined living and dining area • Updated kitchen with g
Request Details
Character, Comfort & Opportunity in the Heart of Tempe
View photo
House · for sale
Request Details
New
Character, Comfort & Opportunity in the Heart of Tempe
Marrickville South
· 2 Bedrooms · 1 Bath · House
· Garden · Equipped kitchen
Marrickville South · 2 Bedrooms · 1 Bath · House · Garden · Equipped kitchen
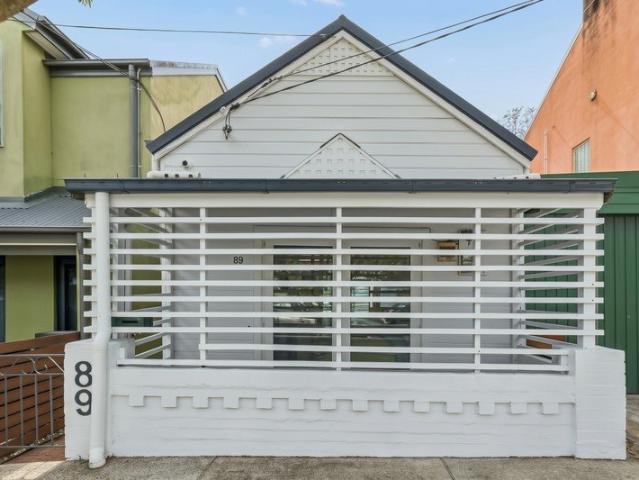
Set in a peaceful and convenient pocket of Tempe, 89 Samuel Street presents an inviting opportunity to secure a charming freestanding home with character, comfort and exciting potential. Beautiful timber floors and high ceilings create a warm sense of space throughout the home, flowing seamlessly into well-proportioned living and dining areas, while a modern kitchen complete with premium appliances adds effortless practicality and style to everyday living. Outside, the open backyard offers a tranquil setting with private comfort, ideal for enjoying a morning coffee, relaxing in the sun or simply unwinding in your own outdoor space. A dedicated study area and separate shed/storage provide additional versatility, offering practical options for working from home, pursuing hobbies or securing tools and equipment. Positioned within easy reach of local shops, transport, schools, parks and the vibrant amenities of Sydney's Inner West, this property combines lifestyle convenience with genuine
Request Details
Impeccable designer home in a parkside setting
View photo
House · for sale
Request Details
Impeccable designer home in a parkside setting
Marrickville South
· 3 Bedrooms · 2 Baths · House
· Balcony · Parking · Equipped kitchen
Marrickville South · 3 Bedrooms · 2 Baths · House · Balcony · Parking · Equipped kitchen
In a picturesque setting opposite Euston Park, this stylish designer residence combines polished concrete, exposed brick and expansive glazing. Enjoy beautifully crafted interiors and an effortless village lifestyle, with the train station 350 metres away. - Interiors display polished concrete and exposed brickwork - Expansive glazing captures abundant northerly sunshine - Flows to a secluded courtyard immersed in leafy surrounds - Sleek integrated gas kitchen with elegant stone benchtops - Versatile home office provides a dedicated work retreat - Three bedrooms with built-in robes, fans and ducted a/c - Bedrooms two and three open directly to a sunlit balcony - Timber floorboards and plenty of streamlined storage space - Lock-up garage with internal access, ducted air throughout - Stroll to Hurlstone Park station, village shops and cafes
Request Details
Prominent Corner Freehold with Exceptional Development Upside
View photo
Townhouse · for sale
Request Details
Prominent Corner Freehold with Exceptional Development Upside
Marrickville South
· 721 m² · Townhouse
Marrickville South · 721 m² · Townhouse
IB Property is pleased to present 450 Parramatta Road, Petersham a rare corner freehold offering outstanding development potential and previous use rights as the renowned Clarence Hotel. Set on a 487sqm* landholding and fully renovated throughout, the property boasts a total net saleable area of 721sqm*, Zoned E1 Local Centre with an FSR of 1.5:1 and a height limit of 14 metres, the site is primed for a variety of future uses including residential, co-living, student accommodation, commercial, or hotel (STCA). Importantly, the property sits within a precinct flagged under Inner West Council's broader push for increased housing density, supported by recent Transit-Oriented Development (TOD) planning proposals. The corner of Crystal Street and Parramatta Road where this property sits has been specifically referenced in media reports as a potential focus area for future uplift. 450 Parramatta Road presents an exceptional opportunity for developers, investors, or owner-occupiers to secure
Request Details
Vibrant home of enhanced luxury and entertaining
View photo
House · for sale
Request Details
Vibrant home of enhanced luxury and entertaining
Marrickville South
· 5 Bedrooms · 3 Baths · House
· Garden · Balcony · Parking · Air conditioning · Fireplace · Swimming pool · Equipped kitchen
Marrickville South · 5 Bedrooms · 3 Baths · House · Garden · Balcony · Parking · Air conditioning · Fireplace · Swimming pool · Equipped kitchen
Basking under northerly sun, this architectural triumph exhibits meticulous upgrades across a versatile floorplan that celebrates in/outdoor living. It is set close to Cooks River, while placed between Earlwood Village and Dulwich Hill's rail networks. - Two living areas downstairs plus an upstairs media retreat - Sleek entertainer with butler's pantry and glass wine display - Super White quartzite island kitchen, 90cm oven and Billi tap - Seamless flow to new alfresco kitchen with BBQ and bar fridge - Garden haven features a saltwater pool with a water feature - Superb landscape includes lighting and Turkish marble paving - Luxe master suite with walk through robe and a private balcony - Ground level offers a bed / bathroom combo for the in laws - Ducted air con, Gas fireplace, stylish modern bathrooms - Solar panels, internal access to double garage with 3 phase - Motorised roller blinds in internal living areas, master bedroom & alfresco - 260 meters to Cooks River Cycleway and 15 m
Request Details
Spacious Double Brick Townhouse with Sweeping District and City Views
Townhouse · for sale
Request Details
New
Spacious Double Brick Townhouse with Sweeping District and City Views
Marrickville South
· 3 Bedrooms · 2 Baths · Townhouse
· Garden · Balcony · Parking · Cellar · Equipped kitchen
Marrickville South · 3 Bedrooms · 2 Baths · Townhouse · Garden · Balcony · Parking · Cellar · Equipped kitchen
Enjoying uninterrupted district and city views, this generously proportioned double brick townhouse offers spacious interiors, an expansive main bedroom and a low-maintenance rear yard. Balconies capture the impressive outlook, while the versatile layout and large double basement garage provide plenty of room for comfortable family living. With direct access to the former Arncliffe quarry lookout, the home combines a scenic setting with convenience to transport and Sydney's CBD. • Three generous bedrooms, all with built-in wardrobes • Extra-large main bedroom with ensuite and balcony access • Uninterrupted district views extending to the city skyline • Spacious open-plan lounge and dining room • Large eat-in kitchen with gas cooking, dishwasher and ample bench and cupboard space • Adjoining meals or study area with balcony access. • Main bathroom tiled floor to ceiling, with separate shower and bathtub • Internal laundry with an additional WC • Solid double brick construction and air c
Request Details
Exceptional Family Home with Genuine Development Potential
House · for sale
Request Details
Exceptional Family Home with Genuine Development Potential
Marrickville South
· 4 Bedrooms · 3 Baths · House
Marrickville South · 4 Bedrooms · 3 Baths · House
Rarely does an opportunity offering this combination of space, land and flexibility become available in established Earlwood. Positioned in a tightly held residential pocket, 4 Thompson Street presents an outstanding opportunity for families seeking a substantial home with plenty of room to enjoy today and exciting possibilities for the future. The existing four bedroom residence provides comfortable family accommodation, complemented by generous outdoor areas and an impressive 24m frontage. Importantly, the home is built across two registered lots, allowing for the potential of a dwelling on each lot, subject to Council approval. This unique attribute provides flexibility for those looking to secure a substantial family holding with genuine long-term potential. For families, the existing home offers an abundance of space both indoors and out, while the property's substantial landholding provides scope to renovate, enhance or explore future opportunities, subject to the relevant approv
Request Details
Elevated versatility with sweeping city skyline outlooks
House · for sale
Request Details
Elevated versatility with sweeping city skyline outlooks
Marrickville South
· 4 Bedrooms · 2 Baths · House
· Balcony · Parking · Equipped kitchen
Marrickville South · 4 Bedrooms · 2 Baths · House · Balcony · Parking · Equipped kitchen
Commanding city and treetop views from an elevated cul-de-sac setting, this distinctive home delivers exceptional flexibility. A self-contained apartment sits below the three-bedroom main residence, while glass-fronted living, wraparound balconies and a rock-framed courtyard shape a memorable retreat. - Elevated cul-de-sac position with sweeping CBD skyline views - Self-contained one-bedroom apartment with its own entrance - Three-bedroom upper residence enables flexible family living - Glass-fronted living captures treetop and district outlooks - Wraparound balconies extend the elevated living experience - Generous kitchen with breakfast bar and ample storage space - Private barbecue courtyard framed by natural rock escarpment - Four generous bedrooms all appointed with built-in wardrobes - Secure double lock-up garage plus extensive underhouse storage - Close to Bardwell Park Station, village cafés and parklands
Request Details
Flawless Sophistication
View photo
House · for sale
Request Details
New
Flawless Sophistication
Marrickville South
· 4 Bedrooms · 2 Baths · House
· Terrace · Fireplace · Equipped kitchen
Marrickville South · 4 Bedrooms · 2 Baths · House · Terrace · Fireplace · Equipped kitchen
Architectural pizzazz meets family function in this Palm Springs-inspired, brand-new residence that takes its place in a whisper-quiet cul-de-sac on the cusp of Newtown & Enmore. It's a sumptuous display in style and luxury, showcasing lavish marble finishes, sublime custom cabinetry, two fireplaces, a state-of-the-art kitchen, indulgent master and wide array of extras. Alfresco entertaining is a breeze on the north-east to rear site with an outdoor kitchen, skylight-lit terrace and level lawn. Easy-care in a coveted address, Enmore Road shops, Newington College and King Street are minutes away. Inclusions - Architectural triumph of the highest calibre, quiet easy-care lot - Perfect north-east to rear, freestanding, striking street presence and air-conditioning - Cobblestone drive, high ceilings, subtle curves and powder room - Marble island kitchen, integrated fridge/freezer and Smeg appliances - Living and dining with fireplace, side terrace, rear alfresco terrace, outdoor kitchen, l
Request Details
Elegant five bedroom Californian Bungalow
View photo
House · for sale
Request Details
New
Elegant five bedroom Californian Bungalow
Marrickville South
· 5 Bedrooms · 2 Baths · House
· Garden · Air conditioning · Fireplace · Parking · Equipped kitchen
Marrickville South · 5 Bedrooms · 2 Baths · House · Garden · Air conditioning · Fireplace · Parking · Equipped kitchen
Immaculate and rich in character, this c1929 Californian Bungalow has been architecturally renovated, retaining original features and exquisite period artistry. Held by one family for nearly 40 years, it occupies a sought-after street bordering Earlwood, offering generous proportions and refined contemporary living. - c1929 Californian Bungalow on 512.2sqm lot - Beautiful original leadlight front door & window - Ornate ceilings and exquisite period features - Sun-drenched stairwell w/ highlight windows - Formal lounge w/ gas fireplace, period detail - Open living/dining flows to outdoor entertaining - Beautifully custom-designed kitchen & laundry - Premium new appliances, incl. gas cooktop - 5 generous bedrooms w/ new custom built-ins - Split system air-con in all upstairs bedrooms - 2 renovated bathrooms with walk-in showers - Manicured backyard w/ established hedging - Covered alfresco & deck, ideal for entertaining - Long driveway & carport, parking for 3+ cars - Large storage shed,
Request Details
Turnkey entertainer's duplex for family life
View photo
House · for sale
Request Details
New
Turnkey entertainer's duplex for family life
Marrickville South
· 4 Bedrooms · 2 Baths · House
· Balcony · Air conditioning · Parking · Equipped kitchen
Marrickville South · 4 Bedrooms · 2 Baths · House · Balcony · Air conditioning · Parking · Equipped kitchen
Finished with flawless attention to detail, this four-bedroom duplex is topped by an indulgent parents' retreat with an ensuite and expansive private balcony. Two covered alfrescos bookend a manicured lawn, offering an entertainer's sanctuary that comes alive in every season. - Contemporary split-level duplex on 304.9sqm - Polished hardwood floors & tiled living areas - Ducted air-con t/out, int. laundry under stairs - Skylit study/rumpus upstairs & formal theatre - Sleek Caesarstone kitchen with gas cooktop - 4 generous bedrooms upstairs with built-ins - Oversized master w/ ensuite & walk-in robe - Private balcony retreat off master bedroom - Stylish bathroom upstairs, sep. powder room - Dual outdoor alfresco areas, room for BBQ - Perfect outdoor space to entertain and host - Lock-up garage w/ internal access, driveway - 270m to C'bury Rd buses, shops & eateries - Short walk to Cooks River and Tasker Park - Close to Campsie Central and C'bury Station
Request Details
Beautifully Renovated Period Home with Attic Study and Secure Parking
View photo
House · for sale
Request Details
New
Beautifully Renovated Period Home with Attic Study and Secure Parking
Marrickville South
· 3 Bedrooms · 1 Bath · House
· Parking · Equipped kitchen
Marrickville South · 3 Bedrooms · 1 Bath · House · Parking · Equipped kitchen
Beautifully renovated to blend period charm with contemporary comfort, this inviting Annandale home showcases solid QLD Spotted Gum hardwood flooring, an upgraded kitchen and bathroom, and fresh interiors enhanced by five skylights. Its versatile three-bedroom layout offers multiple living spaces and level/step-free living on the main level, complemented by an air-conditioned attic study with ladder access. A leafy entertaining courtyard, secure rear lane parking and walking distance to cafés, shops, schools and parks complete this appealing lifestyle package. Solid QLD Spotted Gum hardwood flooring complements charming period details Step-free throughout the main home, offering comfort and downsizer appeal Three bedrooms, two with floor-to-ceiling wardrobes, ceiling fans and air-conditioning Two separate living zones provide flexibility for relaxing and dining Five skylights brighten interiors, complemented by comfortable multi-zoned air-conditioning Upgraded kitchen features Bosch in
Request Details
Tastefully Renovated Home in the Heart of Annandale
View photo
House · for sale
Request Details
New
Tastefully Renovated Home in the Heart of Annandale
Marrickville South
· 2 Bedrooms · 1 Bath · House
· Garden · Equipped kitchen
Marrickville South · 2 Bedrooms · 1 Bath · House · Garden · Equipped kitchen
Positioned in one of Sydney's most sought-after Inner West neighbourhoods, this inviting two-bedroom home combines contemporary comfort with the space and practicality that is increasingly hard to find in such a convenient location. Recently renovated, the kitchen and bathroom provide fresh modern finishes, while the generous backyard creates an exceptional opportunity for entertaining, relaxing or enjoying family life. Set on a generous 132sqm block, the home offers a wonderful balance of indoor and outdoor living, complemented by a dedicated car space and highly convenient rear lane access from Collins Lane. The large backyard is a genuine highlight, providing valuable outdoor space and scope to make the home your own while retaining the easy-care appeal of a well-located Inner West property. The location is equally impressive, with Annandale's popular village atmosphere right on your doorstep. Enjoy the cafés, restaurants, boutique shopping and everyday conveniences around Booth Str
Request Details
Haberfield Classic Price Guide $2,900,000
View photo
House · for sale
Request Details
New
Haberfield Classic Price Guide $2,900,000
Marrickville South
· 4 Bedrooms · 2 Baths · House
· Garden · Fireplace · Parking · Equipped kitchen
Marrickville South · 4 Bedrooms · 2 Baths · House · Garden · Fireplace · Parking · Equipped kitchen
Positioned in a coveted tree-lined street, this beautifully presented 4 bedroom federation home delivers period charm alongside everyday family living. The formal living room features an original marble fireplace, ornate ceilings and a bay window flooding the room with natural light. The adjoining formal dining room offers a second fireplace and generous proportions, ideal for entertaining. An eat-in kitchen provides a practical everyday hub, complemented by a separate family room for additional living space. Retaining exceptional orginal details throughout, this home offers immediate liveability behind its classic federation facade. Formal living and dining rooms with period features 4 light filled bedrooms, 2 with fireplaces Eat in kitchen, separate family room Internal laundry, timber floorboards Tiled bathroom, generous sized backyard Wide side drive to garage & carport Walk to Haberfield cafes, shops, schools & transport
Request Details
Architectural Excellence Meets Resort Style Luxury
View photo
House · for sale
Request Details
New
Architectural Excellence Meets Resort Style Luxury
Marrickville South
· 5 Bedrooms · 4 Baths · House
Marrickville South · 5 Bedrooms · 4 Baths · House
A statement in contemporary design and uncompromising craftsmanship, this brand-new residence delivers a lifestyle of sophistication, scale and effortless family living. Showcasing striking architectural lines, refined interiors and premium finishes throughout, this bespoke five-bedroom masterpiece has been thoughtfully designed to offer the perfect balance of luxury, functionality and entertaining. From the moment you arrive, the commanding façade sets the tone for what lies beyond. Inside, expansive open-plan living spaces are bathed in natural light, seamlessly connecting to resort-inspired outdoor entertaining, while a stunning floating staircase creates an unforgettable centrepiece. Every detail has been carefully considered-from designer finishes and oversized proportions to the flawless indoor-outdoor flow-creating a home that is equally suited to relaxed family living and grand-scale entertaining. - Brand-new architecturally designed luxury residence - Double brick construction
Request Details
Hunter House: Bold, beautiful & bespoke
View photo
House · for sale
Request Details
New
Hunter House: Bold, beautiful & bespoke
Marrickville South
· 4 Bedrooms · 3 Baths · House
· Garden · Gym · Equipped kitchen
Marrickville South · 4 Bedrooms · 3 Baths · House · Garden · Gym · Equipped kitchen
A contemporary landmark inspired by the Gothic beauty of its historic neighbour, this extraordinary new residence makes a bold architectural statement at the gateway to Annandale village. Opposite the heritage-listed Hunter Baillie Memorial Church, Hunter House reinterprets its soaring arches through symmetrical curves, pointed roof forms, dramatic glazing and epic 6m ceilings. Engineered for permanence in double brick, concrete and steel, the robust structure is softened by walnut joinery, marble, terrazzo and luminous Venetian plaster. A whole-floor living and entertaining domain centres on a streamlined kitchen with a monolithic 4m marble island, flowing to a landscaped garden and heated pool with a glass wall that brings light, colour and movement indoors. Four generous bedrooms include a primary suite overlooking the church, complemented by three terrazzo bathrooms and a wellness room or gym. Complete with Control4 automation, extensive storage and internal access to four-car gara
Request Details
A freestanding classic with a bright future
View photo
House · for sale
Request Details
New
A freestanding classic with a bright future
Marrickville South
· 3 Bedrooms · 1 Bath · House
· Garden
Marrickville South · 3 Bedrooms · 1 Bath · House · Garden
A freestanding home with an inviting sense of possibility, this three-bedroom residence offers immediate comfort with exciting scope to renovate, reimagine or add a second storey (STCA). Set on a wide, tree-lined street in a connected Leichhardt neighbourhood, its bright and airy interiors are perfectly configured for relaxed indoor/outdoor living. A three-bedroom layout features a fluid layout from front to back making for easy living with a large backyard ripe for landscaping and with plenty of room for alfresco dining and entertaining. Comfortable as is, the property presents a superb opportunity to recreate as a contemporary family sanctuary tailored to suit. The lifestyle appeal is equally compelling, with excellent schools all around and Norton Plaza just 700m away. Step outside and immerse yourself in Norton Street's celebrated dining and cultural scene, with cafes, restaurants and neighbourhood favourites all within easy reach. Ideal to live in or rent out during the DA process
Request Details
Character Semi of Charm, Scope and Lifestyle
View photo
House · for sale
Request Details
New
Character Semi of Charm, Scope and Lifestyle
Marrickville South
· 2 Bedrooms · 1 Bath · House
· Garden · Patio · Equipped kitchen
Marrickville South · 2 Bedrooms · 1 Bath · House · Garden · Patio · Equipped kitchen
This attractive full brick semi will spark the interest of those looking for a well-maintained and charm-filled property in a sought-after Leichhardt neighbourhood. It is presented in great condition with fresh interiors, an easy maintenance backyard and lots of future potential to add even more value. All the elements are here to move straight in and enjoy or bring fantastic appeal with a creative update, extension or redesign that would really capitalise on such a convenient inner west address. A short distance to Norton Street and Annandale village Easycare layout with combined lounge and dining area Two double bedrooms, high ceilings and sleek timber floors Small backyard includes a sheltered patio and paved area Updated gas kitchen, full bathroom plus a separate laundry Lots of scope to enhance, redesign or completely transform (STCA) Footsteps to the local pub, Evan Jones Playground and city buses
Request Details
Terrace Like Townhouse of Style & Location
View photo
Townhouse · for sale
Request Details
New
Terrace Like Townhouse of Style & Location
Marrickville South
· 2 Bedrooms · 2 Baths · Townhouse
· Terrace · Equipped kitchen
Marrickville South · 2 Bedrooms · 2 Baths · Townhouse · Terrace · Equipped kitchen
Fully refurbished, bright and easy to live in, this modern townhouse is perfectly located to put the best of Leichhardt right at your fingertips. It features a smart dual-level layout that provides a sleek executive home with freshly renewed interiors, two private courtyards and a peaceful setting within an exclusive group of residences. The quiet location enjoys every convenience and has the cultural energy of Norton Street's café and dining scene plus Pioneers Memorial Park within a few footsteps from the front door. Smartly updated with new carpet, lights and sanded floorboards A generous design includes separate living and dining spaces Front and rear courtyards provide a choice of outdoor areas Two upstairs bedrooms both feature extensive built-in wardrobes Renovated kitchen comes with gas cooking and breakfast bar Two upgraded bathrooms plus downstairs internal laundry Walking distance to the light rail, cinema and Norton Plaza
Request Details
Renovated Two Bedroom Villa With A Private Entertainer's Courtyard
View photo
Villa · for sale
Request Details
New
Renovated Two Bedroom Villa With A Private Entertainer's Courtyard
Marrickville South
· 2 Bedrooms · 1 Bath · Villa
· Equipped kitchen
Marrickville South · 2 Bedrooms · 1 Bath · Villa · Equipped kitchen
Please note you will be speaking directly with the vendor Beautifully presented and thoughtfully renovated, this spacious two-bedroom villa offers light-filled interiors, generous living spaces and a relaxed indoor-outdoor lifestyle. Set within a well-maintained complex of just five owner-occupied villas, it offers a rare combination of privacy, comfort and a welcoming community setting. The spacious living areas are filled with natural light, with large windows and easy flow throughout. At the heart of the home, the updated eat-in kitchen features a stone benchtop and new appliances, providing a practical and stylish space for everyday living. Both bedrooms are generously sized and include built-in wardrobes, ceiling fans and new carpet. The modern bathroom has been tastefully renovated with a walk-in shower and terrazzo flooring, while the separate internal laundry has also been thoughtfully updated. At the rear of the property, the private entertainer’s courtyard provides the perfec
Request Details
Generous Land, Original Charm and Plenty of Opportunity
View photo
House · for sale
Request Details
New
Generous Land, Original Charm and Plenty of Opportunity
Marrickville South
· 3 Bedrooms · 1 Bath · House
· Garden · Fireplace · Equipped kitchen
Marrickville South · 3 Bedrooms · 1 Bath · House · Garden · Fireplace · Equipped kitchen
Set on a generous 569sqm block in a quiet Bexley street, this well-kept brick home offers a comfortable layout, plenty of outdoor space and excellent potential for those looking to make a home their own. The existing residence features three bedrooms, a spacious separate living room with fireplace, a central kitchen and dining area, plus a bright sunroom overlooking the backyard. The home retains plenty of its original character, tith its solid brick construction, traditional character, generous land and convenient Bexley setting, this is a home that can be enjoyed while offering plenty of opportunity for the future. • Spacious separate living room with original fireplace • Practical kitchen and dining area with plenty of scope to personalise • Large enclosed sunroom offering a versatile additional dining space • Original bathroom with separate internal laundry • High ceilings and plenty of natural light throughout the home • Exceptionally large rear backyard with level lawn and tidy g
Request Details
Space, Light & Location
View photo
House · for sale
Request Details
New
Space, Light & Location
Marrickville South
· 4 Bedrooms · 2 Baths · House
· Garden · Parking · Terrace · Air conditioning · Equipped kitchen
Marrickville South · 4 Bedrooms · 2 Baths · House · Garden · Parking · Terrace · Air conditioning · Equipped kitchen
Modern & Spacious family domain with northern sunlight, space and privacy. Generous proportions comprising of 401sqm on title. Light filled interiors and private outdoor spaces combine to create a superb residence in this deluxe family home. Designed to embrace easy living and entertaining, it enjoys a quiet cul-de-sac setting close to Sydney Uni, parks and village life. - Flowing open design with split level lounge and dining areas - Hardwood floors, high ceilings, quality finishes throughout - Sunlit entertainers' courtyards and landscaped rear gardens - Designer island kitchen with stone benches - Double bedrooms with built-in robes plus full main bathroom - Upper level master retreat with ensuite and garden terrace - Elevated district views from two upper level terraces - Large downstairs fourth bedroom with private access - Double garage and storage space with internal access - Ducted air conditioning, alarm security, guest powder room. -850m to Jubilee Park Light Rail and Supamar
Request Details
Style, Light and Quality in a Freestanding Home
View photo
House · for sale
Request Details
New
Style, Light and Quality in a Freestanding Home
Marrickville South
· 2 Bedrooms · 1 Bath · House
· Parking · Equipped kitchen
Marrickville South · 2 Bedrooms · 1 Bath · House · Parking · Equipped kitchen
Delivering an inviting blend of period character and modern comfort, this freestanding home offers a practical layout designed for effortless low-maintenance living. Generous interiors, separate living and dining spaces and easy access to private outdoor areas are complemented by secure off-street parking, all in a convenient Leichhardt setting. Quietly situated in a highly sought-after street that is a short stroll to the light rail stop, the Bay Run plus all of the areas shopping, dining and cafe options. Freestanding home combining classic character with modern updates Separate lounge and dining areas create a practical, versatile layout Well appointed gas kitchen featuring good quality appliances Two double bedrooms, both with built in wardrobes Easy level access to side and rear entertainment courtyards Newly renovated bathroom, internal laundry and air-conditioning Secure car space with auto entry from the rear lane
Request Details

Get email alerts

Don't miss out: be the first to know about new properties

The alert was correctly created

On subscribing you accept the conditions of use and the privacy policy
Alert
Receive new ads in your inbox
Save this search
Receive alerts for new listings

We'll send you an email when we have new properties for: "Houses for sale in Marrickville South"

The alert was correctly created

Stanmore, Sydney
Ashbury
Get email alerts and be the first to see new listings
Required field
On subscribing I accept the terms of the privacy policy
Perfect! You'll soon start receiving new listings via email
Alert
Receive an email when we have new ads for Houses for sale in Marrickville South
Save this search
Filters

Bedrooms

Size (m²)

m²
m²

Price

$
$

Property type

Bathrooms

Clear all filters
Receive notifications when new entries are published.