1,328 properties for sale in Marden

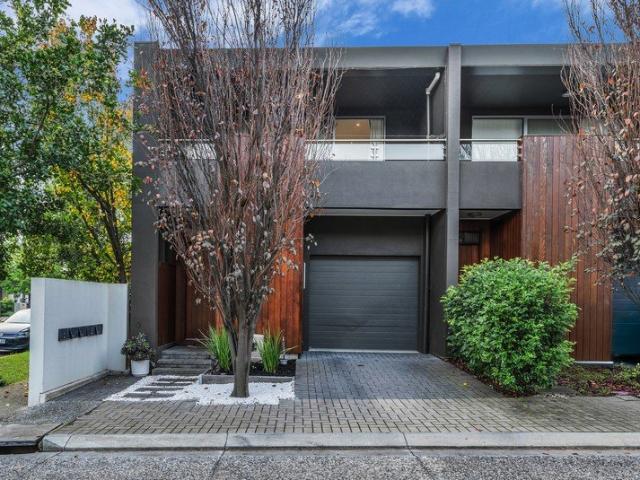
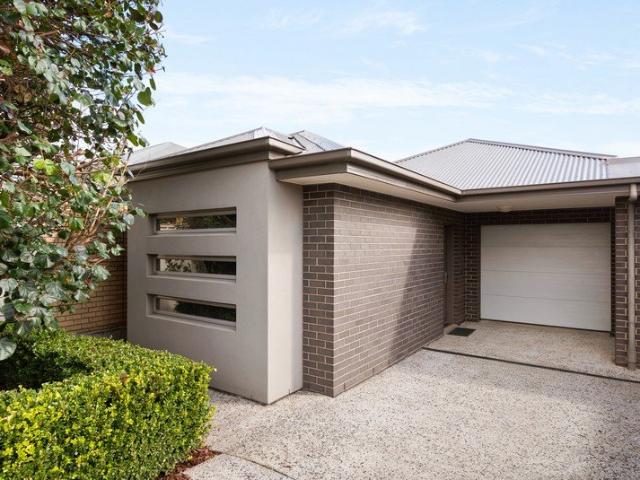
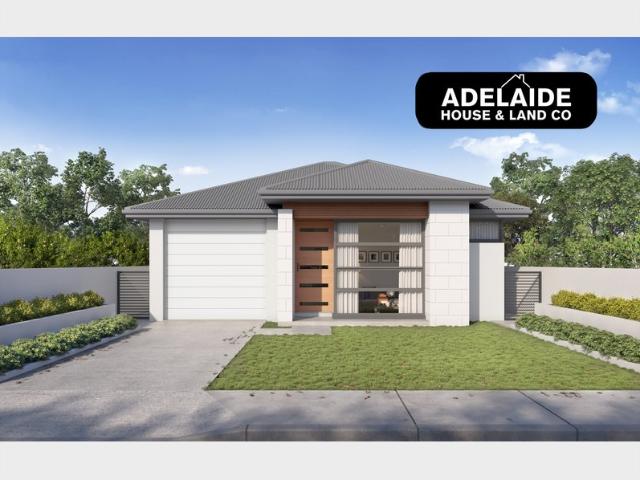
Turn Key Torrens Title Living, Contemporary Design in Sought After Tranmere
View photo
House · for sale
Request Details
New
Turn Key Torrens Title Living, Contemporary Design in Sought After Tranmere
Marden
· 3 Bedrooms · 2 Baths · House
· Parking · Equipped kitchen
Marden · 3 Bedrooms · 2 Baths · House · Parking · Equipped kitchen
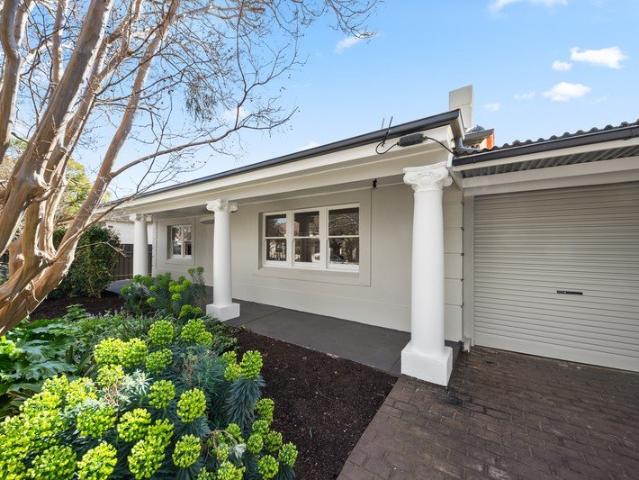
These stunning single-story Torrens-titled homes will be expertly crafted in a peaceful, family-oriented neighbourhood, combining modern design with practical living to create the perfect setting for your next chapter. Well suited to first-home buyers, downsizers, professionals and investors. Featuring a single garage and generous street frontage, the thoughtfully designed floor plan offers three spacious bedrooms. The master suite includes a walk-in robe and private ensuite, providing a serene retreat, while bedrooms two and three are fitted with built-in robes for convenience. The family bathroom showcases a luxurious freestanding bathtub - ideal for relaxing after a long day. At the heart of the home is the open-plan kitchen, meals, and living area, designed to bring family and friends together. Modern finishes and a seamless flow make this space perfect for entertaining or everyday living. The single garage provides secure parking with direct access into the home, and the spacious
Request Details
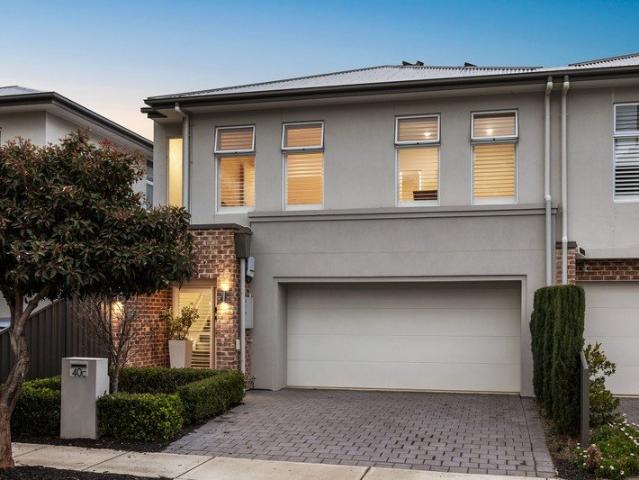
Contemporary Living in a Prime Greenacres Location
View photo
House · for sale
Request Details
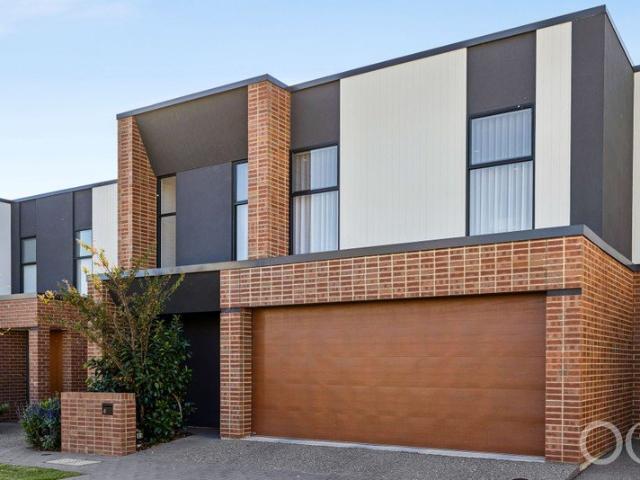
New
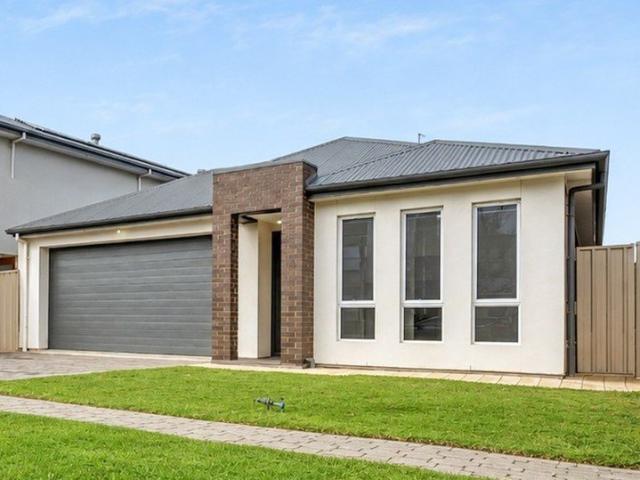
Contemporary Living in a Prime Greenacres Location
Marden
· 3 Bedrooms · 2 Baths · House
· Air conditioning · Equipped kitchen
Marden · 3 Bedrooms · 2 Baths · House · Air conditioning · Equipped kitchen
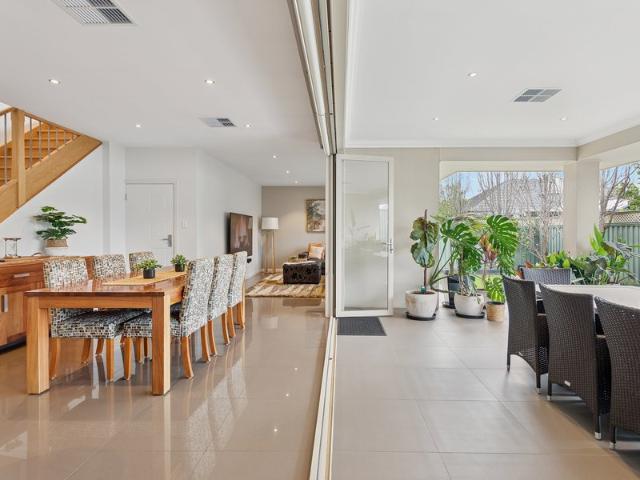
Beautifully appointed and thoughtfully designed, family home delivers contemporary comfort in one of Greenacres' most convenient pockets & only 20 minutes to the CBD. With multiple living areas, quality finishes throughout and a seamless indooroutdoor flow, this home is ideal for families, professionals or downsizers seeking low maintenance luxury. Step inside and immediately appreciate the 2.7m high ceilings, ducted reverse cycle air conditioning and the spacious open plan layout that leads effortlessly to the alfresco entertaining area. The modern kitchen features a dishwasher, ample storage, breakfast bar and quality fittings, making everyday living and hosting a breeze. The master suite offers excellent privacy with its own ensuite and walk in robe, while the additional bedrooms include built in robes for easy storage. A second living area provides valuable flexibility perfect as a retreat, home office or kids' zone. The main bathroom is sleek and modern, complemented by a separate
Request Details
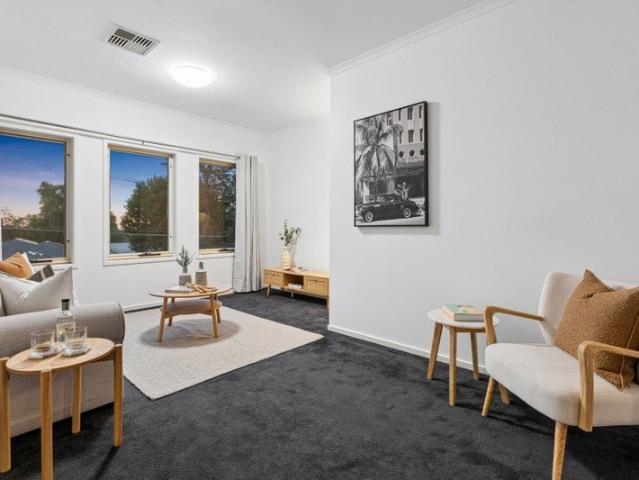
Glide into Timeless Grace!
View photo
House · for sale
Request Details
New
Glide into Timeless Grace!
Marden
· 3 Bedrooms · 1 Bath · House
· Fireplace
Marden · 3 Bedrooms · 1 Bath · House · Fireplace
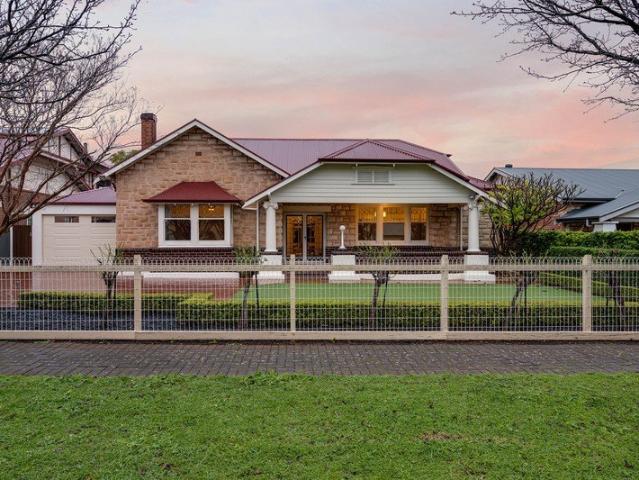
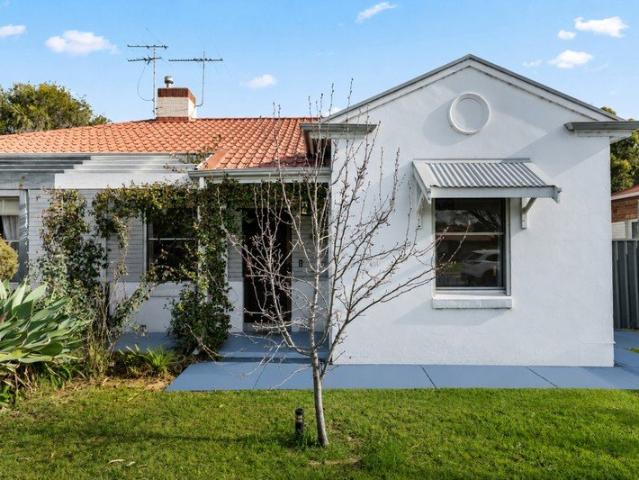
Beautifully preserved mid-century character (c1948) and exceptional future possibilities unite in this lovingly-maintained 3-bedroom residence on 610m2 (approx), where generous dimensions and a deep Northern rear create a home that is as rewarding to enjoy today as it is inspiring to reimagine for tomorrow. Framed by lush established gardens, the graceful rendered facade and handsome columned verandah introduce a home of warmth and authenticity, while being surrounded by some of Norwood's most loved lifestyle attractions. A curved entry opens to the hallway where soaring ceilings adorned by statement pendant lights, timber flooring and crisp white interiors define a beautifully proportioned layout. Art deco feature glass French doors reveal an elegant formal lounge room where a vintage open fireplace creates a natural gathering place. The three bedrooms are all generous in size, the second with a wall of mirrored built-in robes, while the central fully tiled white bathroom will delight
Request Details
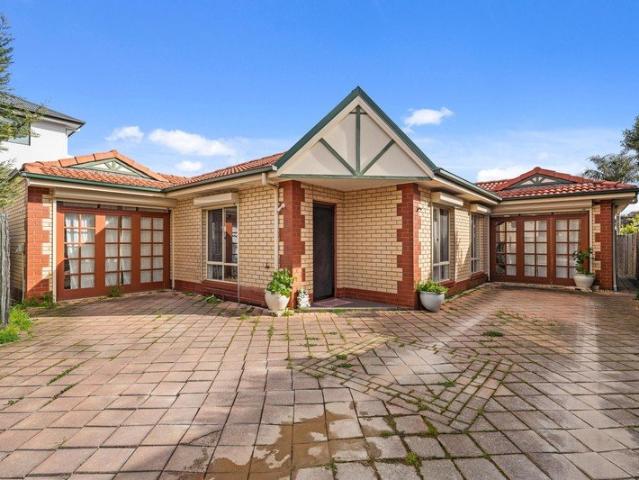
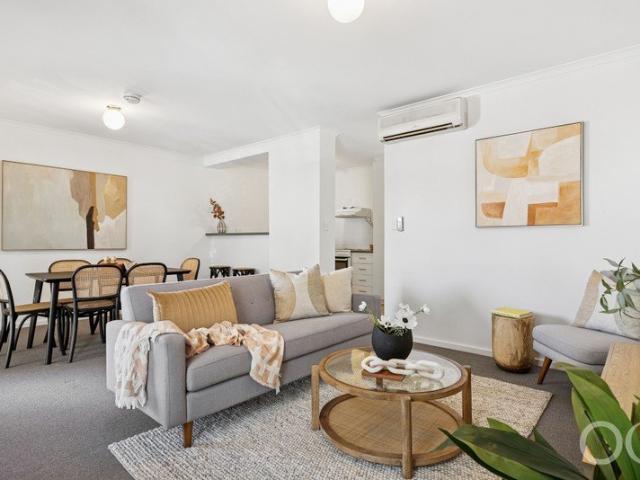
Two Bedroom Unit with Private Courtyard!
View photo
Apartment · for sale
Request Details
New
Two Bedroom Unit with Private Courtyard!
Marden
· 2 Bedrooms · 1 Bath · Apartment
· Air conditioning · Equipped kitchen
Marden · 2 Bedrooms · 1 Bath · Apartment · Air conditioning · Equipped kitchen
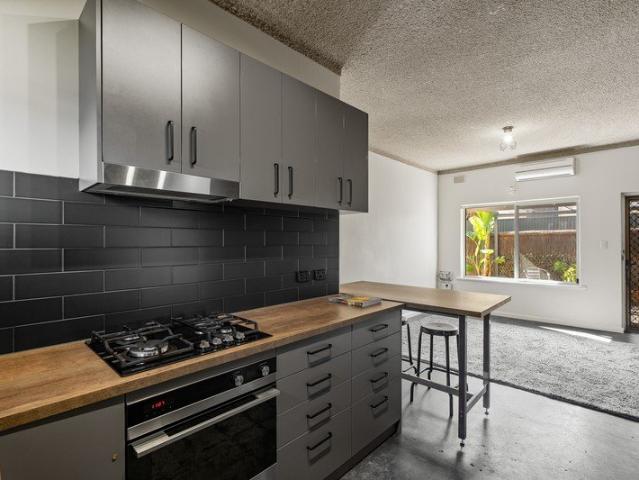
At ground level within a two-storey brick group, this single-level Prospect unit opens into an easy two-bedroom layout with open-plan living and dining. The grey kitchen sits at its centre, while the living area connects directly to a private courtyard. Grey flat-front cabinetry and a black tiled splashback frame the kitchen, which has gas cooking and an under-bench oven. A projecting breakfast bar faces the living zone, which also has a courtyard-facing window and split-system air conditioning. Both bedrooms sit along the short passage and feature wide windows with Venetian blinds. Beside the kitchen, the combined bathroom and internal laundry has floor-to-ceiling dark tiling, a frameless walk-in shower screen, white vanity and laundry trough. Outside, the private courtyard is accessed straight from the living area and is set out with a raised deck, paved path and gravelled areas. There is space here for a morning coffee, a casual meal or private dinner party. For buyers entering the
Request Details
Exquisite Elegance Awaits: Marvel by Medallion Homes
View photo
Terraced House · for sale
Request Details
New
Exquisite Elegance Awaits: Marvel by Medallion Homes
Marden
· 4 Bedrooms · 2 Baths · Terraced House
· Parking
Marden · 4 Bedrooms · 2 Baths · Terraced House · Parking
Welcome to 1 Orange Grove, Kensington Park where architectural excellence meets luxurious living. This stunning residence, to be crafted by esteemed Medallion Homes, promises a lifestyle of unparalleled sophistication and comfort. Boasting a thoughtfully designed floorplan, this residence offers four generously sized bedrooms, providing ample space for both family and guests. Three spacious living rooms provide versatility, ensuring that every member of the household can find their perfect retreat. The two meticulously designed bathrooms and a double car garage further enhance the convenience and functionality of this home. The architectural prowess of Medallion Homes is evident in every detail of this property. The striking facade sets the tone for what lies within, captivating all who approach. The design effortlessly flows from room to room, creating a harmonious and inviting atmosphere throughout. The commitment to quality is evident in the sublime finishes chosen for this home. Fr
Request Details
Open the Door to Contemporary City Fringe Living with Sweeping Views
View photo
Apartment · for sale
Request Details
New
Open the Door to Contemporary City Fringe Living with Sweeping Views
Marden
· 2 Bedrooms · 2 Baths · Apartment
· Garden · Balcony · Air conditioning · Gym · Parking · Equipped kitchen
Marden · 2 Bedrooms · 2 Baths · Apartment · Garden · Balcony · Air conditioning · Gym · Parking · Equipped kitchen
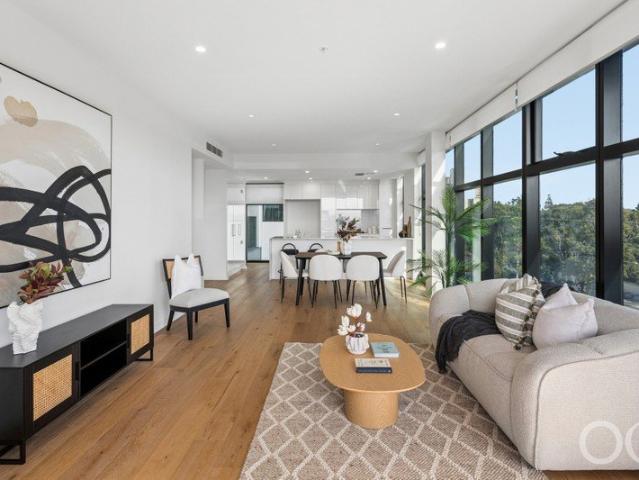
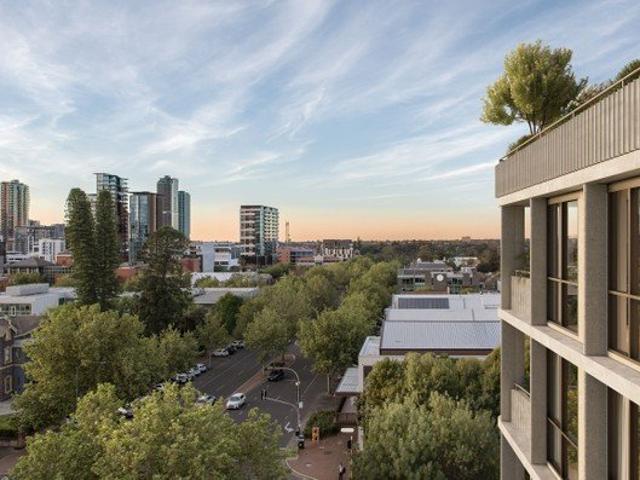
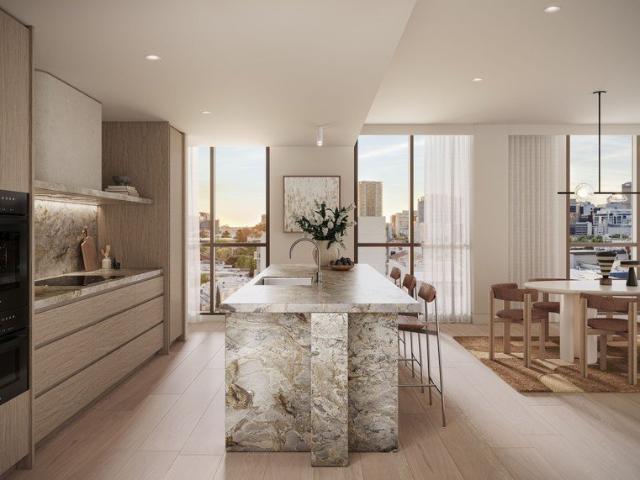
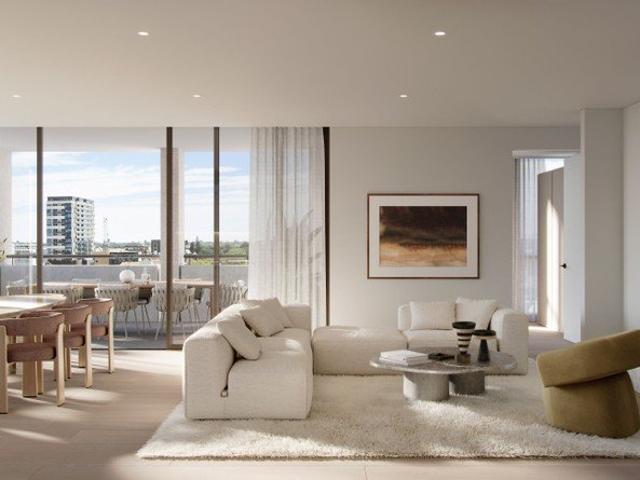
Offers Close Tue, 15th Sep - 12pm (USP) Positioned on the fourth floor of the highly regarded East Park Towers, this stylish two-bedroom apartment makes the most of its city-fringe setting, pairing contemporary interiors with sweeping views across Adelaide's parklands and suburbs. Inside, open-plan living and dining flows effortlessly to the private balcony, with expansive sliding doors drawing in the light and outlook beyond. The contemporary kitchen sits at the centre of it all, finished with marble benchtops, quality stainless-steel appliances, sleek cabinetry, a generous breakfast bar and plenty of storage. Both bedrooms are generously sized, with built-in robes and the main bedroom enjoying its own ensuite, while ducted reverse-cycle air conditioning, a concealed European laundry, secure parking and private storage add to the everyday ease. With a residents' gym, communal lounge, garden and barbecue area also on offer, this is an apartment that delivers on both lifestyle and pract
Request Details
Modern Two Storey Living in the Heart of Lightsview
View photo
House · for sale
Request Details
New
Modern Two Storey Living in the Heart of Lightsview
Marden
· 3 Bedrooms · 2 Baths · House
· Balcony · Equipped kitchen
Marden · 3 Bedrooms · 2 Baths · House · Balcony · Equipped kitchen
Perfectly positioned in one of Lightsview's most desirable locations, this stylish two-storey residence, built in 2013, offers the ideal combination of contemporary design, low-maintenance living, and everyday convenience. Whether you're a first-home buyer, growing family, downsizer, or savvy investor, this home presents an outstanding opportunity to secure a quality property in a thriving community. Upstairs, you'll find three generously sized bedrooms, all fitted with plush carpets for added comfort. The spacious master suite is a true retreat, featuring a private balcony where you can enjoy your morning coffee or unwind in the evening while taking in the surrounding views. The master also includes a modern ensuite with floor-to-ceiling tiling and a built-in robe. Bedrooms two and three are well-appointed with mirrored built-in robes and ample natural light. Downstairs, the home opens into a bright and inviting open-plan living, dining, and kitchen area, designed for modern family li
Request Details
High Calibre Designer Living with Lifestyle in Every Direction
View photo
House · for sale
Request Details
New
High Calibre Designer Living with Lifestyle in Every Direction
Marden
· 4 Bedrooms · 2 Baths · House
· Equipped kitchen
Marden · 4 Bedrooms · 2 Baths · House · Equipped kitchen
Commanding a stylish streetscape opposite Daly Oval, this high-spec 2020 showpiece brings sharp contemporary design and family-sized sophistication to one of Magill's most connected pockets. A wide, welcoming entry sets the tone before the floorplan opens into a beautifully resolved living, dining and entertaining domain, where clean architectural lines, crisp finishes and an easy sense of scale create a home that feels polished without losing its warmth. The ground floor saves its biggest impact for the rear, where lounge and dining sweep together around a showpiece kitchen built to keep the cook firmly in the conversation. Stone surfaces stretch across the expansive island, premium appliances handle the heavy lifting and abundant cabinetry keeps the backdrop clean, while pendant lighting adds another layer of polish. Throw open the sliders and the social setting rolls straight outside to the covered alfresco, creating an all-season extension for long lunches, summer dinners and late-
Request Details
Large family home that perfectly blends space, comfort and convenience, a few steps away from Morialta Secondary College
View photo
House · for sale
Request Details
New
Large family home that perfectly blends space, comfort and convenience, a few steps away from Morialta Secondary College
Marden
· 4 Bedrooms · 2 Baths · House
· Parking · Equipped kitchen
Marden · 4 Bedrooms · 2 Baths · House · Parking · Equipped kitchen
Located in a lovely quiet tree-lined avenue, this imposing two-storey family home in the very sort after suburb Rostrevor is situated close to all amenities. A wide paved driveway leads past the low-maintenance gardens to the double garage (with internal and external doors). - A welcoming covered porch leads into an elegant entrance hall - The open-plan kitchen, living and dining area enjoys large east-facing windows that flow out to a large covered pergola for barbecues and alfresco dining with family and friends - The smart kitchen features stainless steel oven, gas cooktop, dishwasher and double sink, as well as a breakfast bar and good-sized panty - The laundry has external access and a powder room has a separate vanity - At the head of the stairs is a large landing with room for a study, and also a carpeted lounge that could be used for homework or as a parents' retreat - All four bedrooms are carpeted with large windows, two with built-in robes and the master bedroom with a big w
Request Details
Two Homes, One Address & Endless Family Flexibility
View photo
House · for sale
Request Details
New
Two Homes, One Address & Endless Family Flexibility
Marden
· 6 Bedrooms · 2 Baths · House
· Equipped kitchen
Marden · 6 Bedrooms · 2 Baths · House · Equipped kitchen
Built in 2007 and tucked privately back from the street, 30A Hudson Avenue opens up a far bigger lifestyle proposition than first impressions suggest. Two complete three-bedroom dwellings sit under one roofline, creating a rare Rostrevor opportunity for multi-generational households, established families needing impressive independence between generations, or investors chasing a flexible dual-income setup in one of the east's most appealing footholds. Each residence brings its own rhythm, with bright interiors, practical contemporary finishes and enough separation to let both households settle into daily life without stepping on each other's toes. The front dwelling pairs three bedrooms with a central lounge, bathroom and streamlined kitchen/laundry, while the rear residence stretches into bigger open-plan living anchored by a spacious kitchen, alongside another three-bedrooms and second bathroom. It's a configuration that can keep grandparents close, give older children valuable indep
Request Details
Space, Style & Simplicity in a Connected Eastern Pocket
View photo
House · for sale
Request Details
New
Space, Style & Simplicity in a Connected Eastern Pocket
Marden
· 3 Bedrooms · 2 Baths · House
· Equipped kitchen
Marden · 3 Bedrooms · 2 Baths · House · Equipped kitchen
Best Offers By 10am Tuesday 8th September (unless sold prior) Crisp contemporary living lands with picture-perfect ease at 14A Kingswell Avenue, pairing a surprisingly generous three-bedroom footprint with the kind of low-maintenance simplicity that keeps weekends firmly yours. Designed for young couples, budding families or downsizers who aren't ready to sacrifice space, the home leads with a private master retreat complete with walk-in robe and sparkling ensuite, while the long hallway gives everyday routines a welcome sense of separation. A central lounge adds another layer of flexibility, ready to become a relaxed second sitting room, quiet study zone or somewhere to disappear with a book. Two more generous bedrooms with built-in robes sit nearby, along with the gleaming family bathroom and practical laundry, before the floorplan opens up beautifully at the rear and shifts straight into entertaining mode. Here, the kitchen takes its place at the heart of a seamless living and dinin
Request Details
Ninety Eight Churchill: A boutique collection of contemporary townhomes on the city fringe
View photo
Townhouse · for sale
Request Details
New
Ninety Eight Churchill: A boutique collection of contemporary townhomes on the city fringe
Marden
· 2 Bedrooms · 2 Baths · Townhouse
· Balcony · Gym · Equipped kitchen
Marden · 2 Bedrooms · 2 Baths · Townhouse · Balcony · Gym · Equipped kitchen
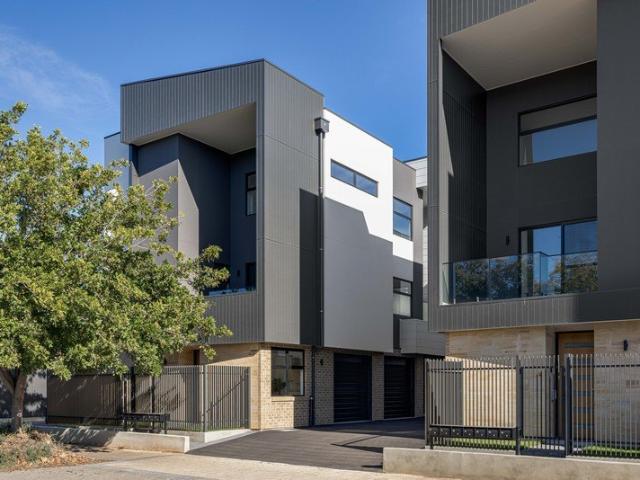
An exciting opportunity is about to arrive in one of Adelaide's most connected city fringe locations. Stage 1 Release - 5 townhouses now available for sale. These brand new, architecturally designed townhomes are completed and ready to move into, offering the perfect blend of contemporary design, premium finishes and an unbeatable lifestyle just approximately 4km from the Adelaide CBD and 2.5km from North Adelaide. Designed over three functional levels, each home has been carefully planned to maximise space, natural light and everyday liveability. Upstairs, you'll find two generous bedrooms, both with built-in robes, serviced by a stylish central bathroom. The ground floor also offers a versatile flexi room, ideal as a home office, gym, studio or additional storage space. The heart of the home occupies the entire first floor, featuring an open-plan living and dining area flowing seamlessly onto a private balcony, perfect for entertaining or relaxing after work. The designer kitchen sho
Request Details
Elite Eastern Living in Magill's Coveted Top End
View photo
Apartment · for sale
Request Details
New
Elite Eastern Living in Magill's Coveted Top End
Marden
· 2 Bedrooms · 1 Bath · Apartment
· Equipped kitchen
Marden · 2 Bedrooms · 1 Bath · Apartment · Equipped kitchen
Inspection by appointment during the week. Refined, refreshed, and right where you want to be. This hidden gem is tucked away from the street. Positioned quietly between The Parade's boutiques and Magill Road's culinary strip, this polished two-bedroom residence delivers a premium Eastern suburbs lifestyle with effortless ease. Step inside to a thoughtful, low-maintenance design where comfort and quality lead the way. Wide-format floors, sleek downlights, reverse-cycle climate control, and clever storage throughout create a calm, contemporary feel. Bedrooms are privately separated front and back, each with built-in robes, while a fully tiled central bathroom with separate WC brings full-home scale and finish. The open-plan living and dining domain flows with purpose, and a discreet sliding door reveals a streamlined kitchen in timeless neutrals, complete with stainless steel appliances, gas cooking and direct access to the laundry and courtyard. Beyond, a surprisingly generous outdoor
Request Details
Large Three Bedroom Residence with Hills Outlook
View photo
Apartment · for sale
Request Details
New
Large Three Bedroom Residence with Hills Outlook
Marden
· 3 Bedrooms · 2 Baths · Apartment
· Balcony · Equipped kitchen
Marden · 3 Bedrooms · 2 Baths · Apartment · Balcony · Equipped kitchen
Set high on Level 7, this generous three-bedroom, two-bathroom residence at One Four Four Hutt offers the space, flexibility and comfort of a true long-term home, complemented by a desirable north-east aspect and elevated Adelaide Hills views. The open-plan kitchen, living and dining area extends seamlessly to the balcony, creating a generous living zone well suited to both everyday life and entertaining. Large windows enhance natural light and frame the outlook across the main living areas. The main bedroom is fitted with an ensuite and built-in storage, while two additional bedrooms are positioned to offer flexibility for family living, guests or a home office. A central bathroom, separate laundry and practical storage solutions complete a layout designed for ease and longevity. Key Features - Elevated north-east aspect with morning light - Adelaide Hills outlooks - Three bedrooms and two bathrooms - Open-plan kitchen, living and dining flowing to the balcony - Miele & Fisher & Payke
Request Details
Wake Up to Adelaide Hills View
View photo
Apartment · for sale
Request Details
New
Wake Up to Adelaide Hills View
Marden
· 2 Bedrooms · 2 Baths · Apartment
· Balcony · Equipped kitchen
Marden · 2 Bedrooms · 2 Baths · Apartment · Balcony · Equipped kitchen
With a prized north-east aspect and expansive views toward the Adelaide Hills, this elegant two-bedroom, two-bathroom residence at One Four Four Hutt is defined by outlook, morning light and a sense of openness rarely found in inner-city living. The open-plan kitchen, living and dining area forms the heart of the home, opening directly to the balcony and strengthening the connection between indoor and outdoor spaces. Large windows draw in soft eastern light, enhancing the warmth and clarity of the interiors throughout the day. Both bedrooms are well proportioned and thoughtfully separated for privacy. The main bedroom features a private ensuite, while a second bathroom, discreet laundry and ample storage ensure everyday practicality without compromising design. Key Features - North-east facing aspect capturing morning sunlight - Elevated Adelaide Hills views from living areas and balcony - Two bedrooms and two bathrooms, well zoned for privacy - Open-plan kitchen, living and dining wit
Request Details
House like Two Bedroom Residence
View photo
Apartment · for sale
Request Details
New
House like Two Bedroom Residence
Marden
· 2 Bedrooms · 2 Baths · Apartment
· Balcony · Equipped kitchen
Marden · 2 Bedrooms · 2 Baths · Apartment · Balcony · Equipped kitchen
Positioned on the south-east corner, this two-bedroom, two-bathroom residence at One Four Four Hutt offers a strong sense of balance, privacy and liveability. At its centre is a generous open-plan kitchen, living and dining zone that flows seamlessly to the balcony, creating a natural setting for everyday living and entertaining. The two bedrooms are well separated to provide privacy, with the main bedroom enjoying its own ensuite and built-in storage. A second bathroom, discreet laundry and generous storage enhance functionality while maintaining a calm, uncluttered feel throughout. Key Features: - South-east facing corner position with excellent natural light - Two bedrooms and two bathrooms, thoughtfully zoned for privacy - Open-plan kitchen, living and dining flowing to the balcony - Miele & Fisher & Paykel appliances - Main bedroom with ensuite and built-in storage - Architectural design by DKO - Prime Hutt Street address near parklands, cafés and boutiques Envisioned by Fortis Ot
Request Details
Refined West Facing One Bedroom Residence
View photo
Apartment · for sale
Request Details
New
Refined West Facing One Bedroom Residence
Marden
· 1 Bedroom · 1 Bath · Apartment
· Balcony · Equipped kitchen
Marden · 1 Bedroom · 1 Bath · Apartment · Balcony · Equipped kitchen
Designed as a calm inner-city sanctuary, this west-facing one-bedroom residence at One Four Four Hutt captures warm afternoon light and an easy connection to the outdoors. The open-plan kitchen, living and dining area opens directly to the balcony, extending the living space and creating a relaxed setting for unwinding or entertaining. The bedroom is privately positioned and enjoys built-in storage and direct balcony access, reinforcing a quiet, retreat-like atmosphere. A centrally located bathroom and discreet European laundry complete the efficient, well-resolved layout. Key Features: - West-facing orientation capturing afternoon sun - Open-plan kitchen, living and dining with outdoor connection - Miele & Fisher & Paykel appliances - Bedroom with built-in storage - Sleek central bathroom with European laundry - Architectural design by DKO - Prime Hutt Street location near parklands, cafés and boutiques Envisioned by Fortis and Otello, this residence is ideal for those seeking low-mai
Request Details
Californian Bungalow with Pool, Court & Inner Eastern Status
View photo
House · for sale
Request Details
New
Californian Bungalow with Pool, Court & Inner Eastern Status
Marden
· 5 Bedrooms · 3 Baths · House
· Fireplace · Swimming pool
Marden · 5 Bedrooms · 3 Baths · House · Fireplace · Swimming pool
Best Offers By 14/9 at 1pm - Unless Sold Prior. Forging an unforgettable first impression thanks to a classic Californian bungalow frontage, this character home was built to last and made to entertain throughout significant grounds, rounded out by a solar-heated lap pool and north-south tennis court - shaping one of the suburb's most enviable lifestyle addresses. There is so much that makes this home a true classic: jarrah floorboards, leadlight sash windows, a decorative dome ceiling, and wood-burning fireplace marking a formal lounge that sits at the beginning of a floorplan extended for both grand-scale entertaining and functional family life. Just across the hall, the master suite claims a quiet corner all to itself, generous in proportions and charm, fitted with plenty of built-in wardrobe storage, and leading through to its own ensuite. A study nook is cleverly concealed in what at first presents as a linen cupboard, and the first of two main bathrooms carries the federation deta
Request Details
Beautifully Presented 2 Bedroom Unit Fantastic Investment or First Home
View photo
House · for sale
Request Details
New
Beautifully Presented 2 Bedroom Unit Fantastic Investment or First Home
Marden
· 2 Bedrooms · 1 Bath · House
· Parking · Equipped kitchen
Marden · 2 Bedrooms · 1 Bath · House · Parking · Equipped kitchen
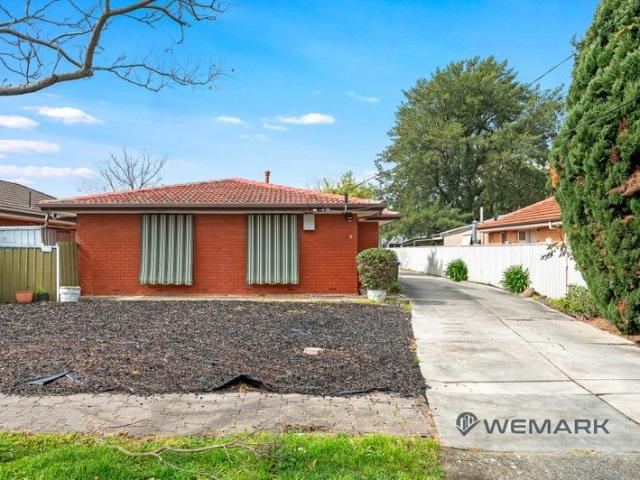
1/4 Pibroch Avenue, Windsor Gardens SA Chirag Chavda and Parm Singh of Wemark Real Estate are proud to present this well-maintained solid-brick unit in the highly convenient and sought-after suburb of Windsor Gardens. Whether you're an investor, first-home buyer or downsizer, this property offers an excellent opportunity in a fantastic location. Property Features: - Solid brick construction - 2 generously sized bedrooms - Spacious and comfortable living area - Functional kitchen with gas cooktop and oven - Neat and tidy bathroom - Separate laundry - Carpeted living areas - Single carport at the front of the property - Low-maintenance lifestyle - Excellent access to public transport and the nearby O-Bahn - Approximately 12 km from Adelaide CBD - Currently tenanted at $525 per week until June 2027 Excellent Location: Enjoy convenient access to Gilles Plains Shopping Centre, with Woolworths, ALDI and a variety of specialty stores. Northgate Shopping Centre and Westfield Tea Tree Plaza are
Request Details
Prestige & Precision at 2 Chicago Street!
View photo
House · for sale
Request Details
New
Prestige & Precision at 2 Chicago Street!
Marden
· 5 Bedrooms · 3 Baths · House
· Equipped kitchen
Marden · 5 Bedrooms · 3 Baths · House · Equipped kitchen
From its limestone facade and landscaped gardens to the refined interiors within, 2 Chicago Street is a home of quiet sophistication and substance. Conceived and constructed by its owner with meticulous attention to detail, this residence blends intelligent design with classic craftsmanship, offering five Bedrooms, multiple Living Zones, and thoughtful technical and structural features rarely seen in homes of this calibre. At the front of the home you will find the Formal Dining currently used as a home office which enjoys natural light and privacy, while the Main Living Area flows across tiled floors with underfloor heating. Family, Dining and Kitchen zones merge seamlessly with the Outdoor Alfresco, creating effortless indooroutdoor living. The Kitchen stands at the heart of the home with glossy Lotus cabinetry, Smeg appliances, induction cooking, Stone Benchtops and generous storage. Bi-Fold Doors open to the covered Alfresco with Fujitsu heating and cooling for year-round comfort p
Request Details
Character on cue  city fringe living with room to grow
View photo
House · for sale
Request Details
New
Character on cue city fringe living with room to grow
Marden
· 4 Bedrooms · 1 Bath · House
· Fireplace · Equipped kitchen
Marden · 4 Bedrooms · 1 Bath · House · Fireplace · Equipped kitchen
Best offers by 12:00pm Tuesday 15th September (unless sold prior) Standing proudly on 392sqm, 155 Torrens Road pairs the timeless character of C1945 beginnings with the space, flexibility, and city-fringe lifestyle to make every era look good. Picture-perfect from the street and full of personality within, polished timber floors, lofty ceilings, and generous proportions set the tone for a home that wears its history proudly while getting on beautifully with modern life. A bright front lounge settles around a brick fireplace, giving you somewhere to properly switch off before an updated kitchen takes over with stone benchtops, geometric tiling, high-quality appliances, and enough room to move from morning coffee to feeding a crowd without missing a beat. Four well-proportioned bedrooms give the floorplan plenty of ways to work, whether you need room for kids, guests, a home office, or all three, while a central family bathroom, separate laundry/mudroom keep the everyday running without
Request Details
Past honoured, present elevated a Croydon Park original reborn
View photo
House · for sale
Request Details
New
Past honoured, present elevated a Croydon Park original reborn
Marden
· 3 Bedrooms · 1 Bath · House
· Terrace · Fireplace · Equipped kitchen
Marden · 3 Bedrooms · 1 Bath · House · Terrace · Fireplace · Equipped kitchen
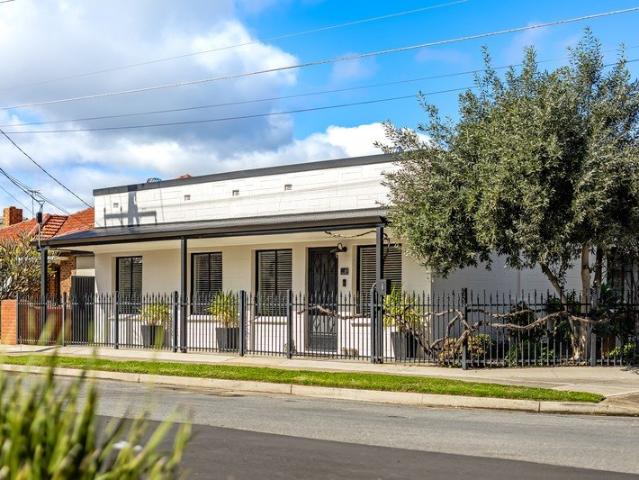
Once the local butcher shop, 61 Overland Road turns more than a century of history into a one-of-one home primed for modern life, right where Croydon Park hits its stride. A C1910 terrace shopfront façade gives the first clue. Step inside and the proportions of the original footprint still steal the show, with soaring ceilings, timber floors, and decorative ceiling roses showcasing their origins. A mantled gas fireplace adds warmth, while northern orientation sends natural light pouring over every inch. Then old soul meets new polish. A luminous updated kitchen lifts everyday living, layering stone-look benchtops and subway-tiled splashbacks over a suite of showpiece Smeg appliances. A butler's pantry keeps the practicalities out of sight, while central positioning makes it the natural hub for everything from the breakfast rush to Sunday dinners. Three generously scaled bedrooms - all with built-in robes - bring plenty of flexibility, sharing a crisp monochrome bathroom with floor-to-c
Request Details
MATCHING YOUR TURNKEY NEEDS Address Available on Request
View photo
House · for sale
Request Details
New
MATCHING YOUR TURNKEY NEEDS Address Available on Request
Marden
· 4 Bedrooms · 2 Baths · House
Marden · 4 Bedrooms · 2 Baths · House
What This Is Turnkey home and land package solution Designed for low-maintenance living Who It Suits First-home buyers Upgraders or downsizers Investors seeking a straightforward turnkey asset What You Get A well-designed, practical home layout Quality turnkey inclusions as standard with optional upgrades Flexibility to adjust layout or inclusions if required Clear guidance throughout the build process Why AHL? Guidance and Risk Management No piecemeal decision-making No unclear handovers No unnecessary complexity A complete turnkey opportunity ready to move forward with confidence. Enquire today for further details. DISCLAIMER Floor plans and elevations are for illustrative purposes showcasing what could be added to your home as such it may include upgrade items, fixtures and facades available at an additional cost. The land is subject to availability and Vendor's discretion. AHL make no representation and, to the extent permissible at law, disclaim all liability - regarding the suita
Request Details
Open the Door to Easy Living in a Peaceful City Pocket
View photo
Apartment · for sale
Request Details
New
Open the Door to Easy Living in a Peaceful City Pocket
Marden
· 2 Bedrooms · 1 Bath · Apartment
· Equipped kitchen
Marden · 2 Bedrooms · 1 Bath · Apartment · Equipped kitchen
Affordable living nestled in the vibrant city centre at St Helena Place, this refreshed two-bedroom unit offers a rare blend of comfort, convenience, and lifestyle. Partially renovated to suit modern tastes, it's an ideal choice for first home buyers, downsizers, professionals, empty nesters, or savvy investors. Step inside to discover light-filled open-plan living, seamlessly connecting the lounge and dining with the well-appointed U-shaped kitchen featuring an electric cooktop and oven. A separate laundry enhances practicality, while the bathroom showcases a spacious area. Outside, the convenience continues with an allocated car park and secure lock-and-leave living-perfect for those with a busy urban lifestyle. The location is second to none: just a short stroll to the Central Market, Gouger Street dining, and local favourites such as The Greek and Herringbone. Healthcare access is easy with the new Calvary Hospital nearby, while a free tram and bus service at your doorstep makes co
Request Details
Open the Door to Stylish, Lock up & Leave Living
View photo
House · for sale
Request Details
New
Open the Door to Stylish, Lock up & Leave Living
Marden
· 4 Bedrooms · 2 Baths · House
· Garden · Parking
Marden · 4 Bedrooms · 2 Baths · House · Garden · Parking
Offers Close Thu, 17th Sep - 12pm (Unless Sold Prior) Zoned for Linden Park Primary, Glenunga International High School and a short drive to Mercedes, Scotch & Seymour Colleges. Immerse yourself in this beautiful Cedar Woods development, completed by Sarah Homes in 2022. Located across from the East parklands/Victoria Park, offering a walking track through to vibrant Hutt Street. Position perfect, stroll to nearby Foodland Frewville, Arkaba Shopping Complex & just moments to popular Burnside Village. From the moment you arrive, there is instant WOW with the striking, clean-line architecture, double-width driveway to an automatically controlled panel-lift door to double garaging & landscaped garden beds. Note: An EV charger is fitted in the garage, along with 6.4 kw of solar + Tesla battery. Step inside to an awe-inspiring two-storey home, showcasing a custom-designed, temperature-controlled wine room in the hallway, complete with a black iron/clear glass swing door, quality joinery & f
Request Details

Get email alerts

Don't miss out: be the first to know about new properties

The alert was correctly created

On subscribing you accept the conditions of use and the privacy policy
Alert
Receive new ads in your inbox
Save this search
Receive alerts for new listings

We'll send you an email when we have new properties for: "Properties for sale in Marden"

The alert was correctly created

Collinswood
Walkerville, Adelaide
Get email alerts and be the first to see new listings
Required field
On subscribing I accept the terms of the privacy policy
Perfect! You'll soon start receiving new listings via email
Alert
Receive an email when we have new ads for Properties for sale in Marden
Save this search
Filters

Bedrooms

Size (m²)

Price

$
$

Property type

Bathrooms

Clear all filters
Receive notifications when new entries are published.