584 properties for sale in Mandurang

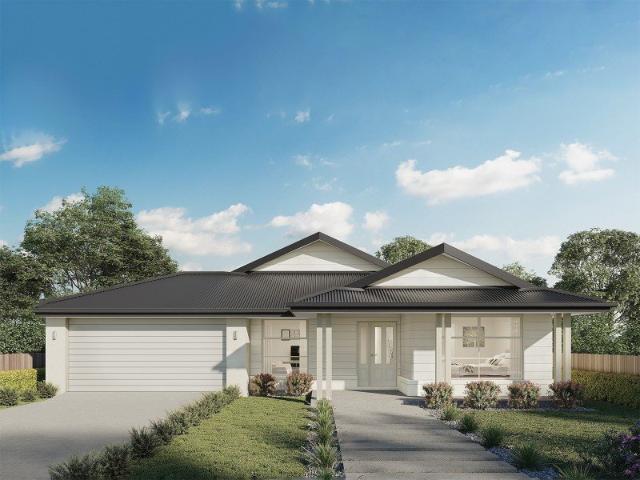
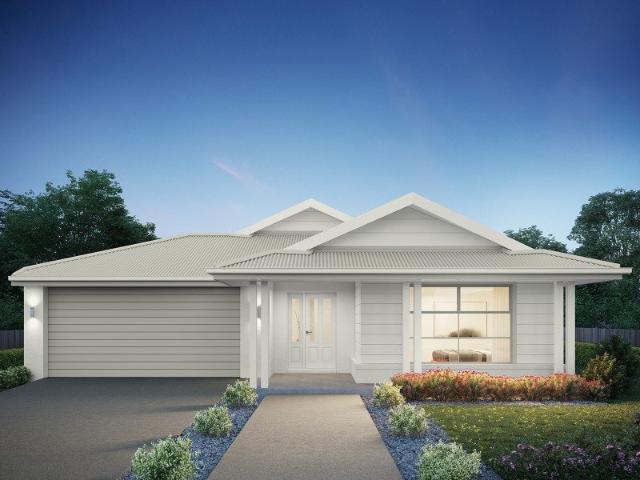
Marlow 288 Land Titled, Ready To Start Building
View photo
Terraced House · for sale
Request Details
Updated
Marlow 288 Land Titled, Ready To Start Building
Mandurang
· 4 Bedrooms · 2 Baths · Terraced House
· Parking · Equipped kitchen
Mandurang · 4 Bedrooms · 2 Baths · Terraced House · Parking · Equipped kitchen
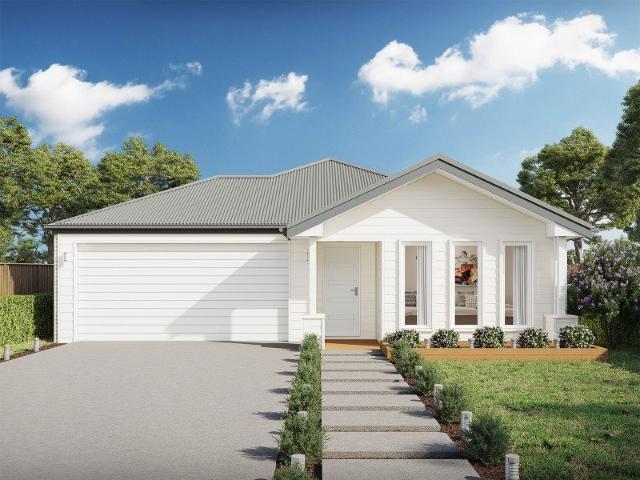
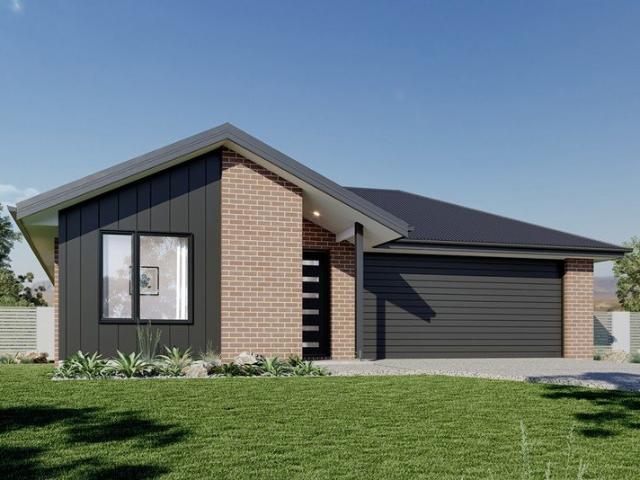
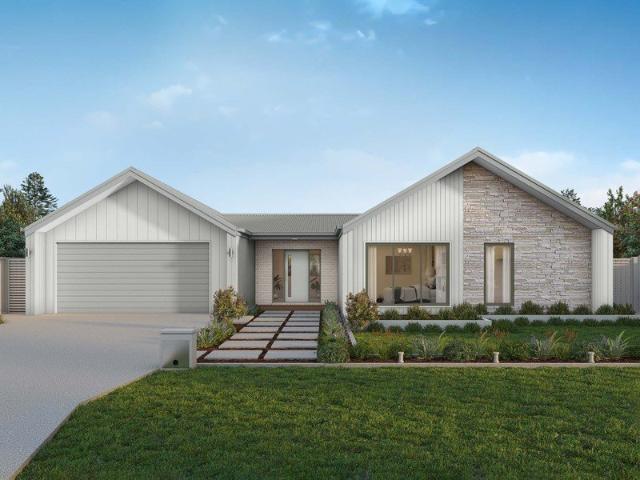
The Marlow 288 offers a grand entrance leading into an intelligently designed layout. The living area and master suite are positioned to the left of the home, while the garage and additional bedrooms are located to the right. At the heart of the home lies a spacious family, dining and kitchen area that seamlessly surrounds an enclosed alfresco space - perfect for entertaining. The master suite is truly divine, featuring a generous walk-in wardrobe and a luxurious double-vanity ensuite. Additional highlights include a dedicated media room, a powder room and an expansive linen space. The Marlow 288 combines elegance and practicality, delivering a home design that is both distinctive and functional. - CFA Tank - Double Glazed Windows - Facade Included - Generous site cost allowance - Sanctuary Inclusions - Solar Power System - Vinyl planks, carpet and tiles throughout Copyright Hotondo Pty Ltd all rights reserved. Dimensions, photos and floor plans are for illustrative purposes and may in
Request Details
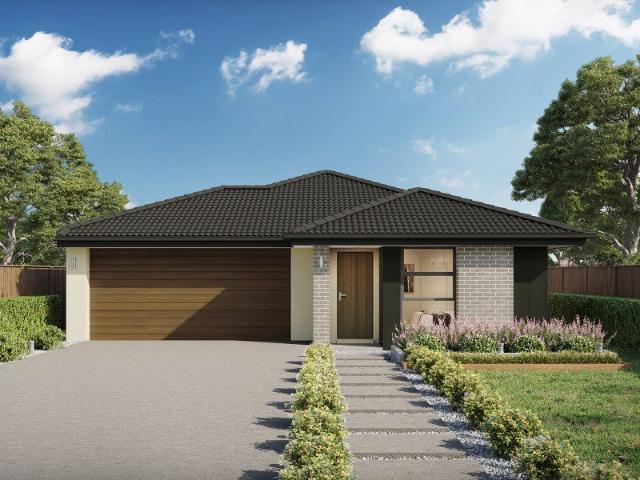
Vida 238 Defined by You. $10,000 To Spend Your Way
View photo
Terraced House · for sale
Request Details
Vida 238 Defined by You. $10,000 To Spend Your Way
Mandurang
· 4 Bedrooms · 2 Baths · Terraced House
· Equipped kitchen
Mandurang · 4 Bedrooms · 2 Baths · Terraced House · Equipped kitchen
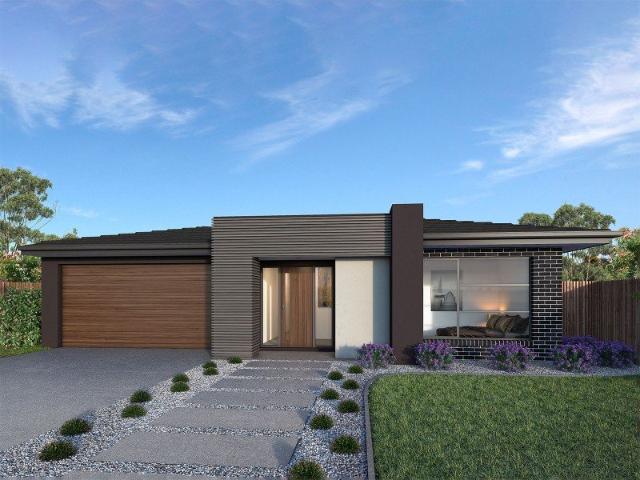
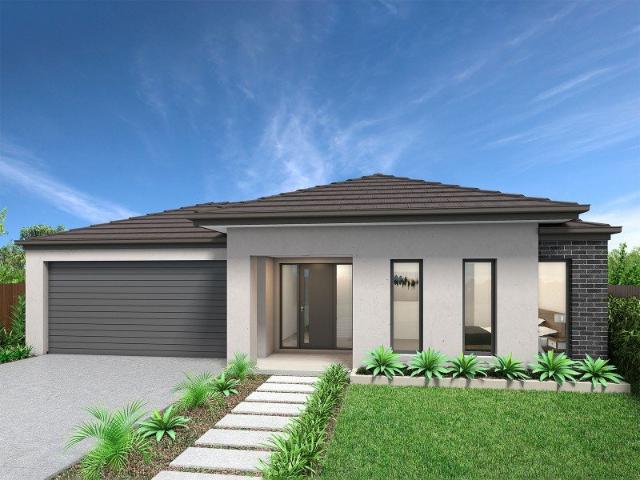
Upon entry into the Vida, you will find a luxurious master suite where the ensuite features a double vanity and walk-in robe. Moving through to the centre of the home is the open-plan kitchen, family and dining area which cleverly creates the illusion of more space. The remaining three bedrooms feature built-in robes and are located along the back corner of the home along with an additional living space for privacy. - 5,000Ltr Water Tank - Generous site cost allowance - Vinyl planks, carpet and tiles throughout - Solar Power System - 900mm Stainless Steel Appliances - Double Glazed Windows - Concrete driveway allowance - BAL Copyright Hotondo Pty Ltd all rights reserved. Dimensions, photos and floor plans are for illustrative purposes and may include optional features. Additional facade options are available, as this home is not yet constructed. All packages are subject to engineering plans and developer's approval and therefore may need to be altered to comply with estate covenants. S
Request Details
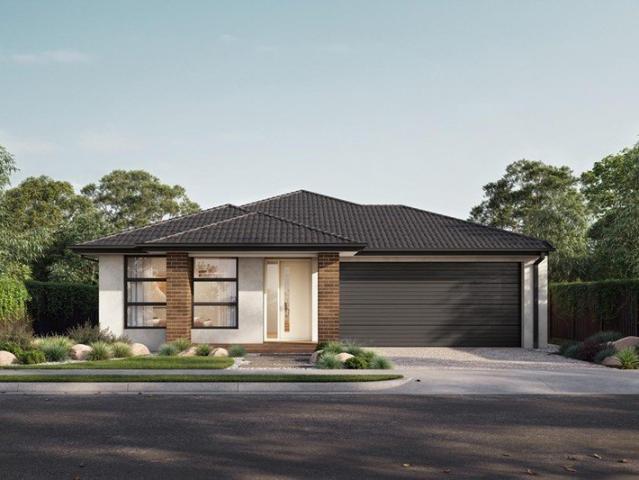
Dakota 267 Defined by You. $10,000 To Spend Your Way
View photo
Terraced House · for sale
Request Details
Dakota 267 Defined by You. $10,000 To Spend Your Way
Mandurang
· 4 Bedrooms · 2 Baths · Terraced House
· Parking · Equipped kitchen
Mandurang · 4 Bedrooms · 2 Baths · Terraced House · Parking · Equipped kitchen
The Dakota 267 is the next dimension in maximum family comfort. The central hub of the home is made up of the sizeable open-plan kitchen, family and dining area with access to the alfresco. Key features to note include the twin walk-in robes and ensuite to the master suite, three remaining rooms with built-in robes, unique kitchen with walk-in pantry and direct access to the double garage. If that wasn't already enough, the home also includes a multipurpose space that can be used as a home theatre or formal living room. - Facade Included - Double Glazed Windows - Vinyl planks, carpet and tiles throughout - Solar Power System - Concrete driveway allowance - 900mm Stainless Steel Appliances Copyright Hotondo Pty Ltd all rights reserved. Dimensions, photos and floor plans are for illustrative purposes and may include optional features. Additional facade options are available, as this home is not yet constructed. All packages are subject to engineering plans and developer's approval and th
Request Details
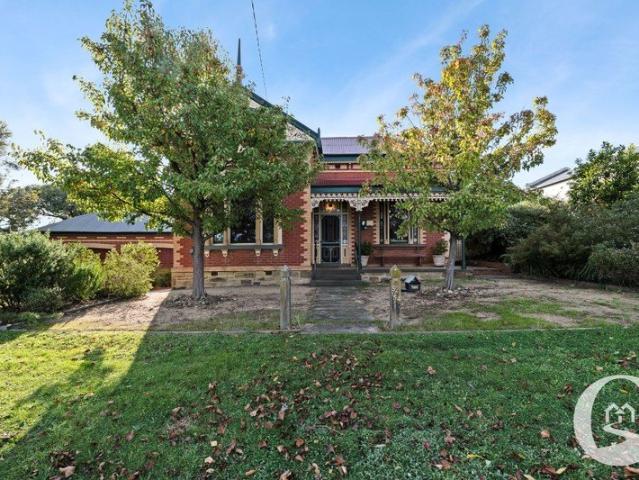
This Bendigo Period Home Could be the Solution!
View photo
House · for sale
Request Details
New
This Bendigo Period Home Could be the Solution!
Mandurang
· 4 Bedrooms · 2 Baths · House
Mandurang · 4 Bedrooms · 2 Baths · House
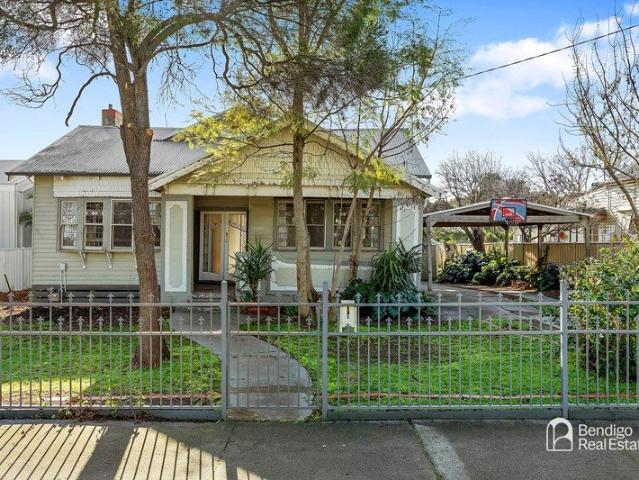
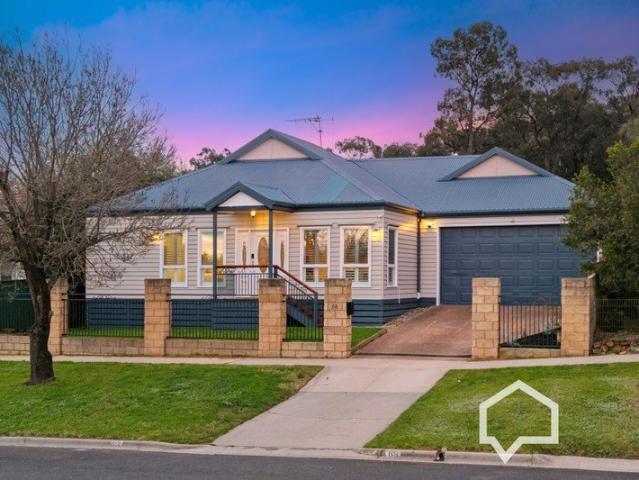
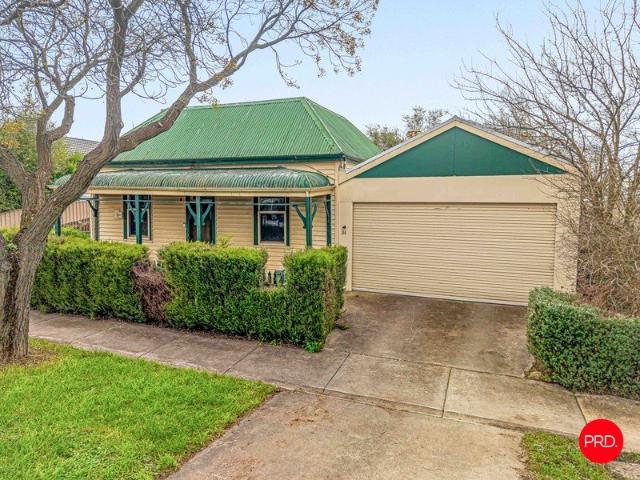
52-54 Nettle Street is for buyers who have been searching for a true Bendigo period home with history, scale, flexibility and elevated position - without having to give up the way they actually want to live. It does not ask buyers to choose between history and function, street presence and liveability, central Bendigo convenience and proper space. It brings those pieces together. Built in 1893 and recorded in the Bendigo & Eaglehawk Heritage Study, this residence carries the weight and detail of old Bendigo - the leadlight entrance, central hallway, high ceilings, fireplaces, deep skirtings, ornate verandah work, two-colour brickwork, distinctive Bendigo gable and rooms with real proportions. The entrance sets the tone. The leadlight is the first sign that this is not a standard home. From there, the central hallway gives the house its spine, drawing you through the original front rooms before the floorplan opens into the living spaces that make the home work today. The formal lounge h
Request Details
Apsley 162 Defined by You. $10,000 To Spend Your Way
View photo
Terraced House · for sale
Request Details
Apsley 162 Defined by You. $10,000 To Spend Your Way
Mandurang
· 3 Bedrooms · 2 Baths · Terraced House
· Parking
Mandurang · 3 Bedrooms · 2 Baths · Terraced House · Parking
A compact design that incorporates all the features you would want in a first home. The Apsley 162 is the ideal home for a young family. Key features include a master bedroom with an ensuite and walk-in robe, two bedrooms with a bathroom, open-plan living with direct access to the alfresco, study nook and double car garage. - Double Glazed Windows - Concrete driveway allowance - BAL - Facade Options Available - Facade Included - Generous site cost allowance - Vinyl planks, carpet and tiles throughout Copyright Hotondo Pty Ltd all rights reserved. Dimensions, photos and floor plans are for illustrative purposes and may include optional features. Additional facade options are available, as this home is not yet constructed. All packages are subject to engineering plans and developer's approval and therefore may need to be altered to comply with estate covenants. Should additional costs be required to meet developer approval they will be added to the price, as unavailable at time of advert
Request Details
We're here to simplify what can feel like a complicated process
View photo
Terraced House · for sale
Request Details
We're here to simplify what can feel like a complicated process
Mandurang
· 4 Bedrooms · 2 Baths · Terraced House
· Equipped kitchen
Mandurang · 4 Bedrooms · 2 Baths · Terraced House · Equipped kitchen
From understanding your finance options through to choosing your home design and finding the right block of land, everything is brought together in one place. Our streamlined approach means fewer moving parts and more clarity at each step. With a range of professionally designed colour schemes included, you can make confident choices without the stress, helping you move into your new home sooner. The Harvey is a four-bedroom, two-bathroom home that balances privacy and space for the whole family. The master bedroom sits at the front of the home, featuring a large walk-in robe, double shower ensuite and genuine separation from the rest of the house. Three additional bedrooms are positioned toward the rear, each with a built-in robe and access to a shared bathroom. The kitchen is well-equipped for everyday cooking and entertaining, with three bench areas, a large walk-in pantry and a layout that keeps the fridge and clutter neatly out of sight. A second living area adds flexibility - ide
Request Details
A Privileged Location for Your Restored or New Home on 8 Ha / 20 Ac Approx
View photo
House · for sale
Request Details
A Privileged Location for Your Restored or New Home on 8 Ha / 20 Ac Approx
Mandurang
· 3 Bedrooms · 1 Bath · House
Mandurang · 3 Bedrooms · 1 Bath · House
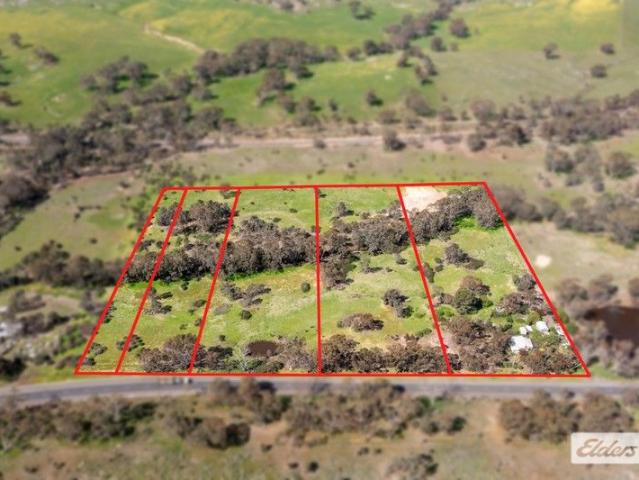
This superb property 'Ardmuir', is positioned in one of the most idyllic country areas on the outskirts of Bendigo, with its picturesque rolling hills and magnificent old gums. The location is highly sought after for its natural beauty and many lifestyle benefits. People are attracted by the excellent access to Bendigo, with only a 15 minute drive to shopping in Kangaroo Flat, and a 10 minute drive to nearby Castlemaine. There is also access to Kyneton within 30 minutes, and Tullamarine Airport in an hour and a quarter. The property currently comprises 5 individual titles totalling approximately 20 acres (8 hectares), moderately sloping and dotted with shade trees. It is located on the East side of the Calder Highway and has two access driveways. This is a place of beauty and natural character. Bullock Creek meanders through the allotments, lined by centuries old majestic River Red Gums. There are two dams, established fruit trees and wild flowers. With taming, the gardens would be ret
Request Details
Madison 168 Attention First Home Buyers
View photo
Terraced House · for sale
Request Details
Madison 168 Attention First Home Buyers
Mandurang
· 3 Bedrooms · 2 Baths · Terraced House
· Equipped kitchen
Mandurang · 3 Bedrooms · 2 Baths · Terraced House · Equipped kitchen
Ideal for growing families, the Madison 168 features an open-plan kitchen, family and dining area with direct access to the alfresco to soak up the afternoon sun. The master bedroom is complete with an ensuite and walk-in robe and is located directly opposite the remaining two bedrooms so parents are close to young children. With a separate living area located at the front of the home, you have the flexibility to choose whether you create a home theatre, additional bedroom or even a study. Designed to fit perfectly on 12.5m blocks, the Madison 168 offers style and comfort providing the ideal home to begin creating new family memories. - Site cost allowance - Facade Included - Concrete driveway allowance - Double Glazed Windows - Solar Power System - Vinyl planks, carpet and tiles throughout - Facade Options Available Copyright Hotondo Pty Ltd all rights reserved. Dimensions, photos and floor plans are for illustrative purposes and may include optional features. Additional facade option
Request Details
Period Home to Love and Care For
View photo
House · for sale
Request Details
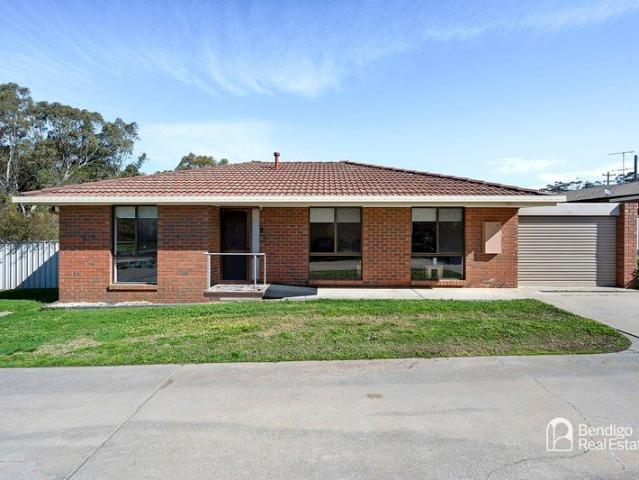
Period Home to Love and Care For
Mandurang
· 3 Bedrooms · 1 Bath · House
· Equipped kitchen
Mandurang · 3 Bedrooms · 1 Bath · House · Equipped kitchen
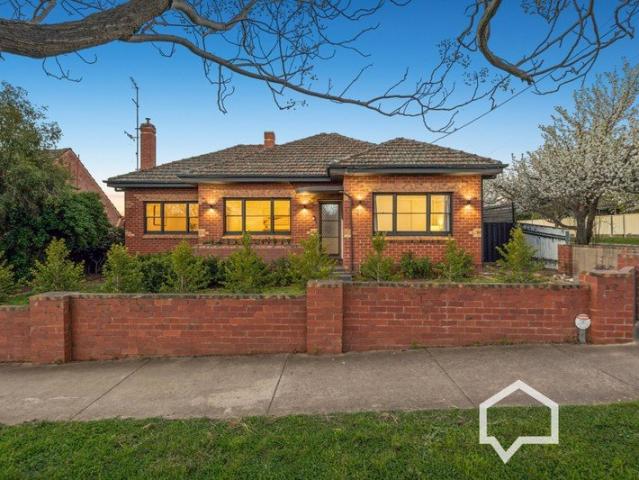
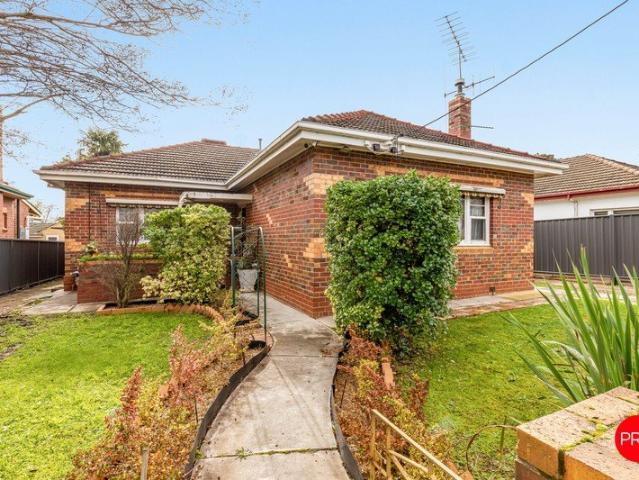
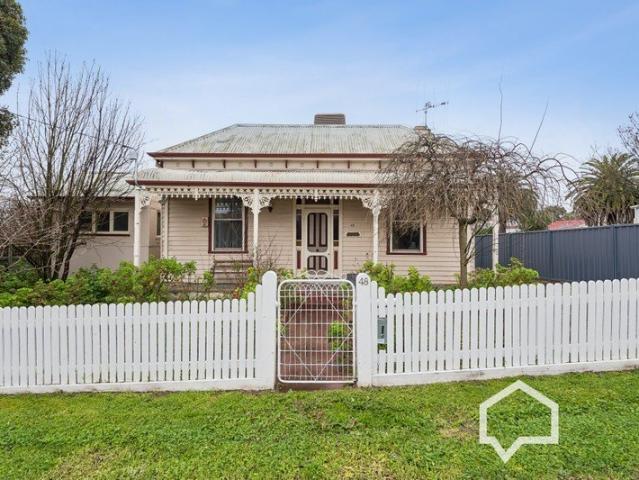
THIS IS WORTHY OF YOUR ATTENTION Bring your energy and creativity to 159 Williamson Street, and be rewarded. This classic Cal Bungalow has a raft of gorgeous heritage features that will make any further upgrades well worth your while. The original façade of double etched and frosted glass entrance doors, twin ornate leadlight windows and semi-enclosed porch have all the hallmarks of the era. Inside, a wide foyer, polished floorboards and high ceilings set the scene. The loungeroom is something special, with its bay window, wide sill and ornate tiled and timber mantlepiece. A central Laminex kitchen ensures modern living within. As does ducted heating, fans and a split system. THIS IS THE INNER SANCTUM The address is only a few blocks away from the heart of Bendigo, and just around the corner from Ewing Park, with its play spaces for all ages. The beautiful Back Creek Trail is right on the doorstep; this scenic walking and cycling track is a favourite of the locals as is premier pub, th
Request Details
Monroe 287 Defined by You. $10,000 To Spend Your Way
View photo
Terraced House · for sale
Request Details
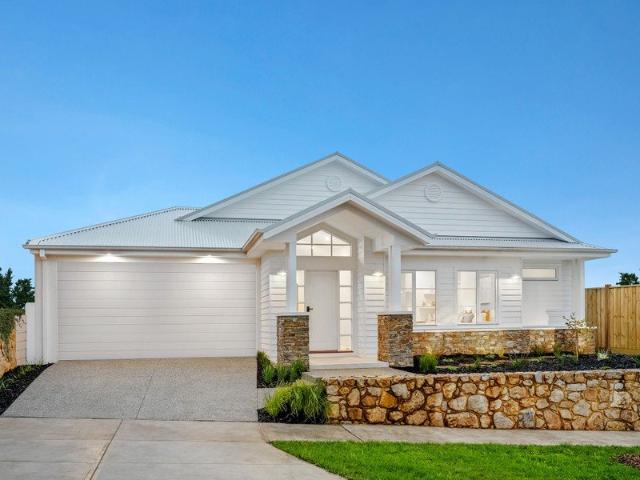
Monroe 287 Defined by You. $10,000 To Spend Your Way
Mandurang
· 4 Bedrooms · 2 Baths · Terraced House
· Parking · Equipped kitchen
Mandurang · 4 Bedrooms · 2 Baths · Terraced House · Parking · Equipped kitchen
The Monroe 287 is an elegant design that will remain timeless for years to come. Never compromise on space again with this stunning single storey home. A grand inset entryway openly invites you into the central hallway, providing access to four spacious bedrooms and the formal living area which can also be used as a home theatre. At the very centre of the home you will find double doors leading into the grand master suite, featuring a walk-in robe and luxurious ensuite complete with a bath and double vanity. At the rear of the home the showstopping open-plan kitchen overlooks the dining and family area and connects directly to the alfresco. The unique hidden walk-in pantry minimises household clutter and maximises space. The laundry and study are neatly tucked away and out of sight. With a double garage and clever storage solutions throughout the home, the Monroe 287 exudes luxury and comfort that is fitting for every modern family. - Vinyl planks, carpet and tiles throughout - Solar P
Request Details
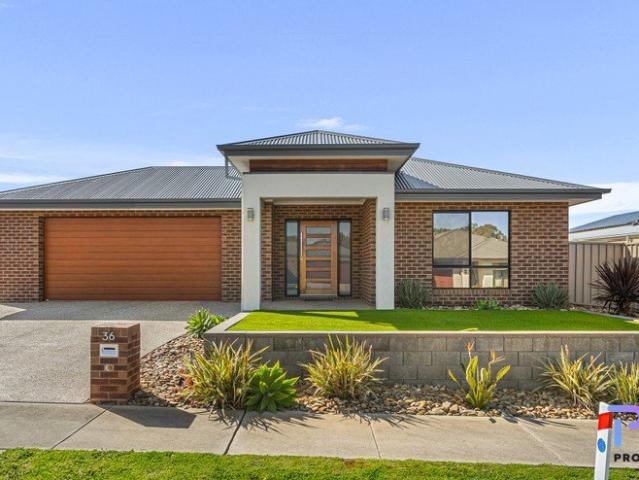
Easton 260 Defined by You. $10,000 To Spend Your Way
View photo
Terraced House · for sale
Request Details
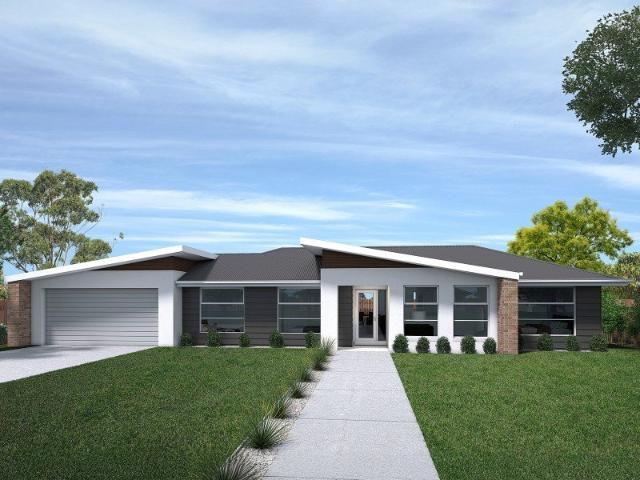
Easton 260 Defined by You. $10,000 To Spend Your Way
Mandurang
· 4 Bedrooms · 2 Baths · Terraced House
· Equipped kitchen
Mandurang · 4 Bedrooms · 2 Baths · Terraced House · Equipped kitchen
The Easton 260 encapsulates family living, with entertainment at the heart of this modern home. It features four spacious bedrooms, while the master is complete with a generous walk-through robe and ensuite with double vanity. The centrally-located kitchen leads into a spacious walk-in pantry and overlooks the family and dining area, combining indoor and outdoor living by opening up to a large alfresco. A second living area could also be used as a media room, providing plenty of space for the entire family. A clever study nook is located off the hallway, while the remaining three bedrooms offer convenient access to the bathroom facilities. The Easton 260 provides all the necessary features for any growing family. - Double Glazed Windows - Solar Power System - Ducted A/C & Heating - Site cost allowance - Concrete driveway allowance - Vinyl planks, carpet and tiles throughout - 900mm Stainless Steel Appliances - BAL Copyright Hotondo Pty Ltd all rights reserved. Dimensions, photos and fl
Request Details
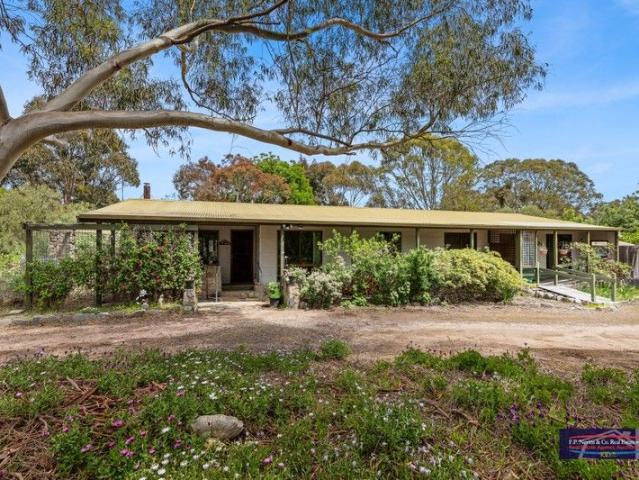
Rural Living With Space, Comfort and Exceptional Outdoor Appeal
View photo
House · for sale
Request Details
Rural Living With Space, Comfort and Exceptional Outdoor Appeal
Mandurang
· 3 Bedrooms · 2 Baths · House
· Swimming pool · Equipped kitchen
Mandurang · 3 Bedrooms · 2 Baths · House · Swimming pool · Equipped kitchen
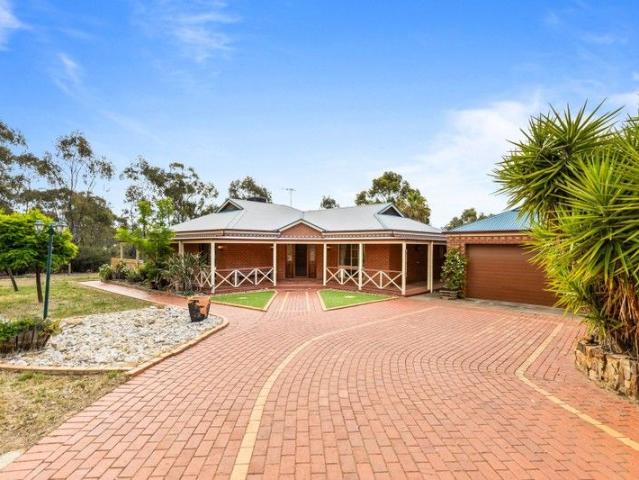
Set on a generous acreage allotment, this three-bedroom home offers peaceful rural living with the added of possible, future development potential (STCA). With expansive indoor and outdoor spaces, excellent shedding, a sparkling pool, stables and a picturesque dam, the property delivers an ideal blend of comfort, lifestyle and opportunity close to the heart of Maiden Gully. Thoughtfully designed for relaxed country living, this beautifully presented home sits within a private acreage setting surrounded by established trees and natural outlooks. With three bedrooms, two bathrooms and multiple indoor and outdoor living areas, it provides a superb lifestyle for families seeking space, comfort and a strong connection to the outdoors. Inside, the floorplan offers generous proportions throughout. The main living area features warm timber floors, a striking stone feature wall and a cosy wood heater, creating a welcoming place to gather. The well-appointed kitchen includes timber cabinetry, ex
Request Details
The Ultimate Family Entertainer in Kennington
View photo
House · for sale
Request Details
The Ultimate Family Entertainer in Kennington
Mandurang
· 5 Bedrooms · 2 Baths · House
· Equipped kitchen
Mandurang · 5 Bedrooms · 2 Baths · House · Equipped kitchen
Generous proportions, impressive entertaining spaces and a highly convenient Kennington position come together at 68 Lowndes Street, a substantial five-bedroom home designed with family living and entertaining firmly in mind. Entering the home into the spacious and welcoming living room which leads through to the open-plan kitchen and dining room forming the heart of the home. French doors create an effortless connection outdoors, opening to a covered alfresco area with an impressive pitched-roof complete with ceiling fans. A secure driveway provides excellent access to the rear, where an expansive 10m x 5.7m workshop with barn-style doors offers an enviable space for trades, hobbies or storage. The well-appointed kitchen includes a large 900mm electric oven and gas cook top, stainless steel dishwasher and ample storage and bench space. The master suite is privately positioned at the front of the home and features a generous ensuite with double shower and double vanities and walk-in-ro
Request Details
Move in ready in a prime position
View photo
House · for sale
Request Details
Move in ready in a prime position
Mandurang
· 3 Bedrooms · 1 Bath · House
· Air conditioning · Equipped kitchen
Mandurang · 3 Bedrooms · 1 Bath · House · Air conditioning · Equipped kitchen
Ideally positioned in one of Flora Hill's most convenient pockets, 21 Ellis Street is a renovated home that combines character, practicality and genuine potential. Set on approximately 552m², this classic brick residence offers three spacious bedrooms, two with built-in robes, complemented by polished hardwood timber floors and a comfortable separate lounge. The kitchen and adjoining meals area provide a practical everyday layout, while gas ducted heating and split-system air conditioning ensure year-round comfort. Outside, the detached studio provides an excellent bonus space for those working from home, pursuing a hobby or simply needing additional flexibility. The location is equally appealing, with Bendigo South East College and La Trobe University within easy walking distance, while Kennington Village, Strathdale shopping and Bendigo's CBD are all within easy reach. Whether you're looking for a home to live in or a smart investment, 21 Ellis Street offers an outstanding opportunit
Request Details
Modern, Easy Living in a Boutique Epsom Setting
View photo
House · for sale
Request Details
Modern, Easy Living in a Boutique Epsom Setting
Mandurang
· 3 Bedrooms · 2 Baths · House
· Parking · Equipped kitchen
Mandurang · 3 Bedrooms · 2 Baths · House · Parking · Equipped kitchen
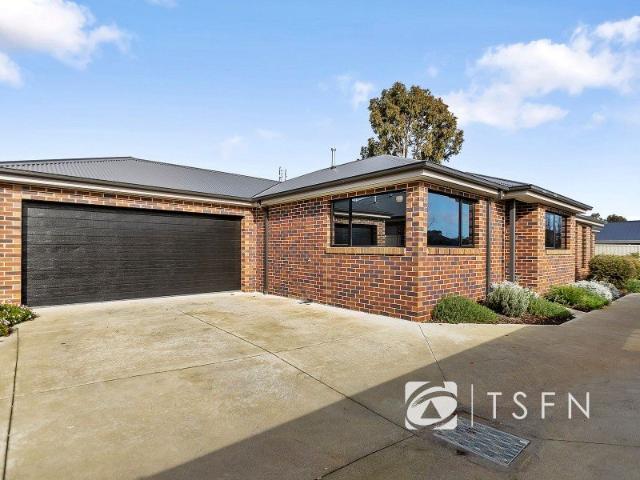
Modern, low-maintenance and exceptionally easy to live in, this four-year-old brick unit is one of just three in a quiet court setting, offering a smart opportunity for first home buyers, downsizers and investors alike. Designed with convenience in mind, the home combines three bedrooms, two bathrooms and a double garage with a practical floorplan that makes the most of every part of the home. There is nothing here to renovate or spend weekends maintaining, simply move in, settle in and enjoy. The main bedroom is positioned privately at the front of the home and includes a walk-in robe leading through to a tiled ensuite. The remaining two bedrooms feature built-in robes and are serviced by the central bathroom, complete with a full-sized bath, in-situ shower and vanity, while a separate toilet adds everyday convenience. At the centre of the home, the galley-style kitchen connects directly with the living and dining area, creating an easy space for everyday meals and entertaining. A cen
Request Details
Edgecliff 165
View photo
Terraced House · for sale
Request Details
Edgecliff 165
Mandurang
· 3 Bedrooms · 2 Baths · Terraced House
· Parking · Equipped kitchen
Mandurang · 3 Bedrooms · 2 Baths · Terraced House · Parking · Equipped kitchen
The Edgecliff is a remarkable home design that seamlessly blends functionality with elegance. Its open-plan layout integrates the kitchen, family, and dining areas, creating a harmonious flow throughout the home. This design is perfect for both everyday living and entertaining, offering multiple living spaces that cater to various needs for space and privacy. The luxurious master suite is a true retreat, positioned for ultimate privacy. It features a stylish walk-in robe and an elegant ensuite, providing a serene escape from the hustle and bustle of daily life. Additional bedrooms are thoughtfully placed towards the front of the home, each designed to offer a sense of seclusion. A separate lounge room adds extra functional space, ideal for a growing family’s needs. The Edgecliff also includes a double garage, and alfresco area, enhancing the home’s versatility and appeal. Whether you’re hosting guests or enjoying quiet family time, the Edgecliff offers a perfect blend of comfort and so
Request Details
Character and Convenience in Flora Hill
View photo
House · for sale
Request Details
Character and Convenience in Flora Hill
Mandurang
· 2 Bedrooms · 1 Bath · House
· Garden
Mandurang · 2 Bedrooms · 1 Bath · House · Garden
Set within one of Flora Hill's most convenient and established pockets, 6 Wallace Avenue presents a character-filled brick home with generous living spaces, a secure rear yard and outstanding access to education, recreation and the Bendigo CBD. Positioned on approximately 520sqm, the property offers an appealing opportunity for first home buyers, downsizers, investors or those looking to add their own touches to a home with warmth, personality and a practical everyday layout. A charming front garden and sheltered porch introduce the home, while the solid brick exterior and tiled roof provide an enduring streetscape presence. Inside, polished timber floors, high ceilings, decorative cornices and original timber detailing celebrate the home's character, creating an inviting foundation that can be enjoyed as it is or further enhanced over time. A wired security system provides an additional layer of peace of mind. The spacious living room sits toward the front of the residence, complete w
Request Details
Spacious Family Living with Poolside Style
View photo
House · for sale
Request Details
Spacious Family Living with Poolside Style
Mandurang
· 4 Bedrooms · 2 Baths · House
· Swimming pool · Parking
Mandurang · 4 Bedrooms · 2 Baths · House · Swimming pool · Parking
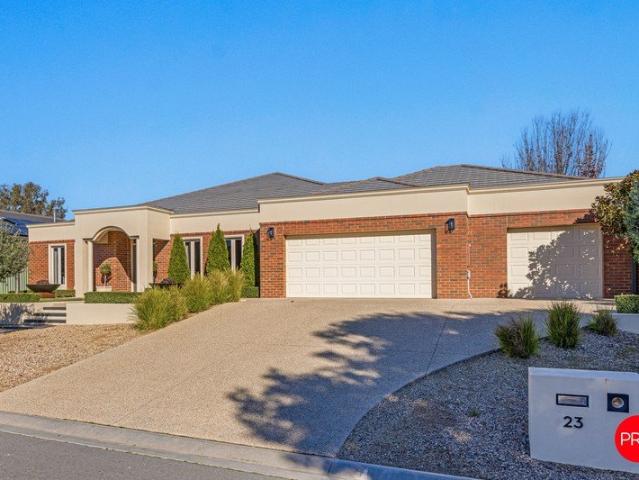
Set within a beautifully established Junortoun pocket, 23 Rathlin Avenue presents an impressive family residence where space, quality and lifestyle come together with real ease. Built in 2011 by GJ Gardner Homes and positioned on approximately 900.8sqm, the home offers generous proportions, multiple living zones, a sparkling swimming pool and superb indoor-outdoor connection, creating a property that feels both refined and wonderfully liveable. From the street, the home makes an immediate impression with its classic brick façade, manicured low-maintenance landscaping, broad driveway and substantial three-car garage. A wide entry foyer welcomes you inside, setting the tone for a home that has been thoughtfully designed for families who value space, separation and everyday comfort. The floorplan provides exceptional flexibility, with four generous bedrooms, a dedicated office and three separate living areas allowing everyone to spread out. The primary bedroom is privately positioned towa
Request Details
Charming Family Home with Exceptional Space and Style
View photo
House · for sale
Request Details
Charming Family Home with Exceptional Space and Style
Mandurang
· 3 Bedrooms · 1 Bath · House
· Garden · Equipped kitchen
Mandurang · 3 Bedrooms · 1 Bath · House · Garden · Equipped kitchen
Perfectly positioned in sought-after North Bendigo, this beautifully updated three-bedroom weatherboard home blends classic character with modern family living. Thoughtfully extended with a superb second-storey addition, it offers generous space, comfort, and outstanding entertaining options. Step inside to a warm and inviting interior featuring a spacious lounge with polished floorboards and an open-plan meals area flowing to a large timber-decked alfrescoideal for entertaining family and friends. The well-appointed kitchen includes ample bench space, gas cooktop, electric oven, and dishwasher for easy everyday living. Upstairs, the main bedroom impresses with three built-in robes, while the third bedroom also includes three built-in robes, ensuring excellent storage for the whole family. Comfort is guaranteed year-round with ducted gas heating and ducted evaporative cooling throughout. Outdoors, enjoy two fantastic entertaining areas, a large backyard perfect for children and pets, p
Request Details
Walking Distance to Hospital Precinct
View photo
House · for sale
Request Details
Walking Distance to Hospital Precinct
Mandurang
· 4 Bedrooms · 3 Baths · House
· Parking · Equipped kitchen · Heating
Mandurang · 4 Bedrooms · 3 Baths · House · Parking · Equipped kitchen · Heating
This fantastic home is designed with modern family living in mind, just 5 years old (approx.) this great investment features four generous bedrooms across two levels. The main bedroom boasts a walk-in robe and private ensuite, while two additional upstairs bedrooms include built in robes and are serviced by a central bathroom. Downstairs, the fourth bedroom offers fantastic versatility with its own private ensuite and direct access to the double garage ideal for guests, teenagers or those seeking extra privacy. Upstairs, the light-filled open plan kitchen and living zone creates the perfect central hub for everyday living and entertaining. The well-appointed kitchen features a 5-burner cooktop, dishwasher and plenty of cupboard space, while a separate private area behind the kitchen provides the perfect home office space. Comfort is assured year-round with central heating and cooling servicing the main living level. The 2-car remote garage has direct access to the home and there is com
Request Details
Period Character with Everyday Convenience
View photo
House · for sale
Request Details
Period Character with Everyday Convenience
Mandurang
· 3 Bedrooms · 1 Bath · House
· Garden · Fireplace · Equipped kitchen
Mandurang · 3 Bedrooms · 1 Bath · House · Garden · Fireplace · Equipped kitchen
Built in 1900 and positioned in an established Golden Square neighbourhood, 24 Ophir Street combines classic period character with practical modern updates, offering an inviting opportunity for first home buyers, investors or anyone seeking a well-located home with personality. Behind its traditional weatherboard façade and leafy garden setting, the residence reveals generous proportions, distinctive original features and a comfortable three-bedroom floorplan. High ceilings, decorative detailing, polished timber floors and ornate fireplaces celebrate the home's heritage throughout. The spacious living room provides a welcoming place to relax, complete with a striking feature fireplace and split system heating and cooling for year-round comfort. Each of the three bedrooms includes built-in storage, with the primary bedroom further enhanced by its own original fireplace. At the rear of the home, the dining area connects naturally with the updated kitchen, where contrasting cabinetry, til
Request Details
Executive Family Living in the Heart of Imagine Estate
View photo
House · for sale
Request Details
Executive Family Living in the Heart of Imagine Estate
Mandurang
· 4 Bedrooms · 2 Baths · House
· Garden · Equipped kitchen
Mandurang · 4 Bedrooms · 2 Baths · House · Garden · Equipped kitchen
From the moment you step through the front door, you'll be impressed by the quality, generous proportions and thoughtful design of this executive family home, offering multiple living zones and space for every stage of family life. Positioned at the front of the home, the oversized master suite is a true parents' retreat, complete with an expansive walk-in robe and stylish ensuite featuring a large shower and separate toilet. Flowing through the home, you'll find a formal lounge and dedicated study before arriving at the spacious open-plan kitchen, dining and living area. Designed to be the heart of the home, the well-appointed kitchen boasts a 900mm gas cooktop, electric oven, dishwasher, walk-in pantry and breakfast bar, making it ideal for both everyday living and entertaining. A light-filled dining area overlooks the backyard, while a separate family living room and generous games room/rumpus provide plenty of space for everyone to relax. Privately positioned in their own wing, the
Request Details
Yarramba Craftsman Built, Large Family Living Huge Allotment
View photo
House · for sale
Request Details
Yarramba Craftsman Built, Large Family Living Huge Allotment
Mandurang
· 3 Bedrooms · 2 Baths · House
· Fireplace · Equipped kitchen
Mandurang · 3 Bedrooms · 2 Baths · House · Fireplace · Equipped kitchen
Built by renowned local builder Paul Crawford, this large family home oozes quality and grandeur. The home itself features 3 generous bedrooms, walk in robe and ensuite to main, built in robes to other bedrooms, study, large formal lounge with open fireplace, formal dining, generous rumpus or third living room, and open plan kitchen/meals area. The kitchen/ meals area includes stone benchtops, timber cabinetry, pantry, dishwasher and connects with the other living areas and the outdoor entertaining area, bringing inside to out. Other features include high ceilings, decorative cornices and ceiling roses, timber skirtings and architraves with quality fixtures and fittings throughout. This home was commissioned by the owners with very exacting standards in mind, and it stands out upon inspection. The home also enjoys ducted heating and cooling throughout with reverse cycle spilt air-conditioning in the living area as well. Externally, the property has a real presence with an elevated retu
Request Details
Character, Space & Potential in a Prime CBD Location
View photo
House · for sale
Request Details
Character, Space & Potential in a Prime CBD Location
Mandurang
· 4 Bedrooms · 1 Bath · House
· Garden · Equipped kitchen
Mandurang · 4 Bedrooms · 1 Bath · House · Garden · Equipped kitchen
Positioned within easy walking distance of Bendigo CBD, this charming and character-filled home offers a wonderful combination of space, comfort and convenience, making it an appealing opportunity for homeowners, investors and those looking to secure a well-located property. The home features four generously sized bedrooms, complemented by a spacious living area and a large kitchen and dining zone. The kitchen is well equipped with gas cooking, an electric oven, dishwasher and ample cupboard storage, providing plenty of room for everyday living and entertaining. The spacious living room opens onto a decked outdoor area, creating an inviting space to relax or entertain family and friends. Comfort is assured throughout the seasons with ducted heating and evaporative cooling. The original bathroom includes a shower over the bath, while the property also benefits from a fully restored and functional laundry and a second toilet for added practicality. Offering a solid foundation with scope
Request Details
Low Maintenance Living
View photo
Apartment · for sale
Request Details
Low Maintenance Living
Mandurang
· 2 Bedrooms · 1 Bath · Apartment
· Equipped kitchen
Mandurang · 2 Bedrooms · 1 Bath · Apartment · Equipped kitchen
THIS IS LOW-MAINTENANCE LIVING Freshly presented and ready to move into, this two-bedroom unit offers low-maintenance living in a convenient location. Step inside to find new paint and new carpet throughout, giving the whole home a bright, clean feel from the moment you walk in. The renovated bathroom adds a touch of modern comfort, while the kitchen remains in its original condition - a great opportunity to add your own style and value down the track, whether that's now or in the future. A split system provides year-round heating and cooling, so you're comfortable no matter the season, and a small courtyard offers a private outdoor spot to relax, entertain or simply enjoy some fresh air. Secure single car accommodation rounds out a genuinely easy-care package. THIS IS KANGAROO FLAT Kangaroo Flat is one of Bendigo's most convenient suburbs, just 5km from the CBD and the first major suburb you reach coming up the Calder from Melbourne. Everyday life here is easy: Lansell Plaza shopping
Request Details
A Unique Architectural Home, Surrounded by Trees and Views
View photo
House · for sale
Request Details
A Unique Architectural Home, Surrounded by Trees and Views
Mandurang
· 3 Bedrooms · 2 Baths · House
Mandurang · 3 Bedrooms · 2 Baths · House
THIS IS ARCHITECTURAL LIVING Distinctive, private and designed to make the most of its elevated position, this unique architecturally designed double-storey home is surrounded by established trees and framed by beautiful views across Quarry Hill. Set on approximately 674m², the home offers three bedrooms, two bathrooms and a flexible layout that brings together space, natural surroundings and an unmistakable sense of individuality. Living area designed to bring in the light - with north facing windows and high ceilings - is perfect for easy entertaining. The lower level is a standout feature, offering a large multi-purpose room with its own separate entrance. Whether you envision a home office, studio, guest retreat, creative space or additional living zone, this versatile area provides an exciting level of flexibility and independence. Next to the Solomon Gully Nature Reserve, this treetop retreat feels worlds away from city life. Wake to birdsong, walk to the local café, the golf cou
Request Details
Erskine 293 Land Titled, Ready To Start Building
View photo
Terraced House · for sale
Request Details
Updated
Erskine 293 Land Titled, Ready To Start Building
Mandurang
· 4 Bedrooms · 2 Baths · Terraced House
· Parking · Equipped kitchen
Mandurang · 4 Bedrooms · 2 Baths · Terraced House · Parking · Equipped kitchen
Complete with four bedrooms, the Erskine 293 is an exceptional single storey design. Rejuvenate in the spacious master suite, complete with a large walk-in robe, study nook and ensuite with dual vanity. The remaining three bedrooms all feature built-in robes, with the family bathroom conveniently located nearby. The central living hub is designed for effortless living, flowing naturally onto the outdoor alfresco. Whether you're an aspiring chef or culinary expert, cooking is made easy in the beautifully appointed kitchen. Boasting an oversized walk-in pantry and generous bench space, you have all the room you need for prepping, storing and entertaining. With additional luxury features such as a double garage, versatile second living space and ample storage throughout, the Erskine 293 is an impressive family home. - CFA Tank - Double Glazed Windows - Facade Included - Generous site cost allowance - Sanctuary Inclusions - Solar Power System - Vinyl planks, carpet and tiles throughout Cop
Request Details
EFFORTLESS LIVING SPACE, LIGHT & FAMILY LIVING
View photo
House · for sale
Request Details
EFFORTLESS LIVING SPACE, LIGHT & FAMILY LIVING
Mandurang
· 4 Bedrooms · 2 Baths · House
Mandurang · 4 Bedrooms · 2 Baths · House
Behind an established, beautifully landscaped frontage, this impressive family home reveals generous proportions, considered interiors and a seamless connection to the outdoors. Designed with family living and entertaining in mind, the home offers multiple living zones, versatile accommodation and beautifully considered outdoor spaces. From the moment you arrive, there is an immediate sense of space, light and understated style. The wide timber front door, framed by feature side windows, opens to a generous entry with floating floors and feature lighting, setting the tone for the considered interiors beyond. Privately positioned at the front of the home, the master suite offers a peaceful retreat with ceiling fan, walk-in robe and stylish ensuite. Finished with floor-to-ceiling tiling, the ensuite features a double vanity with marble-look benchtop, abundant under-bench storage, frameless walk-in shower and waterfall showerhead. A separate living or cinema room provides a quiet space to
Request Details
Lansdowne 205 Land Titled, Ready To Start Building
View photo
Terraced House · for sale
Request Details
Updated
Lansdowne 205 Land Titled, Ready To Start Building
Mandurang
· 3 Bedrooms · 2 Baths · Terraced House
· Parking · Equipped kitchen
Mandurang · 3 Bedrooms · 2 Baths · Terraced House · Parking · Equipped kitchen
The Lansdowne 205 is a practical and spacious home ideal for wide or acreage blocks of land. Containing three large bedrooms, the master suite hosts a walk-in robe plus an ensuite with double vanity. Upon entry you are welcomed past a private and versatile living room, through to the huge open-plan kitchen, dining and family area. The kitchen is a standout feature of the home with an island bench and walk-in pantry. The home is complete with a double garage that has direct home access for added convenience. - CFA Tank - Double Glazed Windows - Facade Included - Generous site cost allowance - Sanctuary Inclusions - Solar Power System - Vinyl planks, carpet and tiles throughout Copyright Hotondo Pty Ltd all rights reserved. Dimensions, photos and floor plans are for illustrative purposes and may include optional features. Additional facade options are available, as this home is not yet constructed. All packages are subject to engineering plans and developer's approval and therefore may n
Request Details
Country Charm, Dual Occupancy & Scenic Surrounds
View photo
Terraced House · for sale
Request Details
Country Charm, Dual Occupancy & Scenic Surrounds
Mandurang
· 4 Bedrooms · 2 Baths · Terraced House
· Balcony · Parking · Equipped kitchen
Mandurang · 4 Bedrooms · 2 Baths · Terraced House · Balcony · Parking · Equipped kitchen
Main Residence (Built 1987 - 1988) Character-filled 3-bedroom home. Timber-lined walls & stained-glass doors. Living area with cosy wood heater, ceiling fans & air-conditioning. Kitchen with gas stove, tiled benchtops & pantry. Family bathroom with bath, shower & vanity. Separate toilet & laundry with outdoor access Self-Contained Granny Flat: Spacious master with built-in robes & ceiling fan. Open-plan kitchen, dining & lounge. Air conditioner & electric heater. Kitchen with ample storage, cooktop & oven. Bathroom with double shower, vanity & toilet. covered decking area. Outdoor Features: Undercover veranda & decking ramp. Hand-built stone BBQ area. Two-car carport & a powered single car garage/workshop and two water tanks. Stone paths & veranda walls. Large dam & established gardens
Request Details

Get email alerts

Don't miss out: be the first to know about new properties

The alert was correctly created

On subscribing you accept the conditions of use and the privacy policy
Alert
Receive new ads in your inbox
Save this search
Receive alerts for new listings

We'll send you an email when we have new properties for: "Properties for sale in Mandurang"

The alert was correctly created

Mandurang South
Ravenswood, Greater Bendigo
Get email alerts and be the first to see new listings
Required field
On subscribing I accept the terms of the privacy policy
Perfect! You'll soon start receiving new listings via email
Alert
Receive an email when we have new ads for Properties for sale in Mandurang
Save this search
Filters

Bedrooms

Size (m²)

m²
m²

Price

$
$

Property type

Bathrooms

Clear all filters
Receive notifications when new entries are published.