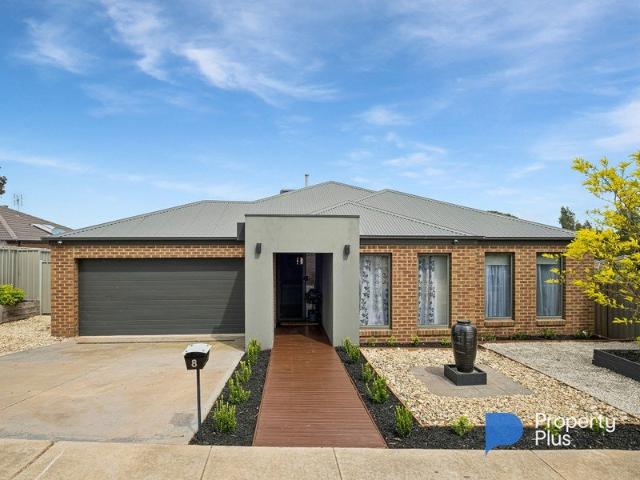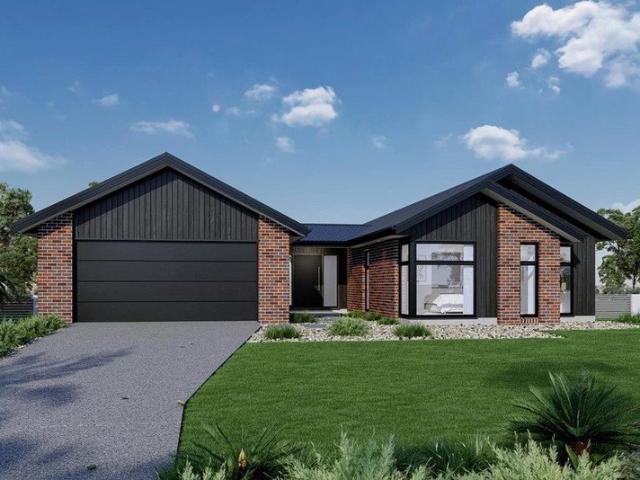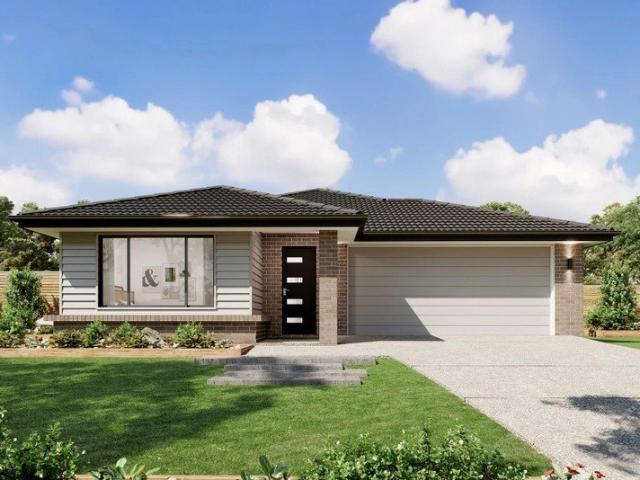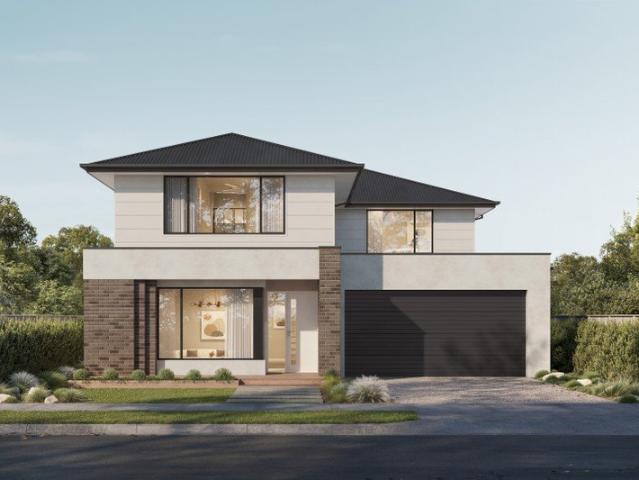
746 properties for sale in Mandurang

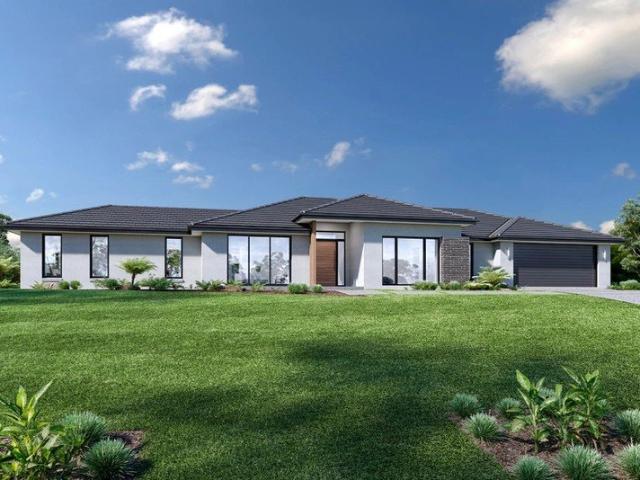
Viridia Estate
View photo
Terraced House · for sale
Request Details
Viridia Estate
Mandurang
· 4 Bedrooms · 2 Baths · Terraced House
· Equipped kitchen
Mandurang · 4 Bedrooms · 2 Baths · Terraced House · Equipped kitchen
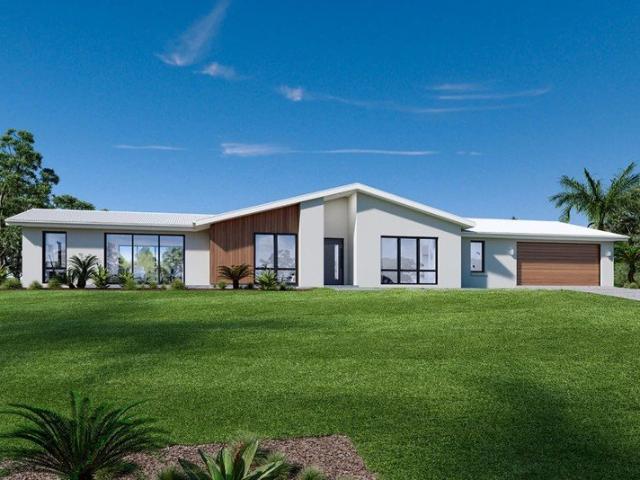
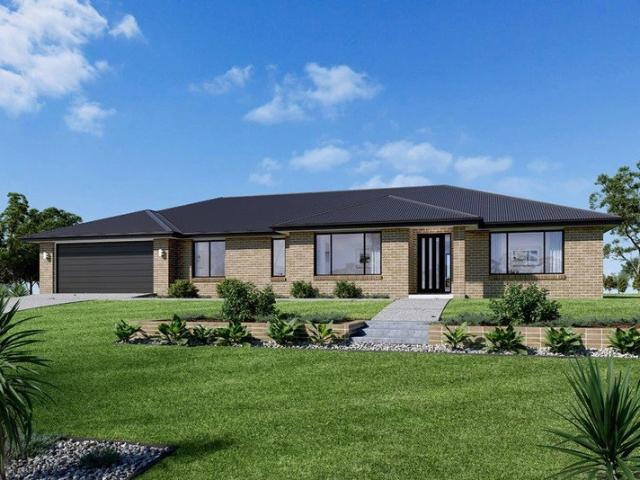
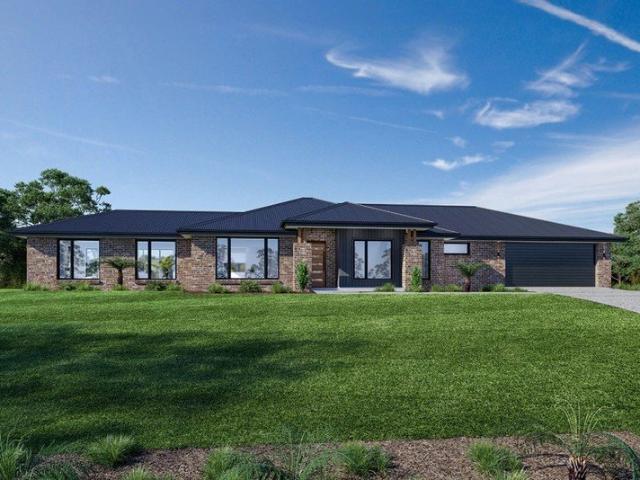
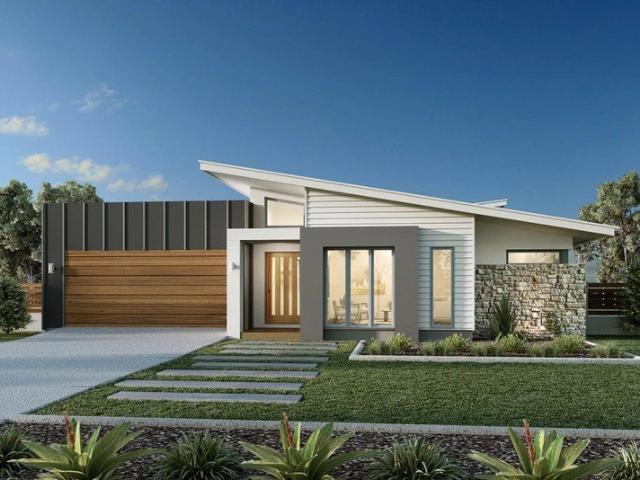
Combining elegant spatial flow and intelligent separation of private spaces the Vista design has all the features to meet modern family requirements with space for every member of the family. At the heart of the home is the perfect space for the family to come together and entertain guests, boasting an impressive open plan living area with kitchen, Dining and Family that opens outdoors onto a large covered Alfresco. Towards the rear of the home is the kids’ zone with bedrooms and family bathroom surrounding a central activity room. A master bedroom suite is privately positioned behind a separate lounge room to the front and is complemented by a well-appointed ensuite and walk in robe. Providing separate spaces to retreat, relax or play the Vista design, exclusive to G.J. Gardner Homes brings you closer to the lifestyle you’ve always wanted; in the home you deserve! Allow yourself to imagine the lifestyle you’ve always wanted; in the home you deserve! The Vista design offers individuall
Request Details
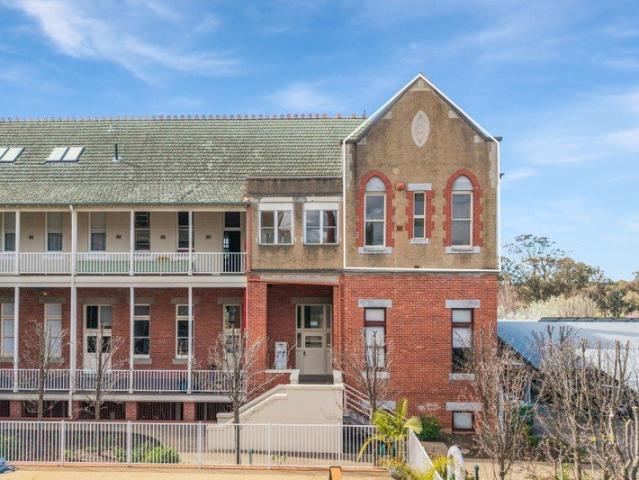
Premium Investment in a strong regional town The Bridge Hotel
View photo
Townhouse · for sale
Request Details
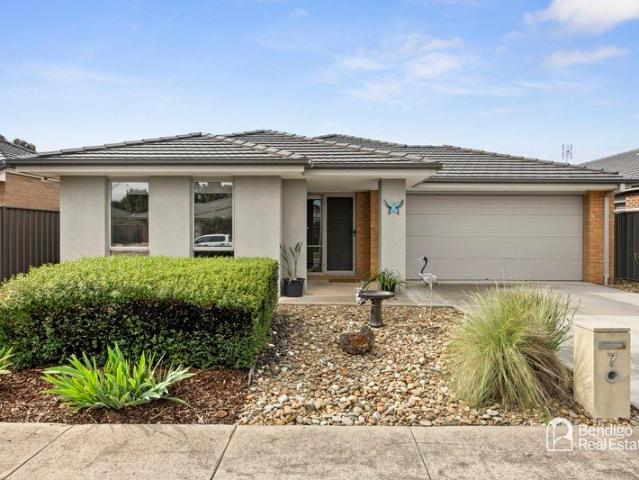
Premium Investment in a strong regional town The Bridge Hotel
Mandurang
· 311 m² · Townhouse
Mandurang · 311 m² · Townhouse
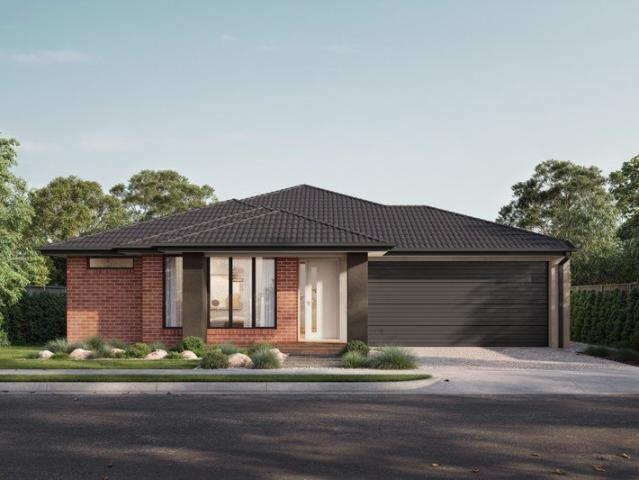
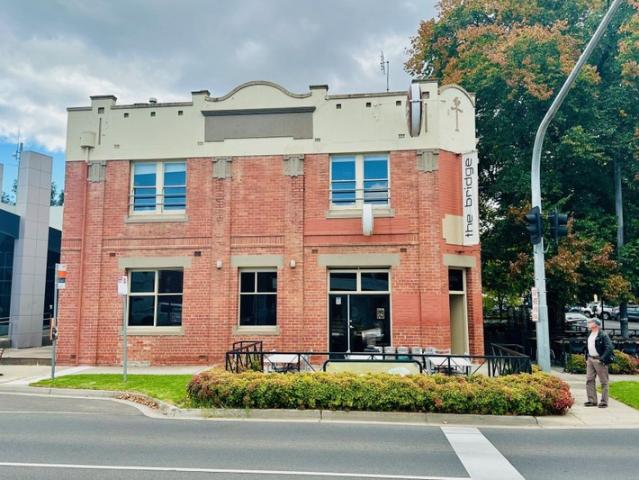
The Bridge Hotel Bendigo presents a rare opportunity to secure a premium passive commercial investment in one of Victoria's strongest regional markets. With a long-term lease, quality tenants, and a well-maintained double-storey freehold, this asset delivers reliable income backed by Bendigo's consistently high-performing hospitality sector. Positioned in the heart of the CBD, the property benefits from steady local patronage and Bendigo's booming tourism economy-drawing over 2 million visitors annually and generating more than half a billion dollars in visitor spend. The city's diverse economic base, major government investment projects, and ongoing population growth further reinforce its reputation as a stable, low-volatility commercial environment. For investors seeking a secure asset with strong rental returns, minimal maintenance requirements, and long-term growth potential, The Bridge Hotel stands out as one of the region's most compelling opportunities. This is a set-and-forget
Request Details
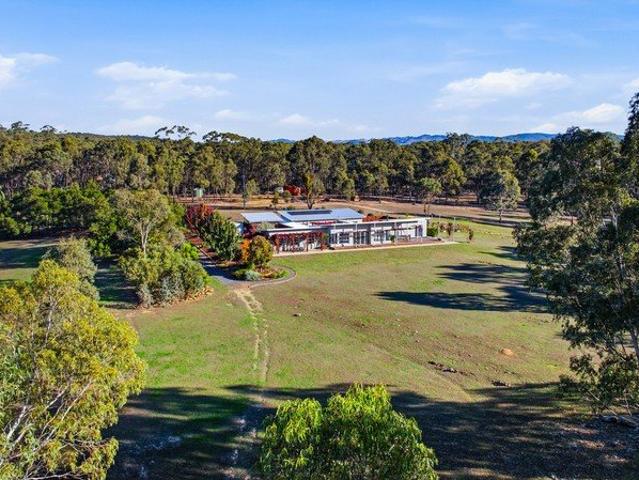
Viridia Esate
View photo
Terraced House · for sale
Request Details
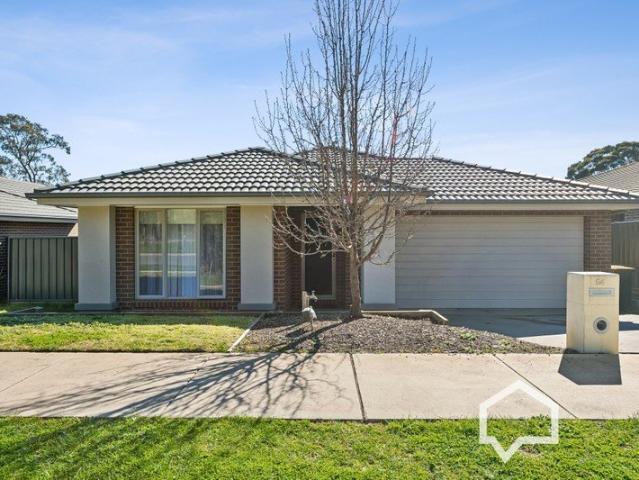
Viridia Esate
Mandurang
· 3 Bedrooms · 2 Baths · Terraced House
· Equipped kitchen
Mandurang · 3 Bedrooms · 2 Baths · Terraced House · Equipped kitchen
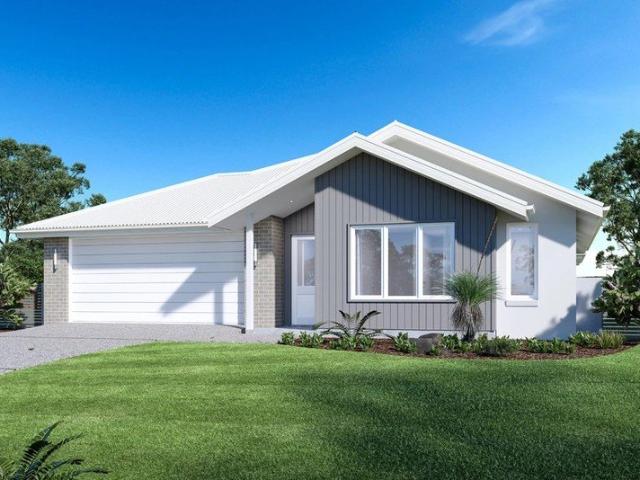
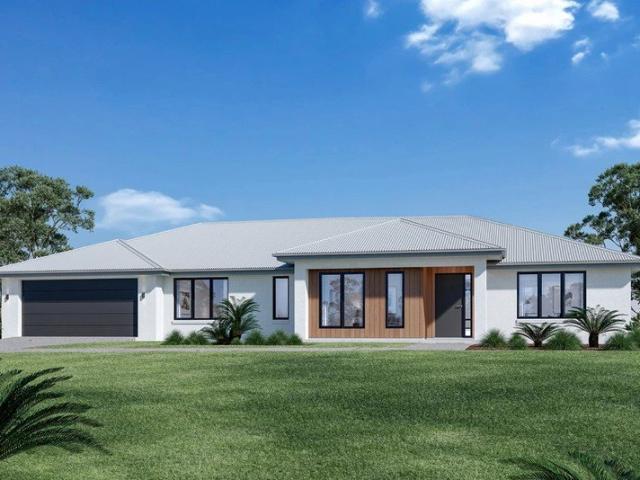
Every detail of the Oakwood is designed to elevate your living experience. These homes are more than just a place to live; they are a statement of style and comfort, crafted to meet the needs of modern families. With a focus on spacious layouts and elegant design, the Oakwood series invites you to discover a new level of luxury and functionality. Featuring a wide frontage that enhances curb appeal the home naturally provides ample space for outdoor living. Inside, the open-plan design creates a seamless flow between the kitchen, dining, and family areas, making it perfect for both everyday living and entertaining. This thoughtful layout ensures that natural light fills the home, creating a warm and inviting atmosphere. The thoughtful design ensures that every room is functional and comfortable, with spacious bedrooms, including a master suite with walk in robe and ensuite, and a separate lounge area providing distinct spaces for relaxation or entertainment. The Oakwood combines style,
Request Details
Home and Land in Quarry Hill! Let's chat!
View photo
House · for sale
Request Details
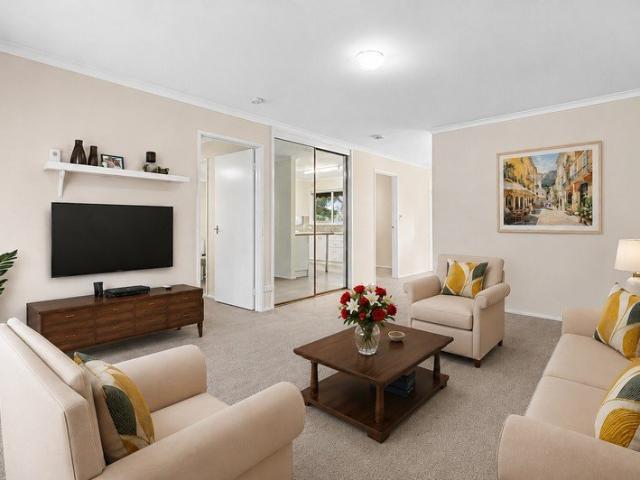
Home and Land in Quarry Hill! Let's chat!
Mandurang
· 4 Bedrooms · 2 Baths · House
· Equipped kitchen
Mandurang · 4 Bedrooms · 2 Baths · House · Equipped kitchen
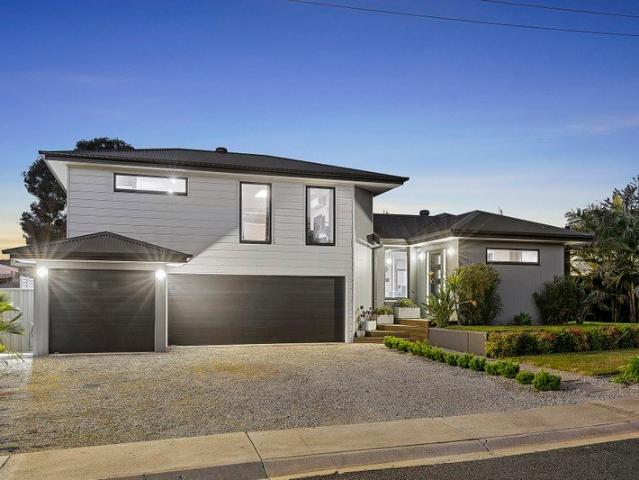
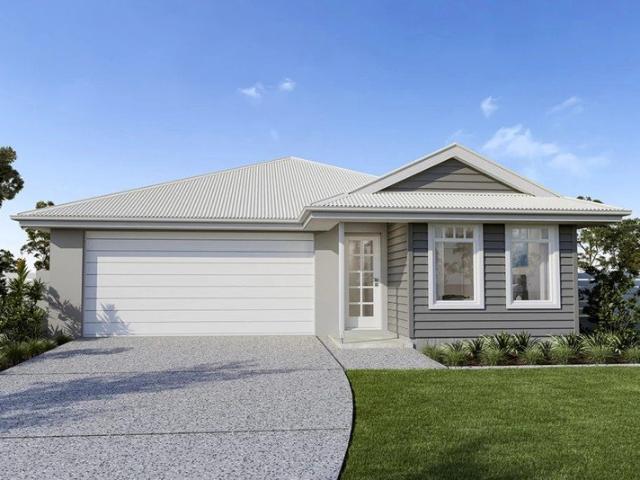
Your first home should be a place where you can settle in and feel comfortable. Whether it's a quiet street, access to local parks or simply having your own space to unwind, our house and land packages are designed with everyday living in mind. Thoughtful layouts, natural light and functional outdoor areas all come together to create a home that supports your lifestyle, giving you a place to relax and make your own. The Orlando combines modern design with efficient use of space to create a home that balances comfort and practicality. Featuring a centrally located kitchen within a spacious open-plan living and dining area, the Orlando is perfect for family gatherings or quiet nights in. The main bedroom is thoughtfully positioned away from the front of the home, offering added privacy along with a spacious walk-in robe for convenience. The Orlando features a well-designed outdoor living area, enhancing the indoor-outdoor flow and providing an ideal space for entertaining. This addition
Request Details
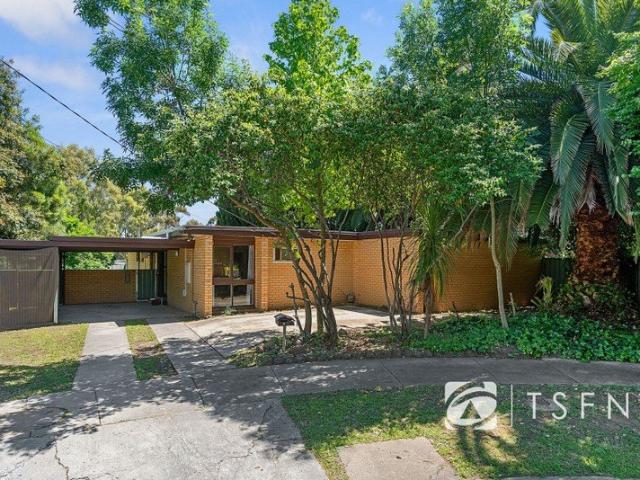
Viridia Estate
View photo
Terraced House · for sale
Request Details
Viridia Estate
Mandurang
· 3 Bedrooms · 2 Baths · Terraced House
· Parking · Equipped kitchen
Mandurang · 3 Bedrooms · 2 Baths · Terraced House · Parking · Equipped kitchen
Discover the Portside where elegance meets functionality. This stunning home design features three living zones, including a separate area for the kids, a master retreat and a large, open-plan living space topped with a separate lounge room allowing for space, privacy and entertaining. An inviting open plan living area features a gourmet kitchen with a butler’s pantry at the centre of the home which elegantly extends outdoors, perfect for gatherings. With four generous bedrooms, including a luxurious master suite with a walk-in robe and ensuite, this home is perfect for growing families. Enjoy the convenience of a double garage, study nook, and multiple living spaces designed for relaxation and entertainment. The Portside is your gateway to a lifestyle of comfort and sophistication. Allow yourself to imagine the lifestyle you’ve always wanted; in the home you deserve! The Portside design offers individually crafted facades that will inspire you by providing a choice of homes that refle
Request Details
Size and location collide in this totally re imagined home
View photo
House · for sale
Request Details
Size and location collide in this totally re imagined home
Mandurang
· 4 Bedrooms · 2 Baths · House
· Equipped kitchen
Mandurang · 4 Bedrooms · 2 Baths · House · Equipped kitchen
Positioned in one of Kennington's most desirable locales, a mere 200 metres from Kennington Reservoir and a short walk to Strath/Kennington Village shopping complexes, La Trobe University, schools, medical clinics and sporting facilities. The well-presented residence provides everything a growing family needs and more, with three bedrooms, a study/fourth bedroom, multiple living areas, two bathrooms and a studio. To add to its appeal, the dwelling has been extended and completely transformed from top to bottom to suit today's modern lifestyle by maximising space, versatility and functionality across an expansive, dual-level design sure to impress discerning buyers. The heart of the home features seamlessly connected, open-style living areas with space for dining, sitting and TV watching, while a large living room doubles as a home theatre complete with a projector and surround sound. The updated kitchen delivers both style and practicality with twin roll-out pantries, a new induction c
Request Details
Viridia Estate
View photo
Terraced House · for sale
Request Details
Viridia Estate
Mandurang
· 4 Bedrooms · 2 Baths · Terraced House
· Equipped kitchen
Mandurang · 4 Bedrooms · 2 Baths · Terraced House · Equipped kitchen
The Balmoral showcases carefully planned spaces with specific zones that complement every aspect of family living in a flowing, easy to live in home that features all the privacy you deserve and open plan living you need. The open plan living includes a large, functional kitchen with walk in pantry and opens out to the back alfresco area to extend the space and help bring outside in during those incredible summer days. This beautiful design has also incorporated extra living comforts to ensure you come home to everything you need at your fingertips. Designed with the country lifestyle in mind, the Balmoral will suit rural, wide and corner sites. The slim rectangular shape assists in positioning on sloping sites that encourages minimal earthworks and impact on the landscape. With a large front façade that offers visual appeal, this home will capture your heart each time you walk through the door. Allow yourself to imagine the lifestyle you’ve always wanted; in the home you deserve! The
Request Details
Viridia Estate
View photo
Terraced House · for sale
Request Details
Viridia Estate
Mandurang
· 4 Bedrooms · 2 Baths · Terraced House
· Equipped kitchen
Mandurang · 4 Bedrooms · 2 Baths · Terraced House · Equipped kitchen
The Balmoral showcases carefully planned spaces with specific zones that complement every aspect of family living in a flowing, easy to live in home that features all the privacy you deserve and open plan living you need. The open plan living includes a large, functional kitchen with walk in pantry and opens out to the back alfresco area to extend the space and help bring outside in during those incredible summer days. This beautiful design has also incorporated extra living comforts to ensure you come home to everything you need at your fingertips. Designed with the country lifestyle in mind, the Balmoral will suit rural, wide and corner sites. The slim rectangular shape assists in positioning on sloping sites that encourages minimal earthworks and impact on the landscape. With a large front façade that offers visual appeal, this home will capture your heart each time you walk through the door. Allow yourself to imagine the lifestyle you’ve always wanted; in the home you deserve! The
Request Details
Provenance Estate
View photo
Terraced House · for sale
Request Details
Provenance Estate
Mandurang
· 4 Bedrooms · 2 Baths · Terraced House
· Parking · Equipped kitchen
Mandurang · 4 Bedrooms · 2 Baths · Terraced House · Parking · Equipped kitchen
The Nova is a cleverly designed home with a harmonious blend of modern elegance and functional design, tailored to meet the needs of contemporary living. The heart of the home is designed with an open plan layout that fosters a sense of connection seamlessly flowing from the kitchen into the dining and family areas, creating a perfect space for entertaining and family gatherings. An alfresco area extends this living space outdoors to enjoy fresh air and sunshine. Each bedroom is thoughtfully positioned to provide privacy and tranquillity. The master suite at the front of the home, complete with a walk-in robe and ensuite, serves as a personal retreat, offering a serene escape from the hustle and bustle of daily life. Additional bedrooms to the rear are generously sized, each with built-in robes, ensuring ample storage and comfort for all family members. Practical elements like a double garage, storage and a well-appointed laundry ensure convenience along with additional options such as
Request Details
Brand New, Beautifully Built and Ready for You to Move Straight In
View photo
House · for sale
Request Details
Brand New, Beautifully Built and Ready for You to Move Straight In
Mandurang
· 3 Bedrooms · 2 Baths · House
· Equipped kitchen
Mandurang · 3 Bedrooms · 2 Baths · House · Equipped kitchen
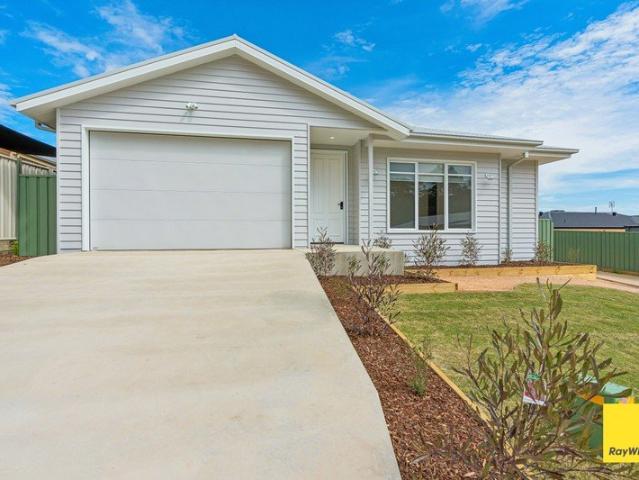
Some homes simply feel right the moment you walk through the door. Built by respected custom builder WiserBuilt, 1/10 Amara Way, Kangaroo Flat is brand new, fully completed and waiting for its first owners to make it home. The Hamptons-inspired design is evident from the street, with a charming facade that sets the tone for what's inside. That same character carries through the home, with softly rounded corners in the kitchen and hallway adding a gentle, elegant touch you won't find in a standard build. 2.7m ceilings with square-set cornices give every room an airy, open feel, while warm Blackbutt timber floors flow underfoot. The open-plan living and dining area is the heart of the home: a relaxed space for slow breakfasts, catching up at the end of the day, or settling in for a movie night. The kitchen is made for people who love to cook and those who love to gather. Stone benchtops, a 90cm induction cooktop and premium appliances make weeknight dinners easy and weekend entertaining
Request Details
Exceptional Design, Quality & Luxury in Every Detail
View photo
House · for sale
Request Details
Exceptional Design, Quality & Luxury in Every Detail
Mandurang
· 4 Bedrooms · 2 Baths · House
· Equipped kitchen
Mandurang · 4 Bedrooms · 2 Baths · House · Equipped kitchen
If you've been searching for a home that makes you stop in your tracks and say WOW, this is one you simply must see! From the moment you step inside, the space, quality and attention to detail are immediately evident. With an owner who has a background in interior design, every element has been carefully considered, creating a home where exceptional design, functionality and luxury come together beautifully. Featuring four generously proportioned bedrooms, two bathrooms and two impressive living areas, there's room for the whole family to spread out in comfort. New carpets throughout the bedrooms and living spaces add a fresh, welcoming feel. The master suite is a true retreat, complete with a luxurious ensuite showcasing elegant finishes, a dedicated dressing room and his-and-hers stone benchtops to the vanity. It's a beautifully appointed space that delivers a wonderful sense of indulgence. At the heart of the home, the kitchen makes an impressive statement with its 1,200mm Caesarsto
Request Details
Viridia Estate
View photo
Terraced House · for sale
Request Details
Viridia Estate
Mandurang
· 4 Bedrooms · 2 Baths · Terraced House
Mandurang · 4 Bedrooms · 2 Baths · Terraced House
A fresh and invigorating pavilion style home, the Oakford design range exclusive to G.J. Gardner Homes provides a luxurious spin on the modern alpine lodge. The Oakford has very distinct zones flowing off a spacious central entry pod that separates the private spaces from the main living areas. The kids’ zone on one side comes with up to three bedrooms, an activity room and family bathroom while the other side brings the family together in an large open plan main living area. A central separate lounge room divides the main wing of this home, providing the ultimate in privacy for a truly glamorous master suite located to the front of the home. Entertaining in the Oakford is a breeze, with a seamless indoor-outdoor flow to the rear Alfresco or central courtyard that allows plenty of natural light and breezes fill the home for all year comfort and enjoyment. Allow yourself to imagine the lifestyle you’ve always wanted; in the home you deserve! The Oakford design offers individually crafte
Request Details
Viridia Estate
View photo
Terraced House · for sale
Request Details
Viridia Estate
Mandurang
· 4 Bedrooms · 2 Baths · Terraced House
· Equipped kitchen
Mandurang · 4 Bedrooms · 2 Baths · Terraced House · Equipped kitchen
The Edgewater, exclusive to G.J. Gardner Homes, consistently delivers the ‘wow’ factor. Featuring a well thought out open plan living area with kitchen and butler’s pantry, family and dining spaces making effortless connections to the outdoor covered alfresco and a formal lounge area. With multiple living areas, options of space, privacy and endless additions for functional entertaining is easy. Situated in its own wing for ultimate privacy, you can truly escape in the luxurious master suite featuring a stylish walk-in robe and an elegant ensuite. Spread throughout the home are the additional bedrooms, each with a sense of privacy. Enjoy a home with study nook and separate activity & media rooms, offering extra functional space your growing family needs. Edgewater designs offer a stunning addition to Australia’s best home range. You’ll never want to leave! Allow yourself to imagine the lifestyle you’ve always wanted, in the home you deserve! The Edgewater design offers individually cra
Request Details
Build Your First Home Stop Dreaming and Lets Talk
View photo
House · for sale
Request Details
Build Your First Home Stop Dreaming and Lets Talk
Mandurang
· 4 Bedrooms · 2 Baths · House
· Equipped kitchen
Mandurang · 4 Bedrooms · 2 Baths · House · Equipped kitchen
Getting into your first home should feel achievable, not overwhelming. Our house and land packages are designed to give you a clear starting point, with transparent pricing so you understand what's included from the outset. Through our partnerships with leading Victorian land developers, we help secure well-located blocks that work with your budget. Combined with guidance on deposit options and finance pathways, we make it easier to move forward with confidence, knowing you're building towards something real. Your new home will come standard with quality inclusions, industry leading guarantees/warranties and brand names that you can trust: Fixed site costs 2550mm high ceilings Exposed aggregate driveway Quality floor coverings throughout 900mm Westinghouse appliances 20mm Stone Ambassador benchtops to kitchen LED downlights to entry, living, dining and kitchen Double glazed windows and sliding doors 3.5kW solar PV system 12 month maintenance period 25 year structural guarantee Being pa
Request Details
Viridia Estate
View photo
Terraced House · for sale
Request Details
Viridia Estate
Mandurang
· 4 Bedrooms · 2 Baths · Terraced House
· Equipped kitchen
Mandurang · 4 Bedrooms · 2 Baths · Terraced House · Equipped kitchen
Every detail of the Oakwood is designed to elevate your living experience. These homes are more than just a place to live; they are a statement of style and comfort, crafted to meet the needs of modern families. With a focus on spacious layouts and elegant design, the Oakwood series invites you to discover a new level of luxury and functionality. Featuring a wide frontage that enhances curb appeal the home naturally provides ample space for outdoor living. Inside, the open-plan design creates a seamless flow between the kitchen, dining, and family areas, making it perfect for both everyday living and entertaining. This thoughtful layout ensures that natural light fills the home, creating a warm and inviting atmosphere. The thoughtful design ensures that every room is functional and comfortable, with spacious bedrooms, including a master suite with walk in robe and ensuite, and a separate lounge area providing distinct spaces for relaxation or entertainment. The Oakwood combines style,
Request Details
Transformable Abode in Historic Bendigo Orphanage
View photo
Apartment · for sale
Request Details
Transformable Abode in Historic Bendigo Orphanage
Mandurang
· 3 Bedrooms · 3 Baths · Apartment
· Swimming pool
Mandurang · 3 Bedrooms · 3 Baths · Apartment · Swimming pool
Discover a rare chance to claim one of the final vacant units in a gated community within the historic former orphanage on St Aidans Road in Bendigo. Dating back to 1905 and styled in French-medieval architecture, this building has been tastefully repurposed into high-end apartments, nestled amidst picturesque gardens. Exclusive amenities await residents, including a serene in-ground pool, a spacious recreation room, and the added convenience of an undercover car parks for this apartment. - Located within the historic former orphanage on St Aidans Road - Surrounded by park-like gardens, shared pool and entertaining room offering tranquility and greenery - Inclusive of two undercover car parks for added convenience - Amazing 180 degree views _this apartment is located at the end of the second storey and is a vacant Shell - Ready for transformation into a grand and luxurious apartment( proposed plans are available) Boasting a vast attic space, this property offers the potential for expan
Request Details
THIS IS STRATHDALE FAMILY LIVING
View photo
House · for sale
Request Details
THIS IS STRATHDALE FAMILY LIVING
Mandurang
· 4 Bedrooms · 2 Baths · House
· Parking · Equipped kitchen
Mandurang · 4 Bedrooms · 2 Baths · House · Parking · Equipped kitchen
From the moment you step through the front door, you'll feel right at home. Warm, welcoming and filled with natural light, this spacious family home has been thoughtfully designed for comfortable everyday living. Set on a beautifully landscaped 885m² block, the home offers generous proportions both inside and out. The heart of the home features an open plan kitchen, living and dining area, while a second living room provides flexibility for growing families. The master suite enjoys its own walk-in robe and ensuite, while the remaining bedrooms are conveniently located alongside the central family bathroom. The fourth bedroom also offers the versatility to be utilised as a third living or home office, making it ideal for those working from home. With established gardens, rear access through the garage, a powered shed and a practical family-friendly layout, the home has only had one owner and is now ready for its next chapter. THIS IS STRATHDALE Positioned in one of Strathdale's most tig
Request Details
The largest wholly Australian owned home builder!
View photo
Terraced House · for sale
Request Details
The largest wholly Australian owned home builder!
Mandurang
· 4 Bedrooms · 2 Baths · Terraced House
· Parking · Equipped kitchen
Mandurang · 4 Bedrooms · 2 Baths · Terraced House · Parking · Equipped kitchen
Getting into your first home should feel achievable, not overwhelming. Our house and land packages are designed to give you a clear starting point, with transparent pricing so you understand what's included from the outset. Through our partnerships with leading Victorian land developers, we help secure well-located blocks that work with your budget. Combined with guidance on deposit options and finance pathways, we make it easier to move forward with confidence, knowing you're building towards something real. The Hunter range of homes is thoughtfully designed to offer both comfort and functionality. Each design features a generous main bedroom positioned at the rear of the home, complete with a walk-in robe and an ensuite for added privacy. The heart of this design is a spacious open-plan living area, where the kitchen, dining, and lounge spaces seamlessly connect, providing the perfect setting for family gatherings or relaxation. You will also enjoy the convenience of a double garage
Request Details
St Leonards A Magnficent Victorian Heritage Home
View photo
House · for sale
Request Details
St Leonards A Magnficent Victorian Heritage Home
Mandurang
· 4 Bedrooms · 2 Baths · House
Mandurang · 4 Bedrooms · 2 Baths · House
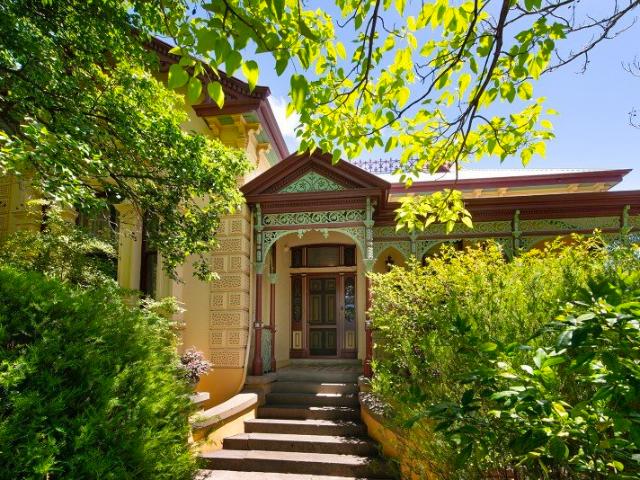
The Phone Code for this property is: 21161. Please quote this number when phoning or texting. St Leonards is a grand solid-brick Victorian residence designed by the renowned architectural partnership of Beebe and Vahland. Constructed in 1890 for Charles Perry, inventor of the revolutionary safety fuse used throughout the mining industry, the home is an important part of Bendigo's rich heritage. Over its 136-year history, St Leonards has served many roles. Originally built as a distinguished family residence, it has also operated as a private hospital and later as a day centre for people with disabilities before once again becoming a much-loved family home. The residence offers four generous bedrooms and an impressive formal lounge and dining room showcasing magnificent period features. Throughout the home are exquisite leadlight windows, imported wallpapers, decorative light fittings, ornate fireplaces and soaring 14-foot ceilings adorned with elaborate ceiling roses. Particularly stri
Request Details
Peaceful Acreage Living with a Man Cave Like No Other
View photo
House · for sale
Request Details
Peaceful Acreage Living with a Man Cave Like No Other
Mandurang
· 4 Bedrooms · 2 Baths · House
· Fireplace · Swimming pool · Equipped kitchen
Mandurang · 4 Bedrooms · 2 Baths · House · Fireplace · Swimming pool · Equipped kitchen
Set on over seven acres of established bushland, this spacious Junortoun property delivers far more than peaceful acreage living. Alongside the family home, indoor pool and spa, substantial shedding and beautiful outdoor spaces is an extraordinary custom man cave hidden within the shed. Unique, character-filled and genuinely something that needs to be seen to be believed. The double brick residence offers warmth and space, with exposed brickwork and timber detailing adding character throughout. The kitchen features a breakfast nook, Fisher & Paykel oven, induction cooktop, dishwasher and excellent storage, connecting easily with the adjoining dining and living areas. Multiple living zones provide flexibility for family life, with fireplace, ceiling fans and central zoned reverse-cycle refrigerated heating and cooling contributing to year-round comfort. The property includes four bedrooms, with the main bedroom featuring walk-in robes, an ensuite with double shower heads and direct outd
Request Details
Lot 2, 12 Yvonne Ct
View photo
Terraced House · for sale
Request Details
Lot 2, 12 Yvonne Ct
Mandurang
· 3 Bedrooms · 2 Baths · Terraced House
· Equipped kitchen
Mandurang · 3 Bedrooms · 2 Baths · Terraced House · Equipped kitchen
Every detail of the Oakwood is designed to elevate your living experience. These homes are more than just a place to live; they are a statement of style and comfort, crafted to meet the needs of modern families. With a focus on spacious layouts and elegant design, the Oakwood series invites you to discover a new level of luxury and functionality. Featuring a wide frontage that enhances curb appeal the home naturally provides ample space for outdoor living. Inside, the open-plan design creates a seamless flow between the kitchen, dining, and family areas, making it perfect for both everyday living and entertaining. This thoughtful layout ensures that natural light fills the home, creating a warm and inviting atmosphere. The thoughtful design ensures that every room is functional and comfortable, with spacious bedrooms, including a master suite with walk in robe and ensuite, and a separate lounge area providing distinct spaces for relaxation or entertainment. The Oakwood combines style,
Request Details
SPACIOUS FAMILY LIVING & EVERYTHING CLOSE BY
View photo
House · for sale
Request Details
SPACIOUS FAMILY LIVING & EVERYTHING CLOSE BY
Mandurang
· 4 Bedrooms · 2 Baths · House
· Garden
Mandurang · 4 Bedrooms · 2 Baths · House · Garden
Set privately on a prime corner block behind established screening trees, this beautifully updated modern residence offers a rare opportunity to secure a premier footprint on one of Bendigo's most prestigious heritage streets. Perfectly balancing contemporary living and low-maintenance comfort, this home delivers an enviable lifestyle just moments from the View Street arts precinct, elite schools, and the medical district. The master bedroom is privately positioned at the front of the home and features carpet, a split system, walk-in robe and ensuite with single vanity, shower and toilet. A separate bedroom wing provides three further bedrooms, each carpeted with double built-in robes and large windows. The main bathroom is tiled and includes a bath, shower and single vanity, complemented by a separate toilet, while the spacious laundry offers a trough, provisions for the washer and dryer, additional toilet and external access to the backyard. At the centre of the home, the open-plan k
Request Details
Mica Grange 100.5 approx acres, with an established garden, function pavilion and a proven history as an events venue
View photo
House · for sale
Request Details
Mica Grange 100.5 approx acres, with an established garden, function pavilion and a proven history as an events venue
Mandurang
· 3 Bedrooms · 2 Baths · House
· Garden
Mandurang · 3 Bedrooms · 2 Baths · House · Garden
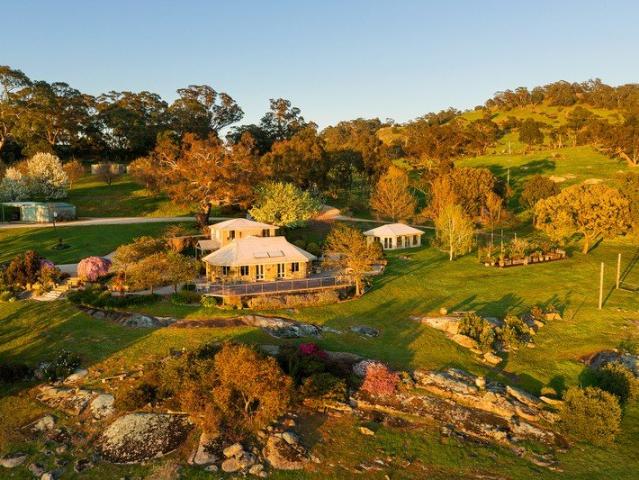
Mica Grange is a place where privacy, scale and beauty meet: a 100.5-acre (approx.) landholding, 16 minutes by car from Castlemaine and 90 minutes from Melbourne, built around a three-level rendered brick residence, a self-contained function pavilion, and a garden with a documented history on the Open Gardens circuit. It is a property equally suited to a family home, a rural lifestyle holding, or a going concern for events and hospitality. A winding gravel drive, lined with golden elms, sets the tone long before the house comes into view. The land rises through granite outcrops, ancient gums, and open pasture, opening out to a valley view that runs uninterrupted to the horizon from almost every point on the property, with two dams set across the paddocks below. It is working, usable acreage as much as a garden setting, suited to horses, small-scale grazing, or simply the quiet that comes with room to breathe. The residence is arranged across three levels highlighted in Castlemaine ston
Request Details
Timeless and Spacious
View photo
House · for sale
Request Details
Timeless and Spacious
Mandurang
· 3 Bedrooms · 1 Bath · House
Mandurang · 3 Bedrooms · 1 Bath · House
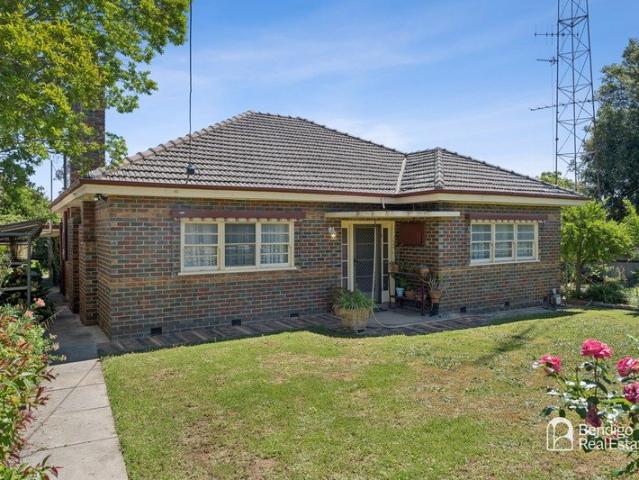
THIS IS RARE Solid, original and full of potential, this classic double red brick home presents an outstanding opportunity for first-home buyers, investors and developers alike. Positioned on a substantial allotment in a convenient Long Gully location, the property offers immediate comfort along with exciting future possibilities, including potential subdivision (STCA). Inside, the home features 3 bedrooms, 1 bathroom and a separate sunroom/study, providing a flexible floorplan suitable for growing families, remote workers or those simply seeking extra space. Retaining much of its original charm, the home offers solid bones and endless scope to renovate, update or enjoy as is. The practical layout provides a comfortable foundation for future improvements. Whether you're looking to create your dream home or add value over time, the opportunity here is undeniable. Outside is where the property truly shines. Set on a huge allotment, there's ample shedding, with loads of room for extension
Request Details
The Perfect Fit for Family Living
View photo
House · for sale
Request Details
The Perfect Fit for Family Living
Mandurang
· 4 Bedrooms · 2 Baths · House
· Parking · Equipped kitchen
Mandurang · 4 Bedrooms · 2 Baths · House · Parking · Equipped kitchen
THIS IS BIGGER ON THE INSIDE The inviting rendered and blond brick façade of this neat Huntly home defies what's behind the front door: a spacious floor plan of 4 bedrooms and 3 living zones. The wide tiled entrance has a storage cupboard and direct access to the double garage. The big main bedroom features a ceiling fan, plus split system, a walk-in robe and ensuite. The rear wing of the home houses the further 3 bedrooms, family bathroom, and a bonus play space or study nook, depending on the age of your children. Open-plan living catches the northern sun. The kitchen is a standout, with its generous island bench, stainless steel appliances, corner pantry and ironbark-grey cabinets. Retreat to the quiet separate lounge to further enjoy this bright and welcoming home. THIS IS AN ESTABLISHED HUNTLY STREET Ilby Street was part of the first iteration of this popular estate, meaning the homes and gardens are well bedded in, and they boast easy access to the main road. Number 7 is a just a
Request Details
Private Creekside Sanctuary on 73 Acres
View photo
House · for sale
Request Details
Private Creekside Sanctuary on 73 Acres
Mandurang
· 3 Bedrooms · 2 Baths · House
Mandurang · 3 Bedrooms · 2 Baths · House
Set within a peaceful and private landscape, this exceptional lifestyle property offers a rare combination of architectural design, natural beauty and self-sufficient living across 73 acres. With extensive frontage to Emu Creek, a thoughtfully designed residence and abundant native surrounds, this is a truly unique offering just minutes from Bendigo. Positioned at the end of a quiet no-through road, the home delivers a sense of seclusion while remaining conveniently located only 20 minutes from the Bendigo CBD and just 7 minutes to the Strathfieldsaye shopping precinct. Designed with a strong focus on sustainability and comfort, the steel-framed residence (Certificate of Occupancy issued 2016) is north-facing and built on a slab, incorporating high-performance materials including thermally broken double glazing, R6 insulation and cross ventilation throughout. Inside, the home is filled with natural light, enhanced by beautiful outlooks across water features, gardens and surrounding bus
Request Details
A Modern Home for Effortless Family Living
View photo
House · for sale
Request Details
A Modern Home for Effortless Family Living
Mandurang
· 4 Bedrooms · 2 Baths · House
· Equipped kitchen
Mandurang · 4 Bedrooms · 2 Baths · House · Equipped kitchen
Offering a practical floorplan, generous living spaces and a low-maintenance outdoor setting, 54 Coomoora Circuit presents an appealing opportunity for families, investors and buyers seeking a comfortable home in a popular Strathfieldsaye location. The four-bedroom home is thoughtfully designed with two separate living areas, providing flexibility for everyday family life, entertaining or quiet retreat. Master bedroom is located at the front of the premises and includes a walk-in-robe and ensuite, the remaining three bedrooms are positioned away from the main living zones and are serviced by a central bathroom. At the heart of the home, the open-plan kitchen, meals, and living area provide a welcoming space for family gatherings and relaxed everyday living. Connecting directly to the alfresco area, the layout creates an easy transition between indoor and outdoor living. Comfort is assured throughout the seasons with ducted heating, complemented by a split-system unit for additional hea
Request Details
Timeless Beauty on a Big Block
View photo
House · for sale
Request Details
Timeless Beauty on a Big Block
Mandurang
· 4 Bedrooms · 2 Baths · House
· Garden · Equipped kitchen
Mandurang · 4 Bedrooms · 2 Baths · House · Garden · Equipped kitchen
THIS IS CLASSIC ELEGANCE This gorgeous property proves that traditionally styled homes never date. The formal landscaped garden, the elegant façade and the sweeping proportions promise something special here. Step inside to find more; a wide entrance hall with golden polished floorboards. A quiet front lounge with decorative cornice and ceiling rose. Four bedrooms, and open-plan living with the kitchen as the warm heart of the home. Outside, a large elevated undercover deck that overlooks the huge backyard (1,282m2) with a pizza oven and shed in the background. This one feels like home. THIS IS A HIDDEN GEM Bell Street is a little-known pocket just north of the city's arts precinct. Take the approximately 20-minute walk to View Street to enjoy a game at the QEO, or an exhibition at the gallery (once it reopens bigger and better than ever). Despite the proximity to Bendigo, you've also got a huge block to spread out on and enjoy. Find the best of local living here. ADDITIONAL INFORMATIO
Request Details
Easy Carefree Living at an Exceptional Price!
View photo
House · for sale
Request Details
Easy Carefree Living at an Exceptional Price!
Mandurang
· 2 Bedrooms · 1 Bath · House
· Garden · Parking · Equipped kitchen
Mandurang · 2 Bedrooms · 1 Bath · House · Garden · Parking · Equipped kitchen
This unit presents beautifully, featuring an open-plan floor design, a spacious lounge, allowing an ample room for furniture and your choice of décor'. A split system for heating & cooling ensures all-year round comfort. This unit has been partially renovated to a very high standard including the installation of a breakfast bench. The kitchen with vinyl flooring is fitted with modern appliances including a clever upright oven and plenty of cupboard space. Two bedrooms (built in robes in the Master) and a standard bathroom /laundry which serves as semi-ensuite to both bedrooms. This unit can be accessed by a private walkway with the added advantage of a beautiful well-established garden. It also comes with its own single secured lock-up garage. Located within the Bendigo Retirement Village and surrounded by natural bushland and a well-established garden that is maintained by the Village, you are positioned within a friendly and secure community providing ease and carefree living. This p
Request Details
Flora Hill Home with Potential For First Home Buyers, Investors or Renovators
View photo
House · for sale
Request Details
Flora Hill Home with Potential For First Home Buyers, Investors or Renovators
Mandurang
· 4 Bedrooms · 2 Baths · House
· Garden · Parking · Equipped kitchen
Mandurang · 4 Bedrooms · 2 Baths · House · Garden · Parking · Equipped kitchen
Set at the end of a quiet cul-de-sac on an irregularly shaped lot, approx. 741sqm, this cream brick veneer home captures the essence of 80s style. The flexible floorplan includes four bedrooms, two bathrooms and two living zones. The kitchen features gas/electric cooking appliances, a dishwasher and ample storage. The adjacent gas-heated living and dining rooms open to a paved area for outdoor living or entertaining under the canopy of established trees. The generous main bedroom features built-in robes and an ensuite, while two others have built-ins. A three-piece bathroom and a separate laundry complete the home's interior. Outdoors, the fenced low-maintenance rear yard offers good privacy, and a couple of garden/tool sheds with double-gate access beside the carport and an extra off-street parking space at the front. A gate in the rear fence gives direct access to the Spring Gully Trail; you can cycle or walk the dog to the Spring Gully General Store for a morning coffee or lunch. Th
Request Details

Get email alerts

Don't miss out: be the first to know about new properties

The alert was correctly created

On subscribing you accept the conditions of use and the privacy policy
Alert
Receive new ads in your inbox
Save this search
Receive alerts for new listings

We'll send you an email when we have new properties for: "Properties for sale in Mandurang"

The alert was correctly created

Mandurang South
Ravenswood, Greater Bendigo
Get email alerts and be the first to see new listings
Required field
On subscribing I accept the terms of the privacy policy
Perfect! You'll soon start receiving new listings via email
Alert
Receive an email when we have new ads for Properties for sale in Mandurang
Save this search
Filters

Bedrooms

Size (m²)

m²
m²

Price

$
$

Property type

Bathrooms

Clear all filters
Receive notifications when new entries are published.