1,582 houses for sale in Maidstone

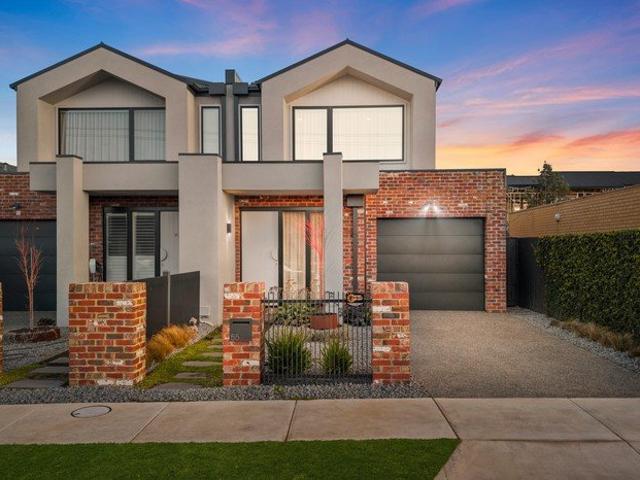
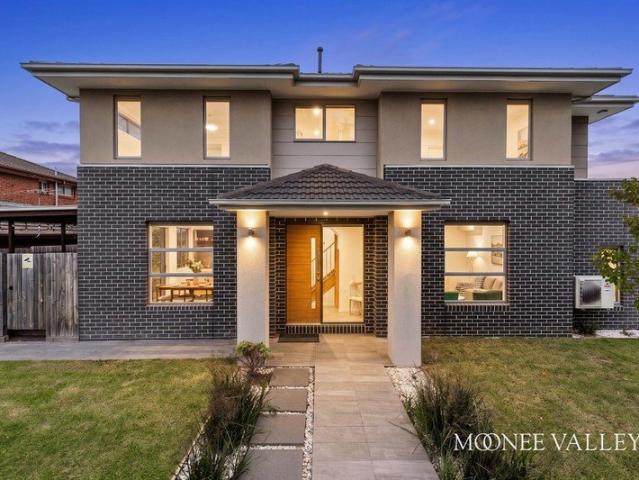
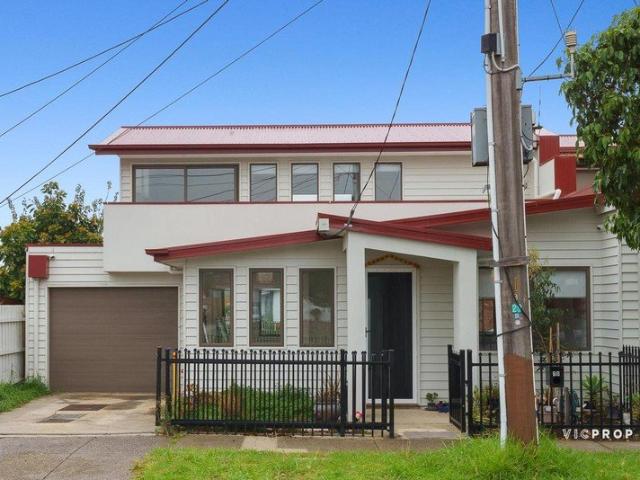
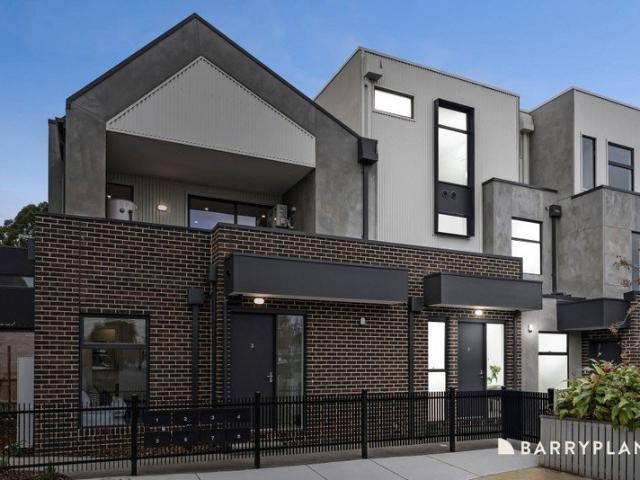
BRAND NEW TOWNHOUSE IN THE HEART OF BRAYBROOK
View photo
Townhouse · for sale
Request Details
BRAND NEW TOWNHOUSE IN THE HEART OF BRAYBROOK
Maidstone
· 3 Bedrooms · 2 Baths · Townhouse
· Equipped kitchen
Maidstone · 3 Bedrooms · 2 Baths · Townhouse · Equipped kitchen
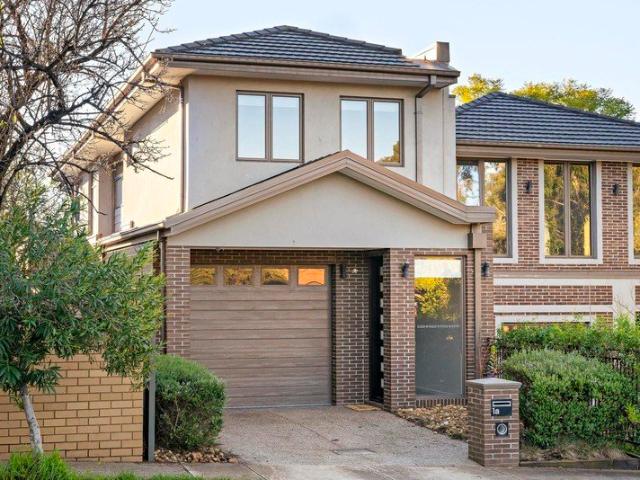
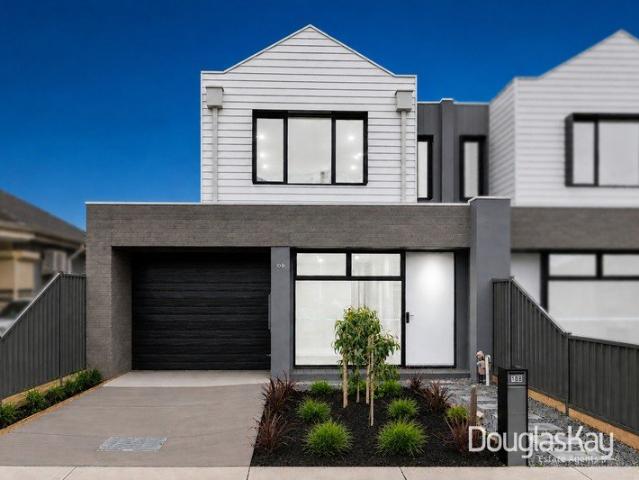
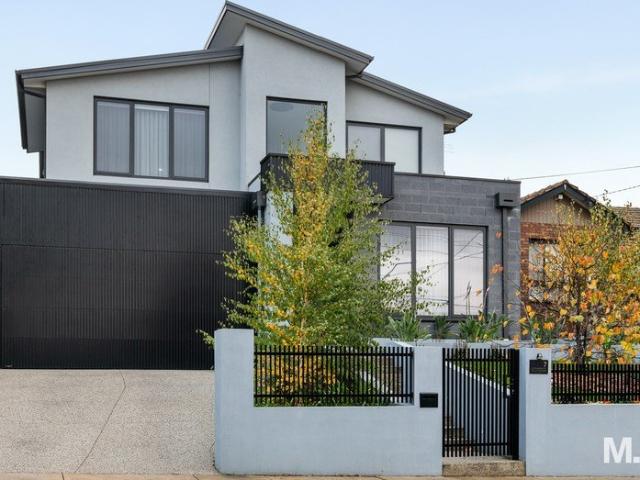
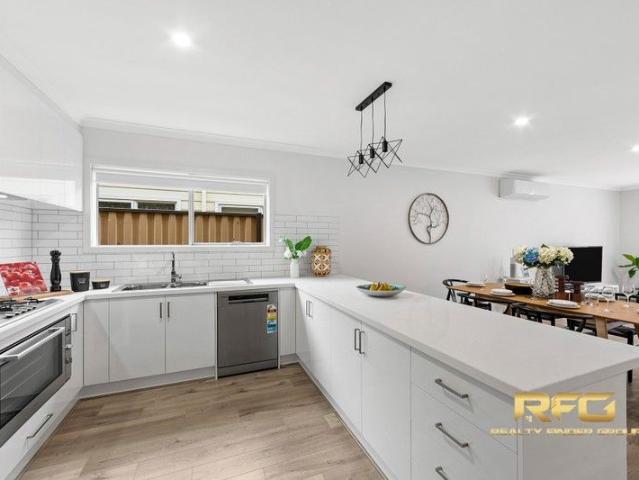
Designed for modern living, this stylish three-bedroom townhouse showcases a clever reverse living layout that maximises natural light, space, and everyday functionality. The upper level is dedicated to open-plan living, where a light-filled lounge and dining domain seamlessly connect to a contemporary kitchen complete with quality finishes and ample storage. Elevated to capture light and privacy, this space creates the perfect setting for both entertaining and relaxed day-to-day living. Downstairs, three well-proportioned bedrooms offer comfort and separation, including a master bedroom with its own ensuite, while a central bathroom services the remaining rooms with ease. The thoughtful layout ensures a practical balance between shared and private spaces. Externally, the timeless weatherboard façade gives the home a warm and inviting street presence, while the overall low-maintenance design makes it an ideal option for those seeking convenience without compromise. Positioned in a rapi
Request Details
Central Sunshine Gem with Exceptional Growth and Development Potential
View photo
House · for sale
Request Details
Central Sunshine Gem with Exceptional Growth and Development Potential
Maidstone
· 3 Bedrooms · 1 Bath · House
· Parking · Equipped kitchen
Maidstone · 3 Bedrooms · 1 Bath · House · Parking · Equipped kitchen
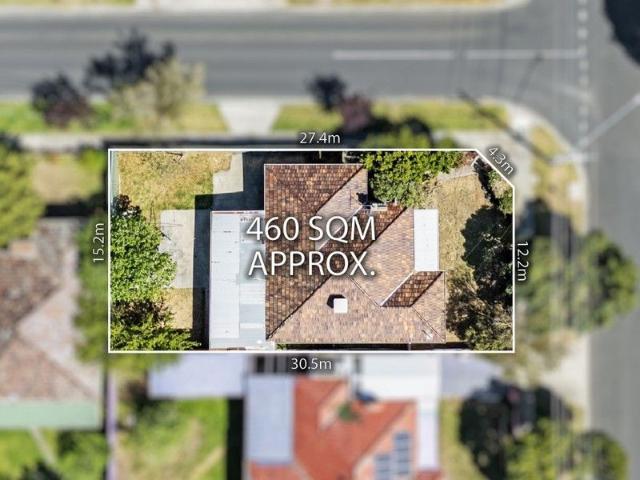
Perfectly positioned in the heart of Sunshine, this well-presented three-bedroom home offers an outstanding opportunity for savvy investors, developers, or those looking to secure a valuable landholding for the future. Set on a generous 460m² corner allotment directly opposite Sunvale Community Park, the property enjoys excellent street exposure and flexibility, making it ideal for future redevelopment or land banking (STCA) in one of the area's most central and fast-evolving locations. Inside, the home features three spacious bedrooms, a central bathroom with a second toilet, a comfortable formal lounge, and a bright dining area adjoining a well-equipped kitchen with gas cooking and a dishwasher, offering a practical layout that's ready to occupy or lease out immediately. Modern comforts include ducted heating and split-system cooling, while outside you'll find a covered carport, secure garage, and ample off-street parking. The location is unbeatable, just moments from Sunshine Plaza
Request Details
Freestanding Home on 465m² Just 11km from the CBD
View photo
House · for sale
Request Details
Freestanding Home on 465m² Just 11km from the CBD
Maidstone
· 3 Bedrooms · 1 Bath · House
· Garden · Parking · Equipped kitchen
Maidstone · 3 Bedrooms · 1 Bath · House · Garden · Parking · Equipped kitchen
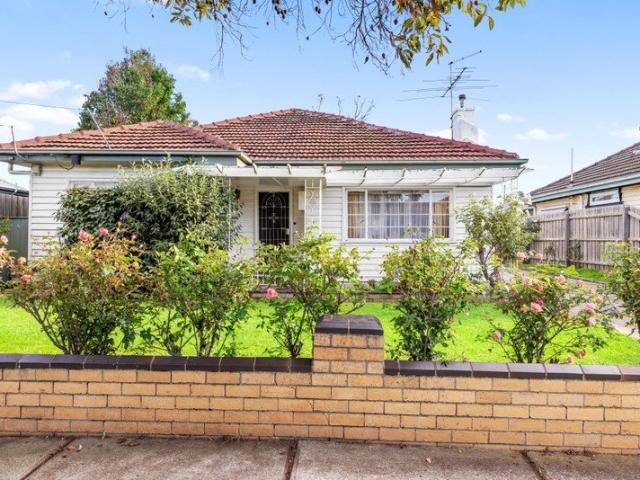
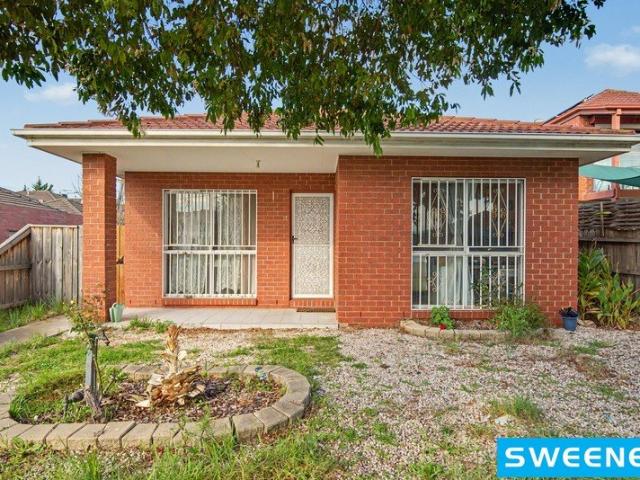
An affordable opportunity to secure a freestanding three-bedroom home on approximately 465m², just 11km from Melbourne's CBD. Comfortable as it stands, the home offers three bedrooms, separate living, central bathroom and practical kitchen/meals area, complemented by a generous backyard, garage and off-street parking. Ideal for first-home buyers, families or investors move in or lease out now, update at your own pace, or explore future renovation, extension or new-home potential (STCA). Conveniently located close to schools, shops, parks and public transport, with easy access to Central West Shopping Centre, Sunshine's shopping and transport hub and Highpoint Shopping Centre. Move in, invest or plan for the future the choice is yours
Request Details
Marquee land holding primed for its next chapter
View photo
House · for sale
Request Details
Marquee land holding primed for its next chapter
Maidstone
· 3 Bedrooms · 1 Bath · House
· Garden · Parking · Equipped kitchen
Maidstone · 3 Bedrooms · 1 Bath · House · Garden · Parking · Equipped kitchen
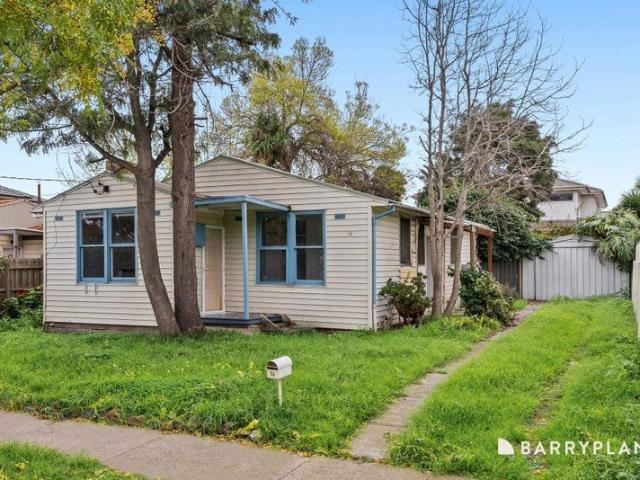
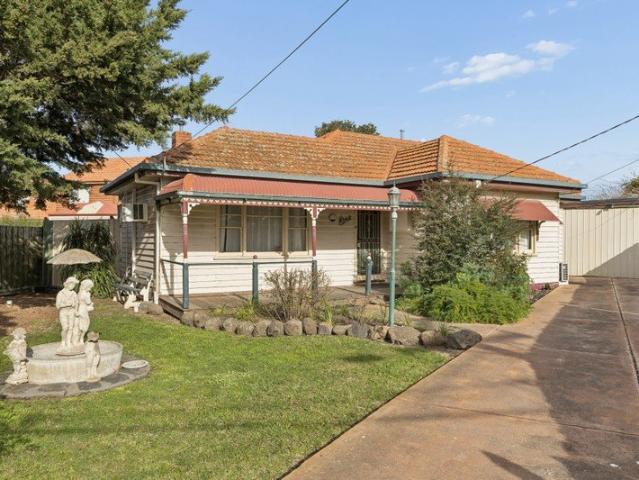
On a quiet, leafy street famous for its oversized blocks, family atmosphere, and proximity to river calm and Highpoint buzz, this weatherboard charmer on a vast 929sqm is a land prospect with extraordinary scope for the future. As endearing as ever with its timeless façade and commanding high-side stance, the home stands proudly as a snapshot of yesteryear, awaiting a tasteful renovation or visionary redesign making clever use of 15.2m frontage and 61m depth. Warm and welcoming, the existing abode sees three large bedrooms joined by a tidy bathroom, laundry/powder room, central living area, family and dining spaces, kitchen, and parking for at least four cars, while a sun-drenched backyard stretches more than 35m to a back boundary with no neighbour beyond. A landmark opportunity to bring life to a family classic or replicate the successes of nearby builds and craft multiple residences to rival the area's best, it's only footsteps to Highpoint retail, cuisine, and entertainment, scatte
Request Details
Victorian grandeur meets contemporary flair
View photo
House · for sale
Request Details
Victorian grandeur meets contemporary flair
Maidstone
· 3 Bedrooms · 1 Bath · House
· Garden · Equipped kitchen
Maidstone · 3 Bedrooms · 1 Bath · House · Garden · Equipped kitchen
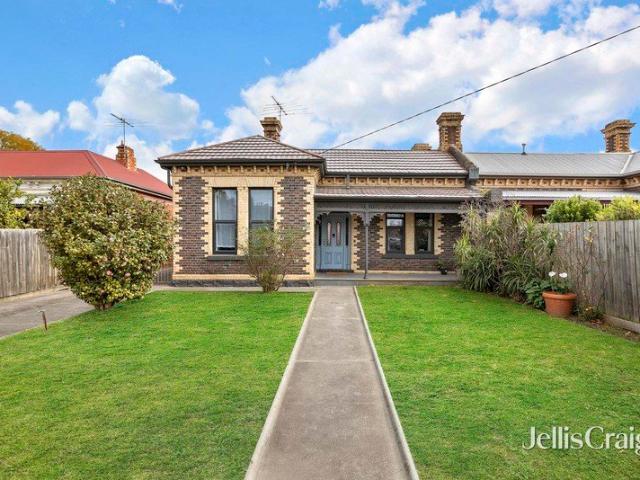
Part of the historically significant Ascot Vale Estate, this graceful home on 609sqm of land (approx) delivers an impressive family lifestyle with its period splendour, quality enhancements and enviable inner-urban convenience. Prefaced by an eternally-attractive facade, the home's spacious interior showcases a wide entrance hallway with towering ceilings accessing three genuinely large bedrooms and equally-sizeable front lounge/fourth bedroom. These are all complemented by a modern double-vanity bathroom with frameless shower, freestanding tub and additional powder room (second WC). Head to the rear where you'll find an open dining area adjoined by a contemporary stone-top kitchen complete with island breakfast bench, Smeg 900mm oven and integrated Bosch dishwasher. Other fine features include ducted heating, alarm system, solid hardwood floors and a large internal laundry, plus a sunny backyard to enjoy with undercover entertaining area and gated driveway for multiple off-street park
Request Details
Picture Perfect Block Fronted Edwardian with Contemporary Style & Rear ROW Access
View photo
House · for sale
Request Details
Picture Perfect Block Fronted Edwardian with Contemporary Style & Rear ROW Access
Maidstone
· 2 Bedrooms · 1 Bath · House
· Fireplace · Equipped kitchen
Maidstone · 2 Bedrooms · 1 Bath · House · Fireplace · Equipped kitchen
Perfectly positioned in one of Kensington's most tightly held tree-lined streets, this beautifully updated Edwardian residence effortlessly combines period elegance with modern family living. Behind its charming façade, soaring ceilings, polished timber floors and original fireplaces create a warm sense of character, while the thoughtfully extended floorplan delivers exceptional flexibility for today's lifestyle. The welcoming entrance hall introduces two generous bedrooms with built-in robes before opening to a spacious formal living room centred around a beautiful original fireplace. Further through, the expansive dining area flows into a stylish timber kitchen featuring quality appliances, farmhouse sink, extensive bench space and abundant storage. At the rear, a light-filled family room opens seamlessly to a private courtyard, creating the perfect indoor-outdoor connection for relaxed living. The renovated bathroom is finished in a timeless contemporary style, while a full laundry,
Request Details
A Classic Home Ready for Its Next Chapter
View photo
House · for sale
Request Details
A Classic Home Ready for Its Next Chapter
Maidstone
· 3 Bedrooms · 1 Bath · House
Maidstone · 3 Bedrooms · 1 Bath · House
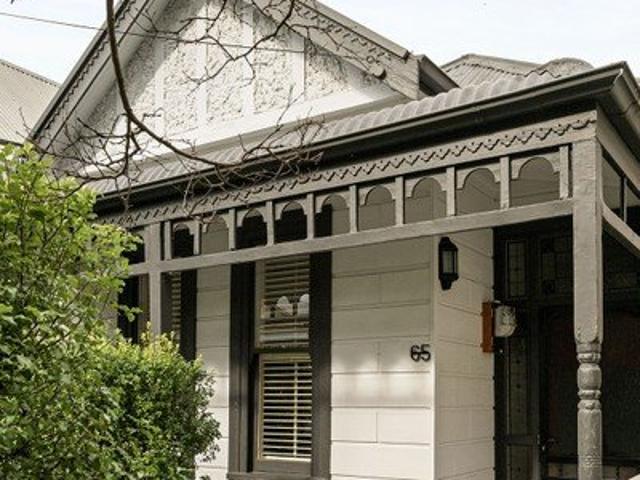
Brimming with charm and opportunity, this traditional period residence offers all the ingredients for a rewarding renovation project. Beyond its charming façade, the home features three spacious bedrooms, separate living and dining zones, original character details and a generous 465m² (approx.) allotment. Comfortable as is, yet packed with future potential, this is an opportunity not to be missed. Generous 465m² (approx.) allotment Three spacious bedrooms Separate living and dining areas Period features Convenient access to Geelong Road Moments from Yarraville Villiage
Request Details
Elevated Edwardian Elegance Character Meets Contemporary in the Heart of Yarraville
View photo
House · for sale
Request Details
New
Elevated Edwardian Elegance Character Meets Contemporary in the Heart of Yarraville
Maidstone
· 2 Bedrooms · 1 Bath · House
· Equipped kitchen
Maidstone · 2 Bedrooms · 1 Bath · House · Equipped kitchen
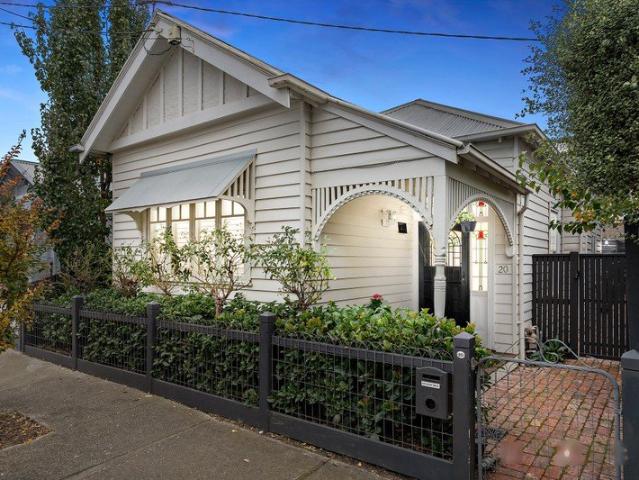
Few homes strike the balance between heritage character and effortless modern living quite like this one. This beautifully restored two-bedroom Edwardian weatherboard has been renovated with genuine care not just updated, but elevated for buyers who want the warmth of a character home without compromising on comfort. Soaring ceilings, rich chocolate timber floors and a striking pressed-tin ceiling set the tone the moment you step inside. Dimmable lighting throughout allows every room to shift effortlessly from bright and functional to warm and relaxed. The open-plan kitchen, dining and living zone is where this home truly shines: a farmhouse-style kitchen with high-end finishes, quality appliances and a reverse osmosis water filtration system anchors the space, while double doors open the room straight out to a sun-filled, north-facing courtyard built for long lunches, summer evenings, and a cubbyhouse that's already won over the kids. A beautifully appointed butler's pantry adds valua
Request Details
A Great Family Home
View photo
House · for sale
Request Details
A Great Family Home
Maidstone
· 3 Bedrooms · 1 Bath · House
· Garden · Gym · Parking · Equipped kitchen
Maidstone · 3 Bedrooms · 1 Bath · House · Garden · Gym · Parking · Equipped kitchen
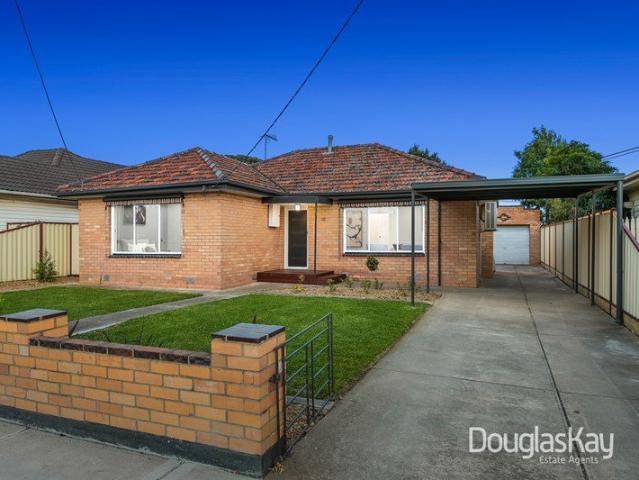
The hard work is done for this stunning renovated brick home. The moment you come down the recently upgraded street, you will find all the charm of yesteryear blended with today's requirements at 32 Lodden Street. Comprising 3 spacious bedrooms, built in robes, central tiled bathroom, huge bright living area, hard wood timber floors, 2 split system heating and cooling units, dishwasher, terracotta roof, car port, and 3 car spaces, 2 separate toilets and a generous laundry offering plenty of space for an additional bathroom. The spacious kitchen is upgraded with stone finishes and quality appliances are a winner as it overlooks the pristine backyard perfect for kids to play or outdoor entertainment, and access to the security lock up garage which can be used as a gym, office, lounge, workshop, studio and more. Located in central locale walking distance to primary and secondary schools, Victoria University, bus stops, Suffolk Road retail, sports clubs and much more
Request Details
Classic Comfort, Central Convenience
View photo
House · for sale
Request Details
Classic Comfort, Central Convenience
Maidstone
· 2 Bedrooms · 1 Bath · House
· Garden · Fireplace · Equipped kitchen
Maidstone · 2 Bedrooms · 1 Bath · House · Garden · Fireplace · Equipped kitchen
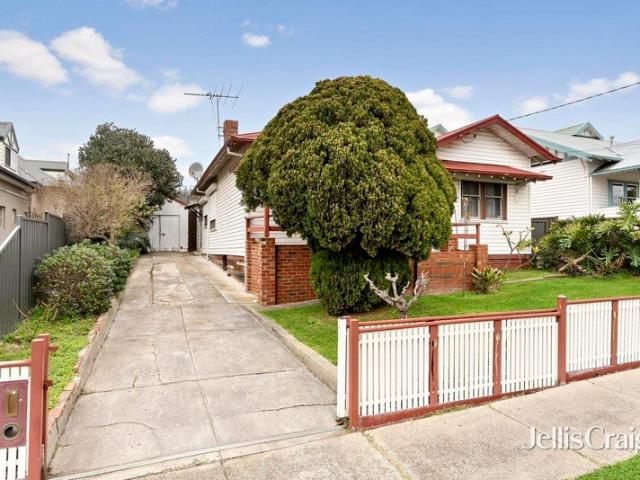
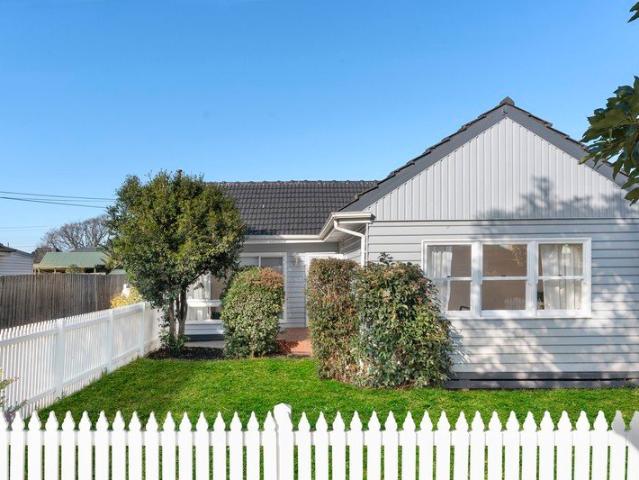
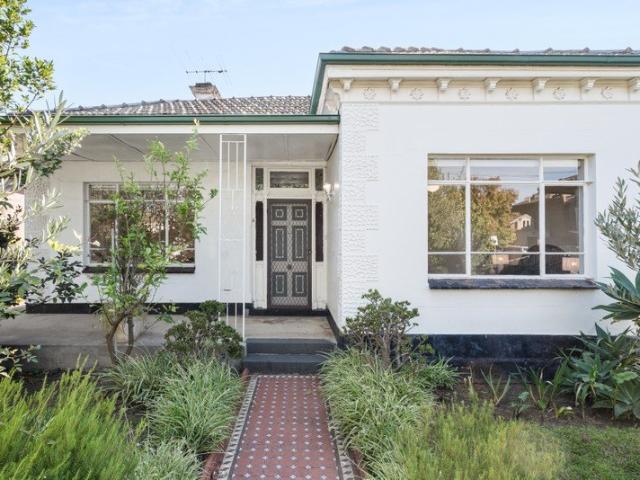
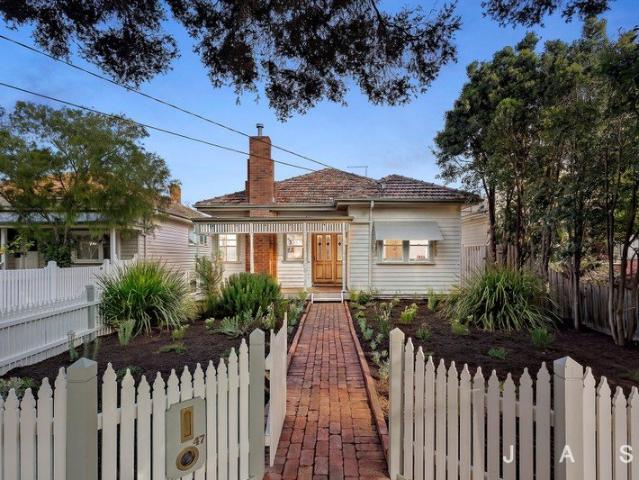
Behind a white picket fence, a neat lawn and a garden that has clearly been loved for years, the original 1950s home takes the front position on a block of only two, right in the middle of Sunshine. That single detail changes everything about the way this one lives. Your own frontage, your own gate, your own front garden, and the street presence of a home rather than the anonymity of a unit. Inside, the era shows off. Timber floorboards run warm underfoot, ceilings sit high above decorative cornice, and the living room stretches out beneath a wide window that frames the greenery out front. A decorative fireplace gives the room its centrepiece, while ducted heating and a split system keep things comfortable whatever Melbourne decides to do next. The kitchen is bright, honest and properly practical, with crisp white cabinetry, generous bench space, tiled splashback, electric cooking and room for a casual dining setting. A separate laundry with its own trough sits alongside a bathroom whe
Request Details
Boutique Collection of Premium Townhouses in Prime Avondale Heights
View photo
Terraced House · for sale
Request Details
Boutique Collection of Premium Townhouses in Prime Avondale Heights
Maidstone
· 3 Bedrooms · 2 Baths · Terraced House
Maidstone · 3 Bedrooms · 2 Baths · Terraced House
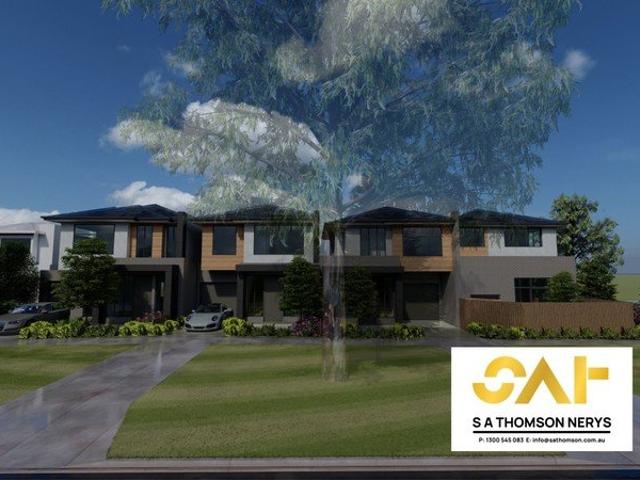
Introducing a rare opportunity to secure one of only four thoughtfully designed townhouses by S A Thomson Nerys, positioned in a highly sought-after pocket of Avondale Heights. These homes are designed for modern living, combining functional layouts, quality finishes, and low-maintenance convenience, making them ideal for families, professionals, and investors alike. Located in the heart of Avondale Heights, the development offers exceptional lifestyle convenience. Residents are only approximately 1015 minutes from Melbourne CBD via major freeways and reliable public transport connections, allowing for easy city commuting. Highpoint Shopping Centre is just moments away, providing a full range of retail, dining, entertainment, and everyday essentials. The property is also surrounded by the scenic Maribyrnong River trails and expansive parklands, offering the perfect setting for outdoor activities, exercise, and family leisure. In addition, the area is well supported by reputable schools
Request Details
Refined family living with riverside prestige
View photo
Townhouse · for sale
Request Details
Refined family living with riverside prestige
Maidstone
· 4 Bedrooms · 3 Baths · Townhouse
· Garden · Equipped kitchen
Maidstone · 4 Bedrooms · 3 Baths · Townhouse · Garden · Equipped kitchen
With its versatile design, first-class features and flawless presentation from start to finish, this sophisticated family home delivers an idyllic low-maintenance lifestyle all in a serene cul-de-sac just moments from the majestic Maribyrnong River. Nothing to do but unpack and start living, the home's luminous interior showcases four bedrooms (large master with WIR) complemented by dual ensuites and main central bathroom all with floor-to-ceiling tiles. The adaptable study/retreat (upstairs) adds to the appeal along with a spacious open-plan living/dining area serviced by a stone-top kitchen with waterfall island bench, ample cupboard space, 900mm cooking appliances and Smeg dishwasher. Additional features of this remarkable home include ducted heating/refrigerated cooling, alarm system, family-sized laundry and under-stair storeroom, along with a solar power system complete with Fronius inverter. Rounding out this compelling lifestyle package is an easy-care yard to enjoy with northe
Request Details
A Proud Period Home with Space, Soul and Superb Connection
View photo
House · for sale
Request Details
A Proud Period Home with Space, Soul and Superb Connection
Maidstone
· 4 Bedrooms · 1 Bath · House
· Air conditioning · Fireplace · Equipped kitchen
Maidstone · 4 Bedrooms · 1 Bath · House · Air conditioning · Fireplace · Equipped kitchen
A proud period home in one of Ascot Vales most sought-after pockets, this freestanding, double-fronted residence rests on approximately 627m? with a prized northerly rear aspect, grand proportions and enduring period character. Rich with the grace of another era and alive with future possibility, it offers immediate comfort, generous family spaces and outstanding scope to further enhance or reimagine over time, subject to relevant approvals. Soaring ceilings, a corbelled archway, ornate rosettes and a marble fireplace speak to the homes heritage, while heating, air conditioning, a 90cm gas cooktop, dishwasher and excellent storage bring practical ease to everyday living. Central to the home, the fully equipped kitchen flows to a large dining domain and connects beautifully with the living room, creating a welcoming setting for family meals, conversation, celebrations and quiet evenings in. The bedrooms are handsomely proportioned, including rooms with excellent storage, while the retro
Request Details
LOCATION! LOCATION! LOCATION!
View photo
House · for sale
Request Details
LOCATION! LOCATION! LOCATION!
Maidstone
· 4 Bedrooms · 2 Baths · House
· Garden · Parking · Equipped kitchen
Maidstone · 4 Bedrooms · 2 Baths · House · Garden · Parking · Equipped kitchen
Set in a brilliant location and being just minutes to all your family's needs, you cant go past this well presented property. Internally this brick home comprises of 4 great sized bedrooms all service by spilt system, all with mirror built in robes and master bedroom with full ensuite and walk in robe, inviting sun filled lounge room with spilt system, big kitchen with adjoining meals area with spilt system, spacious central bathroom, separate laundry, double garage with dividing wall and a low maintenance backyard. Features include gas stove and electric oven, great sized breakfast bench, tiles throughout and floating floorboards in the bedrooms, vertical blinds and 2 toilets. Property is located just of bustling Gordon Street where you will find local cafes, sporting facilities and indoor play canters, High Point shopping centre, tram stops and local parks This property is currently tenanted at $3,033 per calendar month and has a fixed rental agreement until 27/12/2026 All informatio
Request Details
Charming First Impression, Instant Comfort, Exciting Potential
View photo
House · for sale
Request Details
Charming First Impression, Instant Comfort, Exciting Potential
Maidstone
· 3 Bedrooms · 2 Baths · House
· Garden · Fireplace · Parking · Equipped kitchen
Maidstone · 3 Bedrooms · 2 Baths · House · Garden · Fireplace · Parking · Equipped kitchen
Beautifully maintained and updated three-bedroom, two-bathroom home situated in a coveted pocket of West Footscray Move-in-ready comfort with exciting scope for further updates and extension (STCA) Superb outdoor living deep, landscaped native front garden + large, level backyard with well-maintained lawn and a covered entertaining deck Three generous bedrooms, including one with a built-in robe Open-plan kitchen/dining/living Two inviting bathrooms + separate toilet Oversized laundry Standout features include high ceilings, timber floorboards, stained glass windows and doors and heritage fireplace Split-system heating/cooling Ample off-street parking long driveway + gated carport + garage/workshop Perfectly situated for lifestyle and convenience, this three-bedroom, two-bathroom home promises move-in-ready comfort, exciting scope for the future and loads of outdoor space to enjoy. High ceilings and heritage features offer the perfect springboard for a luxe classic-meets-contemporary m
Request Details
Brand New Luxury Of Incredible Proportions
View photo
House · for sale
Request Details
Brand New Luxury Of Incredible Proportions
Maidstone
· 4 Bedrooms · 3 Baths · House
· Garden
Maidstone · 4 Bedrooms · 3 Baths · House · Garden
Step inside this masterfully crafted brand-new residence of approximately 30 squares and experience the perfect balance of high-quality modern living and low-maintenance convenience. Full builders warranty, depreciation deductions and negative gearing benefits apply Designed to impress and built with meticulous attention to detail, this exceptional home delivers versatile family living with premium finishes throughout - the ideal forever home. Featuring four spacious bedrooms plus a study, each fitted with built-in wardrobes, including two luxurious master suites - one conveniently positioned on the ground floor for added flexibility - both complete with walk-in robes and sleek full ensuites. Family appeal is further enhanced by a spacious upstairs rumpus/lounge retreat, complemented by an expansive open-plan living and dining zone filled with natural light. Sliding doors seamlessly extend the living space to a sunny, low-maintenance backyard featuring an alfresco entertaining area wit
Request Details
IF IT'S PERFECTION YOU WANT, IT'S PERFECTION YOU'LL GET
View photo
House · for sale
Request Details
IF IT'S PERFECTION YOU WANT, IT'S PERFECTION YOU'LL GET
Maidstone
· 5 Bedrooms · 4 Baths · House
Maidstone · 5 Bedrooms · 4 Baths · House
WELCOME HOME Wow! Across three showstopping levels, this modern masterpiece really is the pinnacle of perfection when it comes to first-class family living. Luxury features are one thing. A great design is another. And this place is a brilliant mix of both. The attention to detail is meticulous and the resort-style outdoors will have you wanting to spend all your holidays right here at home. Throw in an exclusive Aberfeldie location with city views and you've got a lifestyle package that's unbeatable. THESE ARE YOUR NEIGHBOURS COFFEE - St Rose, Aberfeldie Salumeria, Assembly Ground EAT - Essendon Hotel, Squires Loft, Hugo Dining TREAT - Augustus Gelatery, Parisian Baker, TOO GOOD BAKERS DRINK - Anglers Tavern, The Boathouse, Strangeloves Wine Bar WELLNESS - RISE Pilates, The HIIT Factory, Insight Body & Mind THE FINER POINTS | Main bedroom with fitted WIR and double-vanity ensuite | Four additional bedrooms (fitted BIRs) | Three additional bathrooms | Guest powder room (5th WC) | Rumpu
Request Details
Renovated Victorian on Commanding Corner
View photo
House · for sale
Request Details
Renovated Victorian on Commanding Corner
Maidstone
· 4 Bedrooms · 1 Bath · House
· Garden
Maidstone · 4 Bedrooms · 1 Bath · House · Garden
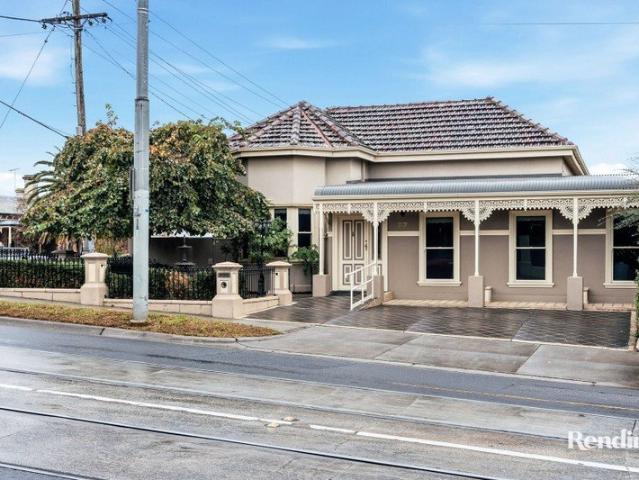
A rare opportunity to secure a period classic of such prominence and prestige, this late-Victorian four bedroom showpiece, built c1896 of double-brick upon bluestone foundations, offers a meticulous renovation and extension to accommodate a large family in premium lodgings. A flexible floor plan provides three interior living spaces and two outdoor entertaining areas and further accommodation for large families and entertainers alike. Sprawling over a considerable parcel, this well-known and revered residence makes clever use of two distinct frontages atop the ever-revered Rothwell Hill. Its main frontage and garden, adorned with the home's original fountain, greets the visitor to a large entrance room/lounge and preludes to an exquisitely enlivened main section with four large double bedrooms with soaring 14-foot ceilings and the magnificent central hallway displays intricate details typical of the era and includes a powder room, laundry, kitchenette and expansive linen storage. Brill
Request Details
Space, Scope And A Sensational Setting
View photo
House · for sale
Request Details
Space, Scope And A Sensational Setting
Maidstone
· 3 Bedrooms · 1 Bath · House
· Parking · Equipped kitchen
Maidstone · 3 Bedrooms · 1 Bath · House · Parking · Equipped kitchen
A central Sunshine location that's second to none, providing desirability proximity to shopping centres, fitness and leisure facilities, community services, Sunshine railway station and bus routes ensures total convenience accompanies the character and comfort of this updated three bedroom home on a tempting 590m2 approx. allotment. Cul-de-sac peace and quiet further distinguishes a home where original timber floorboards and high ceilings frame enticing spaces including a traditional living room that's separate from a generous kitchen/dining domain while the three bedrooms are arranged around a well-maintained central bathroom. Extensive driveway car parking and a substantial four car garage add to the block's exceptional amenity and enhance options for applying a modern makeover to a home where position, proportions and further potential form a fantastic partnership
Request Details
A Landmark Opportunity on 1,478m2 Approx. Prime Maribyrnong Address
View photo
House · for sale
Request Details
A Landmark Opportunity on 1,478m2 Approx. Prime Maribyrnong Address
Maidstone
· 6 Bedrooms · 2 Baths · House
· Parking
Maidstone · 6 Bedrooms · 2 Baths · House · Parking
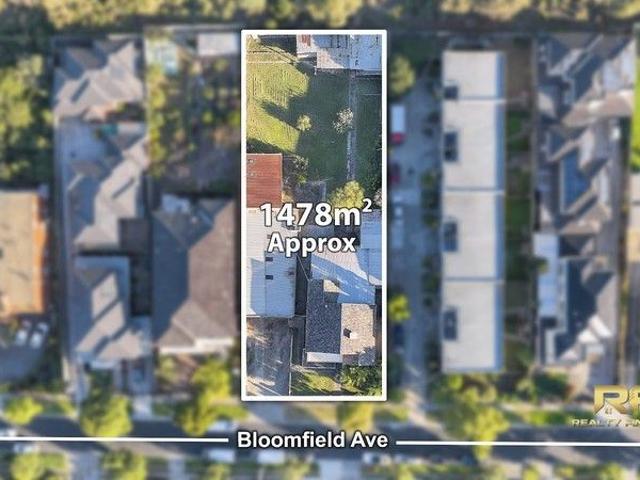
Set on an exceptional 1,478m2 (approx.) landholding with a wide 24.2-metre frontage, this impressive residence at 43 Bloomfield Avenue, Maribyrnong presents a rare opportunity for large families, astute investors, or future developers (STCA) in one of the area's most sought-after pockets. The main residence offers 6 spacious bedrooms, 2 bathrooms, and 4-car garage parking, complemented by high ceilings, brand-new painting, new timber floorboards, and new downlights throughout, creating a fresh, modern feel while retaining its grand proportions. Adding even more value is a separate bungalow featuring 3 additional bedrooms, ideal for extended family living, guest accommodation, or rental potential. This substantial property is perfect for: - Large or multi-generational families - Investors seeking strong land value and future growth - Developers looking to subdivide or redevelop (STCA) Prime Lifestyle & Location Benefits: - Enjoy unmatched convenience with everything at your doorstep - W
Request Details
A HOME TO LOVE, A LOCATION TO ENVY
View photo
House · for sale
Request Details
A HOME TO LOVE, A LOCATION TO ENVY
Maidstone
· 5 Bedrooms · 5 Baths · House
· Swimming pool
Maidstone · 5 Bedrooms · 5 Baths · House · Swimming pool
WELCOME HOME A home that instantly feels like the one your family has been waiting for. Warm, welcoming and beautifully designed, it's a place where luxury and everyday living come together effortlessly. From relaxed mornings by the pool to long summer dinners under the alfresco, every space is made for creating lasting family memories. Located in one of Melbourne's most prestigious suburbs, this is the kind of home where families thrive, friends gather, and a connected lifestyle of convenience, quality schools, parks and amenities is right at your doorstep. THESE ARE YOUR NEIGHBOURS COFFEE - Convoy, Quarter Two Cafe, Top Notch EAT - Chiba, Esca Grill, The Tote TREAT - Get Nourished, Happy Eats Gelato, Brunetti DRINK - The Mount Alexander Hotel, Penny Young, Holmes Hall WELLNESS - IV Health, Beyond Rest, Flow Lab THE FINER POINTS | Large main bedroom with its own fully-fitted dressing room and double-vanity ensuite | Four additional bedrooms all with robes | Three additional internal b
Request Details
Executive Style Townhouses In Prime Location
View photo
Townhouse · for sale
Request Details
Executive Style Townhouses In Prime Location
Maidstone
· 4 Bedrooms · 2 Baths · Townhouse
· Parking · Equipped kitchen
Maidstone · 4 Bedrooms · 2 Baths · Townhouse · Parking · Equipped kitchen
Discover the ultimate in family living with this stunning townhouse, perfectly positioned just two minutes' drive from Sunshine's vibrant town centre. Features and Inclusions: - Split system heating and cooling - Stone benchtops - 900mm kitchen appliances - Dishwasher - Floor-to-ceiling tiling in bathrooms - Laminated timber floorboards in living areas - Carpeted bedrooms - Timbered stairs - Alarm system - Solar panels - Landscaped front and rear yards - Ground floor: Open-plan kitchen, dining, and living area, butler's pantry, bedroom/study, bathroom, European laundry, and storage space - Upstairs: Three spacious bedrooms, family bathroom, and additional storage - Car accommodation: Carport and car space with street front driveway Unbeatable Location: - 5-minute walk to supermarkets and shopping centres on Hampshire Road - Close proximity to top schools, Victoria University, Sunshine Train Station, parks, and library - Future Melbourne airport rail link Don't miss this incredible oppo
Request Details
Award Winning Luxury in a Coveted Avondale Heights Setting
View photo
House · for sale
Request Details
Award Winning Luxury in a Coveted Avondale Heights Setting
Maidstone
· 4 Bedrooms · 3 Baths · House
· Equipped kitchen
Maidstone · 4 Bedrooms · 3 Baths · House · Equipped kitchen
An exceptional expression of contemporary luxury, this award-winning residence combines sophisticated design, refined materials and outstanding craftsmanship to create a home of enduring appeal. Positioned in one of Avondale Heights' most sought-after pockets, it offers a superb lifestyle just moments from Canning Reserve, schools, cafés, local shopping and everyday amenities. Proudly built by renowned local builder Jem Homes and recognised as the 2024 HIA Townhouse/Villa of the Year, the residence showcases an impressive level of design and construction quality throughout. A distinctive reclaimed brick façade sets the tone, opening to warm and sophisticated interiors enhanced by European Oak flooring, Tundra Grey natural stone and an abundance of natural light. The designer kitchen forms the centrepiece of the open-plan living and dining area, featuring premium ILVE appliances, striking natural stone benchtops and splashback, elegant 2Pac cabinetry, soft-close drawers and an integrate
Request Details
MODERN FAMILY LIVING WITH DOUBLE GARAGE
View photo
Townhouse · for sale
Request Details
MODERN FAMILY LIVING WITH DOUBLE GARAGE
Maidstone
· 3 Bedrooms · 2 Baths · Townhouse
· Garden · Parking · Equipped kitchen
Maidstone · 3 Bedrooms · 2 Baths · Townhouse · Garden · Parking · Equipped kitchen
Positioned in the heart of Avondale Heights, this oversized townhouse offers the perfect balance of space, privacy and modern living on an impressive 285sqm (approx.) allotment in one of the area's most convenient and tightly held pockets. With its own street frontage and generous front yard on title, the home immediately stands out from the rest, offering a rare sense of independence and curb appeal that is highly sought after in townhouse living. Inside, the home is thoughtfully designed across two levels, featuring three large bedrooms. One includes built-in robes, another is fitted with a walk-in robe, while the master suite is privately positioned and complete with a walk-in robe and ensuite, delivering a true sense of comfort and separation. A central upstairs bathroom services the remaining bedrooms, with the added convenience of three toilets throughout the home. The kitchen is finished with stone benchtops, quality Bosch 900mm appliances and a practical walk-in pantry, forming
Request Details
Two Contemporary Residences. One Exceptional Footscray Location
View photo
Townhouse · for sale
Request Details
Two Contemporary Residences. One Exceptional Footscray Location
Maidstone
· 3 Bedrooms · 2 Baths · Townhouse
· Balcony · Parking · Equipped kitchen
Maidstone · 3 Bedrooms · 2 Baths · Townhouse · Balcony · Parking · Equipped kitchen
Unit 2 - $900,000 - $990,000 - 3 bed, 2 bath, 2 car Unit 3 - $800,000 - $880,000 - 2 bed, 2 bath, 1 car A rare opportunity in one of Footscray's most connected pockets, offering two stylish contemporary residences with individual floorplans and the flexibility to purchase one or both. Beautifully finished and designed for easy modern living, each residence delivers generous open plan spaces, quality kitchens, private outdoor entertaining and excellent bedroom accommodation. While their layouts differ, both share the same emphasis on light, space, storage and low maintenance living. Unit 2 extends across three impressive levels, featuring three bedrooms, study nook, two bathrooms plus powder room, an expansive open plan living and dining domain, contemporary kitchen with walk in pantry, large balcony and the significant advantage of a double garage. Unit 3 offers a cleverly designed two level layout with two bedrooms and two bathrooms, including a privately positioned ground floor main
Request Details

Get email alerts

Don't miss out: be the first to know about new properties

The alert was correctly created

On subscribing you accept the conditions of use and the privacy policy
Alert
Receive new ads in your inbox
Save this search
Receive alerts for new listings

We'll send you an email when we have new properties for: "Houses for sale in Maidstone"

The alert was correctly created

Kensington, Melbourne
Flemington, Melbourne
Get email alerts and be the first to see new listings
Required field
On subscribing I accept the terms of the privacy policy
Perfect! You'll soon start receiving new listings via email
Alert
Receive an email when we have new ads for Houses for sale in Maidstone
Save this search
Filters

Bedrooms

Size (m²)

Price

$
$

Property type

Bathrooms

Clear all filters
Receive notifications when new entries are published.