4,239 properties for sale in Maddingley

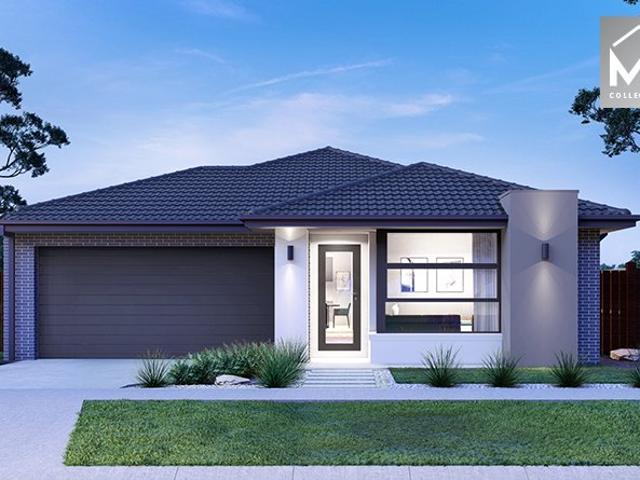
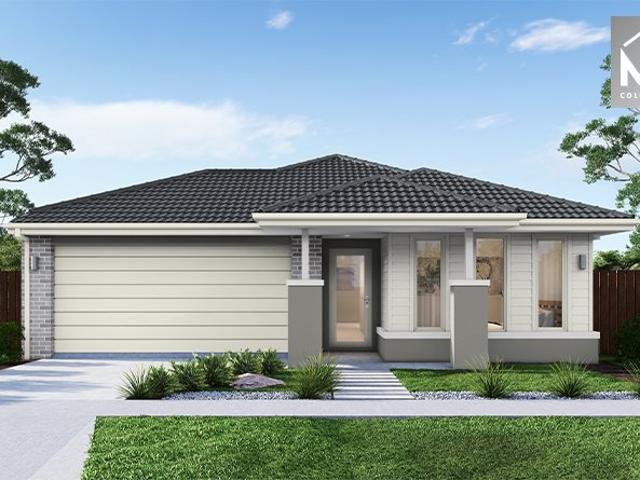
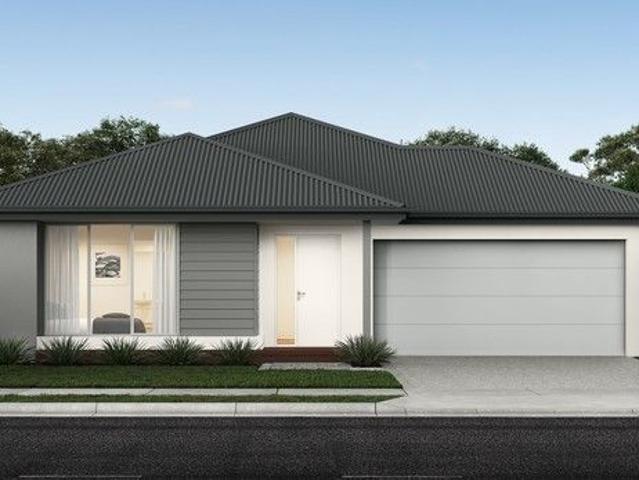
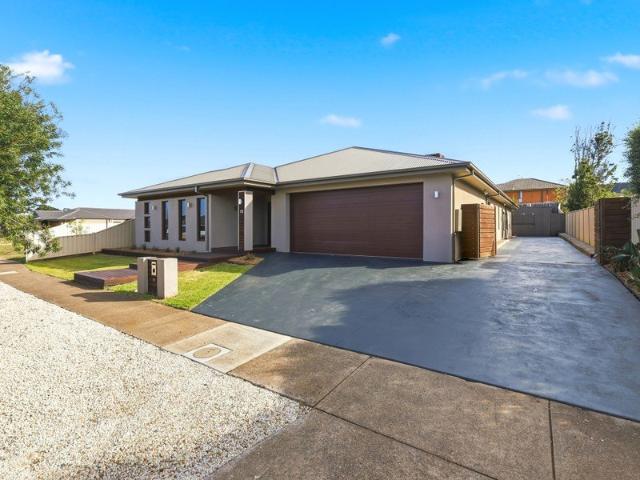
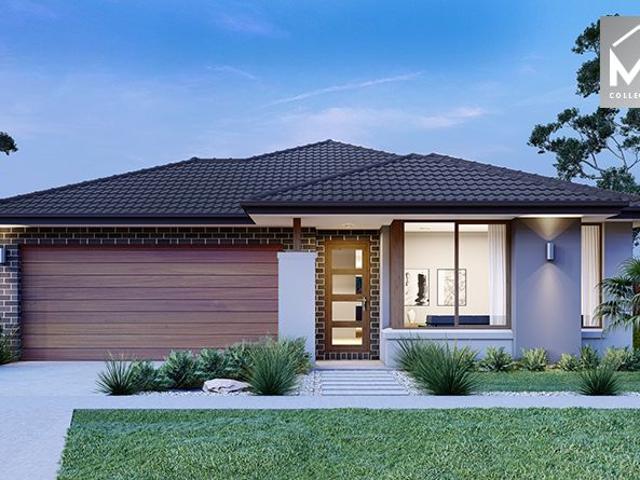
Best Seller Design with Premium Inclusions
View photo
Terraced House · for sale
Request Details
Best Seller Design with Premium Inclusions
Maddingley
· 4 Bedrooms · 2 Baths · Terraced House
· Equipped kitchen
Maddingley · 4 Bedrooms · 2 Baths · Terraced House · Equipped kitchen
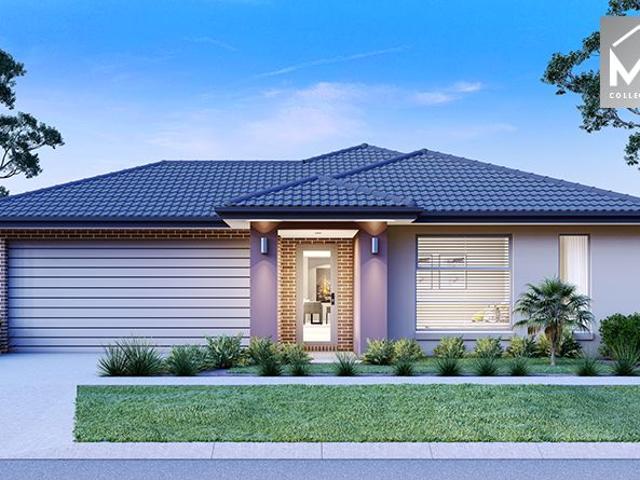
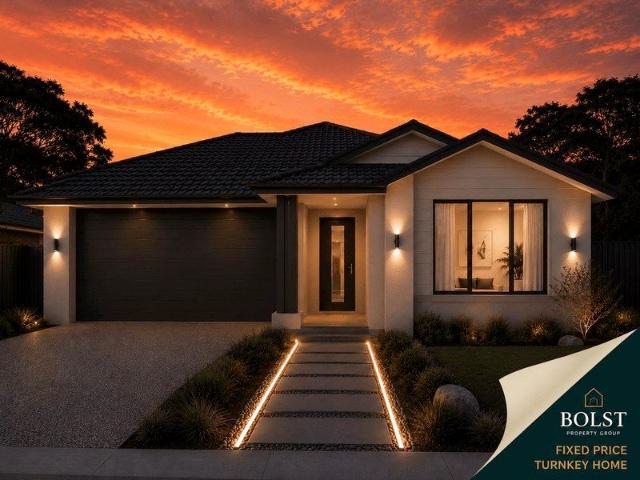
The Leemore 221 House and Land Package! Premium Added Value Inclusions: - Fixed Site cost, includes rock removal & excavation - 50-Year Structural Warranty - 3.52kW solar system (battery-ready) - 7-star energy rating - 2000mm framed shower screens to ensuite & bathroom - Stone benchtops to kitchen, bathroom & ensuite - 900mm stainless steel oven, cooktop & canopy rangehood - Stainless steel dishwasher - LED downlights throughout - Double glazed awning windows - Double bowl undermount sink - Quality floor coverings throughout - Fibre optic provision Call Frank 0432 905 897 for details. Plans, facades, specifications and prices are indicative and subject to change without notice. Prices are based on a standard facade, standard inclusions and suitable land, excluding developer/estate requirements. Images may show non-standard items not included; dimensions are approximate. Landscaping, fencing, decking, planter boxes, driveways and paths are excluded unless specified
Request Details
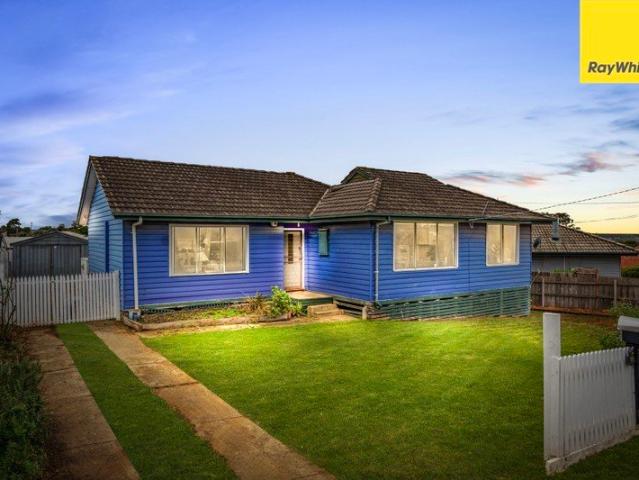
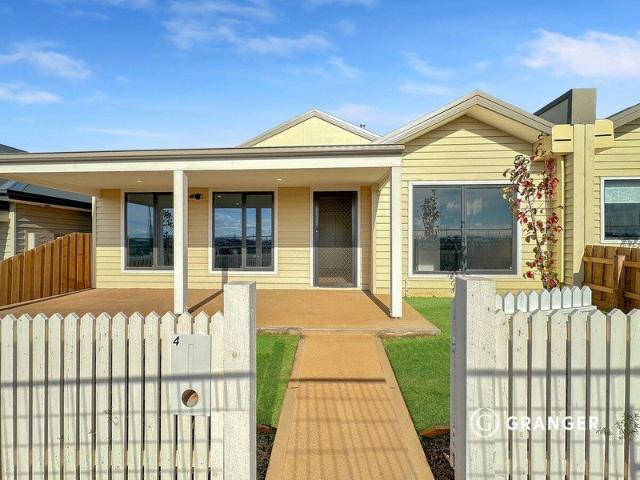
Luxury Living Meets Smart Buying Brand New Home with FHB Grants & Stamp Duty Savings!
View photo
House · for sale
Request Details
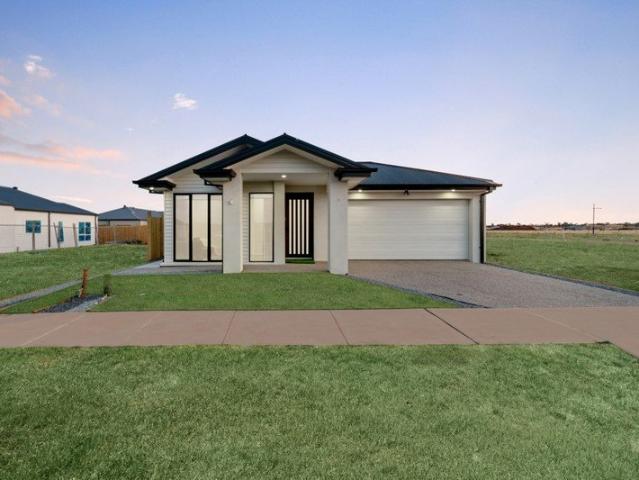
Luxury Living Meets Smart Buying Brand New Home with FHB Grants & Stamp Duty Savings!
Maddingley
· 4 Bedrooms · 2 Baths · House
· Parking
Maddingley · 4 Bedrooms · 2 Baths · House · Parking
Positioned in a newly established, highly sought-after subdivision in Eynesbury, this brand-new custom-built residence delivers a flawless blend of architectural sophistication, premium finishes, and thoughtful family-focused design. Ideally located close to the upcoming Coles supermarket and future local amenities, this home offers both luxury and everyday convenience in a rapidly growing community. Showcasing an impressive layout comprising 4 spacious bedrooms, 2 designer bathrooms, 2 separate living areas, and a double-car garage, this home has been meticulously crafted to elevate modern living at every turn. From the moment you enter, you are welcomed by a striking sense of space, highlighted by 2.7m high ceilings, 2340mm internal doors, and elegant bulkheads with LED strip lighting in the entry and living zones. The interiors are further enhanced by 7mm hybrid herringbone flooring, creating a warm yet luxurious aesthetic throughout. At the heart of the home lies a spectacular kitc
Request Details
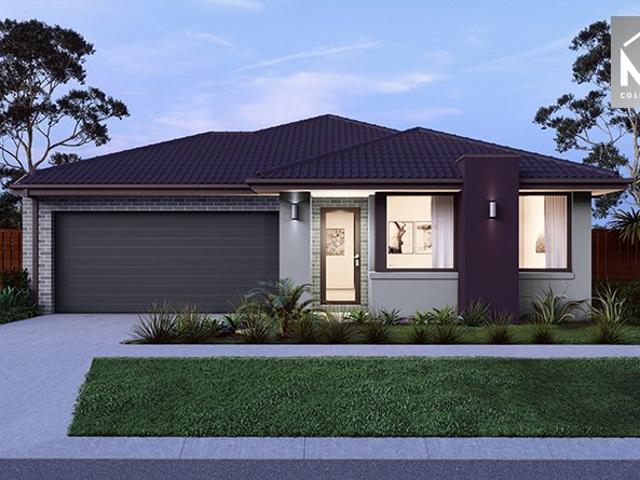
4 Bed 2 Bath | 350m² North Facing | Titling April 2026 Maplewood Estate, Melton South 3338
View photo
Terraced House · for sale
Request Details
4 Bed 2 Bath | 350m² North Facing | Titling April 2026 Maplewood Estate, Melton South 3338
Maddingley
· 4 Bedrooms · 2 Baths · Terraced House
· Equipped kitchen
Maddingley · 4 Bedrooms · 2 Baths · Terraced House · Equipped kitchen
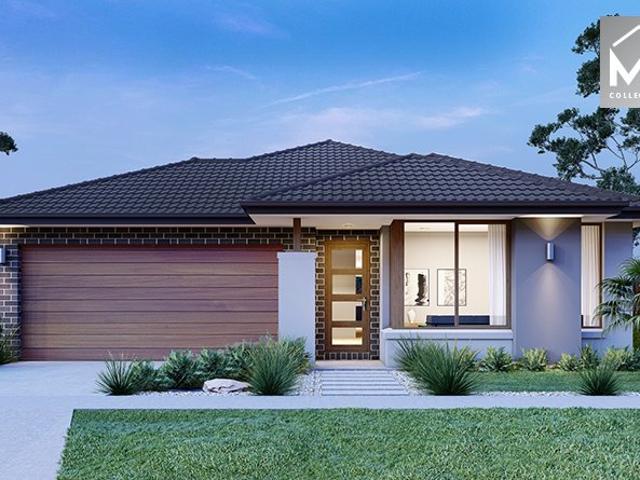
Mimosa Homes House and Land Package Includes:Inclusive of site costs & connections with H1 class slab as per standard inclusions!- 50 Year Structural Warranty!- Quality floor coverings throughout entire home!- Higher ceilings 2550mm to ground floor!- Double Glazed Awning windows!- LED Downlights to entire home!- Vitrified Compact Surface benchtop to kitchen, bath & ensuite!- 900mm stainless steel dual fuel upright cooker with cast iron sunken trivets & wok burner- 900mm stainless steel canopy rangehood vented externally- Stainless steel Dishwasher and Microwave- 7 star energy!Why Maplewood, Melton South:- 35km Melbourne CBD via Western Freeway & Deer Park Bypass- Melton Train Station direct to Flinders St & Southern Cross- New Melton Station opening 2026 level crossings removed- Al Iman College | Melton Regional Catholic College | Staughton College- Woodgrove & Coburn Central Shopping Centres nearby- New Melton Hospital opening 2026- Titling April 2026 Book Now to Secure Your BlockRead
Request Details
Great Investment Opportunity in the Heart of Bacchus Marsh
View photo
House · for sale
Request Details
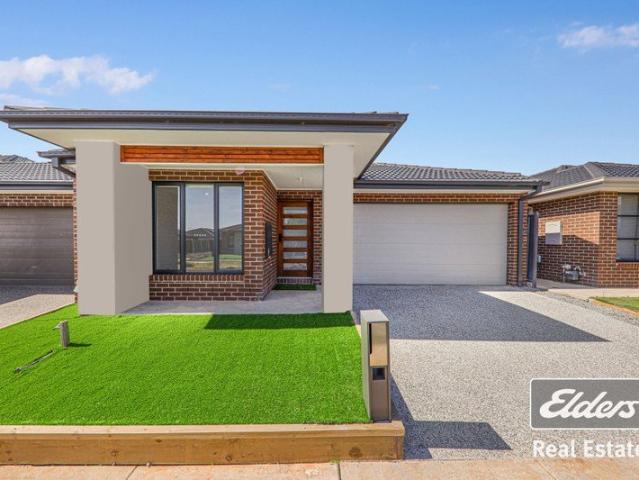
Great Investment Opportunity in the Heart of Bacchus Marsh
Maddingley
· 3 Bedrooms · 2 Baths · House
Maddingley · 3 Bedrooms · 2 Baths · House
Positioned on an impressive allotment of approximately 650m², 16 Anderson Street, Bacchus Marsh presents an outstanding opportunity for savvy investors and future homeowners alike. Currently leased until March 2026 and returning $1,995 per month, this property offers immediate rental income with the security of an established tenancy already in place. Inside, the home is equipped with ducted floor heating and cooling, ensuring year-round comfort for occupants. The generous allotment provides ample outdoor space, while the convenient location places everyday amenities within easy reach. Ideally situated approximately 1km from The Village Shopping Centre and just 850 metres from St Bernard's Primary School, the property enjoys excellent access to shopping, schooling and local services. Whether you're looking to expand your investment portfolio with a property offering immediate returns or secure a future family home in a sought-after location, 16 Anderson Street delivers on both lifestyl
Request Details
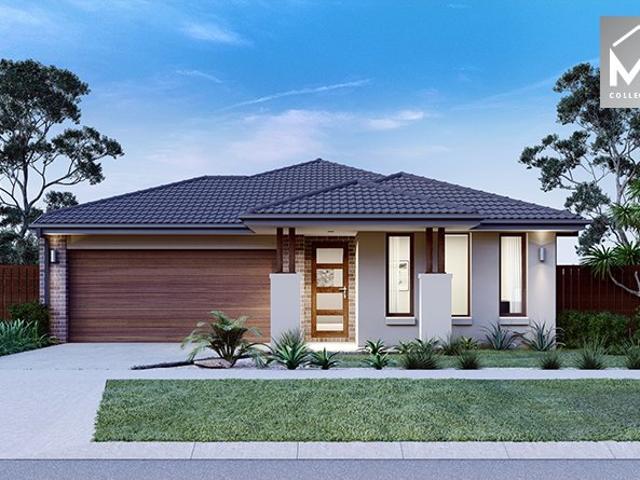
4 Bed 2 Bath | 400m² East Facing Maplewood, Melton South 3338
View photo
Terraced House · for sale
Request Details
4 Bed 2 Bath | 400m² East Facing Maplewood, Melton South 3338
Maddingley
· 4 Bedrooms · 2 Baths · Terraced House
· Equipped kitchen
Maddingley · 4 Bedrooms · 2 Baths · Terraced House · Equipped kitchen
Build your 4 bedroom Riverdale 254 on this 400m² East-Facing block in Maplewood, Melton South expected title Q1 2027. Stamp duty on land only FHB stamp duty FREE.Mimosa Homes Added Value Inclusions valued at $48,778 call/text for full list:Site costs & connections included with H1 class slab50 Year Structural Warranty!Quality floor coverings throughout entire home!Higher ceilings 2550mm to ground floor!Double Glazed Awning windows!LED Downlights to entire home!Vitrified benchtops to kitchen, bath & ensuite!All-electric: induction cooktop, heat pump hot water & reverse cycle ducted A/C!7 star energy!Why Maplewood, Melton South:Melton & Cobblebank Stations nearbySchools & childcare within walking distanceWoodgrove SC & Melton CBD nearbyAll plans and facades are indicative only and may change. Mimosa Homes may amend plans, specifications, and prices without notice. Package prices are based on a standard facade, standard inclusions, and suitable land availability, excluding developer/estat
Request Details
4 Bed 2 Bath | 350m² North Facing | Titling April 2026 Maplewood Estate, Melton South 3338
View photo
Terraced House · for sale
Request Details
4 Bed 2 Bath | 350m² North Facing | Titling April 2026 Maplewood Estate, Melton South 3338
Maddingley
· 4 Bedrooms · 2 Baths · Terraced House
· Equipped kitchen
Maddingley · 4 Bedrooms · 2 Baths · Terraced House · Equipped kitchen
Mimosa Homes House and Land Package Includes:Inclusive of site costs & connections with H1 class slab as per standard inclusions!- 50 Year Structural Warranty!- Quality floor coverings throughout entire home!- Higher ceilings 2550mm to ground floor!- Double Glazed Awning windows!- LED Downlights to entire home!- Vitrified Compact Surface benchtop to kitchen, bath & ensuite!- 900mm stainless steel dual fuel upright cooker with cast iron sunken trivets & wok burner- 900mm stainless steel canopy rangehood vented externally- Stainless steel Dishwasher and Microwave- 7 star energy!Why Maplewood, Melton South:- 35km Melbourne CBD via Western Freeway & Deer Park Bypass- Melton Train Station direct to Flinders St & Southern Cross- New Melton Station opening 2026 level crossings removed- Al Iman College | Melton Regional Catholic College | Staughton College- Woodgrove & Coburn Central Shopping Centres nearby- New Melton Hospital opening 2026- Titling April 2026 Book Now to Secure Your BlockRead
Request Details
4 Bed 2 Bath | 400m² East Facing Maplewood, Melton South 3338
View photo
Terraced House · for sale
Request Details
4 Bed 2 Bath | 400m² East Facing Maplewood, Melton South 3338
Maddingley
· 4 Bedrooms · 2 Baths · Terraced House
· Equipped kitchen
Maddingley · 4 Bedrooms · 2 Baths · Terraced House · Equipped kitchen
Build your 4 bedroom Johanna 240 on this 400m² East-Facing block in Maplewood, Melton South expected title Q1 2027. Stamp duty on land only $10k FHOG eligible for FHB.Mimosa Homes Added Value Inclusions valued at $48,778 call/text for full list:Site costs & connections included with H1 class slab50 Year Structural Warranty!Quality floor coverings throughout entire home!Higher ceilings 2550mm to ground floor!Double Glazed Awning windows!LED Downlights to entire home!Vitrified benchtops to kitchen, bath & ensuite!All-electric: induction cooktop, heat pump hot water & reverse cycle ducted A/C!7 star energy!Why Maplewood, Melton South:Melton & Cobblebank Stations nearbySchools & childcare within walking distanceWoodgrove SC & Melton CBD nearbyAll plans and facades are indicative only and may change. Mimosa Homes may amend plans, specifications, and prices without notice. Package prices are based on a standard facade, standard inclusions, and suitable land availability, excluding developer/
Request Details
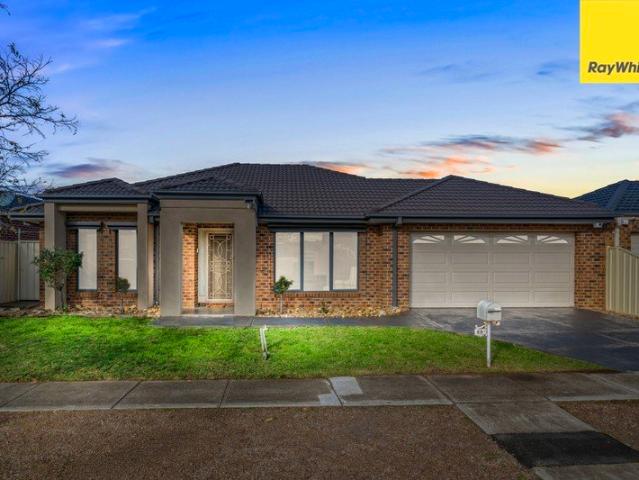
Charming Family Home in Eynesbury
View photo
House · for sale
Request Details
Charming Family Home in Eynesbury
Maddingley
· 3 Bedrooms · 2 Baths · House
· Equipped kitchen
Maddingley · 3 Bedrooms · 2 Baths · House · Equipped kitchen
Nestled in the heart of Eynesbury, this charming family home offers a blend of comfort and convenience. With three spacious bedrooms and two modern bathrooms, it is perfectly suited for growing families looking to settle in a vibrant community. The open-plan living area provides ample space for both relaxation and entertaining, while the kitchen serves as the home's inviting hub. Eynesbury is renowned for its picturesque landscapes and community-focused lifestyle. Enjoy weekend strolls through the nearby parks or take advantage of the local sports facilities. The area is also home to excellent schools, ensuring your children have access to quality education within a short distance from home. This property is an opportunity not to be missed. With its ideal location and family-friendly features, it promises to be a great investment for the future. Act quickly to secure this delightful home and become part of the thriving Eynesbury community
Request Details
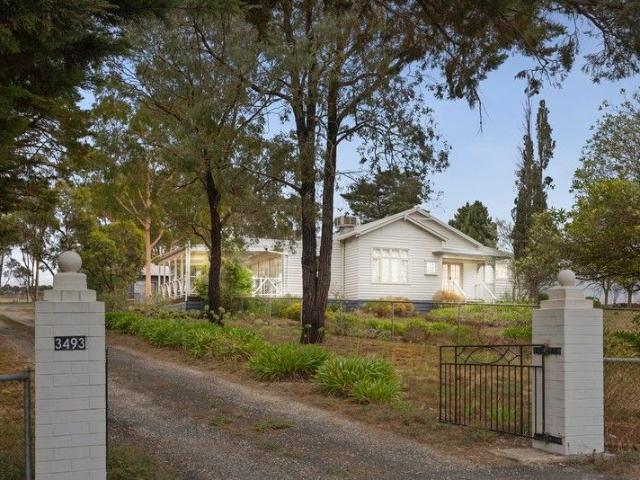
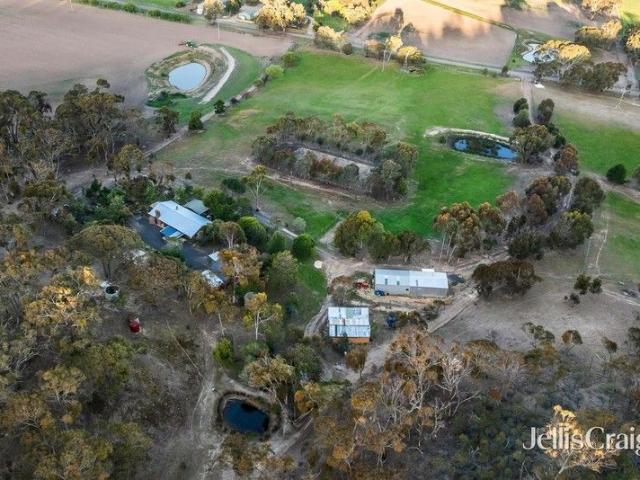
Refined Rural Living on Approx 49.6 Acres A Lifestyle Retreat with Exceptional Infrastructure
View photo
House · for sale
Request Details
Refined Rural Living on Approx 49.6 Acres A Lifestyle Retreat with Exceptional Infrastructure
Maddingley
· 4 Bedrooms · 1 Bath · House
Maddingley · 4 Bedrooms · 1 Bath · House
Welcome to 3493 Geelong-Bacchus Marsh Road, Parwan - a stunning property that offers a unique blend of spacious living and breathtaking natural surroundings. This expansive estate spans over 200,724 sqm, providing ample room for both relaxation and recreation. This charming home features 4 well-appointed bedrooms, perfect for families or those seeking extra space for guests. The single bathroom and separate toilet ensure convenience for daily living. The heart of the home is the inviting living room, adorned with elegant architecture and a beautiful chandelier, creating a warm and welcoming atmosphere. The dining room, complete with a stylish dining table, is ideal for entertaining friends and family. Large French windows flood the interiors with natural light, enhancing the home's inviting ambiance. The hardwood flooring adds a touch of sophistication, while the thoughtfully designed interior decor creates a cozy yet elegant environment. Step outside to discover the expansive grounds,
Request Details
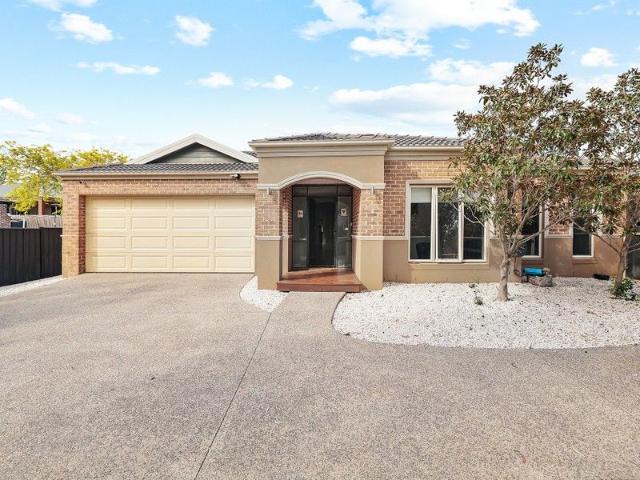
5 Bed Plus Study, 3 Living Areas & Pool!
View photo
House · for sale
Request Details
5 Bed Plus Study, 3 Living Areas & Pool!
Maddingley
· 5 Bedrooms · 2 Baths · House
· Swimming pool · Equipped kitchen
Maddingley · 5 Bedrooms · 2 Baths · House · Swimming pool · Equipped kitchen
Tucked away on a generous approximately 1505m2 battle-axe block, this exceptional residence offers a rare combination of seclusion and everyday convenience. Thoughtfully positioned for maximum privacy, the home remains just moments from local amenities, making it an ideal choice for families seeking both tranquility and practicality. Inside, the home unfolds with remarkable space and versatility. It features five generously sized bedrooms, including a truly expansive master bedroom that offers ample room for a retreat or sitting area. A dedicated study provides a quiet space for work or study, while three separate living areas ensure there's room for everyone to unwind-whether it's in the formal lounge, the open-plan family zone, or a separate rumpus or media room. The kitchen is both functional and stylish, equipped with stainless steel appliances including a large 900mm oven and a dishwasher, making it well-suited for everyday meals and entertaining alike. Year-round comfort is assur
Request Details
THE ULTIMATE FAMILY RETREAT
View photo
House · for sale
Request Details
THE ULTIMATE FAMILY RETREAT
Maddingley
· 4 Bedrooms · 2 Baths · House
· Garden · Equipped kitchen
Maddingley · 4 Bedrooms · 2 Baths · House · Garden · Equipped kitchen
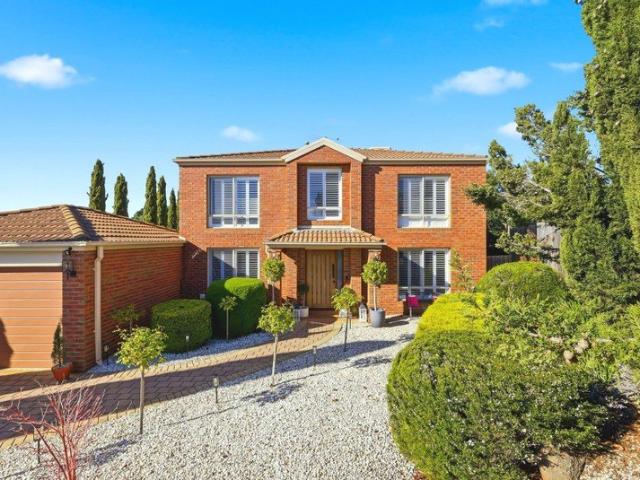
Perfectly positioned in a quiet court, this impressive double storey family home offers an exceptional combination of space, quality and lifestyle. Thoughtfully designed across two levels, it delivers multiple living areas, generous accommodation and an outstanding backyard that has been created for entertaining and family enjoyment. A grand entry welcomes you inside, where French travertine tiles, high ceilings and a sweeping staircase set the tone for the home. Multiple living zones include a spacious formal lounge, an expansive open plan family and dining area warmed by a wood heater, a separate rumpus room overlooking the backyard, an upstairs retreat and a dedicated sunroom, ensuring there is space for every member of the family. The beautifully renovated kitchen sits at the heart of the home and features stone benchtops, subway tiled splashback, quality appliances, ample bench space, breakfast bar seating and a walk-in pantry, all while overlooking the outdoor entertaining area a
Request Details
Walking to all the amentias.
View photo
House · for sale
Request Details
Walking to all the amentias.
Maddingley
· 4 Bedrooms · 2 Baths · House
· Equipped kitchen
Maddingley · 4 Bedrooms · 2 Baths · House · Equipped kitchen
The Roof Real Estate Melton proudly presents this beautifully designed under old house in the heart of Melton South. offering a luxurious lifestyle with every modern convenience. Stylish and thoughtfully crafted, this residence features high-end finishes and exceptional quality throughout, guaranteed to impress. The open-plan living zone is filled with natural light, complemented by passive solar design and hot water systems for energy efficiency all year round. Step into this elegantly crafted home and experience a spacious open-plan layout that effortlessly integrates the kitchen, dining, and living areas. The contemporary kitchen is equipped with premium appliances, generous storage, and a large island bench-ideal for both everyday meal preparation and entertaining guests in style. Each bedroom in this home is generously proportioned, offering ample space to accommodate the needs of a growing family. The master suite features a private Ensuit and a walk-in wardrobe, while the additi
Request Details
Mimosa Homes Proudly Presents the Lismore 192
View photo
Terraced House · for sale
Request Details
Mimosa Homes Proudly Presents the Lismore 192
Maddingley
· 4 Bedrooms · 2 Baths · Terraced House
· Equipped kitchen
Maddingley · 4 Bedrooms · 2 Baths · Terraced House · Equipped kitchen
The Lismore 192 House and Land Package! Mimosa Homes New Added Value Inclusions: - Inclusive of site costs & connections with H1 class slab as per standard inclusions! - 50 year Structural Warranty! - Quality floor coverings throughout entire home! - Higher ceilings 2550mm to ground floor! - Double Glazed Awning windows! - LED Downlights to entire home! - Vitrified Compact Surface benchtop to kitchen, bathroom & ensuite! - 600mm S/S upright oven and cook top with S/S canopy rangehood! - Stainless steel Dishwasher and Microwave - 7 star energy! - Flexible floor plans & so much more! CALL BUILDER DIRECT! All plans and facades are indicative only and may change. Mimosa Homes may amend plans, specifications, and prices without notice. Package prices are based on a standard facade, standard inclusions, and suitable land availability, excluding developer/estate requirements. Facade and inclusion images may show non standard items not included in the price. Dimensions are approximate. Landsca
Request Details
4 Bed 2 Bath | 400m² East Facing Maplewood, Melton South 3338
View photo
Terraced House · for sale
Request Details
4 Bed 2 Bath | 400m² East Facing Maplewood, Melton South 3338
Maddingley
· 4 Bedrooms · 2 Baths · Terraced House
· Equipped kitchen
Maddingley · 4 Bedrooms · 2 Baths · Terraced House · Equipped kitchen
Build your 4 bedroom Churchill 220 on this 400m² East-Facing block in Maplewood, Melton South expected title Q1 2027. Stamp duty on land only FREE for First Home Buyers.Mimosa Homes Added Value Inclusions valued at $48,778 call/text for full list:Site costs & connections included with H1 class slab50 Year Structural Warranty!Quality floor coverings throughout entire home!Higher ceilings 2550mm to ground floor!Double Glazed Awning windows!LED Downlights to entire home!Vitrified benchtops to kitchen, bath & ensuite!All-electric: induction cooktop, heat pump hot water & reverse cycle ducted A/C!7 star energy!Why Maplewood, Melton South:Melton & Cobblebank Stations nearbySchools & childcare within walking distanceWoodgrove SC & Melton CBD nearbyAll plans and facades are indicative only and may change. Mimosa Homes may amend plans, specifications, and prices without notice. Package prices are based on a standard facade, standard inclusions, and suitable land availability, excluding develope
Request Details
Versatile Family Home with Alfresco Entertaining and Rear Access
View photo
House · for sale
Request Details
Versatile Family Home with Alfresco Entertaining and Rear Access
Maddingley
· 4 Bedrooms · 2 Baths · House
· Equipped kitchen
Maddingley · 4 Bedrooms · 2 Baths · House · Equipped kitchen
Perfectly positioned in the heart of Melton West, 28 Paul Harris Drive presents a spacious and thoughtfully designed family home that blends comfort, functionality, and lifestyle appeal. From the moment you arrive, the wide frontage and practical layout hint at the generous proportions found within, making it an ideal choice for growing families or savvy investors alike. Designed with everyday living in mind, the home features multiple living areas that provide flexibility for both relaxation and entertaining. A welcoming front lounge, expansive family zone, and open-plan meals and kitchen area ensure there is space for everyone to unwind or come together. The seamless flow between these zones creates a warm and connected atmosphere throughout the home. At the heart of the property, the kitchen and meals area open directly to an impressive outdoor entertaining space, perfect for year-round gatherings. The covered pergola and adjoining alfresco zone extend the living footprint outdoors,
Request Details
NewHouseLand Melton South
View photo
Terraced House · for sale
Request Details
NewHouseLand Melton South
Maddingley
· 4 Bedrooms · 2 Baths · Terraced House
· Equipped kitchen
Maddingley · 4 Bedrooms · 2 Baths · Terraced House · Equipped kitchen
The grand entry of the Teharee range creates an impressive first welcome, moving you into the combined kitchen, dining and family areas that flows effortlessly into one. Adding to the versatility of this range is the adjoining kids retreat, cleverly designed to link directly to the kid's bedrooms, while a separate living area gives the adults a retreat of their own.
Request Details
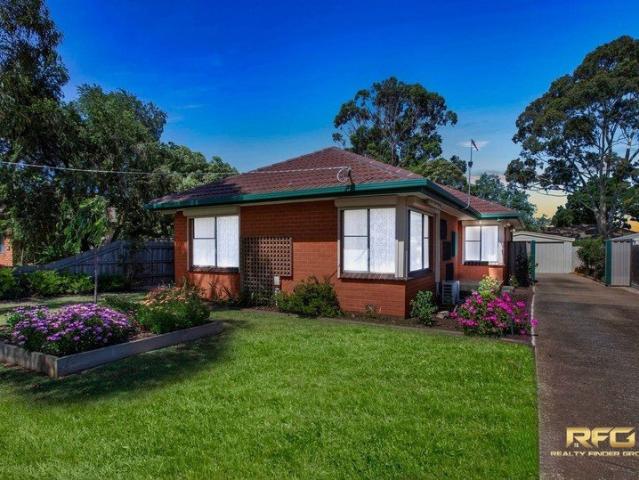
Charming Family Home in Prime Melton South Location
View photo
House · for sale
Request Details
Charming Family Home in Prime Melton South Location
Maddingley
· 3 Bedrooms · 1 Bath · House
· Garden · Parking
Maddingley · 3 Bedrooms · 1 Bath · House · Garden · Parking
Welcome to 70 Exford Road, Melton South a fantastic opportunity for first home buyers, investors, or growing families seeking convenience and comfort. Situated on a generous approx. 590m² block, this well-maintained home offers 3 spacious bedrooms, 1 central bathroom, and secure parking for 2 cars. Property Features Air-conditioning split system for year-round comfort Roller shutters for added security and privacy Practical layout with plenty of natural light Large backyard with room to enjoy or future potential Location Highlights Enjoy a lifestyle of everyday convenience: Walking distance to bus stop Approx. 14-minute walk to Melton South Train Station Close to quality schools: Primary: St Anthony's School (Melton South), Melton South Primary School, Al Iman College Secondary: Staughton College, Al Iman College, Melton Secondary College CaLM Link Up Campus Nearby childcare options: Mt Carberry Preschool, Little Wiggles, Kool Kidz Melton South Perfectly positioned in a family-friendly
Request Details
20 acres of pure lifestyle, space, privacy and endless potential
View photo
Terraced House · for sale
Request Details
20 acres of pure lifestyle, space, privacy and endless potential
Maddingley
· 3 Bedrooms · 1 Bath · Terraced House
Maddingley · 3 Bedrooms · 1 Bath · Terraced House
Positioned on a sprawling 8.09-hectare (20-acre) allotment, this property offers the perfect semi-rural lifestyle. Featuring three bedrooms, open-plan living, a large workshop/shed and multiple paddocks, it's an ideal setup for families, hobby farmers, tradies or anyone needing space. With expansive views, total privacy and the convenience of Bacchus Marsh, Geelong and Melbourne access, this home provides the peace of acreage living with everyday practicality. Move in, enjoy as a retreat or upgrade further (STCA)
Request Details
Spacious Family Living on a Huge 855m² Allotment with Exceptional Car Accommodation
View photo
House · for sale
Request Details
New
Spacious Family Living on a Huge 855m² Allotment with Exceptional Car Accommodation
Maddingley
· 3 Bedrooms · 1 Bath · House
· Parking · Equipped kitchen
Maddingley · 3 Bedrooms · 1 Bath · House · Parking · Equipped kitchen
3 Dumbarton Circuit, Melton West VIC 3337 3 Bedrooms | 1 Bathroom | 4 Car Accommodation | Approx. 855m² Land Positioned within an established family-oriented pocket of Melton West, this beautifully maintained single-storey residence delivers an outstanding combination of space, functionality and future potential on a substantial 855m² (approx.) allotment. Perfectly suited to growing families, tradespeople, home business operators, investors or buyers seeking extra room to move, the property offers a lifestyle rarely found at this price point, with extensive undercover parking, versatile workshop spaces and generous indoor-outdoor living. Inside, the home features a warm and inviting layout highlighted by stylish hardwood timber floors, a skylit entrance and a spacious open-plan meals and kitchen zone designed for comfortable everyday living. The updated kitchen is well-appointed with a 900mm cooktop and rangehood, excellent storage and a beautifully updated butler´s pantry and laundry
Request Details
Spacious 4 Bedroom Turnkey Home on 400m² | Fixed Price $691,400
View photo
Terraced House · for sale
Request Details
Spacious 4 Bedroom Turnkey Home on 400m² | Fixed Price $691,400
Maddingley
· 4 Bedrooms · 2 Baths · Terraced House
· Parking · Equipped kitchen
Maddingley · 4 Bedrooms · 2 Baths · Terraced House · Parking · Equipped kitchen
Built for Living, Structured for Growth - and protected by our fixed-price guarantee. Secure a brand-new four-bedroom home in Maplewood Estate, combining a generous 400m2 allotment, a practical family floorplan and comprehensive turnkey inclusions with no unexpected build-cost increases. Offered at a fixed price of $691,400 for eligible first-home buyers, the advertised price reflects a $10,000 package reduction together with the applicable $10,000 Victorian First Home Owner Grant. The Amadora 186 provides approximately 186.5m2 of well-planned living, with four bedrooms, two bathrooms, a double garage and multiple living spaces designed for modern family life. At the heart of the home is a spacious open-plan kitchen, meals and family area connecting directly to the covered alfresco. A separate lounge provides valuable additional living space, while the private master suite includes a walk-in robe and ensuite. PROPERTY FEATURES > Fixed-price turnkey house-and-land package > Four bedroom
Request Details
4 Bed 2 Bath | 400m² East Facing Maplewood, Melton South 3338
View photo
Terraced House · for sale
Request Details
4 Bed 2 Bath | 400m² East Facing Maplewood, Melton South 3338
Maddingley
· 4 Bedrooms · 2 Baths · Terraced House
· Equipped kitchen
Maddingley · 4 Bedrooms · 2 Baths · Terraced House · Equipped kitchen
Build your 4 bedroom Emerald 258 on this 400m² East-Facing block in Maplewood, Melton South expected title Q1 2027. Stamp duty on land only FHB stamp duty FREE.Mimosa Homes Added Value Inclusions valued at $48,778 call/text for full list:Site costs & connections included with H1 class slab50 Year Structural Warranty!Quality floor coverings throughout entire home!Higher ceilings 2550mm to ground floor!Double Glazed Awning windows!LED Downlights to entire home!Vitrified benchtops to kitchen, bath & ensuite!All-electric: induction cooktop, heat pump hot water & reverse cycle ducted A/C!7 star energy!Why Maplewood, Melton South:Melton & Cobblebank Stations nearbySchools & childcare within walking distanceWoodgrove SC & Melton CBD nearbyAll plans and facades are indicative only and may change. Mimosa Homes may amend plans, specifications, and prices without notice. Package prices are based on a standard facade, standard inclusions, and suitable land availability, excluding developer/estate
Request Details
4 Bed 2 Bath | 350m² North Facing | Titling April 2026 Maplewood Estate, Melton South 3338
View photo
Terraced House · for sale
Request Details
4 Bed 2 Bath | 350m² North Facing | Titling April 2026 Maplewood Estate, Melton South 3338
Maddingley
· 4 Bedrooms · 2 Baths · Terraced House
· Equipped kitchen
Maddingley · 4 Bedrooms · 2 Baths · Terraced House · Equipped kitchen
Mimosa Homes House and Land Package Includes:Inclusive of site costs & connections with H1 class slab as per standard inclusions!- 50 Year Structural Warranty!- Quality floor coverings throughout entire home!- Higher ceilings 2550mm to ground floor!- Double Glazed Awning windows!- LED Downlights to entire home!- Vitrified Compact Surface benchtop to kitchen, bath & ensuite!- 900mm stainless steel dual fuel upright cooker with cast iron sunken trivets & wok burner- 900mm stainless steel canopy rangehood vented externally- Stainless steel Dishwasher and Microwave- 7 star energy!Why Maplewood, Melton South:- 35km Melbourne CBD via Western Freeway & Deer Park Bypass- Melton Train Station direct to Flinders St & Southern Cross- New Melton Station opening 2026 level crossings removed- Al Iman College | Melton Regional Catholic College | Staughton College- Woodgrove & Coburn Central Shopping Centres nearby- New Melton Hospital opening 2026- Titling April 2026 Book Now to Secure Your BlockRead
Request Details
5 Bed, 3 Living in Grantleigh Estate!
View photo
House · for sale
Request Details
5 Bed, 3 Living in Grantleigh Estate!
Maddingley
· 5 Bedrooms · 2 Baths · House
· Parking · Equipped kitchen
Maddingley · 5 Bedrooms · 2 Baths · House · Parking · Equipped kitchen
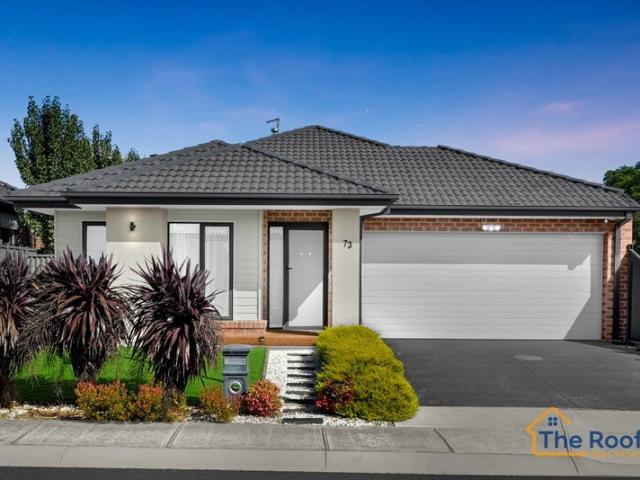
Welcome to 73 Nelson Street, Darley, a magnificent family residence proudly positioned within the highly sought-after Grantleigh Estate. Designed with growing households in mind, this expansive home offers an exceptional layout featuring five generous bedrooms, two bathrooms, a powder room, a double remote-controlled garage, and multiple versatile living zones. Its prime location places you just moments from the tranquil Lerderderg River walking trails, local bus routes, and Darley Primary School, while seamless freeway access ensures effortless commutes to both Melbourne and Ballarat. Step through the front door into a welcoming wide hallway that naturally guides you toward the heart of the home. The modern, light-filled kitchen is a true standout, beautifully appointed with quality cabinetry, elegant stone benchtops, a gas cooktop, sleek rangehood, and a stylish splashback. A spacious walk-in pantry completes this chef-inspired space, which flows effortlessly into the expansive open-
Request Details
Upcoming brand new beauty !
View photo
Terraced House · for sale
Request Details
Upcoming brand new beauty !
Maddingley
· 4 Bedrooms · 2 Baths · Terraced House
· Parking · Equipped kitchen
Maddingley · 4 Bedrooms · 2 Baths · Terraced House · Parking · Equipped kitchen
Gary Joshi from Elders Wyndham City is proud to present this upcoming beautiful brand new home & land package in the most desirable location of Melton South. This house and land package will mesmerise you with a grand entrance, this home draws you in with its spacious open plan interior and its opulent finishes. An impressive, clever yet practical design capitalises the wonderful location and offers perfectly planned indoor living and outdoor. Innumerable luxury upgrades include: 4 spacious bedrooms, 2 bathrooms & double car garage Formal lounge / Theatre room. Spacious master bedroom with an ensuite and a walk in robe; Extra spacious bedrooms MasterChef kitchen with lots of storage and bench space of 40 mm ceaserstone bench top along with a great cabinetry. Ducted heating and evaporative cooling through the house. High ceilings Quality blinds all throughout the property. Exposed aggregate driveway and plain periphery concreting around the house. Fully landscaped front and backyards. A
Request Details
Timeless Charm on a Rare 884sqm Block with Huge Shed
View photo
House · for sale
Request Details
Timeless Charm on a Rare 884sqm Block with Huge Shed
Maddingley
· 3 Bedrooms · 2 Baths · House
· Garden · Parking
Maddingley · 3 Bedrooms · 2 Baths · House · Garden · Parking
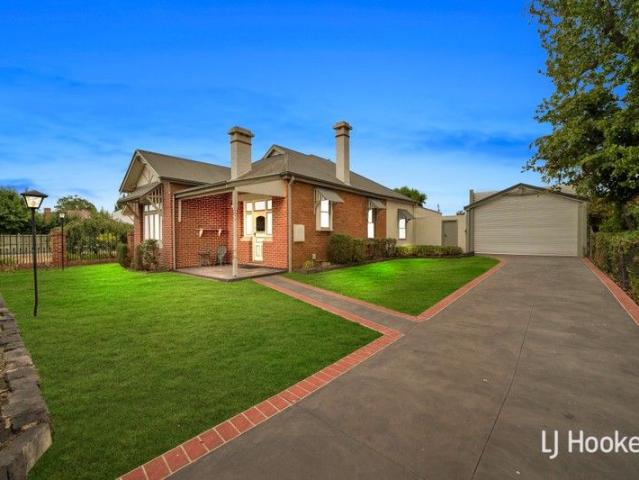
Rich in history and charm, this early 1900s residence offers a unique lifestyle opportunity on a sprawling 884sqm allotment. With its classic appeal and generous proportions, this is a home that stands apart from the ordinary. Inside, the home features three well-sized bedrooms and two bathrooms, blending period charm with modern-day functionality. High ceilings, timeless details, and a welcoming atmosphere make this a home that feels special from the moment you walk in. Outdoors is where this property truly shines. The landscaped backyard provides a peaceful setting for entertaining, relaxing, or letting kids and pets roam freely. Tradies, car enthusiasts, or those needing extra storage will love the large shed with parking for 4-5 vehicles - a rare and valuable addition. Set on an expansive block with room to move, this property offers endless potential while already delivering comfortable family living. Perfect for families, hobbyists, or buyers seeking character, space, and future
Request Details

Get email alerts

Don't miss out: be the first to know about new properties

The alert was correctly created

On subscribing you accept the conditions of use and the privacy policy
Alert
Receive new ads in your inbox
Save this search
Receive alerts for new listings

We'll send you an email when we have new properties for: "Properties for sale in Maddingley"

The alert was correctly created

Melton South
Exford
Get email alerts and be the first to see new listings
Required field
On subscribing I accept the terms of the privacy policy
Perfect! You'll soon start receiving new listings via email
Alert
Receive an email when we have new ads for Properties for sale in Maddingley
Save this search
Filters

Bedrooms

Size (m²)

Price

$
$

Property type

Bathrooms

Clear all filters
Receive notifications when new entries are published.