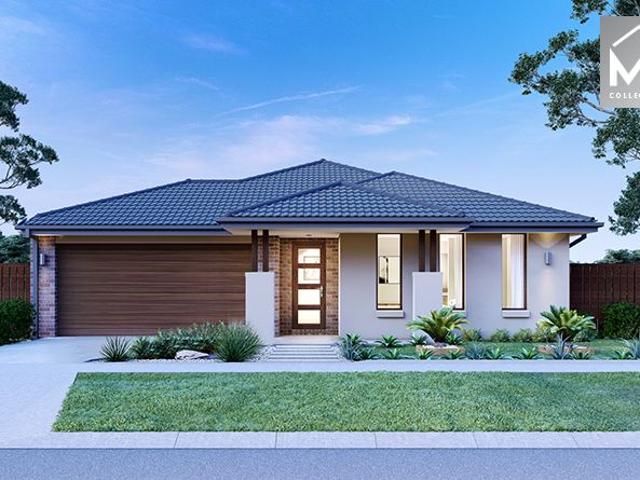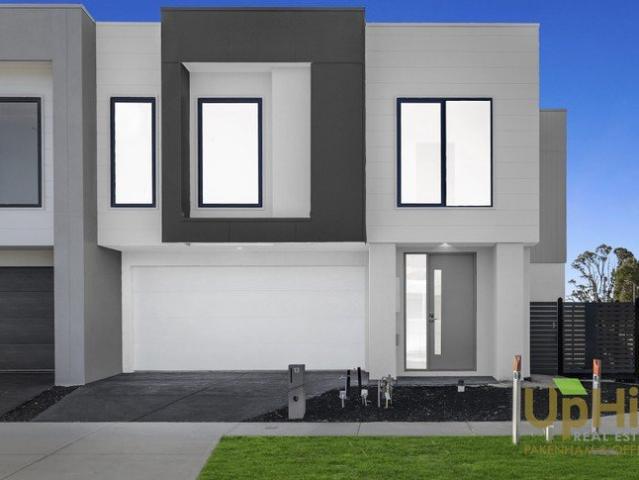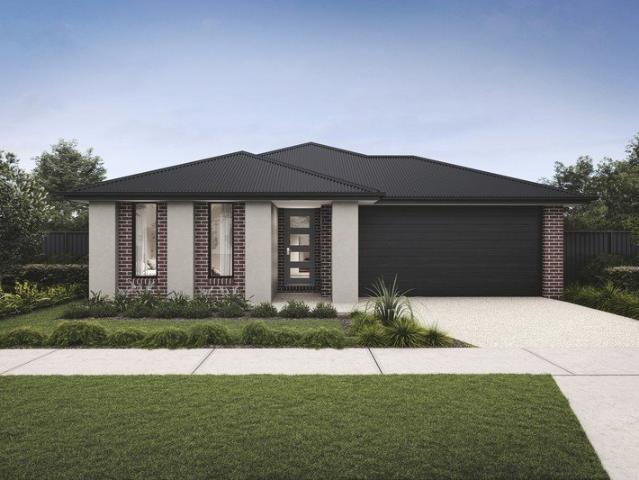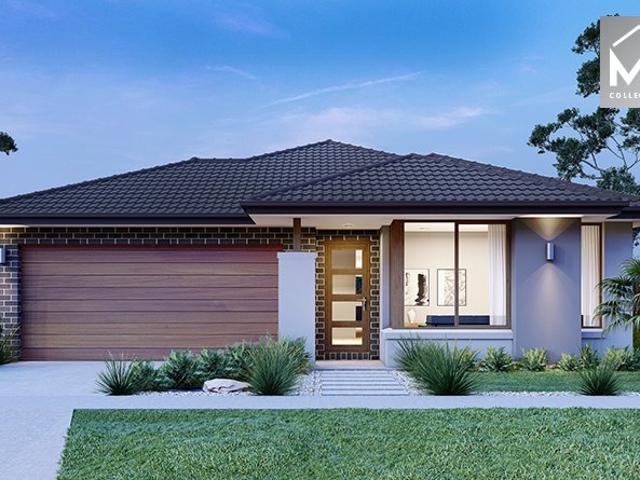
5,112 houses for sale in Lyndhurst South

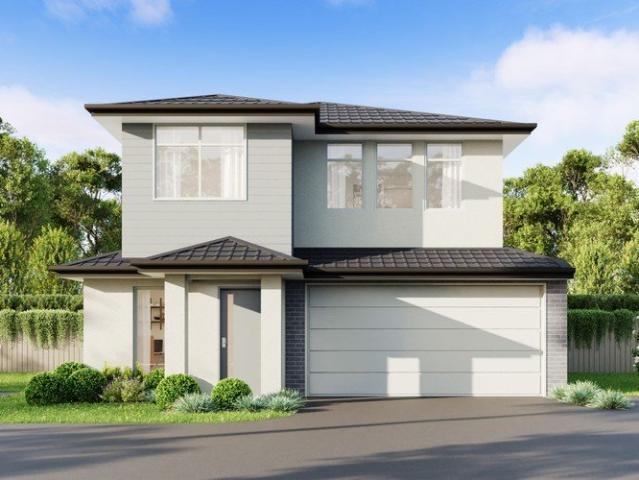
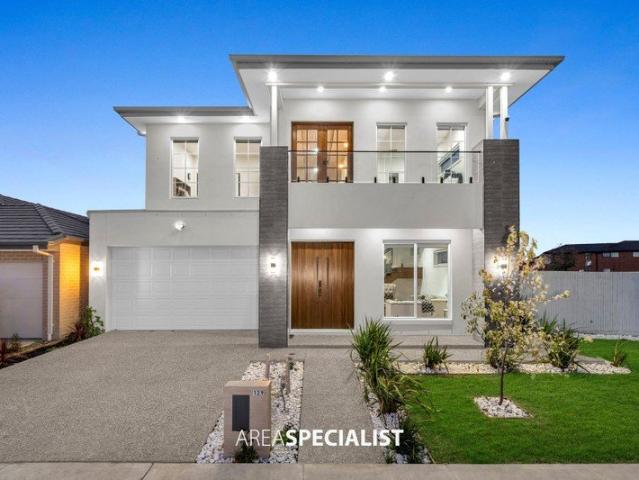
Grand Family Living with Space, Style & Sophistication
View photo
House · for sale
Request Details
Grand Family Living with Space, Style & Sophistication
Lyndhurst South
· 5 Bedrooms · 3 Baths · House
· Equipped kitchen
Lyndhurst South · 5 Bedrooms · 3 Baths · House · Equipped kitchen
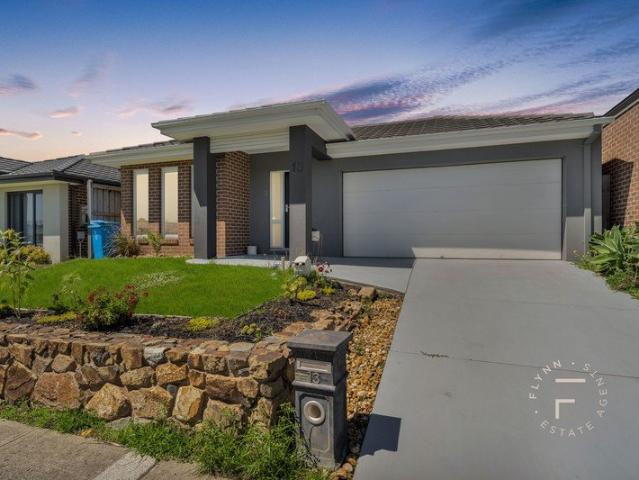
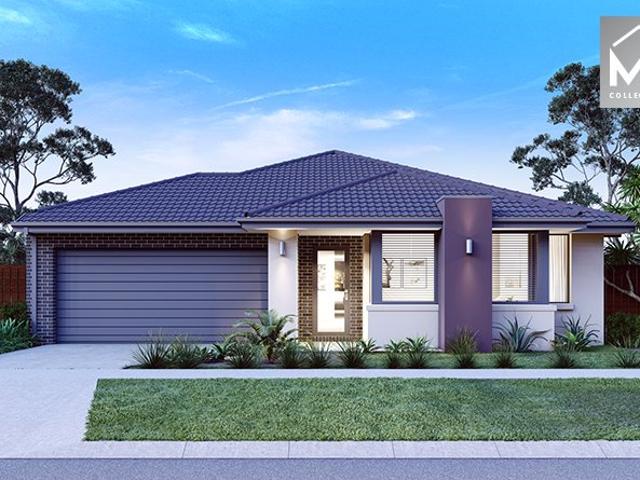
Presenting an exceptional opportunity to secure a beautifully designed family residence in one of Clyde North's sought-after locations. Set on a generous 471m² (approx.) allotment, this impressive home combines substantial living spaces, modern comforts and thoughtful design to create an enviable family lifestyle. From the moment you enter, the high ceilings and spacious interiors create an immediate sense of openness and sophistication. With multiple living zones spread across two levels, there is plenty of room for growing families, entertaining guests or simply enjoying your own space. Designed for the Modern Family The home offers an impressive five-bedroom, three-bathroom accommodation layout, providing flexibility and privacy for the entire family. The heart of the home is the well-appointed kitchen, complete with a butler's pantry, generous storage and seamless connection to the family and dining areas making everyday living and entertaining effortless. A dedicated study/office
Request Details
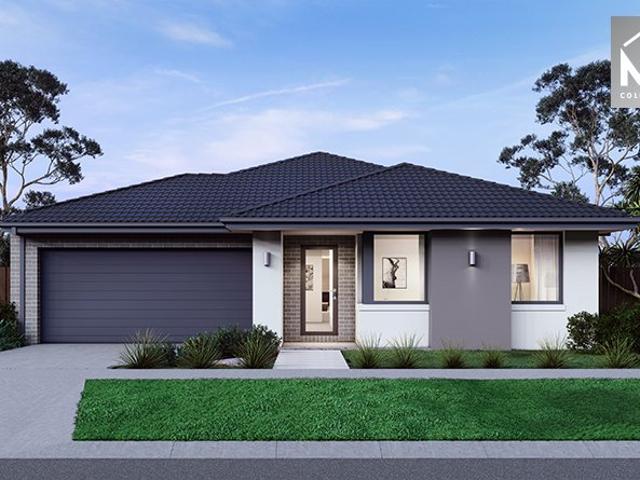
Mimosa Homes Proudly Presents the Aspendale 226
View photo
Terraced House · for sale
Request Details
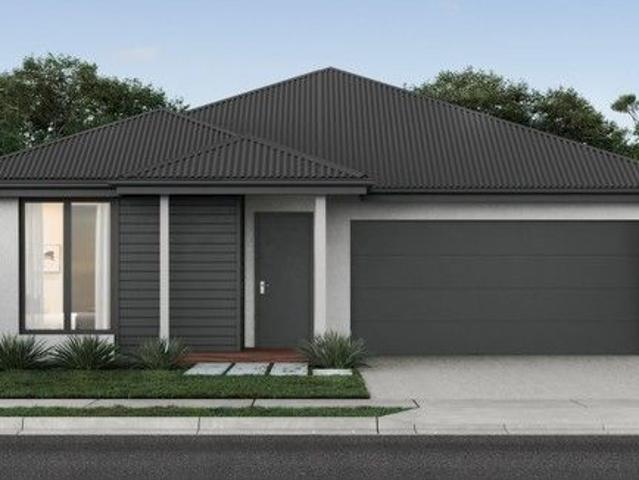
Mimosa Homes Proudly Presents the Aspendale 226
Lyndhurst South
· 4 Bedrooms · 2 Baths · Terraced House
· Equipped kitchen
Lyndhurst South · 4 Bedrooms · 2 Baths · Terraced House · Equipped kitchen
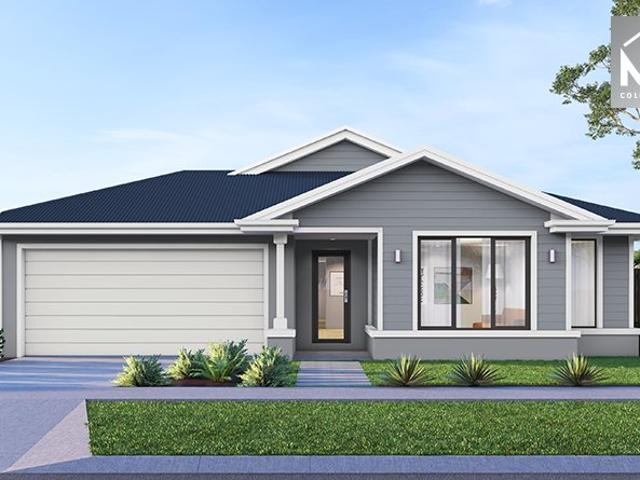
The Aspendale 226 House and Land Package! Mimosa Homes New Added Value Inclusions: - 50 Year Structural Warranty! - Inclusive of site costs & connections with H1 class slab as per standard inclusions! - Quality floor coverings throughout entire home! - Higher ceilings 2550mm to ground floor! - Double Glazed Awning windows! - LED Downlights to entire home! - Fibre Optic Provision! - Vitrified Compact Surface benchtop to kitchen, bathroom & ensuite! - 900mm S/S upright oven and cook top with S/S canopy rangehood! - Stainless steel Dishwasher and Microwave with trim kit! - 7 star energy! - Flexible floor plans & so much more! CALL BUILDER DIRECT! All plans and facades are indicative only and may change. Mimosa Homes may amend plans, specifications, and prices without notice. Package prices are based on a standard facade, standard inclusions, and suitable land availability, excluding developer/estate requirements. Facade and inclusion images may show non standard items not included in the
Request Details
Mimosa Home & Land True Value!
View photo
Terraced House · for sale
Request Details
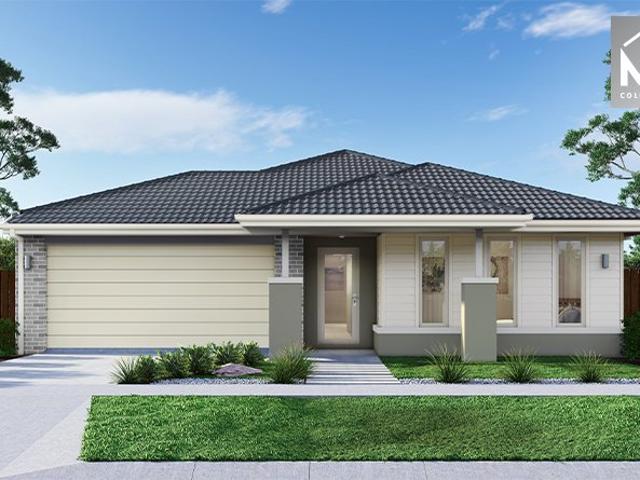
Mimosa Home & Land True Value!
Lyndhurst South
· 4 Bedrooms · 2 Baths · Terraced House
· Parking
Lyndhurst South · 4 Bedrooms · 2 Baths · Terraced House · Parking
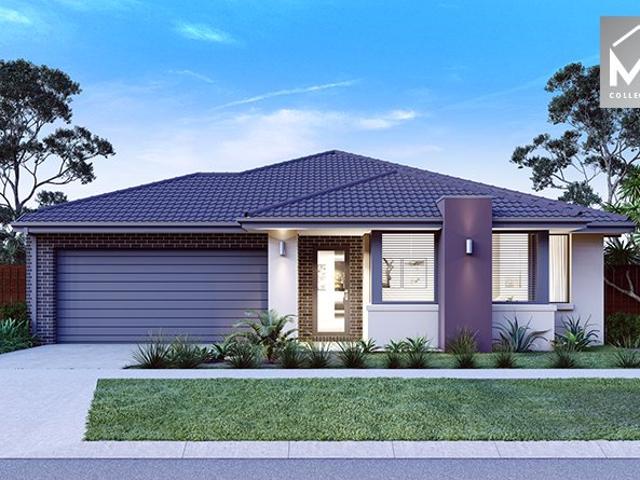
Mimosa Home & Land True Value! Enquire with Adam today on 0439 779 909 The Saba 287 is packaged on a 448 m² lot facing north in Northside Estate in Clyde North.Confidence: 50-Year Mimosa Homes Structural WarrantyFixed site costsGas connection feeRecycled waterPipe under drivewayColor-thru driveway before occupancy3000-liter tank Timber-Look Laminate, Carpet, and Floor tilesQuick-slide robe doorsInternal garage access with 2 garage door remotes7-star energy rating, gas heating, and a hot water unit2 TV points, 2 phone/data points. Towel & Toilet roll holdersTermite Management SystemPart A (slab), Part B (external)BAL 12.5 if requiredEligible first-time home buyers can take advantage of no stamp duty and a $10,000 government grant.Disclaimer:All plans & facades are provided for illustrative purposes only & are subject to change. Mimosa Homes reserves the right to modify plans, specifications & prices without prior notice. Package prices are based on a standard facade, standard inclusions
Request Details
Brand New Family Living or Investment Opportunity in Prestigious Clyde North No Body Corp. !
View photo
House · for sale
Request Details
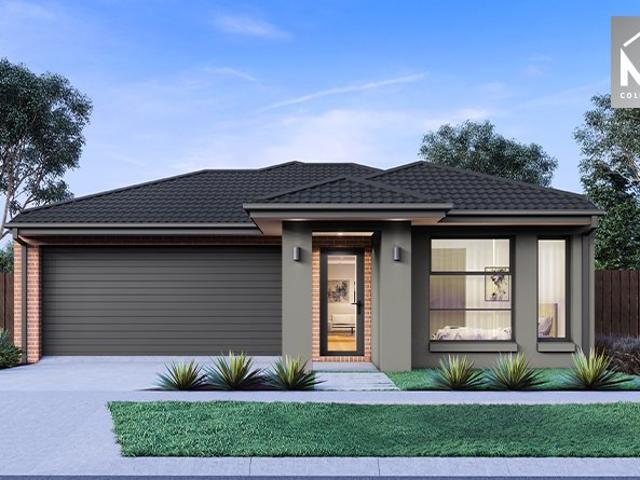
Brand New Family Living or Investment Opportunity in Prestigious Clyde North No Body Corp. !
Lyndhurst South
· 4 Bedrooms · 2 Baths · House
· Equipped kitchen
Lyndhurst South · 4 Bedrooms · 2 Baths · House · Equipped kitchen
From the moment you step through the grand front door, you are welcomed by a breath-taking entryway that immediately sets the tone for this impressive family residence. Featuring stunning flooring, high ceilings and a modern, spacious layout filled with natural light, this home offers the perfect combination of style, comfort and functionality. Moving through the home, the dedicated study provides a versatile space that can be tailored to suit your lifestyle ideal for working from home, a home office or additional living space. At the heart of the home is the gourmet kitchen, thoughtfully designed for both everyday living and entertaining. Featuring quality stone benchtops, high-end appliances, and a convenient butler's pantry, it offers everything the home chef could desire. Overlooking the light-filled dining and living areas, the kitchen creates a seamless open-plan space where family and guests can come together. A generously sized laundry adds further practicality and convenience
Request Details
Fixed price. Zero surprises
View photo
Terraced House · for sale
Request Details
Fixed price. Zero surprises
Lyndhurst South
· 3 Bedrooms · 2 Baths · Terraced House
· Garden · Equipped kitchen
Lyndhurst South · 3 Bedrooms · 2 Baths · Terraced House · Garden · Equipped kitchen
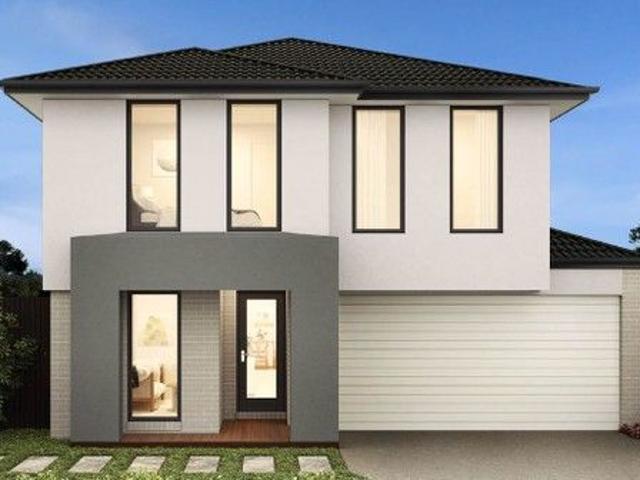
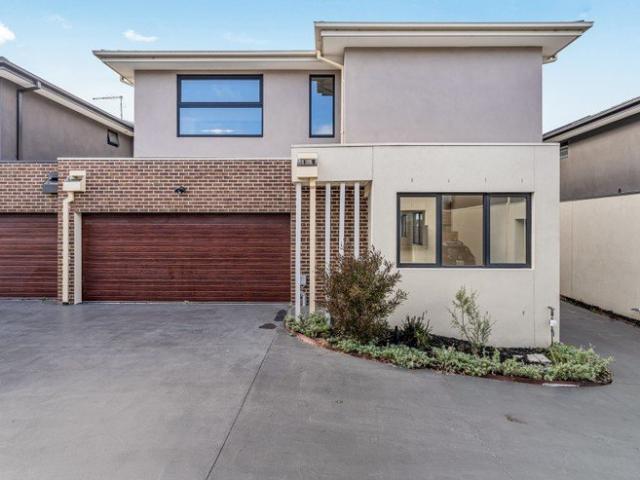
Full Turnkey Package Fixed Price (including site costs) All Electrical Appliances 2590mm Ceiling Heights Timber Laminate Flooring to Living Areas Electric Vehicle Charging Point 900mm Appliances to Kitchen Split System to Main Living & Master Bedroom Exposed Aggregate Driveway Fully Landscaped Garden, Fences to Sides and Rear, Clothesline and Letterbox - Title estimate March 2027
Request Details
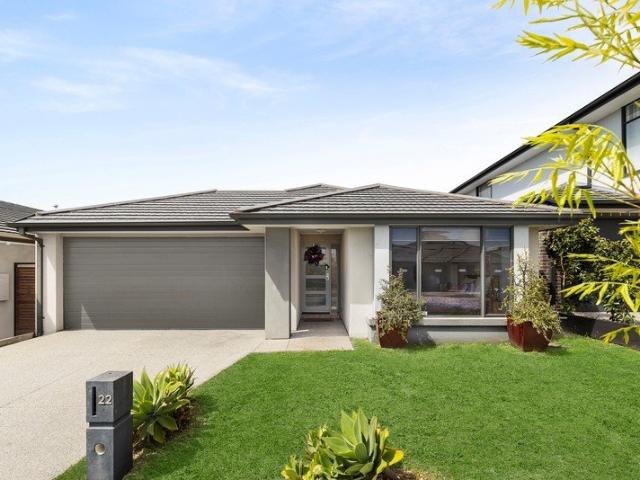
Mimosa Home & Land True Value!
View photo
Terraced House · for sale
Request Details
Mimosa Home & Land True Value!
Lyndhurst South
· 4 Bedrooms · 2 Baths · Terraced House
· Parking
Lyndhurst South · 4 Bedrooms · 2 Baths · Terraced House · Parking
Mimosa Home & Land True Value! Enquire with Adam today on 0439 779 909 The Emerald 258 is packaged on a 400 m² lot facing east in Five Farms Estate in Clyde North.Confidence: 50-Year Mimosa Homes Structural WarrantyFixed site costsGas connection feeFibre optic hub3000-liter tankTimber-Look Laminate, Carpet, and Floor tilesQuick-slide robe doorsInternal garage access with 2 garage door remotes7-star energy rating, gas heating, and a hot water unit2 TV points, 2 phone/data points. Towel & Toilet roll holdersTermite Management SystemPart A (slab), Part B (external)BAL 12.5 if requiredEligible first-time home buyers can take advantage of no stamp duty and a $10,000 government grant.Disclaimer:All plans & facades are provided for illustrative purposes only & are subject to change. Mimosa Homes reserves the right to modify plans, specifications & prices without prior notice. Package prices are based on a standard facade, standard inclusions & the availability of suitable land. Some developer
Request Details
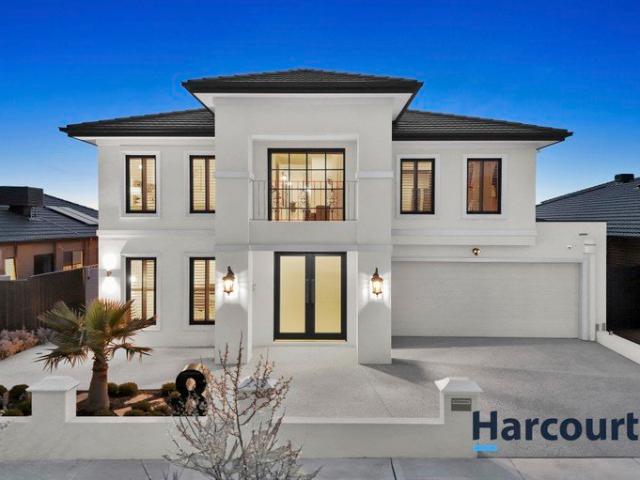
Mimosa Home & Land More Value!
View photo
Terraced House · for sale
Request Details
Mimosa Home & Land More Value!
Lyndhurst South
· 4 Bedrooms · 2 Baths · Terraced House
· Parking
Lyndhurst South · 4 Bedrooms · 2 Baths · Terraced House · Parking
Mimosa Home & Land More Value! Enquire with Adam on 0439 779 909.The Allendale 253 is packaged with a 401 m² lot facing north in the Smiths Lane Estate in Clyde North.Confidence: 50-Year Mimosa Homes Structural Warranty Fixed site costs. Option for turnkey: gardens, fencing, paths, etc 2550 mm ceilings. Downlights throughout. Vitreous compact benchtops. Timber-Look Laminate or Tiles plus Carpeted Areas Semi-floating vanities (double to ensuite) & tiled shower basesQuick-slide robe doors Internal garage access with 2 garage door remotes 7-star energy rating, gas heating, and a hot water unit 2 TV points, 2 phone/data points. Towel & toilet-roll holdersTermite Management SystemPart A (slab), Part B (external) Recycled water ilo solarGas connection fee 90 mm pipe under drivewayEligible first-time home buyers can inquire about no stamp duty and a $10,000 government grant. Disclaimer:All plans & facades are provided for illustrative purposes only & are subject to change. Mimosa Homes reserv
Request Details
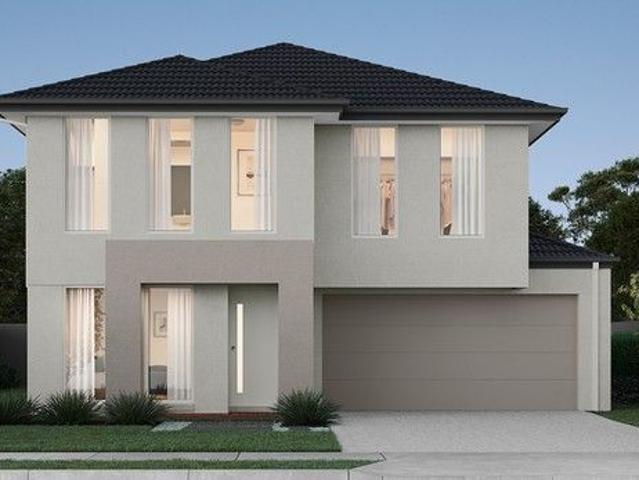
Where Modern Comfort Meets Effortless Family Living
View photo
House · for sale
Request Details
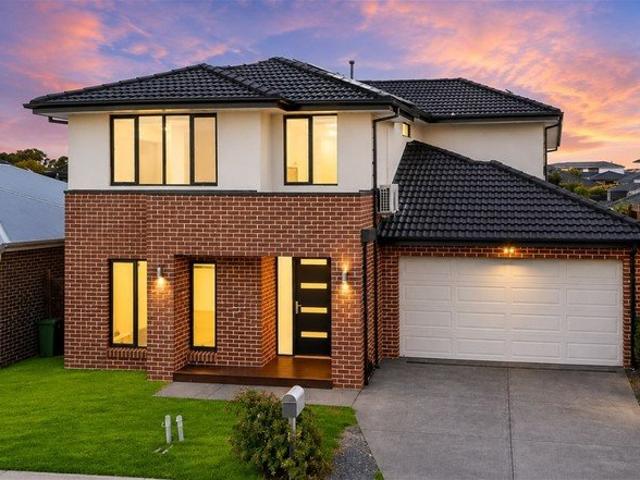
Where Modern Comfort Meets Effortless Family Living
Lyndhurst South
· 4 Bedrooms · 2 Baths · House
· Equipped kitchen
Lyndhurst South · 4 Bedrooms · 2 Baths · House · Equipped kitchen
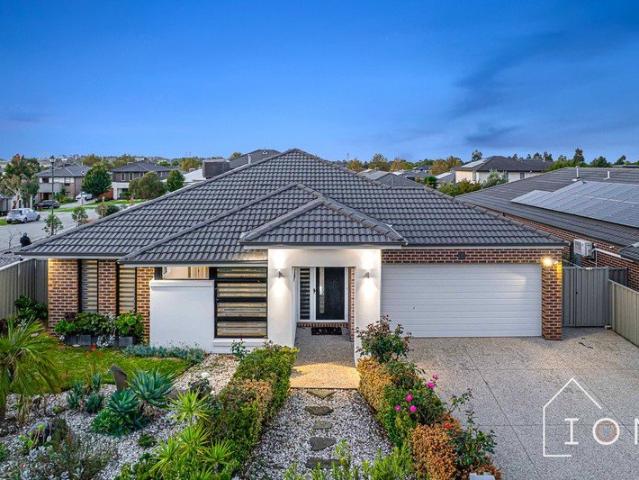
Positioned within the highly regarded Belmond On Clyde Estate, this beautifully presented family home delivers the perfect balance of space, style and low-maintenance living in one of Clyde's most desirable pockets. Designed with practicality and entertaining in mind, the home offers four well-proportioned bedrooms, including a privately positioned master suite complete with walk-in robe and ensuite, while the remaining bedrooms are serviced by a modern central bathroom. At the heart of the home, the stunning kitchen features stone benchtops, stainless steel appliances and ample storage, seamlessly overlooking the expansive open-plan living and dining zone, creating a space perfectly suited to both everyday family life and entertaining guests. Sliding doors open to a covered alfresco area, ideal for year-round entertaining with family and friends. Additional features include: - Ducted heating - Split system cooling - Study nook - High ceilings - LED downlights - Tiled shower bases - Qu
Request Details
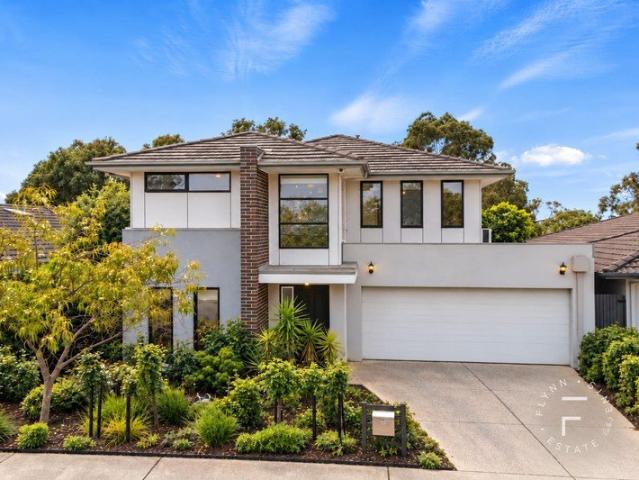
Mimosa Home & Land More Value!
View photo
Terraced House · for sale
Request Details
Mimosa Home & Land More Value!
Lyndhurst South
· 4 Bedrooms · 2 Baths · Terraced House
· Parking
Lyndhurst South · 4 Bedrooms · 2 Baths · Terraced House · Parking
Mimosa Home & Land More Value! Enquire with Adam on 0439 779 909.The Archie 226 is packaged with a 450 m² lot facing north in the Smiths Lane Estate in Clyde North.Confidence: 50-Year Mimosa Homes Structural Warranty Fixed site costs. Option for turnkey: gardens, fencing, paths, etc 2550 mm ceilings. Downlights throughout. Vitreous compact benchtops. Timber-Look Laminate or Tiles plus Carpeted Areas Semi-floating vanities (double to ensuite) & tiled shower basesQuick-slide robe doors Internal garage access with 2 garage door remotes 7-star energy rating, gas heating, and a hot water unit 2 TV points, 2 phone/data points. Towel & toilet-roll holdersTermite Management SystemPart A (slab), Part B (external) Recycled water ilo solarGas connection fee 90 mm pipe under drivewayEligible first-time home buyers can inquire about no stamp duty and a $10,000 government grant. Disclaimer:All plans & facades are provided for illustrative purposes only & are subject to change. Mimosa Homes reserves
Request Details
Freshly Updated Pearcedale Family Home
View photo
House · for sale
Request Details
Freshly Updated Pearcedale Family Home
Lyndhurst South
· 3 Bedrooms · 1 Bath · House
· Garden · Equipped kitchen
Lyndhurst South · 3 Bedrooms · 1 Bath · House · Garden · Equipped kitchen
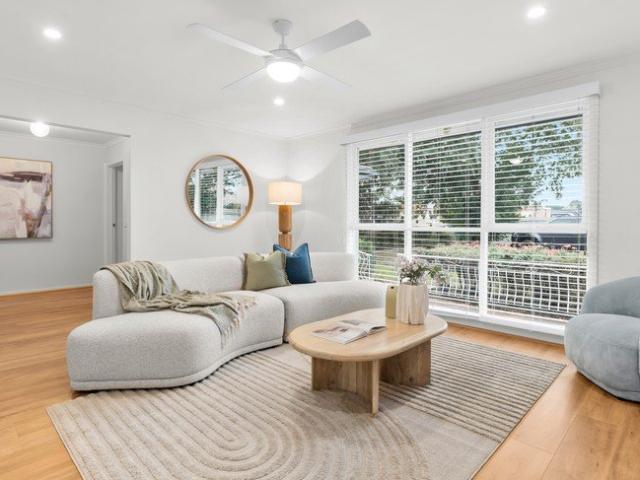
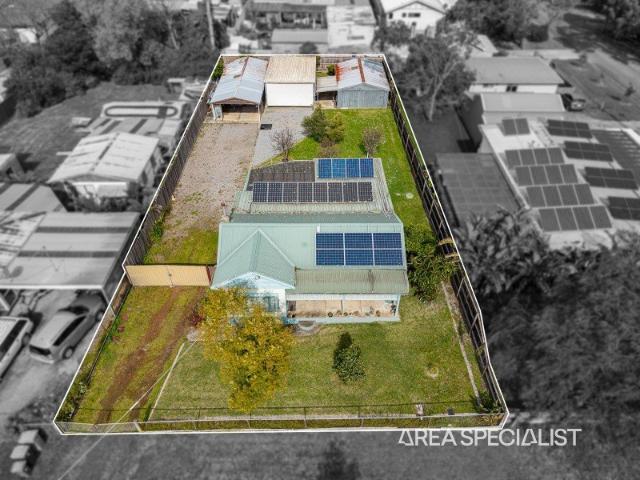
Refreshed and ready to move in! Set on a sprawling 1,011m2 allotment (approx.), this beautifully renovated 3-bedroom, 1-bathroom home is ready for you to simply pull up the moving truck and start unpacking. Immaculate from front to back, this stunning family home exudes warmth and style, featuring crisp white interiors, timeless timber flooring and an abundance of natural light throughout. The spacious master bedroom is positioned at the front of the home and offers plush new carpets along with a picturesque outlook over the lush front gardens. The first living area provides the perfect setting for cosy winter nights, family movie evenings or simply relaxing in comfort. Complete with the warmth and convenience of a brand-new split system. At the heart of the home lies the beautifully updated kitchen, showcasing modern appliances, ample bench space and a breakfast bar that overlooks the second living zone and rear yard beyond. Adjacent, the dedicated dining area creates the ideal space
Request Details
Mimosa Home & Land More Value!
View photo
Terraced House · for sale
Request Details
Mimosa Home & Land More Value!
Lyndhurst South
· 4 Bedrooms · 2 Baths · Terraced House
· Parking
Lyndhurst South · 4 Bedrooms · 2 Baths · Terraced House · Parking
Mimosa Home & Land More Value! Enquire with Adam on 0439 779 909.The Goldfield 277 is packaged with a 495 m² lot facing east in the Smiths Lane Estate in Clyde North.Confidence: 50-Year Mimosa Homes Structural Warranty Fixed site costs. Option for turnkey: gardens, fencing, paths, etc 2550 mm ceilings. Downlights throughout. Vitreous compact benchtops. Timber-Look Laminate or Tiles plus Carpeted Areas Semi-floating vanities (double to ensuite) & tiled shower basesQuick-slide robe doors Internal garage access with 2 garage door remotes 7-star energy rating, gas heating, and a hot water unit 2 TV points, 2 phone/data points. Towel & toilet-roll holdersTermite Management SystemPart A (slab), Part B (external) Recycled water ilo solarGas connection fee 90 mm pipe under drivewayEligible first-time home buyers can inquire about no stamp duty and a $10,000 government grant. Disclaimer:All plans & facades are provided for illustrative purposes only & are subject to change. Mimosa Homes reserve
Request Details
The Brief: Space, Storage & a Laid Back Coastal Lifestyle
View photo
House · for sale
Request Details
The Brief: Space, Storage & a Laid Back Coastal Lifestyle
Lyndhurst South
· 3 Bedrooms · 1 Bath · House
· Equipped kitchen
Lyndhurst South · 3 Bedrooms · 1 Bath · House · Equipped kitchen
Its Addressed: Positioned in the peaceful seaside township of Warneet and just moments from the water, 4 Elimatta Street presents an exciting opportunity for buyers seeking space, versatility and that relaxed coastal lifestyle the area is known for. Set on a generous allotment, this three-bedroom home offers a practical floorplan with plenty of scope to enjoy immediately, update over time or add your own personal touches. The spacious living room provides a comfortable place to unwind, while the adjoining kitchen and dining area forms the heart of the home, offering ample bench space, breakfast-bar seating and room for everyday family meals. Three bedrooms are positioned together alongside the central bathroom, with a separate powder room and laundry adding further practicality. Split-system heating and cooling and ceiling fans provide year-round comfort, while the home's traditional character offers an excellent foundation for those looking to modernise and make it their own. Outside
Request Details
OVER 30 Squares, 627sqm Block, parks Front, And much more
View photo
House · for sale
Request Details
OVER 30 Squares, 627sqm Block, parks Front, And much more
Lyndhurst South
· 4 Bedrooms · 2 Baths · House
· Fireplace · Equipped kitchen
Lyndhurst South · 4 Bedrooms · 2 Baths · House · Fireplace · Equipped kitchen
Designed for easy family living with a layout that just makes sense, this Cranbourne East home brings together space, comfort and a touch of fun. With multiple living zones, a central kitchen hub and seamless flow through to the alfresco, it's a home built for both everyday life and those moments when everyone's over. Features Four well-sized bedrooms, including a privately positioned main suite with a walk-in robe and ensuite, the remaining bedrooms all feature walk-in robes. Multiple living areas, including a family zone, meals area and separate games room or potential home theatre. Central kitchen overlooking the main living spaces, complete with stone waterfall benchtops, large island bench, a dual-drawer dishwasher and walk-in pantry. Open-plan design connecting kitchen, meals and family area Fully enclosed alfresco featuring a coonara fireplace extending the living space outdoors. Central bathroom plus additional powder room for added convenience Full laundry with external access
Request Details
Low maintenance homes with plenty to love! Townhomes in Riverfield Estate, Clyde
View photo
Terraced House · for sale
Request Details
Low maintenance homes with plenty to love! Townhomes in Riverfield Estate, Clyde
Lyndhurst South
· 2 Bedrooms · 1 Bath · Terraced House
Lyndhurst South · 2 Bedrooms · 1 Bath · Terraced House
A blend of modern architectural elements and smart building materials defines the Octave 13 as an exceptional place to call home. The impressive open-plan living area extends to a private courtyard, providing an ideal retreat for relaxation. Experience the perfection of living in the Octave 13. Your new home will come standard with quality inclusions, industry leading guarantees/warranties and brand names that you can trust: Facade included Fixed site costs 7 Star energy rating Exposed aggregate driveway Brick infills over windows Quality floor coverings throughout Low E double glazed windows and sliding doors Solar PV system Westinghouse stainless steel appliances Choice of matt black or chrome tapware 12 month maintenance period 25 year structural guarantee DISCLAIMERAll plans are protected by copyright and are owned by ABN Group (VIC) Pty Ltd. The building practitioner is ABN Group (VIC) Pty Ltd trading as Homebuyers Centre/Boutique Homes, registration number CDB-U 49215. Images and
Request Details
7 Star Energy Rating Townhome
View photo
Terraced House · for sale
Request Details
7 Star Energy Rating Townhome
Lyndhurst South
· 3 Bedrooms · 2 Baths · Terraced House
Lyndhurst South · 3 Bedrooms · 2 Baths · Terraced House
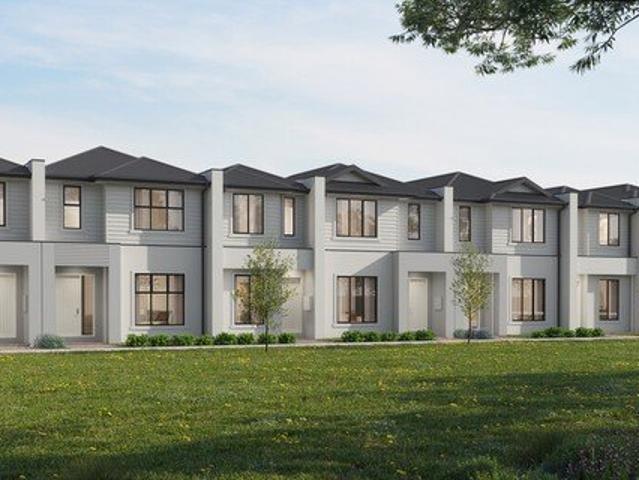
We're excited to introduce SOLANA a considered collection of new homes, where contemporary design is paired with high-quality fittings and 7-star energy efficiency. Set within a well-connected location, the development remains close to everyday conveniences, with easy walking access to the local shopping precinct and links to major road networks. Comprising 55 townhouses with a wide variety of floorplans, all thoughtfully designed and complemented by a range of lot sizes to suit a variety of lifestyles. 5% DEPOSITS AVAILABLE! Key Features: - Full turn-key including landscaping - 7-Star energy rating - Choice of internal colour schemes - Variety of floorplans - Spacious living areas - Ducted heating & cooling throughout - Stamp duty concessions & first-home buyer grants apply Fixed price contracts, No progress payments, All deposits held in trust, Huge stamp duty savings Commencing 2026! Enquire today to receive floorplans, pricing, or to arrange a private viewing of the builder's displ
Request Details
NewHouseLand Clyde North
View photo
Terraced House · for sale
Request Details
NewHouseLand Clyde North
Lyndhurst South
· 4 Bedrooms · 2 Baths · Terraced House
· Equipped kitchen
Lyndhurst South · 4 Bedrooms · 2 Baths · Terraced House · Equipped kitchen
The 25sq a FOUR is perfect for young families, with four spacious bedrooms and plenty of storage solutions throughout. The kitchen, with an adjoining WIP is large, overlooking the expansive dining area, perfect for entertaining
Request Details
Mimosa Home & Land True Value!
View photo
Terraced House · for sale
Request Details
Mimosa Home & Land True Value!
Lyndhurst South
· 4 Bedrooms · 2 Baths · Terraced House
· Parking · Equipped kitchen
Lyndhurst South · 4 Bedrooms · 2 Baths · Terraced House · Parking · Equipped kitchen
Enquire with Adam today on 0439 779 909 The Lexton 287 is packaged on a 448m² lot facing south in Perch Estate, Clyde. Confidence: 50-Year Mimosa Homes Structural Warranty Fixed site costs Timber-Look Laminate, Carpet and Floor tiles 2,550mm high ceilings Stone benchtops for the kitchen, Ensuite & Bathroom 900mm Oven, Cooktop & Rangehood (600mm for homes under 20 sq) Microwave with trim kit and a dishwasher included Semi-floating vanities (double vanities to ensuite) & tiled shower bases Quick-slide robe doors LED downlights throughout, external lights & garage strip light Internal garage access with 2 garage door remotes Flyscreens to double-glazed windows & obscure-glazing in the ensuite & Bathroom 7-star energy rating, gas heating, and hot water unit Concrete floor to alfresco, where applicable. 3-coat paint system to walls 2 TV points, 2 phone/data points. Towel & Toilet roll holders Termite Management SystemPart A (slab), Part B (external) Occupational Health & Safety Compliance,
Request Details
Mimosa Homes Proudly Presents the Chiltern 153
View photo
Terraced House · for sale
Request Details
Mimosa Homes Proudly Presents the Chiltern 153
Lyndhurst South
· 3 Bedrooms · 2 Baths · Terraced House
· Equipped kitchen
Lyndhurst South · 3 Bedrooms · 2 Baths · Terraced House · Equipped kitchen
The Chiltern 153 House and Land Package! Mimosa Homes New Added Value Inclusions: - 50 Year Structural Warranty! - Inclusive of site costs & connections with H1 class slab as per standard inclusions! - Quality floor coverings throughout entire home! - Higher ceilings 2550mm to ground floor! - Double Glazed Awning windows! - LED Downlights to entire home! - Fibre Optic Provision! - Vitrified Compact Surface benchtop to kitchen, bathroom & ensuite! - 600mm S/S upright oven and cook top with S/S canopy rangehood! - Stainless steel Dishwasher and Microwave with trim kit! - 7 star energy! - Flexible floor plans & so much more! CALL BUILDER DIRECT! All plans and facades are indicative only and may change. Mimosa Homes may amend plans, specifications, and prices without notice. Package prices are based on a standard facade, standard inclusions, and suitable land availability, excluding developer/estate requirements. Facade and inclusion images may show non standard items not included in the p
Request Details
2 Bed 2 Bath plus Study
View photo
Terraced House · for sale
Request Details
2 Bed 2 Bath plus Study
Lyndhurst South
· 2 Bedrooms · 2 Baths · Terraced House
Lyndhurst South · 2 Bedrooms · 2 Baths · Terraced House
We're excited to introduce SOLANA a considered collection of new homes, where contemporary design is paired with high-quality fittings and 7-star energy efficiency. Set within a well-connected location, the development remains close to everyday conveniences, with easy walking access to the local shopping precinct and links to major road networks. Comprising 55 townhouses with a wide variety of floorplans, all thoughtfully designed and complemented by a range of lot sizes to suit a variety of lifestyles. 5% DEPOSITS AVAILABLE! Key Features: - Full turn-key including landscaping - 7-Star energy rating - Choice of internal colour schemes - Variety of floorplans - Spacious living areas - Ducted heating & cooling throughout - Stamp duty concessions & first-home buyer grants apply Fixed price contracts, No progress payments, All deposits held in trust, Huge stamp duty savings Commencing 2026! Enquire today to receive floorplans, pricing, or to arrange a private viewing of the builder's displ
Request Details
Build your dream home with Boutique Homes!
View photo
Terraced House · for sale
Request Details
Build your dream home with Boutique Homes!
Lyndhurst South
· 4 Bedrooms · 2 Baths · Terraced House
· Equipped kitchen
Lyndhurst South · 4 Bedrooms · 2 Baths · Terraced House · Equipped kitchen
There's a unique confidence that comes with a brand new home. Experience the comfort of modern design, quality inclusions and the reassurance of warranty. The Oslo makes a strong architectural statement before you've even stepped inside. Its clean lines carry through to a well-resolved interior that prioritises both beauty and practicality. The master bedroom suite sits at the front of the home with a large walk-in robe and ensuite featuring twin vanity. The gourmet kitchen centres around a large island bench with a nearby e-zone for supervised study, and a generous pantry that keeps everything neatly stored. Sliding doors connect the main living space to an integrated outdoor living area, while three minor bedrooms, a central bathroom and a versatile home theatre - which can equally serve as a formal lounge or rumpus room - round out a highly liveable floorplan. Your new home will come standard with quality inclusions, industry leading guarantees/warranties and brand names that you ca
Request Details
Mimosa Home & Land True Value!
View photo
Terraced House · for sale
Request Details
Mimosa Home & Land True Value!
Lyndhurst South
· 4 Bedrooms · 2 Baths · Terraced House
· Parking · Equipped kitchen
Lyndhurst South · 4 Bedrooms · 2 Baths · Terraced House · Parking · Equipped kitchen
Enquire with Adam today on 0439 779 909 The Beechworth 328 is packaged on a 512m² lot facing south in Perch Estate, Clyde. Confidence: 50-Year Mimosa Homes Structural Warranty Fixed site costs Timber-Look Laminate, Carpet and Floor tiles 2,550mm high ceilings Stone benchtops for the kitchen, Ensuite & Bathroom 900mm Oven, Cooktop & Rangehood (600mm for homes under 20 sq) Microwave with trim kit and a dishwasher included Semi-floating vanities (double vanities to ensuite) & tiled shower bases Quick-slide robe doors LED downlights throughout, external lights & garage strip light Internal garage access with 2 garage door remotes Flyscreens to double-glazed windows & obscure-glazing in the ensuite & Bathroom 7-star energy rating, gas heating, and hot water unit Concrete floor to alfresco, where applicable. 3-coat paint system to walls 2 TV points, 2 phone/data points. Towel & Toilet roll holders Termite Management SystemPart A (slab), Part B (external) Occupational Health & Safety Complian
Request Details
Mimosa Home & Land True Value!
View photo
Terraced House · for sale
Request Details
Mimosa Home & Land True Value!
Lyndhurst South
· 4 Bedrooms · 2 Baths · Terraced House
· Parking · Equipped kitchen
Lyndhurst South · 4 Bedrooms · 2 Baths · Terraced House · Parking · Equipped kitchen
Enquire with Adam today on 0439 779 909 The Clarendon 328 is packaged on a 512m² lot facing south in Perch Estate, Clyde. Confidence: 50-Year Mimosa Homes Structural Warranty Fixed site costs Timber-Look Laminate, Carpet and Floor tiles 2,550mm high ceilings Stone benchtops for the kitchen, Ensuite & Bathroom 900mm Oven, Cooktop & Rangehood (600mm for homes under 20 sq) Microwave with trim kit and a dishwasher included Semi-floating vanities (double vanities to ensuite) & tiled shower bases Quick-slide robe doors LED downlights throughout, external lights & garage strip light Internal garage access with 2 garage door remotes Flyscreens to double-glazed windows & obscure-glazing in the ensuite & Bathroom 7-star energy rating, gas heating, and hot water unit Concrete floor to alfresco, where applicable. 3-coat paint system to walls 2 TV points, 2 phone/data points. Towel & Toilet roll holders Termite Management SystemPart A (slab), Part B (external) Occupational Health & Safety Complianc
Request Details
NewHouseLand Clyde North
View photo
Terraced House · for sale
Request Details
NewHouseLand Clyde North
Lyndhurst South
· 4 Bedrooms · 2 Baths · Terraced House
· Parking
Lyndhurst South · 4 Bedrooms · 2 Baths · Terraced House · Parking
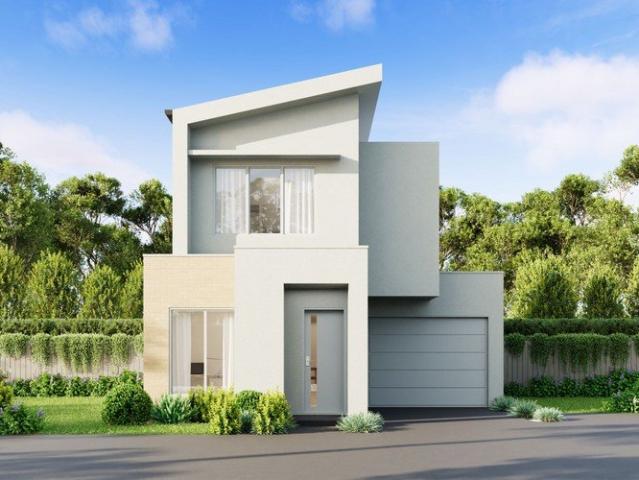
The Zui 1-21 & Zui 1-23 are the smallest double storey designs in the range, but features are a plenty in its narrow 10m footprint. Cleverly designed with a side entry to maximise space, this design features clever storage solutions including a walk-in pantry, a large linen cupboard, a separate toilet to the bathroom and a double garage. If you're looking for more out of your Zui design, then the Zui 2-25 is the home for you. Featuring a study, causal living area to the first floor and a larger living space for growing families to enjoy
Request Details
Modern Comfort, Privacy & Designed For Seamless Living
View photo
Townhouse · for sale
Request Details
Modern Comfort, Privacy & Designed For Seamless Living
Lyndhurst South
· 4 Bedrooms · 2 Baths · Townhouse
· Garden · Equipped kitchen
Lyndhurst South · 4 Bedrooms · 2 Baths · Townhouse · Garden · Equipped kitchen
This two-storey townhouse has been designed to impress from the moment you step inside, delivering exquisite interiors, premium fittings and a well-zoned layout ideal for all living requirements. The ground floor unfolds into a spacious open-plan living and dining domain with timber flooring underfoot, flowing seamlessly to a low-maintenance backyard through large bi-parting sliding doors. The kitchen forms a true centerpiece, finished with stone benchtops, quality Bosch appliances and abundant storage-equally suited to everyday living and effortless entertaining. Upstairs accommodation is generously and perfectly zoned. Four bedrooms include a spacious main bedroom complete with a walk-in robe and private ensuite, while the remaining bedrooms are well serviced by a central family bathroom. For added convenience, the main bedroom and secondary guest room feature integrated power outlets tailored for wall-mounted TVs. Offering split-system heating/cooling, a European laundry and secure
Request Details
An Inviting Home for Modern Family Living
View photo
House · for sale
Request Details
New
An Inviting Home for Modern Family Living
Lyndhurst South
· 4 Bedrooms · 2 Baths · House
· Air conditioning · Equipped kitchen
Lyndhurst South · 4 Bedrooms · 2 Baths · House · Air conditioning · Equipped kitchen
From slow weekend mornings to lively family dinners, this beautifully presented four-bedroom home offers a welcoming backdrop for life's everyday moments. With two inviting living areas, contemporary finishes and outdoor spaces to enjoy, it's a home where you can come together, spread out and settle into your own rhythm. Set at the front of the home, the generous main bedroom provides a peaceful retreat, complete with a walk-in robe, private ensuite and split-system air conditioning. Three further bedrooms, each with built-in robes, offer flexibility for children, guests or a home office. A family bathroom with a separate shower and bathtub, together with a separate toilet, keeps daily routines running smoothly. At the heart of the home, the kitchen invites conversation while meals are prepared, with a generous island breakfast bar providing a natural gathering point for morning coffee, after-school snacks and casual catch-ups. Crisp white cabinetry, contrasting overhead cupboards and
Request Details
GRAND LUXURY WITH FIVE ENSUITES & TWO DESIGNER KITCHENS
View photo
House · for sale
Request Details
GRAND LUXURY WITH FIVE ENSUITES & TWO DESIGNER KITCHENS
Lyndhurst South
· 5 Bedrooms · 5 Baths · House
· Parking · Equipped kitchen
Lyndhurst South · 5 Bedrooms · 5 Baths · House · Parking · Equipped kitchen
5 Bedrooms + 5 Bathrooms + Powder Room+ Study + Theatre + Living/Dining + Grand Retreat+ Alfresco+ 2 Garage Harcourts Home & Acreage proudly presents an exceptional family residence in one of Clyde North's most convenient and sought-after pockets. Offering approximately 45 squares of beautifully considered living, this impressive near new home combines generous proportions, refined contemporary finishes and outstanding functionality for modern family life. Built by Carlisle Homes and showcasing a striking Classique façade, the residence makes an immediate impression with its scale, high ceilings and elegant interiors. Multiple living zones, premium finishes and a carefully considered floorplan make this home equally suited to everyday family living, entertaining and multigenerational households. At the heart of the home are two beautifully appointed kitchens. The main designer kitchen features premium Caesarstone benchtops, an oversized island, Boston Oak cabinetry, upgraded induction
Request Details
Family Living with a Front Row Golf Course Outlook
View photo
House · for sale
Request Details
Family Living with a Front Row Golf Course Outlook
Lyndhurst South
· 4 Bedrooms · 2 Baths · House
Lyndhurst South · 4 Bedrooms · 2 Baths · House
Set within the prestigious Sandhurst Club Estate and enjoying a beautiful outlook across the golf course, 7 Crampton Chase presents an exceptional opportunity to secure a spacious family home in one of the estate's most appealing positions. Designed with comfortable family living in mind, the home offers four bedrooms, two bathrooms plus a separate powder room, together with generous living spaces that provide the room and flexibility required for everyday life. Adding further versatility upstairs is a dedicated library and reading space, an inviting additional area ideal for books, quiet study or simply somewhere to retreat away from the main living zones. At the heart of the home is a welcoming environment where the family can come together, while the considered floorplan provides everyone with their own space when needed. The connection to the outdoors is a standout. With the golf course providing a picturesque backdrop, the home enjoys an outlook that brings a genuine sense of open
Request Details
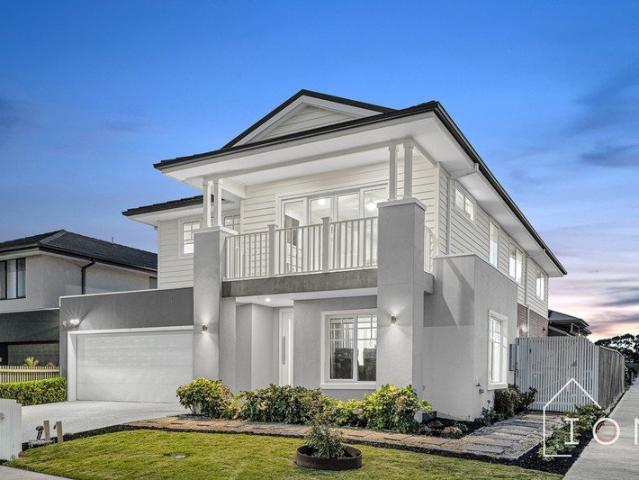
Hamptons Inspired Style with Timeless Family Appeal
View photo
House · for sale
Request Details
Hamptons Inspired Style with Timeless Family Appeal
Lyndhurst South
· 4 Bedrooms · 2 Baths · House
· Balcony · Equipped kitchen
Lyndhurst South · 4 Bedrooms · 2 Baths · House · Balcony · Equipped kitchen
From its breathtaking Hamptons-inspired facade to the generously proportioned layout within, this stunning double-storey family home in Clyde North is the kind of property that stops you in your tracks before you've even walked through the door. With four bedrooms, multiple living zones, a games room, a dedicated study and a first-floor balcony that perfectly complements the home's striking street presence, this is a residence that has been designed to impress at every turn. Features include: Four bedrooms upstairs including a master suite with dual walk-in robes, ensuite with separate WC and private balcony Bedrooms two and three with walk-in robes; bedroom four with walk-in robe Main bathroom with separate WC upstairs servicing the secondary bedrooms Upstairs play area a dedicated space for the kids Dedicated study on the ground floor Separate living room on the ground floor Spacious open-plan family and meals area Games room a genuine standout feature Kitchen with walk-in pantry Pow
Request Details
NewHouseLand Clyde North
View photo
Terraced House · for sale
Request Details
NewHouseLand Clyde North
Lyndhurst South
· 4 Bedrooms · 2 Baths · Terraced House
· Equipped kitchen
Lyndhurst South · 4 Bedrooms · 2 Baths · Terraced House · Equipped kitchen
This ingenious, compact design makes no sacrifice on space - with an incredible three living areas there is plenty of room to entertain guests, or enjoy time with family. The grand entryway leads you to a light-filled living area and gourmet kitchen, complete with expansive walk in pantry. Upstairs, you will find the generous master bedroom complete with spacious walk in robe and ensuite, as well as three secondary bedrooms with walk in robes to bedrooms 3 & 4, adding to the sense of luxury and space in this amazing home.This ingenious, compact design makes no sacrifice on space - with an incredible three living areas there is plenty of room to entertain guests, or enjoy time with family. The grand entryway leads you to a light-filled living area and gourmet kitchen, complete with expansive walk in pantry. Upstairs, you will find the generous master bedroom complete with spacious walk in robe and ensuite, as well as three secondary bedrooms with walk in robes to bedrooms 3 & 4, adding
Request Details
THIS IS THE CLYDE FAMILY HOME BUYERS HAVE BEEN WAITING FOR!
View photo
House · for sale
Request Details
THIS IS THE CLYDE FAMILY HOME BUYERS HAVE BEEN WAITING FOR!
Lyndhurst South
· 4 Bedrooms · 2 Baths · House
· Parking · Equipped kitchen
Lyndhurst South · 4 Bedrooms · 2 Baths · House · Parking · Equipped kitchen
Searching for a spacious, move-in-ready family home that delivers modern comfort, impressive entertaining spaces and an established Clyde location? This could be the one. Set on approximately 448m², this beautifully presented double-storey residence offers 4 generous bedrooms, 2 bathrooms and a double garage, with multiple living zones designed for growing families. Property highlights: Four spacious bedrooms Luxurious master suite with walk-in robe and ensuite Multiple living and family zones Open-plan living, dining and entertaining Modern kitchen with stone benchtops, stainless-steel appliances and walk-in pantry Decked alfresco area and landscaped gardens Solar panels for improved energy efficiency Split-system cooling and ducted heating Secure double garage Positioned in the sought-after Belmond on Clyde estate From the striking street presence to the bright open-plan interior, this is a home that feels stylish, spacious and ready to enjoy from day one. Whether you are upsizing, r
Request Details
View map Back to list

Get email alerts

Don't miss out: be the first to know about new properties

The alert was correctly created

On subscribing you accept the conditions of use and the privacy policy
Alert
Receive new ads in your inbox
Save this search
Receive alerts for new listings

We'll send you an email when we have new properties for: "Houses for sale in Lyndhurst South"

The alert was correctly created

Lysterfield South
Bangholme
Get email alerts and be the first to see new listings
Required field
On subscribing I accept the terms of the privacy policy
Perfect! You'll soon start receiving new listings via email
Alert
Receive an email when we have new ads for Houses for sale in Lyndhurst South
Save this search
Filters

Bedrooms

Size (m²)

m²
m²

Price

$
$

Property type

Bathrooms

Clear all filters
Receive notifications when new entries are published.