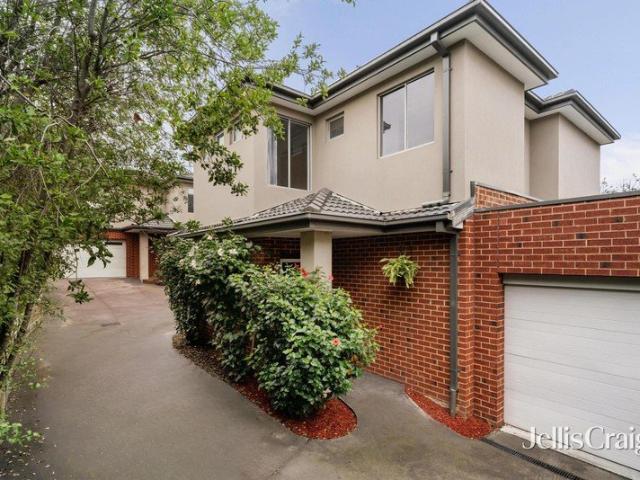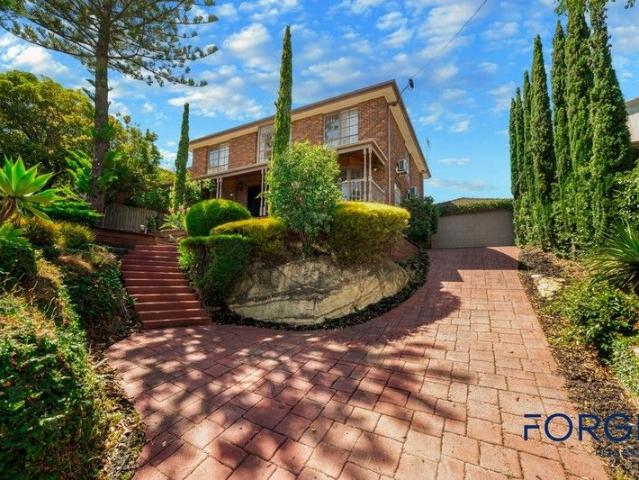
1,999 properties for sale in Lower Plenty

Classic Excellence in the Balwyn High School Zone
View photo
House · for sale
Request Details
Classic Excellence in the Balwyn High School Zone
Lower Plenty
· 5 Bedrooms · 3 Baths · House
Lower Plenty · 5 Bedrooms · 3 Baths · House
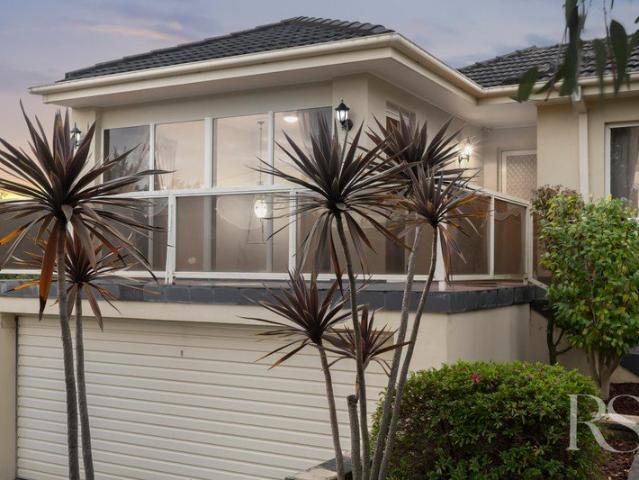
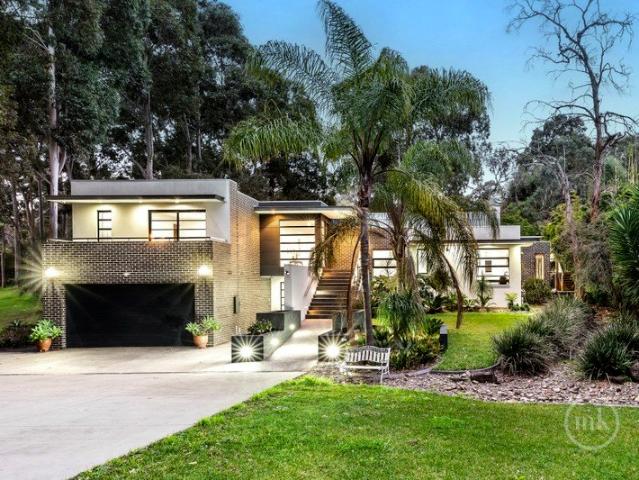
Positioned within the highly sought-after Balwyn High School Zone, this beautifully renovated family residence delivers an exceptional lifestyle opportunity in one of Melbourne's most prestigious educational catchments. Set on an expansive 1,014 sqm (approx.) allotment and footsteps from the illustrious Balwyn High School, the home combines generous proportions, elevated outlooks and refined modern updates designed for contemporary family living. Recently refreshed throughout, the interiors showcase a seamless blend of warmth and sophistication. Multiple formal and informal living and dining domains provide outstanding flexibility for growing families, while the stylishly renovated kitchenappointed with quality appliances anchors the home with both functionality and elegance. Stone surfaces, abundant storage and thoughtful finishes ensure everyday practicality meets effortless entertaining. The home's impressive indooroutdoor connection enhances its resort-style appeal. An undercover a
Request Details
Designer Elegance & Family Functionality in a Prestigious School Zone
View photo
House · for sale
Request Details
Designer Elegance & Family Functionality in a Prestigious School Zone
Lower Plenty
· 4 Bedrooms · 4 Baths · House
· Parking · Equipped kitchen
Lower Plenty · 4 Bedrooms · 4 Baths · House · Parking · Equipped kitchen
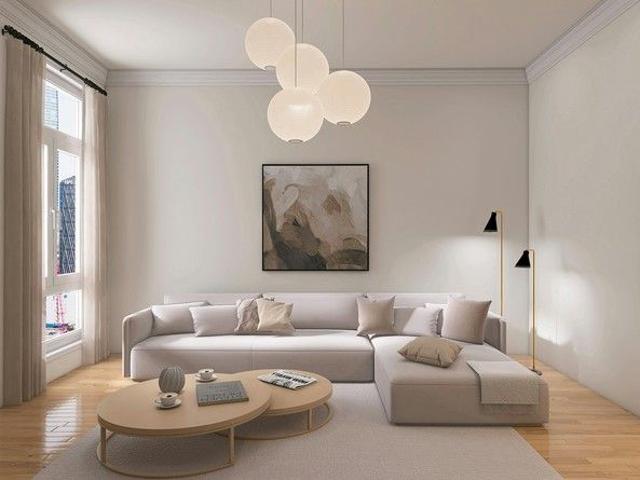
Step into a new level of modern luxury with this architecturally designed four-bedroom, four-bathroom residence, offering over 310sqm of sophisticated living in a sought-after eastern suburb. Crafted with precision and elevated by premium finishes, this home delivers both space and style in a prime location surrounded by top-tier schools, green spaces, and everyday amenities. Luxury Features & Smart Living Expansive layout across approx. 311sqm Ideal for growing families or multi-generational living High-end Miele kitchen Brushed gold tapware, designer tiling, and oversized island All four bedrooms with ensuite bathrooms Private and functional for every household member Secure garage + carport Enhanced with Phillip smart fingerprint lock system Zoned Daikin central ducted climate control Comfort across all seasons Elite School Zone & Education Access Zoned for two of the area's most in-demand public schools Minutes to leading private colleges Ideal for families prioritising academic ex
Request Details
Elevated Family Living in Prime Templestowe Lower
View photo
House · for sale
Request Details
Elevated Family Living in Prime Templestowe Lower
Lower Plenty
· 3 Bedrooms · 2 Baths · House
· Fireplace · Equipped kitchen
Lower Plenty · 3 Bedrooms · 2 Baths · House · Fireplace · Equipped kitchen
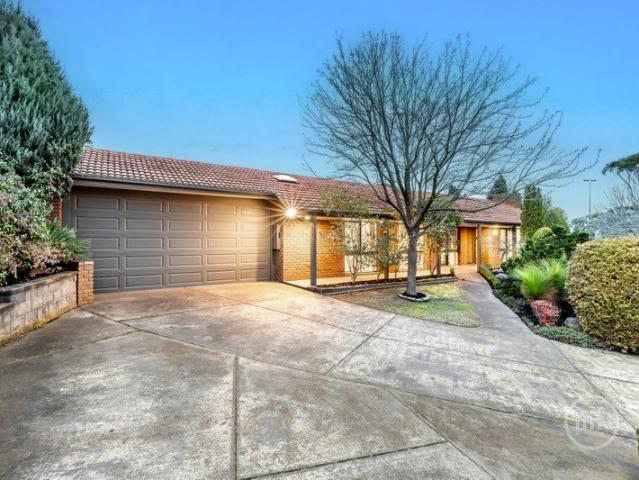
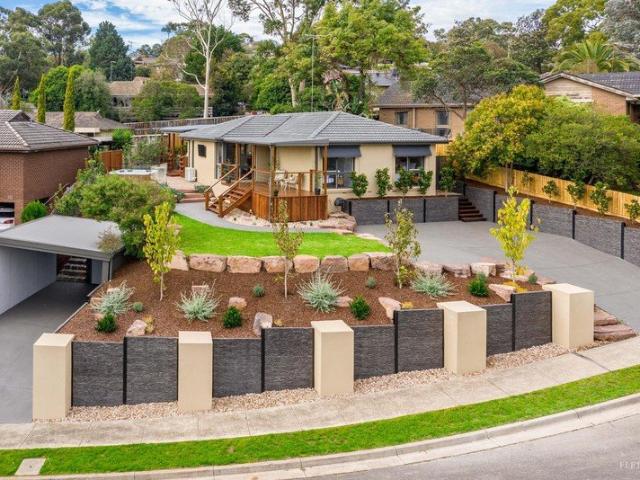
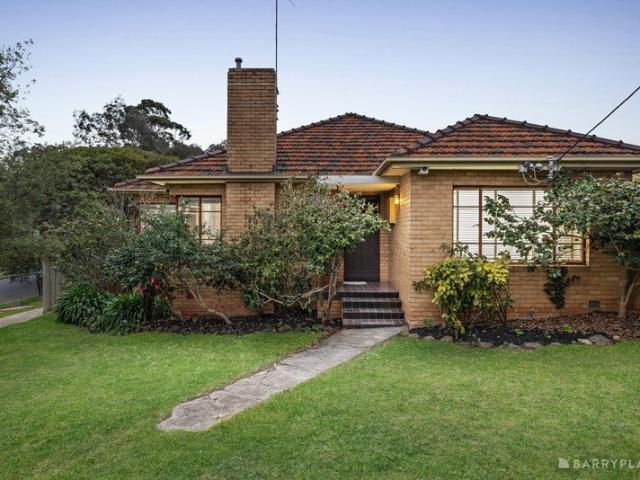
This beautifully renovated 3-bedroom, 2-bathroom residence offers an exceptional blend of modern comfort, spacious living, and elevated street appeal in one of Melbourne's most sought-after family suburbs. Boasting tall ceilings, abundant natural light, and rich timber floors throughout, the home delivers a warm and inviting atmosphere from the moment you enter. The open plan living areas flow seamlessly into multiple living zones, perfect for family gatherings or relaxed entertaining. A highlight is the original functional fireplace, adding a touch of country timeless charm and cosy comfort during cooler months. The modern renovated kitchen is a standout, featuring stone benches, quality appliances, a gas cooktop, and generous storage. It opens directly via sliding doors to a private, versatile alfresco courtyard, ideal for outdoor dining, gardening, or simply unwinding. Additional sliding doors from the rear bedroom enhance the indoor-outdoor connection. The three bedrooms all includ
Request Details
Under Contract
View photo
Townhouse · for sale
Request Details
Updated
Under Contract
Lower Plenty
· 2 Bedrooms · 2 Baths · Townhouse
· Equipped kitchen
Lower Plenty · 2 Bedrooms · 2 Baths · Townhouse · Equipped kitchen
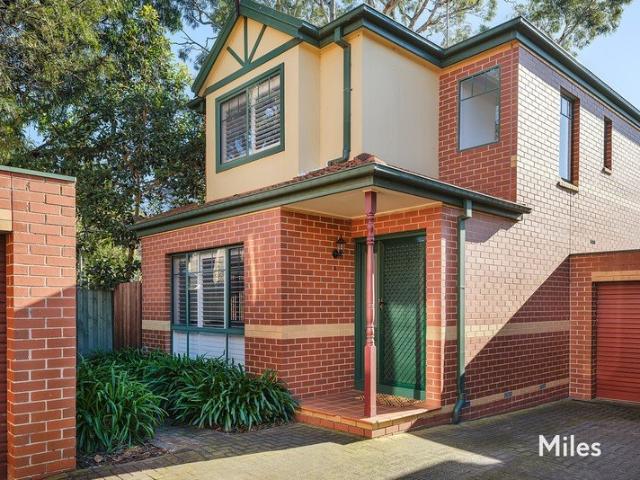
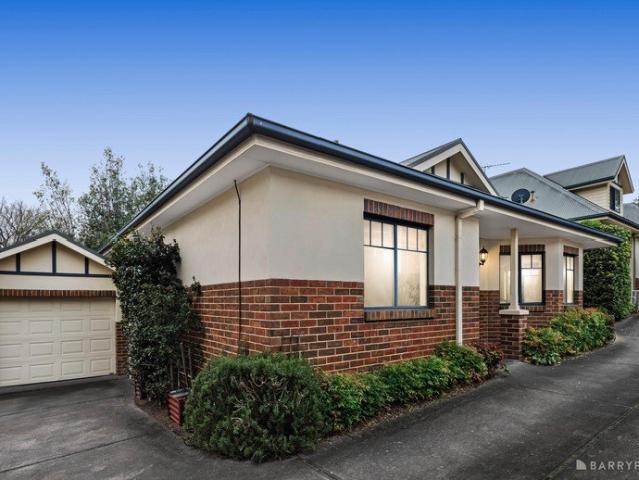
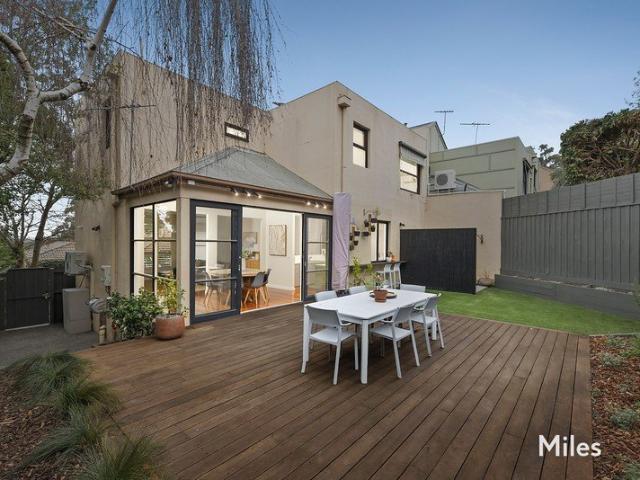
Spacious. Light-filled. Moments from Burgundy Street. Peacefully positioned at the rear of a boutique townhouse development, this beautifully presented two-bedroom residence delivers a superb blend of style, space and low-maintenance living just moments from the vibrant Burgundy Street precinct. Thoughtfully designed to separate the living and sleeping zones, it offers an inviting, light-filled environment perfectly suited to first home buyers, professionals, downsizers, and investors alike. A welcoming ground floor introduces a generous living room that flows effortlessly through to a spacious dining area, complemented by a stylish updated kitchen with modern finishes. Sliding doors open to a large north-facing timber deck, privately framed by established greenery to create a wonderful setting for relaxed alfresco dining, entertaining or simply unwinding in the sunshine. Upstairs, two spacious bedrooms enjoy an abundance of natural light, built-in robes, and elevated outlooks. The mai
Request Details
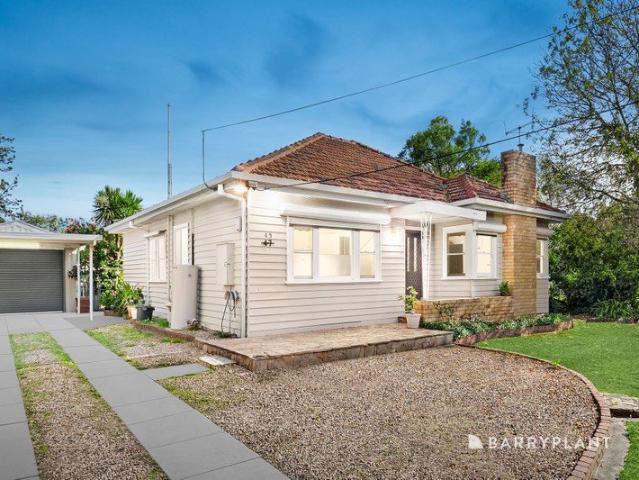
Single level comfort within walking distance of Eltham Village
View photo
House · for sale
Request Details
Single level comfort within walking distance of Eltham Village
Lower Plenty
· 3 Bedrooms · 1 Bath · House
· Equipped kitchen
Lower Plenty · 3 Bedrooms · 1 Bath · House · Equipped kitchen
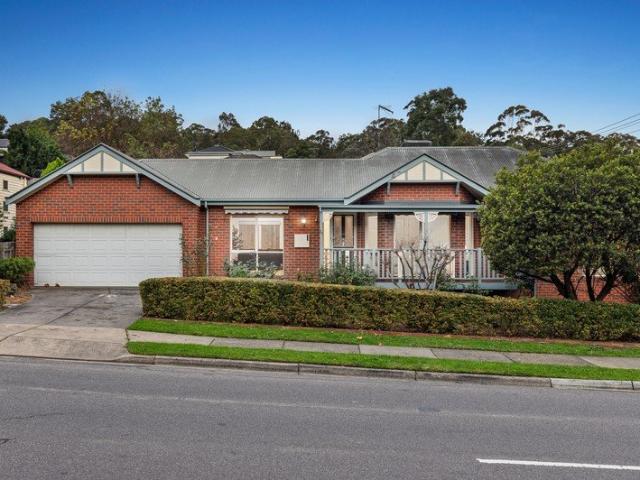
A short walk to Eltham Village, Eltham train station, Eltham Primary School and scenic parkland, this single-level three-bedroom home on an easy-care 367sqm (approx.) corner block suits a wide range of buyers and delivers for all of them. The low-maintenance lifestyle aspect, functional single-level footprint and walkable Eltham address give this home broad appeal, which is equally suited to first-home buyers establishing a foothold, downsizers after simplicity without sacrifice, young families wanting a village lifestyle, and investors seeking reliable demand in a suburb with enduring appeal. Inside, a bright living room welcomes on entry before the layout opens to an open-plan kitchen/meals area with updated timber flooring. Direct access to a private paved courtyard extends the everyday living space without adding to the maintenance load. Three spacious bedrooms are well proportioned throughout, with the main enjoying direct access to the two-way bathroom. A separate powder room, du
Request Details
College Zoned, Single Level Poolside Paradise
View photo
House · for sale
Request Details
College Zoned, Single Level Poolside Paradise
Lower Plenty
· 3 Bedrooms · 2 Baths · House
· Garden · Equipped kitchen
Lower Plenty · 3 Bedrooms · 2 Baths · House · Garden · Equipped kitchen
Expressions of Interest: Offers Close Monday 7th September at 12pm (Unless Sold Prior) Wrapped in established greenery and gardens that enhance its already impressive street appeal, this perfectly presented family home, showcasing thoughtful luxury upgrades, will capture the attention of first-home buyers, young families and re-sizers alike. New carpet enhances an interior complemented by three bedrooms and two living areas, beginning with a spacious lounge centred around a gas log fire and enjoying a garden outlook. Stone benchtops, gloss-finished cabinetry, an abundance of storage solutions, quality appliances, a designer tiled splashback and a servery window to the alfresco area whatever the event, the resident chef is going to love the kitchen. Blending form and function, it anchors an open-plan living and meals domain that extends out to an alfresco precinct, where covered spaces and a lush lawn beside the solar-heated pool create a sanctuary for relaxed family living and entertai
Request Details
Premium Lifestyle Living in the Heart of Templestowe
View photo
Townhouse · for sale
Request Details
Premium Lifestyle Living in the Heart of Templestowe
Lower Plenty
· 4 Bedrooms · 3 Baths · Townhouse
· Garden · Equipped kitchen
Lower Plenty · 4 Bedrooms · 3 Baths · Townhouse · Garden · Equipped kitchen
Showcasing exceptional design across two impressive levels with soaring high ceilings throughout, this beautifully appointed four-bedroom, three-bathroom residence delivers a refined family lifestyle with premium finishes, dual master suites, and effortless low-maintenance livingjust moments from the vibrant Templestowe Village shopping and dining precinct. A striking entrance hallway sets the tone, enhanced by impressive ceiling heights, flowing past a luxurious ground-floor master bedroom complete with built-in robes and a stylish ensuite, before opening into the stunning heart of the home. Here, a superbly appointed kitchen caters to entertainers with ease, featuring an island breakfast bench with waterfall benchtops, high-end appliances, sleek cabinetry, and a spacious walk-in pantry. The adjoining dining area provides the perfect setting for hosting, while the inviting living zone offers a relaxed space to unwind, further elevated by high ceilings and picturesque garden outlooks.
Request Details
Absolute Quality. Impressive Proportions
View photo
House · for sale
Request Details
Absolute Quality. Impressive Proportions
Lower Plenty
· 5 Bedrooms · 4 Baths · House
· Balcony
Lower Plenty · 5 Bedrooms · 4 Baths · House · Balcony
FOR YOUR PRIVATE INSPECTION PLEASE CONTACT ROCCO MONTANARO DIRECT EXPRESSIONS OF INTEREST: Offers close Tuesday 15th September at 5pm (unless sold prior) Tucked away on an impressive 2,647m² (approx.) allotment at the end of a private road, this exceptional home is secluded behind high fencing and established gardens, revealing grand proportions, refined interiors and an enviable resort-style lifestyle. Freshly painted, the home presents beautifully, complementing its custom detailing, quality finishes and carefully considered design. Accommodation is exceptionally well catered for, beginning with a luxurious main bedroom featuring a bespoke floor-to-ceiling, wall-to-wall fitted wardrobe, a stone-finished ensuite with dual basins, an oversized one-piece glass shower and direct balcony access. Each of the four remaining bedrooms also enjoys its own ensuite, walk-in robe and fitted desk, delivering an outstanding level of comfort and privacy for family and guests alike. Designed with fam
Request Details
Stylish Entertainer Showcasing Modern Luxury Living
View photo
House · for sale
Request Details
Stylish Entertainer Showcasing Modern Luxury Living
Lower Plenty
· 4 Bedrooms · 1 Bath · House
· Equipped kitchen
Lower Plenty · 4 Bedrooms · 1 Bath · House · Equipped kitchen
Inspection by appointment only. Set on a beautifully landscaped allotment, this stunningly renovated residence delivers an exceptional blend of contemporary style, warmth and effortless family living in a highly connected lifestyle pocket. Step inside to discover light-filled interiors, enhanced by polished timber floors and a refined, modern palette. The heart of the home is a spacious open-plan living and dining domain, anchored by a sleek designer kitchen complete with stone benchtops, quality appliances and a generous islandperfectly suited to both everyday living and entertaining. Accommodation is thoughtfully designed, comprising four well-proportioned bedrooms, each offering comfort and versatility for growing families. The main bedroom provides a peaceful retreat, while the remaining bedrooms are serviced by a stylishly updated central bathroom and convenient second washroom, ensuring both functionality and modern appeal. Seamless indoor-outdoor integration reveals an expansive
Request Details
Exquisite Family Living in the Prestigious Yarra Valley Views Estate
View photo
House · for sale
Request Details
Exquisite Family Living in the Prestigious Yarra Valley Views Estate
Lower Plenty
· 3 Bedrooms · 2 Baths · House
· Garden · Terrace · Equipped kitchen
Lower Plenty · 3 Bedrooms · 2 Baths · House · Garden · Terrace · Equipped kitchen
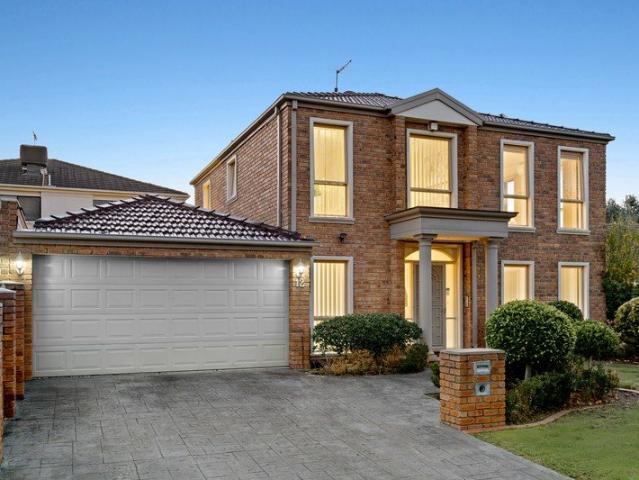
Experience a lifestyle of elegance and ease within the exclusive Yarra Valley Views Estate. This sophisticated two-storey residence, set on approximately 350sqm of beautifully landscaped gardens, offers the perfect harmony of generous internal proportions and low-maintenance outdoor entertaining. The ground floor welcomes you with a seamless flow between the formal living and dining zones, leading to a pristine modern kitchen and meals area. This central hub extends effortlessly to a sun-drenched terrace, ideal for hosting gatherings against a tranquil garden backdrop. The upper level is dedicated to rest and relaxation, featuring three spacious bedrooms with ample storage. The master suite serves as a private retreat with its own walk-in robe and ensuite, while the additional bedrooms are serviced by a large family bathroom featuring a luxurious spa bath. A versatile landing area provides the perfect space for a dedicated study nook or home office. Modern comforts and security are wel
Request Details
Endless Potential on 1,040sqm Renovate, Rebuild or Develop STCA in Prime Rosanna Location
View photo
House · for sale
Request Details
Endless Potential on 1,040sqm Renovate, Rebuild or Develop STCA in Prime Rosanna Location
Lower Plenty
· 3 Bedrooms · 1 Bath · House
· Garden · Parking · Equipped kitchen
Lower Plenty · 3 Bedrooms · 1 Bath · House · Garden · Parking · Equipped kitchen
Set on an expansive allotment of approximately 1,040sqm, this original three-bedroom weatherboard home at 45 Coorie Crescent, Rosanna presents an outstanding opportunity to renovate, rebuild your dream residence or explore development potential (STCA). Brimming with possibilities, the existing home offers a functional layout including a light-filled lounge, adjoining dining area, central kitchen, sunroom and an updated bathroom, providing a comfortable base while you plan your next move. Outdoors, the property is complemented by a single carport, garage and additional garden sheds, with a deep backyard that highlights the scope on offer. Perfectly positioned in a sought-after pocket, you'll enjoy close proximity to Banyule Primary School, Viewbank College, St Martin of Tours Primary, Rosanna Golf Links, Greville Road shops, Rosanna Village, Austin Hospital, public transport including train and bus services, plus nearby parklands and walking tracks. With easy access to the CBD, this is
Request Details
Quietly Set, Effortlessly Connected
View photo
Apartment · for sale
Request Details
Quietly Set, Effortlessly Connected
Lower Plenty
· 2 Bedrooms · 1 Bath · Apartment
· Parking · Equipped kitchen
Lower Plenty · 2 Bedrooms · 1 Bath · Apartment · Parking · Equipped kitchen
Sale by SET DATE® Closing Tuesday, 8th September at 5:00pm. Set well back from the street, this single-level home with timber floorboards, decorative cornices, a bay window in the dining room, leadlight near the entry. It is an unhurried, ground-floor way of living in one of Melbourne's leafier north-eastern pockets, close to the train, removed from the noise of it. Two carpeted bedrooms are close by with the main offering generous space, a walk-in robe and a cupboard just beyond its door, with the second bedroom opening straight onto the deck. The bathroom has both a bath and shower with the toilet separate. At the centre, the kitchen turns its island bench toward the living room, with gas cooktop, under-bench oven, dishwasher and pantry, while sliding doors draw the room out to a covered timber deck running almost the length of the house. Separate laundry and a long single garage. Were Street covers coffee and everyday errands on foot, Greensborough Plaza, the larger shop, and the st
Request Details
All offers closing 5.00pm Friday 21st August
View photo
House · for sale
Request Details
Updated
All offers closing 5.00pm Friday 21st August
Lower Plenty
· 4 Bedrooms · 2 Baths · House
· Garden
Lower Plenty · 4 Bedrooms · 2 Baths · House · Garden
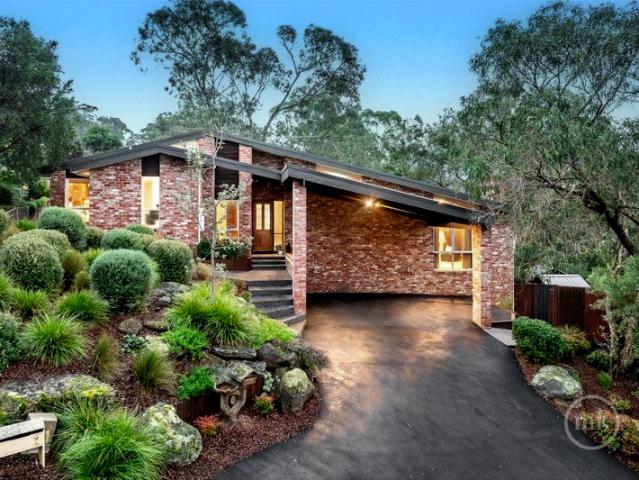
There is something wonderfully unmistakable about an Eltham house. Timber, brick, generous proportions, connection to the garden and a sense that the landscape should be experienced rather than simply looked at. This one takes all of those qualities and does them exceptionally well, in a commanding position at the end of a quiet court with Woodridge Linear Park directly beside it. Imposing from the street yet wonderfully private, the home has been meticulously maintained and beautifully presented, with a richness and warmth that is immediately apparent. Magnificent hardwood panelling extends across walls and ceilings, creating a wonderfully enveloping atmosphere and giving the home a character that simply cannot be replicated by contemporary finishes. The entrance sets the tone, opening to a tiled foyer and rich timber detailing before revealing the living spaces beyond. To one side, the fourth bedroom offers built-in robes, new carpet and ceiling fan; opposite, a home office or dining
Request Details
Refined Family Living in the Heart of Bulleen
View photo
Townhouse · for sale
Request Details
Refined Family Living in the Heart of Bulleen
Lower Plenty
· 4 Bedrooms · 4 Baths · Townhouse
· Garden · Parking · Equipped kitchen
Lower Plenty · 4 Bedrooms · 4 Baths · Townhouse · Garden · Parking · Equipped kitchen
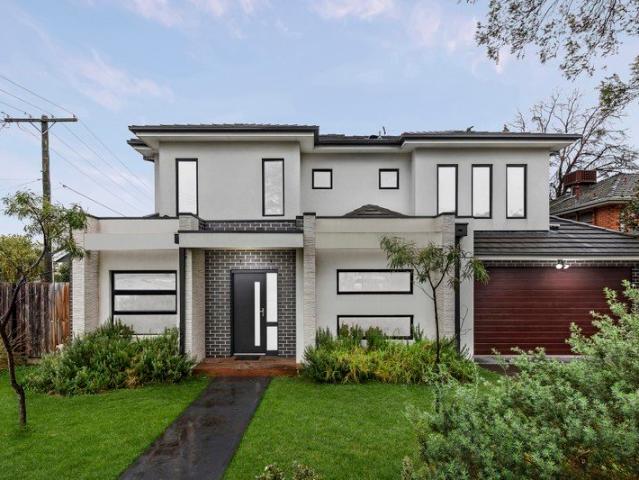
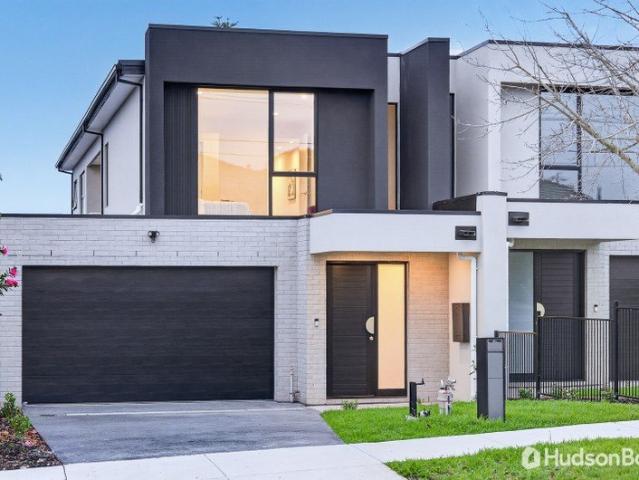
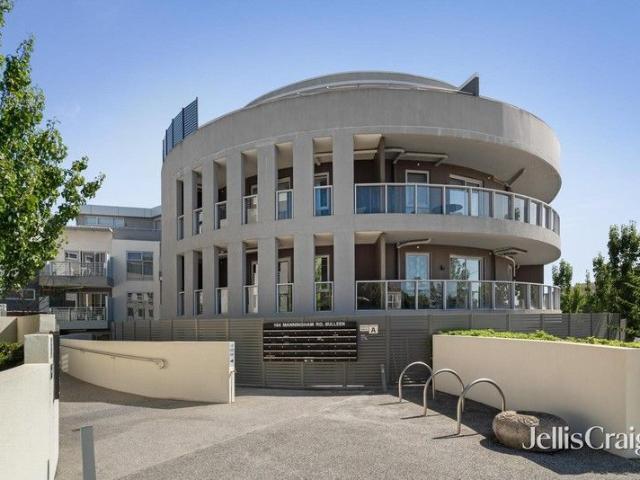
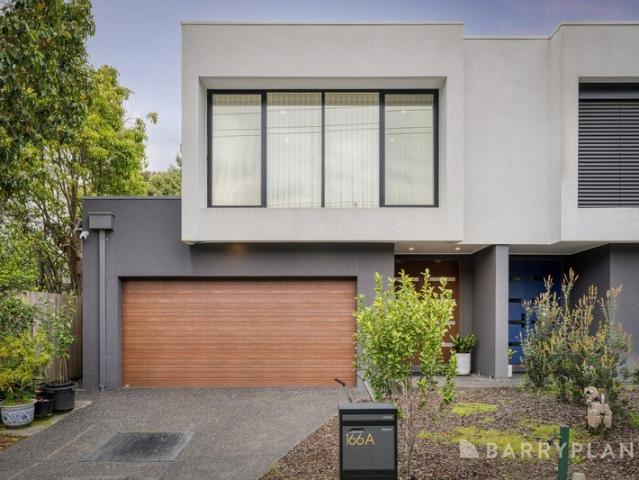
Thoughtfully designed and beautifully presented, this four-bedroom, four-bathroom rendered brick townhouse offers a compelling lifestyle proposition for families seeking space, quality, and everyday convenience. The two-storey home makes a confident first impression, with a contemporary facade, a low-maintenance front garden, and a double garage completing the street frontage. Inside, the ground floor offers a separate front living room, while the rear kitchen and dining area are finished with flooring and downlights. Sliding glass doors connect the rear dining area directly to the timber deck and lawn, creating easy indoor-outdoor flow. The kitchen is well-appointed with white cabinetry, stone benchtops, a tiled splashback, and a full suite of Smeg appliances including a gas cooktop, oven, and dishwasher. A ground-floor bedroom with its own ensuite adds genuine flexibility for guests or multigenerational living, while a separate laundry and powder room complete the lower level. Upstai
Request Details
Brand New Family Luxury with Preferred North Facing Rear Aspect
View photo
Townhouse · for sale
Request Details
Brand New Family Luxury with Preferred North Facing Rear Aspect
Lower Plenty
· 4 Bedrooms · 3 Baths · Townhouse
· Equipped kitchen
Lower Plenty · 4 Bedrooms · 3 Baths · Townhouse · Equipped kitchen
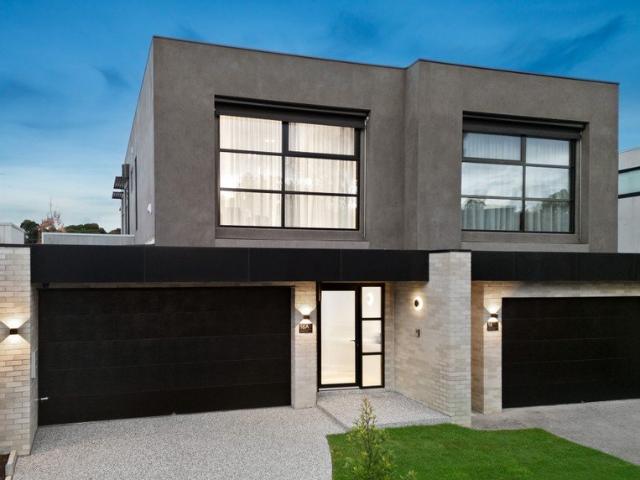
Designed for those who appreciate quality, space and contemporary living, this brand new residence delivers an exceptional lifestyle in one of Templestowe Lower's most convenient family locations. Never lived in and ready for immediate enjoyment, it also presents an opportunity for eligible purchasers to benefit from depreciation and potential tax advantages associated with a new home. Spanning approximately 31 squares, this architecturally designed residence combines generous proportions with premium finishes and a highly functional floorplan that will appeal to growing families, professionals and multigenerational households alike. A striking entrance welcomes you with high ceilings, wide engineered timber flooring and a feature staircase, creating an immediate sense of quality. A separate home office at the front of the home provides the perfect work-from-home space, while the expansive open plan living and dining area forms the heart of the home. The designer kitchen has been thoug
Request Details
French Inspired Trophy Home in Prestigious Position
View photo
House · for sale
Request Details
French Inspired Trophy Home in Prestigious Position
Lower Plenty
· 5 Bedrooms · 5 Baths · House
· Fireplace · Equipped kitchen
Lower Plenty · 5 Bedrooms · 5 Baths · House · Fireplace · Equipped kitchen
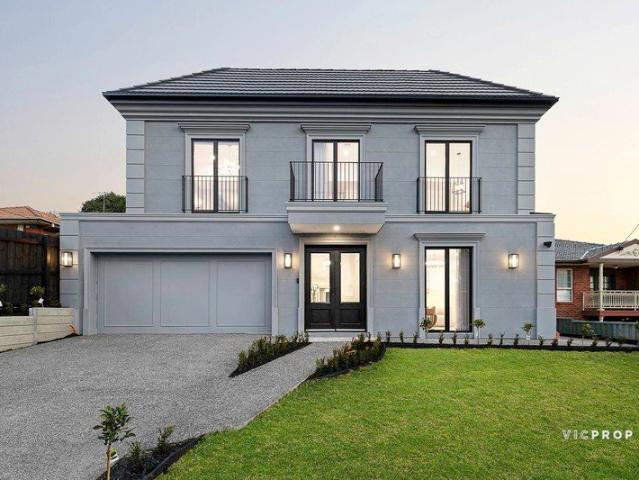
Closing Date Sale, by Tuesday 25 August at 5pm (Unless Sold Prior) An all-new expression of flawless finish, this breathtaking 5-bedroom, 5-bathroom home matches luxury-led detail with gallery-sized scale over 55 squares (approx.) of inspired living. Every stunning inclusion in this state-of-the-art family domain has been crafted with a focus on style, quality and timeless design. Set over two lavish levels on the high side of the street, the home is introduced under towering ceilings. A welcoming sense of depth branches off to a formal living room, ideal for disappearing for some quiet time alongside the warmth of a gas log fireplace and exquisite feature lighting. Seamless flow carries you through a far-reaching layout with designated and open space for relaxed living and dining. A stone-finished kitchen is graced with an imposing island bench, premium Miele appliances including twin wall ovens, and a Bosch-equipped butler's pantry with extra storage and concealment. Additional livin
Request Details
Perfect opportunity in a lifestyle pocket
View photo
House · for sale
Request Details
Perfect opportunity in a lifestyle pocket
Lower Plenty
· 3 Bedrooms · 1 Bath · House
· Equipped kitchen
Lower Plenty · 3 Bedrooms · 1 Bath · House · Equipped kitchen
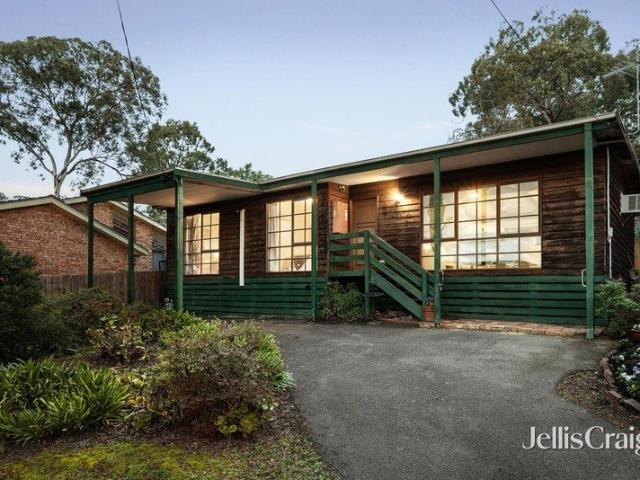
Privately positioned on the high side of this tranquil, family-friendly street, this timber home combines warmth, character, and exciting future potential in a peaceful yet convenient setting. Thoughtfully laid out to make the most of an easy-to-live-with 327m² allotment (approx.), it delivers enticing spaces that offer comfortable family living, with scope to further enhance and add value over time. The spacious open-plan area, set beneath exposed beams and cleverly using carpet and tiles to define the free-flowing living and dining zones, is anchored by a practical kitchen that ensures the chef remains part of every occasion. Ensuring peace and privacy, the three bedrooms, served by the family bathroom, are thoughtfully zoned away from the living area, while gas heating, a laundry with storage, a split-system unit, an air-conditioning unit, and robes to all bedrooms ensure easy living. Central to schools and with the delights of Montmorency's Were Street and the convenience of the st
Request Details
Affordability, Liveability In An Enticing Package
View photo
House · for sale
Request Details
Affordability, Liveability In An Enticing Package
Lower Plenty
· 4 Bedrooms · 2 Baths · House
· Garden · Equipped kitchen
Lower Plenty · 4 Bedrooms · 2 Baths · House · Garden · Equipped kitchen
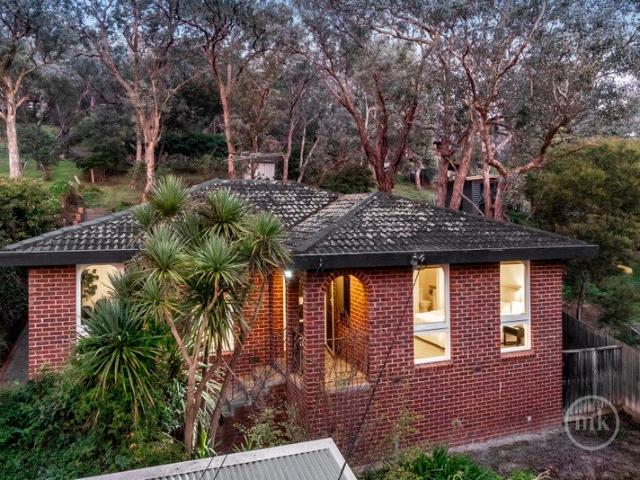
Owned by only one family and offered for the first time since its original build five decades ago, this captivating classic will give you many reasons to celebrate. Set high above the street for peace and privacy and perfectly positioned to make the most of the very generously proportioned 1001m² allotment on which it sits, this much-loved home offers generous living spaces, practical features, and excellent access to local schools, parks, shops, and transport. Fresh paint and new carpet are sought-after highlights in a light-filled interior that complements a large lounge dining with a spacious meals overlooked by a kitchen showcasing quality appliances and served by a family-friendly breakfast bench. Partnering with the living spaces are a main bedroom complete with an updated ensuite and three further bedrooms sharing an equally impressive, sizeable family bathroom. An expansive paved outdoor area delivers plenty of space for relaxed outdoor living and entertaining, while the rear y
Request Details
Designer proportions and turn key living
View photo
Apartment · for sale
Request Details
Designer proportions and turn key living
Lower Plenty
· 2 Bedrooms · 2 Baths · Apartment
· Balcony · Equipped kitchen
Lower Plenty · 2 Bedrooms · 2 Baths · Apartment · Balcony · Equipped kitchen
Platinum low-rise apartment living at its best, immerse yourself in this private and seamless, open plan apartment. Designed with style and space in mind and positioned within an easy bus ride of the freeway. Reflecting an enticing aspect from the entertaining balcony, you won't want to miss out on this sun soaked stunner. Wide timber floors and a light neutral palette complement the living and dining domain with an elite waterfall stone kitchen providing ample soft-close cabinetry and a feature goose neck tap over the sink. Avid home chef's will appreciate the high-end appliances including a gas cooktop, dishwasher and elegant smoked mirror splashback. Entertain guests here or at the local selection of restaurants and cafes at Macedon Square. Relax on the expansive balcony with sweeping views over the neighbourhood. Two comfortable and well sized bedrooms are both fitted with mirrored robes; the master displays its own ensuite and the second bedroom leads directly to the balcony. Nota
Request Details
Parkside Position with Endless Future Potential
View photo
House · for sale
Request Details
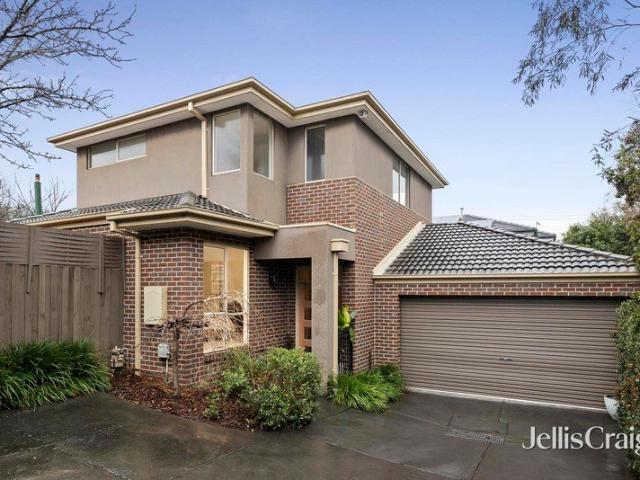
Parkside Position with Endless Future Potential
Lower Plenty
· 3 Bedrooms · 1 Bath · House
· Garden · Equipped kitchen
Lower Plenty · 3 Bedrooms · 1 Bath · House · Garden · Equipped kitchen
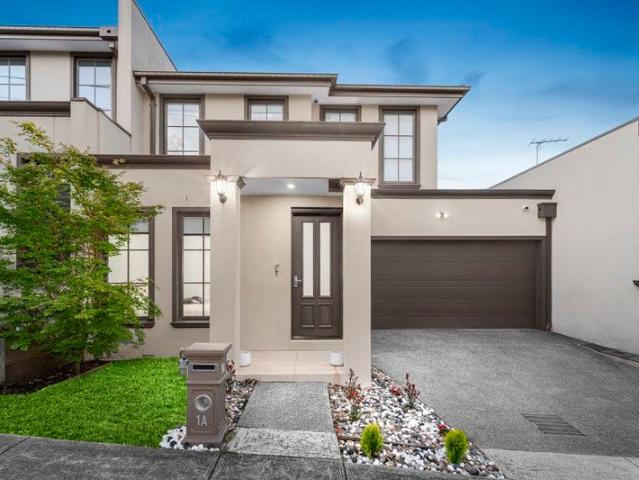
Perfectly positioned on a substantial 700sqm corner allotment (approx.) directly opposite the picturesque Rosanna Parklands, this solid family home presents an exceptional opportunity to move straight in, renovate, extend or build your dream home (STCA). Designed with functionality in mind, the home welcomes you into a spacious L-shaped living and dining room, flowing through to a generous kitchen and meals area ideal for everyday family living. Three well-proportioned bedrooms, each complete with built-in robes, are thoughtfully zoned away from the living areas and serviced by a central family bathroom. A dedicated home office with built-in storage provides the perfect space for those working from home or studying, while a spacious rumpus room at the rear offers valuable flexibility as a second living area, children's retreat or games room. Outside, a spacious north-facing backyard offers plenty of room for children and pets to enjoy, while a separate laundry with external access, sin
Request Details
Contemporary Elegance with Exceptional Family Comfort
View photo
House · for sale
Request Details
Contemporary Elegance with Exceptional Family Comfort
Lower Plenty
· 4 Bedrooms · 3 Baths · House
· Equipped kitchen
Lower Plenty · 4 Bedrooms · 3 Baths · House · Equipped kitchen
Delivering an exceptional blend of luxury, style and functionality, this beautifully appointed double-storey residence offers the perfect family lifestyle in one of Templestowe Lower's most sought-after locations. A grand entrance introduces a light-filled open plan living and dining domain, complemented by stunning herringbone timber flooring and seamless indoor-outdoor flow to a private courtyard, ideal for entertaining. The gourmet kitchen sits at the heart of the home and is appointed with premium Bosch appliances, a spacious walk-in pantry with a second sink, and abundant storage. A sunroom positioned off the meals area provides an additional light-filled living space, perfect for relaxing or casual dining. Designed for growing families, the home features four generous bedrooms, including a sought-after ground-floor master bedroom complete with private ensuite. The remaining bedrooms are located upstairs, providing excellent separation, and are all fitted with split-system heating
Request Details
Sunlit Sanctuary, Coveted Lifestyle Convenience
View photo
Townhouse · for sale
Request Details
Sunlit Sanctuary, Coveted Lifestyle Convenience
Lower Plenty
· 3 Bedrooms · 2 Baths · Townhouse
· Garden · Parking · Equipped kitchen
Lower Plenty · 3 Bedrooms · 2 Baths · Townhouse · Garden · Parking · Equipped kitchen
Expressions of Interest Closing Tuesday 25th August at 5:00pm Unless Sold Prior An ideal rear position, idyllic north rear orientation and an impeccable floorplan design make for an irresistible low-maintenance lifestyle with this light-filled three bedroom, 2.5 bathroom townhouse. Set within an attractive garden featuring a great-sized, sunlit north facing backyard including a large deck and BBQ area, this stylish double-storey home is private and peaceful for relaxed indoor-outdoor living in the Viewbank College zone near village cafes, trains and Rosanna Parklands. A true easy-care sanctuary with remote-control garage, the spacious interior is incredibly functional starting with a ground-floor layout complemented by a powder room that extends on polished hardwood floorboards from a exceedingly-comfortable living room to a high-ceiling dining room with sliding doors linking seamlessly to the timber deck and secure landscaped greenery. A sleek modern kitchen is a gourmet delight with
Request Details
Contemporary lifestyle, footsteps to Templestowe Village and parkland
View photo
Townhouse · for sale
Request Details
Contemporary lifestyle, footsteps to Templestowe Village and parkland
Lower Plenty
· 3 Bedrooms · 2 Baths · Townhouse
· Parking · Fireplace · Equipped kitchen
Lower Plenty · 3 Bedrooms · 2 Baths · Townhouse · Parking · Fireplace · Equipped kitchen
Delivering excellent quality and private low maintenance living, this elegant brick/rendered townhouse is bathed in sunlight and offers a seamless lifestyle. Suited to professional city commuting couples with buses moments away, or a young family within walking proximity to Templestowe Village and an array of cafes, shops and services, plus acres of the Yarra parklands and walking/bike trails. A contemporary open plan living and dining domain with atmospheric fireplace and engineered timber floors merges with a stunning gourmet appointed kitchen. Displaying a waterfall stone benchtop, high-end Smeg oven, gas cooktop, canopy rangehood and dishwasher, and finished with the convenience of soft-close drawers. A walk-in pantry and breakfast bench further enhances the appeal of this modern space. Merging with an easy-care courtyard with paved alfresco area for a range of social occasions or a quiet coffee. Connecting seamlessly with the rear of a double garage (with internal access to the ho
Request Details
Elegant Home with Master Suite and Family Retreat
View photo
Townhouse · for sale
Request Details
Elegant Home with Master Suite and Family Retreat
Lower Plenty
· 4 Bedrooms · 3 Baths · Townhouse
· Equipped kitchen
Lower Plenty · 4 Bedrooms · 3 Baths · Townhouse · Equipped kitchen
Contemporary elegance meets everyday comfort in this beautifully appointed four-bedroom, three-bathroom home positioned in a peaceful pocket near Macedon Square. Designed with flexibility in mind, the layout caters to families of all ages with a spacious ground-floor master suite complete with walk-in robe and ensuiteideal for parents, guests, or downsizers seeking single-level convenience. A striking open-plan kitchen, dining, and living area forms the social heart of the home, enhanced by stone benchtops, quality appliances, and a large island breakfast bar. Expansive sliding doors open to a covered alfresco deck with built-in BBQ, creating a perfect setting for entertaining year-round. Upstairs, a generous retreat provides a second living zoneideal as a quiet lounge, study, or teen spaceaccompanied by three additional bedrooms, including a second master suite with walk-in robe and ensuite. A sleek central bathroom completes the upper level. Further features include polished timber f
Request Details
Private low maintenance sanctuary with elevated vistas
View photo
Townhouse · for sale
Request Details
Private low maintenance sanctuary with elevated vistas
Lower Plenty
· 3 Bedrooms · 2 Baths · Townhouse
· Equipped kitchen
Lower Plenty · 3 Bedrooms · 2 Baths · Townhouse · Equipped kitchen
Engaged by sweeping neighbourhood views in an ultra-private and secure boutique setting, this contemporary free-standing townhouse delivers location convenience and unrivalled low maintenance comfort in this prime gateway to the city position. Placed at the rear, an elegant render/brick façade makes a sophisticated statement as you enter to polished hardwood timber floors and soft neutral tones. Streamed with sunlight and high ceilings, the open plan living and dining areas open up to a timber deck sanctuary and blissful secluded courtyard. Inviting effortless indoor-outdoor hosting, serviced by a stylish, waterfall-edge island kitchen. Equipped for a couple or family who enjoy cooking with stone benchtops, freestanding 900mm Technika oven with 5-burner gas cooktop and a Miele dishwasher. Supplying ample cabinetry and drawers plus a double pantry with power for your appliances, finished smartly with a glass splashback. The home comprises 3 bedrooms and 2 floor to ceiling tiled bathroom
Request Details

Get email alerts

Don't miss out: be the first to know about new properties

The alert was correctly created

On subscribing you accept the conditions of use and the privacy policy
Alert
Receive new ads in your inbox
Save this search
Receive alerts for new listings

We'll send you an email when we have new properties for: "Properties for sale in Lower Plenty"

The alert was correctly created

Eaglemont
Heidelberg, Melbourne
Get email alerts and be the first to see new listings
Required field
On subscribing I accept the terms of the privacy policy
Perfect! You'll soon start receiving new listings via email
Alert
Receive an email when we have new ads for Properties for sale in Lower Plenty
Save this search
Filters

Bedrooms

Size (m²)

Price

$
$

Property type

Bathrooms

Clear all filters
Receive notifications when new entries are published.