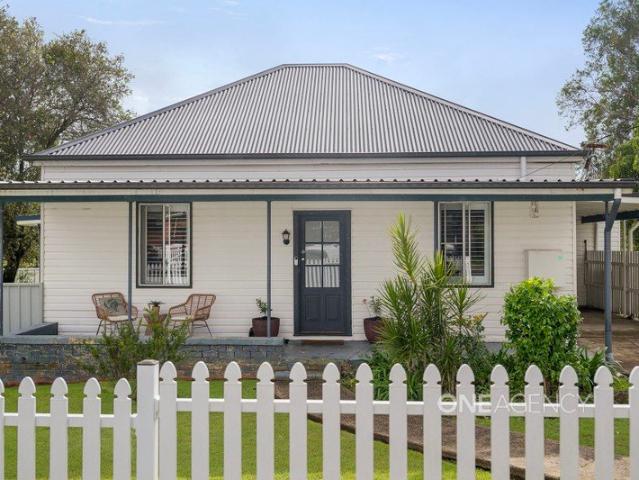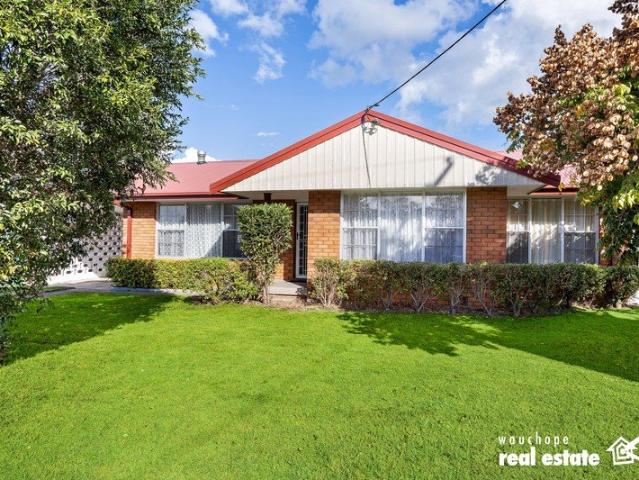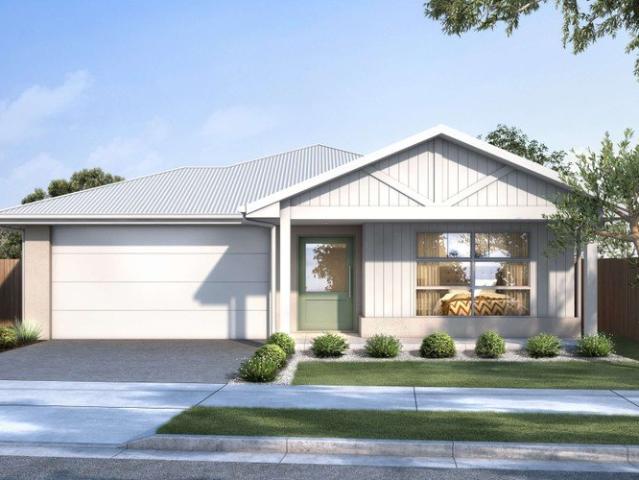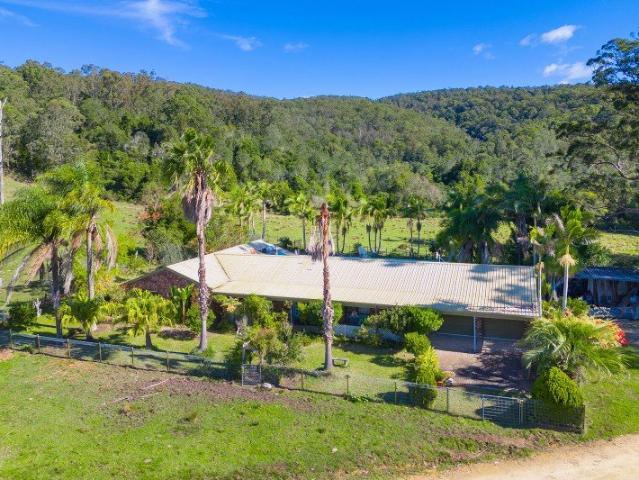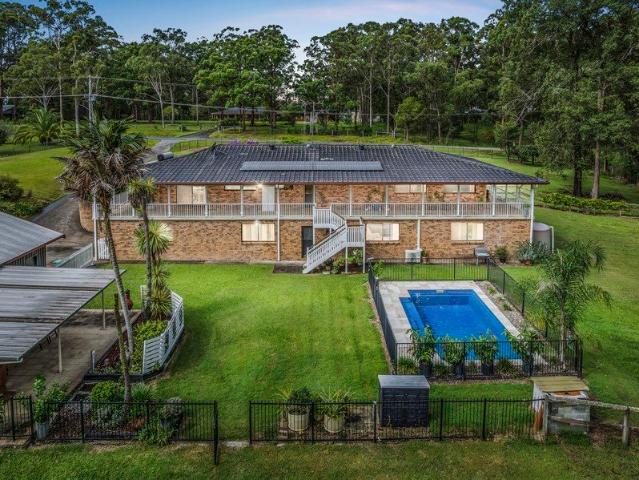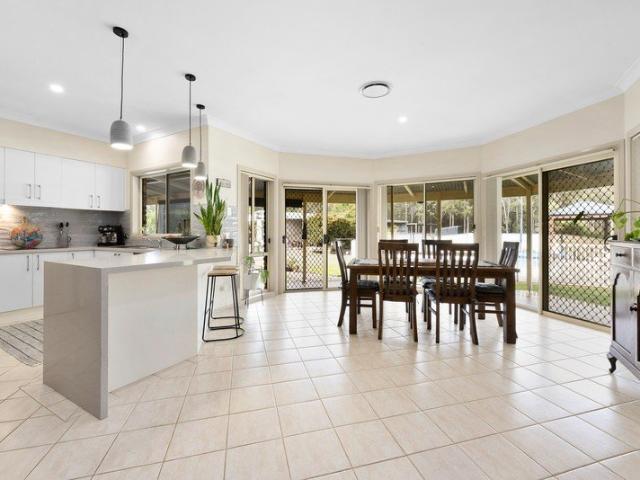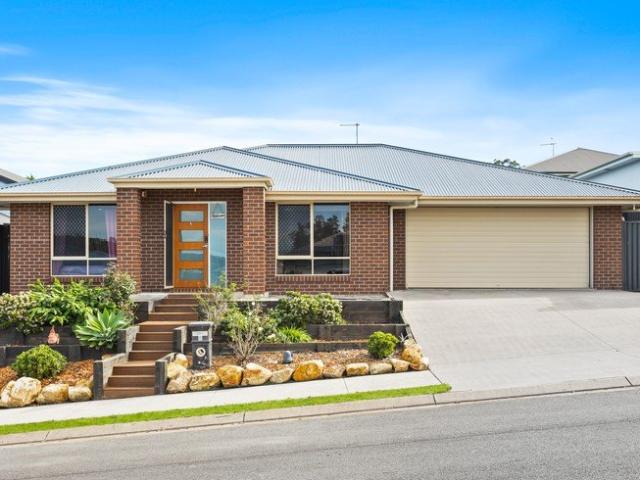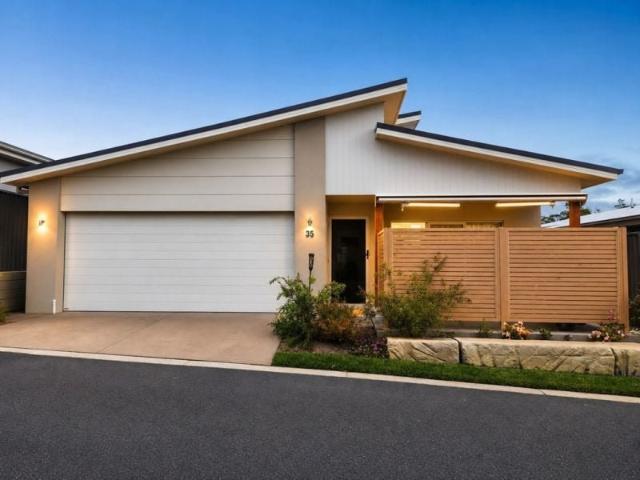
154 properties for sale in Lower Pappinbarra

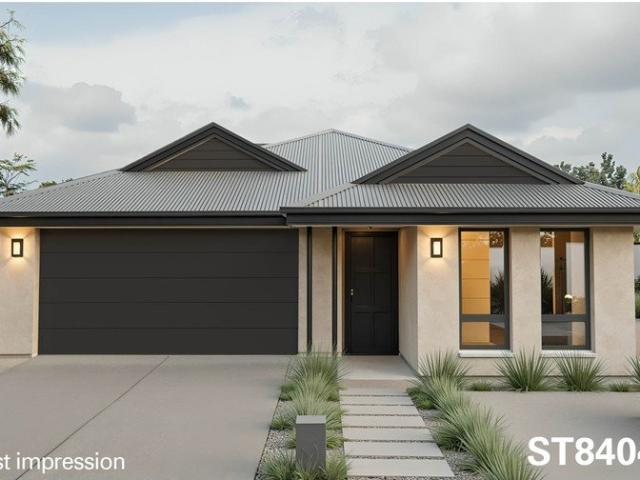
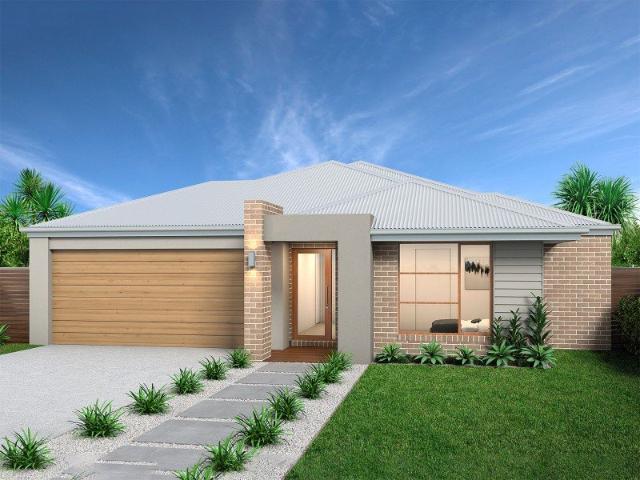
Northcote 208 Defined by You. $10,000 To Spend Your Way
View photo
Terraced House · for sale
Request Details
Northcote 208 Defined by You. $10,000 To Spend Your Way
Lower Pappinbarra
· 4 Bedrooms · 2 Baths · Terraced House
· Parking · Equipped kitchen
Lower Pappinbarra · 4 Bedrooms · 2 Baths · Terraced House · Parking · Equipped kitchen
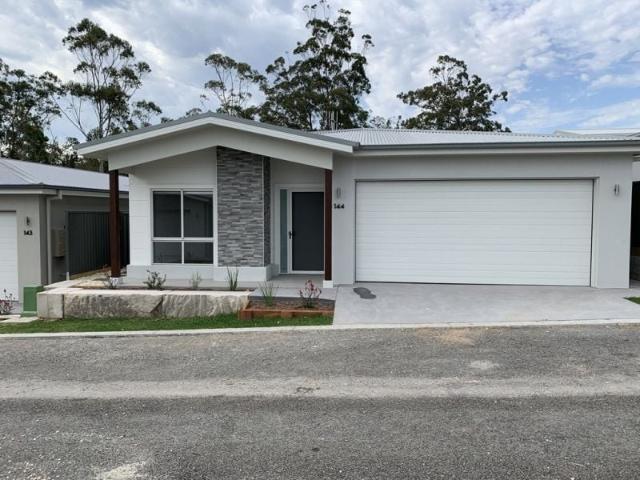
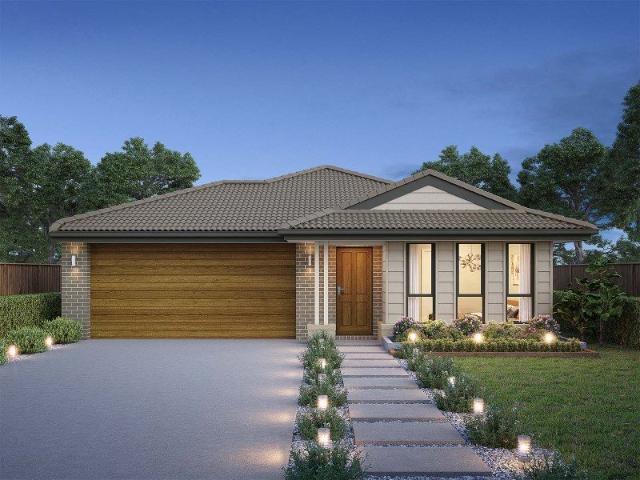
With all the features of a large home, the Northcote 208 is perfectly compacted into 22.39 squares. All four bedrooms are located down the right-hand side of the home, where the master suite features a 'his' and 'hers' walk-in robe and ensuite. The kitchen boasts a large corner pantry with easy access to the open-plan dining and family area. The alfresco is cleverly positioned to combine your indoor and outdoor entertaining. Complete with a double car garage and plenty of built-in storage, you can see why the Northcote is a smart design. - 20mm Stone Benchtops - 2550mm Ceiling Height - 26 week build time - Ducted reverse cycle air-conditioning - Facade Options Available - Local builder/Local trades - Many more inclusions - Open-plan kitchen, living and dining Copyright Hotondo Pty Ltd all rights reserved. Dimensions, photos and floor plans are for illustrative purposes and may include optional features. Additional facade options are available, as this home is not yet constructed. All p
Request Details
Tallis 196 Defined by You. $10,000 To Spend Your Way
View photo
Terraced House · for sale
Request Details
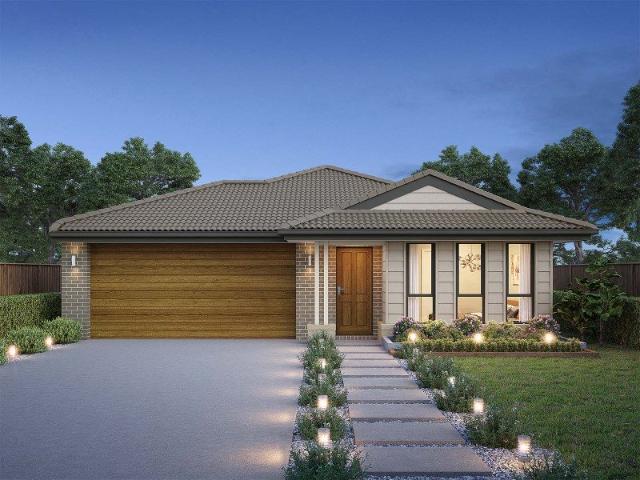
Tallis 196 Defined by You. $10,000 To Spend Your Way
Lower Pappinbarra
· 4 Bedrooms · 2 Baths · Terraced House
· Equipped kitchen
Lower Pappinbarra · 4 Bedrooms · 2 Baths · Terraced House · Equipped kitchen
The ideal home for the growing family, the spacious Tallis 196 is designed with large open spaces, perfect for the family or entertaining guests. Key features include the large kitchen, dining and family area, separate living area, master bedroom located at the front of the home with walk-in robe, ensuite and additional bedrooms located at the rear. - 20mm Stone Benchtops - 2550mm Ceiling Height - 26 week build time - Ducted reverse cycle air-conditioning - Facade Options Available - Local builder/Local trades - Many more inclusions - Open-plan kitchen, living and dining Copyright Hotondo Pty Ltd all rights reserved. Dimensions, photos and floor plans are for illustrative purposes and may include optional features. Additional facade options are available, as this home is not yet constructed. All packages are subject to engineering plans and developer's approval and therefore may need to be altered to comply with estate covenants. Should additional costs be required to meet developer ap
Request Details
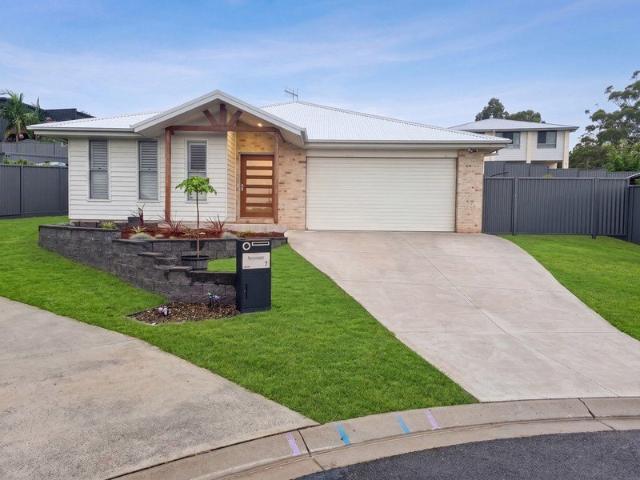
7 Tucker Close: Modern Family Living in a Quiet Cul de Sac
View photo
House · for sale
Request Details
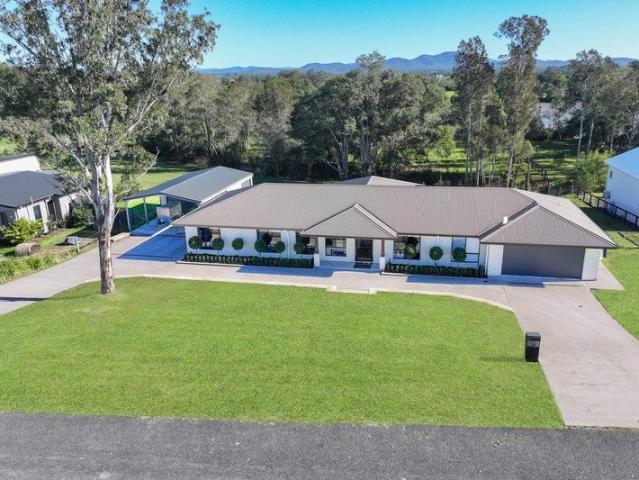
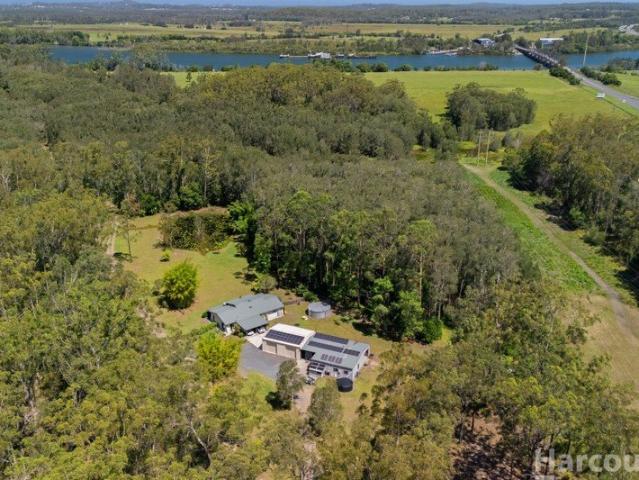
7 Tucker Close: Modern Family Living in a Quiet Cul de Sac
Lower Pappinbarra
· 4 Bedrooms · 2 Baths · House
· Garden · Air conditioning · Equipped kitchen
Lower Pappinbarra · 4 Bedrooms · 2 Baths · House · Garden · Air conditioning · Equipped kitchen
Tucked away at the end of a peaceful cul-de-sac, this beautifully presented 5-year-old Hotondo home blends modern comfort, generous space, and everyday convenience into one exceptional package. Built for relaxed family living, the home offers four spacious bedrooms, ducted air conditioning throughout, and a light-filled open-plan living and dining zone at its centre. Movie nights are taken care of with a separate acoustically insulated theatre room, the perfect retreat for family entertainment. The stylish island-bench kitchen is the true heart of the home, positioned to overlook the alfresco, deck, and backyard, so you can keep an eye on the kids or entertain while you cook. A large walk-in pantry with its own power supply makes everyday storage and meal preparation effortless. Outdoors is where this home truly shines. A covered alfresco area flows seamlessly onto an impressive 59m² deck crafted from Australian hardwood tallowwood, overlooking a private, fully fenced, and beautifully
Request Details
Highly Motivated Vendors Modern Family Living Without the Wait to Build
View photo
House · for sale
Request Details
Highly Motivated Vendors Modern Family Living Without the Wait to Build
Lower Pappinbarra
· 4 Bedrooms · 2 Baths · House
· Equipped kitchen
Lower Pappinbarra · 4 Bedrooms · 2 Baths · House · Equipped kitchen
This beautifully finished family home presents an outstanding opportunity to secure a near-new residence, with the owners highly motivated and inviting genuine offers. Positioned in a quiet cul-de-sac just moments from the local park and less than five minutes from the Wauchope CBD, the home perfectly balances contemporary style, everyday functionality and effortless family living. Designed to maximise natural light, the open-plan kitchen, living and dining area enjoys a desirable north-east rear aspect and flows seamlessly onto the covered alfresco, creating the ideal space for entertaining or relaxing. At the heart of the home, the stunning kitchen showcases stone benchtops, quality appliances and a generous walk-in butler's pantry. A separate media room and dedicated study nook provide the flexibility today's families are looking for. The privately positioned master suite offers a peaceful retreat, complete with a walk-in robe and stylish ensuite. Three additional bedrooms all featu
Request Details
Low Maintenance Charm, Solar Efficiency & Everyday Convenience
View photo
House · for sale
Request Details
Low Maintenance Charm, Solar Efficiency & Everyday Convenience
Lower Pappinbarra
· 3 Bedrooms · 1 Bath · House
· Air conditioning · Equipped kitchen
Lower Pappinbarra · 3 Bedrooms · 1 Bath · House · Air conditioning · Equipped kitchen
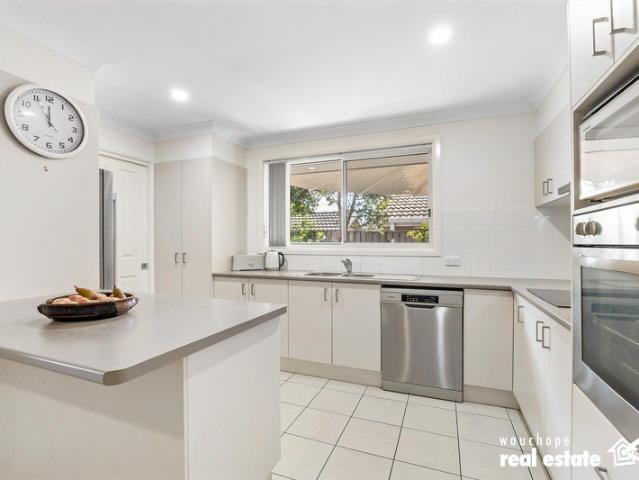
Offering the perfect blend of easy-care living, energy efficiency, and unbeatable convenience, this beautifully maintained Torrens Title home presents an ideal opportunity for downsizers, first home buyers, or savvy investors alike. With no strata fees to worry about, you can enjoy total independence in a thriving neighbourhood. Step inside to an inviting open-plan living, dining, and kitchen domain equipped with reverse-cycle air conditioning for year-round comfort. At the heart of the home, the generous kitchen features a wall oven, electric cooktop, dishwasher, and a handy breakfast bar-perfect for casual morning coffees or entertaining friends while you cook.All three bedrooms are fitted with built-in wardrobes, serviced by a practical three-way main bathroom designed with a separate toilet, shower, and bathtub-ideal for busy mornings or relaxed evenings. Outdoors, the north-to-rear orientation ensures the paved courtyard is bathed in natural sunlight. Surrounded by established gar
Request Details
Elevated design in a relaxed setting
View photo
House · for sale
Request Details
Elevated design in a relaxed setting
Lower Pappinbarra
· 2 Bedrooms · 2 Baths · House
· Parking · Gym · Swimming pool · Equipped kitchen
Lower Pappinbarra · 2 Bedrooms · 2 Baths · House · Parking · Gym · Swimming pool · Equipped kitchen
Perfectly located generous single-level design with a spacious alfresco entertaining area directly looking onto bush views from all living areas. Master bedroom with walk-in robe and oversized ensuite bathroom with double sinks. Large kitchen with open plan light-filled entertaining living and dining space. Study or multipurpose room. Guest bedroom with built-in robe and separate bathroom. Ducted A/C, ceiling fans Double garage Resort style pool, gym, spa Pool tables, lawn bowls Gated Community, bush outlook
Request Details
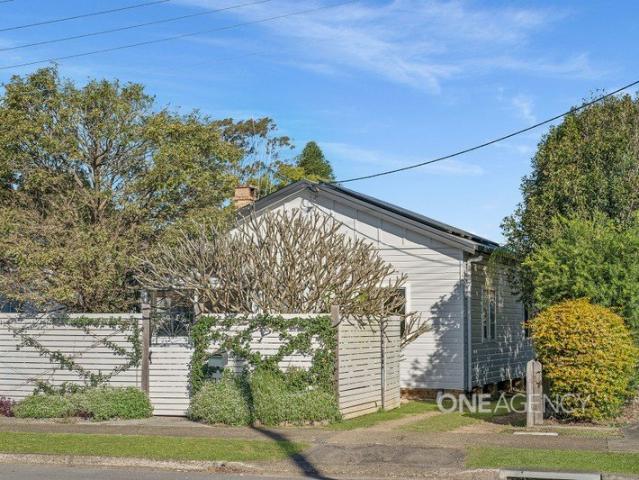
Welcome to Frangipani Cottage
View photo
House · for sale
Request Details
Welcome to Frangipani Cottage
Lower Pappinbarra
· 3 Bedrooms · 1 Bath · House
· Air conditioning · Fireplace
Lower Pappinbarra · 3 Bedrooms · 1 Bath · House · Air conditioning · Fireplace
If you've been searching for a home with personality, practical features, and a peaceful atmosphere, Frangipani Cottage at 114 High Street is bound to steal your heart. This beautifully maintained older home has been thoughtfully updated over the years, culminating in a complete interior and exterior repaint that makes the whole property shine. - 673.5sqm block - Excellent side access via secure double gates that lead to the two-car shed - Classic high ceilings with detailed cornices and rich timber flooring - Solar power 7.7kw system and solar hot water - Split-system air conditioning and a fireplace - The smart floor plan effectively separates the front living room and the rear entertaining/multi purpose room - Offering 3 spacious bedrooms - Modern main bathroom with a separate toilet - Walking distance to everything in town Rental appraisal $595 - $625 per week Disclaimer: All information contained herein is obtained from property owners or third-party sources which we believe are r
Request Details
Move Straight In Beautifully Renovated Family Home
View photo
House · for sale
Request Details
Move Straight In Beautifully Renovated Family Home
Lower Pappinbarra
· 3 Bedrooms · 2 Baths · House
· Equipped kitchen
Lower Pappinbarra · 3 Bedrooms · 2 Baths · House · Equipped kitchen
Positioned in a peaceful cul-de-sac, this beautifully renovated two-storey brick and tile residence delivers the perfect balance of contemporary style, comfort, and family functionality. Thoughtfully updated throughout, the home offers three generous bedrooms, two bathrooms, multiple living zones, and a seamless connection to outdoor entertaining spaces. At the heart of the home is a stunning designer kitchen that will impress even the most discerning home chef. Featuring an abundance of cabinetry, a practical butler's pantry, that has the perfect spot for a coffee station, this beautifully appointed space combines style with everyday convenience. Subway tile splashbacks complement the timeless design, while the substantial composite resin island bench provides the perfect gathering place for family and friends. Quality Bosch appliances complete the package, ensuring both functionality and sophistication. The open-plan kitchen, dining, and living area is warm and inviting, enhanced by
Request Details
PRICES INCLUDE COMPLIANCE TO ACCESSIBILITY AND ENERGY EFFICIENCY REQUIREMENTS OF THE LATEST NATIONAL CONSTRUCTION CODE
View photo
Terraced House · for sale
Request Details
PRICES INCLUDE COMPLIANCE TO ACCESSIBILITY AND ENERGY EFFICIENCY REQUIREMENTS OF THE LATEST NATIONAL CONSTRUCTION CODE
Lower Pappinbarra
· 4 Bedrooms · 2 Baths · Terraced House
Lower Pappinbarra · 4 Bedrooms · 2 Baths · Terraced House
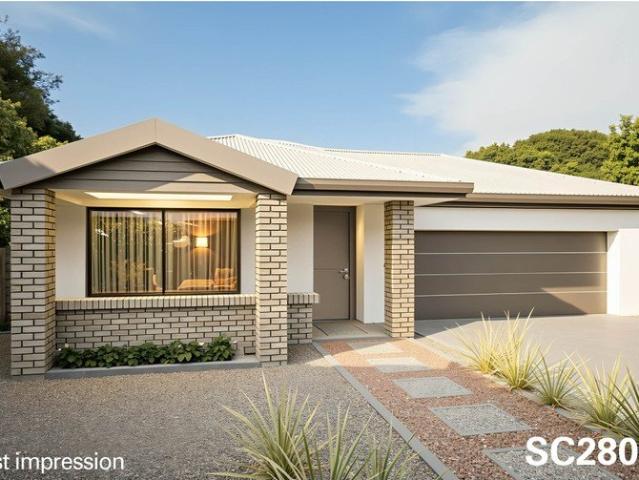
Debt Free From $250 Preliminary Fee 5kW PV & Heat Pump HWS Steel Frames & Trusses ASX Listed (TWD.ASX) For more Design and Specification Options visit www.dixonhomes.com.au Land Price: $440,000 Design - SC2805 (Habitat Spec) Starter Package on a similar priced block from $808,500 Turnkey Package on a similar priced block from $863,500 Design only on your block $321,500 Design - SL2836 (Habitat Spec) Starter Package on a similar priced block from $833,400 Turnkey Package on a similar priced block from $888,400 Design only on your block $345,400 Design - SL8609 (Habitat Spec) Starter Package on a similar priced block from $861,500 Turnkey Package on a similar priced block from $917,500 Design only on your block $368,500 Design - SL0560 (Habitat Spec) Starter Package on a similar priced block from $878,800 Turnkey Package on a similar priced block from $936,800 Design only on your block $383,800 - Starter Package Includes - - House, Land and Site Works - TurnKey Package Includes - - House
Request Details
Tallis 196 Defined by You. $10,000 To Spend Your Way
View photo
Terraced House · for sale
Request Details
Tallis 196 Defined by You. $10,000 To Spend Your Way
Lower Pappinbarra
· 4 Bedrooms · 2 Baths · Terraced House
· Equipped kitchen
Lower Pappinbarra · 4 Bedrooms · 2 Baths · Terraced House · Equipped kitchen
The ideal home for the growing family, the spacious Tallis 196 is designed with large open spaces, perfect for the family or entertaining guests. Key features include the large kitchen, dining and family area, separate living area, master bedroom located at the front of the home with walk-in robe, ensuite and additional bedrooms located at the rear. - 20mm Stone Benchtops - 2550mm Ceiling Height - 26 week build time - Ducted reverse cycle air-conditioning - Facade Options Available - Local builder/Local trades - Local Promotional Offer - Many more inclusions Copyright Hotondo Pty Ltd all rights reserved. Dimensions, photos and floor plans are for illustrative purposes and may include optional features. Additional facade options are available, as this home is not yet constructed. All packages are subject to engineering plans and developer's approval and therefore may need to be altered to comply with estate covenants. Should additional costs be required to meet developer approval they w
Request Details
Where Modern Living Comes Naturally
View photo
House · for sale
Request Details
Where Modern Living Comes Naturally
Lower Pappinbarra
· 4 Bedrooms · 2 Baths · House
· Equipped kitchen
Lower Pappinbarra · 4 Bedrooms · 2 Baths · House · Equipped kitchen
Set in a well-regarded pocket of Thrumster, this well-maintained residence combines modern comfort with a practical design for family living. Generous proportions, a functional single level layout and a thoughtful floorplan provide flexibility for every stage of family life. The location places everyday essentials within easy reach. Sovereign Place Town Centre, childcare centres, schools and nearby parkland are all close by, while Innes Lake Shopping Village, the hospital precinct and Charles Sturt University are only minutes away. Inside, the home has been designed with family living in mind, offering a dedicated study, separate media room and a generous open plan living and dining area that forms the hub of the home. Tiled living zones provide a practical, low-maintenance finish, while a neutral colour palette and timber-look cabinetry create a contemporary feel throughout. Soft carpeting in the media room and bedrooms adds warmth and comfort. The kitchen is both functional and well
Request Details
Designer Living with Effortless Indoor Outdoor Appeal
View photo
House · for sale
Request Details
Designer Living with Effortless Indoor Outdoor Appeal
Lower Pappinbarra
· 3 Bedrooms · 2 Baths · House
· Equipped kitchen
Lower Pappinbarra · 3 Bedrooms · 2 Baths · House · Equipped kitchen
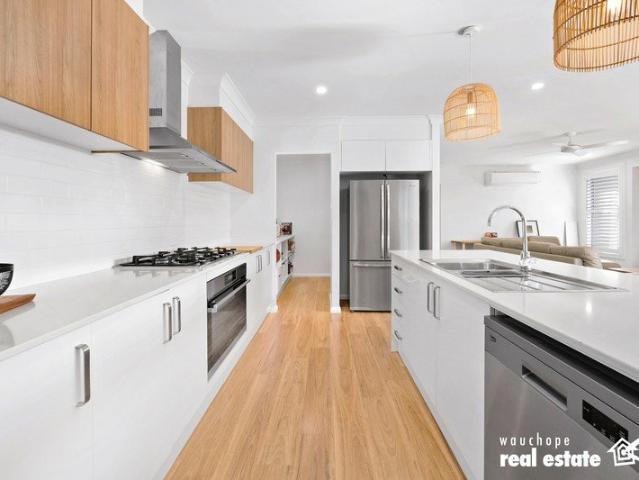
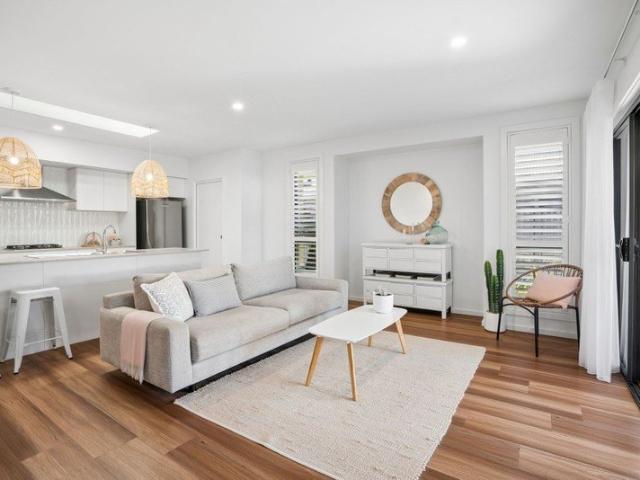
Beautifully understated from the street, this flawless home reveals its most impressive qualities the moment you step inside. Built by award-winning Adenbrook Homes just three years ago, this immaculately presented residence offers all the benefits of a near-new home without the wait of building. Set on a level 511sqm block, it combines timeless coastal style, quality finishes and low-maintenance living with a thoughtful design that connects effortlessly to the outdoors. Natural light streams through an architectural skylight above the kitchen, illuminating an expansive Caesarstone island beneath striking rattan pendant lights. Westinghouse appliances, a walk-in pantry and excellent storage make this inviting space every bit as practical as it is beautiful; perfect for relaxed family meals, morning coffees and entertaining friends. Warm timber plank flooring, plantation shutters and soft sheer curtains bring a laid-back coastal feel to the interiors. Designed to embrace the sun-drenche
Request Details
Designed for Modern Family Living
View photo
House · for sale
Request Details
Designed for Modern Family Living
Lower Pappinbarra
· 4 Bedrooms · 2 Baths · House
· Garden · Swimming pool · Equipped kitchen
Lower Pappinbarra · 4 Bedrooms · 2 Baths · House · Garden · Swimming pool · Equipped kitchen
Completed just three years ago this modern home delivers the lifestyle extras that make everyday living easier and weekends more enjoyable. Combining a heated mineral pool, wide side access, multiple living zones, and a peaceful setting within one of Wauchope's most popular newer estates, it's a home designed to adapt beautifully to family life. Beyond the portico entry, oak timber-look flooring, plantation shutters, and timeless neutral palette create an immediate sense of warmth. Open plan living and dining form the social heart of the home, while a separate media room provides flexibility for growing families, entertaining or quiet retreat. The kitchen keeps daily life connected, appointed with a broad polished stone island, quality appliances, and a walk-in pantry including custom shelving. A marble-look subway splashback and Hampton-inspired pendants tie it all together. Glass sliding doors open to alfresco entertaining and a private backyard designed for year-round enjoyment. A h
Request Details
Feature Packed, Pristine Living, All On One Level
View photo
House · for sale
Request Details
Feature Packed, Pristine Living, All On One Level
Lower Pappinbarra
· 4 Bedrooms · 2 Baths · House
· Equipped kitchen
Lower Pappinbarra · 4 Bedrooms · 2 Baths · House · Equipped kitchen
Nestled in the thriving, family-friendly community close to shops, cafes and schools, this immaculate, modern home has been up specked with all the extras to present the ultimate in modern living. Beautifully presented inside and out, this residence boasts an intelligent floor plan with a focus on comfort and lifestyle, making it the perfect choice for families, empty nesters or investors alike. Step inside to discover a freshly updated décor and sprawling floorplan enhanced by quality finishes and modern features. There are three well-sized living areas, which allow the family to spread out. At the heart of the home, the main open plan living features casual lounge and dining zones that flow out from the stylish kitchen, complete with stone bench tops, masses of sleek white cabinetry and modern appliances including gas cooking. The layout encourages effortless indoor-outdoor entertaining with sliding doors opening to an enormous, extra-large covered alfresco area. This exceptional spa
Request Details
A home to adore on a 1062sqm block
View photo
House · for sale
Request Details
A home to adore on a 1062sqm block
Lower Pappinbarra
· 3 Bedrooms · 2 Baths · House
· Air conditioning · Parking · Equipped kitchen
Lower Pappinbarra · 3 Bedrooms · 2 Baths · House · Air conditioning · Parking · Equipped kitchen
Rich in character and timeless appeal, this home delivers relaxed living in one of Wauchope's most convenient areas. - Gorgeous character-filled home - Three spacious bedrooms, including master with stylish ensuite - Large main bathroom - Beautiful timber floors, high ceilings, air conditioning x2 and a charming front verandah - Modern galley style kitchen with practical servery window - Seamless indoor-outdoor flow for easy entertaining - Expansive undercover rear deck with zip track screens allow the deck to be fully enclosed - 6.66kw solar power installed five years ago - Beautifully presented throughout - 1062sqm block with double gates for vehicle access - Colorbond shed with roller door, power and insulation - Separate carport Rental appraisal - $650 - $675pw This gorgeous home offers the lifestyle you've been searching for in a location you'll love to call home. Disclaimer: All information contained herein is obtained from property owners or third-party sources which we believe
Request Details
Refreshed Family Home with Side Access
View photo
House · for sale
Request Details
Refreshed Family Home with Side Access
Lower Pappinbarra
· 3 Bedrooms · 1 Bath · House
· Garden · Air conditioning · Fireplace · Parking · Equipped kitchen
Lower Pappinbarra · 3 Bedrooms · 1 Bath · House · Garden · Air conditioning · Fireplace · Parking · Equipped kitchen
Positioned on a level 624m² block in a convenient central location, this recently refurbished brick home offers comfortable living with plenty of space for families and is an attractive option for first home buyers, or investors alike. Inside, the home has been tastefully updated and features attractive timber floors throughout, a renovated kitchen, and an open plan living and dining area complete with a cosy fireplace. Reverse cycle air conditioning and ceiling fans ensure year-round comfort. Outside, the property provides excellent side access to the rear yard and boasts plenty of storage and space for hobbies, with a two-bay Colorbond shed, additional garden shed, and a cubby house for the kids. A single carport offers the convenience of undercover access directly into the home. Ideally located close to schools and everyday amenities, this low-maintenance property presents an outstanding opportunity to secure a move-in ready home in a sought-after position. • Solid 3-bedroom brick h
Request Details
House & Land Exclusive to Hunter Homes
View photo
Terraced House · for sale
Request Details
House & Land Exclusive to Hunter Homes
Lower Pappinbarra
· 4 Bedrooms · 2 Baths · Terraced House
Lower Pappinbarra · 4 Bedrooms · 2 Baths · Terraced House
This house and land package is yet to be constructed, offering the rare opportunity to tailor every detail to your lifestyle. Showcasing over 55 premium inclusions throughout, this home is designed with quality and considered finishes in every space. Hunter Homes can further customise the design to suit your needs, location and way of living. Selected packages also offer a 24-week build timeframe, allowing you to move from concept to completion sooner. Enquire today to secure this opportunity
Request Details
BOUTIQUE TIMBERS HOME, LIFESTYLE & TIMBER MILL on approx. 84 Ha 207 Acres
View photo
Terraced House · for sale
Request Details
BOUTIQUE TIMBERS HOME, LIFESTYLE & TIMBER MILL on approx. 84 Ha 207 Acres
Lower Pappinbarra
· 4 Bedrooms · 2 Baths · Terraced House
· Air conditioning
Lower Pappinbarra · 4 Bedrooms · 2 Baths · Terraced House · Air conditioning
Nestled amongst rolling green hills with stunning views to Mount Cairncross, Boutique Timbers offers a rare opportunity to secure approximately 84 hectares (208 acres) complete with a spacious family home, established infrastructure and a highly successful timber mill. Located just 35 minutes from Port Macquarie, this private sanctuary combines lifestyle, income potential and self-sufficiency. With approximately 70% cleared and usable land, five dams, a permanent creek, bore water and extensive shedding, the property is ideal for those seeking space, privacy and productivity. The solid brick, steel-framed residence offers over 300m² of living space and features three oversized bedrooms, including a king-sized master with walk-in wardrobe and direct access to the rear entertaining area. The oversized family bathroom includes a spa bath, shower and vanity, while multiple living and dining spaces provide plenty of room for family and guests. Reverse cycle air conditioning and a combustion
Request Details
Stunning Family Home with Pool, Shed, and Studio on 5 Acres in King Creek Estate
View photo
Terraced House · for sale
Request Details
Stunning Family Home with Pool, Shed, and Studio on 5 Acres in King Creek Estate
Lower Pappinbarra
· 6 Bedrooms · 4 Baths · Terraced House
· Balcony · Air conditioning · Swimming pool · Equipped kitchen
Lower Pappinbarra · 6 Bedrooms · 4 Baths · Terraced House · Balcony · Air conditioning · Swimming pool · Equipped kitchen
Welcome to King Creek Estate, where flexibility meets lifestyle on a scale that truly caters to dual living. Positioned just 5km from Wauchope and 18km from Port Macquarie, this RU1-zoned five-acre property offers the perfect balance - peaceful acreage living with schools, shops and beaches all within easy reach. Designed with true multi-generational living in mind, the home is thoughtfully configured across two spacious levels, each offering independence without compromise. Upstairs provides a complete family residence, featuring four generous bedrooms with built-ins, including a private master suite with ensuite. Two stylish bathrooms, an updated kitchen with sleek cabinetry and gas cooking, and multiple living zones create plenty of space for everyone to spread out. Zoned ducted air conditioning and the wrap-around veranda enhance comfort and capture the rural outlooks beautifully. Downstairs delivers a fully self-contained retreat - ideal for extended family, aging parents, adult c
Request Details
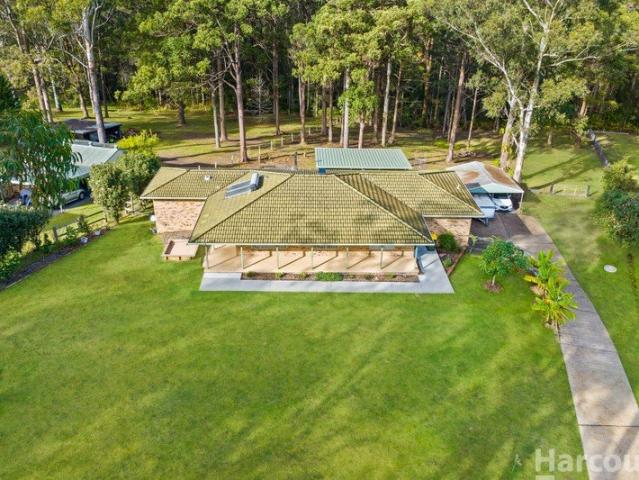
Peaceful 3.7 Acre Lifestyle Property with Direct Forest Access
View photo
Terraced House · for sale
Request Details
Peaceful 3.7 Acre Lifestyle Property with Direct Forest Access
Lower Pappinbarra
· 4 Bedrooms · 2 Baths · Terraced House
· Air conditioning · Fireplace · Swimming pool · Equipped kitchen
Lower Pappinbarra · 4 Bedrooms · 2 Baths · Terraced House · Air conditioning · Fireplace · Swimming pool · Equipped kitchen
Located in a quiet cul-de-sac on a fully fenced 3.7-acre block, this comfortable home offers plenty of space and a central, convenient location. It's just 7 minutes to Wauchope, 18 minutes to Port Macquarie, and handy for commuting toward Kempsey or Taree. The property backs directly onto Cowarra State Forest with its own gate access, meaning no built-up neighbours directly behind you and instant access for bushwalking or riding. Inside, the home features an open-plan kitchen, family, and dining area, complete with 40mm stone benchtops, a walk-in pantry, electric cooktop, and dishwasher. There's also a separate lounge room with a closed fireplace for the colder months. The master bedroom includes a walk-in robe, ensuite, and sliding door access to a quiet outdoor spot, while the other three bedrooms all have built-in robes. High ceilings and ducted air conditioning run throughout the house. Outside, a wraparound verandah overlooks the established gardens and an inground saltwater pool.
Request Details
Just Feels Like Home, From The Moment You Walk In
View photo
House · for sale
Request Details
Just Feels Like Home, From The Moment You Walk In
Lower Pappinbarra
· 4 Bedrooms · 2 Baths · House
· Terrace · Equipped kitchen
Lower Pappinbarra · 4 Bedrooms · 2 Baths · House · Terrace · Equipped kitchen
Welcome to a home that transcends striking design, offering a thoughtfully crafted family lifestyle within one exceptional home in sought-after Port Macquarie. From the moment you step inside, you're greeted by a refined sense of space and sophistication, where air-conditioned interiors flow effortlessly onto a stunning alfresco terrace. Purpose-built for relaxed outdoor living, this inviting space features a spa and beautifully landscaped private surrounds - perfect for entertaining or unwinding at the end of the day. At the heart of the home, light-filled open-plan living and dining areas form a warm and welcoming hub for everyday family connection. A dedicated media room provides the ideal setting for movie nights, while a separate study nook adds a practical space for working from home or study. The gourmet kitchen is a true highlight, appointed with stone benchtops, quality appliances, and generous preparation space to handle both busy family living and effortless entertaining. Ac
Request Details
Thoughtfully designed for effortless living
View photo
House · for sale
Request Details
Thoughtfully designed for effortless living
Lower Pappinbarra
· 2 Bedrooms · 2 Baths · House
· Parking
Lower Pappinbarra · 2 Bedrooms · 2 Baths · House · Parking
Beautifully presented home offering 2 generously sized bedrooms, two bathrooms and a double garage. Open-plan living and dining seamlessly extend to the main front North facing alfresco, complete with retractable awning. At the rear, a second alfresco area is enhanced with an open-and-close Vergola, providing a private oasis to relax in comfort, regardless of the weather. A versatile multipurpose room adds further flexibility, whether you need a second living area, hobby room, or home office. This home is priced to sell with many extras. Ducted A/C, ceiling fans Open plan living and dining 2 Outdoor alfresco areas Garage storage Gated Community, bush outlook
Request Details
PRICES INCLUDE COMPLIANCE TO ACCESSIBILITY AND ENERGY EFFICIENCY REQUIREMENTS OF THE LATEST NATIONAL CONSTRUCTION CODE
View photo
Terraced House · for sale
Request Details
PRICES INCLUDE COMPLIANCE TO ACCESSIBILITY AND ENERGY EFFICIENCY REQUIREMENTS OF THE LATEST NATIONAL CONSTRUCTION CODE
Lower Pappinbarra
· 4 Bedrooms · 2 Baths · Terraced House
Lower Pappinbarra · 4 Bedrooms · 2 Baths · Terraced House
Debt Free From $250 Preliminary Fee 5kW PV & Heat Pump HWS Steel Frames & Trusses ASX Listed (TWD.ASX) For more Design and Specification Options visit www.dixonhomes.com.au Land Price: $495,000 Design - ST8404 (Habitat Spec) Starter Package on a similar priced block from $873,500 Turnkey Package on a similar priced block from $923,500 Design only on your block $343,500 Design - SL0564 (Habitat Spec) Starter Package on a similar priced block from $889,400 Turnkey Package on a similar priced block from $940,400 Design only on your block $358,400 Design - SL2840 (Habitat Spec) Starter Package on a similar priced block from $916,300 Turnkey Package on a similar priced block from $969,300 Design only on your block $383,300 Design - SC4311 (Habitat Spec) Starter Package on a similar priced block from $933,300 Turnkey Package on a similar priced block from $986,300 Design only on your block $399,300 - Starter Package Includes - - House, Land and Site Works - TurnKey Package Includes - - House
Request Details
Enjoy Peaceful, Rural Living just 15 Minutes from Port Macquarie
View photo
Terraced House · for sale
Request Details
Enjoy Peaceful, Rural Living just 15 Minutes from Port Macquarie
Lower Pappinbarra
· 3 Bedrooms · 4 Baths · Terraced House
· Fireplace · Equipped kitchen
Lower Pappinbarra · 3 Bedrooms · 4 Baths · Terraced House · Fireplace · Equipped kitchen
This practical, well-designed property adjacent the Hastings River, features approximately 25 acres of your own private sanctuary and offers comfort, space and true off-grid independence, all within easy reach of town. This property is a true rare find. The home features three bedrooms, with two offering their own private ensuites and a third shared bathroom for family or guests. The level, wheelchair-friendly layout includes two separate living areas, an open-plan kitchen, dining and main living space. With a walk-in pantry and a generous-sized laundry adding to the functionality of the home. Stay comfortable year-round with ducted heating and cooling, solar hot water, and a welcoming fireplace for the cooler months. The two outdoor sitting areas provide options for relaxing or entertaining, while the fenced main area keeps pets and children secure. Built for complete self-sufficiency, the property runs on a robust solar system supported by two battery systems for a total of 26kW and
Request Details
Luxury Living by the River
View photo
House · for sale
Request Details
Luxury Living by the River
Lower Pappinbarra
· 6 Bedrooms · 2 Baths · House
· Equipped kitchen
Lower Pappinbarra · 6 Bedrooms · 2 Baths · House · Equipped kitchen
From the moment you arrive at 12 Bellerive Place, Sancrox, this beautifully presented home makes a lasting impression, combining contemporary comfort, exceptional functionality, and a peaceful riverside lifestyle. Thoughtfully designed for modern family living, the home offers remarkable versatility with generous spaces that cater effortlessly to growing families, guests, or those working from home. Multiple living areas provide flexibility and comfort, while abundant storage, a spacious laundry, and seamless outdoor access enhance everyday practicality. At the heart of the home, light-filled open-plan living and dining spaces capture cooling coastal breezes, tranquil river glimpses, and picturesque hinterland views. Large picture windows frame the lush green outlook, creating a calming connection to the surrounding landscape. Natural textures and a soft coastal palette bring warmth, style, and sophistication throughout. The beautifully appointed kitchen is designed for both entertaini
Request Details

Get email alerts

Don't miss out: be the first to know about new properties

The alert was correctly created

On subscribing you accept the conditions of use and the privacy policy
Alert
Receive new ads in your inbox
Save this search
Receive alerts for new listings

We'll send you an email when we have new properties for: "Properties for sale in Lower Pappinbarra"

The alert was correctly created

Rosewood, Hastings
Yippin Creek
Get email alerts and be the first to see new listings
Required field
On subscribing I accept the terms of the privacy policy
Perfect! You'll soon start receiving new listings via email
Alert
Receive an email when we have new ads for Properties for sale in Lower Pappinbarra
Save this search
Filters

Bedrooms

Size (m²)

Price

$
$

Property type

Bathrooms

Clear all filters
Receive notifications when new entries are published.