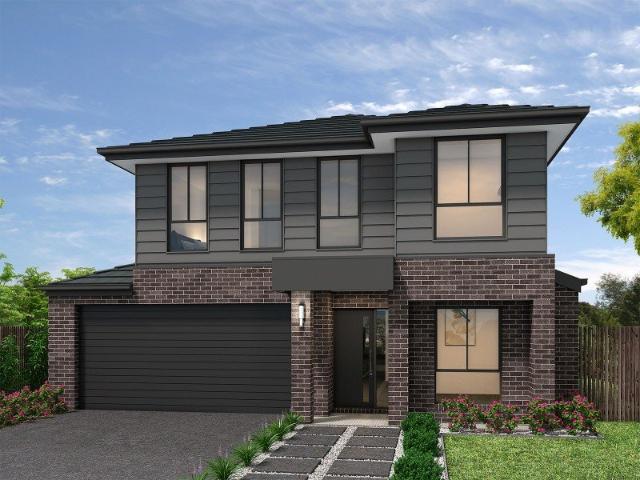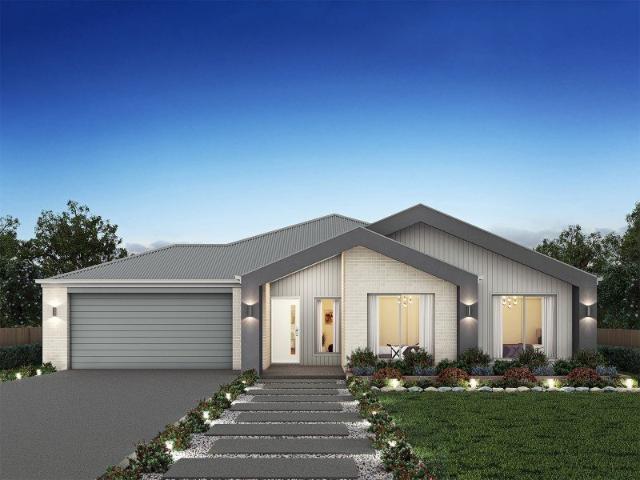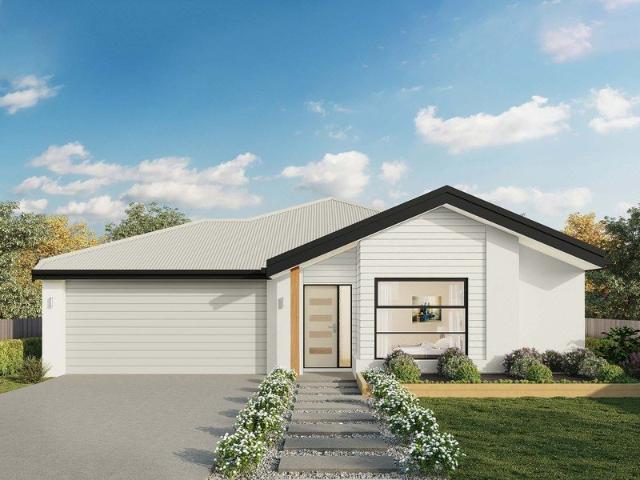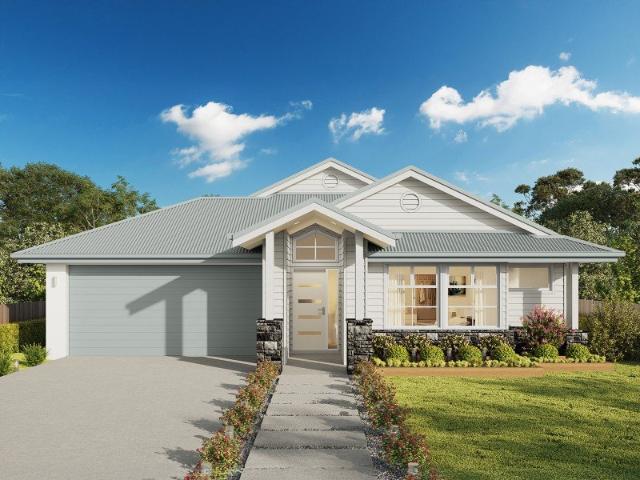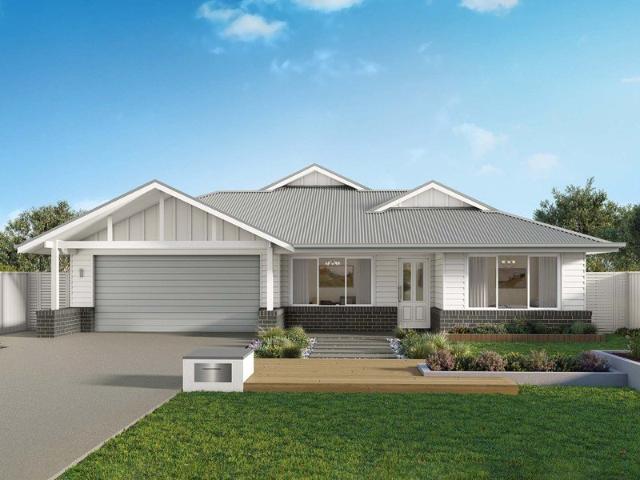
122 houses for sale in Locksley, Strathbogie

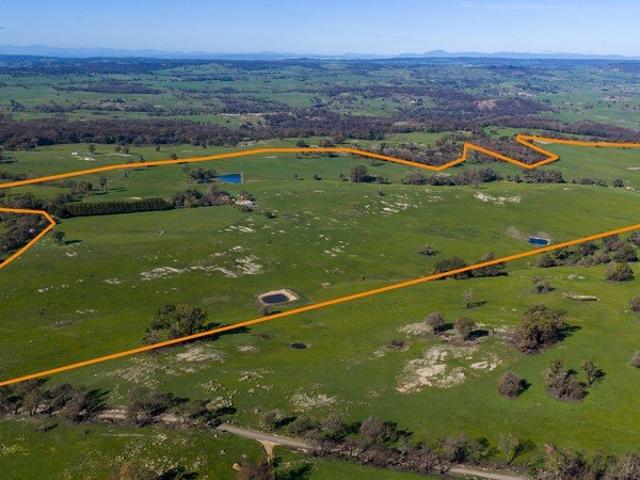
Picturesque Grazing Property on Approx. 130.18ha 321.68 Acres
View photo
Terraced House · for sale
Request Details
Picturesque Grazing Property on Approx. 130.18ha 321.68 Acres
Locksley, Strathbogie
· Terraced House
Locksley, Strathbogie · Terraced House
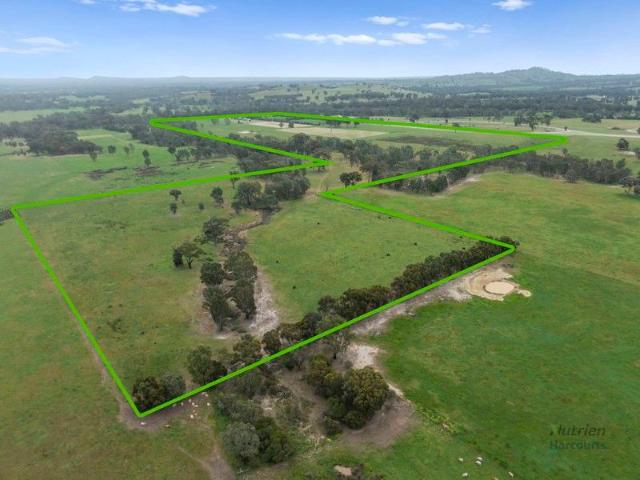
Set in a stunning scenic location, this exceptional farming property presents a rare opportunity to secure highly usable grazing land with excellent infrastructure already in place. Ideal for sheep and cattle operations, the property also offers the perfect setting for rural living. Property Features: - Newer fencing throughout - Well-equipped shearing shed - Large hay shed - Cattle yards and sheep yards - Electricity connected - Reliable mostly spring fed dams supplying water to paddocks - Beautiful tree-lined driveway - Elevated home site with magnificent rural views (STCA) The original home has been removed, providing a blank canvas to build your dream country residence (STCA) in an idyllic setting. Conveniently located approximately 17 minutes from Longwood, where you'll find sporting facilities, dining, and a primary school, this property combines productivity, lifestyle, and location. A rare opportunity to secure a picturesque and tightly held rural holding with endless potential
Request Details
A Rare 200 Acre Opportunity on Euroa's Doorstep
Terraced House · for sale
Request Details
New
A Rare 200 Acre Opportunity on Euroa's Doorstep
Locksley, Strathbogie
· Terraced House
Locksley, Strathbogie · Terraced House
Victorian Livestock & Property is thrilled to present this exceptional rural holding, a rare opportunity to secure approximately 79.8 hectares (200 acres) of productive and versatile country in one of the region's most sought-after locations. Offering a combination of quality grazing country, excellent infrastructure and natural beauty, the property is ideally suited to a range of rural pursuits, from livestock and cropping through to an enviable lifestyle holding. The property is divided into five main paddocks, 4 with turkey nest dams, with fencing in very good to new condition. The predominantly level country provides ease of management and excellent flexibility for grazing and agricultural use. Adding significant appeal is Castle Creek, which meanders through one end of the property and is lined with magnificent established River Red Gums. This picturesque setting provides outstanding stock shelter while creating a beautiful natural backdrop across the holding. With its fertile cou
Request Details
Country Space with Town Convenience
Terraced House · for sale
Request Details
Country Space with Town Convenience
Locksley, Strathbogie
· 3 Bedrooms · 1 Bath · Terraced House
· Equipped kitchen
Locksley, Strathbogie · 3 Bedrooms · 1 Bath · Terraced House · Equipped kitchen
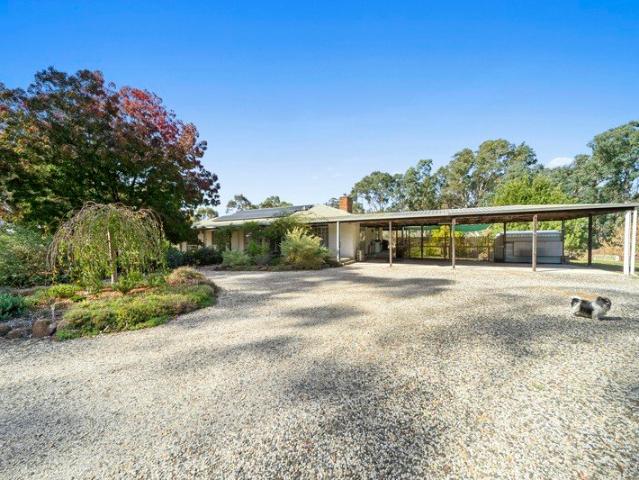
Set on 8.01 acres in Longwood East, 35 Scobie Road offers the space and freedom of country living with conveniences rarely found on a small acreage property, including town water and bin collection. Ideal for those looking for a manageable hobby farm, room for horses or simply more space around them, the property is well established and ready to enjoy. Property Features: - 8.01 acres - Town water - Bin collection - Three well-established paddocks - Excellent quality horse fencing - Spring-fed dam supplying water to paddock troughs - Horse float shed - Lock-up shed - Established fruit trees - Plenty of room for further shedding, stables or additional infrastructure (STCA) Privately positioned well back from the road, the home is comfortable, practical and perfectly suited to relaxed country living. Home Features: - Open-plan kitchen, meals and living area - Functional kitchen with good connection to the living space - Three bedrooms - Central renovated bathroom - Comfortable and easy-ca
Request Details
Apollo 217 House and Land package!
Terraced House · for sale
Request Details
Apollo 217 House and Land package!
Locksley, Strathbogie
· 3 Bedrooms · 2 Baths · Terraced House
· Parking · Equipped kitchen
Locksley, Strathbogie · 3 Bedrooms · 2 Baths · Terraced House · Parking · Equipped kitchen
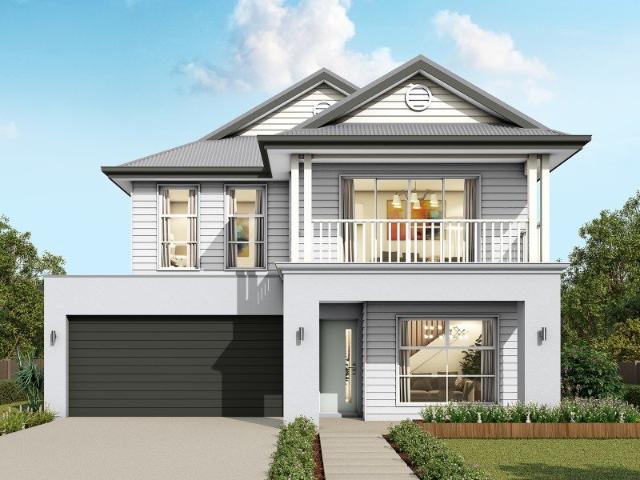
Suitable for narrow blocks, the Apollo 217 is exceptionally designed to incorporate must-have features into a compact space. Upon entry you are drawn up the sweeping staircase to the spacious master suite, complete with a walk-in robe and ensuite with dual vanity. The first floor also comprises the remaining two bedrooms, family bathroom, semi-enclosed study and versatile second living area, ideal for growing children. The open-plan kitchen, dining and family area leads out to an impressive alfresco, creating a sense of continuous space and bringing an abundance of natural light into the home. Complete with a double garage and convenient storage solutions throughout, the Apollo 217 has it all. - 20mm Stone Benchtops - LED Downlights - Tiled Shower Bases - Flyscreens - Soft Close Cabinetry - Sanctuary Inclusions Copyright Hotondo Pty Ltd all rights reserved. Dimensions, photos and floor plans are for illustrative purposes and may include optional features. Additional facade options are
Request Details
A Family Dream
House · for sale
Request Details
A Family Dream
Locksley, Strathbogie
· 4 Bedrooms · 2 Baths · House
· Garden · Equipped kitchen
Locksley, Strathbogie · 4 Bedrooms · 2 Baths · House · Garden · Equipped kitchen
Set on an expansive 2,661m² allotment in one of Nagambie's most tightly held pockets, 34B McGregor Avenue is the kind of property families dream about but rarely find. Thoughtfully renovated, beautifully presented and designed for real everyday living, this is a home where space, comfort and community all come together perfectly. From the moment you arrive via the sweeping driveway, there is an immediate sense of privacy and calm. Surrounded by established trees and sprawling lawns, the home feels like your own private retreat while still being only moments from everything that makes Nagambie so special. Inside, the home has been beautifully updated with a warm, modern aesthetic and a floorplan that effortlessly caters to growing families. The stunning kitchen is truly the heart of the home, featuring quality cabinetry, stone benchtops, an oversized island bench and large windows overlooking the backyard so you can keep an eye on the kids while entertaining with ease. Multiple living a
Request Details
Vinewood House
House · for sale
Request Details
Vinewood House
Locksley, Strathbogie
· 3 Bedrooms · 2 Baths · House
· Equipped kitchen
Locksley, Strathbogie · 3 Bedrooms · 2 Baths · House · Equipped kitchen
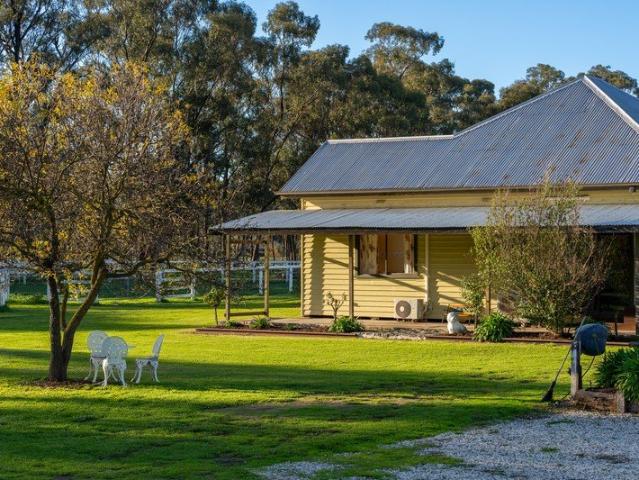
A Beautiful Blend of Country Charm and Modern Living Full of warmth, character and timeless country charm, 19 Vine Street, Nagambie presents a beautifully renovated home combining modern comforts with the individuality of a character property. Homes of this nature are rarely seen in the Nagambie market, making this a truly special opportunity. From the moment you arrive, the established gardens, welcoming verandah and charming street appeal create an inviting first impression. Inside, the home has been thoughtfully updated while retaining its warm and homely feel. Offering three bedrooms and two bathrooms, the home features a beautifully renovated kitchen, spacious lounge, practical study nook and ducted heating and cooling for year-round comfort. Outside, beautifully maintained gardens and established greenery create a peaceful setting to relax and entertain. A standout feature is the substantial shed and workshop area, complete with an additional studio and kitchenette, providing exc
Request Details
A Unique Opportunity in the Heart of Seymour
Terraced House · for sale
Request Details
A Unique Opportunity in the Heart of Seymour
Locksley, Strathbogie
· 3 Bedrooms · 1 Bath · Terraced House
· Parking
Locksley, Strathbogie · 3 Bedrooms · 1 Bath · Terraced House · Parking
Welcome to 250 Seymour-Avenel Road a rare blend of lifestyle, versatility, and opportunity, nestled in the scenic heart of Seymour. This inviting rural retreat offers the perfect balance of peace and convenience, just minutes from town amenities and within easy reach of Melbourne and regional centers. Step inside the main home to discover a warm, light-filled interior where spacious open-plan living and dining areas create an ideal setting for everyday comfort and entertaining. Natural light floods through generous windows, enhancing the home's relaxed country feel. Set on a substantial parcel of land, the property boasts a wide array of features designed to support both leisure and potential investment pursuits: Property Highlights: Massive Garage/Shed Fits Up to 17 Vehicles: A dream setup for car collectors, mechanics, or anyone needing serious storage or workspace. Two Dams: Providing water security for gardens or farming, and adding serene natural beauty to the property. Establishe
Request Details
Did Someone Say Holiday?
View photo
House · for sale
Request Details
Did Someone Say Holiday?
Locksley, Strathbogie
· 4 Bedrooms · 1 Bath · House
· Garden · Swimming pool
Locksley, Strathbogie · 4 Bedrooms · 1 Bath · House · Garden · Swimming pool
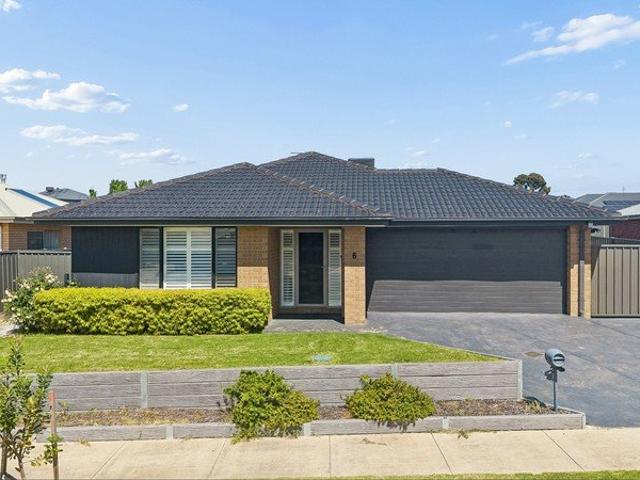
Every day will feel like a holiday at 6 Dragonfly Drive! Designed with the whole family in mind, this beautifully presented home offers the perfect combination of comfort, space and lifestyle. Boasting 4 bedrooms, 2 separate living areas, fantastic outdoor entertaining spaces and a swimming pool, there's something here for everyone to enjoy. With tasteful upgrades throughout, year-round comfort provided by heating, cooling and ceiling fans, and the added convenience of rear yard access, this home certainly ticks all the boxes. Set on a low-maintenance allotment in one of Seymour's newest residential estates, 6 Dragonfly Drive offers all the benefits of a relaxed lifestyle without the upkeep. Well presented, perfectly equipped and ready to enjoy, we don't expect this one to sit idle for long! Make it yours and let the holiday lifestyle begin!
Request Details
10.9 Acres Renovated home Pool Shedding
View photo
Terraced House · for sale
Request Details
10.9 Acres Renovated home Pool Shedding
Locksley, Strathbogie
· 3 Bedrooms · 2 Baths · Terraced House
Locksley, Strathbogie · 3 Bedrooms · 2 Baths · Terraced House
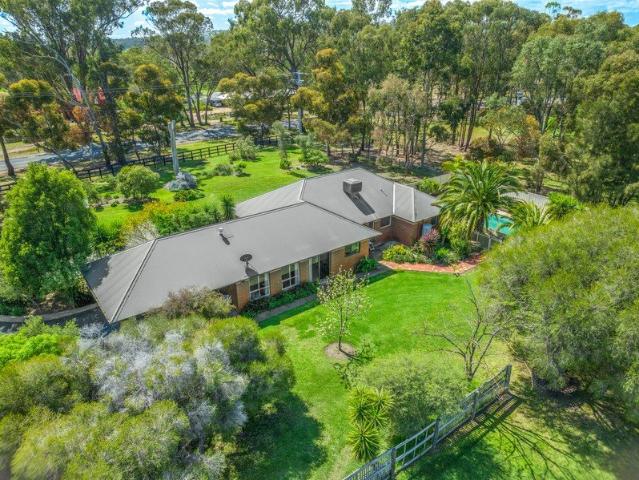
Lifestyle living in abundance! Town Water! 10.9 Acres! 3 Phase power! 4 km from town centre with a 3 bedroom home which underwent a full renovation in 2019 The home features three generously sized bedrooms, two bathrooms, and a contemporary open-plan living and dining. Everything flows and feels natural through the home Outside entertaining with feature In-ground saltwater pool, half court basketball court! The photos tell the story The property is connected to town water supply. If your looking for shedding and not a horse lover then convert the stables and create further options for use, 3 Phase power to the property. Everything has a place, creates management and lifestyle ease. Currently the home of 'Dj Bourne Racing Stables' one of Seymour's signature stand-alone thoroughbred training facilities. Direct access to the Seymour Racecourse via its own private rear entrance, planned upgrades to the Seymour Racing Club are expected to drive strong future capital growth for the area. EQU
Request Details
Renovated Home On 20 acres IN TOWN
View photo
Terraced House · for sale
Request Details
Renovated Home On 20 acres IN TOWN
Locksley, Strathbogie
· 4 Bedrooms · 2 Baths · Terraced House
· Equipped kitchen
Locksley, Strathbogie · 4 Bedrooms · 2 Baths · Terraced House · Equipped kitchen
Perfectly positioned on the outskirts of Seymour, this impressive 20-acre property that has been tastefully renovated and is ready for its next chapter. Would ideally suit a hobby farmer or a family wanting a tree change and privacy with plenty of room for the kids to ride their motorbikes or ponies. Racehorse owners take note, this property backs on to the Seymour Racecoarse. The spacious home features four generous bedrooms, all equipped with built-in robes and individual split systems, while the master suite includes its own private ensuite and walk in robe. The large kitchen is a real showstopper designed for both everyday family life and entertaining. Enjoy beautiful country views as you cook with the convenience of a gas cooktop, expansive bench space, and an abundance of storage. The kitchen also boasts one of the biggest walk-in pantries you'll find, making it a dream for home cooks and busy households alike. An adjoining cozy lounge complete with a wood fire heater and reverse
Request Details
A HOME THAT DELIVERS
View photo
House · for sale
Request Details
A HOME THAT DELIVERS
Locksley, Strathbogie
· 3 Bedrooms · 1 Bath · House
· Garden · Parking · Equipped kitchen
Locksley, Strathbogie · 3 Bedrooms · 1 Bath · House · Garden · Parking · Equipped kitchen
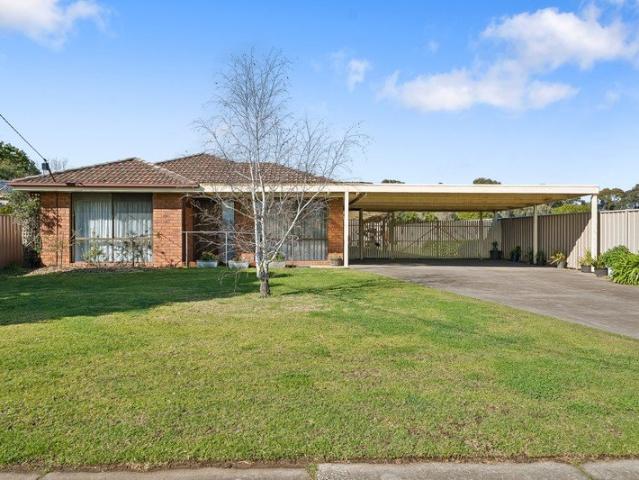
Properties on this street in this condition are few and far between and this beautifully maintained solid brick home is a true standout. Offering three bedrooms, one bathroom and a generous living area, this home has been cared for exceptionally well by its current owners, with a level of pride and attention that is evident from the moment you arrive. For a home of its age, the condition is a real highlight, providing an opportunity to move straight in and enjoy without the immediate need for major work. At the heart of the home is a practical kitchen/ dining area, creating a comfortable space for everyday living and entertaining. Outside is where this property really delivers. The large double carport continues through to an expansive undercover outdoor area, providing the perfect all-season space for entertaining, relaxing or simply enjoying the outdoors regardless of the weather. And then there is the large shed offering an abundance of flexibility and storage. Whether you need room
Request Details
BRAND NEW FAMILY HOME WITH STUNNING VIEWS ON 650Mò APPROX
View photo
Terraced House · for sale
Request Details
BRAND NEW FAMILY HOME WITH STUNNING VIEWS ON 650Mò APPROX
Locksley, Strathbogie
· 4 Bedrooms · 2 Baths · Terraced House
· Garden · Parking · Equipped kitchen
Locksley, Strathbogie · 4 Bedrooms · 2 Baths · Terraced House · Garden · Parking · Equipped kitchen
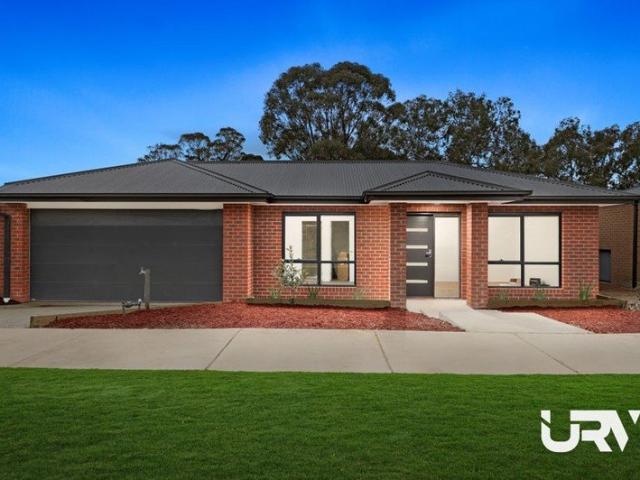
URV Estate Agents proudly presents this perfect blend of modern style, comfort and convenience with this beautifully finished brand-new four-bedroom home, positioned on a generous 650mò (approx.) allotment in one of Seymour's growing residential communities. Offering quality finishes throughout and a peaceful outlook from the rear, this turnkey home is ready for its very first owners. Designed for modern family living, the home features four spacious bedrooms, including a master suite with a walk-in robe and private ensuite, while the remaining bedrooms are serviced by a stylish central bathroom. The light-filled open-plan living and dining area flows seamlessly into a contemporary kitchen complete with stone benchtops, quality appliances. Enjoy year-round comfort with split-system heating and cooling, plus the added convenience of a double remote garage with internal access. Outside, you'll appreciate the fully landscaped front garden, concrete driveway, secure fencing and a spaciou
Request Details
The Perfect Equine Lifestyle Awaits
View photo
Terraced House · for sale
Request Details
The Perfect Equine Lifestyle Awaits
Locksley, Strathbogie
· 3 Bedrooms · 1 Bath · Terraced House
· Garden · Fireplace · Equipped kitchen
Locksley, Strathbogie · 3 Bedrooms · 1 Bath · Terraced House · Garden · Fireplace · Equipped kitchen
Set on a picturesque rural setting just 10km from Seymour, this well-equipped equine property offers the perfect balance of comfort, functionality, and country charm. Whether you're a passionate horse enthusiast or simply seeking a peaceful rural lifestyle, this property delivers everything you need. Property Features: Home & Garden - Comfortable 3-bedroom, 1-bathroom home, with two bedrooms featuring built-in robes - Light-filled bathroom with modern finishes and a separate toilet - Spacious lounge room with a cosy fireplace - perfect for winter nights - Year-round comfort provided by a split system and ceiling fans throughout - Functional kitchen with ample storage and natural light - Wrap-around verandah ideal for entertaining or soaking up the peaceful rural views - Established gardens and mature trees providing shade and privacy Land & Infrastructure - Semi-improved pasture suitable for horses or livestock - Multiple fenced paddocks and a round yard for training or exercise - Vari
Request Details
Charming Period Character and Vineyard Lifestyle on 15 Hectares
View photo
Terraced House · for sale
Request Details
Charming Period Character and Vineyard Lifestyle on 15 Hectares
Locksley, Strathbogie
· 3 Bedrooms · 1 Bath · Terraced House
· Balcony · Fireplace · Equipped kitchen
Locksley, Strathbogie · 3 Bedrooms · 1 Bath · Terraced House · Balcony · Fireplace · Equipped kitchen
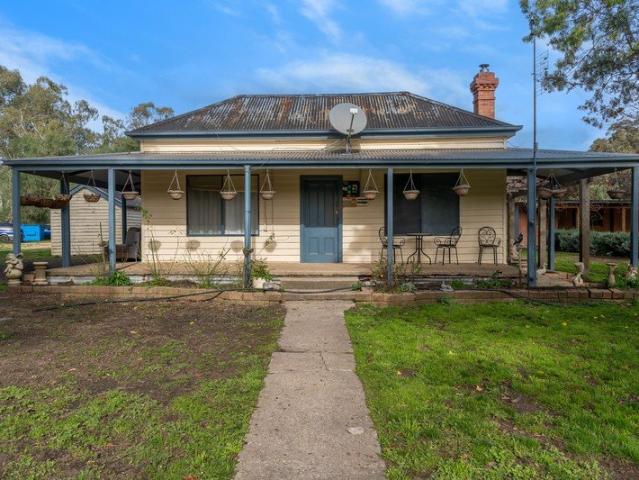
Set on a picturesque 15-hectare parcel (approx. 37 acres) with prime bitumen road frontage in the scenic heart of Whiteheads Creek, this unique property offers the ultimate tree-change lifestyle. Seamlessly combining a charming period homestead, established vineyard rows, and expansive shedding infrastructure with the convenience of mains power, it presents an exceptional opportunity for lifestyle buyers, hobby farmers, or those seeking a home business venue. The delightful period residence features a timeless wrap-around veranda that frames lovely views of the mature gardens. Inside, the home exudes character with a spacious living room centered around a cozy fireplace and detailed ceilings. The classic farmhouse kitchen boasts a rustic brick hearth, distinct blue cabinetry, and an open layout that leads to the dining zone and a generous separate pantry. Accommodation includes comfortable bedrooms serviced by a central family bathroom featuring a freestanding clawfoot bath. Stepping o
Request Details
'Kildara Downs' A Masterclass in Equine Luxury and Commercial Scale
View photo
Terraced House · for sale
Request Details
'Kildara Downs' A Masterclass in Equine Luxury and Commercial Scale
Locksley, Strathbogie
· 6 Bedrooms · Terraced House
Locksley, Strathbogie · 6 Bedrooms · Terraced House
Set on a beautifully established parcel in Whiteheads Creek, 'Kildara Downs' presents a rare and premium lifestyle opportunity that effortlessly balances world-class equine facilities with immense commercial and income potential. Located just minutes from Seymour, this versatile estate is perfectly suited for serious horse enthusiasts, multi-generational families, or those looking to run a large-scale commercial business right from home. The property features a newly completed, commercial-sized clear-span shed and workshop featuring concrete floors, high-clearance clearance for machinery or horse floats, and an additional toilet. This exceptional space is ideal for a commercial mechanic shop or similar venture. Integrated under the shed's roofline are two modern, oversized living units complete with large ensuites and laundry facilities. The ground-floor unit is thoughtfully designed with full disability access, presenting a lucrative opportunity for premium Airbnb accommodation, staff
Request Details
Lorne 297 It's My Hotondo Home
View photo
Terraced House · for sale
Request Details
Lorne 297 It's My Hotondo Home
Locksley, Strathbogie
· 4 Bedrooms · 2 Baths · Terraced House
· Parking · Equipped kitchen
Locksley, Strathbogie · 4 Bedrooms · 2 Baths · Terraced House · Parking · Equipped kitchen
Named after the Victorian coastal town, the Lorne 297 is a perfect home suitable for most narrow blocks of land. The classic double storey design utilises the ground level for everyday living featuring a large corner kitchen, open-plan family and meals area, an alfresco, private living room, plus a study. The second storey features four spacious bedrooms and a kid's zone. The spacious master bedroom is the ideal parent's retreat, featuring a large walk-in robe and ensuite. Complete with a double car garage, this home is practical and stylish. - 20mm Stone Benchtops - LED Downlights - Soft Close Cabinetry - Flyscreens - Sanctuary Inclusions - Local builder/Local trades Copyright Hotondo Pty Ltd all rights reserved. Dimensions, photos and floor plans are for illustrative purposes and may include optional features. Additional facade options are available, as this home is not yet constructed. All packages are subject to engineering plans and developer's approval and therefore may need to b
Request Details
Hume 245 House and Land package!
View photo
Terraced House · for sale
Request Details
Hume 245 House and Land package!
Locksley, Strathbogie
· 4 Bedrooms · 2 Baths · Terraced House
· Equipped kitchen
Locksley, Strathbogie · 4 Bedrooms · 2 Baths · Terraced House · Equipped kitchen
The Hume 245 exudes maximum comfort for you and your family. The master suite features an amazing walk-in robe and a uniquely designed ensuite and is located at the rear of the home for parental privacy. The open-plan kitchen, dining and family area is connected to the alfresco, offering year-round entertainment. The home has three other spacious bedrooms, a clever study nook, as well as a second, semi-private living area, perfect for growing children. - 20mm Stone Benchtops - LED Downlights - Tiled Shower Bases - Soft Close Cabinetry - Flyscreens - Sanctuary Inclusions - Local builder/Local trades Copyright Hotondo Pty Ltd all rights reserved. Dimensions, photos and floor plans are for illustrative purposes and may include optional features. Additional facade options are available, as this home is not yet constructed. All packages are subject to engineering plans and developer's approval and therefore may need to be altered to comply with estate covenants. Should additional costs be r
Request Details
Erskine 260 House and Land package!
View photo
Terraced House · for sale
Request Details
Erskine 260 House and Land package!
Locksley, Strathbogie
· 4 Bedrooms · 2 Baths · Terraced House
· Equipped kitchen
Locksley, Strathbogie · 4 Bedrooms · 2 Baths · Terraced House · Equipped kitchen
The Erskine 260 offers a functional floor plan that will suit your needs for years to come. Four spacious bedrooms line one side of the home, while the master suite also contains a walk-in robe and ensuite. The rear of the home is where the entertaining area can be found, complete with an open-plan kitchen including a huge walk-in pantry, dining and family area which overlooks the alfresco. The Erskine 260 also features a large living room which could be converted into a home theatre or play area to suit your needs. - 20mm Stone Benchtops - LED Downlights - Tiled Shower Bases - Soft Close Cabinetry - Flyscreens - Sanctuary Inclusions - Local builder/Local trades Copyright Hotondo Pty Ltd all rights reserved. Dimensions, photos and floor plans are for illustrative purposes and may include optional features. Additional facade options are available, as this home is not yet constructed. All packages are subject to engineering plans and developer's approval and therefore may need to be alte
Request Details
Seacoast 283 Build your family memories
View photo
Terraced House · for sale
Request Details
Seacoast 283 Build your family memories
Locksley, Strathbogie
· 4 Bedrooms · 2 Baths · Terraced House
· Parking · Equipped kitchen
Locksley, Strathbogie · 4 Bedrooms · 2 Baths · Terraced House · Parking · Equipped kitchen
Drawing inspiration from relaxed beachside living, the Seacoast 283 is the epitome of simplicity and style. The master suite radiates a sense of calm, complete with a spacious walk-through robe and ensuite with dual vanity. Ideal for growing children, the remaining three bedrooms line one side of the home, all with built-in robes. Nearby you'll also find the family bathroom and semi-enclosed study. Designed for effortless entertaining, the open-plan kitchen, dining and family area seamlessly flows onto the outdoor alfresco. The kitchen is well-equipped and provides plenty of space for the budding chef, complete with an island bench and walk-in pantry. Featuring a double garage and versatile second living space, the Seacoast 283 brings a sense of holiday relaxation to everyday life. - 20mm Stone Benchtops - LED Downlights - Tiled Shower Bases - Soft Close Cabinetry - Flyscreens - Sanctuary Inclusions - Local builder/Local trades Copyright Hotondo Pty Ltd all rights reserved. Dimensions,
Request Details
Alameda 275 It's My Hotondo Home
View photo
Terraced House · for sale
Request Details
Alameda 275 It's My Hotondo Home
Locksley, Strathbogie
· 4 Bedrooms · 2 Baths · Terraced House
· Equipped kitchen
Locksley, Strathbogie · 4 Bedrooms · 2 Baths · Terraced House · Equipped kitchen
Spacious yet welcoming, the Alameda 275 offers all the modern luxuries. Step inside and you'll find the formal living room, cleverly zoned away from the rest of the home to create an air of tranquillity. At the rear of the home, the entertainer's kitchen overlooks the family and dining area and flows onto the beautiful outdoor alfresco. The ground floor also features a guest powder room and laundry area with clever storage. Upstairs you'll find four spacious bedrooms, a versatile rumpus area and stunning media room, offering plenty of space for growing children. The master suite is your own private sanctuary, complete with an oversized walk-through robe and ensuite with double vanity. The Alameda 275 is an entertainer's paradise your family and friends will love for years to come. - 20mm Stone Benchtops - LED Downlights - Soft Close Cabinetry - Flyscreens - Sanctuary Inclusions - Local builder/Local trades Copyright Hotondo Pty Ltd all rights reserved. Dimensions, photos and floor plan
Request Details
Marcoola 245 House and Land package!
View photo
Terraced House · for sale
Request Details
Marcoola 245 House and Land package!
Locksley, Strathbogie
· 4 Bedrooms · 2 Baths · Terraced House
· Parking · Equipped kitchen
Locksley, Strathbogie · 4 Bedrooms · 2 Baths · Terraced House · Parking · Equipped kitchen
The Marcoola 245 is a modern-day marvel, complete with two spacious living areas and easy access from the double garage. The master suite is located at the front of the home for your convenience and features an oversized walk-in robe and ensuite. Three remaining bedrooms line one side of the home and are connected by a clever study nook and family bathroom. The heart of the home is where the main living area can be found, complete with a large kitchen and a walk-through pantry which leads to the laundry. This area also houses a family and dining area, plus a spacious alfresco which can also be accessed by the rumpus. - 20mm Stone Benchtops - LED Downlights - Tiled Shower Bases - Soft Close Cabinetry - Flyscreens - Sanctuary Inclusions - Local builder/Local trades Copyright Hotondo Pty Ltd all rights reserved. Dimensions, photos and floor plans are for illustrative purposes and may include optional features. Additional facade options are available, as this home is not yet constructed. A
Request Details
Icelyn 243 A new place to call home
View photo
Terraced House · for sale
Request Details
Icelyn 243 A new place to call home
Locksley, Strathbogie
· 4 Bedrooms · 2 Baths · Terraced House
· Parking · Equipped kitchen
Locksley, Strathbogie · 4 Bedrooms · 2 Baths · Terraced House · Parking · Equipped kitchen
Step into the expansive entryway and you will be impressed by the large kitchen, family and dining area. The rear of the home houses a large master suite which features a unique walk-through robe and ensuite, complete with his and her basins. The remaining three bedrooms all feature built-in robes and have been cleverly zoned away from the main entertaining area. This side of the home also offers easy access from the double garage, family bathroom and powder room, plus an additional living room, providing the perfect place for your kids to play. - 20mm Stone Benchtops - LED Downlights - Tiled Shower Bases - Soft Close Cabinetry - Flyscreens - Sanctuary Inclusions - Local builder/Local trades Copyright Hotondo Pty Ltd all rights reserved. Dimensions, photos and floor plans are for illustrative purposes and may include optional features. Additional facade options are available, as this home is not yet constructed. All packages are subject to engineering plans and developer's approval and
Request Details
Marlow 288 House and Land package!
View photo
Terraced House · for sale
Request Details
Marlow 288 House and Land package!
Locksley, Strathbogie
· 4 Bedrooms · 2 Baths · Terraced House
· Parking · Equipped kitchen
Locksley, Strathbogie · 4 Bedrooms · 2 Baths · Terraced House · Parking · Equipped kitchen
The Marlow 288 offers a grand entrance leading into an intelligently designed layout. The living area and master suite are positioned to the left of the home, while the garage and additional bedrooms are located to the right. At the heart of the home lies a spacious family, dining and kitchen area that seamlessly surrounds an enclosed alfresco space - perfect for entertaining. The master suite is truly divine, featuring a generous walk-in wardrobe and a luxurious double-vanity ensuite. Additional highlights include a dedicated media room, a powder room and an expansive linen space. The Marlow 288 combines elegance and practicality, delivering a home design that is both distinctive and functional. - 20mm Stone Benchtops - LED Downlights - Tiled Shower Bases - Soft Close Cabinetry - Flyscreens - Sanctuary Inclusions - Local builder/Local trades Copyright Hotondo Pty Ltd all rights reserved. Dimensions, photos and floor plans are for illustrative purposes and may include optional features
Request Details
Marcoola 269 House and Land package!
View photo
Terraced House · for sale
Request Details
Marcoola 269 House and Land package!
Locksley, Strathbogie
· 4 Bedrooms · 2 Baths · Terraced House
· Parking · Equipped kitchen
Locksley, Strathbogie · 4 Bedrooms · 2 Baths · Terraced House · Parking · Equipped kitchen
The Marcoola 269 is a modern-day marvel, complete with two spacious living areas and easy access from the double garage. The master suite is located at the front of the home for your convenience and features an oversized walk-in robe and ensuite. Three remaining bedrooms line one side of the home and are connected by a clever study nook and family bathroom. The heart of the home is where the main family area can be found, complete with a large kitchen and a walk-in pantry. This area also houses a large family and dining area, plus a spacious alfresco which can also be accessed by the rumpus. - 20mm Stone Benchtops - LED Downlights - Tiled Shower Bases - Soft Close Cabinetry - Flyscreens - Sanctuary Inclusions - Local builder/Local trades Copyright Hotondo Pty Ltd all rights reserved. Dimensions, photos and floor plans are for illustrative purposes and may include optional features. Additional facade options are available, as this home is not yet constructed. All packages are subject to
Request Details
Apsley 162 It's My Hotondo Home
View photo
Terraced House · for sale
Request Details
Apsley 162 It's My Hotondo Home
Locksley, Strathbogie
· 3 Bedrooms · 2 Baths · Terraced House
· Parking
Locksley, Strathbogie · 3 Bedrooms · 2 Baths · Terraced House · Parking
A compact design that incorporates all the features you would want in a first home. The Apsley 162 is the ideal home for a young family. Key features include a master bedroom with an ensuite and walk-in robe, two bedrooms with a bathroom, open-plan living with direct access to the alfresco, study nook and double car garage. - 20mm Stone Benchtops - LED Downlights - Tiled Shower Bases - Soft Close Cabinetry - Flyscreens - Retreat Inclusions - Local builder/Local trades Copyright Hotondo Pty Ltd all rights reserved. Dimensions, photos and floor plans are for illustrative purposes and may include optional features. Additional facade options are available, as this home is not yet constructed. All packages are subject to engineering plans and developer's approval and therefore may need to be altered to comply with estate covenants. Should additional costs be required to meet developer approval they will be added to the price, as unavailable at time of advertising. Hotondo reserves the right
Request Details
Elsie 199 House and Land package!
View photo
Terraced House · for sale
Request Details
Elsie 199 House and Land package!
Locksley, Strathbogie
· 4 Bedrooms · 2 Baths · Terraced House
· Parking · Equipped kitchen
Locksley, Strathbogie · 4 Bedrooms · 2 Baths · Terraced House · Parking · Equipped kitchen
The versatile and compact Elsie could be the home of your dreams. Four generous bedrooms line one side of the home, with the master bedroom located at the rear, the perfect place to unwind after a long day. The heart of the home features an open-plan kitchen, dining and family area, plus an easy-to-access bathroom, offering ultimate convenience. The entertaining area connects to an enclosed alfresco, offering the ideal space to enjoy warm summer nights with family and friends. Elegant yet functional, the Elsie is complete with an additional living area, double garage and clever storage solutions throughout the home. - 20mm Stone Benchtops - LED Downlights - Tiled Shower Bases - Soft Close Cabinetry - Flyscreens - Retreat Inclusions - Local builder/Local trades Copyright Hotondo Pty Ltd all rights reserved. Dimensions, photos and floor plans are for illustrative purposes and may include optional features. Additional facade options are available, as this home is not yet constructed. All
Request Details
Marlow 288 Build your family memories
View photo
Terraced House · for sale
Request Details
Marlow 288 Build your family memories
Locksley, Strathbogie
· 4 Bedrooms · 2 Baths · Terraced House
· Parking · Equipped kitchen
Locksley, Strathbogie · 4 Bedrooms · 2 Baths · Terraced House · Parking · Equipped kitchen
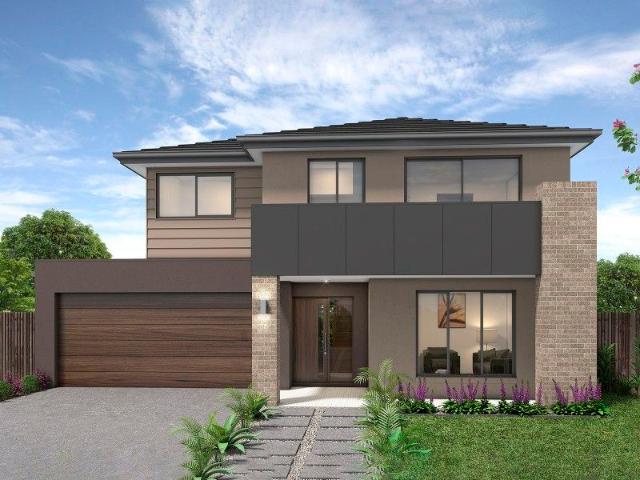
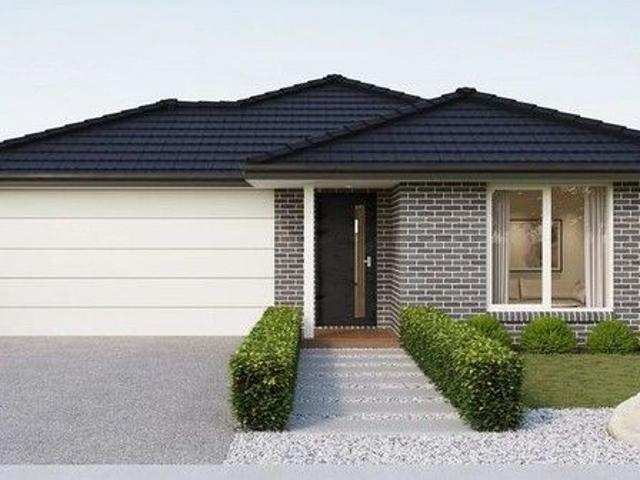
The Marlow 288 offers a grand entrance leading into an intelligently designed layout. The living area and master suite are positioned to the left of the home, while the garage and additional bedrooms are located to the right. At the heart of the home lies a spacious family, dining and kitchen area that seamlessly surrounds an enclosed alfresco space - perfect for entertaining. The master suite is truly divine, featuring a generous walk-in wardrobe and a luxurious double-vanity ensuite. Additional highlights include a dedicated media room, a powder room and an expansive linen space. The Marlow 288 combines elegance and practicality, delivering a home design that is both distinctive and functional. - 20mm Stone Benchtops - LED Downlights - Tiled Shower Bases - Soft Close Cabinetry - Flyscreens - Sanctuary Inclusions - Local builder/Local trades Copyright Hotondo Pty Ltd all rights reserved. Dimensions, photos and floor plans are for illustrative purposes and may include optional features
Request Details
Cooloola 208 A new place to call home
View photo
Terraced House · for sale
Request Details
Cooloola 208 A new place to call home
Locksley, Strathbogie
· 4 Bedrooms · 2 Baths · Terraced House
· Equipped kitchen
Locksley, Strathbogie · 4 Bedrooms · 2 Baths · Terraced House · Equipped kitchen
The Cooloola 208 makes coming home feel like a holiday, everyday. The master suite is a true parents' paradise complete with a unique walk-through robe and ensuite. The central heart of the home houses the beautiful open-plan kitchen, dining and family area which wraps around a gorgeous alfresco, creating the perfect blend of indoor and outdoor living. The versatile, semi-enclosed lounge room rounds off this sensational sanctuary. - 20mm Stone Benchtops - LED Downlights - Tiled Shower Bases - Flyscreens - Soft Close Cabinetry - Sanctuary Inclusions - Local builder/Local trades Copyright Hotondo Pty Ltd all rights reserved. Dimensions, photos and floor plans are for illustrative purposes and may include optional features. Additional facade options are available, as this home is not yet constructed. All packages are subject to engineering plans and developer's approval and therefore may need to be altered to comply with estate covenants. Should additional costs be required to meet develo
Request Details
Acacia 261 Large family home
View photo
Terraced House · for sale
Request Details
Acacia 261 Large family home
Locksley, Strathbogie
· 4 Bedrooms · 2 Baths · Terraced House
· Equipped kitchen
Locksley, Strathbogie · 4 Bedrooms · 2 Baths · Terraced House · Equipped kitchen
Named after a large and striking tree, it's easy to see how the Acacia 261 could become the perfect sanctuary for you and your family to unwind. The ground floor is home to the second living room, laundry and open-plan kitchen which overlooks the dining and family area, making it the perfect space for everyday living. Upstairs you will find the master suite which contains the walk-in robe and ensuite, plus three additional bedrooms which are located near the rumpus and central study. A versatile space for children of all ages, the rumpus makes a great play area or could be converted into a home theatre. With so many sought after qualities, it's easy to see why the Acacia 261 is a popular design for many families. - 20mm Stone Benchtops - LED Downlights - Soft Close Cabinetry - Flyscreens - Sanctuary Inclusions - Local builder/Local trades Copyright Hotondo Pty Ltd all rights reserved. Dimensions, photos and floor plans are for illustrative purposes and may include optional features. Ad
Request Details
Family home in Popular Seymour Estate
View photo
Terraced House · for sale
Request Details
Family home in Popular Seymour Estate
Locksley, Strathbogie
· 4 Bedrooms · 2 Baths · Terraced House
Locksley, Strathbogie · 4 Bedrooms · 2 Baths · Terraced House
Privacy and comfort define the Taylor, offering a spacious layout with a zoned design that separates sleeping quarters from the main living areas, ensuring privacy and peace. These floorplans feature flexible living areas that are perfect for everyday living and entertaining. The Taylor is a flexible family home that blends modern design with practicality, making it perfect for families seeking both style and everyday convenience
Request Details

Get email alerts

Don't miss out: be the first to know about new properties

The alert was correctly created

On subscribing you accept the conditions of use and the privacy policy
Alert
Receive new ads in your inbox
Save this search
Receive alerts for new listings

We'll send you an email when we have new properties for: "Houses for sale in Locksley, Strathbogie"

The alert was correctly created

Strathbogie County
Kobyboyn
Get email alerts and be the first to see new listings
Required field
On subscribing I accept the terms of the privacy policy
Perfect! You'll soon start receiving new listings via email
Alert
Receive an email when we have new ads for Houses for sale in Locksley, Strathbogie
Save this search
Filters

Bedrooms

Size (m²)

m²
m²

Price

$
$

Property type

Bathrooms

Clear all filters
Receive notifications when new entries are published.