1,467 properties for sale in Lockleys

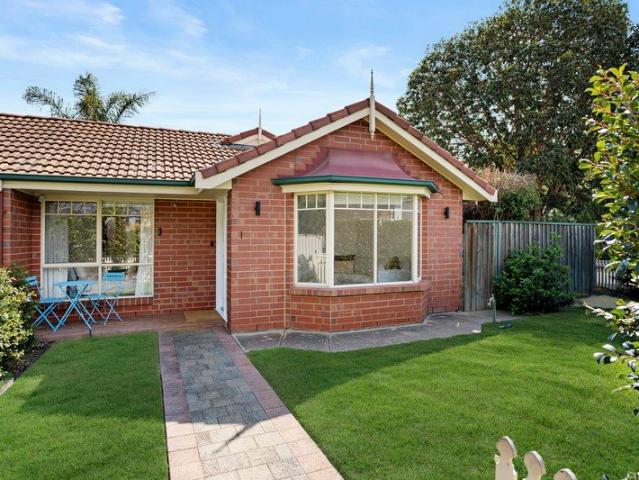
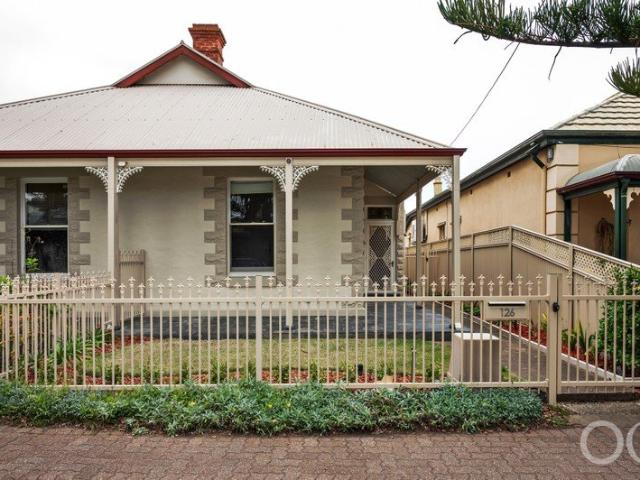
Character Charm With Modern Comfort
View photo
House · for sale
Request Details
Character Charm With Modern Comfort
Lockleys
· 3 Bedrooms · 1 Bath · House
· Equipped kitchen
Lockleys · 3 Bedrooms · 1 Bath · House · Equipped kitchen
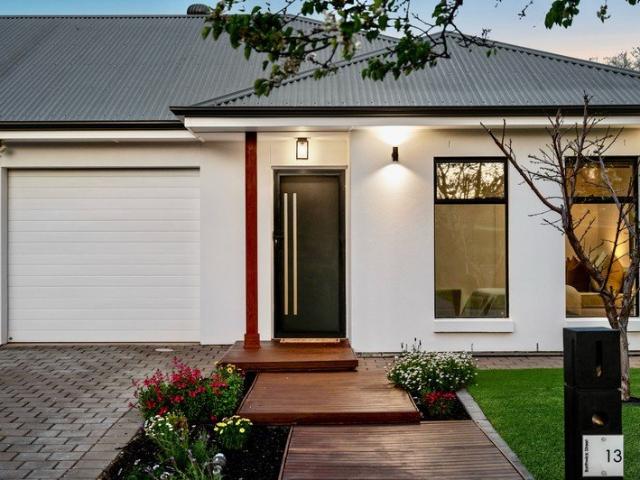
Set in the popular suburb of Brooklyn Park, this charming three-bedroom bungalow beautifully combines classic character with thoughtful modern updates. Polished timber floorboards add warmth and timeless appeal throughout the home, complemented by a renovated kitchen that provides a fresh and functional heart to the property. The three well-proportioned bedrooms are serviced by a central bathroom, while the comfortable living spaces offer plenty of scope for relaxed everyday living. Step outside to enjoy the inviting rear deck - an ideal spot for entertaining, enjoying a morning coffee or unwinding at the end of the day. The manicured gardens provide a beautifully maintained outdoor setting, while the two-car accommodation adds valuable convenience. This delightful home is perfectly positioned for convenience. With public transport close by and some of Adelaide's best beaches just a short drive away, you'll enjoy easy access to the city, coast, local amenities, cafes and everything thi
Request Details
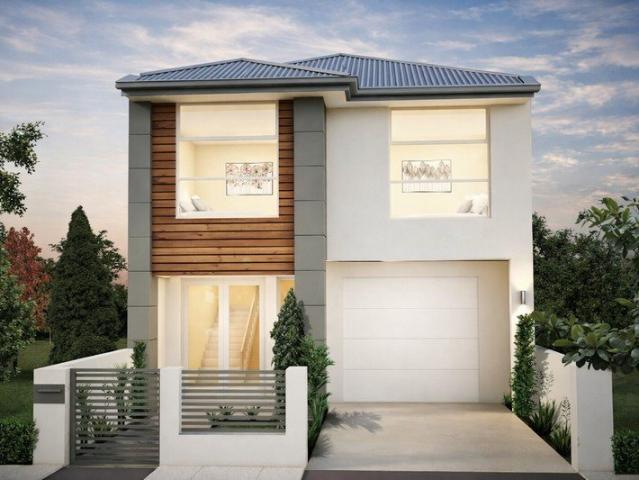
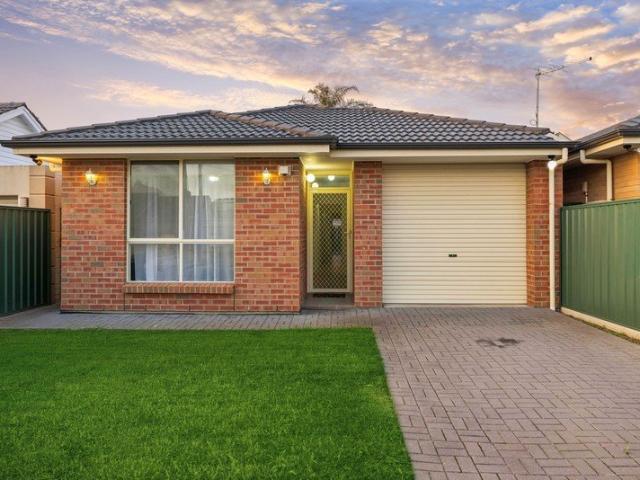
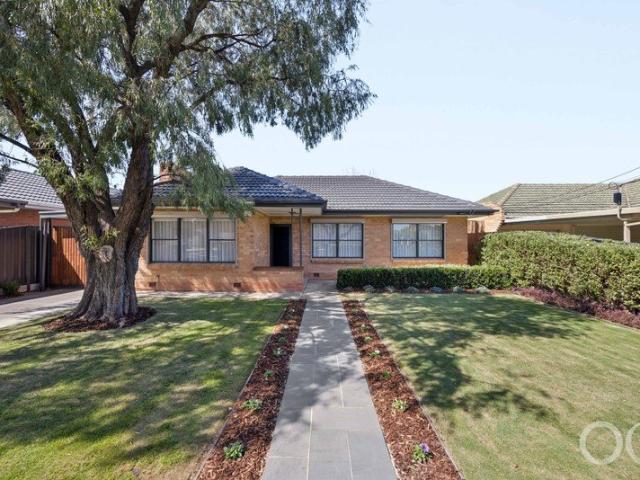
Turnkey Luxury in the Western Suburbs
View photo
Terraced House · for sale
Request Details
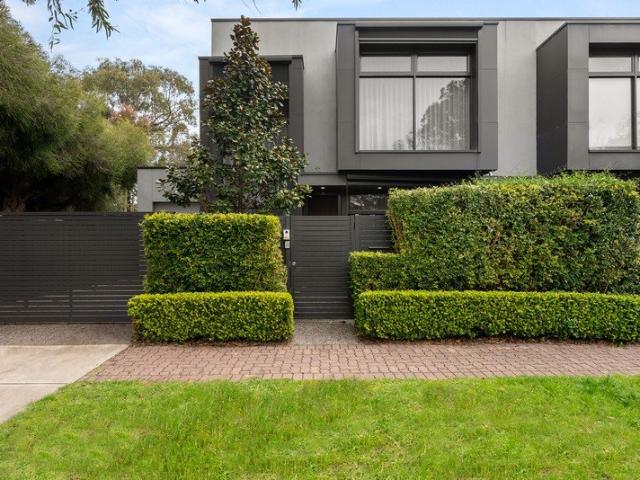
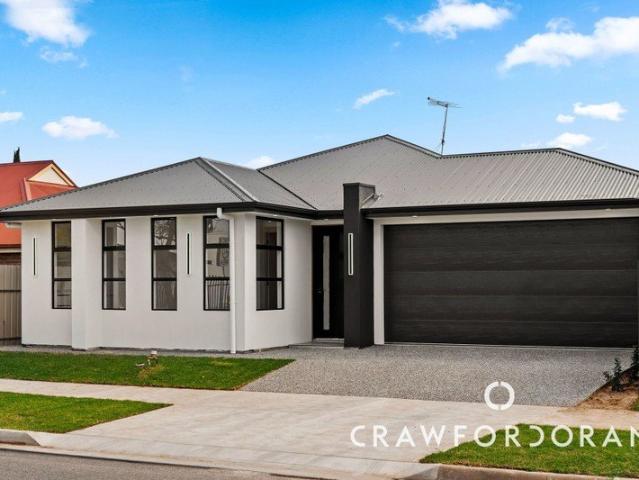
Turnkey Luxury in the Western Suburbs
Lockleys
· 3 Bedrooms · 2 Baths · Terraced House
· Parking · Equipped kitchen
Lockleys · 3 Bedrooms · 2 Baths · Terraced House · Parking · Equipped kitchen
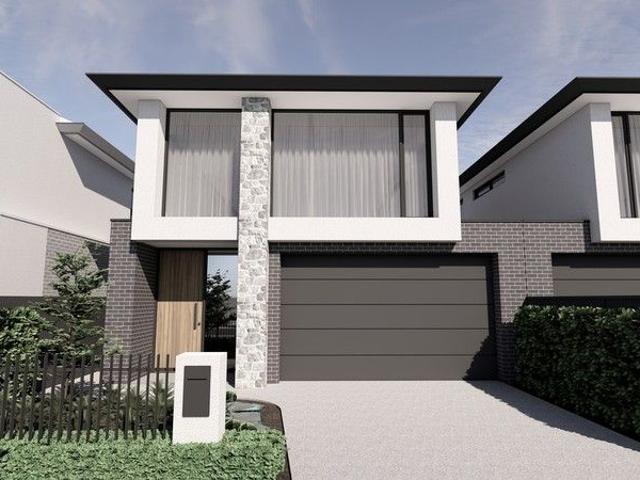
Welcome to an outstanding opportunity to secure a brand-new, turnkey home in the highly sought-after suburb of Seaton. This exclusive house & land package offers contemporary design, premium inclusions, and a low-maintenance lifestyle just minutes from the coast and Adelaide CBD. this custom residence is ideal for owner-occupiers, downsizers, or investors seeking quality and certainty. Property Highlights 3 spacious bedrooms, including master with ensuite 2 stylish bathrooms with floor-to-ceiling tiling Single garage with internal access 2700mm ceilings throughout enhancing light and space Open-plan living with seamless indooroutdoor flow Premium Turnkey Inclusions Stone benchtops to kitchen & bathrooms 900mm stainless steel appliances Ducted heating & cooling LED downlights to all main living areas Laminate flooring to living areas & carpet to bedrooms Driveway and 900mm concrete paths Fully landscaped front & rear yards including lawn, plants & letterbox 25-year structural guarantee
Request Details
Form With Feeling Sculpture And Scale In A Bold New Style Direction
View photo
Terraced House · for sale
Request Details
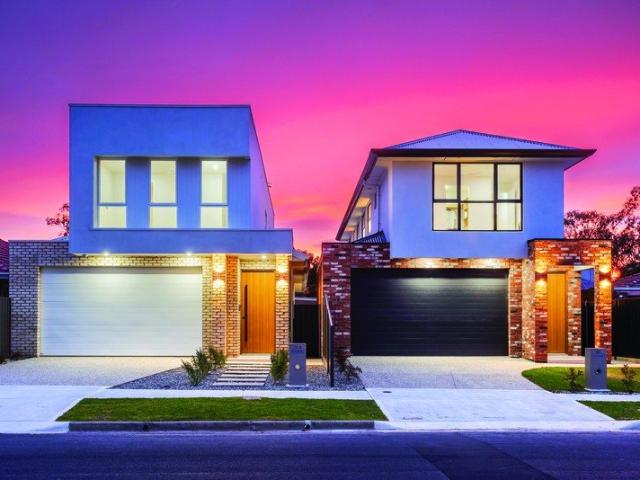
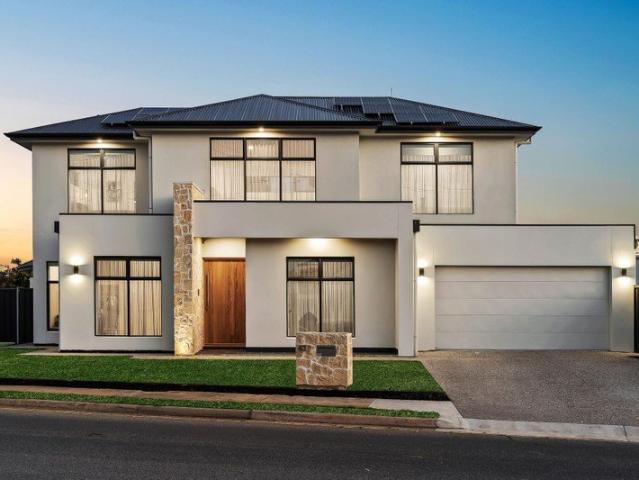
Form With Feeling Sculpture And Scale In A Bold New Style Direction
Lockleys
· 4 Bedrooms · 3 Baths · Terraced House
· Parking · Equipped kitchen
Lockleys · 4 Bedrooms · 3 Baths · Terraced House · Parking · Equipped kitchen
Open Inspections / Saturday 17th October 1:45pm - 2:15pm, Sunday 18th October 12:00pm - 12:30pm & Tuesday 20th October 5:30pm - 6:00pm. Two unique facades; one exceptional result. A bespoke pair of freestanding homes, two brand-new, four-bedroom reasons for a fresh family perspective in Fulham Gardens. Infused with warmth from the outset, each near-identical layout brings texture, drama and a design-led step forward - and a clear expression of custom-built quality for the discerning family buyer. Upon entry, access to and from the double garage (with workshop zone) is discreet, alongside a guest powder room, guest/fourth bedroom with ensuite, and a high-spec galley laundry complemented by warm strip lighting. Opening the north-facing rear of the home, the shaker-style kitchen reads the room, a key element of the open plan living and meals zone featuring stone benchtops, fluted island joinery, 900mm Smeg appliances, and a sneak-away butler's wing concealing a second Smeg wall oven. Wall
Request Details
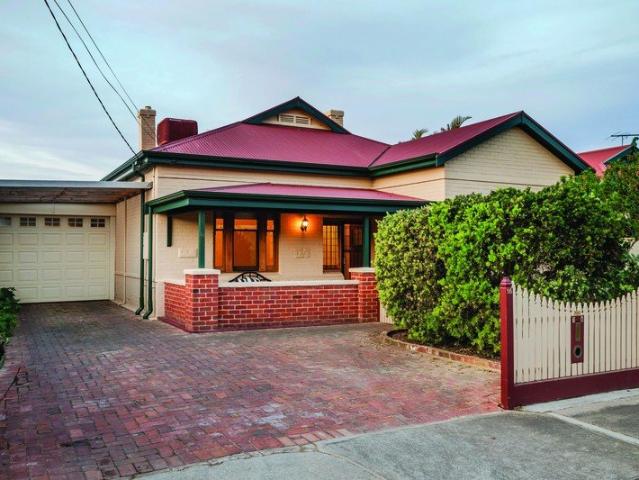
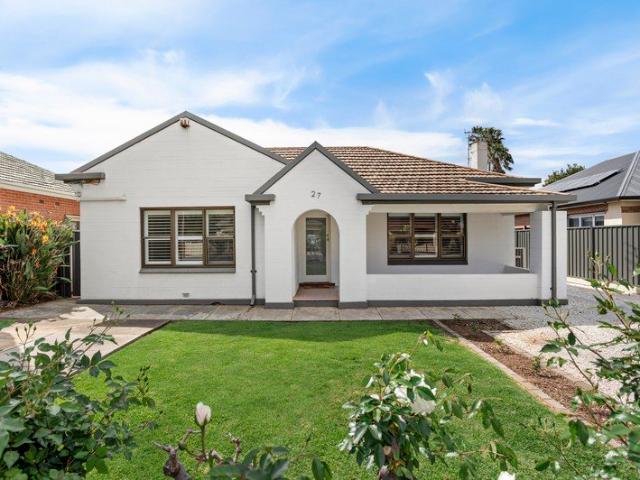
Character & Everyday Comfort Between the City & Coast
View photo
House · for sale
Request Details
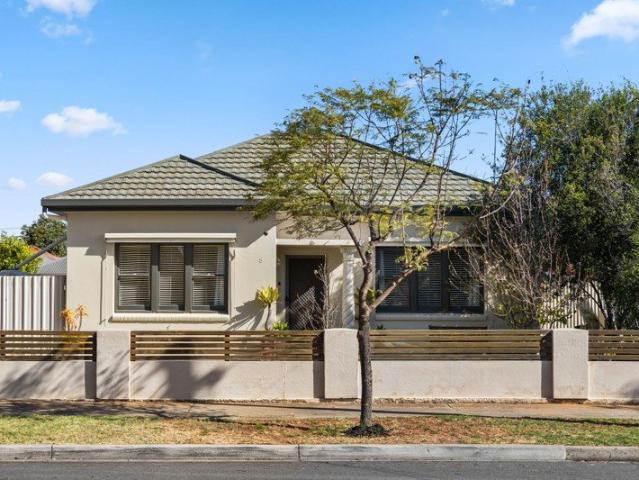
Character & Everyday Comfort Between the City & Coast
Lockleys
· 3 Bedrooms · 1 Bath · House
· Garden · Parking · Equipped kitchen
Lockleys · 3 Bedrooms · 1 Bath · House · Garden · Parking · Equipped kitchen
Best Offers By 2/11 at 1pm - Unless Sold Prior. High ceilings, Art Deco cornices and an updated kitchen and bathroom bring character and everyday comfort together in this double brick home. With a separate living room, generous bedrooms and a dedicated study, the layout offers space to settle in, work from home and entertain. The front lounge enjoys natural light through a wide window, while the central hallway connects to two bedrooms, including a main bedroom with built-in robes. A separate study at the rear provides a quiet workspace away from the main living areas. The updated kitchen and dining area offers room to gather around the table, complemented by white cabinetry, a gas cooker and ample bench space. The bathroom includes a separate bath and shower, with a separate toilet and laundry adding practicality. Outside, a paved undercover area creates space for relaxed meals and weekend catch-ups, alongside a manageable lawn and established garden beds. A carport with roller door a
Request Details
Discover this exceptional modern home at 49 Cudmore Terrace where beach living and parkside convenience meet
View photo
House · for sale
Request Details
Discover this exceptional modern home at 49 Cudmore Terrace where beach living and parkside convenience meet
Lockleys
· 3 Bedrooms · 2 Baths · House
· Terrace · Fireplace · Equipped kitchen
Lockleys · 3 Bedrooms · 2 Baths · House · Terrace · Fireplace · Equipped kitchen
Imagine waking to your own private sanctuary, positioned beautifully beside Syd Knight Reserve with the sand between your toes in just 10 minutes. This 3-bedroom residence, completed in 2018 by Claridge Constructions, maximises every inch with thoughtful design and smart functionality throughout. Lower Level: Living at its Best The ground floor is a masterclass in contemporary open-plan design, seamlessly flowing from interior to the stunning alfresco pavilion tucked under the main roof the perfect setting for entertaining and those essential post-beach gatherings. The kitchen takes centre stage with quality finishes: Smeg appliances, Ceasarstone benchtops, stacked tile splashbacks and sleek 2-pack cabinetry. Generous ceiling heights, inviting timber-look flooring and a feature fireplace create an atmosphere of refined comfort. Upper Level: Private Retreat Ascend the American Oak staircase to discover the upper sanctum a dedicated study/retreat space, main bathroom, and the sprawling m
Request Details
Stylishly Updated and Perfectly Positioned for an Easy Coastal Lifestyle!
View photo
Apartment · for sale
Request Details
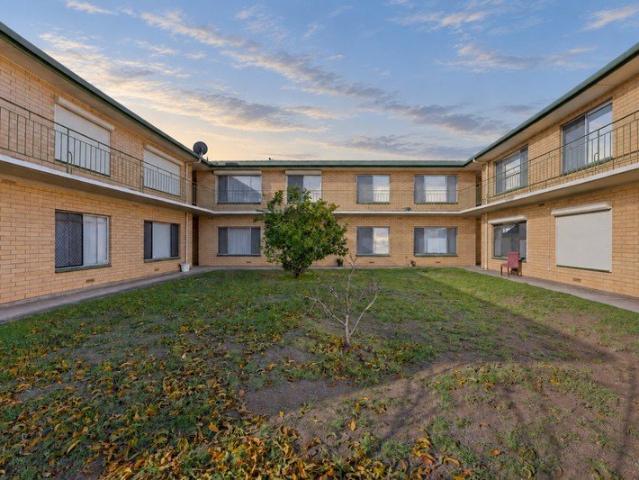
Stylishly Updated and Perfectly Positioned for an Easy Coastal Lifestyle!
Lockleys
· 2 Bedrooms · 1 Bath · Apartment
· Balcony · Equipped kitchen
Lockleys · 2 Bedrooms · 1 Bath · Apartment · Balcony · Equipped kitchen
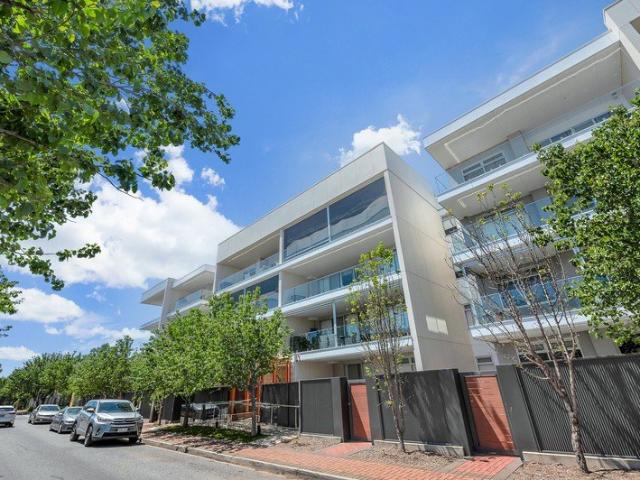
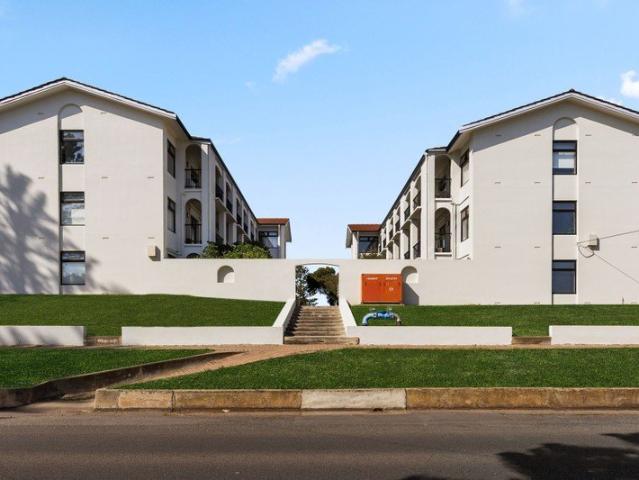
Tom Dunstan and Harris Real Estate are thrilled to present a home that pairs everyday comfort with the freedom of low maintenance living in popular Seaton. With stylish updates already in place and a location that puts Adelaide's western lifestyle within easy reach, this inviting two bedroom unit offers an appealing place to begin, downsize or invest. A bright, open plan living and dining area creates a welcoming centre to the home, with space to unwind and enjoy time with friends. The contemporary kitchen complements the interior with stylish finishes, quality appliances and generous storage, bringing practicality and a cohesive modern feel to the space. Both bedrooms are comfortably proportioned and fitted with ceiling fans. The beautifully updated bathroom adds further appeal, with floor to ceiling tiling and a modern vanity delivering a clean, refined finish. A private balcony provides a pleasant spot to step outside with your morning coffee or relax at the end of the day. Position
Request Details
Four Bedroom Foundations With A Future Full Of Potential
View photo
House · for sale
Request Details
Four Bedroom Foundations With A Future Full Of Potential
Lockleys
· 4 Bedrooms · 1 Bath · House
· Equipped kitchen
Lockleys · 4 Bedrooms · 1 Bath · House · Equipped kitchen
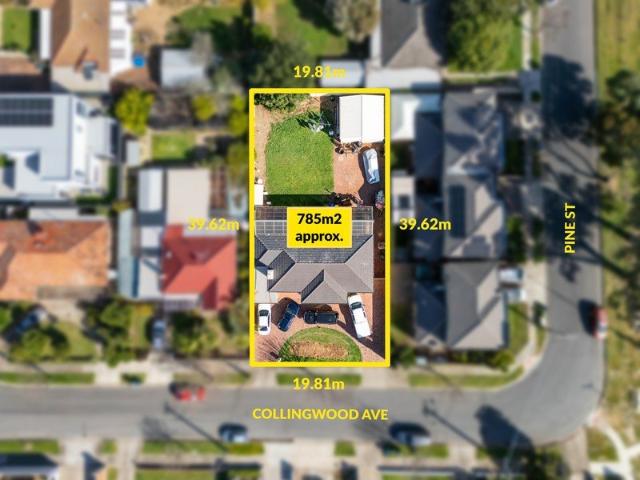
A sweeping 785qm parcel in the heart of Flinders Park puts the possibilities firmly in your hands. A quality mid-90s build, 53 Collingwood Avenue combines dependable contemporary foundations with a flexible four-bedroom footprint, giving buyers plenty to consider before what comes next. A free-flowing lounge, adjoining dining area and spacious kitchen form the home's social centre, with a practical layout that's equally appealing to live in now or lease out while longer-term plans take shape. But it's the land that makes this address truly enticing. With approximately 785sqm at your disposal, the opportunity to transform, rebuild or explore subdivision development brings an entirely different dimension to the purchase. From a breathtaking family residence with the space to see your architectural ambitions, or it's a stylish multi-dwelling project that makes the most of this impressive address (STCC). Whether you're thinking of tomorrow or further down the track, the existing home provi
Request Details
Hi, I'm a Masterclass in Modern Luxury.
View photo
House · for sale
Request Details
Hi, I'm a Masterclass in Modern Luxury.
Lockleys
· 4 Bedrooms · 2 Baths · House
Lockleys · 4 Bedrooms · 2 Baths · House
Completion December 2026 - Move in by Christmas Full Turn Key Product Say hello to AURUM where visionary design meets refined luxury in the heart of Kidman Park. Crafted by the acclaimed Piotto By Design and brought to life by the highly regarded Dechellis Homes, these two custom designed residences are the epitome of modern sophistication. A boutique release that showcases what's possible when great minds unite, AURUM is a masterclass in indulgent finishes, elegant form, and timeless design. Spanning two expansive levels, the homes feature soaring 3m ceilings on the ground floor and a deliberate focus on light, volume, and flow. Sunlight floods in through wide-set windows, complemented by matte porcelain tiles that ground the space with contemporary warmth and style. The designer kitchens are true centrepiecesfitted with sleek 20mm benchtops, premium Smeg appliances, and an integrated French-door Fisher & Paykel fridge. Feature pendant lighting hovers above the island bench, inviting
Request Details
207 Now Sold, 206 Available!
View photo
House · for sale
Request Details
207 Now Sold, 206 Available!
Lockleys
· 4 Bedrooms · 3 Baths · House
· Equipped kitchen
Lockleys · 4 Bedrooms · 3 Baths · House · Equipped kitchen
Say hello to ESSENCE where visionary design meets refined luxury in the heart of Kidman Park. Crafted by the acclaimed Piotto By Design and brought to life by the highly regarded Dechellis Homes, these two custom designed residences represent the pinnacle of modern sophistication. A boutique release that showcases what happens when great minds collaborate, ESSENCE is a masterclass in indulgent finishes, timeless design, and effortless elegance. From the moment you arrive, the striking façadeanchored by feature stonework and soft, airy tonessets the stage for the style and substance within. Spanning two impressive levels, each home features soaring 3m ceilings on the ground floor and an intentional focus on light, flow, and volume. Sunlight floods through double-glazed, 2.7m-high windows, accompanied by porcelain tiles bringing warmth and contemporary charm to the space. At the heart of the home, the kitchen channels a Mediterranean-inspired aesthetic with light timber cabinetry, sleek
Request Details
PERFECTLY LOCATED DESIGNER APARTMENT NORTH FACING
View photo
Apartment · for sale
Request Details
PERFECTLY LOCATED DESIGNER APARTMENT NORTH FACING
Lockleys
· 3 Bedrooms · 2 Baths · Apartment
· Balcony · Lift · Cellar · Equipped kitchen
Lockleys · 3 Bedrooms · 2 Baths · Apartment · Balcony · Lift · Cellar · Equipped kitchen
This extremely well presented and maintained apartment will appeal to many. Featuring up to three bedrooms (main with BIR and ensuite), generous second bedroom with BIR and 3rd/study option. The main bathroom is spacious and well positioned. The well-equipped kitchen with gas cooking, dishwasher and pantry overlooks the generous living / dining featuring quality tiled flooring and loads of natural light. With sliding door access out to the expansive balcony. Entertaining will never be an issue in this huge apartment. Special features include; • Separate laundry with tub • Ducted R/C A/C • Wonderful views with the north facing aspect to enjoy • Convenient Elevator access • Fob secured building • Community facilities for all to enjoy within the building • 2 Basement Carparks Close to shopping, schools, playgrounds, transport, QEH and halfway between the city and the Sea. Perfect for the first Home Buyer, Investor or those looking to downsize. Currently leased till 1/27 at $660 per week.
Request Details
An Extended Character Entertainer that Pushes the Indoor Outdoor Envelope
View photo
House · for sale
Request Details
An Extended Character Entertainer that Pushes the Indoor Outdoor Envelope
Lockleys
· 4 Bedrooms · 2 Baths · House
· Garden
Lockleys · 4 Bedrooms · 2 Baths · House · Garden
Open Inspections / Saturday 17th October 11:00am - 11:30am & Wednesday 21st October 5:00pm - 5:30pm Price Guide - The property is being offered by way of public auction. No price guide will be given under the vendors' instruction, however recent sales data will be provided upon request via email and at the open inspections Beverley is the family's first prize. Next is an extended four-bedroom Bungalow that brings everyone together with original charm, a sprawling lifestyle addition, and vehicle capacity galore. Beyond the picket fence, heritage facade, and lush garden path, is a home that meets the needs of the entertaining family. Extended circa 2000, the sympathetic open plan living addition pushes ahead with inherent character elements: polished timber floors, bungalow architraves, and twin sets of alfresco French doors. All four generous bedrooms occupy the four main rooms upon entry. The primary bedroom offering a classic ensuite and walk-in robe, two come complete with built-in r
Request Details
Effortless Family Living with Generous Outdoor Space
View photo
House · for sale
Request Details
Effortless Family Living with Generous Outdoor Space
Lockleys
· 3 Bedrooms · 2 Baths · House
· Garden · Equipped kitchen
Lockleys · 3 Bedrooms · 2 Baths · House · Garden · Equipped kitchen
Offering an appealing combination of space, comfort and low-maintenance living, this well-presented home delivers a practical floorplan perfectly suited to families, first-home buyers, downsizers and investors. Filled with natural light and complemented by generous outdoor spaces, it provides an easy-care lifestyle with plenty of room to enjoy. At the heart of the home, the spacious kitchen, dining and living zone enjoys a pleasant outlook across the backyard. The well-equipped kitchen features stone benchtops with a breakfast bar, warm woodgrain cabinetry, generous storage and a large pantry, complemented by quality stainless steel appliances. Three comfortable bedrooms provide excellent accommodation, led by a privately positioned master suite with a walk-in robe and ensuite. Two further bedrooms feature mirrored built-in robes and are serviced by the family bathroom, with a separate toilet and vanity adding extra convenience for busy households. Outside, the north-facing backyard of
Request Details
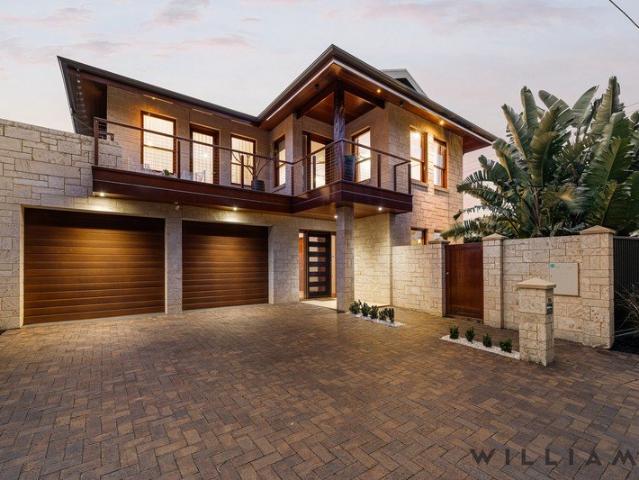
RESORT VIBES, RESERVE VIEWS A RARE POOLSIDE EXPRESSION OF HENLEY LUXURY & LIFESTYLE LIKE NO OTHER HOLIDAY TRANQUILITY ALL YEAR ROUND
View photo
House · for sale
Request Details
RESORT VIBES, RESERVE VIEWS A RARE POOLSIDE EXPRESSION OF HENLEY LUXURY & LIFESTYLE LIKE NO OTHER HOLIDAY TRANQUILITY ALL YEAR ROUND
Lockleys
· 5 Bedrooms · 4 Baths · House
· Equipped kitchen
Lockleys · 5 Bedrooms · 4 Baths · House · Equipped kitchen
WILLIAMS LUXURY proudly present an extraordinary lifestyle offering of uncompromising quality, showcasing exceptional bespoke craftsmanship and refined contemporary design in the highly coveted coastal setting of Henley Beach South. Crafted from warm Western Australian Limestone and accentuated by hand-carved New Guinean Rosewood, this bespoke entertainer brings something beautifully unexpected to prestigious seaside suburbia. Set opposite the gum-studded Catalina Reserve on a sweeping corner parcel, this C.2010 residence tallies a sensational 411 sqm (approx.) of indoor-outdoor poolside lifestyle and its five-bedroom, four-bathroom footprint is unlike anything else around it. Rich earthy tones, granite kitchen benchtops, soft-close custom joinery and touchable finishes all form an exquisitely layered showpiece that's artistic, edgy and durable; every finish, outlook and element upholding the home's sanctuary-like existence. Designed for indulgence, the largest family can spread out an
Request Details
Fresh, Functional & Perfectly Located!
View photo
House · for sale
Request Details
Fresh, Functional & Perfectly Located!
Lockleys
· 3 Bedrooms · 2 Baths · House
· Parking · Equipped kitchen
Lockleys · 3 Bedrooms · 2 Baths · House · Parking · Equipped kitchen
Tucked away in a quiet no-through road, this beautiful home offers three bedrooms, including a master with walk in robe and ensuite. There's also a sleek kitchen with dishwasher and a sparkling central bathroom with separate WC. Outside, the low maintenance courtyard sits beneath a generous shade sail, making it perfect for relaxed outdoor dining and entertaining. What You'll Love: 326m2 of land (approx.) 2 x reverse cycle split systems Ceiling fans throughout Secure double garage with auto roller door Freshly painted Brand new carpets Torrens Titled Enjoy easy access to Westfield West Lakes, local schools, cafés and public transport, with the city & beach also within reach. Call Andrew today! We (Xsell Property & our suppliers) have made every effort to ensure that the information provided for this property is accurate, however we provide no warranties or guarantees. We accept no liability for any errors or omissions (including but not limited to land size, floor plans, or general con
Request Details
Luxury Family Living with Space, Style & Sophisticated Design
View photo
House · for sale
Request Details
Luxury Family Living with Space, Style & Sophisticated Design
Lockleys
· 5 Bedrooms · 3 Baths · House
· Equipped kitchen
Lockleys · 5 Bedrooms · 3 Baths · House · Equipped kitchen
Designed to deliver the perfect balance of luxury, functionality and family living, this exceptional two-storey residence at 43B Kidman Avenue, Kidman Park showcases a thoughtfully designed floorplan with premium finishes throughout. Offering four generous bedrooms, a dedicated study, three bathrooms, a powder room, multiple living zones and expansive open-plan entertaining, this beautifully appointed home has been crafted to accommodate growing families while providing effortless comfort and style. From its spacious interiors to its seamless indoor-outdoor flow, every detail has been carefully considered to create a home that is both elegant and practical. The ground floor has been designed for everyday living and entertaining on a grand scale. At the heart of the home, the expansive open-plan living, dining and kitchen area is flooded with natural light and offers an exceptional space for family gatherings. The well-appointed kitchen features a gas cooktop, quality appliances and a g
Request Details
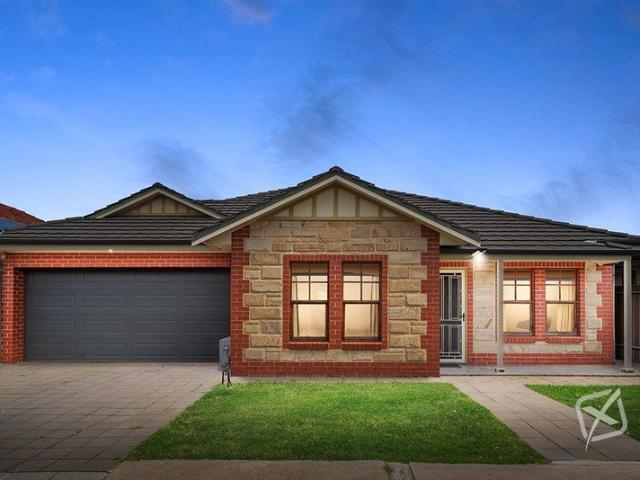
Brand New Style by the Seaside
View photo
House · for sale
Request Details
Brand New Style by the Seaside
Lockleys
· 3 Bedrooms · 2 Baths · House
Lockleys · 3 Bedrooms · 2 Baths · House
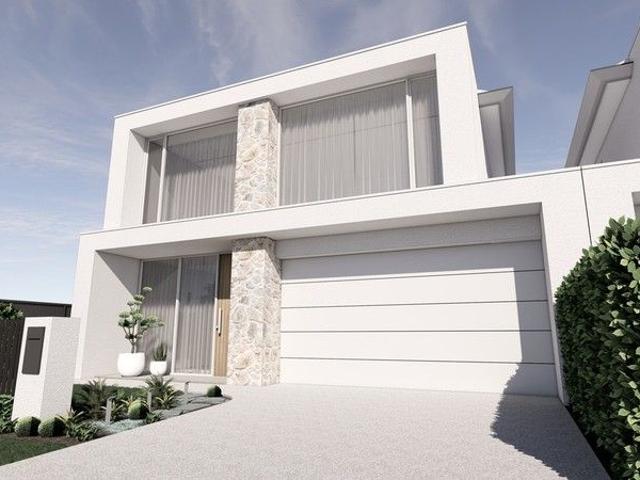
Sleek, spacious and perfectly positioned, this brand-new home presents an exceptional opportunity to enjoy easy, low-maintenance living in one of Seaton's most cosmopolitan pockets. Tucked into its well-connected suburban setting with local speciality stores, cafés and Royal Adelaide Golf Club virtually on your doorstep, this home has been designed to cover all the coveted boxes of double garaging, open plan living and contemporary coastal style. Behind a striking monochromatic façade, the street presence is polished from every angle. White render in perfect balance with monument accents, framed by a lush lawn and exposed aggregate concrete. The sizable and light-filled master leads the way, a walk-in robe and fully tiled ensuite reserved solely for the masters of the house, while bedrooms two and three form a wing entirely their own, serviced by an equally luxe main bathroom at their centre. Open plan living continues the momentum, ample lounge and dining domains flow through to a chi
Request Details
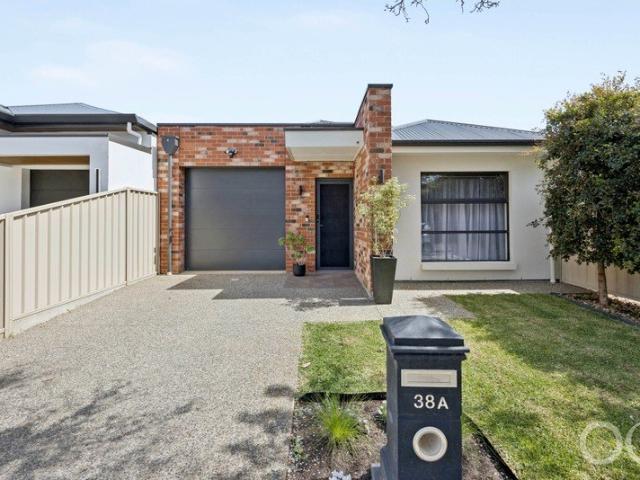
Architecturally Designed Torrens Titled Homes
View photo
House · for sale
Request Details
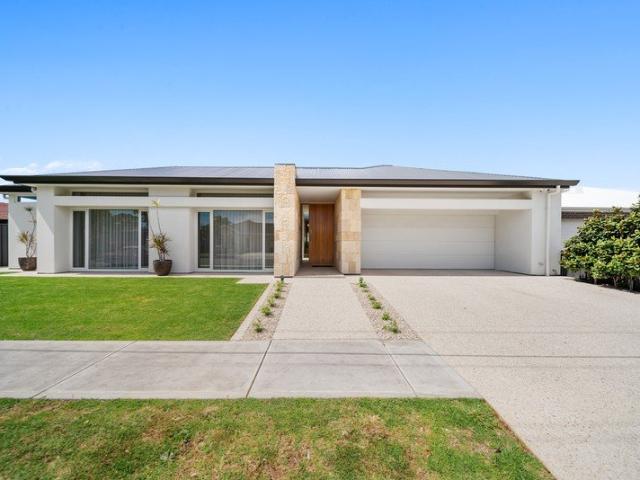
Architecturally Designed Torrens Titled Homes
Lockleys
· 4 Bedrooms · 3 Baths · House
· Equipped kitchen
Lockleys · 4 Bedrooms · 3 Baths · House · Equipped kitchen
Perfectly positioned within a three minute drive to the sparkling shores of Grange Beach, this architecturally crafted residences set a new benchmark in modern courtyard living. A rare opportunity to secure a stylish and meticulously considered home, designed by ThreeSixFive Design Studio and built to perfection by Urban Three one of Adelaide respected boutique builders. Spanning over 315sqm of light-filled luxury, every detail has been carefully curated to deliver elegance, versatility and enduring style. Offering the choice of an upstairs or downstairs master suite, this home caters seamlessly to the modern family, multi-generational living or those seeking guest accommodation with ease. The designer kitchen makes a culinary statement, complete with Smeg appliances, stone benchtops, butler's pantry and sleek custom cabinetry. Overlooking expansive open-plan dining and living areas, the space flows effortlessly to a sun-soaked alfresco entertaining area, perfect for year-round enterta
Request Details
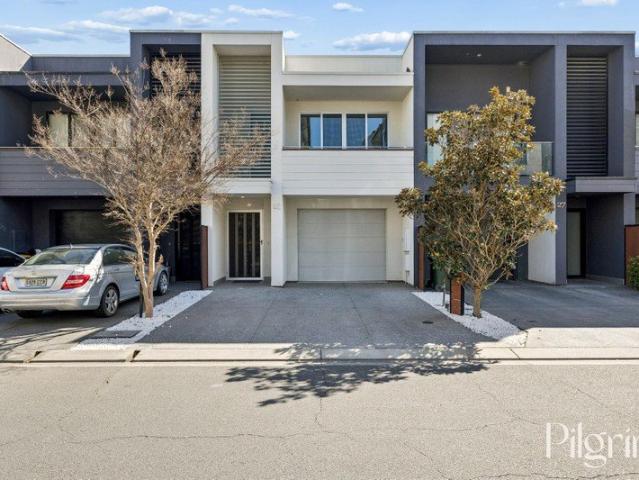
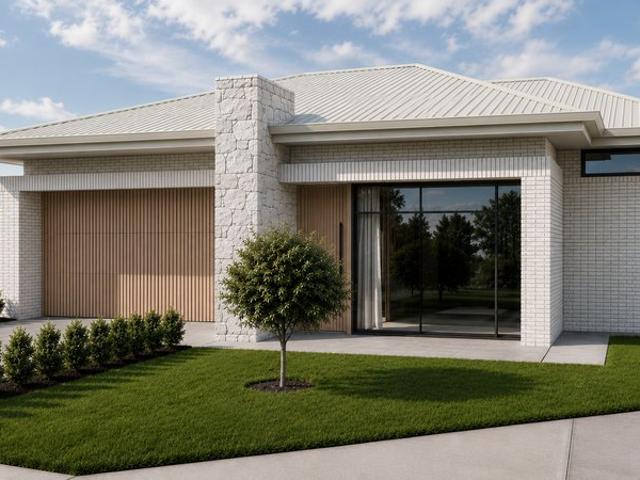
Parkline Fulham Gardens Fixed Price. Full Turnkey. Limited Release
View photo
House · for sale
Request Details
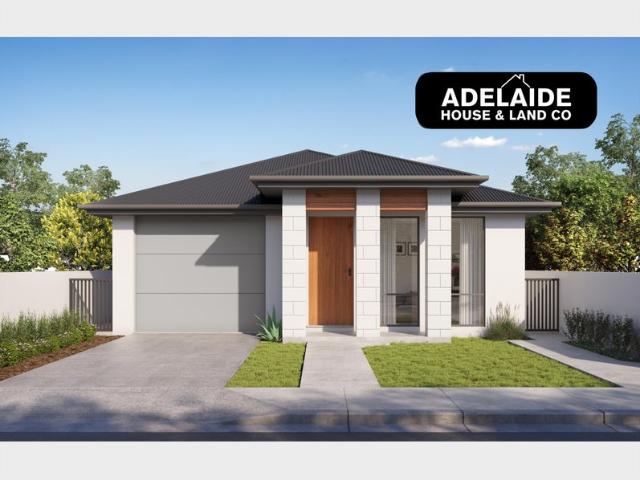
Parkline Fulham Gardens Fixed Price. Full Turnkey. Limited Release
Lockleys
· 4 Bedrooms · 2 Baths · House
· Equipped kitchen
Lockleys · 4 Bedrooms · 2 Baths · House · Equipped kitchen
Introducing Parkline Fulham Gardens, a newly launched boutique collection of four contemporary residences, delivering a refined approach to modern coastal living. Defined by generous proportions, considered planning and a cohesive material palette, these homes offer a seamless balance of comfort, sophistication and everyday practicality. From the street, the homes establish a confident and sculptural presence. Softly curved forms are paired with expansive glazing and a layered palette of natural stone and vertical timber battens, creating depth, warmth and visual rhythm. The carefully composed façade is both contemporary and enduring, contributing to a streetscape that feels refined, welcoming and distinctly considered. Internally, the homes are centred around a light-filled open-plan living domain, where kitchen, dining and living areas integrate effortlessly. Expansive glazing and large sliding doors extend the interiors to a covered alfresco, creating a seamless indooroutdoor connec
Request Details
Comfort, Convenience and a Coveted Coastal Lifestyle
View photo
Apartment · for sale
Request Details
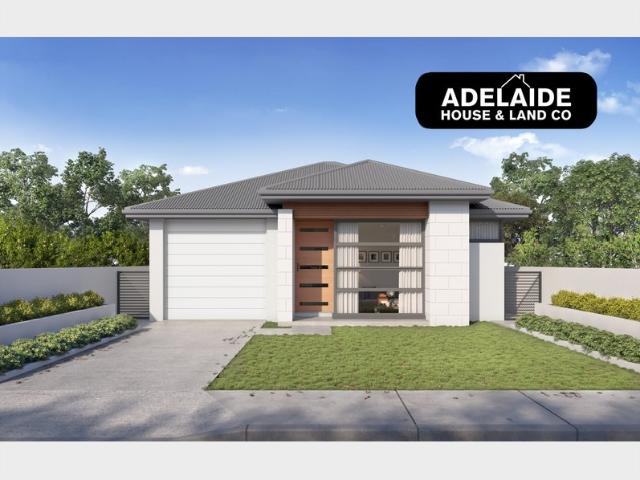
Comfort, Convenience and a Coveted Coastal Lifestyle
Lockleys
· 2 Bedrooms · 1 Bath · Apartment
· Air conditioning · Parking · Equipped kitchen
Lockleys · 2 Bedrooms · 1 Bath · Apartment · Air conditioning · Parking · Equipped kitchen
Positioned for an enviable beachside lifestyle, this inviting ground-floor residence presents an outstanding opportunity for first-home buyers, downsizers or savvy investors seeking comfort, convenience and a highly desirable coastal address. Designed around a comfortable and functional floorplan, the home features a light-filled open-plan kitchen, living and dining area finished with floating floors and split-system air conditioning. The well-equipped kitchen offers ample bench and cupboard space, overhead cabinetry, a built-in pantry and stainless-steel appliances including a gas cooktop, oven and dishwasher. Two generously sized bedrooms provide comfortable accommodation, both featuring carpet and floor-to-ceiling mirrored built-in robes. A central bathroom incorporates a shower, vanity, toilet, overhead storage and space for laundry facilities, while additional built-in storage and secure dedicated parking for one vehicle add further everyday practicality. Key Features: - Convenien
Request Details
Easy Care Family Living Moments from the Coast
View photo
House · for sale
Request Details
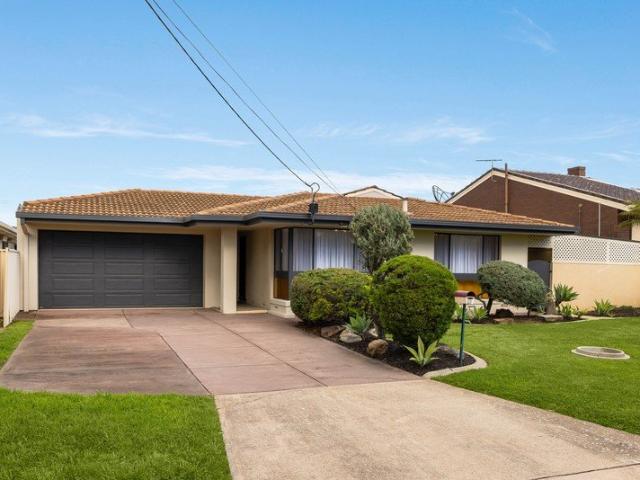
Easy Care Family Living Moments from the Coast
Lockleys
· 4 Bedrooms · 2 Baths · House
· Garden · Equipped kitchen
Lockleys · 4 Bedrooms · 2 Baths · House · Garden · Equipped kitchen
Offering effortless single-storey living in a sought-after coastal setting, this beautifully maintained home combines a flexible floorplan with easy-care indoor and outdoor spaces. Well suited to families, downsizers, first homeowners, professional couples or investors, it presents an appealing opportunity to enjoy the Henley Beach lifestyle. At the heart of the home, the open plan kitchen, living and dining area features floating floorboards and flows naturally to the paved alfresco beyond. Designed with everyday functionality in mind, the kitchen offers excellent bench and cupboard space, a large pantry and central island with breakfast bar, complemented by stainless steel appliances and feature pendant lighting. Three comfortable bedrooms are accompanied by a separate theatre room, offering the flexibility to serve as a second living area or optional fourth bedroom. The master enjoys a peaceful outlook over the front garden, along with a walk-in robe and private ensuite, while bedro
Request Details
COASTAL CHARM MEETS MODERN COMFORT
View photo
House · for sale
Request Details
COASTAL CHARM MEETS MODERN COMFORT
Lockleys
· 2 Bedrooms · 1 Bath · House
· Equipped kitchen
Lockleys · 2 Bedrooms · 1 Bath · House · Equipped kitchen
Separate Title with only shared insurance applicable between 1/4 & 2/4 Burnley Street. 292sqm of prime Henley South land, an opportunity not to be missed. Situated in one of Adelaide's most sought-after coastal suburbs, this newly renovated single-storey residence offers the space, privacy, and low-maintenance convenience usually reserved for a standalone home. Featuring a charming red-brick facade, it is one of only two single-storey units in the group, positioned on a generous corner allotment just short of 300 square metres. Property Highlights - Newly Renovated Interiors: Beautifully updated throughout, offering modern finishes and light-filled spaces ready to move straight in. - Spacious Master Suite: Complete with a generous master bedroom and a private walk-in closet. - Two-Way Bathroom: Convenient dual-access layout serving as a semi-ensuite to the master bedroom. - Brand New Bespoke Kitchen: equipped with breakfast island, dishwasher, stainless steel oven & cooktop. - Year-Rou
Request Details
Open the Door to Terrazzo, Transformation and Backyard Perfection
View photo
House · for sale
Request Details
Open the Door to Terrazzo, Transformation and Backyard Perfection
Lockleys
· 3 Bedrooms · 1 Bath · House
· Garden
Lockleys · 3 Bedrooms · 1 Bath · House · Garden
Private Inspections Welcome Some homes capture you with the attention to detail in their presentation. Others capture your heart through the life they invite you to live. Rarely do you find the magic of where both worlds perfectly collide. Purchased as a completely untouched double-brick residence, 43 Frogmore Road offered the opportunity to create something truly special. Over the past eight years, that vision has been brought to life through the comprehensive renovation of both the home and gardens, thoughtfully blending enduring character, modern comfort and effortless liveability. At the heart of this home is a backyard made for living. Whether gathering friends around for a long afternoon, watching the kids or furbaby play, or enjoying the simple pleasure of your own private outdoor space, this is where everyday moments become lasting memories. And when adventure calls, the location makes it easy. With Linear Park at the end of the street, the beach just a short drive away and the
Request Details
Open the Door to Your Dream Lifestyle Between the City & the Coast
View photo
House · for sale
Request Details
Open the Door to Your Dream Lifestyle Between the City & the Coast
Lockleys
· 4 Bedrooms · 2 Baths · House
Lockleys · 4 Bedrooms · 2 Baths · House
This is your opportunity to secure a stunning private and secure 2020-built Weeks home in a peaceful pocket of Flinders Park, perfectly positioned halfway between the city and the sea. Set on approximately 383m², this stylish, low-maintenance residence delivers exceptional comfort, space and functionality - ideal for professionals, families, downsizers or anyone looking to enjoy a relaxed, modern lifestyle without the upkeep. Open the Door To: - A stylish, modern 4-bedroom home designed for effortless living - Peaceful street surrounded by other quality homes - Spacious master bedroom with walk-in robe, private ensuite, double shower, heat lamps and dual roller blinds - Ceiling fans in master and bedroom 3 - Bedrooms 2 and 3 featuring mirrored built-in robes - Well-appointed 3-way main bathroom, including separate vanity, separate toilet, plus a dedicated bathroom with bath, shower and heat lamps - 2 separate living areas, providing plenty of space to relax, entertain and unwind - Jag
Request Details
RARE TO FIND SINGLE STOREY RESIDENCES IN OUTSTANDING LOCATION!
View photo
House · for sale
Request Details
RARE TO FIND SINGLE STOREY RESIDENCES IN OUTSTANDING LOCATION!
Lockleys
· 4 Bedrooms · 2 Baths · House
Lockleys · 4 Bedrooms · 2 Baths · House
Perfectly positioned in one of Adelaide's most sought-after coastal locations, 23 & 23a Hobart Road, Henley Beach South. These rare to find single storey brand-new high-end homes presents an exceptional opportunity to secure a brand-new luxury residence just a short stroll from the Golden Sands of Henley Beach South. Set on a generous 452m2 & 437m2 Torrens Titled allotments these luxurious freestanding residences offer an opportunity not to be missed. With construction about to begin and scheduled for completion in 2027, this architecturally designed turn-key executive home has been meticulously planned to deliver a sophisticated coastal lifestyle. Every detail has been carefully considered, with premium fixtures and fittings selected throughout to create a home of enduring quality and style. Set within one of Adelaide's premier coastal suburbs, and only moments from pristine beaches, numerous parks, cafes & restaurants and the recently upgraded Torrens Linear Park trail. Zoned for bot
Request Details
Grand. Bespoke. Luxurious
View photo
House · for sale
Request Details
Grand. Bespoke. Luxurious
Lockleys
· 4 Bedrooms · 2 Baths · House
· Garden
Lockleys · 4 Bedrooms · 2 Baths · House · Garden
Offers Closing: 12pm, Mon 26th Oct (unless sold prior) A masterclass in contemporary luxury, this exceptional residence brings together architectural scale, bespoke craftsmanship and resort-style living in one impressive single-level home. Completed in 2024 by custom builder Mastacon, this residence spans more than 420sqm of living space on a large 764sqm allotment with a commanding frontage of over 23m. Designed for those who value space, refined design, natural light and effortless entertaining, it offers an enviable lifestyle for families, professionals and retirees seeking luxury without compromise. Positioned across from a reserve, the home enjoys easy access to Torrens Linear Park walking trail, creating a seamless connection to the beach and Henley Square precinct. Yet beyond its impressive façade lies a private sanctuary defined by natural light, premium materials and meticulous attention to detail. The arrival is spectacular. A light-filled garden courtyard frames a magnificen
Request Details
LUXURY 2 STOREY TORRENS TITLED TOWNHOME PERFECTLY POSITIONED BETWEEN THE CITY AND THE SEA
View photo
House · for sale
Request Details
LUXURY 2 STOREY TORRENS TITLED TOWNHOME PERFECTLY POSITIONED BETWEEN THE CITY AND THE SEA
Lockleys
· 4 Bedrooms · 2 Baths · House
· Garden · Balcony · Lift · Parking · Equipped kitchen
Lockleys · 4 Bedrooms · 2 Baths · House · Garden · Balcony · Lift · Parking · Equipped kitchen
Boasting some 250 sqm (approx.) of modern architectural living this extremely well presented Torrens Titled (no strata) Townhome includes 4 bedrooms with a generous master bedroom complete with luxury en-suite his n hers vanities, huge walk-in robe and private balcony. The open plan living and dining areas on the ground floor are fully tiled adjacent to the designer kitchen complete with stunning glass splash backs, stone bench tops, breakfast bar, quality appliances including new gas cook top and electric oven, dishwasher and tons of storage throughout. Freshly painted throughout, value added features include new floor coverings, 2.7 meter ceilings on both upper and lower levels, 2.5 bathrooms with 3 WC's, fully zoned ducted reverse cycle air-conditioning, automated lift panel door to garage with direct access to the home, fully paved north facing rear yard and off street parking for 2 vehicles. Conveniently located and within close proximity to local shopping, schools, park, transpor
Request Details
Open the Door to a Position Perfect Character Maisonette
View photo
House · for sale
Request Details
Open the Door to a Position Perfect Character Maisonette
Lockleys
· 2 Bedrooms · 1 Bath · House
· Equipped kitchen
Lockleys · 2 Bedrooms · 1 Bath · House · Equipped kitchen
This 1905 built maisonette is positioned right in the heart of Adelaide's premiere seaside location with a perfect lifestyle to match. This stunning property is move in ready but with the room and blue-chip location offered to consider future renovations or a possible extension if desired. Instant street appeal is framed with glorious Norfolk pines & characterised by lofty, decorative ceilings, original timberwork & leadlight with polished floorboards and well- proportioned rooms. A highly desirable & rare feature is the double garaging with tall access and additional space provided via rear lane access to maximise the generous allotment of approx. 293 sqm. A renovated kitchen has loads of storage along with thick natural stone benchtops, a SMEG oven / cooktop & a BOSCH dishwasher. The bedrooms enjoy privacy & separation and a spacious bathroom with a claw foot bath perfectly blends character with a coastal feel. Extensive undercover spaces are perfect to enjoy private, outdoor enterta
Request Details
MATCHING YOUR TURNKEY NEEDS Address Available on Request
View photo
House · for sale
Request Details
MATCHING YOUR TURNKEY NEEDS Address Available on Request
Lockleys
· 3 Bedrooms · 2 Baths · House
Lockleys · 3 Bedrooms · 2 Baths · House
What This Is - Turnkey home and land package solution - Designed for low-maintenance living Who It Suits - First-home buyers - Upgraders or downsizers - Investors seeking a straightforward turnkey asset What You Get - A well-designed, practical home layout - Quality turnkey inclusions as standard with optional upgrades - Flexibility to adjust layout or inclusions if required - Clear guidance throughout the build process Why AHL? - Guidance and Risk Management - No piecemeal decision-making - No unclear handovers - No unnecessary complexity A complete turnkey opportunity - ready to move forward with confidence. Enquire today for further details. DISCLAIMER Floor plans and elevations are for illustrative purposes showcasing what could be added to your home as such it may include upgrade items, fixtures and facades available at an additional cost. The land is subject to availability and Vendor's discretion. AHL make no representation - and, to the extent permissible at law, disclaim all l
Request Details
MATCHING YOUR TURNKEY NEEDS Address Available on Request
View photo
House · for sale
Request Details
MATCHING YOUR TURNKEY NEEDS Address Available on Request
Lockleys
· 4 Bedrooms · 2 Baths · House
Lockleys · 4 Bedrooms · 2 Baths · House
What This Is - Turnkey home and land package solution - Designed for low-maintenance living Who It Suits - First-home buyers - Upgraders or downsizers - Investors seeking a straightforward turnkey asset What You Get - A well-designed, practical home layout - Quality turnkey inclusions as standard with optional upgrades - Flexibility to adjust layout or inclusions if required - Clear guidance throughout the build process Why AHL? - Guidance and Risk Management - No piecemeal decision-making - No unclear handovers - No unnecessary complexity A complete turnkey opportunity - ready to move forward with confidence. Enquire today for further details. DISCLAIMER Floor plans and elevations are for illustrative purposes showcasing what could be added to your home as such it may include upgrade items, fixtures and facades available at an additional cost. The land is subject to availability and Vendor's discretion. AHL make no representation - and, to the extent permissible at law, disclaim all l
Request Details
Parkside Family Comfort Near Henley Beach.
View photo
House · for sale
Request Details
Parkside Family Comfort Near Henley Beach.
Lockleys
· 4 Bedrooms · 2 Baths · House
· Equipped kitchen
Lockleys · 4 Bedrooms · 2 Baths · House · Equipped kitchen
Positioned on a 580sqm block with a 20m frontage, this solid brick residence captures timeless suburban charm, framed by manicured lawns and a classic low-slung profile overlooking the reserve. Freshly painted throughout with polished timber floorboards, the home delivers a balance of practical structure and comfortable family living. The floor plan opens into a bright family and dining area featuring wide glass windows that frame peaceful green views across the parkland. From here, the layout flows effortlessly through to the central kitchen with its breakfast bar, continuing into a secondary lounge. Four generous bedrooms line the private wing of the home, each freshly updated with plush new carpet. The spacious master bedroom rests quietly toward the rear, featuring built-in robes and a private ensuite, while the main bathroom and separate laundry serve the remaining bedrooms with ease. Extending outdoors, a large covered entertaining area provides a versatile space for year-round g
Request Details

Get email alerts

Don't miss out: be the first to know about new properties

The alert was correctly created

On subscribing you accept the conditions of use and the privacy policy
Alert
Receive new ads in your inbox
Save this search
Receive alerts for new listings

We'll send you an email when we have new properties for: "Properties for sale in Lockleys"

The alert was correctly created

Mile End
Hilton, Adelaide
Get email alerts and be the first to see new listings
Required field
On subscribing I accept the terms of the privacy policy
Perfect! You'll soon start receiving new listings via email
Alert
Receive an email when we have new ads for Properties for sale in Lockleys
Save this search
Filters

Bedrooms

Size (m²)

m²
m²

Price

$
$

Property type

Bathrooms

Clear all filters
Receive notifications when new entries are published.