View photo
Land
·
for sale
Request Details
An Architectural Lifestyle Design Redefining Lockleys' Luxury Benchmark
Lockleys
· Land
· Equipped kitchen
Lockleys · Land · Equipped kitchen
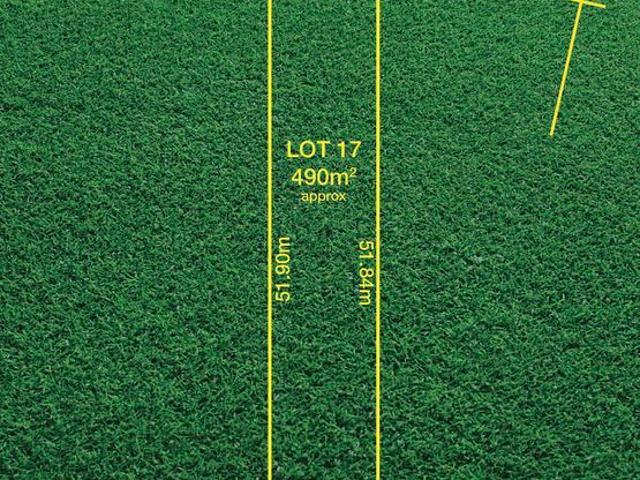
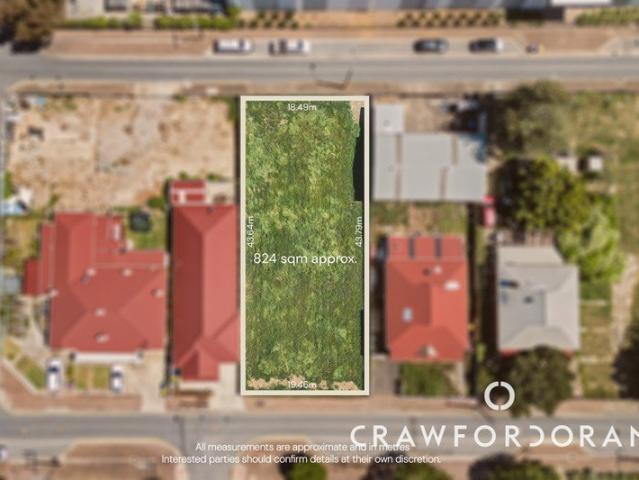
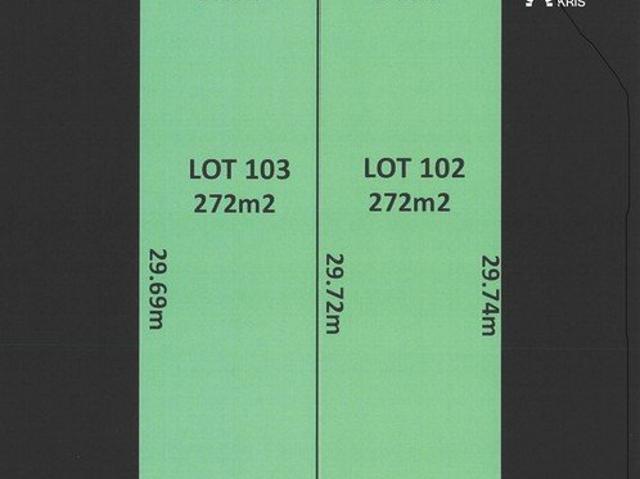
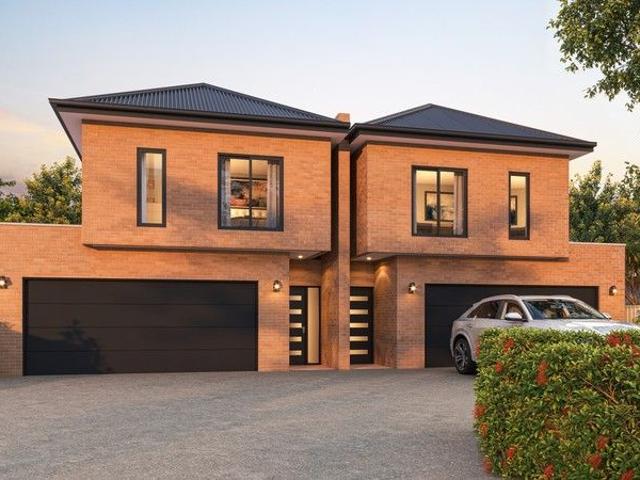
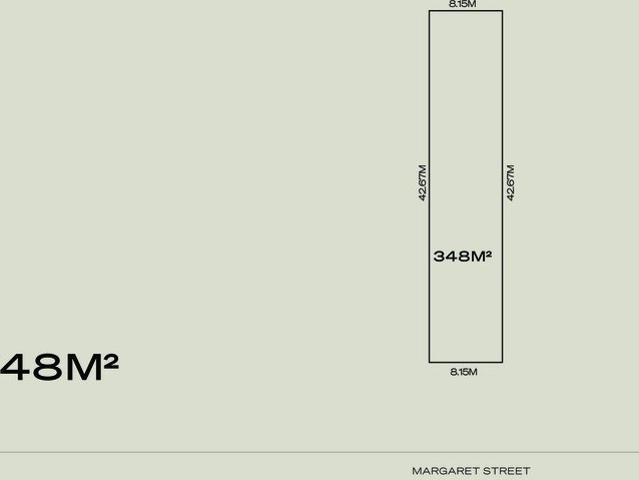
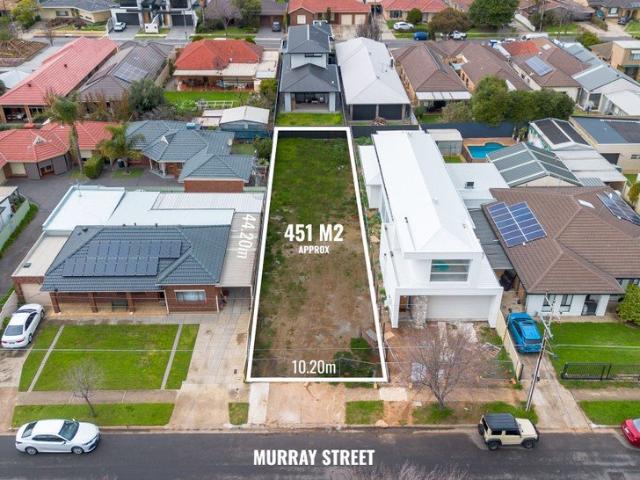
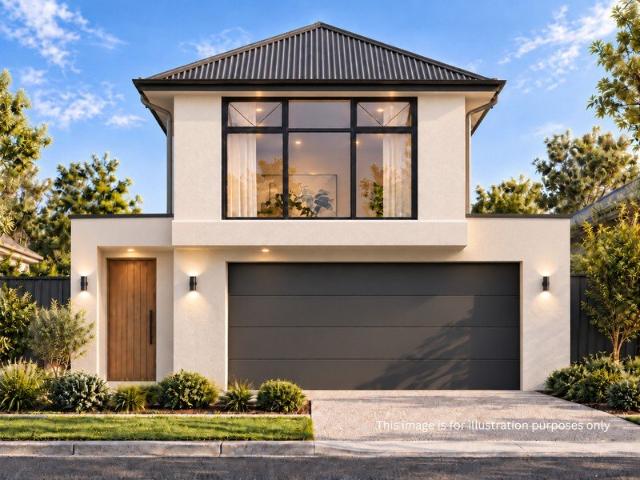
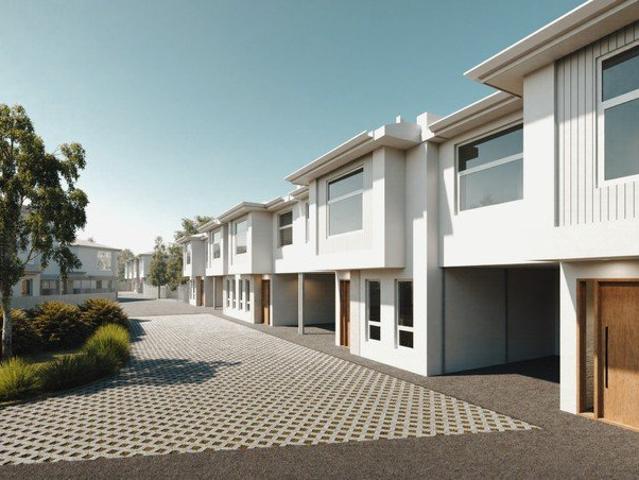
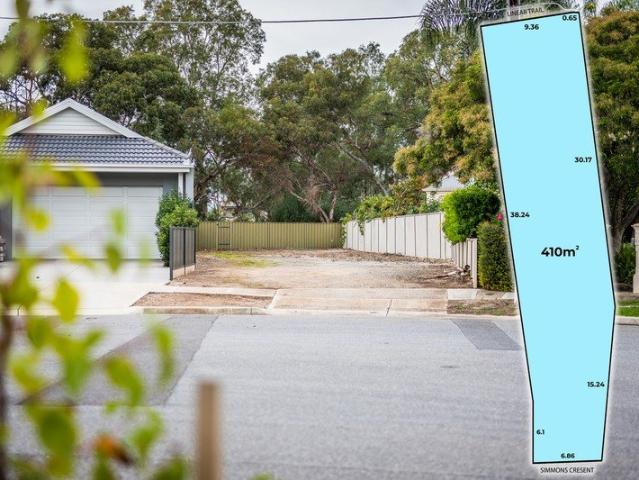
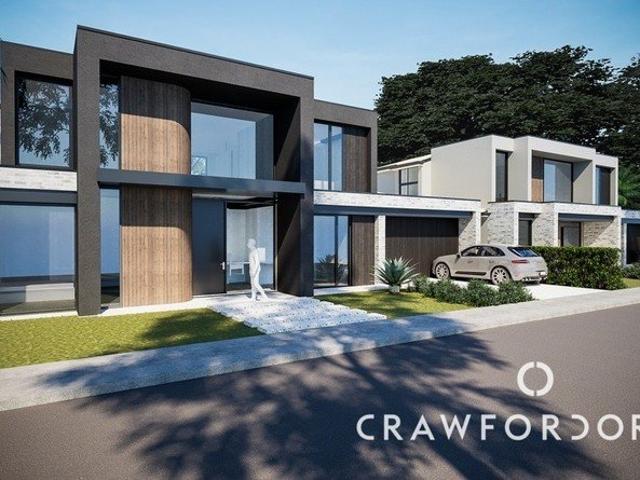
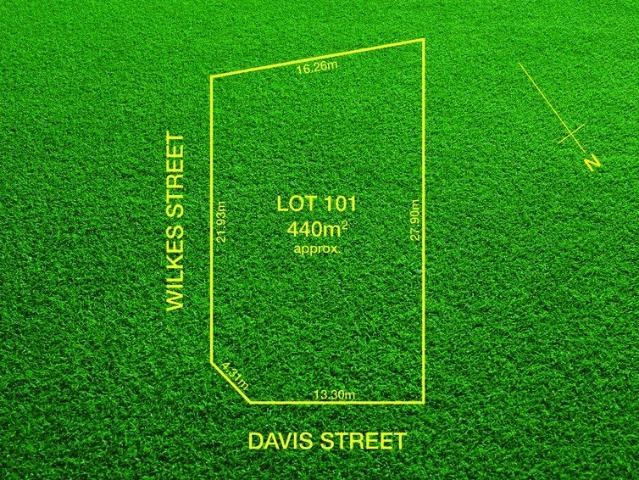
Lockleys is well-accustomed to contemporary excellence. This brand-new, boutique and architecturally designed dwelling is set to challenge its prestigious norm, moments from the tranquil Linear Parkway. Designed by renowned architect, John Vlachos, with building craftsmanship by Strathmore Building Group, the exacting four-bedroom residence promises something refined, unique and lifestyle-driven for the discerning buyer. To be set on a quiet no-through road on a private allotment of approximately 450m², the home introduces a ground-floor guest bedroom with ensuite beside a quiet study, while the social centre of the home lives at scale, drawn to the indoor-outdoor flow of an all-seasons alfresco with an integrated BBQ kitchen. Spectacular considerations include alarm and camera security, double-height entry voids, dual-car garaging and 3m ground floor ceiling heights, rising to 3.5m in the open plan living/dining crescendo. Designed to host, the statement kitchen will centre around a s
Lockleys is well-accustomed to contemporary excellence. This brand-new, boutique and architecturally designed dwelling is set to challenge its prestigious norm, moments from the tranquil Linear Parkway. Designed by renowned architect, John Vlachos, with building craftsmanship by Strathmore Building Group, the exacting four-bedroom residence promises something refined, unique and lifestyle-driven for the discerning buyer. To be set on a quiet no-through road on a private allotment of approximately 450m², the home introduces a ground-floor guest bedroom with ensuite beside a quiet study, while the social centre of the home lives at scale, drawn to the indoor-outdoor flow of an all-seasons alfresco with an integrated BBQ kitchen. Spectacular considerations include alarm and camera security, double-height entry voids, dual-car garaging and 3m ground floor ceiling heights, rising to 3.5m in the open plan living/dining crescendo. Designed to host, the statement kitchen will centre around a s
Request Details